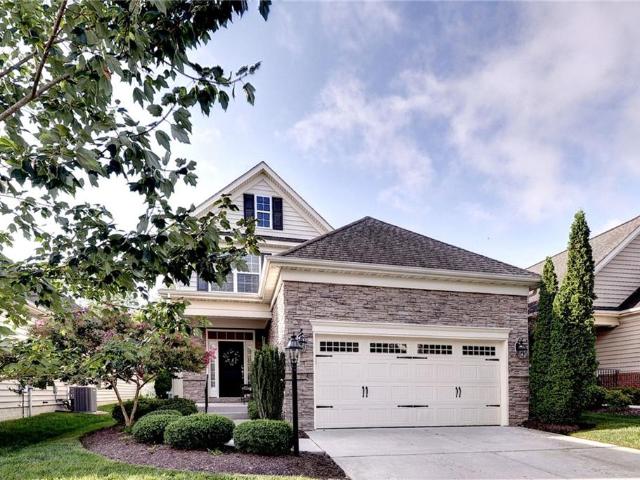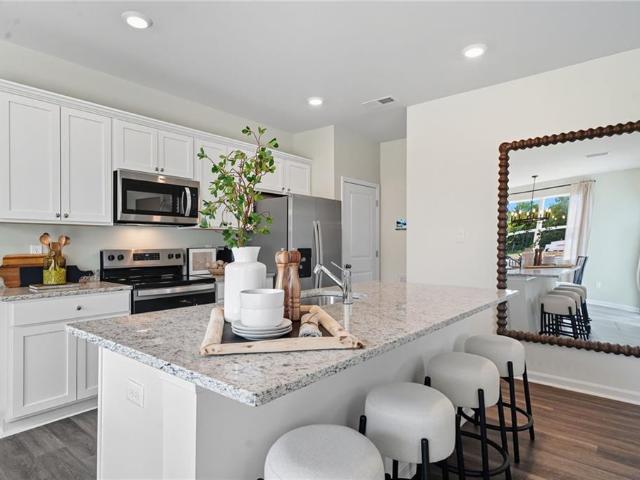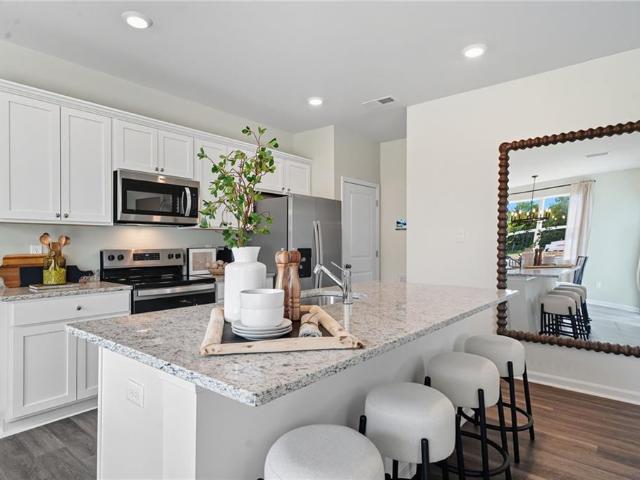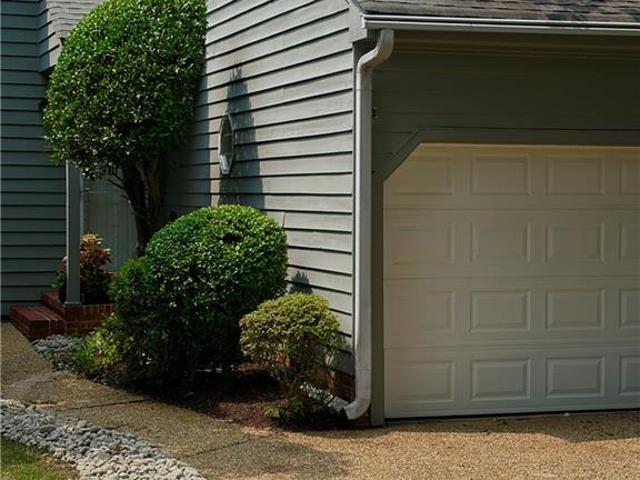
151 houses for sale in Croaker

228 Oaktree RD
View photo
House · for sale
USD 362,000
USD 168/sq.ft
228 Oaktree RD
Croaker
· 2,153 sq.ft · 3 Bedrooms · 2 Baths · House
· Office room · Equipped kitchen
Croaker · 2,153 sq.ft · 3 Bedrooms · 2 Baths · House · Office room · Equipped kitchen
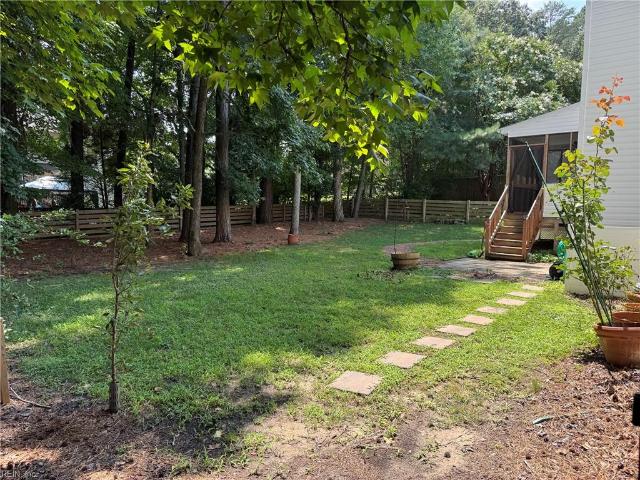
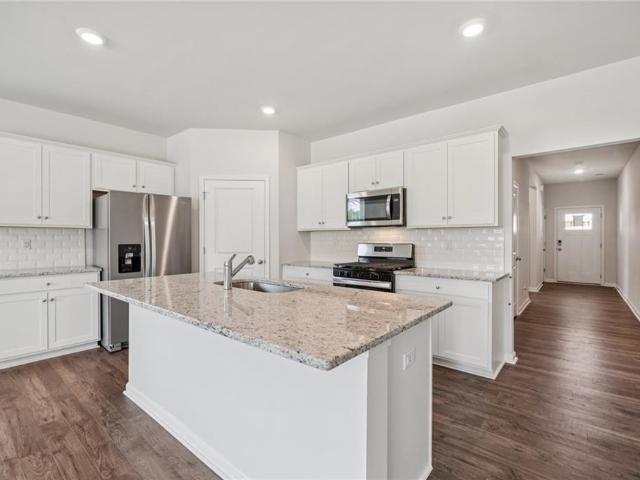
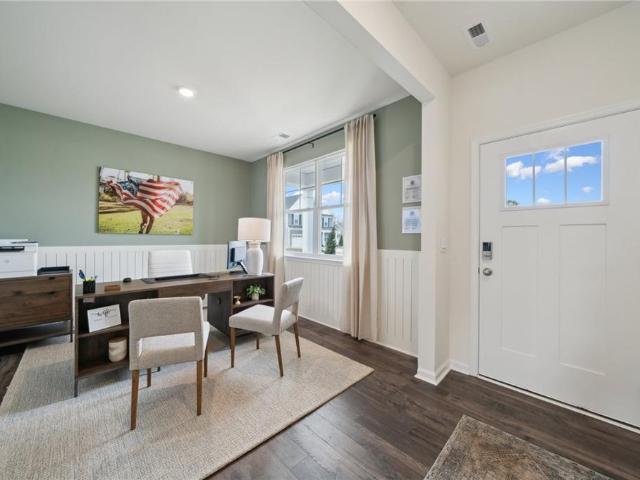
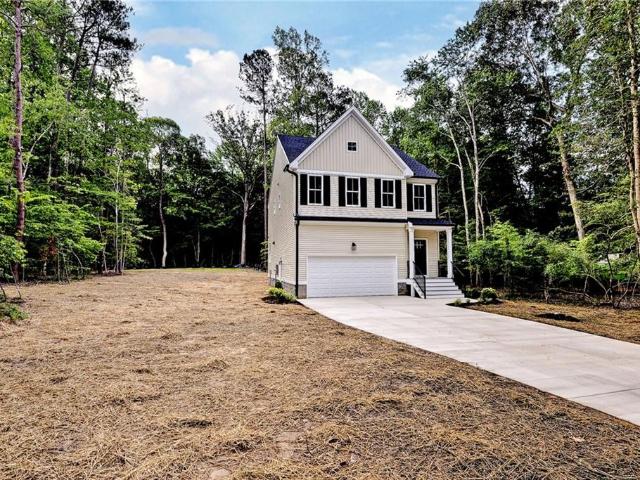
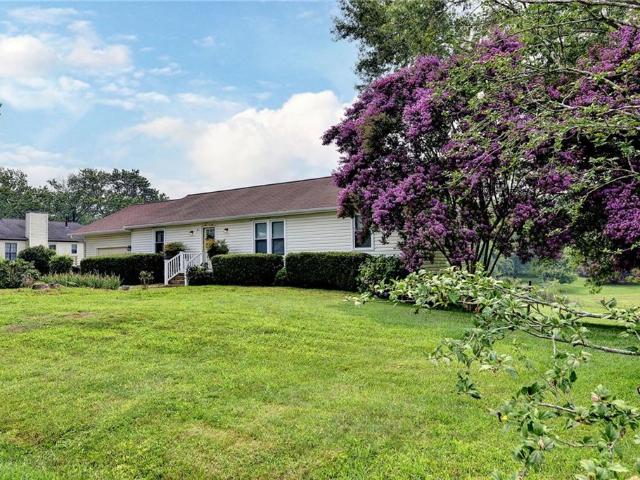
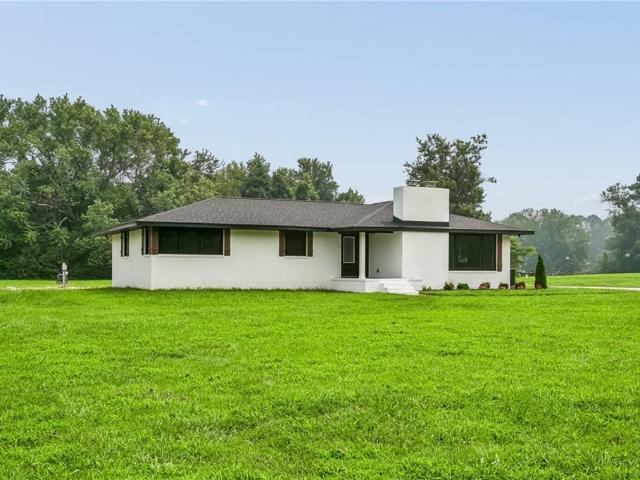
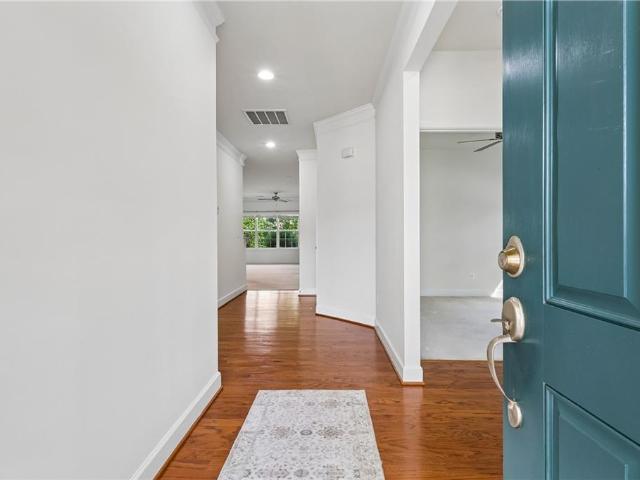
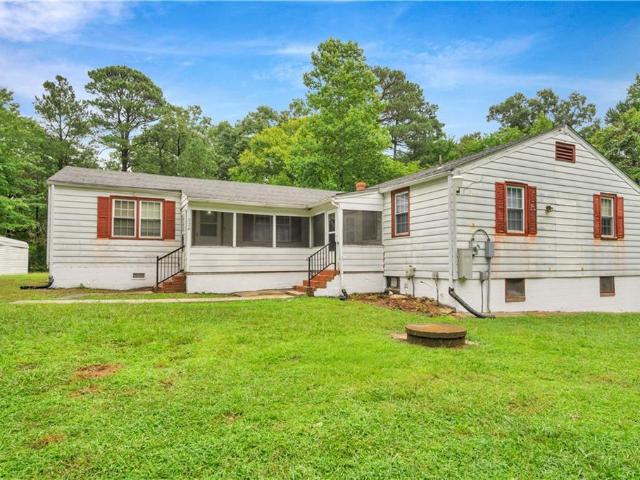
Discover the incredible potential of 228 Oaktree Road! A rare 2+ Acre property in York County offering space, privacy, and a layout filled with an abundance of opportunity. This move-in-ready home features a smart split floorplan with the expansive Primary Bedroom Suite privately tucked on its own wing, complete with a supersized bathroom, walk in shower, soaking tub, and an enormous Walk-in closet. The opposite side of the home includes two additional bedrooms, a second large full bath, and a versatile flex room perfect for a home office, playroom, or hobby space. All connected to a comfortable living or family room. The kitchen is spacious, warm and very functional with natural hardwood cabinets in excellent condition, newer stainless steel appliances, and abundant counter space. A welcoming breakfast nook fills this area with natural light. A screened in porch, recessed lighting, ceiling fans, and a whole house generator add everyday comfort, while the impressive detached 2 car gara
USD 362,000
2200 Fallon CIR
View photo
Townhouse · for sale
USD 505,000
USD 202/sq.ft
2200 Fallon CIR
Croaker
· 2,497 sq.ft · 4 Bedrooms · 3 Baths · Townhouse
· Parking · Fireplace · Equipped kitchen · Swimming pool
Croaker · 2,497 sq.ft · 4 Bedrooms · 3 Baths · Townhouse · Parking · Fireplace · Equipped kitchen · Swimming pool
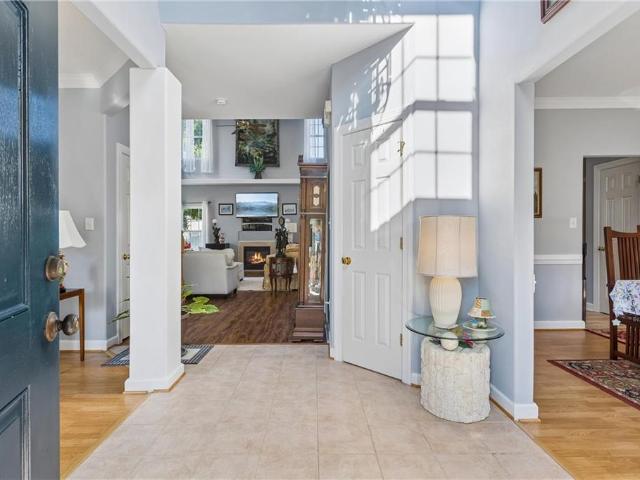
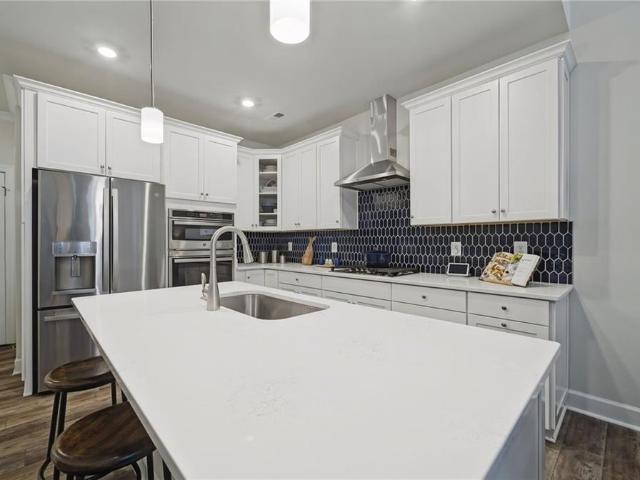
Welcome to 2200 Fallon Circle, a stunning end unit home in Colonial Heritage, Williamsburg’s premier 55+ gated community. Only two years young, this move in ready 4 bedroom, 2.5 bath home offers an open, spacious design with an oversized loft, generous closets and exceptional storage. The chef inspired kitchen is the showpiece, featuring a gorgeous statement island, custom cabinetry, beautiful backsplash and gas cooktop. Enjoy a remote controlled fireplace, spacious laundry room with washer and dryer conveying, glass enclosed seated shower, additional tub and shower combination, and a 2 car garage. Low maintenance living means more time to enjoy the Colonial Heritage lifestyle with clubhouse, on site dining, fitness center, swimming pools, walking trails, pickleball, tennis, golf and an active social community. Beautifully maintained and ready for its next owner. Come experience the lifestyle!
USD 505,000
11 Spring W
View photo
Townhouse · for sale
USD 299,000
USD 192/sq.ft
11 Spring W
Croaker
· 1,550 sq.ft · 4 Bedrooms · 2 Baths · Townhouse
· Equipped kitchen
Croaker · 1,550 sq.ft · 4 Bedrooms · 2 Baths · Townhouse · Equipped kitchen
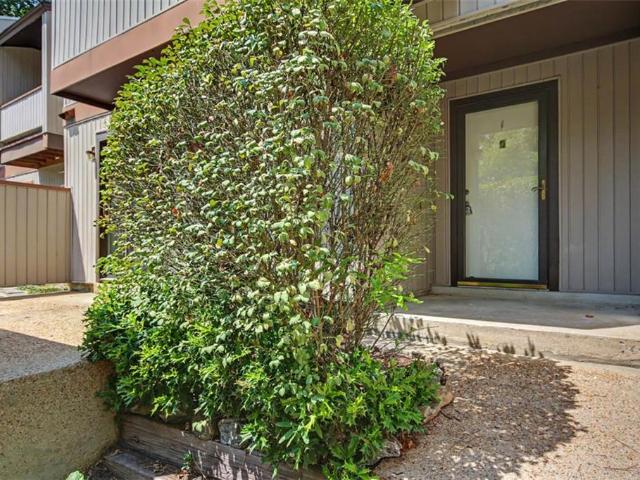
Welcome to 11 Spring W, a beautifully updated 4-bedroom, 2.5-bath townhome nestled in a desirable Williamsburg community. This inviting home offers a spacious layout and a peaceful, park-like setting, with neighborhood amenities including a community pool and tennis courts. Recent improvements add a fresh, modern feel throughout, including upgraded flooring, new bathroom vanities, freshly painted kitchen cabinets with new hardware, and new blinds. The combination of thoughtful updates and a convenient location makes this home truly move-in ready. Enjoy easy access to nearby schools, athletic fields, shopping, dining, and entertainment, with Colonial Williamsburg, William & Mary, New Town, and Route 199 all just minutes away. Whether you’re looking for convenience, community amenities, or a comfortable place to call home, 11 Spring W offers it all!
USD 299,000
3920 Guildford LN
View photo
House · for sale
USD 575,000
USD 170/sq.ft
3920 Guildford LN
Croaker
· 3,380 sq.ft · 4 Bedrooms · 2 Baths · House
· Patio · Deck · Equipped kitchen · Swimming pool
Croaker · 3,380 sq.ft · 4 Bedrooms · 2 Baths · House · Patio · Deck · Equipped kitchen · Swimming pool
Meticulously maintained and beautifully appointed, this inviting home offers a spacious open-concept design with abundant natural light throughout. The family room features soaring ceilings and flows seamlessly into the wide-open rear living space, creating the perfect setting for everyday living and entertaining. The kitchen is equipped with granite countertops and stainless-steel appliances. The first-floor primary suite offers a private bath for added comfort and convenience. Outside you will enjoy the deck and patio, complete with a gas fire pit overlooking the impressive fiberglass inground pool—a feature that would cost more than $80,000 to install today. This exceptional home blends comfort, style, and outdoor living in one wonderful package
USD 575,000
4206 Rose LN
View photo
House · for sale
USD 479,900
USD 200/sq.ft
4206 Rose LN
Croaker
· 2,390 sq.ft · 3 Bedrooms · 2 Baths · House
· Parking
Croaker · 2,390 sq.ft · 3 Bedrooms · 2 Baths · House · Parking
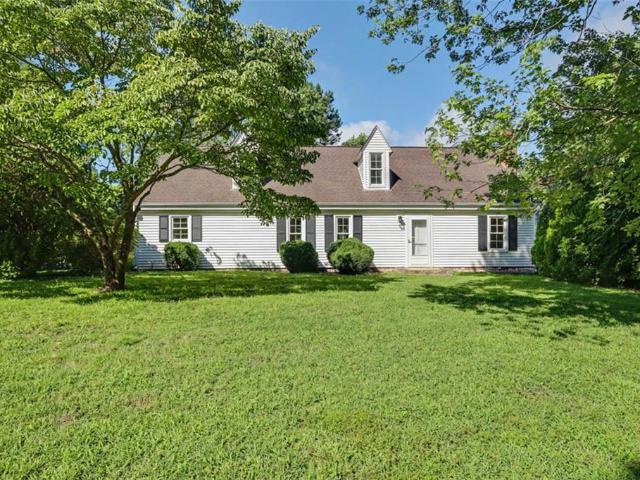
Private, but convenient to I-64 and everything in Williamsburg VA! Updated, upgraded, 2 story, 3 bedrooms, 2 baths Cape Cod house on 1.5+ acres. Home shows great, foyer, living room, dining room, family room, laundry room, plus 12x10 sunroom (Not counted in SF) and a 30'x52' detached garage/workshop! Perfect set-up for the small business person!
USD 479,900
MM The Cali At Fenton Hollow
View photo
House · for sale
USD 569,990
USD 307/sq.ft
MM The Cali At Fenton Hollow
Croaker
· 1,851 sq.ft · 4 Bedrooms · 2 Baths · House
· Office room · Equipped kitchen
Croaker · 1,851 sq.ft · 4 Bedrooms · 2 Baths · House · Office room · Equipped kitchen
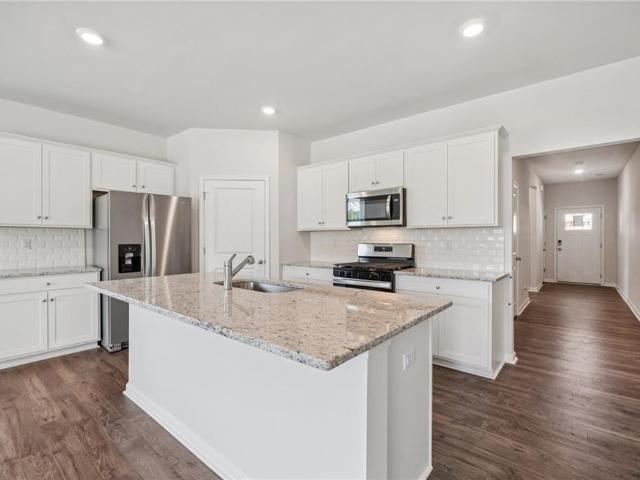
Welcome to the Cali floor plan at Fenton Hollow, Williamsburg's newest community, where thoughtful design meets everyday convenience. This featured single-level floor plan offers an open-concept layout that seamlessly connects the spacious living room, casual dining area, and well-appointed kitchen with a large center island and walk-in pantry, creating the perfect setting for both entertaining and daily living. A centrally located laundry room adds to the home's functional design. The private primary suite provides a peaceful retreat with an oversized walk-in closet and a luxurious en-suite bath featuring dual vanities and a separate water closet. Three additional bedrooms and a full secondary bath offer flexibility for family, guests, or a home office. This listing represents the Cali floor plan, and buyers may choose from a variety of available design options and upgrades, subject to builder availability. Pricing may vary based on selected options and homesite. Residents of Fenton H
USD 569,990
3987 Isaac CIR
View photo
House · for sale
USD 685,000
USD 225/sq.ft
3987 Isaac CIR
Croaker
· 3,035 sq.ft · 4 Bedrooms · 3 Baths · House
· Deck · Equipped kitchen · Parking · Cellar
Croaker · 3,035 sq.ft · 4 Bedrooms · 3 Baths · House · Deck · Equipped kitchen · Parking · Cellar
Why wait for new construction? Everything is new from 2022 in this immaculately-kept home! With a modern, focal-point, white kitchen that boasts gas cooking and a luxurious island, a first floor primary with closets galore, plantation shutters, and a full basement that offers a bedroom w/walk-in closet and full bathroom, this 3000+ sf home has all the bells and whistles that Colonial Heritage is known for. Enjoy your morning coffee on the back deck that was expanded in 2023 to 40ft, which also makes it the perfect place to entertain! Bask outdoors every day from the deck with morning sun & cool afternoons when the sun goes to the other side of the home. With an oversized garage, with an extra storage room, this magnificent home has every detail you are looking for. Even a large conditioned storage space in the basement! What's not to love? Make it home today!
USD 685,000
102 Whitehall CT
View photo
House · for sale
USD 639,000
USD 215/sq.ft
102 Whitehall CT
Croaker
· 2,971 sq.ft · 4 Bedrooms · 2 Baths · House
· Garden · Office room · Deck · Fireplace · Equipped kitchen · Swimming pool
Croaker · 2,971 sq.ft · 4 Bedrooms · 2 Baths · House · Garden · Office room · Deck · Fireplace · Equipped kitchen · Swimming pool
Welcome to this custom-built Joel Sheppard Cape Cod offering nearly 3,000 square feet on a private wooded lot in the desirable Windsor Forest community. Enjoy optional amenities including a clubhouse, pool, tennis, and pickleball courts. This timeless home features a functional floor plan with a main-level primary suite showcasing hardwood floors, double closets, and an updated ensuite bath with quartz double vanity and walk-in tile shower. The foyer opens to formal living and dining rooms, while the inviting family room features a full masonry fireplace with gas logs and access to a screened porch and adjoining deck overlooking the private backyard. The eat-in kitchen offers double wall ovens and a pantry, and the main level is completed by a powder room with custom antique vanity, laundry area, and beautifully refinished hardwood floors throughout. Upstairs are two spacious bedrooms with double closets, an updated hall bath, cedar-lined walk-in storage, a flex room/home office, and a
USD 639,000
130 Michigan AVE
View photo
House · for sale
USD 728,890
USD 206/sq.ft
130 Michigan AVE
Croaker
· 3,531 sq.ft · 4 Bedrooms · 2 Baths · House
· Office room · Equipped kitchen
Croaker · 3,531 sq.ft · 4 Bedrooms · 2 Baths · House · Office room · Equipped kitchen
Welcome to The Salem at Fenton Hollow, a thoughtfully designed home that perfectly blends modern style, comfort, and flexibility. Located in one of Williamsburg’s most desirable communities, this spacious residence offers an open-concept floor plan ideal for both everyday living and entertaining. The main level features a bright and inviting family room that flows seamlessly into the well-appointed kitchen and casual dining area, creating the perfect gathering space for family and friends. A versatile flex room provides endless possibilities for a home office, playroom, or formal living area, while the convenient laundry room and powder room add everyday functionality. The luxurious first-floor primary suite serves as a private retreat, complete with a generous walk-in closet and a spa-inspired bath featuring dual vanities and a private water closet. Upstairs, you'll find three additional bedrooms, a full bath, and an expansive bonus room with two walk-in closets, offering exceptional
USD 728,890
3977 Longhill Station RD
View photo
House · for sale
USD 435,000
USD 229/sq.ft
3977 Longhill Station RD
Croaker
· 1,894 sq.ft · 3 Bedrooms · 2 Baths · House
· Garden · Fireplace
Croaker · 1,894 sq.ft · 3 Bedrooms · 2 Baths · House · Garden · Fireplace
Welcome to 3977 Longhill Station Road, where affordability, comfort, and convenience come together in one of Williamsburg's most desirable communities. Located in a neighborhood with a low HOA, community pool, and clubhouse, this move-in ready home offers an ideal layout for everyday living. Beautiful wood floors, a cozy fireplace, and a functional floor plan make it easy to feel at home. Major updates include an HVAC system just 2 years old and a roof only 5 years old, offering added peace of mind for the next owner. Upstairs, you'll find a spacious primary suite, additional bedrooms, and convenient second-floor laundry. Buy with confidence knowing this home has been pre-inspected and pre-appraised. The fully fenced backyard is perfect for children, pets, and entertaining. Just minutes from shopping, dining, WISC, Freedom Park, and I-64, this home is an exceptional opportunity for outstanding value in Williamsburg. ”
USD 435,000
MM The Salem At Fenton Hollow
View photo
House · for sale
USD 649,990
USD 249/sq.ft
MM The Salem At Fenton Hollow
Croaker
· 2,605 sq.ft · 4 Bedrooms · 2 Baths · House
· Office room · Equipped kitchen
Croaker · 2,605 sq.ft · 4 Bedrooms · 2 Baths · House · Office room · Equipped kitchen
Welcome to The Salem at Fenton Hollow, a thoughtfully designed home that perfectly blends modern style, comfort, and flexibility. Located in one of Williamsburg’s most desirable communities, this spacious residence offers an open-concept floor plan ideal for both everyday living and entertaining. The main level features a bright and inviting family room that flows seamlessly into the well-appointed kitchen and casual dining area, creating the perfect gathering space for family and friends. A versatile flex room provides endless possibilities for a home office, playroom, or formal living area, while the convenient laundry room and powder room add everyday functionality. The luxurious first-floor primary suite serves as a private retreat, complete with a generous walk-in closet and a spa-inspired bath featuring dual vanities and a private water closet. Upstairs, you'll find three additional bedrooms, a full bath, and an expansive bonus room with two walk-in closets, offering exceptional
USD 649,990
128 Capeside CT # 14B
View photo
Townhouse · for sale
USD 329,900
USD 257/sq.ft
128 Capeside CT # 14B
Croaker
· 1,281 sq.ft · 3 Bedrooms · 2 Baths · Townhouse
· Equipped kitchen · Swimming pool
Croaker · 1,281 sq.ft · 3 Bedrooms · 2 Baths · Townhouse · Equipped kitchen · Swimming pool
Welcome to 128 Capeside Court, where comfort and convenience come together for easy Williamsburg living! This 3-bedroom, 2.5-bath townhouse offers a spacious, low maintenance lifestyle in a community designed to make everyday living a little easier. Walk in through the front door and you will find an open floor plan and natural light. The kitchen has granite countertops, stainless steel appliances, and gorgeous cabinetry with plenty of storage. Enjoy community amenities including a pool, clubhouse, and playgrounds, all while being conveniently located near shopping, dining, entertainment, and Williamsburg's many attractions. Whether you're looking for a place to settle in, entertain, or simply enjoy a more carefree lifestyle, this home offers the space and location to make it easy. Call today for a showing! Live like it's a vacation every day
USD 329,900
4219 Harrington CMNS
View photo
House · for sale
USD 550,000
USD 216/sq.ft
4219 Harrington CMNS
Croaker
· 2,540 sq.ft · 3 Bedrooms · 3 Baths · House
· Office room · Fireplace · Equipped kitchen · Swimming pool
Croaker · 2,540 sq.ft · 3 Bedrooms · 3 Baths · House · Office room · Fireplace · Equipped kitchen · Swimming pool
Welcome to 4219 Harrington Commons in the highly sought-after Colonial Heritage 55+ community! This beautifully maintained Danbury model is perfectly situated on a picturesque golf course lot and offers the ideal blend of comfort and style. The inviting floor plan features a spacious kitchen with abundant cabinetry, generous counter space, and a bright eat-in area. The formal dining room flows seamlessly into the family room with soaring cathedral ceilings and a cozy gas fireplace. The beautifully renovated primary suite features a stunning bath with a double vanity and oversized walk-in shower. An additional first-floor bedroom is perfect for guests or a home office. Upstairs, you'll find a spacious loft ideal for an office or flex space, plus a private guest bedroom with convenient access to a full bath. Enjoy peaceful golf course views just moments from the clubhouse, pool, Athletic Club, and Colonial Heritage's exceptional amenities
USD 550,000
MM Hayden At Fenton Hollow
View photo
House · for sale
USD 639,990
USD 255/sq.ft
MM Hayden At Fenton Hollow
Croaker
· 2,508 sq.ft · 5 Bedrooms · 3 Baths · House
· Equipped kitchen · Swimming pool
Croaker · 2,508 sq.ft · 5 Bedrooms · 3 Baths · House · Equipped kitchen · Swimming pool
Welcome to the Hayden floor plan in Williamsburg’s newest community, Fenton Hollow! This featured floor plan offers over 2,511 square feet of thoughtfully designed living space with 5 bedrooms, 3 bathrooms, and flexible areas to fit a variety of lifestyles. The open-concept main level includes a spacious family room, dining area, well-appointed kitchen with walk-in pantry, flex room, and a first-floor bedroom with a full bath, ideal for guests or multi-generational living. Upstairs, you'll find a versatile loft, convenient laundry room, three secondary bedrooms, and a luxurious primary suite featuring dual walk-in closets and a private bath with separate vanities. This listing represents the Hayden floor plan, and buyers may select from available design options and upgrades, subject to builder availability. Pricing may vary based on selected options and homesite. Residents of Fenton Hollow will enjoy amenities including a clubhouse, pool, playground, and dog park, all conveniently loca
USD 639,990
3928 Ethan LN
View photo
House · for sale
USD 455,000
USD 244/sq.ft
3928 Ethan LN
Croaker
· 1,862 sq.ft · 3 Bedrooms · 3 Baths · House
· Office room · Equipped kitchen
Croaker · 1,862 sq.ft · 3 Bedrooms · 3 Baths · House · Office room · Equipped kitchen
Welcome Home to 3928 Ethan Lane! This home has it all, convenient main floor living featuring a spacious foyer with double coat closet, a casually elegant dining room with custom knee wall and framed ceiling, an upscale kitchen with classy staggered height cabinetry with under cabinet lighting, upgraded SS appliances and counter height island. Graciously opening to a lovely family room. A 1st floor Primary BR en suite and a 2nd bedroom. Perfect for an office. Headed upstairs you'll find the 3rd bedroom, full bath, a fun & bright loft area and a walk in storage/mechanics closet. Enjoy a peaceful morning or afternoon on the covered front or back porch. Time to enjoy resort style living in Williamsburg's sought after 55+ community
USD 455,000
110 Michigan AVE
View photo
House · for sale
USD 658,890
USD 298/sq.ft
110 Michigan AVE
Croaker
· 2,207 sq.ft · 4 Bedrooms · 2 Baths · House
· Garden · Equipped kitchen · Parking · Cellar
Croaker · 2,207 sq.ft · 4 Bedrooms · 2 Baths · House · Garden · Equipped kitchen · Parking · Cellar
Welcome to The Pine at Fenton Hollow! This beautifully designed open-concept home offers over 2,209 square feet of comfortable living space, featuring 4 bedrooms, 2.5 baths, and a 2-car garage. The main level welcomes you with a spacious foyer, convenient powder room, and seamless flow between the living room, dining area, and kitchen, perfect for everyday living and entertaining. The chef-inspired kitchen boasts a large center island with seating, an impressive corner pantry, stainless steel appliances, and easy access to the backyard through a sliding glass door. Upstairs, the private owner’s suite serves as a relaxing retreat with a luxurious en-suite bath featuring a double-bowl vanity and two oversized walk-in closets. Three additional generously sized bedrooms, a full hall bath, second-floor laundry room, and extra storage closet provide convenience and space for the whole family. This home is complete with a a walkout basement. Located in the new Fenton Hollow community, residen
USD 658,890
209 Wisconsin AVE
View photo
House · for sale
USD 592,890
USD 304/sq.ft
209 Wisconsin AVE
Croaker
· 1,948 sq.ft · 4 Bedrooms · 2 Baths · House
· Garden · Equipped kitchen · Parking
Croaker · 1,948 sq.ft · 4 Bedrooms · 2 Baths · House · Garden · Equipped kitchen · Parking
Welcome to The Pine at Fenton Hollow! This beautifully designed open-concept home offers over 1,953 square feet of comfortable living space, featuring 4 bedrooms, 2.5 baths, and a 2-car garage. The main level welcomes you with a spacious foyer, convenient powder room, and seamless flow between the living room, dining area, and kitchen, perfect for everyday living and entertaining. The chef-inspired kitchen boasts a large center island with seating, an impressive corner pantry, stainless steel appliances, and easy access to the backyard through a sliding glass door. Upstairs, the private owner’s suite serves as a relaxing retreat with a luxurious en-suite bath featuring a double-bowl vanity and two oversized walk-in closets. Three additional generously sized bedrooms, a full hall bath, second-floor laundry room, and extra storage closet provide convenience and space for the whole family. Located in the new Fenton Hollow community, residents will enjoy exceptional amenities including a s
USD 592,890
520 Spring TRCE
View photo
Townhouse · for sale
USD 339,500
USD 162/sq.ft
520 Spring TRCE
Croaker
· 2,088 sq.ft · 3 Bedrooms · 2 Baths · Townhouse
· Garden · Deck · Fireplace · Equipped kitchen · Cellar
Croaker · 2,088 sq.ft · 3 Bedrooms · 2 Baths · Townhouse · Garden · Deck · Fireplace · Equipped kitchen · Cellar
Great location for a great price! VA OFFERS WELCOME Beautifully maintained Townhome with Walk-Out Basement in Spring Trace! Welcome home to this stunning, move-in-ready 3-bedroom, 2.5-bathroom townhome in the highly desirable Seasons Trace community. The main level boasts gorgeous hardwood and tile flooring, a spacious living room centered around a cozy wood-burning fireplace, a formal dining area, and a large, sunlit kitchen with a convenient main-floor laundry room. Step outside onto the main-level deck to relax and enjoy the peaceful, wooded surroundings. Upstairs, you will find two generously sized primary bedrooms sharing a full bath. The finished daylight basement offers incredible versatility, featuring a huge family room with a second fireplace, a third large bedroom, a full bath, and sliding glass doors that open directly to the yard. With HVAC system, new water heater, updated flooring, and updated appliances, all the major systems are already taken care of for you
USD 339,500
3909 Pine Bluff CT
View photo
House · for sale
USD 414,900
USD 232/sq.ft
3909 Pine Bluff CT
Croaker
· 1,787 sq.ft · 3 Bedrooms · 2 Baths · House
· Office room · Fireplace · Equipped kitchen · Parking
Croaker · 1,787 sq.ft · 3 Bedrooms · 2 Baths · House · Office room · Fireplace · Equipped kitchen · Parking
Welcome home to 3909 Pine Bluff Court, a charming transitional 2-story home nestled on a premium cul-de-sac lot in Longhill Station! Boasting 3 bedrooms, 2.5 bathrooms, and 1,792 square feet, this property features an incredible sense of privacy, border by beautiful community greenspace directly to the left and mature woods in the back. Move right in with absolute peace of mind thanks to a brand new roof and reduced exterior maintenance vinyl siding, windows and wrapped cornice that will never need painting! The bright eat-in kitchen features a sunny breakfast area that flows effortless into a cozy large family room complete with a warm gas fireplace. Entertain guests in the elegant formal dining room or head upstairs to the versatile finished room over the garage separate from the main house. Use it as a home office, media room or play area. Step out onto the back porch to enjoy peaceful, wooded views from your private oasis, while still enjoying fantastic community amenities, includi
USD 414,900
211 Wisconsin AVE
View photo
House · for sale
USD 580,890
USD 313/sq.ft
211 Wisconsin AVE
Croaker
· 1,851 sq.ft · 4 Bedrooms · 2 Baths · House
· Office room · Equipped kitchen · Swimming pool
Croaker · 1,851 sq.ft · 4 Bedrooms · 2 Baths · House · Office room · Equipped kitchen · Swimming pool
Welcome to the Cali at Fenton Hollow, a beautifully designed single-level home offering the perfect blend of comfort, style, and convenience. This thoughtfully crafted open-concept floor plan features a spacious living room, casual dining area, and a well-appointed kitchen complete with a large center island and walk-in pantry, ideal for everyday living and entertaining alike. A conveniently located laundry room enhances the home's functional design. The private primary suite serves as a relaxing retreat, featuring an oversized walk-in closet and a luxurious en-suite bath with dual vanities and a separate water closet. Three additional bedrooms and a full secondary bath provide plenty of space for family, guests, or a home office. Residents of Fenton Hollow enjoy access to exceptional community amenities, including a state-of-the-art clubhouse, sparkling swimming pool, playground, and dog park. Whether you're hosting gatherings, spending time outdoors, or enjoying the company of neighb
USD 580,890
111 Michigan AVE
View photo
House · for sale
USD 664,890
USD 255/sq.ft
111 Michigan AVE
Croaker
· 2,605 sq.ft · 4 Bedrooms · 2 Baths · House
· Office room · Equipped kitchen
Croaker · 2,605 sq.ft · 4 Bedrooms · 2 Baths · House · Office room · Equipped kitchen
Welcome to The Salem at Fenton Hollow, a thoughtfully designed home that perfectly blends modern style, comfort, and flexibility. Located in one of Williamsburg’s most desirable communities, this spacious residence offers an open-concept floor plan ideal for both everyday living and entertaining. The main level features a bright and inviting family room that flows seamlessly into the well-appointed kitchen and casual dining area, creating the perfect gathering space for family and friends. A versatile flex room provides endless possibilities for a home office, playroom, or formal living area, while the convenient laundry room and powder room add everyday functionality. The luxurious first-floor primary suite serves as a private retreat, complete with a generous walk-in closet and a spa-inspired bath featuring dual vanities and a private water closet. Upstairs, you'll find three additional bedrooms, a full bath, and an expansive bonus room with two walk-in closets, offering exceptional
USD 664,890
155 Saddletown RD
View photo
House · for sale
USD 489,000
USD 268/sq.ft
155 Saddletown RD
Croaker
· 1,819 sq.ft · 3 Bedrooms · 2 Baths · House
· Garden · Deck · Parking
Croaker · 1,819 sq.ft · 3 Bedrooms · 2 Baths · House · Garden · Deck · Parking
Welcome home to this beautiful, newly completed construction offering the perfect blend of modern finishes and peaceful country living. Situated on nearly an acre, this thoughtfully designed home features 3 bedrooms, an attached garage, luxury vinyl plank flooring throughout the main level, plush carpet upstairs, granite countertops, and a spacious rear deck overlooking the private backyard. Enjoy the confidence and convenience of brand-new construction with all new systems and transferable warranties—no renovations or costly updates to worry about. Ideally located just across from York River State Park, Saddletown Road is surrounded by scenic farmland while remaining just minutes from I-64, making for an easy commute to Williamsburg, Richmond, and beyond. Experience the best of rural charm with the comfort, efficiency, and peace of mind that only a brand-new home can offer!
USD 489,000
129 Mirror Lake DR
View photo
House · for sale
USD 364,900
USD 277/sq.ft
129 Mirror Lake DR
Croaker
· 1,313 sq.ft · 3 Bedrooms · 2 Baths · House
· Parking · Deck · Equipped kitchen
Croaker · 1,313 sq.ft · 3 Bedrooms · 2 Baths · House · Parking · Deck · Equipped kitchen
Rare opportunity to get into Mirror Lake Estates on a quiet cul-de-sac large lot. This 3 bedroom 2 bath Ranch is waiting for the next owner to customize just the way they want it. Living Room, Dining Room, Kitchen with appliances. 3 bedrooms and 2 full baths with a nice deck and a 1 Car Garage for storage or could be used for workshop
USD 364,900
4450 Rochambeau DR
View photo
House · for sale
USD 525,000
USD 217/sq.ft
4450 Rochambeau DR
Croaker
· 2,411 sq.ft · 4 Bedrooms · 2 Baths · House
· Equipped kitchen
Croaker · 2,411 sq.ft · 4 Bedrooms · 2 Baths · House · Equipped kitchen
Welcome home to where timeless craftsmanship meets modern luxury. Completely reimagined from top to bottom by a highly respected local builder, this stunning Williamsburg property offers the rare opportunity to own what feels like a brand-new home on 2.6 private acres—without the wait or compromises of new construction. Every detail has been thoughtfully curated with quality in mind. The showstopping kitchen is the heart of the home, featuring elegant quartz countertops, designer pendant lighting, stainless steel appliances, and finishes that are as beautiful as they are functional. Rich hardwood floors have been professionally refinished throughout the main level, creating warmth and character that perfectly complement the home's modern updates. Retreat to the newly created primary suite, where comfort and style come together in a private lower-level sanctuary. Guests will appreciate the beautifully renovated bath featuring a gorgeous new tiled shower, while major system upgrades, inc
USD 525,000
4200 Brafferton RD
View photo
Townhouse · for sale
USD 424,900
USD 256/sq.ft
4200 Brafferton RD
Croaker
· 1,658 sq.ft · 3 Bedrooms · 2 Baths · Townhouse
· Swimming pool
Croaker · 1,658 sq.ft · 3 Bedrooms · 2 Baths · Townhouse · Swimming pool
Enjoy easy, low-maintenance living in sought-after Colonial Heritage, Wbrg's premier 55+ gated golf course community! This beautifully maintained single-level home offers comfort, convenience, and an exceptional lifestyle. Enjoy the Arthur Hills championship golf course, clubhouse, pools, fitness center, tennis, pickleball, walking trails, and a full calendar of social activities. All just minutes from shopping, dining, and I-64. A rare opportunity to embrace the lifestyle you've earned!
USD 424,900

Get email alerts

Don't miss out: be the first to know about new properties

The alert was correctly created

On subscribing you accept the conditions of use and the privacy policy
Alert
Receive new ads in your inbox
Save this search
Receive alerts for new listings

We'll send you an email when we have new properties for: "Houses for sale in Croaker"

The alert was correctly created

Chisel Run
The Hamlet, Jamestown district James City County Virginia
Get email alerts and be the first to see new listings
Required field
On subscribing I accept the terms of the privacy policy
Perfect! You'll soon start receiving new listings via email
Alert
Receive an email when we have new ads for Houses for sale in Croaker
Save this search
Filters

Bedrooms

Size (sq.ft)

sq.ft
sq.ft

Price

USD
USD

Property type

Bathrooms

Clear all filters
Receive notifications when new entries are published.