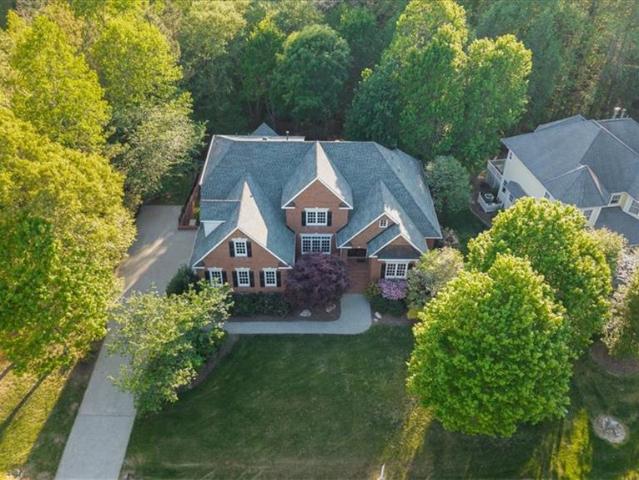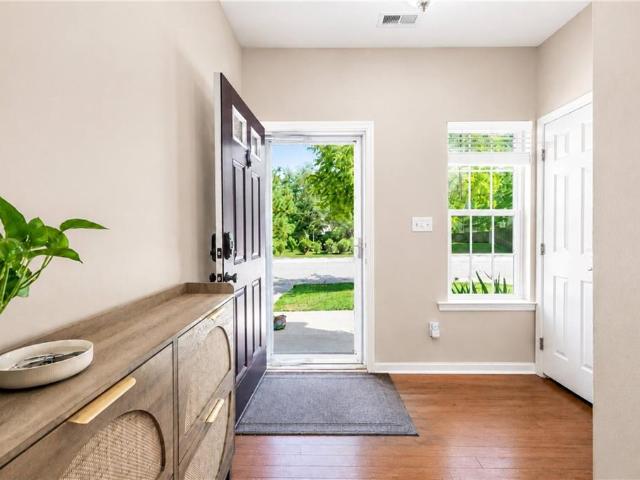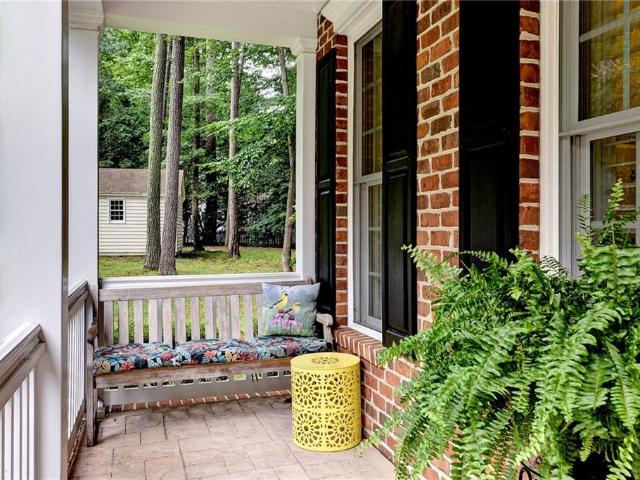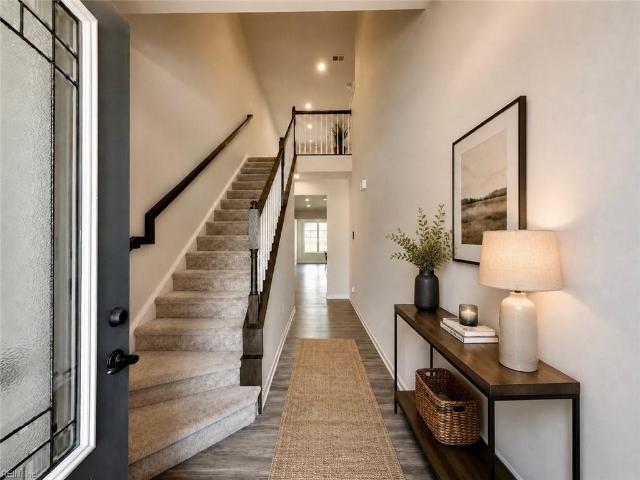
151 houses for sale in Croaker

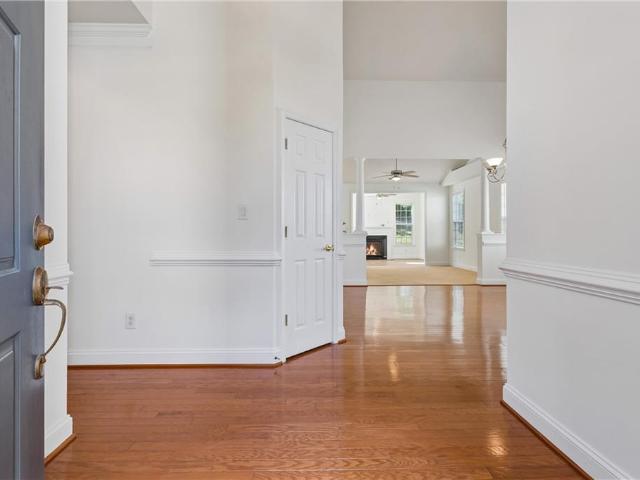
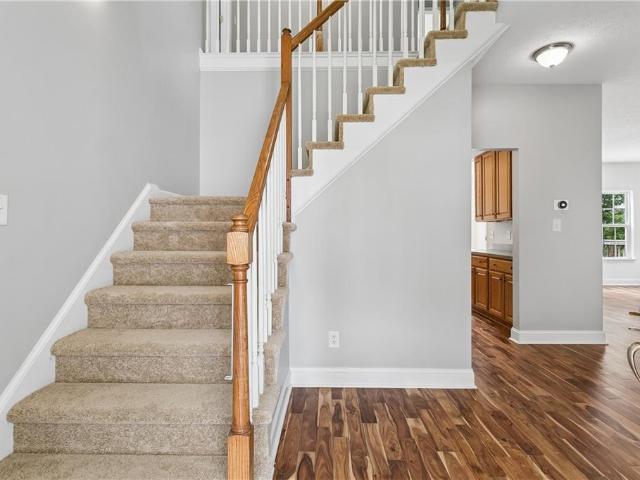
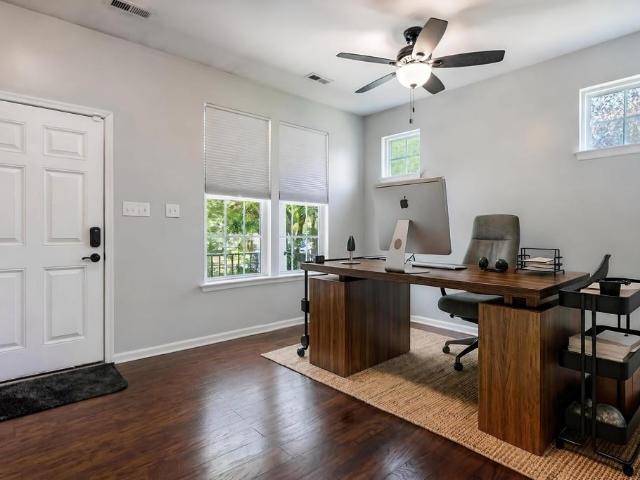
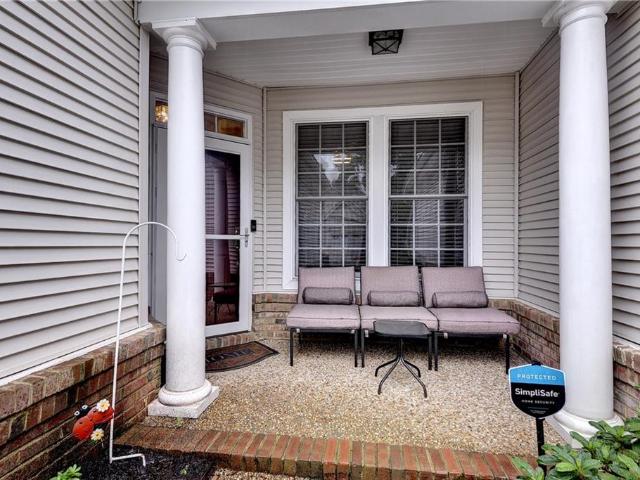
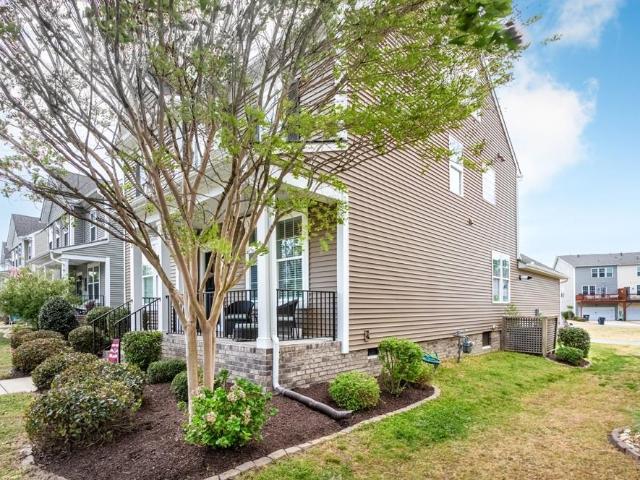
1108 Tuck LN
View photo
Townhouse · for sale
USD 378,480
USD 166/sq.ft
1108 Tuck LN
Croaker
· 2,271 sq.ft · 4 Bedrooms · 3 Baths · Townhouse
· Parking · Swimming pool · Cellar
Croaker · 2,271 sq.ft · 4 Bedrooms · 3 Baths · Townhouse · Parking · Swimming pool · Cellar
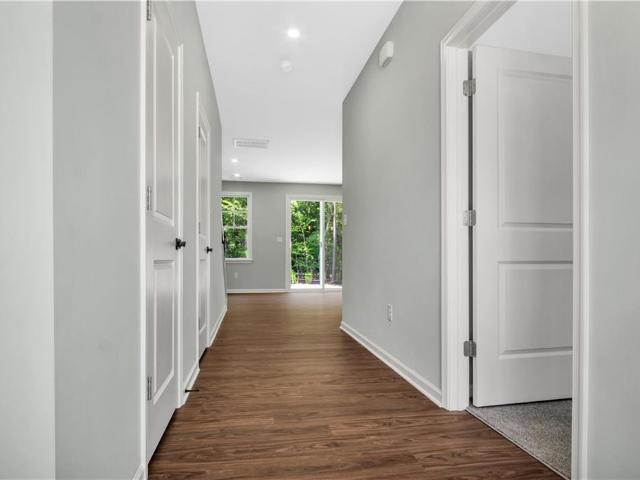
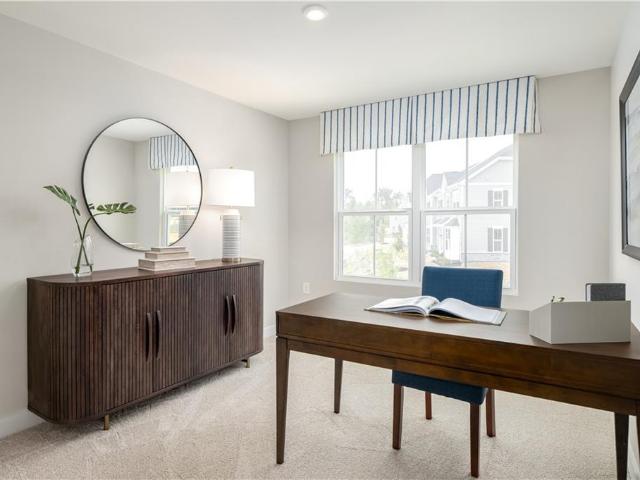
Stonehouse Townes offers new construction townhomes within the Stonehouse community. The Nassau Cove floor plan features open-concept living areas, and first-floor primary suites, and attached 1-car garages. Optional basement configurations are available on select homesites and plans. Community amenities include a golf course, walking trails, tennis courts, fitness center, pool, and clubhouse. Conveniently located with access to I-64, Route 199, and Route 60. Contact the listing agent for information on available floor plans, homesites, construction timelines, and community details. Join the interest list for updates on floor plan releases, homesite availability, and grand opening information
USD 378,480
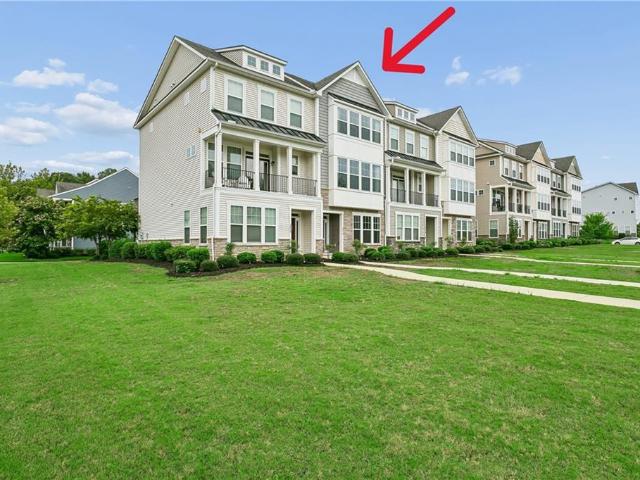
3512 Hickory Neck BLVD
View photo
Townhouse · for sale
USD 389,900
USD 188/sq.ft
3512 Hickory Neck BLVD
Croaker
· 2,067 sq.ft · 3 Bedrooms · 3 Baths · Townhouse
· Parking · Swimming pool
Croaker · 2,067 sq.ft · 3 Bedrooms · 3 Baths · Townhouse · Parking · Swimming pool
What a BEAUTIFUL, well loved 3 Bedroom 3 1/2 Bath townhome in the highly desired White Hall Community. This one owner home offers an incredible location with just a quick walk to the pool, clubhouse, playground, tennis courts & the walking trail. One of the last built townhome buildings, you'll love this largest townhome floorplan offering great sized bedrooms. A wow sized 19'x18' Primary Bedroom w/tray ceilings & an ensuite bathroom featuring a custom professionally installed tile shower. The secondary bedroom at 14'x12' is light & bright w/own private bath. The 3rd bedroom located on entry level is 12'x13' with a full bath too! Upgraded gas stove, granite countertops, a large pantry, engineered hardwood throughout and even a large 2 car garage w/oversized driveway. And so much more to see and love! Professionally cleaned home and carpets are just waiting for its new owners!
USD 389,900
4232 Old Lock RD
View photo
House · for sale
USD 525,000
USD 280/sq.ft
4232 Old Lock RD
Croaker
· 1,873 sq.ft · 3 Bedrooms · 2 Baths · House
· Patio · Fireplace · Equipped kitchen · Swimming pool
Croaker · 1,873 sq.ft · 3 Bedrooms · 2 Baths · House · Patio · Fireplace · Equipped kitchen · Swimming pool
Welcome to easy, one-level living in this beautifully maintained 3-bedroom, 2-bath ranch home located in a sought-after Colonial Heritage 55+ gated community. This newly painted, new carpet throughout, inviting home features a primary ensuite with full bath, an eat-in kitchen, a separate dining room for entertaining, and a bright, sun-filled living room with fireplace that opens seamlessly to a private patio—perfect for relaxing or enjoying your morning coffee. The thoughtful layout offers both comfort and functionality, ideal for everyday living and hosting guests. This home is move in ready! Enjoy a resort lifestyle with professionally landscaped grounds and an impressive array of amenities, including a golf course, clubhouse, swimming pool, and fitness center. This vibrant community is designed for active living and social connections, offering something for everyone. Don’t miss the opportunity to experience comfort, convenience, and community all in one place!
USD 525,000
5823 Montpelier DR
View photo
House · for sale
USD 484,900
USD 176/sq.ft
5823 Montpelier DR
Croaker
· 2,745 sq.ft · 4 Bedrooms · 2 Baths · House
· Garden · Deck · Equipped kitchen · Parking
Croaker · 2,745 sq.ft · 4 Bedrooms · 2 Baths · House · Garden · Deck · Equipped kitchen · Parking
Nestled in the desirable Scott’s Pond community, this spacious move in ready 2-story home offers 4 bedrooms, 2.5 baths, and nearly 2,750 square feet of comfortable living space! Hang out on your lovely front porch before going inside to find beautiful hardwood floors, new carpet upstairs, a large eat-in kitchen perfect for gathering and entertaining, and a spacious family room filled with natural light, formal living and dining rooms. Upstairs features brand new carpet and generously sized bedrooms, including a relaxing primary suite with full bath and walk in closet. House freshly painted! Enjoy outdoor living on the deck overlooking the backyard, plus the convenience of a 2-car garage. Ideally located just minutes from the Premium Outlets, shopping, dining, and easy access to Interstate 64 for commuting. This home combines space, comfort, and location all in one! Call for your private showing today
USD 484,900
8423 Sheldon Branch PL
View photo
House · for sale
USD 475,000
USD 225/sq.ft
8423 Sheldon Branch PL
Croaker
· 2,110 sq.ft · 4 Bedrooms · 2 Baths · House
· Garden · Office room · Deck · Equipped kitchen · Parking
Croaker · 2,110 sq.ft · 4 Bedrooms · 2 Baths · House · Garden · Office room · Deck · Equipped kitchen · Parking
Welcome to this exceptional Glenwood model in the highly sought-after White Hall community! Offering 2,114 square feet of beautifully designed living space, this 4-bedroom, 2.5-bath home perfectly blends style, comfort, and energy efficiency. A welcoming foyer leads to a formal dining room, while the open-concept main living area is ideal for both everyday living and entertaining. The well-appointed kitchen features stainless steel appliances, abundant cabinetry, and overlooks the spacious family room. Step outside onto the deck and enjoy a fully fenced backyard, perfect for outdoor dining, gatherings, or simply relaxing. Upstairs, the spacious primary suite offers a private ensuite bath, creating the perfect retreat at the end of the day. Three additional bedrooms, new carpet, and a full guest bath provide flexibility for family, guests, or a home office. Additional highlights include an attached two-car garage and solar panels that will be paid off at closing, allowing the next owner
USD 475,000
4301 Sprucemont
View photo
Townhouse · for sale
USD 435,000
USD 192/sq.ft
4301 Sprucemont
Croaker
· 2,260 sq.ft · 4 Bedrooms · 3 Baths · Townhouse
· Parking · Equipped kitchen · Swimming pool
Croaker · 2,260 sq.ft · 4 Bedrooms · 3 Baths · Townhouse · Parking · Equipped kitchen · Swimming pool
Welcome to easy, active living in the sought-after 55+ community of Colonial Heritage! This beautifully maintained home offers 2215 sqft of living space with 4 bedrooms & a 2 car garage. Enjoy peace of mind with a new roof & a 2-year-old hvac system. The kitchen was remodeled to add an open design with a beautiful island, not found in other models! The thoughtfully designed floor plan provides a first-floor primary suite as well as a second room or office on the first floor. While the low-maintenance lifestyle lets you spend more time enjoying everything the community has to offer. Colonial Heritage features a championship golf course, clubhouse, indoor and outdoor pools, fitness center, tennis and pickleball courts, walking trails, and a full calendar of social activities. Conveniently located near shopping & dining, this is your opportunity to enjoy resort-style living every day! The HOA fee is only $335 a month. There is also a 1-time buy in fee (capital contribution) of $6,030
USD 435,000
3070 Cider House Rd, Toano, VA
View photo
House · for sale
USD 649,900
3070 Cider House Rd, Toano, VA
Croaker
· 4 Bedrooms · 3 Baths · House
· Office room · Equipped kitchen
Croaker · 4 Bedrooms · 3 Baths · House · Office room · Equipped kitchen
This new construction home offers a well-designed floor plan with modern functionality and flexibleliving spaces. The first-floor primary suite allows for convenient main-level living, complementedby an additional main-floor bedroom and full bath ideal for a variety of uses such as guestaccommodations, office space, or hobbies. The open-concept design brings together the kitchen, breakfast area, and great room, creating acohesive space suitable for everyday living and entertaining. A spacious mudroom and dedicatedlaundry area enhance organization and ease of use. Upstairs, a versatile loft with an optional wet bar provides flexible space for recreation orrelaxation, while a separate media room offers additional options for work or leisure. Twoadditional bedrooms and a full bath complete the second level, supporting a variety of livingarrangements. Designed with todays lifestyles in mind, this floor plan combines thoughtful layout, efficient useof space, and modern design
USD 649,900
9404 Ashlock CT
View photo
House · for sale
USD 639,900
USD 210/sq.ft
9404 Ashlock CT
Croaker
· 3,046 sq.ft · 5 Bedrooms · 3 Baths · House
· Office room · Fireplace · Equipped kitchen
Croaker · 3,046 sq.ft · 5 Bedrooms · 3 Baths · House · Office room · Fireplace · Equipped kitchen
Welcome to Stonehouse Glen, where exceptional community amenities meet an expansive three-level home designed for today's lifestyle. A dramatic two-story foyer with a dual staircase welcomes you into an open floor plan featuring a gourmet kitchen with granite countertops, stainless steel appliances, a gas cooktop, double wall ovens, an oversized island, breakfast bar, and a sunny morning room. The adjoining great room showcases coffered ceilings and a floor-to-ceiling stone gas fireplace; the sitting room with custom built-ins offers the perfect home office or flex space. Upstairs, the spacious primary suite features dual walk-in closets, dual vanities, a jetted soaking tub, and a separate shower. Three additional bedrooms, a full bath, and a conveniently located laundry room complete the second floor. The finished third level provides a private suite with a large bedroom, full bath, and sitting area that's great for guests, multigenerational living, or a recreation space. Relax in the
USD 639,900
3319 Yarding Way, Toano, VA
View photo
House · for sale
USD 989,900
3319 Yarding Way, Toano, VA
Croaker
· 4 Bedrooms · 3 Baths · House
· Office room · Equipped kitchen
Croaker · 4 Bedrooms · 3 Baths · House · Office room · Equipped kitchen
The Holden floor plan offers approximately 3,424 sq ft of refined living space with 4 or 5 bedrooms and 3.5 baths. The first level features a spacious primary suite with dual vanities, walk-in shower, and a generous closet, along with a flex room suitable for a private office or sitting room. The kitchen includes a large center island and a walk-in pantry and opens to the great room, creating an ideal setting for both daily living and entertaining. A mudroom and seperate laundry room enhance functionality. The second floor provides three additional bedrooms, two full baths, and optional loft and media room, allowing for flexible use of space. Floor plans, features, options, and dimensions are subject to change. Photos and rendering may depict optional features
USD 989,900
3116 Windy Branch DR
View photo
House · for sale
USD 700,000
USD 228/sq.ft
3116 Windy Branch DR
Croaker
· 3,057 sq.ft · 4 Bedrooms · 2 Baths · House
· Patio · Garden · Gym · Deck · Fireplace · Equipped kitchen · Swimming pool · Cellar
Croaker · 3,057 sq.ft · 4 Bedrooms · 2 Baths · House · Patio · Garden · Gym · Deck · Fireplace · Equipped kitchen · Swimming pool · Cellar
Don’t miss this gorgeous 4BD, 2.5BA brick home in sought-after Stonehouse! The welcoming front porch and bright two-story foyer lead to a formal dining room and private study. The open floor plan features a spacious living room with gas fireplace, eat-in kitchen, and abundant natural light. The beautifully appointed kitchen boasts custom cabinetry, granite countertops, stainless steel appliances, and a spacious island with prep sink, built-in wine fridge, wet bar sink, glass-front cabinets, and ample storage. The first-floor primary suite offers a large walk-in closet and a private bath with dual vanities, soaking tub, and separate shower. Upstairs are three generously sized bedrooms, while the unfinished basement offers endless possibilities for future living space, a home gym, or storage. Enjoy the expansive deck and patio overlooking the private backyard. Community amenities include pool, tennis courts, playground, workout and community center, and golf course. Convenient to I-64
USD 700,000
3259 Chickahominy RD
View photo
House · for sale
USD 319,997
USD 334/sq.ft
3259 Chickahominy RD
Croaker
· 958 sq.ft · 2 Bedrooms · 1 Bath · House
Croaker · 958 sq.ft · 2 Bedrooms · 1 Bath · House
Opportunity awaits on 5 beautiful acres in Toano, Virginia! This property offers a rare chance to own acreage in a quiet, peaceful, private setting. You have the opportunity to add onto the existing home or remove the current home to start with a blank canvas. No other property in the area offers this much land to build your dream home. Don’t miss the opportunity you have been waiting for!
USD 319,997
9503 Goddin CT
View photo
House · for sale
USD 515,000
USD 221/sq.ft
9503 Goddin CT
Croaker
· 2,325 sq.ft · 3 Bedrooms · 3 Baths · House
· Parking · Deck · Equipped kitchen
Croaker · 2,325 sq.ft · 3 Bedrooms · 3 Baths · House · Parking · Deck · Equipped kitchen
Gorgeous well-maintained 3BD, 2.5BA smart home. Stylish upgrades enhance the classic open floor plan &high ceilings invite abundant natural light. The comfortable family room with FP seamlessly connects to the well-appointed kitchen featuring SS appliances, large island with seating & EIK dining area. Primary bedroom features tray ceilings, walk-in closet and an en-suite bathroom with a luxurious shower and double sink vanity. Bonus area on 1st could be used for additional living area, dining or office offering versatility to adapt to your needs. Additional bedroom and full bath on 1st floor. 2nd floor features large living area, spacious bedroom, full bath. Could be used as an in-law suite/ multi. Generational living. 2car attached garage & large drive way for ample parking. New carpet in living room and primary bedroom. Home recently painted. Relax on the front porch or back deck amidst the picturesque beauty of this community. With its central location, this home offers easy access
USD 515,000
8302 Barons CT
View photo
Townhouse · for sale
USD 450,000
USD 210/sq.ft
8302 Barons CT
Croaker
· 2,142 sq.ft · 3 Bedrooms · 2 Baths · Townhouse
· Office room · Deck · Fireplace · Equipped kitchen
Croaker · 2,142 sq.ft · 3 Bedrooms · 2 Baths · Townhouse · Office room · Deck · Fireplace · Equipped kitchen
Welcome to this beautifully updated, move-in ready home in the highly sought-after Longhill Gate community! Filled with natural light, the open floor plan features soaring vaulted ceilings, custom built-in bookcases, and a cozy gas fireplace that creates an inviting living space. The adjoining dining area flows seamlessly into the living room, making it ideal for entertaining family and friends. The well-appointed kitchen offers granite countertops, an efficient workspace, and a window overlooking the private back deck, where you can relax while enjoying peaceful wooded views and birdwatching. The first-floor primary suite provides a tranquil retreat with a spacious walk-in closet, en-suite bath, and direct access to the back deck—a great place to enjoy morning coffee or unwinding at the end of the day. A conveniently located first-floor laundry room adds to the home's everyday functionality. Upstairs, an open loft offers flexible space for a home office, reading nook, or media area. T
USD 450,000
6201 Sommerset LN
View photo
House · for sale
USD 439,000
USD 216/sq.ft
6201 Sommerset LN
Croaker
· 2,024 sq.ft · 3 Bedrooms · 2 Baths · House
· Garden · Fireplace · Equipped kitchen · Parking
Croaker · 2,024 sq.ft · 3 Bedrooms · 2 Baths · House · Garden · Fireplace · Equipped kitchen · Parking
A wonderful opportunity in the sought-after Somerset section of Villages of Westminster! Situated on a corner lot and offering the very best in first-floor living, this spacious ranch home features 10-foot ceilings throughout and a bright, open floor plan designed for comfortable everyday living and easy entertaining. The great room with a gas fireplace flows seamlessly into the kitchen and both informal and formal dining areas. The kitchen offers a center island, pantry, new 2026 stove, new 2026 sink, and replaced microwave. A sunroom provides additional living space and is the perfect spot to relax with a morning cup of coffee or enjoy views of the backyard. The flexible floor plan includes a spacious primary suite with an en suite bath, plus two additional guest bedrooms and a second full bath. Additional highlights include a fenced backyard, 2-car garage, and HVAC replaced in 2024. Enjoy the convenience of one-level living in one of Williamsburg's most sought-after communities
USD 439,000
3308 Yarding WAY
View photo
House · for sale
USD 961,000
USD 189/sq.ft
3308 Yarding WAY
Croaker
· 5,081 sq.ft · 6 Bedrooms · 4 Baths · House
· Garden · Deck · Fireplace · Equipped kitchen · Cellar
Croaker · 5,081 sq.ft · 6 Bedrooms · 4 Baths · House · Garden · Deck · Fireplace · Equipped kitchen · Cellar
Newly refinished floors! Creating a clean sleek vibrant look. All new windows! This gorgeous custom-built home in Stonehouse blends luxury with effortless everyday living. Soaring vaulted ceilings and all-new windows flood the home with natural light. The first-floor primary suite offers private access to the back deck and a spa-like bathroom featuring a full glass walk-in shower, freestanding tub, and an expanded closet that doubles as a dressing room. The open kitchen flows seamlessly into a cozy seating area with a fireplace and access to the screened-in deck overlooking a fenced backyard with a serene koi pond. The second floor offers four additional bedrooms, perfect for family or guests. The basement is an entertainer’s dream, featuring a full bar with wine and beer on tap, ice maker, sink, refrigerators, and two TVs hidden in Expanded mirror over Bar Area
USD 961,000
4675 Revolutionary WAY
View photo
Townhouse · for sale
USD 329,900
USD 218/sq.ft
4675 Revolutionary WAY
Croaker
· 1,507 sq.ft · 3 Bedrooms · 2 Baths · Townhouse
· Deck · Equipped kitchen · Parking
Croaker · 1,507 sq.ft · 3 Bedrooms · 2 Baths · Townhouse · Deck · Equipped kitchen · Parking
This popular community has a lot to offer, especially being centrally located and proximal to Route199, which is ideal for commuters or just getting around town. This particular unit has a fantastic deck for grilling backed up to woodland offering the'little get away from it all' you were looking for in a townhome. The well-appointed kitchen equipped with stainless appliances and center island is ideal for casual gatherings while three bedrooms and two baths upstairs are spacious enough for everyone to have personal space. 1-car garage with storage shelves & driveway space, additional parking if available. Well-maintained, but ready for new owners
USD 329,900
5 Peale CT
View photo
House · for sale
USD 825,000
USD 251/sq.ft
5 Peale CT
Croaker
· 3,283 sq.ft · 4 Bedrooms · 3 Baths · House
· Patio · Office room · Deck · Fireplace · Equipped kitchen
Croaker · 3,283 sq.ft · 4 Bedrooms · 3 Baths · House · Patio · Office room · Deck · Fireplace · Equipped kitchen
Bright & Spacious Custom Built Home. Flexible Floor Plan with Custom Trim and Quality Craftmanship. The Great Room has a Soaring Ceiling, Custom Built Ins and a Cozy Fireplace. The Formal Dining Room Flows into a Gourmet Kitchen with Gas Cooking, a Center Island, Pantry, Stainless Appliances and a Large Casual Dining Area. Around the Corner is the Large Light Filled Sunroom w/Custom Built ins! The Downstairs Primary Bedroom has a Walk In Closet and Attached Bath with Dual Vanities a Jetted Tub and Separate Tiled Shower. There is a 2nd Downstairs Bedroom with its own Bathroom! Upstairs are 2 Bedrooms a Full Bathroom and a Bonus Room w/Alcove Office. There is a Walk In Attic for All your Storage Needs! Enjoy Evenings on the Deck overlooking the Patio with Wooded and Golf Course Views
USD 825,000
3432 Foxglove DR
View photo
Townhouse · for sale
USD 425,000
USD 179/sq.ft
3432 Foxglove DR
Croaker
· 2,368 sq.ft · 3 Bedrooms · 2 Baths · Townhouse
· Patio · Office room · Equipped kitchen · Swimming pool
Croaker · 2,368 sq.ft · 3 Bedrooms · 2 Baths · Townhouse · Patio · Office room · Equipped kitchen · Swimming pool
Welcome to your new home! This beautifully maintained, newly built residence offers a spacious and thoughtful layout across two levels of living space. Enjoy generous-sized bedrooms, including a large primary suite, a formal dining room, breakfast nook, and an eat-in kitchen designed for the chef at heart complete with stainless steel appliances. Primary bathroom shower recently updated and kitchen has touchless faucet. Newer paint throughout loft and office space on second floor. The home also features a bright and inviting main living room and a great outdoor space with a patio for entertaining. Located in a vibrant community with amenities such as a clubhouse, walking trails, pool, and more. Conveniently situated near shopping, dining, Fort Eustis, USCG Tracen Yorktown, and Langley Air Force Base. Don’t miss the opportunity, make this your first stop!
USD 425,000
2016 Forge RD
View photo
House · for sale
USD 3,000,000
USD 518/sq.ft
2016 Forge RD
Croaker
· 5,791 sq.ft · 7 Bedrooms · 5 Baths · House
Croaker · 5,791 sq.ft · 7 Bedrooms · 5 Baths · House
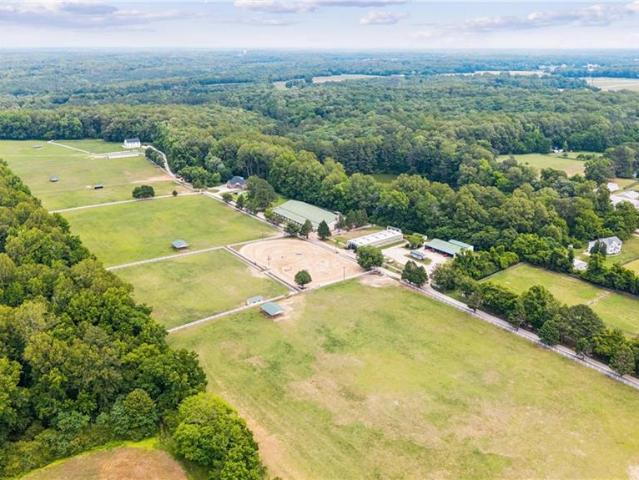
Cedar Valley Farm presents a rare opportunity to acquire an established equestrian facility in the heart of James City County. Situated on approximately 40 acres, this premier horse property is thoughtfully designed for boarding, training, lesson programs, or private use and features extensive equestrian infrastructure rarely found in the region. The facility includes approximately 37 stalls across multiple barns, a large indoor riding arena, outdoor riding arena, multiple tack rooms, wash stalls with hot and cold water, exterior wash rack, hay and shavings storage, automatic watering systems, and a variety of private, semi-private, and group turnout options. Extensive PVC fencing, electric-fenced paddocks, run-in sheds, and well-planned pasture layouts create a highly functional environment for both horses and operators. Complementing the equestrian operation are two residences. The original farmhouse offers over 3,000 square feet of living space, while the newer craftsman-style carri
USD 3,000,000
114 Haradd LN
View photo
House · for sale
USD 425,000
USD 240/sq.ft
114 Haradd LN
Croaker
· 1,765 sq.ft · 4 Bedrooms · 2 Baths · House
· Equipped kitchen
Croaker · 1,765 sq.ft · 4 Bedrooms · 2 Baths · House · Equipped kitchen
Beautifully updated and move-in ready home. This 4-bedroom, 2 bathroom home is situated on an expansive corner lot (0.501 acre) in a convenient Williamsburg location. The thoughtfully refreshed interior blends timeless character with modern updates completed within the past few years. The spacious first-floor primary suite features impressive 12-foot ceilings, creating an open and inviting retreat. Original oak hardwood plank flooring adds warmth and charm throughout most of the home, while recent improvements include luxury vinyl plank flooring in the kitchen, updated lighting fixtures and hypoallergenic carpet installed within the last year. The kitchen has been enhanced with Corian countertops, newer appliances, offering both style and functionality. Outside the oversized lot provides exceptional space for outdoor living, entertaining, gardening, recreation or future possibilities. Mature landscaping and generous homesite offer a private setting
USD 425,000
9019 Planters XING
View photo
House · for sale
USD 460,000
USD 201/sq.ft
9019 Planters XING
Croaker
· 2,282 sq.ft · 4 Bedrooms · 3 Baths · House
· Office room · Parking · Fireplace · Swimming pool
Croaker · 2,282 sq.ft · 4 Bedrooms · 3 Baths · House · Office room · Parking · Fireplace · Swimming pool
Move in ready 4BR, 3BA home with James City School systems in the desirable Stonehouse neighborhood! Features a 1st-floor primary bedroom, large loft area great for hobbies, kids' playroom or work from home office, endless possibilities. Gas fireplace, front porch, and 2-car detached garage with overhead storage. Generator, Washer & Dryer. HOA covers landscaping, grass cutting, leaf removal, seeding, bush trimming, weed control, and irrigation system maintenance. Neighborhood amenities include a resort style clubhouse, pool, walking trails and playground
USD 460,000
3431 Hickory Neck BLVD
View photo
House · for sale
USD 585,000
USD 17/sq.ft
Updated
3431 Hickory Neck BLVD
Croaker
· 33,293 sq.ft · 6 Bedrooms · 4 Baths · House
· Deck · Fireplace · Equipped kitchen
Croaker · 33,293 sq.ft · 6 Bedrooms · 4 Baths · House · Deck · Fireplace · Equipped kitchen
Introducing the centerpiece home of White Hall. Featuring a full ensemble of premium construction and finish upgrades worth approximately $215,000 in today’s dollars. No need to pay inflated prices and wait months for completion to get the home and upgrades you want. This Chatham Bungalow model features 6 bedrooms, 4 and 1/2 bathrooms and approx. 3,500 square feet of comfortable living space. Floorplan upgrades include a spacious morning room extension, an expanded living room, 1st-floor guest suite with full bathroom, gas fireplace with mantel and slate surround, large rear deck, and a finished third floor with full bathroom. The Kitchen! Tier 1 stacked painted maple cabinets, Tier 1 quartz countertops, and extra-sized pantry. GE Profile appliance package including five-burner gas cooktop with pot filler, convection/conventional double oven, and French-door refrigerator. 2nd-floor master-suite upgrades include a bay window, tray ceiling, soaking tub and separate tiled shower, double s
USD 585,000
3299 Leighton BLVD
View photo
House · for sale
USD 500,000
USD 191/sq.ft
3299 Leighton BLVD
Croaker
· 2,616 sq.ft · 5 Bedrooms · 2 Baths · House
· Patio · Garden · Equipped kitchen · Parking · Swimming pool
Croaker · 2,616 sq.ft · 5 Bedrooms · 2 Baths · House · Patio · Garden · Equipped kitchen · Parking · Swimming pool
Welcome to White Hall! Built in 2017, this 2,625 sq ft home offers 5 bedrooms and 2.5 baths with thoughtful upgrades throughout. LVP flooring flows through the foyer, dining, and great room, perfect for everyday living. The kitchen features granite countertops, tile backsplash, upgraded cabinetry, recessed lighting, and stainless-steel appliances. Craftsman-style trim adds character, while granite and tile in the bathrooms enhance the luxurious move-in ready feel. Spacious bedrooms, walk-in closets, and a sprawling third floor that offers a 5th bedroom or flex space providing plenty of room to grow. Enjoy the fully fenced backyard with a paver patio, perfect for entertaining. A true 2-car rear-load garage adds convenience and functionality. Whole-house water filter with UV light included (not in use). Neighborhood amenities include a clubhouse, playgrounds, pool, tennis courts, walking paths, & trash pickup. This home offers space, style, & functionality in the sought-after community!
USD 500,000
327 Linda LN
View photo
Townhouse · for sale
USD 350,000
USD 235/sq.ft
327 Linda LN
Croaker
· 1,485 sq.ft · 3 Bedrooms · 3 Baths · Townhouse
· Patio
Croaker · 1,485 sq.ft · 3 Bedrooms · 3 Baths · Townhouse · Patio
Now accepting reservations! New construction by one of Williamsburg’s premiere builders in a great location close to shopping, Colonial Williamsburg and with easy access to Hwy. 199 & Hwy. 64. This low maintenance townhouse has great curb appeal as an end unit with a beautiful wooded view that can be enjoyed from the many windows and the patio. This home has been thoughtfully designed with an open concept in the main living areas and unlike the other floor plans features a 1st floor bedroom. Each bedroom is ensuite and have large walk-in closets for plenty of storage. Quality construction can be seen throughout with features like soft closing cabinetry, dovetailed drawers and LVP flooring. The model is complete, but now is the time to make your selections in the new building. New construction by Wayne Harbin OPEN Friday 3:00PM. 6:00PM Saturday 12:00. 5:00PM or by appointment
USD 350,000
Gardner Ct
View photo
House · for sale
Request Details
Updated
Gardner Ct
Croaker
· 1,367 sq.ft · 3 Bedrooms · 2 Baths · House
Croaker · 1,367 sq.ft · 3 Bedrooms · 2 Baths · House
This is a Real Estate-Owned (REO)/post-foreclosure home owned or managed by a bank. All offers are considered; however, the highest and best will most likely be accepted
Request Details

Get email alerts

Don't miss out: be the first to know about new properties

The alert was correctly created

On subscribing you accept the conditions of use and the privacy policy
Alert
Receive new ads in your inbox
Save this search
Receive alerts for new listings

We'll send you an email when we have new properties for: "Houses for sale in Croaker"

The alert was correctly created

Chisel Run
The Hamlet, Jamestown district James City County Virginia
Get email alerts and be the first to see new listings
Required field
On subscribing I accept the terms of the privacy policy
Perfect! You'll soon start receiving new listings via email
Alert
Receive an email when we have new ads for Houses for sale in Croaker
Save this search
Filters

Bedrooms

Size (sq.ft)

sq.ft
sq.ft

Price

USD
USD

Property type

Bathrooms

Clear all filters
Receive notifications when new entries are published.