151 houses for sale in Croaker

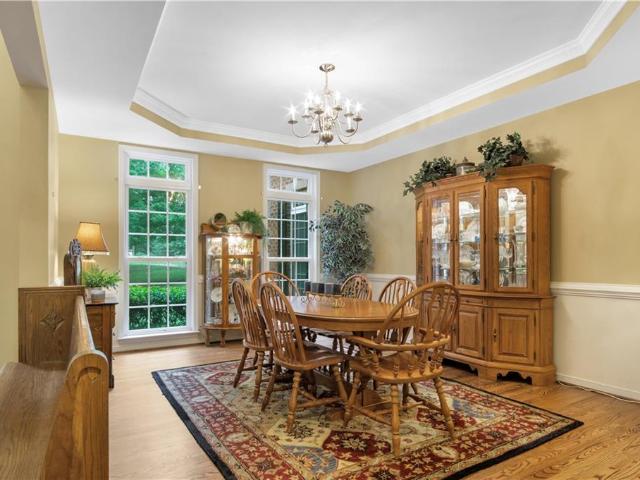
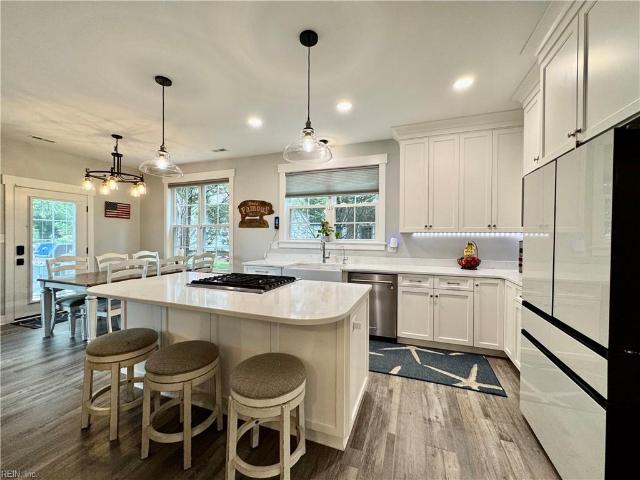
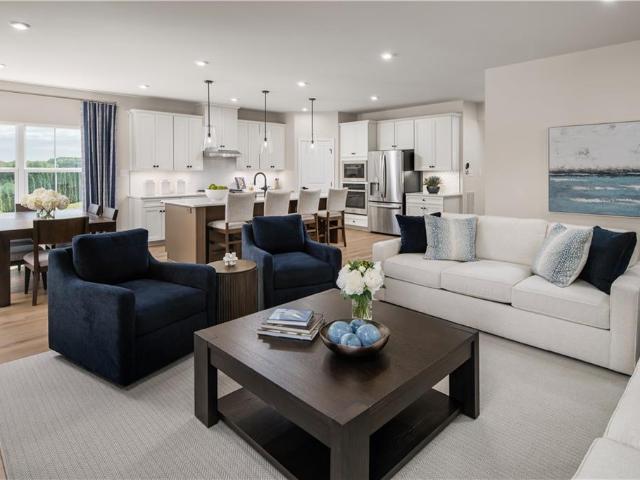
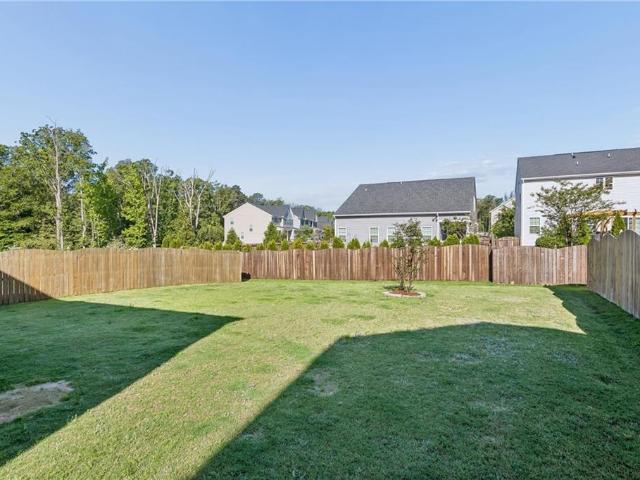
3507 Iberis LN
View photo
House · for sale
USD 499,000
USD 206/sq.ft
3507 Iberis LN
Croaker
· 2,411 sq.ft · 4 Bedrooms · 2 Baths · House
· Garden · Equipped kitchen · Swimming pool
Croaker · 2,411 sq.ft · 4 Bedrooms · 2 Baths · House · Garden · Equipped kitchen · Swimming pool
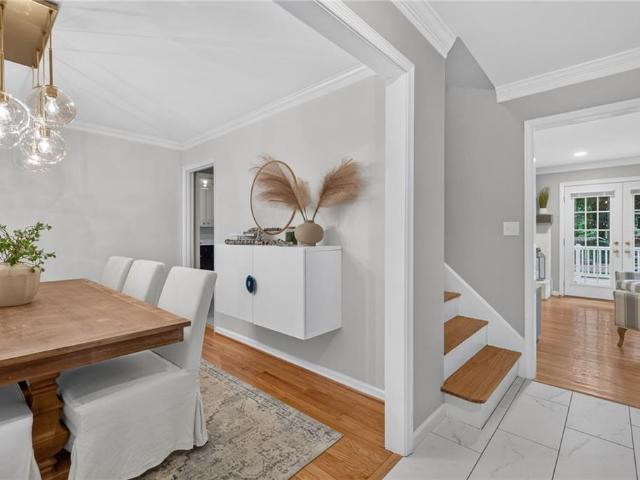
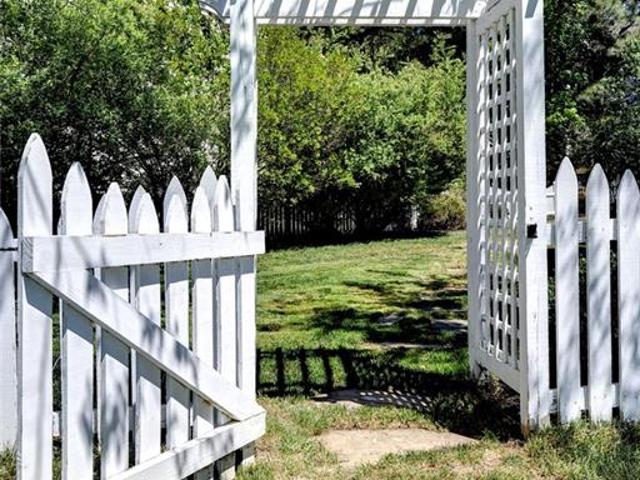
What a lifestyle in this thoughtfully upgraded 4 bedroom with downstairs flex room. In Stonehouse Ridge offering the perfect blend of modern style and move-in ready convenience. The open-concept design centers around a beautifully appointed kitchen that flows seamlessly into the spacious family room, creating an ideal space for gathering and entertaining. A first-floor flex perfect for office or guests. Upstairs, you'll find an expansive owners suite with garden tub. The level backyard offers added space and room to relax, play, or entertain. Enjoy Stonehouse's unmatched amenities including a pool, clubhouse, fitness center, tennis courts, playgrounds, and miles of walking trails. Conveniently located near Golf Club, shopping, dining, military installations, and I-64 for an easy commute all over Hampton Roads or Richmond
USD 499,000
5117 Mann RD
View photo
House · for sale
USD 479,990
USD 198/sq.ft
5117 Mann RD
Croaker
· 2,422 sq.ft · 4 Bedrooms · 2 Baths · House
· Equipped kitchen
Croaker · 2,422 sq.ft · 4 Bedrooms · 2 Baths · House · Equipped kitchen
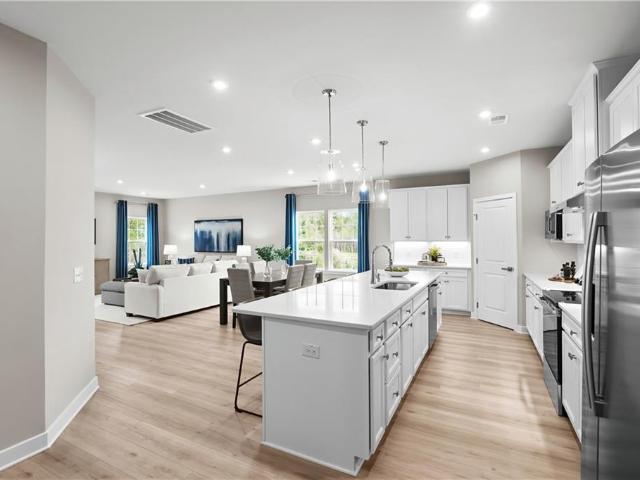
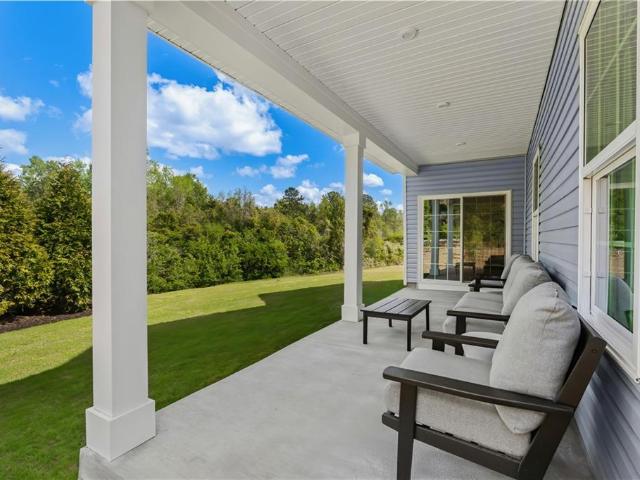
The Columbia single-family home is just as inviting as it is functional. Discover a magnificently spacious floor plan with custom flex areas. The welcoming family room effortlessly flows into the gourmet kitchen and dining area, so you never miss a moment. Add a covered porch for those warm summer nights and use the family entry to control clutter. On the second floor, 4 large bedrooms await, with the option to change one to a cozy loft for more living and entertaining space. Your luxurious owner's suite offers a walk-in closet and spa-like double vanity bath. Come home to The Columbia today
USD 479,990
7310 Hatton Cross
View photo
Townhouse · for sale
USD 449,500
USD 203/sq.ft
7310 Hatton Cross
Croaker
· 2,207 sq.ft · 3 Bedrooms · 2 Baths · Townhouse
· Deck · Equipped kitchen · Parking
Croaker · 2,207 sq.ft · 3 Bedrooms · 2 Baths · Townhouse · Deck · Equipped kitchen · Parking
Welcome to easy, one-level living in the desirable Longhill Gate community! This beautifully appointed end-unit offers 3 bedrooms, 2 full baths, and an attached 2-car garage, with woods bordering the side and rear of the home for a wonderful sense of privacy. This home offers a sought after layout spanning 2210 square feet and is one of the only units with this scenerie & privacy. Inside, an inviting open kitchen with abundant space flows effortlessly into the living and dining areas, accented by beautiful wood flooring and elegant columns. A bright sunroom extends the living space and opens to a side/back deck—just imagine savoring crisp autumn mornings with coffee in the sunroom or enjoying colorful fall evenings on the deck. With Route 199 and Williamsburg Indoor Sports Complex just minutes away, convenience is always close at hand. A lovely place to settle in and enjoy the season—and every season to come
USD 449,500
5314 Sloane SQ
View photo
Townhouse · for sale
USD 265,000
USD 253/sq.ft
5314 Sloane SQ
Croaker
· 1,044 sq.ft · 2 Bedrooms · 2 Baths · Townhouse
· Office room · Deck · Equipped kitchen · Parking
Croaker · 1,044 sq.ft · 2 Bedrooms · 2 Baths · Townhouse · Office room · Deck · Equipped kitchen · Parking
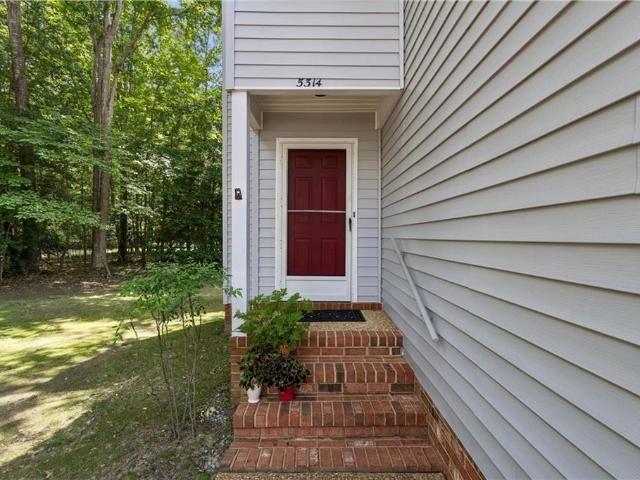
Welcome to Longhill Gate! This beautifully refreshed 2-bedroom, 2-full-bath, one-level condo offers comfortable, low-maintenance living in one of Williamsburg’s most convenient locations. Recent updates include all-new luxury vinyl plank flooring throughout, fresh interior paint, a new dishwasher, and a new hot water heater in 2026, NEW ROOF in 2022, making this home truly move-in ready. The thoughtful floor plan features spacious living areas filled with natural light, a private primary suite with its own full bath, and a second bedroom and full bath ideal for guests, a home office, or additional living space. Step outside to enjoy your private deck overlooking nature, perfect for morning coffee or relaxing evenings, along with the convenience of an exterior storage closet. The unit also includes two reserved parking spaces. Ideally situated directly across from the Williamsburg Indoor Sports Complex (WISC), Longhill Gate offers easy access to shopping, dining, healthcare facilities,
USD 265,000
5250 Twilight CT
View photo
Townhouse · for sale
USD 444,900
USD 211/sq.ft
5250 Twilight CT
Croaker
· 2,099 sq.ft · 3 Bedrooms · 2 Baths · Townhouse
· Patio · Garden · Office room · Parking · Equipped kitchen · Swimming pool
Croaker · 2,099 sq.ft · 3 Bedrooms · 2 Baths · Townhouse · Patio · Garden · Office room · Parking · Equipped kitchen · Swimming pool
Built in 2023, this end unit townhome offers the ease of newer construction with a layout that works well for everyday living. The kitchen features a tile backsplash and center island that opens to the main living space. The first floor primary suite offers the convenience of main level living, while two additional bedrooms and a loft upstairs offer flexibility for family, guests or a home office. The fenced backyard and patio create a defined outdoor space for grilling or relaxing, and the attached two car garage adds storage and convenience. Located in Reflections at Stonehouse, residents also enjoy access to the community clubhouse, pool and playground, with I-64 nearby for easy access to Williamsburg, Richmond and surrounding areas
USD 444,900
123 Wilson CIR
View photo
House · for sale
USD 250,000
USD 178/sq.ft
123 Wilson CIR
Croaker
· 1,399 sq.ft · 3 Bedrooms · 2 Baths · House
Croaker · 1,399 sq.ft · 3 Bedrooms · 2 Baths · House
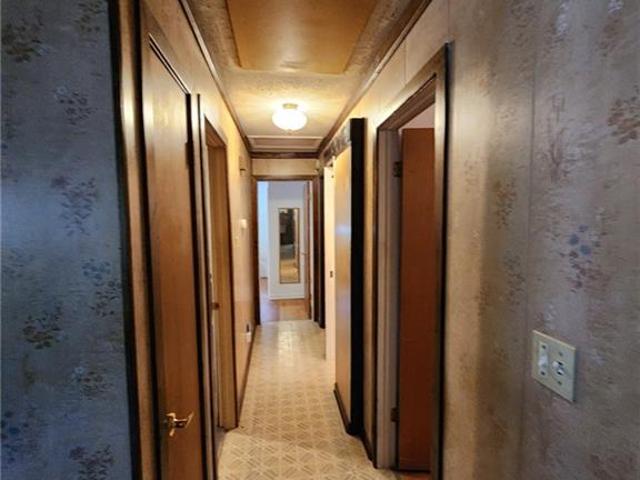
Investors Special! Don't miss out on this 3 bedroom 2 bath ranch in convenient area. Property sold strictly as is and seller to make no repairs
USD 250,000
9385 Ottoway CT
View photo
House · for sale
USD 695,000
USD 156/sq.ft
9385 Ottoway CT
Croaker
· 4,435 sq.ft · 5 Bedrooms · 3 Baths · House
· Patio · Garden · Deck · Fireplace · Equipped kitchen · Cellar
Croaker · 4,435 sq.ft · 5 Bedrooms · 3 Baths · House · Patio · Garden · Deck · Fireplace · Equipped kitchen · Cellar
Welcome to this beautiful 5 bedroom, 3.5 bath transitional home in the sought-after Stonehouse community, tucked on a quiet cul-de-sac. A charming stone patio at the front offers the perfect spot to relax and enjoy views of the front yard. Inside, the main level features a formal dining room and an open-concept family room and kitchen with newer appliances, granite countertops, and a cozy gas fireplace. The first-floor primary suite provides a private retreat with a walk-in closet and a spa-like en-suite bath. The walkout basement offers incredible versatility with a full kitchen, bedroom, bathroom, and spacious living area, ideal for guests or multi-generational living. Upstairs, you’ll find three generously sized bedrooms and a full bath. Enjoy wooded views from the deck or patio, with easy access to community amenities, shopping, and major roadways
USD 695,000
158 Nina LN
View photo
House · for sale
USD 459,000
USD 166/sq.ft
158 Nina LN
Croaker
· 2,756 sq.ft · 3 Bedrooms · 2 Baths · House
· Deck · Fireplace · Equipped kitchen
Croaker · 2,756 sq.ft · 3 Bedrooms · 2 Baths · House · Deck · Fireplace · Equipped kitchen
Exceptional Kristiansand Home with No HOA! Welcome to this beautifully renovated home offering 3 bedrooms and 2.5 baths with no HOA! Completely renovated down to the studs in 2016, this home combines quality updates with comfortable, functional living spaces. Step inside to a welcoming tile foyer and an inviting living room featuring a fireplace. The dream kitchen boasts stainless steel appliances, granite countertops, and plenty of workspace, flowing seamlessly into a spacious dining area. Beautiful hardwood floors extend throughout the main living spaces. Upstairs, you’ll find three bedrooms and two full baths, including an impressive primary suite. The primary bedroom features a comfortable sitting area, soaring cathedral ceiling, abundant closet space, and access to your own private deck. The luxurious primary bath is sure to impress with a separate shower, jetted tub, and even more closet space. The lower level offers a spacious family room with brand-new carpeting, a fireplace, a
USD 459,000
3319 Yarding WAY
View photo
House · for sale
USD 1,130,000
USD 330/sq.ft
3319 Yarding WAY
Croaker
· 3,423 sq.ft · 4 Bedrooms · 2 Baths · House
· Office room · Equipped kitchen
Croaker · 3,423 sq.ft · 4 Bedrooms · 2 Baths · House · Office room · Equipped kitchen
The Holden floor plan offers approximately 3,424 sq ft of refined living space with 4 or 5 bedrooms and 3.5 baths. The first level features a spacious primary suite with dual vanities, walk-in shower, and a generous closet, along with a flex room suitable for a private office or sitting room. The kitchen includes a large center island and a walk-in pantry and opens to the great room, creating an ideal setting for both daily living and entertaining. A mudroom and seperate laundry room enhance functionality. The second floor provides three additional bedrooms, two full baths, and optional loft and media room, allowing for flexible use of space. Floor plans, features, options, and dimensions are subject to change. Photos and rendering may depict optional features
USD 1,130,000
323 Linda LN
View photo
Townhouse · for sale
USD 341,000
USD 245/sq.ft
323 Linda LN
Croaker
· 1,389 sq.ft · 3 Bedrooms · 2 Baths · Townhouse
· Patio
Croaker · 1,389 sq.ft · 3 Bedrooms · 2 Baths · Townhouse · Patio
Now accepting reservations! New construction by one of Williamsburg’s premiere builders in a great location close to shopping, Colonial Williamsburg and with easy access to Hwy. 199 & Hwy. 64. This low maintenance townhouse is an energy efficient interior unit, has great curb appeal with a beautiful wooded view that can be enjoyed from the many windows and the patio. This home has been thoughtfully designed with an open concept in the main living areas and unlike the other models features a welcoming front porch. All bedrooms are conveniently located on the 2nd floor along with the laundry room. Quality construction can be seen throughout with features like soft closing cabinetry, dovetailed drawers and LVP flooring. The model is complete, but now is the time to make your selections in the new building. New construction by Wayne Harbin OPEN Friday 3:00PM. 6:00PM Saturday 12:00. 5:00PM or by appointment
USD 341,000
4 Efford CT
View photo
House · for sale
USD 679,000
USD 231/sq.ft
4 Efford CT
Croaker
· 2,939 sq.ft · 4 Bedrooms · 2 Baths · House
· Patio · Garden · Deck · Fireplace · Equipped kitchen · Swimming pool
Croaker · 2,939 sq.ft · 4 Bedrooms · 2 Baths · House · Patio · Garden · Deck · Fireplace · Equipped kitchen · Swimming pool
Beautifully updated and move-in ready, this Ford’s Colony Cape Cod is ideally situated on a cul-de-sac with convenient access to the main gate. New tile flooring welcomes you into the foyer, opening to the dining room and first-floor office or den. The family room features a gas fireplace & open concept into the updated kitchen and eat-in area, with access to the spacious deck and backyard. The first-floor primary suite offers a walk-in closet and a renovated bath with a stunning oversized tiled shower. Upstairs are three additional bedrooms, including a bonus room with a walk-in closet and rear staircase access. Outside, enjoy the deck, paver patio, and ample yard space. Move-in ready in one of Williamsburg’s most coveted gated communities with pools, tennis, walking trails, playgrounds, and championship golf
USD 679,000
7128 Holiday LN
View photo
House · for sale
USD 519,990
USD 198/sq.ft
7128 Holiday LN
Croaker
· 2,616 sq.ft · 3 Bedrooms · 3 Baths · House
· Office room · Equipped kitchen
Croaker · 2,616 sq.ft · 3 Bedrooms · 3 Baths · House · Office room · Equipped kitchen
The Palladio 2-Story single-family home features a flexible floor plan with 3 bedrooms, 3 bathrooms, and a main-level primary suite. The foyer opens to a secondary bedroom and full bath, plus a flex room that may be used as an additional bedroom, office, or hobby space. The kitchen includes a center island, walk-in pantry, and adjoining dinette area. The family room provides open-concept living space connected to the main living areas. The primary suite is located on the first floor and includes dual vanities and a large walk-in closet. Upstairs offers an additional bedroom, full bath, and loft area suitable for a variety of uses. Floor plan options and features may vary
USD 519,990
9009 Cocos PATH
View photo
House · for sale
USD 404,900
USD 213/sq.ft
9009 Cocos PATH
Croaker
· 1,894 sq.ft · 4 Bedrooms · 2 Baths · House
· Garden · Deck · Equipped kitchen
Croaker · 1,894 sq.ft · 4 Bedrooms · 2 Baths · House · Garden · Deck · Equipped kitchen
Welcome Home to Michelle Point! This beautifully maintained 1,904-square-foot Colonial has been lovingly cared for by its original owner and is truly move-in ready! Step inside to discover fresh paint, gleaming hardwood floors, and a brand-new HVAC system. The main level offers a spacious front-to-back living room, an inviting eat-in kitchen featuring stainless steel appliances, granite countertops, peninsula, and a pantry, along with a convenient half bath. Upstairs, you'll find four generously sized bedrooms, a full hall bath, a dedicated laundry area, and a spacious primary suite complete with a walk-in closet and private en-suite bathroom. Enjoy outdoor living in the fully fenced backyard with an oversized custom deck, as well as a charming front porch, all situated towards the end of a cul de sac. Michelle Point is a wonderful neighborhood offering a playground, recreational field, scenic walking trails with easy access to I64 and all Williamsburg, James City County have to offer
USD 404,900
1110 Tuck LN # 8D
View photo
Townhouse · for sale
USD 374,665
USD 164/sq.ft
New
1110 Tuck LN # 8D
Croaker
· 2,271 sq.ft · 4 Bedrooms · 3 Baths · Townhouse
· Equipped kitchen · Cellar
Croaker · 2,271 sq.ft · 4 Bedrooms · 3 Baths · Townhouse · Equipped kitchen · Cellar
Ready for immediate move-in! The Nassau Cove offers a gourmet kitchen with a large center island, a spacious great room, and a main-level primary suite featuring a dual-vanity bath and walk-in closet. Upstairs, find two additional bedrooms, a full bath, and extra storage space. An included finished basement provides additional living, recreation, or flex space. This attached home features a thoughtfully designed layout with living areas on multiple levels and ample storage throughout
USD 374,665
9304 Stafford LN
View photo
House · for sale
USD 610,000
USD 192/sq.ft
9304 Stafford LN
Croaker
· 3,175 sq.ft · 4 Bedrooms · 2 Baths · House
· Garden · Deck · Equipped kitchen · Parking
Croaker · 3,175 sq.ft · 4 Bedrooms · 2 Baths · House · Garden · Deck · Equipped kitchen · Parking
Welcome to 9304 Stafford Lane in Toano, a beautifully maintained home with spacious living, thoughtful updates, and custom details throughout. The main level features a library, formerly the dining room, with a custom built-in bookcase and stylish sliding barn door to the kitchen. The kitchen offers an updated backsplash, newer microwave and dishwasher from, and great flow into the living areas. The owner’s suite includes LVP flooring; updated light fixtures, and an oversized dual walk-in closet renovated with custom glass and wood sliding doors plus a new closet system. Additional updates include upgraded stair balusters, updated light fixtures in multiple rooms, and a brand-new dual sink vanity in the upstairs bathroom. Enjoy the completely renovated composite deck with upgraded railings. The private, tree-lined backyard provides a serene retreat perfect for relaxing and entertaining. EV charger outside the garage. Convenient Toano location near Williamsburg, shopping, dining, and I-
USD 610,000
9729 Goldenrod CT
View photo
House · for sale
USD 600,000
USD 188/sq.ft
New
9729 Goldenrod CT
Croaker
· 3,186 sq.ft · 4 Bedrooms · 3 Baths · House
· Garden · Office room · Gym · Fireplace · Equipped kitchen · Swimming pool · Cellar
Croaker · 3,186 sq.ft · 4 Bedrooms · 3 Baths · House · Garden · Office room · Gym · Fireplace · Equipped kitchen · Swimming pool · Cellar
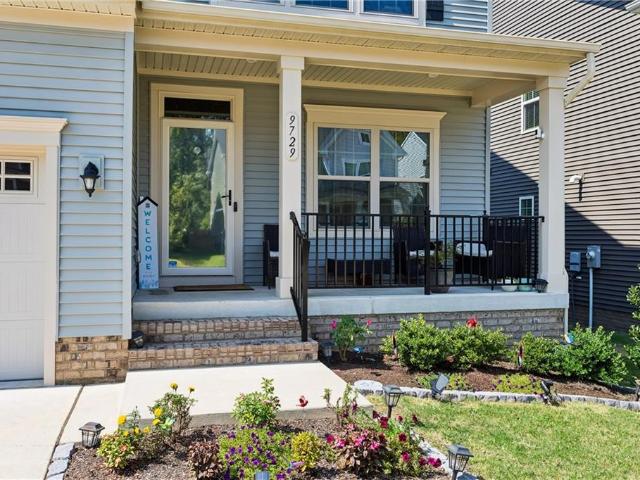
Welcome home to this stunning 4BD, 3.5BA gem in sought-after Stonehouse — a friendly, family-oriented community with quiet streets, well-kept homes and great schools. Great for first-time buyers or any stage of life! A charming front porch leads to a foyer with a convenient office/study. The open-concept living area features a spacious living room with gas fireplace, flowing into a gorgeous eat-in kitchen with granite counters, stainless appliances, a large center island with prep sink and seating, abundant cabinetry, and a breakfast nook. Upstairs offers four generous bedrooms, including a primary suite with huge walk-in closet and en-suite bath. The finished basement adds space for a rec room, gym, or hobbies. Enjoy a private, level backyard, great for kids and pets. Community amenities include a pool, tennis courts, playground, fitness/community center, and walking trails, plus plenty of kids nearby. Easy access to I-64 for quick trips to shopping, dining, and entertainment!
USD 600,000
4809 Constitution
View photo
Townhouse · for sale
USD 450,000
USD 102/sq.ft
4809 Constitution
Croaker
· 4,370 sq.ft · 5 Bedrooms · 4 Baths · Townhouse
· Swimming pool
Croaker · 4,370 sq.ft · 5 Bedrooms · 4 Baths · Townhouse · Swimming pool
Welcome to 4809 Constitution, located in one of Williamsburg's most sought-after gated 55+ resort-style communities. This beautifully maintained home is move-in ready with major updates already completed, including a new roof (2026), a 4-year-old HVAC system, brand-new carpet, and fresh paint throughout. Spacious living areas flow seamlessly, creating an inviting atmosphere that's perfect for entertaining friends and family or simply enjoying everyday living. The home features a generous primary suite, comfortable guest accommodations, and thoughtfully designed living spaces that make relaxing at home effortless. Beyond the home itself, Colonial Heritage offers an exceptional lifestyle with resort-style amenities, including championship golf, a stunning clubhouse, indoor and outdoor pools, a fitness center, tennis and pickleball courts, and countless clubs, events, and social activities. Conveniently located just minutes from Colonial Williamsburg, shopping, dining, and medical facilit
USD 450,000
3705 Mulberry LN
View photo
House · for sale
USD 495,000
USD 242/sq.ft
3705 Mulberry LN
Croaker
· 2,045 sq.ft · 4 Bedrooms · 2 Baths · House
· Deck · Fireplace · Equipped kitchen · Parking
Croaker · 2,045 sq.ft · 4 Bedrooms · 2 Baths · House · Deck · Fireplace · Equipped kitchen · Parking
Immaculate & beautifully updated, this custom-built Wayne Harbin home offers elegant one level living w/ the perfect blend of comfort, quality & functionality. The thoughtfully designed floor plan features a spacious primary suite w/ a private ensuite on one side of the home & three guest bedrooms w/ a full hall bath on the other. The stunning kitchen has been refreshed w/ granite countertops, tile backsplash, SS appliances, updated cabinetry w/ new hardware, fixtures, & a new gas line for cooking. Enjoy LVP flooring, fresh paint, updated lighting, custom trim & molding, built-ins surrounding the gas fireplace & an integrated surround sound system throughout the home & garage. Relax on the rear deck overlooking peaceful wooded views. Additional highlights include a 2-car garage, unfinished attic/bonus room, 2020 HVAC & 2019 encapsulated crawlspace. Special financing incentives available for this property from SIRVA Mortgage. Thinking of making a Back Up Offer? The Sellers are open to o
USD 495,000
6516 Continental ST
View photo
Townhouse · for sale
USD 325,000
USD 194/sq.ft
6516 Continental ST
Croaker
· 1,668 sq.ft · 3 Bedrooms · 2 Baths · Townhouse
· Garden
Croaker · 1,668 sq.ft · 3 Bedrooms · 2 Baths · Townhouse · Garden
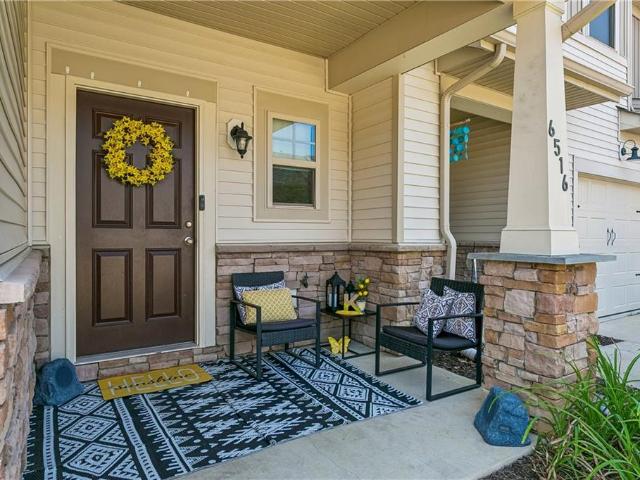
Welcome Home to The Continental Gem! Nice open concept downstairs, three bedrooms upstairs. Including a spacious owner's suite with large walk-in closet. The private backyard is a plus, and you'll love the location! Stores, restaurants, etc. Nearby with easy access to interstates. Great HOA amenities that include trails, playground, clubhouse, ground maintenance and more. Come check it out! This may be'The One'
USD 325,000
9908 Perch Tree LN
View photo
House · for sale
USD 635,000
USD 218/sq.ft
9908 Perch Tree LN
Croaker
· 2,906 sq.ft · 4 Bedrooms · 3 Baths · House
· Patio · Garden · Fireplace · Equipped kitchen
Croaker · 2,906 sq.ft · 4 Bedrooms · 3 Baths · House · Patio · Garden · Fireplace · Equipped kitchen
Welcome to 9908 Perch Tree Lane in the desirable Lisburn section of Mill Pond in Stonehouse! Pride of ownership shines throughout this beautiful home with nearly all one-level living. Enjoy morning coffee on the charming, covered front porch. Gorgeous wood floors throughout the first floor are complimented by 9ft ceilings. The kitchen features granite counters, stainless steel appliances, white cabinets, backsplash, bar seating, and a large breakfast nook. Massive family room with recessed lighting and a gas fireplace. The first floor primary offers access to the screened porch, tray ceilings, and walk-in closet. Primary bath with double vanities, walk-in shower and soaking tub. The first floor has 2 more bedrooms and a full bath. Spacious pantry and laundry room with utility sink complete the first floor. Upstairs you will find a generous-sized bonus room and the 4th bedroom with a closet leading to walk-in attic. Out back enjoy a long screened in porch, expansive patio, garden and ho
USD 635,000
3308 Yarding Way
View photo
House · for sale
USD 961,000
USD 219/sq.ft
Updated
3308 Yarding Way
Croaker
· 4,381 sq.ft · 6 Bedrooms · 4 Baths · House
· Garden · Deck · Fireplace · Equipped kitchen · Cellar
Croaker · 4,381 sq.ft · 6 Bedrooms · 4 Baths · House · Garden · Deck · Fireplace · Equipped kitchen · Cellar
Newly refinished floors! Creating a clean sleek vibrant look. All new windows! This gorgeous custom-built home in Stonehouse blends luxury with effortless everyday living. Soaring vaulted ceilings and all-new windows flood the home with natural light. The first-floor primary suite offers private access to the back deck and a spa-like bathroom featuring a full glass walk-in shower, freestanding tub, and an expanded closet that doubles as a dressing room. The open kitchen flows seamlessly into a cozy seating area with a fireplace and access to the screened-in deck overlooking a fenced backyard with a serene koi pond. The second floor offers four additional bedrooms, perfect for family or guests. The basement is an entertainer’s dream, featuring a full bar with wine and beer on tap, ice maker, sink, refrigerators, and two TVs hidden in Expanded mirror over Bar Area. You’ll also find a finished bedroom with incredibly unique refinished wood details, a guest bathroom with glass shower and v
USD 961,000
315 Linda LN
View photo
Townhouse · for sale
USD 346,950
USD 240/sq.ft
315 Linda LN
Croaker
· 1,442 sq.ft · 3 Bedrooms · 2 Baths · Townhouse
· Patio · Parking
Croaker · 1,442 sq.ft · 3 Bedrooms · 2 Baths · Townhouse · Patio · Parking
Now accepting reservations! New construction by one of Williamsburg’s premiere builders in a great location close to shopping, Colonial Williamsburg and with easy access to Hwy. 199 & Hwy. 64. This low maintenance townhouse is an energy efficient interior unit, has great curb appeal with a beautiful wooded view that can be enjoyed from the many windows and the patio. This home has been thoughtfully designed with an open concept in the main living areas and is the largest model with a garage. All bedrooms are conveniently located on the 2nd floor along with the laundry closet. Quality construction can be seen throughout with features like soft closing cabinetry, dovetailed drawers and LVP flooring. The model is complete, but now is the time to make your selections in the new building. New construction by Wayne Harbin OPEN Friday 3:00PM. 6:00PM Saturday 12:00. 5:00PM or by appointment
USD 346,950
3321 Newland CT
View photo
House · for sale
USD 999,000
USD 131/sq.ft
3321 Newland CT
Croaker
· 7,610 sq.ft · 8 Bedrooms · 7 Baths · House
· Office room · Deck · Fireplace · Equipped kitchen · Swimming pool
Croaker · 7,610 sq.ft · 8 Bedrooms · 7 Baths · House · Office room · Deck · Fireplace · Equipped kitchen · Swimming pool
Welcome home to this impressive 8 bed / 7 1/2 bath home on 1.12 acres designed with space, flexibility & entertaining in mind. You are welcomed into formal living & dining areas, a sunroom, office, 1/2 bath, large kitchen with granite countertops & updated appliances, morning room, family room w/fireplace & bedroom w/ensuite. 2nd floor: primary bedroom w/ensuite & double walk-in closets, 4 additional bedrooms w/ensuites & laundry room. 3rd floor: bedroom w/ ensuite & a bonus room. Lower level: Large rec area w/ expansive granite countertop bar, beverage fridge, sink & dishwasher, exercise room, bedroom, full bath & 3 storage areas. Enjoy your new deck surrounded by mature trees offering you the peace & serenity nature offers in this private setting. Neighborhood amenities: Clubhouse, fitness center, pool, playgrounds, tennis courts and walking trails. Additional features include tiled bathroom floors, vaulted and tray ceilings, walk in closets, French doors & refinished hardwood floors
USD 999,000
3154 Cider House RD
View photo
Townhouse · for sale
USD 494,900
USD 202/sq.ft
3154 Cider House RD
Croaker
· 2,443 sq.ft · 4 Bedrooms · 3 Baths · Townhouse
· Deck · Swimming pool
Croaker · 2,443 sq.ft · 4 Bedrooms · 3 Baths · Townhouse · Deck · Swimming pool
Beautifully positioned at the end of a cul-de-sac in Orchard Hill at Stonehouse, this light-filled home offers golf course views, versatile living space, and exceptional community amenities. Designed for comfortable everyday living, the main level features a welcoming foyer, spacious living areas, and a 1st floor primary suite with a large walk-in closet. Upstairs includes three additional bedrooms including a private en-suite ideal for guests, plus generous walk-in attic storage. The rear deck provides the perfect place to unwind and enjoy the wooded surroundings. Residents of Stonehouse enjoy access to golf, pool, clubhouse, fitness center, tennis courts, playgrounds, dock access, RV storage, and more
USD 494,900
5105 Mann RD
View photo
House · for sale
USD 524,990
USD 174/sq.ft
5105 Mann RD
Croaker
· 3,003 sq.ft · 5 Bedrooms · 3 Baths · House
· Equipped kitchen · Parking
Croaker · 3,003 sq.ft · 5 Bedrooms · 3 Baths · House · Equipped kitchen · Parking
The Lehigh single-family home features an open floor plan with a foyer, flex space, family room, dining area, and gourmet kitchen with a large center island and walk-in pantry. A family entry off the 2-car garage provides access to a private study. The second floor includes a loft, three secondary bedrooms, a full bath with dual vanities, and a primary suite with walk-in closets and an en-suite bath. Flexible living spaces offer a variety of use options. Features, options, and specifications may vary by homesite
USD 524,990

Get email alerts

Don't miss out: be the first to know about new properties

The alert was correctly created

On subscribing you accept the conditions of use and the privacy policy
Alert
Receive new ads in your inbox
Save this search
Receive alerts for new listings

We'll send you an email when we have new properties for: "Houses for sale in Croaker"

The alert was correctly created

Chisel Run
The Hamlet, Jamestown district James City County Virginia
Get email alerts and be the first to see new listings
Required field
On subscribing I accept the terms of the privacy policy
Perfect! You'll soon start receiving new listings via email
Alert
Receive an email when we have new ads for Houses for sale in Croaker
Save this search
Filters

Bedrooms

Size (sq.ft)

sq.ft
sq.ft

Price

USD
USD

Property type

Bathrooms

Clear all filters
Receive notifications when new entries are published.