455 houses for sale in Cross Mountain Ranch

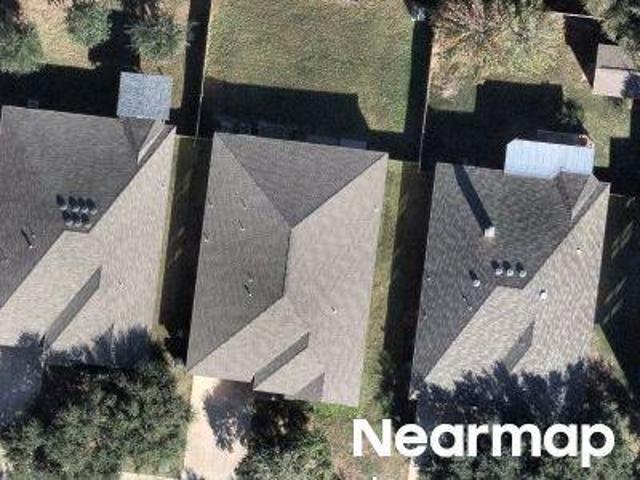
Verde Riv # 1
View photo
House · for sale
Request Details
Updated
Verde Riv # 1
Cross Mountain Ranch
· 3,358 sq.ft · 4 Bedrooms · 2 Baths · House
Cross Mountain Ranch · 3,358 sq.ft · 4 Bedrooms · 2 Baths · House
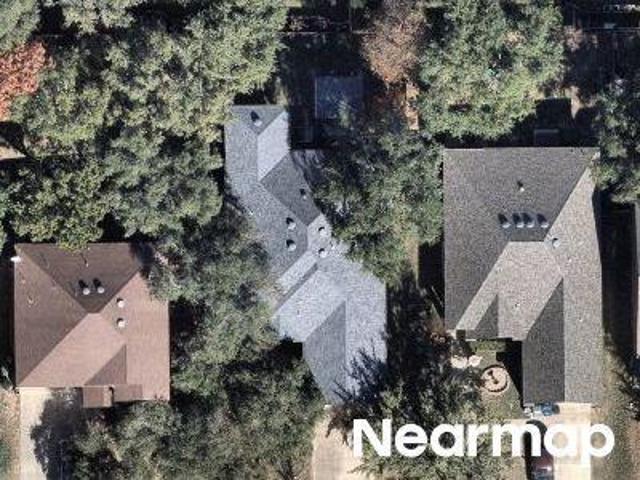
This home is in preforeclosure, which means the homeowner is in default (missed payments). Therefore, there could be an opportunity to strike a great deal with the owner and the bank
Request Details
22630 E Range
View photo
House · for sale
USD 1,299,500
USD 295/sq.ft
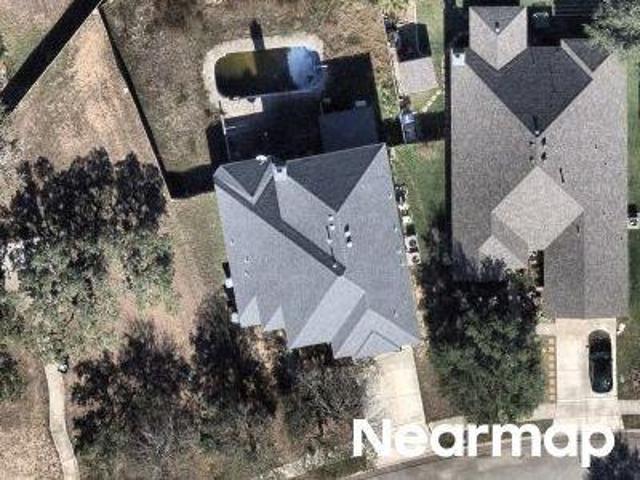
22630 E Range
Cross Mountain Ranch
· 4,392 sq.ft · 5 Bedrooms · 3 Baths · House
· Equipped kitchen · Parking · Swimming pool · Cellar
Cross Mountain Ranch · 4,392 sq.ft · 5 Bedrooms · 3 Baths · House · Equipped kitchen · Parking · Swimming pool · Cellar
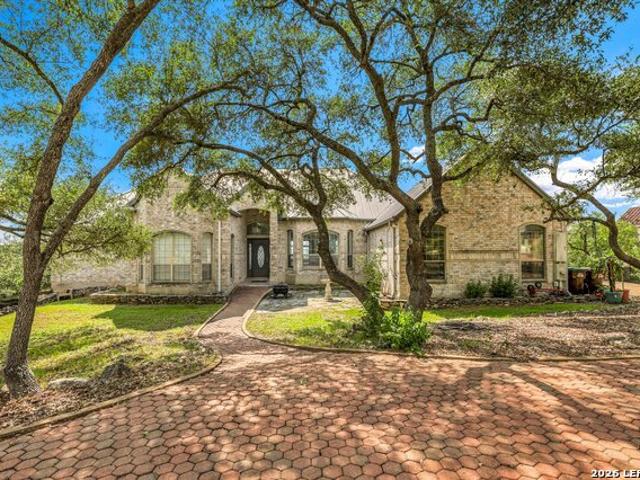
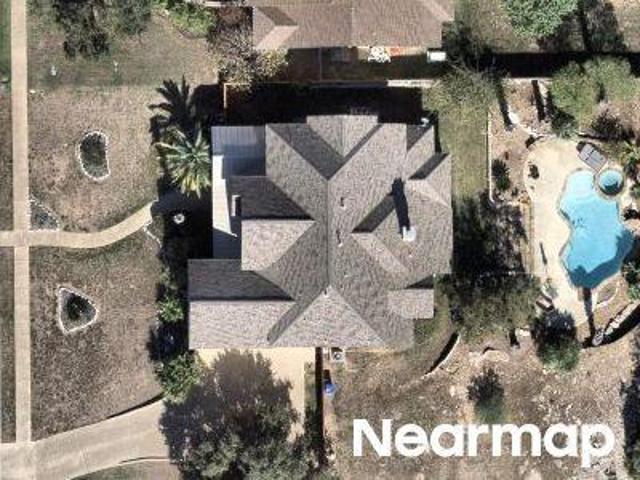
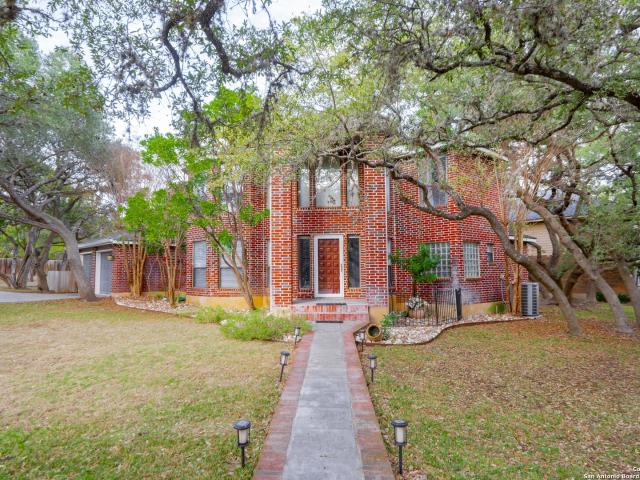
Stunning home in the highly desirable Cross Mountain Ranch area, sitting on nearly 2.5 acres of fully fenced land. This property offers the perfect blend of modern updates and country living with breathtaking views from almost every room. Resort-style outdoor amenities include a refreshing pool and a private tennis court. Ideal for staying active and entertaining family and friends. Inside, the home is move-in ready after a major interior renovation completed just a few years ago. Features include new flooring throughout, fresh paint, Celadon quartzite kitchen counters, updated bathrooms with granite counters, and quality trim work. The main living area is quite large with very high ceilings and an open concept design. This home has a unique floorplan with a walkout basement style layout-Here you will find a huge gameroom, and 3 more bedrooms with a Jack n Jill bathroom setup. Additional highlights include a durable high-quality metal roof, classic brick exterior, spacious 3-car garage
USD 1,299,500
23314 Eagle Gap, San Antonio, TX 78255 | MLS #1947
View photo
House · for sale
USD 500,000
USD 188/sq.ft
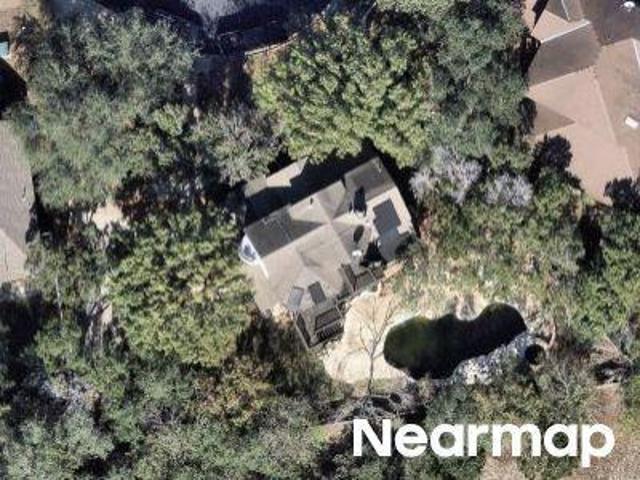
23314 Eagle Gap, San Antonio, TX 78255 | MLS #1947
Cross Mountain Ranch
· 2,648 sq.ft · 4 Bedrooms · 3 Baths · House
· Garden · Deck · Fireplace · Equipped kitchen · Parking
Cross Mountain Ranch · 2,648 sq.ft · 4 Bedrooms · 3 Baths · House · Garden · Deck · Fireplace · Equipped kitchen · Parking
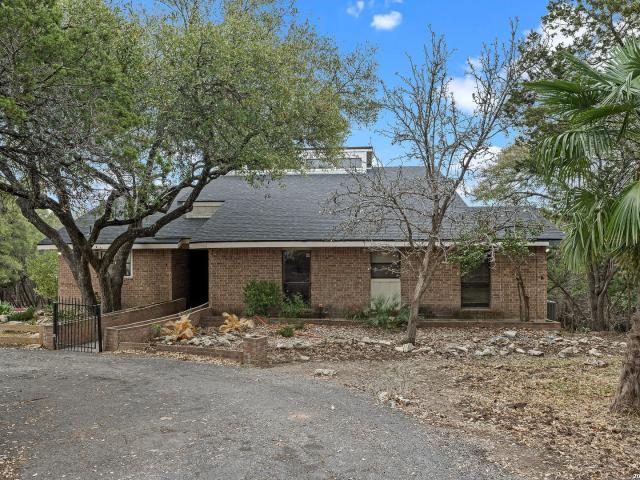
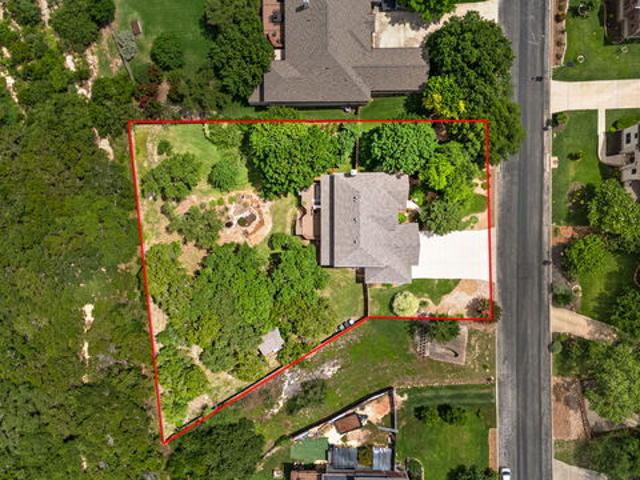
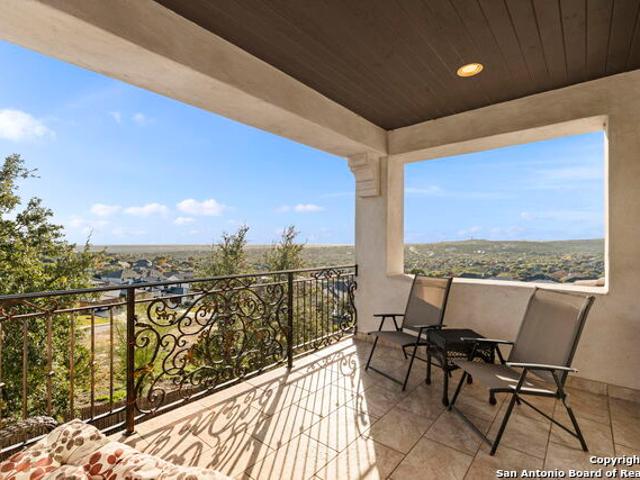
Feel like you are on your own private mountain as you look out over the tree tops. Unique and airy hillside home sits on two and a third tree covered acres in desirable Cross Mountain Ranch. Covered decks off the dining room, family room & study showcase the private sanctuary. Even a deck off the primary bedroom! Hardwood floors throughout level two and on stairs! Wood ceilings in primary bath & kitchen! Dual closets in primary bath. Soaring ceiling include clearstory windows in family room with cozy, brick, corner fireplace. Utility sink in laundry room. Entry is on level two. The main level. Level one holds private, primary bedroom suite with dual closets, separate Roman shower & tub, outside access and also the side entry two-car garage. Family room, formal dining and study with even better views on level three. Live oak studded yard contains several outbuildings including a greenhouse! Surrounding properties sell for much more than asking price, which reflects the updating needed i
USD 500,000
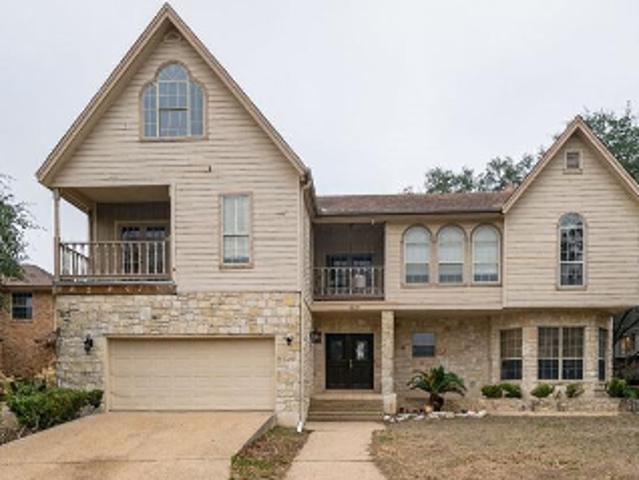
Cooper Corral Cir
View photo
House · for sale
Request Details
Updated
Cooper Corral Cir
Cross Mountain Ranch
· 1,744 sq.ft · 3 Bedrooms · 2 Baths · House
Cross Mountain Ranch · 1,744 sq.ft · 3 Bedrooms · 2 Baths · House
This home is in preforeclosure, which means the homeowner is in default (missed payments). Therefore, there could be an opportunity to strike a great deal with the owner and the bank
Request Details
Via Aragon
View photo
House · for sale
Request Details
Updated
Via Aragon
Cross Mountain Ranch
· House
Cross Mountain Ranch · House
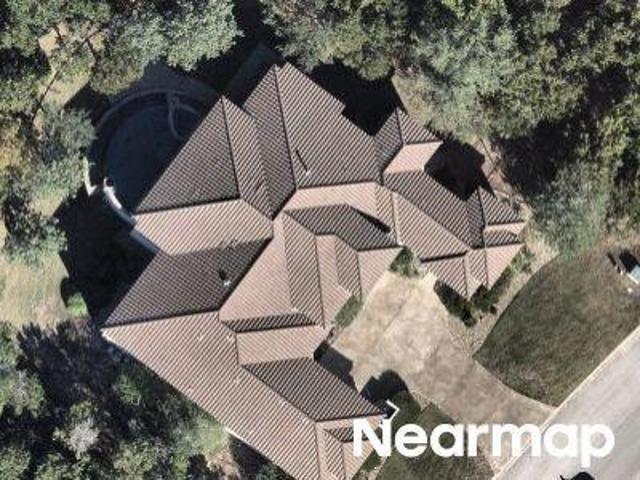
This is a Real Estate-Owned (REO)/post-foreclosure home owned or managed by a bank. All offers are considered; however, the highest and best will most likely be accepted
Request Details
Jalane Oaks 5
View photo
House · for sale
Request Details
Updated
Jalane Oaks 5
Cross Mountain Ranch
· 2,347 sq.ft · 3 Bedrooms · 2 Baths · House
Cross Mountain Ranch · 2,347 sq.ft · 3 Bedrooms · 2 Baths · House
This home is in preforeclosure, which means the homeowner is in default (missed payments). Therefore, there could be an opportunity to strike a great deal with the owner and the bank
Request Details
Gustine Dr
View photo
House · for sale
Request Details
Updated
Gustine Dr
Cross Mountain Ranch
· 3,122 sq.ft · 4 Bedrooms · 3 Baths · House
Cross Mountain Ranch · 3,122 sq.ft · 4 Bedrooms · 3 Baths · House
This is a Real Estate-Owned (REO)/post-foreclosure home owned or managed by a bank. All offers are considered; however, the highest and best will most likely be accepted
Request Details
Arrow Way
View photo
House · for sale
Request Details
Updated
Arrow Way
Cross Mountain Ranch
· 2,293 sq.ft · 3 Bedrooms · 2 Baths · House
Cross Mountain Ranch · 2,293 sq.ft · 3 Bedrooms · 2 Baths · House
This is a Real Estate-Owned (REO)/post-foreclosure home owned or managed by a bank. All offers are considered; however, the highest and best will most likely be accepted
Request Details
Brave Way
View photo
House · for sale
USD 324,300
USD 107/sq.ft
Updated
Brave Way
Cross Mountain Ranch
· 3,025 sq.ft · 3 Bedrooms · 3 Baths · House
Cross Mountain Ranch · 3,025 sq.ft · 3 Bedrooms · 3 Baths · House
This is a Real Estate-Owned (REO)/post-foreclosure home owned or managed by a bank. All offers are considered; however, the highest and best will most likely be accepted
USD 324,300
Pueblo Pintado # 4a
View photo
House · for sale
Request Details
Updated
Pueblo Pintado # 4a
Cross Mountain Ranch
· 4,424 sq.ft · 4 Bedrooms · 4 Baths · House
Cross Mountain Ranch · 4,424 sq.ft · 4 Bedrooms · 4 Baths · House
This home is in preforeclosure, which means the homeowner is in default (missed payments). Therefore, there could be an opportunity to strike a great deal with the owner and the bank
Request Details
Pebble Rnch
View photo
House · for sale
Request Details
Updated
Pebble Rnch
Cross Mountain Ranch
· 1,711 sq.ft · 3 Bedrooms · 2 Baths · House
Cross Mountain Ranch · 1,711 sq.ft · 3 Bedrooms · 2 Baths · House
This is a Real Estate-Owned (REO)/post-foreclosure home owned or managed by a bank. All offers are considered; however, the highest and best will most likely be accepted
Request Details
Cooper Pass
View photo
House · for sale
Request Details
Updated
Cooper Pass
Cross Mountain Ranch
· 3,477 sq.ft · 4 Bedrooms · 2 Baths · House
Cross Mountain Ranch · 3,477 sq.ft · 4 Bedrooms · 2 Baths · House
This home is in preforeclosure, which means the homeowner is in default (missed payments). Therefore, there could be an opportunity to strike a great deal with the owner and the bank
Request Details
7302 Cresta Bulivar, San Antonio, TX 78256 | MLS #1882
View photo
House · for sale
USD 1,545,000
USD 334/sq.ft
7302 Cresta Bulivar, San Antonio, TX 78256 | MLS #1882
Cross Mountain Ranch
· 4,618 sq.ft · 5 Bedrooms · 7 Baths · House
· Garden · Office room · Fireplace · Equipped kitchen
Cross Mountain Ranch · 4,618 sq.ft · 5 Bedrooms · 7 Baths · House · Garden · Office room · Fireplace · Equipped kitchen
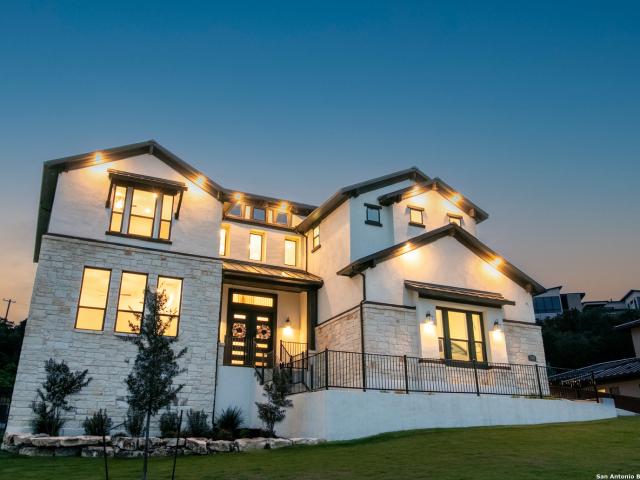
Welcome home to this absolutely stunning home built 2024 in the highly desirable Cresta Bella subdivision! Sitting on. 48 acres, this stone & stucco home boasts pristine landscaping. Pride of Ownership! 5 bedrooms, 5 full bathrooms & 2 half baths! You are greeted by a great open floor plan, high ceilings and stunning wood flooring in the living areas. The office features french doors & elevated views. The family room offers a ceiling-height, corner-set gas fireplace, two story vaulted ceilings, and magnificent ceiling-height windows wu002Fviews of the outdoor living. The gourmet chef's kitchen features deep blue custom cabinetry, 6-burner gas cooktop, pot filler, built-in double ovens, beautiful quartz countertops & backsplash, massive island wu002Fseating and large walk-in pantry. Dining room wu002Foutdoor access & natural lighting. Wine bar! First level game room wu002Fbeautiful cabinetry & outdoor access. The first level primary suite has tray ceilings, two walk-in closets, garden t
USD 1,545,000
8743 Paseo Oaks, San Antonio, TX 78255 | MLS #1970
View photo
House · for sale
USD 564,999
USD 202/sq.ft
8743 Paseo Oaks, San Antonio, TX 78255 | MLS #1970
Cross Mountain Ranch
· 2,788 sq.ft · 4 Bedrooms · 4 Baths · House
· Fireplace · Equipped kitchen
Cross Mountain Ranch · 2,788 sq.ft · 4 Bedrooms · 4 Baths · House · Fireplace · Equipped kitchen
This beautiful traditional-style home, built in 1988, offers 4 bedrooms, 3.5 baths, and 2,790 square feet of living space in the prestigious, 24-hour guarded community of Scenic Oaks. Situated on a spacious 0.59-acre lot, this home blends timeless charm with modern conveniences and provides easy access to IH-10, making trips to Boerne or San Antonio effortless. The primary bedroom and living room features outdoor access. The living room includes a custom-built fireplace for cozy gatherings. The kitchen boasts touchless faucets, while the French doors have built-in blinds for added privacy. Additional features include year-round trim lights that change colors for any occasion, and a shed for extra storage. The serene neighborhood is filled with whitetail deer, enhancing the tranquil atmosphere. This home is a unique opportunity to enjoy peaceful living in a well-established community
USD 564,999
14526 John David
12 pictures
House · for sale
USD 600,000
USD 208/sq.ft
14526 John David
Cross Mountain Ranch
· 2,874 sq.ft · 3 Bedrooms · 3 Baths · House
· Garden · Fireplace · Equipped kitchen
Cross Mountain Ranch · 2,874 sq.ft · 3 Bedrooms · 3 Baths · House · Garden · Fireplace · Equipped kitchen
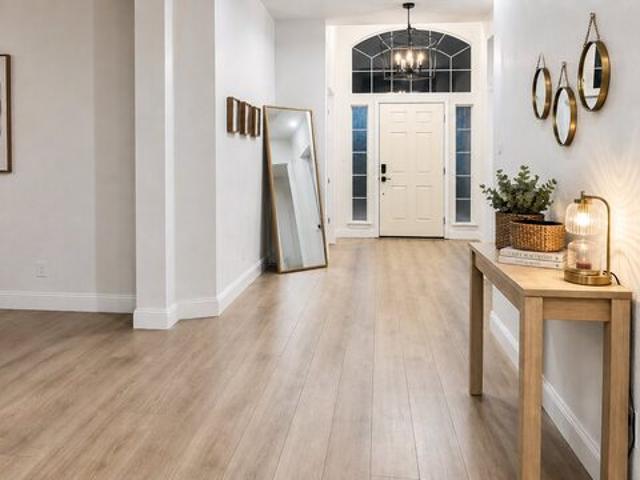
Surrounded by mature trees on an expansive lot, this thoughtfully updated home showcases wood and luxury vinyl plank flooring throughout much of the interior, creating a warm and cohesive feel from the moment you step inside. A welcoming entry with soaring ceilings opens to a dramatic two-story living room where expansive windows frame peaceful views of the surrounding greenery. The striking stone fireplace creates a warm focal point while the open-concept layout allows the living, dining, and kitchen spaces to flow seamlessly together. The kitchen is designed for both function and entertaining with abundant cabinetry, a center island with seating, decorative tile accents, stainless steel appliances, generous workspace, and a breakfast area overlooking the backyard. A formal dining room provides additional space for hosting holidays, celebrations, and family dinners. Privately situated on the main level, the spacious primary suite serves as a relaxing retreat with wood flooring, oversi
USD 600,000
8838 Firebaugh
12 pictures
House · for sale
USD 419,900
USD 185/sq.ft
8838 Firebaugh
Cross Mountain Ranch
· 2,260 sq.ft · 4 Bedrooms · 2 Baths · House
· Fireplace · Equipped kitchen
Cross Mountain Ranch · 2,260 sq.ft · 4 Bedrooms · 2 Baths · House · Fireplace · Equipped kitchen
Welcome to 8838 Firebaugh Dr, a beautifully updated 4-bedroom, 2-bath, 2280 sq ft home located in the sought-after Sonoma Ranch area of Helotes. This move-in-ready home has been thoughtfully upgraded throughout, featuring new flooring throughout, fresh interior paint, updated light fixtures, a stunning new electric fireplace, a remodeled kitchen with quartz countertops and stainless steel appliances, updated primary and guest bathrooms, and a newer roof (2022) and new fence coming soon. Enjoy an open and inviting floor plan with no carpet, modern finishes, and major updates already completed for peace of mind. Conveniently located near top-rated Northside ISD schools, shopping, dining, and easy access to Loop 1604. With countless upgrades and a prime location in Sonoma Ranch, this home offers the perfect blend of comfort, style, and convenience. Schedule your showing today!
USD 419,900
8943 Burnt Path
12 pictures
House · for sale
USD 429,000
USD 141/sq.ft
8943 Burnt Path
Cross Mountain Ranch
· 3,035 sq.ft · 4 Bedrooms · 2 Baths · House
· Air conditioning
Cross Mountain Ranch · 3,035 sq.ft · 4 Bedrooms · 2 Baths · House · Air conditioning
Very well-maintained home. Radiant barrier roof, intercom, screened porch, study down (4th bedroom), tile floors, large pantry and very large master closet. Roof 2020. Water softener. Gas water heater (2025) A/C unit 2025 (1 unit). Some furniture for sale. Seller will give a $5,000.00 paint allowance
USD 429,000
8026 Royal Fld
View photo
House · for sale
USD 439,000
USD 123/sq.ft
8026 Royal Fld
Cross Mountain Ranch
· 3,541 sq.ft · 4 Bedrooms · 2 Baths · House
· Office room · Equipped kitchen
Cross Mountain Ranch · 3,541 sq.ft · 4 Bedrooms · 2 Baths · House · Office room · Equipped kitchen
Spacious, energy-efficient, and ideally located in the highly sought-after Stage Run community, this beautifully maintained 4-bedroom, 2.5-bath home offers 3,543 square feet of flexible living space designed for today's lifestyle. Located within walking distance to highly rated Aue Elementary, this full-rock home features a dedicated home office, expansive game room/workout space, and an additional flex living area, providing endless possibilities for working from home, entertaining, fitness, hobbies, or multi-purpose living. The updated kitchen features elegant white quartz countertops, updated hardware, abundant cabinetry, and opens seamlessly to the home's main living spaces. Tile flooring throughout the downstairs and real hardwood flooring upstairs provide durability, warmth, and timeless appeal. One of the home's most valuable features is the owned solar panel system, helping offset utility costs and providing significant long-term energy savings. Solar panels will be paid off at
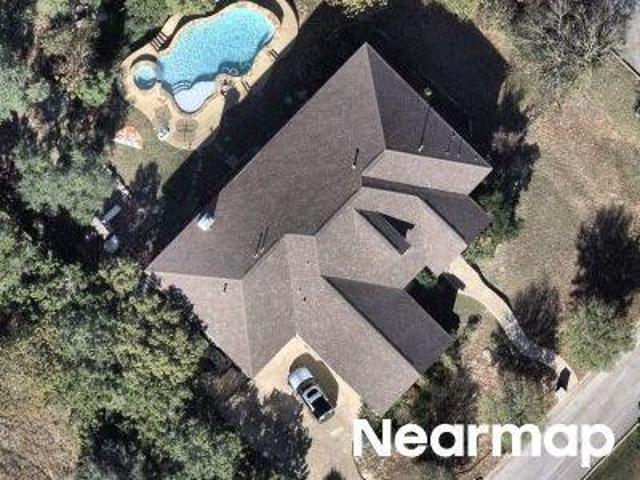
USD 439,000
1 Belcourt Pl
12 pictures
House · for sale
USD 1,499,000
USD 310/sq.ft
1 Belcourt Pl
Cross Mountain Ranch
· 4,822 sq.ft · 4 Bedrooms · 5 Baths · House
· Office room · Equipped kitchen · Parking · Swimming pool
Cross Mountain Ranch · 4,822 sq.ft · 4 Bedrooms · 5 Baths · House · Office room · Equipped kitchen · Parking · Swimming pool
Welcome home to 1 Belcourt Place inside the Dominion! Enjoy over half an acre of mature trees and lush green space inside the highly sought after neighborhood. Host your friends at your pool equipped with the Outdoor projector and sound system entertainment package everyone will be talking about. Send your kiddos off to school with the bus route stopping right at your house. Walk out your front door and enjoy the holiday festivities on the greenbelt directly in front of your home. You even have your very own Golf Cart Garage! Seller has invested significantly in high-quality renovations throughout, including a fully updated chef's kitchen with quartz countertops, backsplash, farmhouse sink, premium faucet, new appliances, and induction cooktop with Sub-Zero refrigerator. Flooring and finishes have been upgraded across the home, creating a modern, move-in-ready luxury feel Home offers 4 bedrooms, 5 baths, Office, Three spacious living areas on the main level plus an additional upstairs
USD 1,499,000
16123 Salto Del Agua
12 pictures
House · for sale
USD 699,500
USD 186/sq.ft
16123 Salto Del Agua
Cross Mountain Ranch
· 3,746 sq.ft · 4 Bedrooms · 4 Baths · House
· Patio · Fireplace · Equipped kitchen · Parking
Cross Mountain Ranch · 3,746 sq.ft · 4 Bedrooms · 4 Baths · House · Patio · Fireplace · Equipped kitchen · Parking
Elegance and Views welcome you home to your Hacienda inspired home. Courtyard entry with a private entrance to the casita attached with a private bedroom, closet and full bathroom perfect for guests or someone needing a little privacy. Step inside and take in the grand spiral staircase. Private study with double doors, wood floors, built in shelving and a window overlooking front courtyard. Entertain and enjoy dinners in your formal dining room. Spacious and cozy Living room accented with wood beams with a fireplace and built in bookshelves on each side with natural light and doors out to your back patio. Decorative iron door to wine storage wall. Kitchen with an abundance of cabinets and counter space, gas cooking, bar stool seating, large pantry with a breakfast nook off to the side. Walk in pantry and desk nook near garage entrance. Beautiful wood doors guide you inside the primary bedroom with wood beam ceiling accent, wood floors, ceiling fan, private entry and plenty of space for
USD 699,500
24323 Flint Crk
View photo
House · for sale
USD 375,000
USD 157/sq.ft
24323 Flint Crk
Cross Mountain Ranch
· 2,379 sq.ft · 4 Bedrooms · 2 Baths · House
· Patio · Office room · Equipped kitchen · Parking
Cross Mountain Ranch · 2,379 sq.ft · 4 Bedrooms · 2 Baths · House · Patio · Office room · Equipped kitchen · Parking
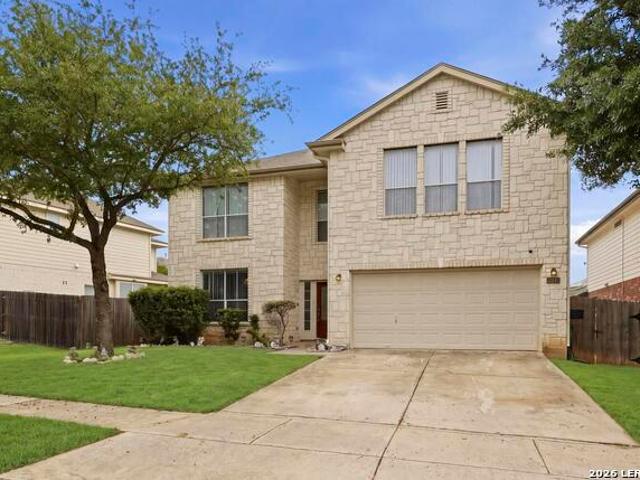
Check out this stunning home packed with premium upgrades! This spacious 2,383 sq.ft. Residence features 4 bedrooms, 2.5 bathrooms, and a 2-car garage. Built with the quality craftsmanship you'd expect from David Weekley Homes, it includes energy-efficient solar panels and a beautiful custom rock patio with a massive pergola-perfect for outdoor dining and relaxing evenings. Step into an open-concept layout that flows seamlessly from the foyer through the kitchen and into the main living area. A cozy breakfast nook and bar offer informal dining options, while the formal dining room could easily be converted into a home office to suit your lifestyle. The large primary bedroom suite offers a peaceful retreat with ample space for a sitting area, and the ensuite bathroom includes double vanities, soaking tub, and large walk-in shower
USD 375,000
11010 Nina
12 pictures
House · for sale
USD 1,074,999
USD 365/sq.ft
11010 Nina
Cross Mountain Ranch
· 2,939 sq.ft · 4 Bedrooms · 3 Baths · House
· Parking · Equipped kitchen
Cross Mountain Ranch · 2,939 sq.ft · 4 Bedrooms · 3 Baths · House · Parking · Equipped kitchen
Welcome to life in beautiful neighborhood of the Canyons at Scenic Loop! Sitting on a flat. 55-acre lot, this luxurious new construction 1 story home offers over 2900 sqft of living space, an inviting floor plan gourmet kitchen, featuring top-of-the-line appliances, sleek countertops, and a large center island. With 4 bedrooms and 3 bathrooms, with 3 car garage including a lavish primary suite with a tub! The additional game room has a path outside onto the oversized covered porch so you can immerse yourself! Ask about our new financing option, with a builder paid 2 1 buy down with out Lender. With this option you will have a 2% lower rate the first year and 1% lower rate the following year
USD 1,074,999
2 Via Aragon, San Antonio, US, TX
View photo
House · for sale
USD 2,375,000
2 Via Aragon, San Antonio, US, TX
Cross Mountain Ranch
· 5 Bedrooms · 6 Baths · House
· Garden · Equipped kitchen · Swimming pool
Cross Mountain Ranch · 5 Bedrooms · 6 Baths · House · Garden · Equipped kitchen · Swimming pool
Situated on an oversized corner lot within The Dominion, this single story residence showcases a clean modern design with balanced proportions, strong natural light, and a layout designed for both entertaining and everyday living. The architectural design and interior selections create a refined yet comfortable environment without feeling overstated. The main living areas are oriented toward the pool and outdoor entertaining spaces, highlighted by a family room with soaring two story ceilings and expansive window placement that brings in natural light while capturing backyard views. The floor plan remains open while maintaining separation between gathering spaces, allowing the home to feel connected without sacrificing definition or scale. The kitchen is designed for both functionality and everyday use, centered around an oversized island with seating, professional grade stainless steel appliances, gas cooking, custom cabinetry, and generous counter space. It flows naturally into the m
USD 2,375,000
7106 Bluff Run, San Antonio, US, TX
5 pictures
House · for sale
USD 975,000
7106 Bluff Run, San Antonio, US, TX
Cross Mountain Ranch
· 4 Bedrooms · 4 Baths · House
· Equipped kitchen
Cross Mountain Ranch · 4 Bedrooms · 4 Baths · House · Equipped kitchen
Gracefully positioned within the prestigious guard-gated community of The Dominion, 7106 Bluff Run offers refined luxury living in one of San Antonio's most sought-after enclaves. Built in 2018 by McNair Custom Homes, this thoughtfully designed residence blends timeless architecture with modern comfort, creating an elegant yet highly livable home. Spanning approximately 3,331 square feet, the home features four bedrooms and three-and-a-half baths, including a rare and highly desirable private guest or mother-in-law suite on the main level-ideal for multi-generational living or extended stays. From the moment of arrival, the classic stucco facade, tile roof, mature landscaping, and iron-accented entry set a tone of understated sophistication. Inside, expansive living spaces are highlighted by high ceilings, coffered architectural details, and an abundance of natural light. The heart of the home is the beautifully appointed chef's kitchen, complete with a large statement island, granite
USD 975,000
9910 Circle Hill Dr
View photo
House · for sale
USD 1,150,000
USD 271/sq.ft
9910 Circle Hill Dr
Cross Mountain Ranch
· 4,241 sq.ft · 4 Bedrooms · 3 Baths · House
· Parking
Cross Mountain Ranch · 4,241 sq.ft · 4 Bedrooms · 3 Baths · House · Parking
Experience the perfect blend of contemporary luxury and Hill Country serenity at 9910 Circle Hill, a remarkable custom residence thoughtfully designed for sustainability, comfort, and unforgettable entertaining. Situated on a sprawling 1.75-acre homesite, this stunning 4,246-square-foot home offers 4 spacious bedrooms, 3.5 designer bathrooms, and a 3-car garage, all surrounded by mature trees and breathtaking countryside views. Every detail has been carefully considered to create a home that feels both luxurious and connected to nature. At the heart of the residence, the expansive great room showcases soaring 15-foot ceilings, premium finishes, and spectacular La Cantina accordion-style doors that open completely to the outdoors, creating a seamless transition between indoor and outdoor living. Whether hosting an elegant gathering or enjoying a quiet evening at home, the panoramic views become part of the living experience. Oversized picture windows throughout the home flood every room
USD 1,150,000

Get email alerts

Don't miss out: be the first to know about new properties

The alert was correctly created

On subscribing you accept the conditions of use and the privacy policy
Alert
Receive new ads in your inbox
Save this search
Receive alerts for new listings

We'll send you an email when we have new properties for: "Houses for sale in Cross Mountain Ranch"

The alert was correctly created

Braunridge
Beverly Hills, Helotes city San Antonio Northwest CCD Bexar County Texas
Get email alerts and be the first to see new listings
Required field
On subscribing I accept the terms of the privacy policy
Perfect! You'll soon start receiving new listings via email
Alert
Receive an email when we have new ads for Houses for sale in Cross Mountain Ranch
Save this search
Filters

Bedrooms

Size (sq.ft)

sq.ft
sq.ft

Price

USD
USD

Property type

Bathrooms

Clear all filters
Receive notifications when new entries are published.