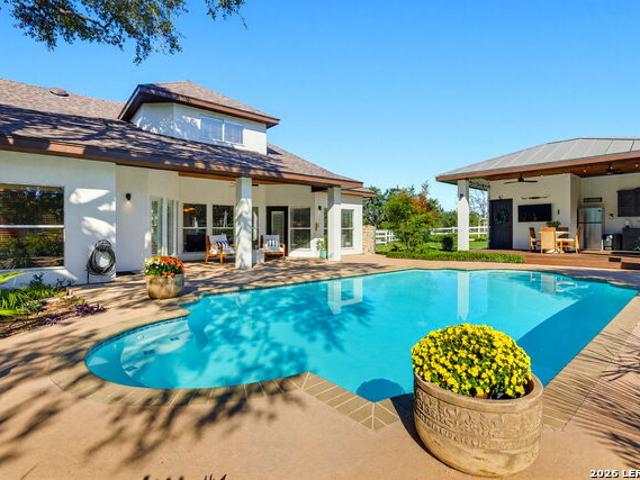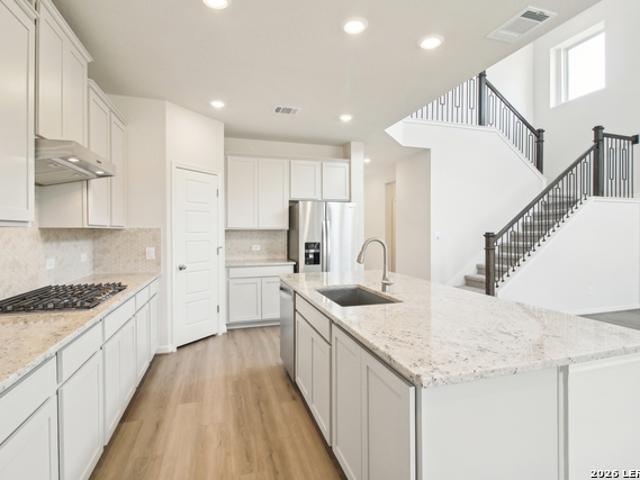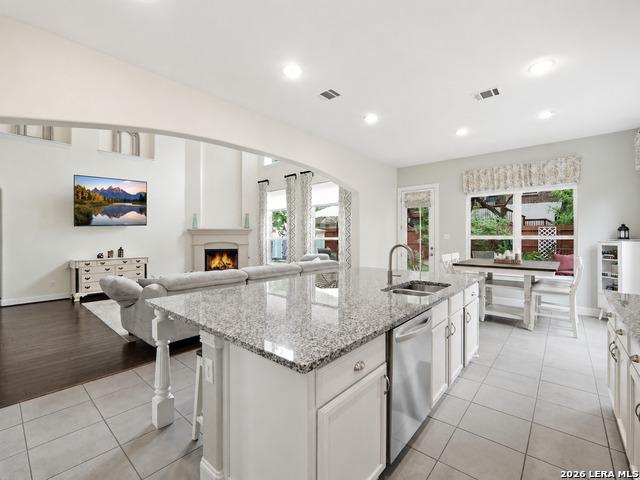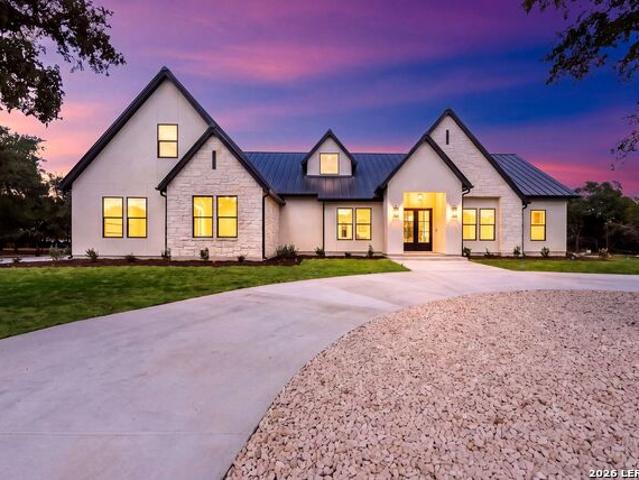
246 houses for sale in Cross Mountain Ranch

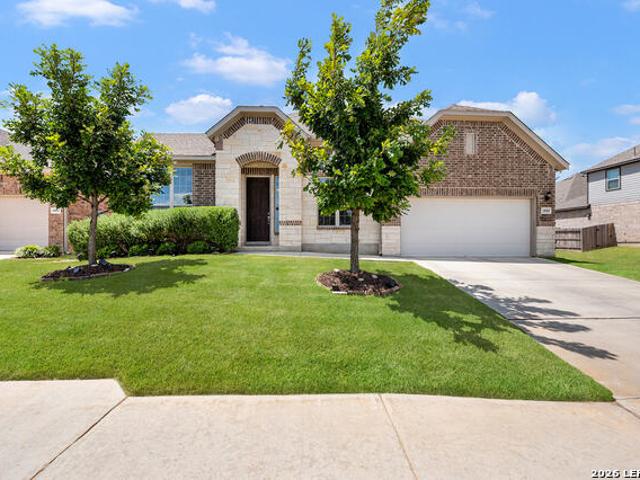
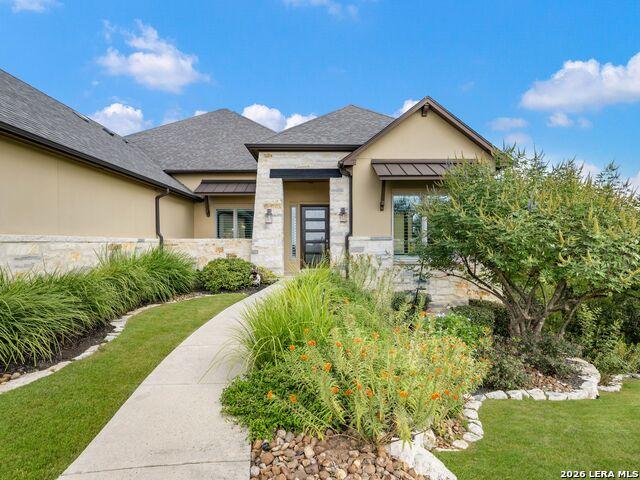
8103 Vanity Hill
View photo
House · for sale
USD 1,179,000
USD 304/sq.ft
8103 Vanity Hill
Cross Mountain Ranch
· 3,875 sq.ft · 3 Bedrooms · 3 Baths · House
· Equipped kitchen
Cross Mountain Ranch · 3,875 sq.ft · 3 Bedrooms · 3 Baths · House · Equipped kitchen
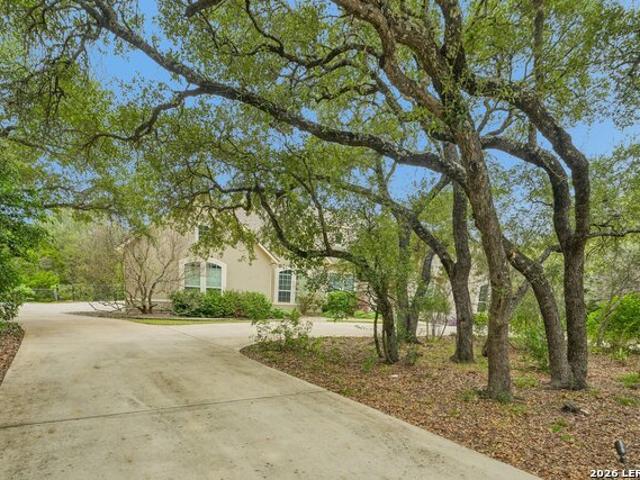
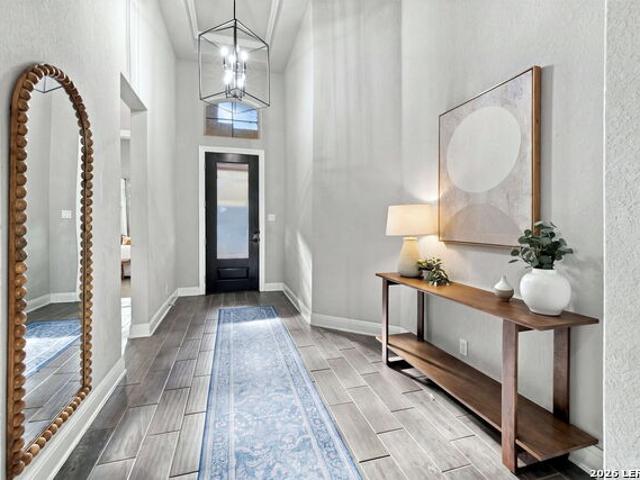
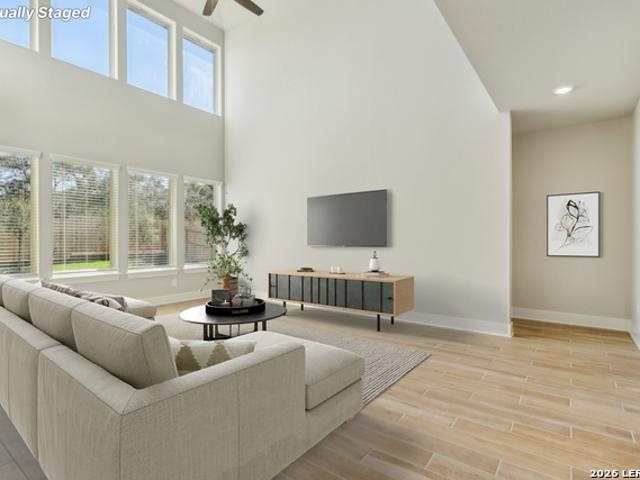
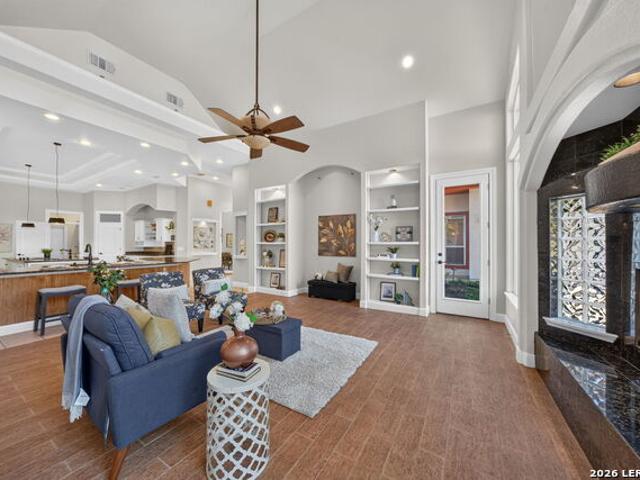
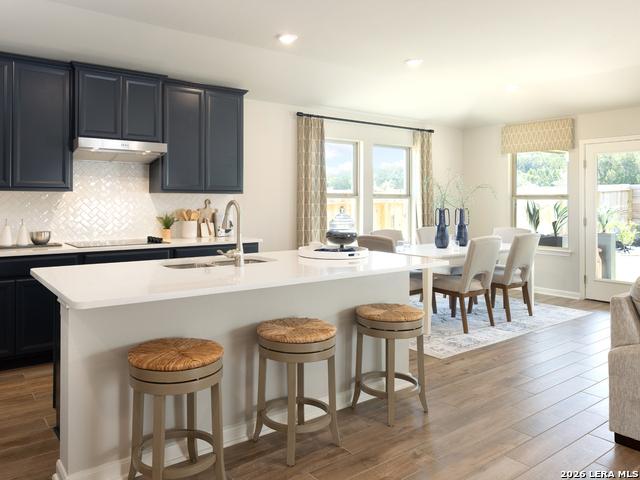
With commanding panoramic views across the Texas Hill Country and protected greenbelt, this custom single-story residence in Stonewall Estates pairs an exceptional setting with timeless design. Expansive windows and soaring ceilings fill the interiors with natural light, while capturing breathtaking Hill Country sunrises, and the thoughtfully designed open floor plan seamlessly connects the living, dining, and kitchen spaces, creating an atmosphere equally suited for everyday living and entertaining. The ch
USD 1,179,000
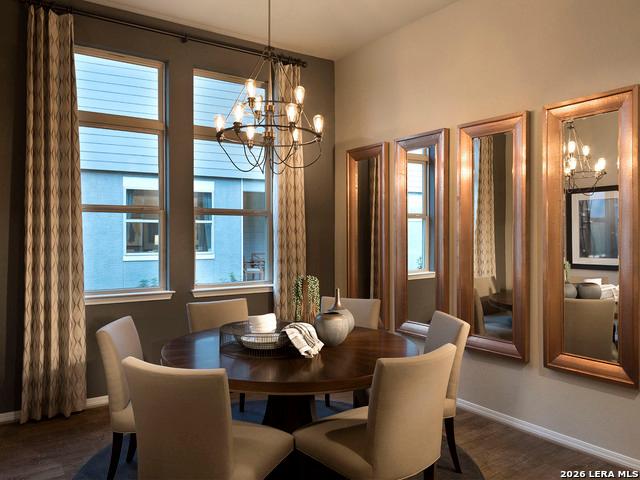
Mystic Chase
View photo
House · for sale
Request Details
Updated
Mystic Chase
Cross Mountain Ranch
· 2,895 sq.ft · 4 Bedrooms · 3 Baths · House
Cross Mountain Ranch · 2,895 sq.ft · 4 Bedrooms · 3 Baths · House
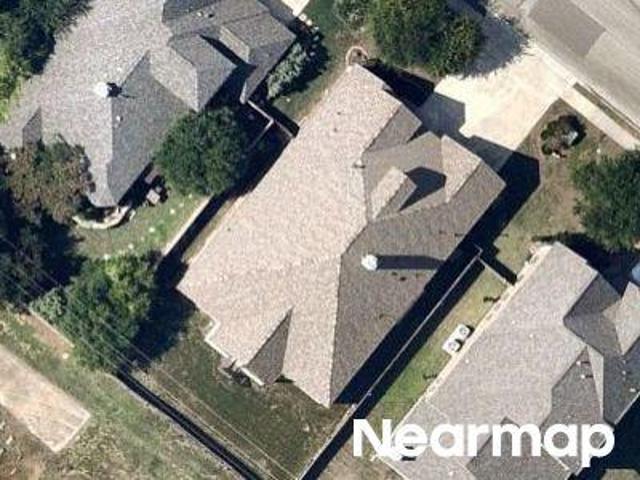
This home is in preforeclosure, which means the homeowner is in default (missed payments). Therefore, there could be an opportunity to strike a great deal with the owner and the bank
Request Details
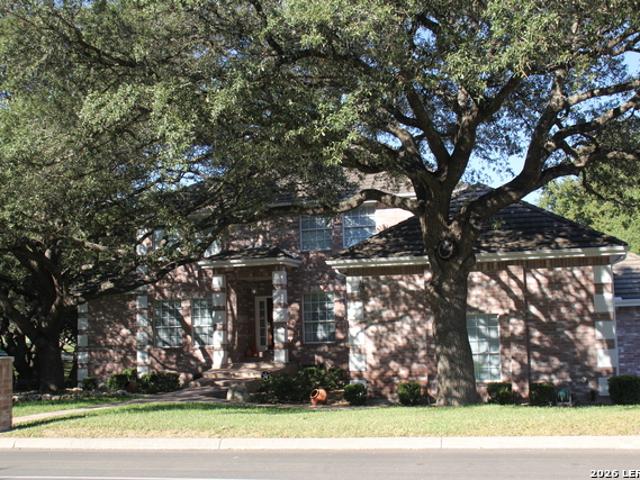
Cedar Crest Dr
View photo
House · for sale
Request Details
Updated
Cedar Crest Dr
Cross Mountain Ranch
· 2 Bedrooms · 1 Bath · House
Cross Mountain Ranch · 2 Bedrooms · 1 Bath · House
This home is in preforeclosure, which means the homeowner is in default (missed payments). Therefore, there could be an opportunity to strike a great deal with the owner and the bank
Request Details
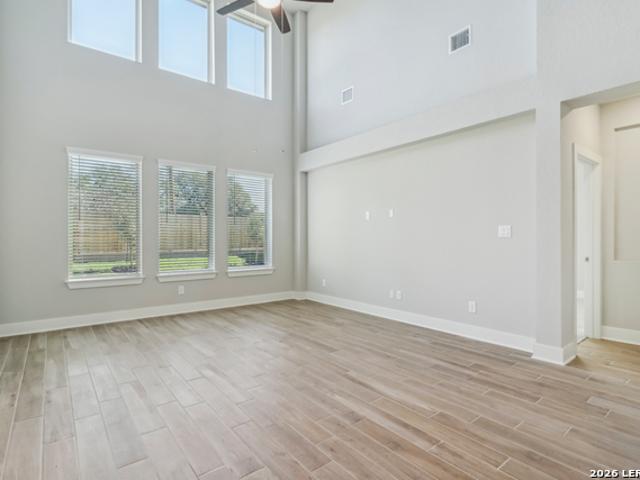
Fowler Hl
View photo
House · for sale
Request Details
Updated
Fowler Hl
Cross Mountain Ranch
· House
Cross Mountain Ranch · House
This is a Real Estate-Owned (REO)/post-foreclosure home owned or managed by a bank. All offers are considered; however, the highest and best will most likely be accepted
Request Details
Cibolo Vly
View photo
House · for sale
Request Details
Updated
Cibolo Vly
Cross Mountain Ranch
· House
Cross Mountain Ranch · House
This is a Real Estate-Owned (REO)/post-foreclosure home owned or managed by a bank. All offers are considered; however, the highest and best will most likely be accepted
Request Details
Anemone Bnd, Boerne, Home For Sale
View photo
House · for sale
USD 625,000
USD 189/sq.ft
Anemone Bnd, Boerne, Home For Sale
Cross Mountain Ranch
· 3,305 sq.ft · 4 Bedrooms · 4 Baths · House
· Office room · Fireplace · Equipped kitchen
Cross Mountain Ranch · 3,305 sq.ft · 4 Bedrooms · 4 Baths · House · Office room · Fireplace · Equipped kitchen
Discover this stunning 4 bedroom, 3.5 bath + office CORNER LOT home that perfectly marries elegance with comfort. As soon as you step inside, you'll be greeted by the soaring 10' ceilings on the first level, creating an open and inviting feel. The open floor plan seamlessly connects the main living spaces, making it ideal for both everyday living and entertaining. The staircase, featuring wrought iron balusters and hardwood railing, sets a tone of sophistication from the moment you enter. Prepare to be amazed by the gourmet kitchen, granite countertops, and a custom ceramic tile backsplash. Built-in stainless steel appliances, 2 ovens and a microwave vented to the exterior ensure your cooking experience is top-notch. The family room serves as the heart of this home, boasting a cozy stone fireplace that invites relaxation. Just imagine unwinding here after a long day, the fire crackling in the background. Step up your entertaining game with the wet bar in the game room, perfect for host
USD 625,000
8520 Fair Oaks Pkwy
View photo
House · for sale
USD 974,999
USD 285/sq.ft
New
8520 Fair Oaks Pkwy
Cross Mountain Ranch
· 3,412 sq.ft · 4 Bedrooms · 4 Baths · House
· Fireplace · Equipped kitchen
Cross Mountain Ranch · 3,412 sq.ft · 4 Bedrooms · 4 Baths · House · Fireplace · Equipped kitchen
Hill Country Living at Its Finest in Fair Oaks Ranch! Nestled on just over an acre in desirable Fair Oaks Ranch, this beautifully maintained 4-bedroom, 4.5-bath residence offers 3,419 square feet of thoughtfully designed living space, exceptional outdoor entertaining areas, and the timeless beauty of the Texas Hill Country. Step inside to discover stunning wood floors, soaring ceilings, and inviting living spaces that balance elegance with everyday comfort. The updated kitchen features modern enhancements and opens to generous gathering areas, while a striking stone fireplace anchors the main living room. A beautifully updated wet bar connects the living and game room areas, creating an ideal setting for entertaining. A private study provides a dedicated space for working from home or enjoying a quiet retreat. The spacious primary suite features a beautifully updated bathroom with a soaking tub, refreshed vanities, and a thoughtfully designed custom closet system tucked within the dual
USD 974,999
10411 Tiger Shark Ave
View photo
House · for sale
USD 539,990
USD 210/sq.ft
Updated
10411 Tiger Shark Ave
Cross Mountain Ranch
· 2,562 sq.ft · 4 Bedrooms · 3 Baths · House
· Office room
Cross Mountain Ranch · 2,562 sq.ft · 4 Bedrooms · 3 Baths · House · Office room
Brand new, energy-efficient home available by Aug 2026! Enjoy working from home in the Pine's main level home office. Volume ceilings in the great room impress, while the versatile game room upstairs calls for living game night. Walk-in closets and ample storage add convenience. Starting in the $400s, Fox Falls features brick and stone elevations along its picturesque streets. This community boasts breathtaking Hill Country views and convenient access to I-10 and Loop 1604. Shopping, dining, and entertainment are just minutes away at Boerne Oaks and The Rim shopping centers. Residents enjoy the benefits of living within the highly regarded Boerne Independent School District, making Fox Falls an ideal place. Each of our homes is built with innovative, energy-efficient features designed to help you enjoy more savings, better health, real comfort and peace of mind
USD 539,990
28710 Pfeiffers Gate
View photo
House · for sale
USD 614,900
USD 175/sq.ft
New
28710 Pfeiffers Gate
Cross Mountain Ranch
· 3,509 sq.ft · 4 Bedrooms · 3 Baths · House
· Equipped kitchen
Cross Mountain Ranch · 3,509 sq.ft · 4 Bedrooms · 3 Baths · House · Equipped kitchen
Discover an exceptional opportunity to own a beautifully maintained home in Front Gate at Fair Oaks Ranch, where Texas Hill Country charm meets sophisticated living, generous space and everyday convenience. Tucked at the end of a quiet cul-de-sac, this impressive 4-bedroom, 3.5-bath residence offers 3,515 square feet of thoughtfully designed living space, complete with a private study, dedicated media room, expansive game room and inviting outdoor retreat. For buyers searching for luxury homes in Fair Oaks Ranch or Boerne, Texas, this property delivers a compelling combination of lifestyle, location and value. A beautifully landscaped approach welcomes you home, setting the stage for interiors filled with natural light, soaring ceilings and an effortless flow between gathering spaces. At the heart of the home, a spacious kitchen features granite countertops, stainless steel appliances, a 2024 gas cooktop and an oversized island designed for everything from casual mornings to memorable
USD 614,900
26509 Fire Dance
View photo
House · for sale
USD 1,349,000
USD 348/sq.ft
New
26509 Fire Dance
Cross Mountain Ranch
· 3,875 sq.ft · 5 Bedrooms · 4 Baths · House
· Office room · Equipped kitchen · Parking
Cross Mountain Ranch · 3,875 sq.ft · 5 Bedrooms · 4 Baths · House · Office room · Equipped kitchen · Parking
Estimated completion february 2027*.*Listing photos show a previously completed home with the same floor plan and illustrate the planned design for 26509 Fire Dance. Final finishes may vary based on buyer selections. *. Choose your finishes and make this custom Boerne home your own while it's under construction. Located at 26509 Fire Dance, Boerne, TX 78006, the home sits on a 2.342-acre cul-de-sac lot with mature trees. The spacious homesite offers room to spread out and enjoy the Hill Country setting right here in Boerne. The 3,883-square-foot floor plan includes 5 bedrooms, 4 full bathrooms, a dedicated office, and an oversized 3-car garage. Soaring vaulted ceilings and abundant natural light define the open-concept living area, where the kitchen and main gathering spaces flow together. The kitchen features a generous appliance package, ample cabinetry and counter space, and a separate butler's pantry with extra room for storage and prep. The primary suite includes a private bathroo
USD 1,349,000
18527 Shadow Canyon Dr
View photo
House · for sale
USD 1,175,000
USD 292/sq.ft
New
18527 Shadow Canyon Dr
Cross Mountain Ranch
· 4,015 sq.ft · 4 Bedrooms · 3 Baths · House
· Equipped kitchen · Parking
Cross Mountain Ranch · 4,015 sq.ft · 4 Bedrooms · 3 Baths · House · Equipped kitchen · Parking
Welcome to 18527 Shadow Canyon Drive, an exceptional single-story retreat situated on 1.16 acres in the exclusive gated community of Shadow Canyon in Helotes, Texas. Backing up to the natural beauty of Government Canyon State Park, this property offers a rare combination of privacy, peaceful surroundings, and refined Hill Country living. Built in 2013, this beautifully designed residence offers 4,019 square feet, four generously sized bedrooms, three full bathrooms, one half bath, and a three-car garage. Thoughtfully designed for both everyday comfort and entertaining, the open-concept floor plan features soaring ceilings, expansive windows, rich wood flooring, and inviting living spaces filled with natural light. At the heart of the home, the chef-inspired kitchen showcases an oversized granite island, gas cooking, stainless steel appliances, abundant cabinetry, and a spacious dining area that flows seamlessly into the main living room. A separate family room provides additional flexi
USD 1,175,000
9934 Rockcress Rd
View photo
House · for sale
USD 547,434
USD 238/sq.ft
9934 Rockcress Rd
Cross Mountain Ranch
· 2,293 sq.ft · 4 Bedrooms · 3 Baths · House
· Office room · Equipped kitchen
Cross Mountain Ranch · 2,293 sq.ft · 4 Bedrooms · 3 Baths · House · Office room · Equipped kitchen
Bring your design inspirations to life in The Rose by David Weekley Homes. A walk-in closet and serene en suite Owner's Bath make your Owner's Retreat a private vacation at the end of each day. Your open-concept living spaces present a distinguished first impression from the front door and offer superb comforts for quiet evenings together. The gourmet kitchen features a practical and stylish island surrounded by plenty of room for holiday meal prep. Whether you're hosting a celebration or kicking back to enjoy a quiet weekend, the breezy covered porch offers a great place to enhance the experience. Both junior bedrooms and a guest room all provide plenty of room to grow. Design the home office or media lounge you've been dreaming of in the sunlit study near the entry of the home
USD 547,434
10005 Aurora Hill St
View photo
House · for sale
USD 675,767
USD 221/sq.ft
10005 Aurora Hill St
Cross Mountain Ranch
· 3,057 sq.ft · 4 Bedrooms · 3 Baths · House
· Equipped kitchen
Cross Mountain Ranch · 3,057 sq.ft · 4 Bedrooms · 3 Baths · House · Equipped kitchen
Bring your interior design and lifestyle inspirations to life with The Jacksboro by David Weekley Homes in Windsong. It's easy to wake up on the right side of the bed in the Owner's Retreat, which includes an en suite bathroom and walk-in closet. Prepare, present and enjoy your culinary masterpieces on the kitchen's center island overlooking the open gathering spaces. Jack-and-Jill bedrooms and a private guest room help everyone find a space they can make their own. Show off your style and savor the livability in the expertly crafted family and dining spaces at the heart of this home. A sunlit study, lighting-minded TV room, and breezy covered porch provide great places to entertain guests and enjoy your leisure time in peace
USD 675,767
27504 Moonglade Rd
View photo
House · for sale
USD 607,904
27504 Moonglade Rd
Cross Mountain Ranch
· 3 Bedrooms · 2 Baths · House
· Office room · Equipped kitchen · Parking
Cross Mountain Ranch · 3 Bedrooms · 2 Baths · House · Office room · Equipped kitchen · Parking
The Beeville by David Weekley Homes in Windsong delights discerning Homeowners and first-time Homebuyers alike. Start each day refreshed in the Owner's Retreat, which includes a large walk-in closet and a serene Owner's Bath. The open family and dining spaces provide a splendid setting for special celebrations and enjoying your day-to-day life to the fullest. Two secondary bedrooms share a bathroom and make great places for growing residents and home offices. A step-in pantry, center island and open sight lines contribute to the culinary layout of the contemporary kitchen. The 3-car garage, open study and covered porch bring added lifestyle versatility to this floor plan
USD 607,904
9927 Rockcress Rd
View photo
House · for sale
USD 607,248
USD 191/sq.ft
9927 Rockcress Rd
Cross Mountain Ranch
· 3,175 sq.ft · 4 Bedrooms · 3 Baths · House
· Equipped kitchen
Cross Mountain Ranch · 3,175 sq.ft · 4 Bedrooms · 3 Baths · House · Equipped kitchen
Exceptional craftsmanship and sophistication combine with genuine comforts to make each day delightful in The Lavender floor plan David Weekley Homes in Windsong. Flex your interior design skills in the limitless lifestyle potential of the sunny family and dining area. Birthday cakes, impressive dinners, and shared memories of holiday treats all begin in the tasteful kitchen nestled at the heart of this home. Craft an inviting lounge in the upstairs and achieve new goals in the front study. A pair of upstairs bedrooms and a first-floor guest room provide wonderful spaces for growing residents to thrive. Retire to the sanctuary of your private Owner's Retreat, which includes a contemporary en suite Owner's Bath and walk-in closet
USD 607,248
27519 Moonglade Rd
View photo
House · for sale
USD 664,254
USD 192/sq.ft
27519 Moonglade Rd
Cross Mountain Ranch
· 3,444 sq.ft · 4 Bedrooms · 3 Baths · House
· Equipped kitchen · Parking
Cross Mountain Ranch · 3,444 sq.ft · 4 Bedrooms · 3 Baths · House · Equipped kitchen · Parking
Attention to detail and expert design are evident throughout The Presidio by David Weekley Homes in Windsong. Effortless style and elegant design pair perfectly with your culinary masterpieces in the tasteful kitchen, featuring an oversized pantry and out-of-the-way prep area. Natural light and boundless interior design possibilities create a picture-perfect setting for the cherished memories you'll build in the open-concept gathering spaces of this home. The Owner's Retreat provides a glamorous place to begin and end each day with an en suite bathroom and walk-in closet. The guest suite and upstairs bedrooms provide ample privacy and individual appeal. This floor plan features a 4-car garage, convenient family foyer, front study, TV room, large covered back porch and an upstairs retreat
USD 664,254
27520 Moonglade Rd
View photo
House · for sale
USD 674,990
USD 220/sq.ft
27520 Moonglade Rd
Cross Mountain Ranch
· 3,057 sq.ft · 4 Bedrooms · 3 Baths · House
· Equipped kitchen
Cross Mountain Ranch · 3,057 sq.ft · 4 Bedrooms · 3 Baths · House · Equipped kitchen
Bring your interior design and lifestyle inspirations to life with The Jacksboro by David Weekley Homes in Windsong. It's easy to wake up on the right side of the bed in the Owner's Retreat, which includes an en suite bathroom and walk-in closet. Prepare, present and enjoy your culinary masterpieces on the kitchen's center island overlooking the open gathering spaces. Jack-and-Jill bedrooms and a private guest room help everyone find a space they can make their own. Show off your style and savor the livability in the expertly crafted family and dining spaces at the heart of this home. A sunlit study, lighting-minded TV room, and breezy covered porch provide great places to entertain guests and enjoy your leisure time in peace
USD 674,990
26908 Lavender Arbor
View photo
House · for sale
USD 619,000
USD 216/sq.ft
26908 Lavender Arbor
Cross Mountain Ranch
· 2,863 sq.ft · 4 Bedrooms · 3 Baths · House
· Patio · Garden · Deck · Equipped kitchen · Parking
Cross Mountain Ranch · 2,863 sq.ft · 4 Bedrooms · 3 Baths · House · Patio · Garden · Deck · Equipped kitchen · Parking
Showing to begin on Friday Nov. 6 starting at 3pm. *. This beautifully maintained and thoughtfully upgraded 4-bed + flexroom, 3-bathroom home with 3-car garage home in the gated Fallbrook neighborhood offers 2,868 sq. Ft. of single-story living. Built in 2018, this open floor plan invites you in with elevated ceilings, tons of natural light and elegant finishes throughout. This nearly quarter acre lot was recently updated with low maintenance turf, rock border design and outdoor spa in the backyard. The kitchen shines with its granite countertops, oversized island, farmhouse sink, double ovens, gas cooktop and spacious cabinetry. The primary suite offers a luxurious retreat with a doorless walk-in shower, dual vanities, tub and large master closet. Enjoy outdoor living on the elevated covered patio and in the private backyard featuring a playscape, deck, firepit and peaceful greenspace with only neighbors on the northside of the property. Other recent improvements include grout colorse
USD 619,000
28618 Bull Ring
View photo
House · for sale
USD 879,900
USD 246/sq.ft
28618 Bull Ring
Cross Mountain Ranch
· 3,574 sq.ft · 4 Bedrooms · 3 Baths · House
· Equipped kitchen
Cross Mountain Ranch · 3,574 sq.ft · 4 Bedrooms · 3 Baths · House · Equipped kitchen
Discover exceptional design, thoughtful functionality, and resort-style living in this beautifully upgraded 3,581-square-foot home located in the sought-after Estates section of the community. With an impressive floor plan, soaring ceilings, architectural beams, and extraordinary indoor and outdoor entertaining spaces, this home truly has it all. From the moment you enter, you'll appreciate the intentional layout that offers both privacy and connection. A separate formal dining room sets the stage for memorable gatherings, while three secondary bedrooms are thoughtfully positioned toward the front of the home. Two share a convenient Jack-and-Jill bathroom, while the third enjoys its own private en-suite bath, making it ideal for guests or multigenerational living. A butler's pantry provides a seamless transition from the dining room into the heart of the home, where an expansive open-concept kitchen features an oversized island overlooking the stunning main living area. Soaring ceiling
USD 879,900
10516 Sand Diver Way
View photo
House · for sale
USD 574,990
USD 192/sq.ft
10516 Sand Diver Way
Cross Mountain Ranch
· 2,992 sq.ft · 4 Bedrooms · 3 Baths · House
· Equipped kitchen
Cross Mountain Ranch · 2,992 sq.ft · 4 Bedrooms · 3 Baths · House · Equipped kitchen
Brand new, energy-efficient home available by Jan 2027! The Cedar's curved staircase is the centerpiece of this sprawling open-concept. Cook dinner in the kitchen without missing the conversation in the living room. Upstairs, the game room affords endless possibilities. Starting in the $400s, Fox Falls features brick and stone elevations along its picturesque streets. This community boasts breathtaking Hill Country views and convenient access to I-10 and Loop 1604. Shopping, dining, and entertainment are just minutes away at Boerne Oaks and The Rim shopping centers. Residents enjoy the benefits of living within the highly regarded Boerne Independent School District, making Fox Falls an ideal place. Each of our homes is built with innovative, energy-efficient features designed to help you enjoy more savings, better health, real comfort and peace of mind
USD 574,990
26 Falls Terrace
View photo
House · for sale
USD 575,000
USD 232/sq.ft
26 Falls Terrace
Cross Mountain Ranch
· 2,476 sq.ft · 3 Bedrooms · 2 Baths · House
· Terrace · Equipped kitchen · Parking
Cross Mountain Ranch · 2,476 sq.ft · 3 Bedrooms · 2 Baths · House · Terrace · Equipped kitchen · Parking
Backing to the golf course fairway, this Fair Oaks Ranch home offers amazing natural light throughout and is located in The Falls of Fair Oaks, a private gated community. Falls Terrace is just steps from the Fair Oaks Ranch Country Club, and the spacious garage has plenty of room for two vehicles and a full-sized golf cart! The home features hard-surface flooring throughout for easy cleaning, low maintenance, and fewer allergens. The oversized kitchen offers abundant counter space and cabinetry, with views through the family room's large picture windows overlooking the fairway. The flexible floor plan can function as a two-bedroom, two-bath home with two additional spaces for offices, a craft room, or hobbies, or as a three-bedroom home with one flex space. Some homes simply have a wonderful feel to them, and this is one of them! Homes in The Falls rarely come on the market. Don't let this one get away!
USD 575,000
10520 Sand Diver Way
View photo
House · for sale
USD 469,990
USD 228/sq.ft
10520 Sand Diver Way
Cross Mountain Ranch
· 2,056 sq.ft · 4 Bedrooms · 3 Baths · House
Cross Mountain Ranch · 2,056 sq.ft · 4 Bedrooms · 3 Baths · House
Brand new, energy-efficient home available by Jan 2027! Debate what to wear in the Preston's impressive primary walk-in closet. A fourth bedroom with private bath makes a perfect spot for guests. The expansive laundry room leaves plenty of space for storage. Starting in the $400s, Fox Falls features brick and stone elevations along its picturesque streets. This community boasts breathtaking Hill Country views and convenient access to I-10 and Loop 1604. Shopping, dining, and entertainment are just minutes away at Boerne Oaks and The Rim shopping centers. Residents enjoy the benefits of living within the highly regarded Boerne Independent School District, making Fox Falls an ideal place. Each of our homes is built with innovative, energy-efficient features designed to help you enjoy more savings, better health, real comfort and peace of mind
USD 469,990
29778 Slate Creek
View photo
House · for sale
USD 499,000
USD 182/sq.ft
29778 Slate Creek
Cross Mountain Ranch
· 2,734 sq.ft · 5 Bedrooms · 4 Baths · House
· Office room · Equipped kitchen · Parking
Cross Mountain Ranch · 2,734 sq.ft · 5 Bedrooms · 4 Baths · House · Office room · Equipped kitchen · Parking
This spacious 5-bedroom, 4-bathroom home in Elkhorn Ridge offers a thoughtfully designed floor plan, flexible living spaces, and a convenient location within Boerne ISD. The main level features a private primary suite with a freestanding soaking tub, a separate dining room, and an open-concept kitchen and living area ideal for everyday living and entertaining. A secondary bedroom and full bathroom downstairs provide flexibility for guests, a home office, or multigenerational living. Upstairs, you'll find a generously sized game room with built-in shelving and cabinetry, along with three additional bedrooms and two full bathrooms, including a convenient Jack-and-Jill layout. Additional features include an oversized two-car garage with extra storage space and a Generac generator for added peace of mind. With five bedrooms, multiple living areas, and a versatile floor plan, this Elkhorn Ridge home offers the space and functionality to fit a variety of needs in Boerne
USD 499,000
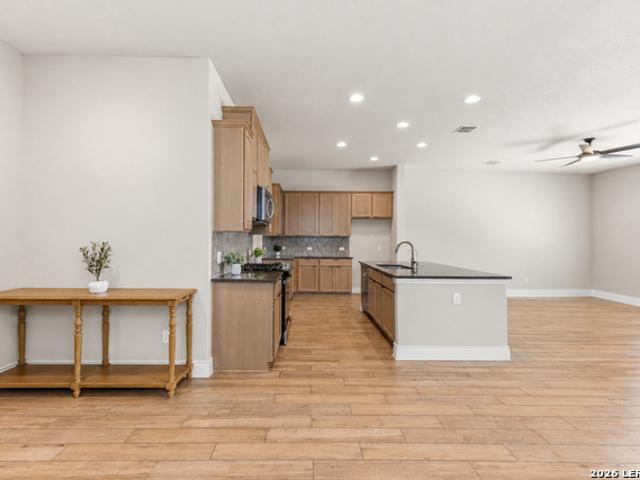
9921 Aurora Hill
View photo
House · for sale
USD 599,990
USD 229/sq.ft
9921 Aurora Hill
Cross Mountain Ranch
· 2,616 sq.ft · 4 Bedrooms · 3 Baths · House
· Patio · Office room · Equipped kitchen · Parking
Cross Mountain Ranch · 2,616 sq.ft · 4 Bedrooms · 3 Baths · House · Patio · Office room · Equipped kitchen · Parking
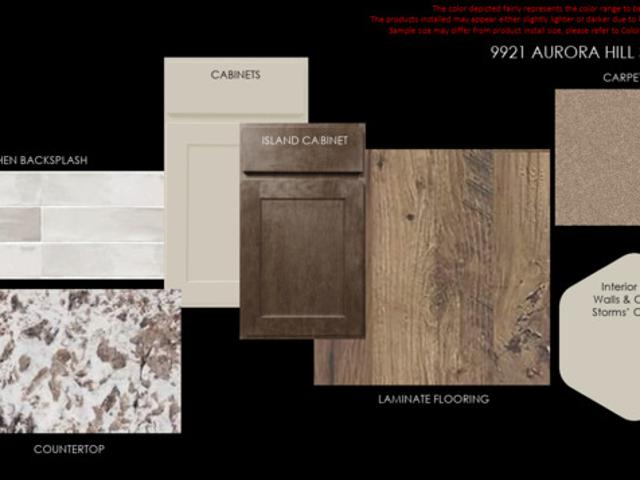
November ready. Low rate available. The Hidalgo is a beautifully designed one-story home offering approximately 2,624 square feet of thoughtfully planned living space. This spacious floor plan features four bedrooms, three and a half bathrooms, a private home office, and a versatile flex room that can easily adapt to your lifestyle. The luxurious primary suite offers a spa-inspired bath, creating the perfect retreat at the end of the day. The open-concept kitchen is designed for both everyday living and entertaining, featuring built-in stainless-steel appliances, quartz countertops, 42-inch upper cabinets, under-cabinet lighting, and an oversized island overlooking the family room. Hard-surface flooring extends throughout the main living areas, with tile in the bathrooms and plush carpet in the bedrooms. Additional highlights include 10-foot ceilings, 8-foot doors, a tankless water heater, a covered patio, and a spacious 2.5-car garage. Every detail has been carefully selected to provi
USD 599,990
9916 Aurora Hill
View photo
House · for sale
USD 539,990
USD 224/sq.ft
9916 Aurora Hill
Cross Mountain Ranch
· 2,400 sq.ft · 3 Bedrooms · 2 Baths · House
· Patio · Equipped kitchen
Cross Mountain Ranch · 2,400 sq.ft · 3 Bedrooms · 2 Baths · House · Patio · Equipped kitchen
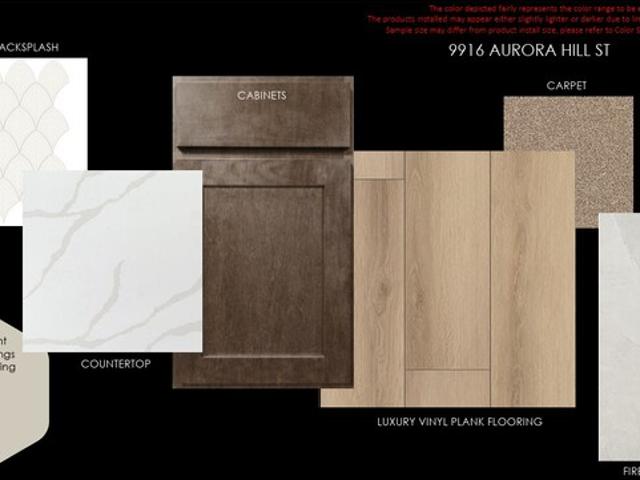
November ready. Low rate available. The Rockwood is a beautifully designed one-story home offering approximately 2,404 square feet of thoughtfully crafted living space. This inviting floor plan features three bedrooms, two and a half bathrooms, a private study, formal dining room, and a luxurious primary suite with a vaulted ceiling and spa-inspired bath featuring an oversized frameless mud-set shower with dual rain shower heads. The open-concept living area showcases luxury vinyl plank flooring and a gourmet kitchen complete with built-in stainless-steel appliances, an upgraded 36-inch gas cooktop, quartz countertops, designer backsplash, 42-inch cabinets with under-cabinet lighting, a built-in buffet, and a spacious island. Additional highlights include a covered patio, 10-foot ceilings, 8-foot doors, a tankless water heater, and numerous designer upgrades that combine comfort, style, and quality craftsmanship
USD 539,990
7718 Paraiso Cir
View photo
House · for sale
USD 365,000
USD 121/sq.ft
7718 Paraiso Cir
Cross Mountain Ranch
· 3,003 sq.ft · 4 Bedrooms · 3 Baths · House
· Garden · Deck
Cross Mountain Ranch · 3,003 sq.ft · 4 Bedrooms · 3 Baths · House · Garden · Deck
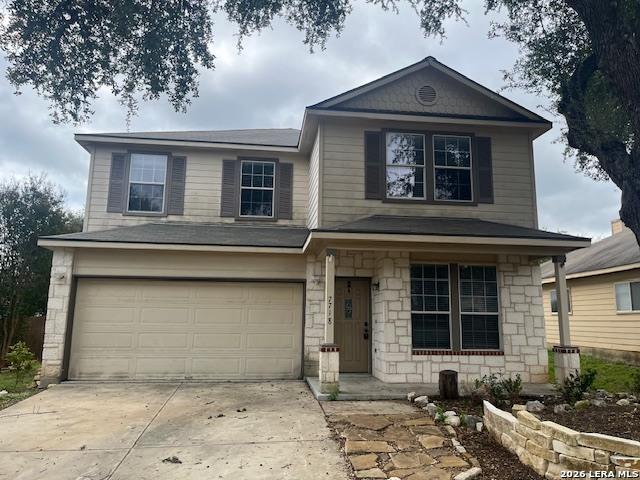
Estate sale property, no seller disclosure. No power or utilities on, bring a flashlight. 4 bed 3.5 bath. Aggressively priced large home, in highly desired Boerne ISD! Dual primary bedrooms, with one upstairs and one downstairs. Makes great for a older child, guest, or family member. Tons of square feet at 3000+, and plenty of living space, with 3 separate living spaces. Open floor plan, and located on a cul-de-sac block, leads to large back yard with oversized covered deck. No carpet downstairs! Enormous game room up, and primary upstairs has a sitting room, currently listed as an office. Great opportunity at this price point for next owner. Needs some carpet, power washing, and a good cleaning; but at this value, it's a great deal!
USD 365,000
28005 Azalea Crk
View photo
House · for sale
USD 649,999
USD 241/sq.ft
28005 Azalea Crk
Cross Mountain Ranch
· 2,691 sq.ft · 4 Bedrooms · 3 Baths · House
· Garden · Swimming pool · Fireplace · Equipped kitchen
Cross Mountain Ranch · 2,691 sq.ft · 4 Bedrooms · 3 Baths · House · Garden · Swimming pool · Fireplace · Equipped kitchen
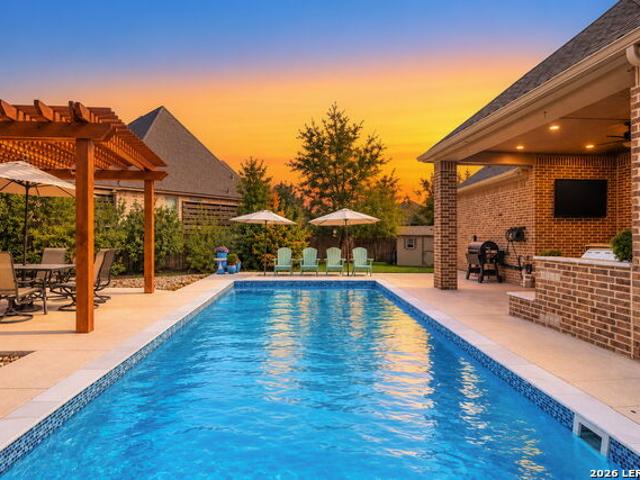
This single story Ashton Woods home in Cielo Ranch was built in 2020 and has been taken to the next level with a backyard oasis completed in 2025. Step outside to a sparkling in ground pool with a sun shelf for loungers, a hot tub, a cedar pergola wrapped in bistro lights, and a full outdoor kitchen with a built in stainless grill and room for a long dining table. Low maintenance turf, raised stucco planter beds with desert landscaping, and a private fenced yard make this the spot for weekend entertaining and quiet evenings alike. Inside, the open floor plan offers 2,697 square feet with 4 bedrooms, 3 full baths, and a dedicated study for working from home. The living room is anchored by stained wood ceiling beams, a fireplace framed by built in shelving and cabinetry, and wood look tile that flows through the main living areas. The kitchen opens to the living space with a large island, pendant lighting, crisp white cabinetry, and stainless appliances. A separate dining room with soari
USD 649,999
10422 Sand Diver Way
View photo
House · for sale
USD 514,990
USD 224/sq.ft
10422 Sand Diver Way
Cross Mountain Ranch
· 2,293 sq.ft · 4 Bedrooms · 3 Baths · House
Cross Mountain Ranch · 2,293 sq.ft · 4 Bedrooms · 3 Baths · House
Brand new, energy-efficient home available by Jan 2027! Ditch the drive and work from home instead in the Holly's study. Across the foyer, another adaptable space makes a lovely dining room or fun play space. Huge walk-in closets throughout maximize storage. Starting in the $400s, Fox Falls features brick and stone elevations along its picturesque streets. This community boasts breathtaking Hill Country views and convenient access to I-10 and Loop 1604. Shopping, dining, and entertainment are just minutes away at Boerne Oaks and The Rim shopping centers. Residents enjoy the benefits of living within the highly regarded Boerne Independent School District, making Fox Falls an ideal place. Each of our homes is built with innovative, energy-efficient features designed to help you enjoy more savings, better health, real comfort and peace of mind
USD 514,990
7715 Fair Oaks
View photo
House · for sale
USD 750,000
USD 169/sq.ft
7715 Fair Oaks
Cross Mountain Ranch
· 4,435 sq.ft · 4 Bedrooms · 3 Baths · House
· Deck · Fireplace · Equipped kitchen
Cross Mountain Ranch · 4,435 sq.ft · 4 Bedrooms · 3 Baths · House · Deck · Fireplace · Equipped kitchen
Stunning Golf Course Frontage in Fair Oaks Offered at $750,000: 4 Bedrooms | 3.5 Bathrooms | 4,400 SqFt. Nestled directly on the 7th green of the prestigious Live Oak course, this all-brick home combines elegance, space, and resort-style living within the exceptional Boerne Independent School District. Enjoy a prime location within walking distance of the country club, and just 15 minutes from the conveniences of San Antonio or downtown Boerne. Main Level includes spacious living & formal dining areas. Also features a warm family room with a cozy fireplace, and seamless flow out to a private deck overlooking the course. Kitchen & Dining Area with well-appointed kitchen and an informal eating area designed for everyday convenience. Primary Suite: A private main-level retreat featuring views of the grounds, comfortable bath with massive closet space, shower and jetted tub. Upper Level features 3 generous bedrooms, including one oversized room ideal for use as a second master suite. Lower
USD 750,000
10512 Sand Diver Way
View photo
House · for sale
USD 514,990
USD 224/sq.ft
10512 Sand Diver Way
Cross Mountain Ranch
· 2,293 sq.ft · 4 Bedrooms · 3 Baths · House
Cross Mountain Ranch · 2,293 sq.ft · 4 Bedrooms · 3 Baths · House
Brand new, energy-efficient home available by Jan 2027! The Evergreen's front flex space and living room with volume ceiling make a striking impression. Tucked in the rear of the home, the primary suite is secluded from the secondary bedrooms and game room upstairs. Starting in the $400s, Fox Falls features brick and stone elevations along its picturesque streets. This community boasts breathtaking Hill Country views and convenient access to I-10 and Loop 1604. Shopping, dining, and entertainment are just minutes away at Boerne Oaks and The Rim shopping centers. Residents enjoy the benefits of living within the highly regarded Boerne Independent School District, making Fox Falls an ideal place. Each of our homes is built with innovative, energy-efficient features designed to help you enjoy more savings, better health, real comfort and peace of mind
USD 514,990

Get email alerts

Don't miss out: be the first to know about new properties

The alert was correctly created

On subscribing you accept the conditions of use and the privacy policy
Alert
Receive new ads in your inbox
Save this search
Receive alerts for new listings

We'll send you an email when we have new properties for: "Houses for sale in Cross Mountain Ranch"

The alert was correctly created

Braunridge
Avalon, San Antonio city San Antonio Central CCD Bexar County Texas
Get email alerts and be the first to see new listings
Required field
On subscribing I accept the terms of the privacy policy
Perfect! You'll soon start receiving new listings via email
Alert
Receive an email when we have new ads for Houses for sale in Cross Mountain Ranch
Save this search
Filters

Bedrooms

Size (sq.ft)

sq.ft
sq.ft

Price

USD
USD

Property type

Bathrooms

Clear all filters
Receive notifications when new entries are published.