245 houses for sale in Cross Mountain Ranch

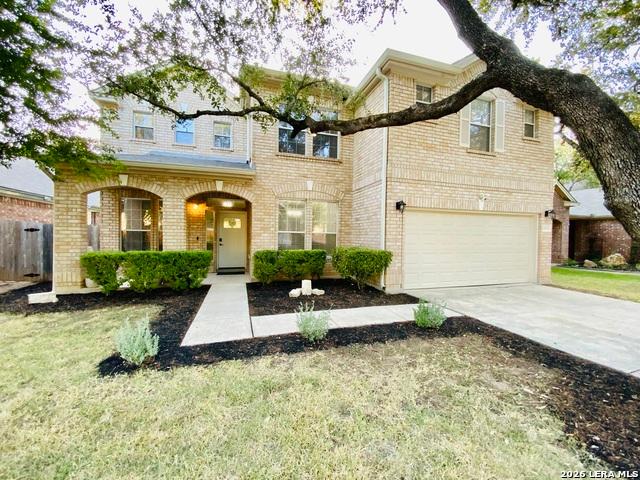
24510 Brazos Stage
View photo
House · for sale
USD 429,000
USD 120/sq.ft
24510 Brazos Stage
Cross Mountain Ranch
· 3,574 sq.ft · 5 Bedrooms · 3 Baths · House
· Patio · Garden · Office room · Equipped kitchen
Cross Mountain Ranch · 3,574 sq.ft · 5 Bedrooms · 3 Baths · House · Patio · Garden · Office room · Equipped kitchen
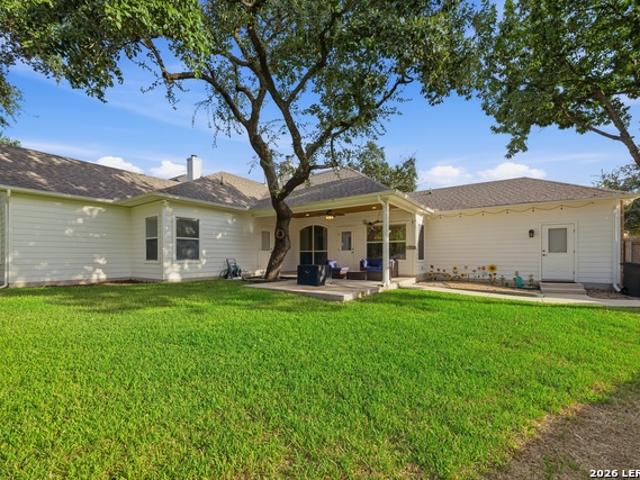
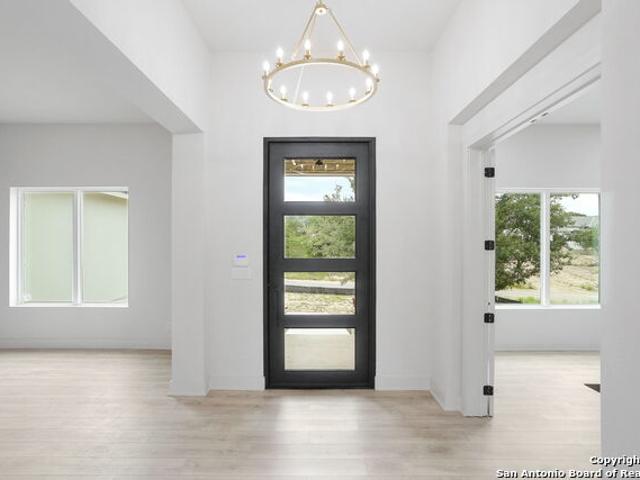
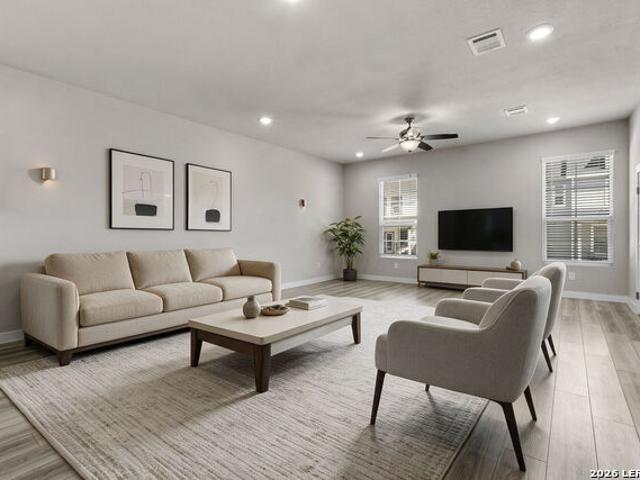
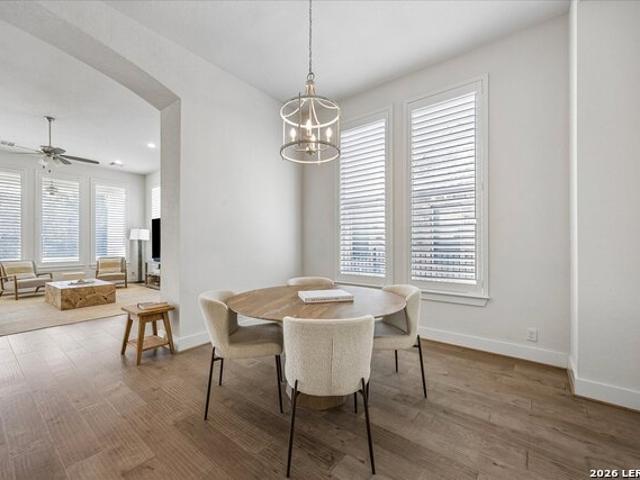
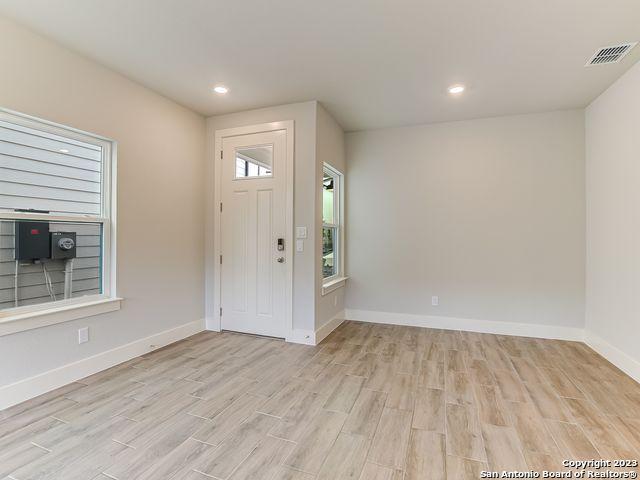
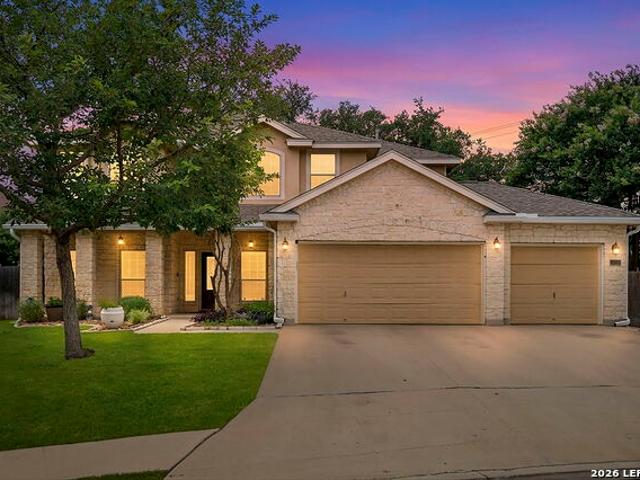
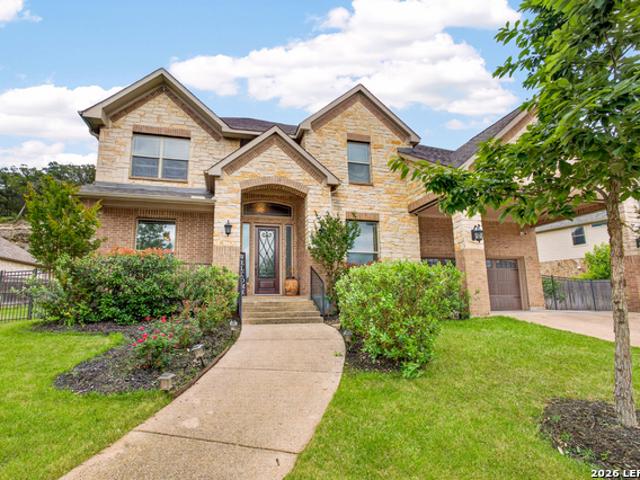
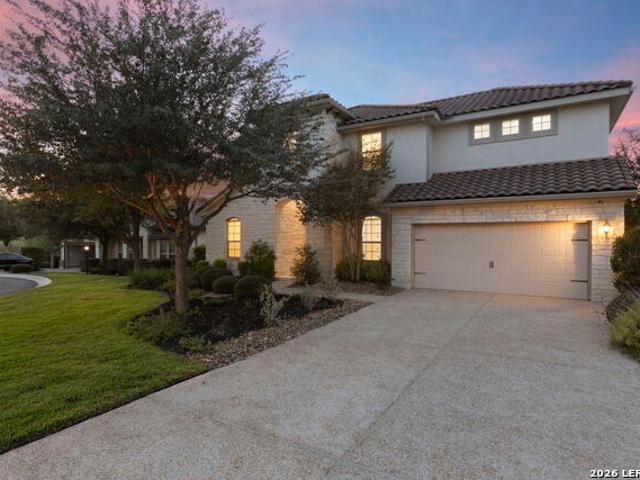
Welcome to this spacious and beautifully maintained 5-bedroom, 3-bath home in the desirable Stage Run community, offering a flexible floor plan, generous living spaces, and an excellent location. The heart of the home is the spacious kitchen featuring granite countertops, abundant cabinetry, and a large walk-in pantry, with plenty of room for everyday living and entertaining. A secondary bedroom and full bath on the main level provide great flexibility for guests, multigenerational living, or a private home office. Upstairs, a large game room creates an additional living and entertainment space, while the generously sized secondary bedrooms feature walk-in closets. The oversized primary suite offers a comfortable private retreat with dual vanities, a soaking tub, separate shower, and expansive walk-in closet. Step outside and enjoy the fully covered backyard patio with dual ceiling fans-a wonderful space for entertaining, family gatherings, or relaxing outdoors year-round. Located in N
USD 429,000
9207 Putnam Dr
View photo
House · for sale
USD 479,900
USD 164/sq.ft
9207 Putnam Dr
Cross Mountain Ranch
· 2,917 sq.ft · 4 Bedrooms · 3 Baths · House
· Garden · Deck · Equipped kitchen · Parking · Swimming pool
Cross Mountain Ranch · 2,917 sq.ft · 4 Bedrooms · 3 Baths · House · Garden · Deck · Equipped kitchen · Parking · Swimming pool
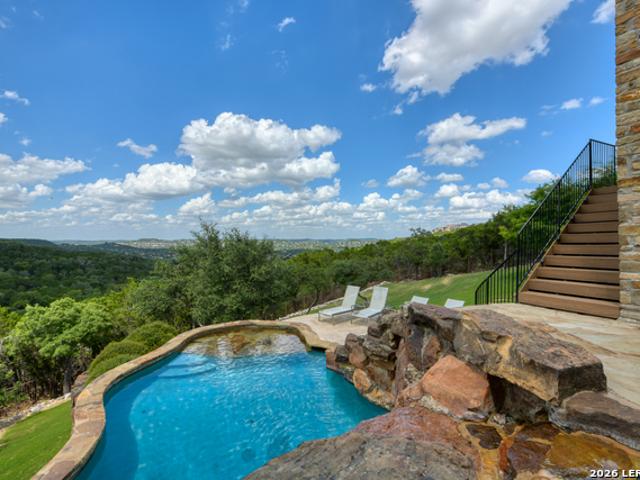
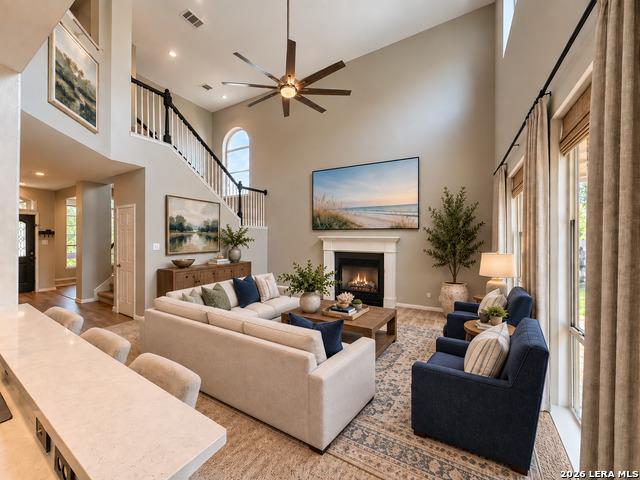
Spacious 4-bedroom, 3.5-bath home with a heated pool and spa, ideally located at the end of a cul-de-sac in Fossil Springs in Helotes, TX. This nearly 3,000-square-foot home features a 2-car garage, high ceilings, multiple living spaces, LVP flooring, and an updated kitchen with quartz countertops and updated cabinetry. The primary suite includes a remodeled, spa-like bath with dual vanities, soaking tub, and glass-enclosed shower. Upstairs, a large game room/loft offers additional flexible living space, while a second-floor junior primary suite with its own ensuite bath provides added privacy and flexibility for guests, extended family, or multi-generational living. The backyard features a deck overlooking the heated swimming pool and spa, with plenty of space for outdoor living and entertaining. Neighborhood amenities include sports courts and playgrounds. Conveniently located near Loop 1604 with easy access to UTSA, La Cantera, The Rim, shopping, dining, and major employers
USD 479,900
9315 Holly Star
View photo
House · for sale
USD 465,000
USD 184/sq.ft
9315 Holly Star
Cross Mountain Ranch
· 2,519 sq.ft · 4 Bedrooms · 2 Baths · House
· Equipped kitchen · Parking
Cross Mountain Ranch · 2,519 sq.ft · 4 Bedrooms · 2 Baths · House · Equipped kitchen · Parking
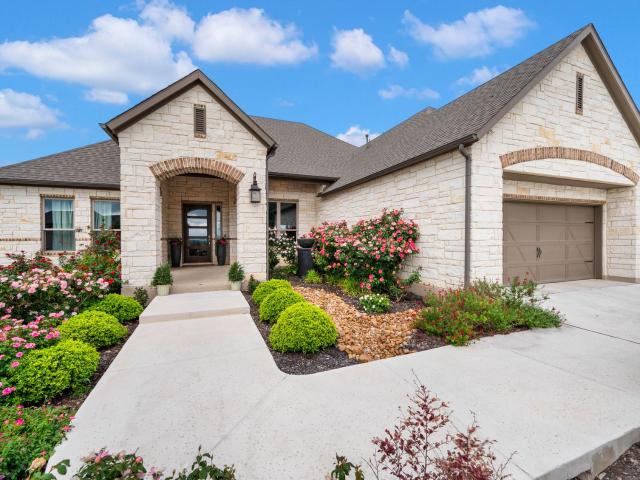
Set on a manicured quarter-acre corner lot in Fossil Springs, 9315 Holly Star offers a refined single-story layout in the Helotes area of Northwest San Antonio, pairing generous interior spaces with everyday functionality and convenient access to some of the city's largest employment and lifestyle destinations. The brick exterior, mature landscaping, side-entry two-car garage, and covered entry create a polished first impression. Inside, high ceilings and abundant natural light enhance the open floor plan, while easy-maintenance flooring connects the main living spaces. The expansive living area flows naturally into the custom kitchen and dining spaces, creating a comfortable layout for both daily living and entertaining. The upgraded kitchen is designed around generous storage and workspace, featuring extensive cabinetry, granite countertops, stainless steel appliances, and a butler's pantry that adds valuable organization and serving space. The home includes four bedrooms and two-and
USD 465,000
9619 Lenox Hl
View photo
House · for sale
USD 2,095,000
USD 484/sq.ft
9619 Lenox Hl
Cross Mountain Ranch
· 4,327 sq.ft · 4 Bedrooms · 4 Baths · House
· Garden · Terrace · Balcony · Lift
Cross Mountain Ranch · 4,327 sq.ft · 4 Bedrooms · 4 Baths · House · Garden · Terrace · Balcony · Lift
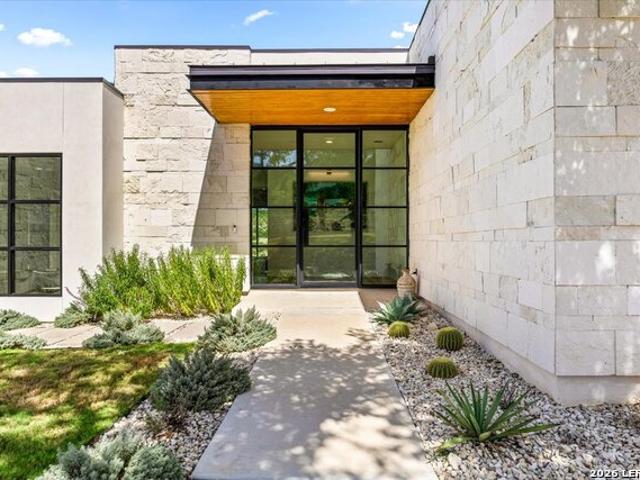
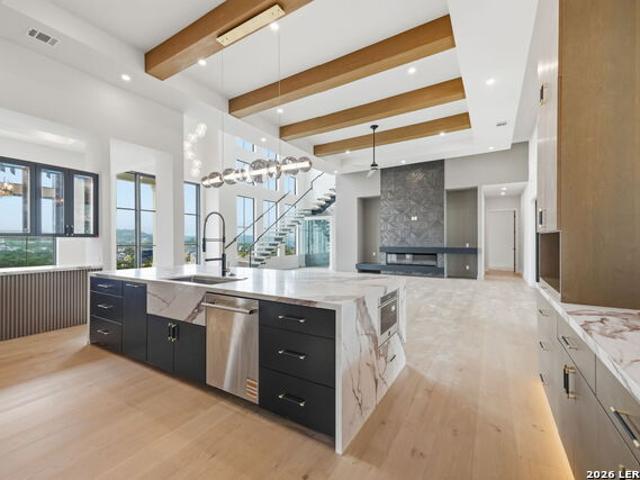
New construction in the Texas Hill Country offering 4,332 square feet of air conditioned living space, 4 bedrooms and 4.5 baths, all on a single level, sited on nearly 0.9 acres among mature oaks. White stucco meets dark stone veneer and horizontal wood siding beneath deep overhangs, with black framed windows rising to double height at the main living volume. Inside, the plan is open and light driven. Ceilings lift dramatically over the main living space where the double height glazing draws the hillside and the sky in, while the balance of the home keeps generous ceiling heights throughout. Sliding glass doors dissolve the wall between the living areas and the covered outdoor rooms, so the interior reads as one continuous volume from the entry through to the loggia. All 4 bedrooms and the primary living spaces sit on one floor with no stairs anywhere in the plan. The layout opens to a 349 square foot loggia and a 200 square foot garden balcony, with 865 square feet of terrace and balc
USD 2,095,000
12 Denbury Gln
View photo
House · for sale
USD 749,999
USD 312/sq.ft
12 Denbury Gln
Cross Mountain Ranch
· 2,400 sq.ft · 3 Bedrooms · 2 Baths · House
· Garden · Office room · Gym · Equipped kitchen
Cross Mountain Ranch · 2,400 sq.ft · 3 Bedrooms · 2 Baths · House · Garden · Office room · Gym · Equipped kitchen
Experience luxury and low-maintenance living in one of San Antonio's most prestigious gated communities. This beautifully designed single-story garden home features 3 bedrooms, 2 full bathrooms, and a functional open floor plan that combines comfort and elegance. The open-concept kitchen offers a large center island, perfect for entertaining, while beautiful wood flooring throughout the main living and social areas creates a warm and sophisticated atmosphere. The oversized primary suite features a spacious bedroom and an exceptionally large primary bathroom, offering comfort and privacy. An additional versatile space is ideal for a home office, private gym, or flex room. Enjoy a charming, low-maintenance private garden, perfect for outdoor relaxation without the upkeep of a large yard. Located in the exclusive Dominion Country Club community, this exceptional home offers privacy, convenience, and an elegant lifestyle. Perfect for those seeking luxury, functionality, and the ease of sin
USD 749,999
11006 Nina Rdg
View photo
House · for sale
USD 1,499,000
USD 340/sq.ft
11006 Nina Rdg
Cross Mountain Ranch
· 4,402 sq.ft · 4 Bedrooms · 4 Baths · House
· Garden · Fireplace · Equipped kitchen · Parking
Cross Mountain Ranch · 4,402 sq.ft · 4 Bedrooms · 4 Baths · House · Garden · Fireplace · Equipped kitchen · Parking
Tucked away within the prestigious gates of Canyons at Scenic Loop, this custom estate commands over half an acre of pristine Texas Hill Country. This stunning single-story custom estate redefines modern luxury. Spanning 4,409 square feet of impeccably crafted living space, the residence seamlessly blends architectural grandeur with everyday functionality, complete with a rare 4-car garage. At the heart of the home lies a chef's dream: a gourmet kitchen outfitted with premium appliances, custom cabinetry, and an expansive island that flows effortlessly into the light-filled great room. Here, soaring ceilings, a striking fireplace, and walls of glass frame views of your private backyard oasis. Retreat to a primary suite designed as a true sanctuary, featuring high ceilings, its own fireplace, and a spa-inspired bath with a deep soaking tub, walk-in shower, and dual vanities. Guests and family will enjoy ultimate comfort with three additional bedrooms, each boasting dedicated en-suite ba
USD 1,499,000
11010 Nina Rdg
View photo
House · for sale
USD 989,500
USD 336/sq.ft
11010 Nina Rdg
Cross Mountain Ranch
· 2,939 sq.ft · 4 Bedrooms · 3 Baths · House
· Parking · Equipped kitchen
Cross Mountain Ranch · 2,939 sq.ft · 4 Bedrooms · 3 Baths · House · Parking · Equipped kitchen
Welcome to life in beautiful neighborhood of the Canyons at Scenic Loop! Sitting on a flat. 55-acre lot, this luxurious new construction 1 story home offers over 2900 sqft of living space, an inviting floor plan gourmet kitchen, featuring top-of-the-line appliances, sleek countertops, and a large center island. With 4 bedrooms and 3 bathrooms, with 3 car garage including a lavish primary suite with a tub! The additional game room has a path outside onto the oversized covered porch so you can immerse yourself in the hillcounty lifestyle! Ask about our special financing incentives!
USD 989,500
8134 Vanity Hill, San Antonio, US, TX
View photo
House · for sale
USD 999,990
8134 Vanity Hill, San Antonio, US, TX
Cross Mountain Ranch
· 4 Bedrooms · 4 Baths · House
· Fireplace · Equipped kitchen
Cross Mountain Ranch · 4 Bedrooms · 4 Baths · House · Fireplace · Equipped kitchen
Hill Country views define this Sitterle residence, with expansive windows placed to capture the landscape from the primary living spaces. The home is structured around an open central living area where the kitchen, dining, and family room connect naturally, creating a layout that feels intentional rather than oversized. The kitchen is finished in light modern tones with quartz surfaces, double ovens, and a substantial island that serves as both workspace and gathering point. It transitions directly into the family room, where architectural arches soften the lines of the space and a fireplace adds balance. The primary suite is set privately within the home and oriented toward the views. Its bath features a freestanding soaking tub, oversized rain shower, separate vanities, and a generous walk-in closet. A dedicated study and game room provide additional flexibility without interrupting the core living areas. Backing to a nature preserve, the setting offers long-term privacy and preserve
USD 999,990
18034 Maui Sands
View photo
House · for sale
USD 664,900
USD 214/sq.ft
18034 Maui Sands
Cross Mountain Ranch
· 3,100 sq.ft · 4 Bedrooms · 3 Baths · House
· Patio · Fireplace · Equipped kitchen · Parking
Cross Mountain Ranch · 3,100 sq.ft · 4 Bedrooms · 3 Baths · House · Patio · Fireplace · Equipped kitchen · Parking
Located in The Ridge at Sonoma Verde, this beautiful 4-bedroom, 3.5-bath home offers an incredible setting along the 4th fairway of Cedar Creek Golf Course, where outdoor living and stunning views take center stage. The 30-foot covered patio with outdoor kitchen overlooks a breathtaking bluff view across the golf course, making it the perfect place to entertain, unwind, or catch the Fiesta Texas fireworks in the distance. Inside, the open floor plan features soaring two-story ceilings, large windows, and a gorgeous rock fireplace that creates a welcoming focal point in the living area. The kitchen is designed for those who love to cook, with solid surface countertops, stainless steel appliances, a walk-in pantry, and an adjacent breakfast area. The downstairs primary suite offers a relaxing retreat with a beautiful ensuite bath, while all three upstairs bedrooms include walk-in closets. A dedicated study, game room, two dining areas, and a three-car garage provide plenty of space and f
USD 664,900
9216 Mccafferty Dr
View photo
House · for sale
USD 425,000
USD 173/sq.ft
9216 Mccafferty Dr
Cross Mountain Ranch
· 2,443 sq.ft · 4 Bedrooms · 2 Baths · House
· Patio · Garden · Fireplace · Equipped kitchen
Cross Mountain Ranch · 2,443 sq.ft · 4 Bedrooms · 2 Baths · House · Patio · Garden · Fireplace · Equipped kitchen
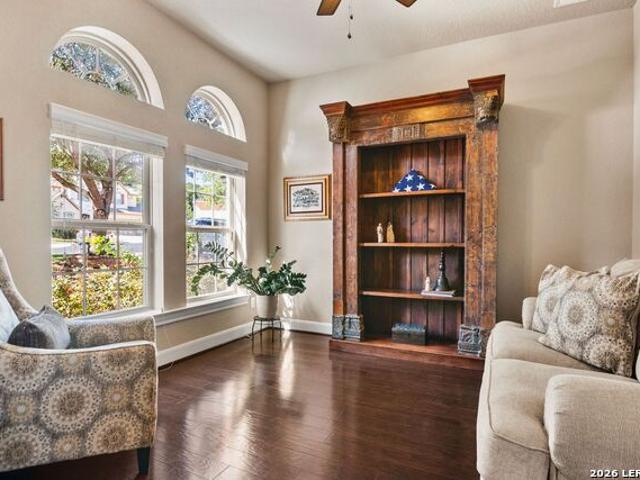
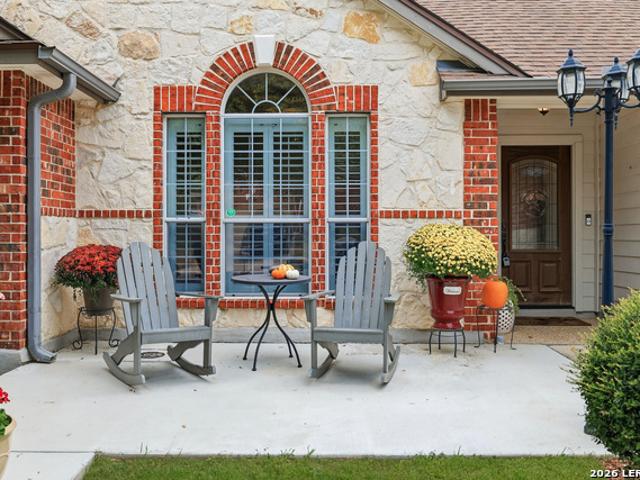
Tucked on a quiet cul de sac in the Fossil Springs neighborhood in Helotes, this 4-bedroom, 2-bath single-story home gives you 2,444 square feet of functional living space and a beautiful backyard ready for your next cookout. Enjoy evenings in front of the fireplace in the family room, and set up your library or music room in the formal living space. The dining room has plenty of space to host dinners worthy of the good plates, but the large eat-in kitchen with breakfast nook is where everyone will end up hanging out. Think weekend pancakes, Friday night pizza, or quiet morning coffee. Custom plantation shutters run throughout the home. Owned solar panels help keep the electric bills low, even in a Texas summer. Out back, a covered patio plus a large patio slab leave plenty of room for a table, a grill, and everyone who shows up hungry. The large storage shed handles the tools and the extras. Brand new water heater installed 10/9! Enjoy the community pool, sports courts, and playground
USD 425,000
21419/21 Sir Walter
View photo
House · for sale
USD 699,000
USD 197/sq.ft
21419/21 Sir Walter
Cross Mountain Ranch
· 3,541 sq.ft · 3 Bedrooms · 3 Baths · House
· Patio · Balcony · Parking
Cross Mountain Ranch · 3,541 sq.ft · 3 Bedrooms · 3 Baths · House · Patio · Balcony · Parking
Experience refined living in The Preserve at The Dominion, an exclusive gated community in San Antonio. This exceptional dual-unit townhome property offers outstanding flexibility, featuring two attached residences, each with 3 bedrooms, 3.5 bathrooms, and an attached two-car garage. Both units showcase thoughtfully designed open-concept floor plans, granite countertops, stainless steel appliances, spacious primary suites with walk-in showers and double vanities, covered balconies, and private gated patios. Enjoy the added appeal of private grassy outdoor spaces, reserved parking, 24-hour gated security, and a community park. Ideally located near The Rim, La Cantera, and The Dominion, the property offers convenient access to premier shopping, dining, and entertainment. Situated across from Friedrich Wilderness Park and near the northern end of the Leon Creek Greenway, this distinctive property combines upscale design, versatile living options, and a desirable location in one exceptiona
USD 699,000
7038 Cantera Manor Blvd
View photo
House · for sale
USD 875,000
USD 316/sq.ft
7038 Cantera Manor Blvd
Cross Mountain Ranch
· 2,766 sq.ft · 4 Bedrooms · 3 Baths · House
· Patio · Office room · Equipped kitchen · Parking
Cross Mountain Ranch · 2,766 sq.ft · 4 Bedrooms · 3 Baths · House · Patio · Office room · Equipped kitchen · Parking
Cantera Manor, Refined Hill Country Living Behind the Gates! A sought-after gated community, an escape from the everyday hustle and bustle of the city. From the moment you step inside the foyer, soaring ceilings and abundant natural light set the tone for a home that feels open, airy, and inviting. The home has 4 spaced out bedrooms plus a dedicated office/flex room, so there's space to work from home, host guests, or create the hobby room you've always wanted. The kitchen is the true showpiece, a chef's dream with premium stainless steel appliances and a professional-style 6-burner gas range for the cook who loves to entertain. Elegant plantation shutters add timeless character throughout, and a 3-car tandem garage provides plenty of room for vehicles, storage, and weekend projects. Step out back to a covered patio overlooking a private greenbelt, a peaceful setting for morning coffee, evening gatherings, or simply enjoying the green space. All of this comes with unbeatable convenienc
USD 875,000
16011 Babcock Road
View photo
House · for sale
USD 379,000
USD 246/sq.ft
16011 Babcock Road
Cross Mountain Ranch
· 1,539 sq.ft · 3 Bedrooms · 2 Baths · House
· Garden · Parking · Equipped kitchen
Cross Mountain Ranch · 1,539 sq.ft · 3 Bedrooms · 2 Baths · House · Garden · Parking · Equipped kitchen
This beautiful new construction, two story modern farmhouse offers 3 bedrooms, 2.5 baths, and a 2 car garage. Enjoy an open floor plan with a spacious living and dining area, gourmet island kitchen, stainless steel appliances, and a private, low maintenance fenced backyard. Convenient first floor laundry and powder room. Perfect for homeowners or investors seeking rental potential! Great student housing or investment opportunity in the Airbnb friendly Moss Brook subdivision!
USD 379,000
24215 Palo Duro Peak
View photo
House · for sale
USD 483,500
USD 150/sq.ft
24215 Palo Duro Peak
Cross Mountain Ranch
· 3,208 sq.ft · 5 Bedrooms · 3 Baths · House
· Patio · Garden · Parking
Cross Mountain Ranch · 3,208 sq.ft · 5 Bedrooms · 3 Baths · House · Patio · Garden · Parking
Tucked away at the end of a quiet cul-de-sac in the highly sought-after Walnut Pass community, this beautifully maintained 5-bedroom, 3.5-bath home perfectly balances privacy, space, and modern comfort. Set on an oversized quarter-acre lot under a magnificent heritage oak, the property showcases exceptional curb appeal with its charming covered front porch and a rare three-car garage. Inside, a light-filled, versatile floor plan adapts seamlessly to every stage of life, offering generous living and dining areas designed for effortless entertaining, working from home, or relaxed family living. Step outside to your private backyard oasis featuring an expansive patio with outdoor speakers, perfect for summer barbecues and peaceful evenings under the mature oak. Thoughtful investments and major upgrades throughout provide complete move-in peace of mind, including a high-efficiency upstairs HVAC system, major household appliances replaced within the last 2.5 years, premium solar screens for
USD 483,500
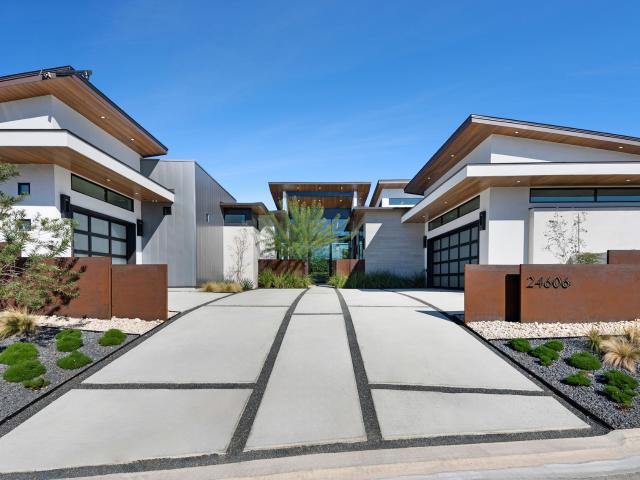
24606 Cliff Line, San Antonio, US, TX
View photo
House · for sale
USD 2,975,000
24606 Cliff Line, San Antonio, US, TX
Cross Mountain Ranch
· 4 Bedrooms · 5 Baths · House
Cross Mountain Ranch · 4 Bedrooms · 5 Baths · House
This architecturally striking modern residence represents a thoughtful fusion of elevated design, precision craftsmanship, and livable luxury. Built by Lifestyle by Stadler and designed by Oscar Flores Design Studio, the home reflects a deliberate approach to contemporary living where form and function work seamlessly together. Clean lines, expansive glass elements, and soaring ceiling heights establish a sense of volume and light from the moment of entry, creating an atmosphere that feels both dramatic and welcoming. The interior layout was designed to maximize natural light and flow, with living spaces that transition effortlessly from one to the next while maintaining a strong connection to the outdoors. Large scale glass walls frame views of the exterior living areas and allow daylight to pour into the main living spaces, enhancing the home's open and airy feel. Every finish has been intentionally selected, resulting in a refined palette that complements the architecture without ov
USD 2,975,000
14 Duxbury Park, San Antonio, US, TX
View photo
House · for sale
USD 8,250,000
14 Duxbury Park, San Antonio, US, TX
Cross Mountain Ranch
· 6 Bedrooms · 13 Baths · House
· Equipped kitchen
Cross Mountain Ranch · 6 Bedrooms · 13 Baths · House · Equipped kitchen
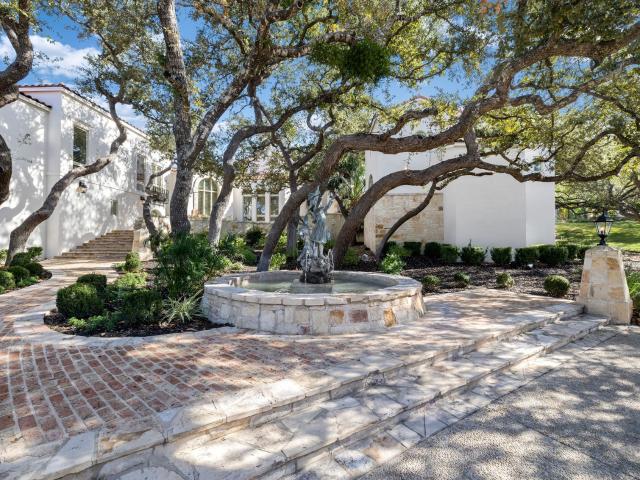
Positioned within The Dominion’s most exclusive enclave, one of the most significant private estates at 14 Duxbury Park commands a prominent corner setting at Duxbury and Highgate, spanning nearly two meticulously landscaped acres. Rooted in Mediterranean architecture yet presenting a refined, transitional aesthetic, the property unfolds as a residential compound composed of a main residence, guest house, and a purpose-built sports and wellness pavilion. The scale, composition, and privacy of the offering place it among San Antonio’s most distinguished private estates. The main residence is anchored by a dramatic two-story octagonal formal living room and unfolds into a thoughtfully curated sequence of formal and informal spaces designed for refined daily living and formal entertaining at scale. A chef’s kitchen with professional-grade stainless steel appliances is supported by a catering kitchen, allowing seamless hosting without disruption to primary living areas. Additional highligh
USD 8,250,000
9044 Beacon Rdg
View photo
House · for sale
USD 574,900
USD 209/sq.ft
9044 Beacon Rdg
Cross Mountain Ranch
· 2,745 sq.ft · 5 Bedrooms · 4 Baths · House
Cross Mountain Ranch · 2,745 sq.ft · 5 Bedrooms · 4 Baths · House
Welcome to this beautiful one-story home located in the River Rock Ranch subdivision in San Antonio! Featuring 5 spacious bedrooms and 4 full bathrooms, this home offers plenty of space for comfortable living, entertaining, and hosting family and friends. The convenient single-story floor plan provides an inviting and functional layout, with all living spaces thoughtfully situated on one level. Whether you're looking for room to accommodate a growing family, create a home office, or provide comfortable guest accommodations, this home offers the flexibility to fit your lifestyle. Enjoy the comfort of a spacious home in a desirable San Antonio location, with convenient access to shopping, dining, entertainment, schools, and major roadways. Don't miss this wonderful opportunity to make this beautiful property your own!
USD 574,900
10214 Kendall Cyn
View photo
House · for sale
USD 6,990,990
USD 1,627/sq.ft
10214 Kendall Cyn
Cross Mountain Ranch
· 4,295 sq.ft · 4 Bedrooms · 4 Baths · House
· Office room · Gym · Equipped kitchen · Parking · Swimming pool
Cross Mountain Ranch · 4,295 sq.ft · 4 Bedrooms · 4 Baths · House · Office room · Gym · Equipped kitchen · Parking · Swimming pool
Experience luxury living in the prestigious Canyons at Scenic Loop. This stunning custom home offers approximately 4,300 square feet of thoughtfully designed living space, featuring 4 spacious bedrooms, 4.5 bathrooms, a private office, dedicated media room, and fitness room. The gourmet kitchen showcases premium paneled JennAir appliances, seamlessly blending luxury and functionality. Designed for both entertaining and everyday comfort, the outdoor living space features a beautiful heated pool and spa, creating your own private retreat. Complete with a spacious 3-car garage, sophisticated finishes, and exceptional attention to detail, this home delivers the perfect combination of modern elegance, comfort, and resort-style living in one of San Antonio's most desirable luxury communities
USD 6,990,990
8706 Woodland Bend
View photo
House · for sale
USD 715,000
USD 170/sq.ft
8706 Woodland Bend
Cross Mountain Ranch
· 4,187 sq.ft · 5 Bedrooms · 4 Baths · House
· Garden · Fireplace · Equipped kitchen
Cross Mountain Ranch · 4,187 sq.ft · 5 Bedrooms · 4 Baths · House · Garden · Fireplace · Equipped kitchen
Stunning 5-bedroom, 4-bath home situated on an incredible. 46-acre, beautifully treed lot in a desirable semi-cul-de-sac location! From the moment you enter, you're welcomed by a grand entryway, plantation shutters throughout, and a spacious private study with a large window. The inviting kitchen features granite countertops, stainless steel appliances, a large center island, generous pantry, and plenty of workspace, opening seamlessly to the family room with beautiful hand-scraped hickory hardwood floors, a corner stone gas fireplace, and ceiling fan. The thoughtfully designed floor plan offers a spacious primary suite and secondary bedroom with a full bath downstairs, ideal for guests or multigenerational living. The primary retreat features a relaxing garden tub, separate shower, and separate vanities. A spacious utility room with sink adds everyday convenience. Upstairs, you'll find three generously sized bedrooms, a game room, media room, and additional playroom, offering plenty o
USD 715,000
25119 Royal Land
View photo
House · for sale
USD 448,950
USD 157/sq.ft
Updated
25119 Royal Land
Cross Mountain Ranch
· 2,852 sq.ft · 3 Bedrooms · 2 Baths · House
· Garden · Swimming pool
Cross Mountain Ranch · 2,852 sq.ft · 3 Bedrooms · 2 Baths · House · Garden · Swimming pool
Seller finance an option. Nestled in a quiet section of the desirable Stage Run subdivision, this beautifully maintained all-brick home offers comfort, space, and scenic charm. Perched on a generous lot, the home enjoys lovely hill views from the second floor-an ideal backdrop for relaxing mornings or evening sunsets. Inside, an open-concept floor plan is complemented by soaring ceilings, creating a bright, airy atmosphere that enhances the sense of space throughout. Natural light fills the home, making it feel both inviting and expansive. Step outside to a backyard shaded by mature trees, providing a peaceful setting perfect for year-round enjoyment, entertaining, or simply unwinding. Conveniently located within walking distance to community amenities, residents enjoy easy access to a pool, basketball court, playground, and walking trails-offering an active and connected lifestyle right at your doorstep. In a beautifully wooded neighborhood
USD 448,950
23028 Crafty Rdg
View photo
House · for sale
USD 1,195,000
USD 359/sq.ft
New
23028 Crafty Rdg
Cross Mountain Ranch
· 3,326 sq.ft · 4 Bedrooms · 4 Baths · House
· Patio · Equipped kitchen · Parking
Cross Mountain Ranch · 3,326 sq.ft · 4 Bedrooms · 4 Baths · House · Patio · Equipped kitchen · Parking
New construction at 23028 Crafty Ridge in the desirable Cantera Hills, offering a clean, modern layout and a finish package buyers can move right into. This single-story home spans 3,294 sq ft with 4 bedrooms, 4 baths, and a 3-car garage. The open main living area flows into a practical kitchen layout with modern cabinetry, stone countertops, stainless Dacor appliances. Including a 36' gas range, panel-ready refrigerator and dishwasher, drawer microwave, plus a wine/beverage cooler and island seating, all with good natural light throughout. A tankless water heater with a recirculation system provides practically instant hot water on demand throughout the home. Comfortable bedroom separation puts the private primary suite (with spa-like bath and walk-in closet) on one wing, while two additional bedrooms and two baths sit privately on the other side, along with a flexible study/4th bedroom option. Step outside to a covered patio and fully equipped outdoor kitchen with a built-in grill an
USD 1,195,000
13 Vineyard
View photo
House · for sale
USD 889,000
USD 173/sq.ft
13 Vineyard
Cross Mountain Ranch
· 5,113 sq.ft · 4 Bedrooms · 3 Baths · House
· Parking · Swimming pool
Cross Mountain Ranch · 5,113 sq.ft · 4 Bedrooms · 3 Baths · House · Parking · Swimming pool
Best deal in the dominion. Large lot with tons of privacy. Huge rooms, lots of lite, & many extras. Built by walt myers with his contemporary styling. Beautiful pool and spa. Dog run down the side. Huge oaks, roof 2018 with new skylites. Solid house very well maintaned. Oversized 3 car garage with parking courtyard. Houses around selling for well over $2,000,000. Needs updating
USD 889,000
17014 Sonoma Ridge
View photo
House · for sale
USD 699,000
USD 183/sq.ft
17014 Sonoma Ridge
Cross Mountain Ranch
· 3,800 sq.ft · 5 Bedrooms · 3 Baths · House
· Patio · Garden · Office room · Fireplace · Equipped kitchen
Cross Mountain Ranch · 3,800 sq.ft · 5 Bedrooms · 3 Baths · House · Patio · Garden · Office room · Fireplace · Equipped kitchen
Live near La Cantera, The Rim, and Cedar Creek Golf Course in gated Sonoma Mesa. Located in Northwest San Antonio's 78255 ZIP code, 17014 Sonoma Ridge offers convenient access to I-10 and Loop 1604, with UTSA and the South Texas Medical Center nearby. With 5 bedrooms, 3.5 baths, and 3,804 square feet, there's room to spread out now and flexibility as your needs change. Two-story ceilings and a wall of windows fill the living room with natural light, while a corner fireplace makes it an inviting place to unwind. The open-concept layout connects the living room to a kitchen with gas cooking, stainless steel appliances, an oversized breakfast bar, and a walk-in pantry. The covered patio extends the living space outdoors, with a backyard on a 0.29-acre lot. The primary suite and a dedicated home office are both on the first floor. Upstairs, four secondary bedrooms, a game room, and a separate media room give you space for guests, hobbies, and movie nights. The home is in Northside ISD, wit
USD 699,000
11017 Ashby Cyn
View photo
House · for sale
USD 1,485,000
USD 383/sq.ft
11017 Ashby Cyn
Cross Mountain Ranch
· 3,875 sq.ft · 5 Bedrooms · 4 Baths · House
· Patio · Office room · Fireplace · Equipped kitchen · Parking
Cross Mountain Ranch · 3,875 sq.ft · 5 Bedrooms · 4 Baths · House · Patio · Office room · Fireplace · Equipped kitchen · Parking
Contemporary single-story home in the gated Canyons at Scenic Loop community, offering 3,881 square feet on approximately 0.66 acres. The floor plan includes four bedrooms, four-and-a-half bathrooms, a private office, secondary living area, wet bar, and three-car garage. The open kitchen, dining, and living areas feature large windows, built-in cabinetry, a linear fireplace, and extensive Hill Country views. The primary suite is separated from the secondary bedrooms and includes a spacious bathroom and walk-in closet. Multiple covered patios extend the living space outdoors and take advantage of the surrounding views. Located near Scenic Loop Road with convenient access to Loop 1604, I-10, The Shops at La Cantera, The Rim, UTSA, and the Boerne and northwest San Antonio areas
USD 1,485,000
19530 Terra Elm
View photo
House · for sale
USD 1,350,000
USD 355/sq.ft
19530 Terra Elm
Cross Mountain Ranch
· 3,800 sq.ft · 4 Bedrooms · 3 Baths · House
· Patio · Equipped kitchen · Swimming pool · Cellar
Cross Mountain Ranch · 3,800 sq.ft · 4 Bedrooms · 3 Baths · House · Patio · Equipped kitchen · Swimming pool · Cellar
This is the opportunity for people who've been holding out for'that view' of the hill country, and it won't last long. Terra Mont is located in the foothills of the San Antonio area, behind a guarded gate, with neighborhood amenities including a pool, tennis courts, walking trails and more, in what feels like'the country. However, it's only 5 minutes to I-10 and the famed La Cantera resort and shopping amenities. With four, spacious bedrooms, spread between two floors (with a walkout basement), and three living areas with two separate kitchen spaces, it feels like SO much more than just over 4000 square feet (per private measurements provided-buyer to verify). But what makes this beautiful custom unique is the 180-degree views, provided with ultimate privacy. You see it, and feel it, when you walk in the front door. Enjoy two separate, covered patios that provide entertaining space throughout the width of the home-sliding doors from the game room, living, and primary bedroom to take in
USD 1,350,000
9651 Lenox Hl
View photo
House · for sale
USD 1,997,000
USD 458/sq.ft
9651 Lenox Hl
Cross Mountain Ranch
· 4,359 sq.ft · 4 Bedrooms · 4 Baths · House
· Patio · Balcony · Fireplace · Equipped kitchen · Parking
Cross Mountain Ranch · 4,359 sq.ft · 4 Bedrooms · 4 Baths · House · Patio · Balcony · Fireplace · Equipped kitchen · Parking
Welcome to a state of the art new construction in highly sought after Cantera Hills just 15 min drive to The Rim & La Cantera Malls. This modern beauty is perched high on a private hilltop. Enjoy the views from every room along with a spacious covered front patio and balcony with private oversized outdoor covered living. Equipped smart hometech like one touch lighting and smart garage doors. This home boasts high ceilings in family and kitchen and is open and spacious. There is a glass enclosed wine room, a 7 ft wide modern fireplace indoors that changes colors AND a cozy outdoor fireplace. Two gameroom areas, one up one down, and 4 bedrooms with 2 downstairs, walk-in closets and their own bathrooms. Other features included are Foam Insulation, 17 Seer HVAC units, Custom cabinets with Lighting and so much more. Schedule Showing To View This Gorgeous Property!
USD 1,997,000
9527 Midsomer Pl
View photo
House · for sale
USD 1,429,999
USD 395/sq.ft
9527 Midsomer Pl
Cross Mountain Ranch
· 3,617 sq.ft · 4 Bedrooms · 3 Baths · House
· Patio · Equipped kitchen
Cross Mountain Ranch · 3,617 sq.ft · 4 Bedrooms · 3 Baths · House · Patio · Equipped kitchen
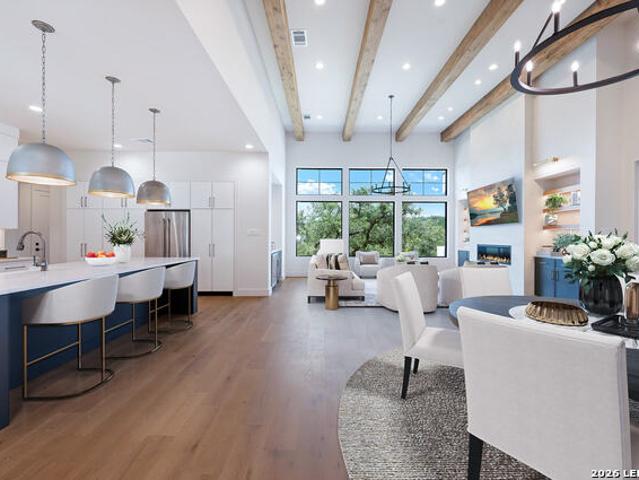
Introducing Cantera Blanca, a brand new single story residence in the gated neighborhood of Cantera Hills. This home is 4 bedrooms, 4 baths, and 3,624 square feet of thoughtfully arranged living space on a lot that runs more than 260 feet deep, backing to mature oaks and open Hill Country beyond. The architecture reads modern Spanish contemporary: crisp white massing, black framed windows, and clean rooflines set against native oaks. Inside, exposed wood beams and a stunning ceiling give the great room warmth and height, while a wall of black framed sliding glass doors opens the entire living space onto the covered patio. Natural light reaches every corner of the plan. The kitchen centers on an oversized island with seating, beautiful counters, and a separate prep area with additional storage. The primary suite sits privately with its own patio access, a freestanding soaking tub, dual vanity, oversized walk in shower with bench seating, and a fully built out closet with custom shelving
USD 1,429,999
7 Marbella Ct
View photo
House · for sale
USD 1,095,000
USD 287/sq.ft
7 Marbella Ct
Cross Mountain Ranch
· 3,810 sq.ft · 4 Bedrooms · 5 Baths · House
· Fireplace · Equipped kitchen
Cross Mountain Ranch · 3,810 sq.ft · 4 Bedrooms · 5 Baths · House · Fireplace · Equipped kitchen
Positioned along a quiet cul-de-sac within the prestigious, guarded community of The Dominion, this elegant two-story residence offers an exceptional blend of architectural sophistication, inviting interiors, and picturesque golf course views. Set on approximately 0.32 acres, the home showcases a timeless stone and stucco exterior, mature landscaping, and a covered outdoor living area overlooking the expansive lawn and fairway beyond. Inside, an impressive two-story living room creates a striking first impression, where soaring ceilings, abundant natural light, and expansive windows establish a sense of openness and understated elegance. Light wood-look flooring, a beautiful fireplace, and refined architectural details complement the thoughtfully designed open floor plan, while an arched entry, wrought-iron staircase railing, and chandelier-lit formal dining room introduce a classic yet inviting aesthetic. The kitchen serves as the heart of the home, appointed with rich custom cabinetr
USD 1,095,000
8035 Vanity Hl
View photo
House · for sale
USD 1,385,000
USD 299/sq.ft
8035 Vanity Hl
Cross Mountain Ranch
· 4,618 sq.ft · 4 Bedrooms · 4 Baths · House
· Office room · Parking
Cross Mountain Ranch · 4,618 sq.ft · 4 Bedrooms · 4 Baths · House · Office room · Parking
There are very few homes in San Antonio that offer this combination of elevation, privacy, craftsmanship, and panoramic views. Perched atop one of the highest points in the prestigious Overlook at Stonewall Estates, this exceptional Sitterle-built residence overlooks the San Antonio skyline while backing directly to the protected natural beauty of Friedrich Wilderness Park-creating an extraordinary sense of seclusion just minutes from the city's finest dining, shopping, and entertainment. Set on over half an acre, the 4,624-square-foot home was thoughtfully designed for both elegant entertaining and comfortable everyday living. The flexible floor plan features four spacious bedrooms-including a second primary suite upstairs-each with its own private bath, a dedicated executive office, game/media room, and an oversized four-car garage. Walls of windows frame breathtaking views throughout the home, while soaring ceilings and warm hardwood floors create an inviting, light-filled interior.
USD 1,385,000
18910 Real Rdg
View photo
House · for sale
USD 649,999
USD 201/sq.ft
18910 Real Rdg
Cross Mountain Ranch
· 3,229 sq.ft · 4 Bedrooms · 3 Baths · House
· Office room
Cross Mountain Ranch · 3,229 sq.ft · 4 Bedrooms · 3 Baths · House · Office room
There are few places in San Antonio where the city, the Hill Country, and everyday convenience come together quite like this. Set in The Heights of Crown Ridge, this 3,238-square-foot Megatel home puts you near UTSA, The Shops at La Cantera, La Cantera Resort, The Rim, and some of the most sought-after destinations along the I-10 corridor. Inside, a sweeping staircase makes the first impression, while open living spaces give everyday life room to breathe. Four bedrooms, three-and-a-half baths, a dedicated office, and an upstairs media room create space for work, movie nights, guests, and everything in between. But the part you may remember most happens at the end of the day. The homesite is positioned to capture beautiful San Antonio sunsets, turning an ordinary evening at home into something worth slowing down for. In a location this connected, home can still feel like an escape
USD 649,999

Get email alerts

Don't miss out: be the first to know about new properties

The alert was correctly created

On subscribing you accept the conditions of use and the privacy policy
Alert
Receive new ads in your inbox
Save this search
Receive alerts for new listings

We'll send you an email when we have new properties for: "Houses for sale in Cross Mountain Ranch"

The alert was correctly created

Braunridge
Avalon, San Antonio city San Antonio Central CCD Bexar County Texas
Get email alerts and be the first to see new listings
Required field
On subscribing I accept the terms of the privacy policy
Perfect! You'll soon start receiving new listings via email
Alert
Receive an email when we have new ads for Houses for sale in Cross Mountain Ranch
Save this search
Filters

Bedrooms

Size (sq.ft)

sq.ft
sq.ft

Price

USD
USD

Property type

Bathrooms

Clear all filters
Receive notifications when new entries are published.