247 houses for sale in Cross Mountain Ranch

10422 Sand Diver Way
View photo
House · for sale
USD 514,990
USD 224/sq.ft
10422 Sand Diver Way
Cross Mountain Ranch
· 2,293 sq.ft · 4 Bedrooms · 3 Baths · House
Cross Mountain Ranch · 2,293 sq.ft · 4 Bedrooms · 3 Baths · House
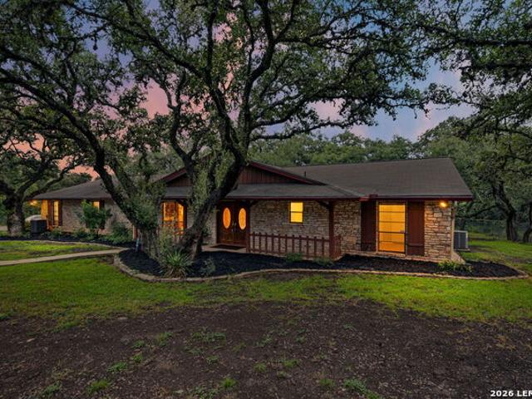
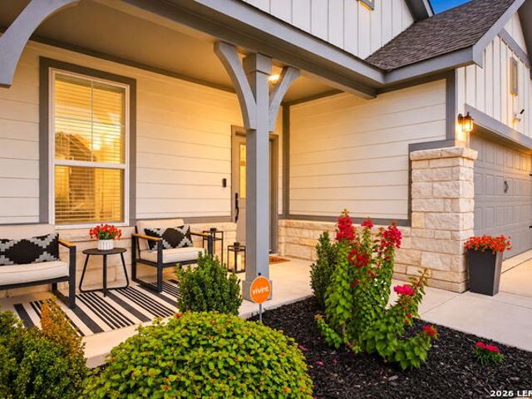
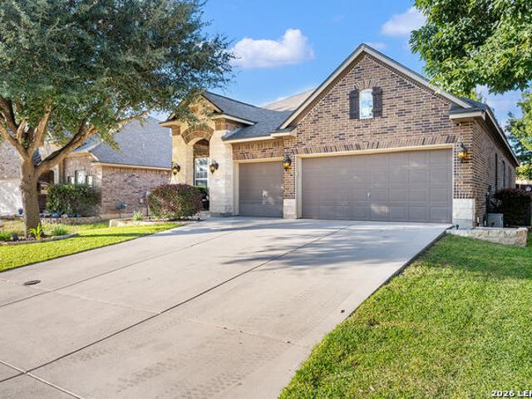
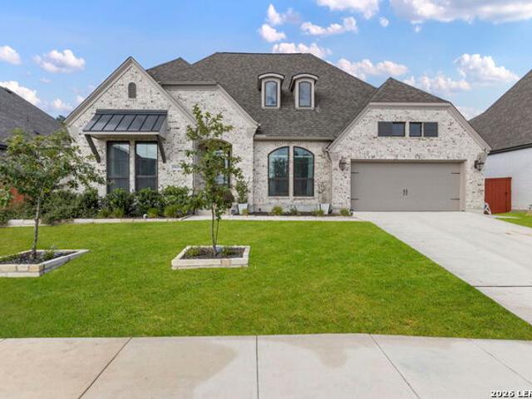
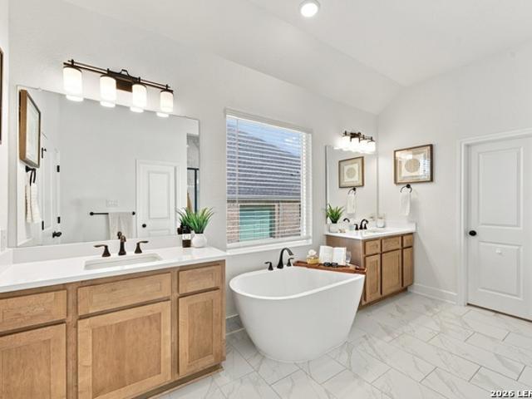
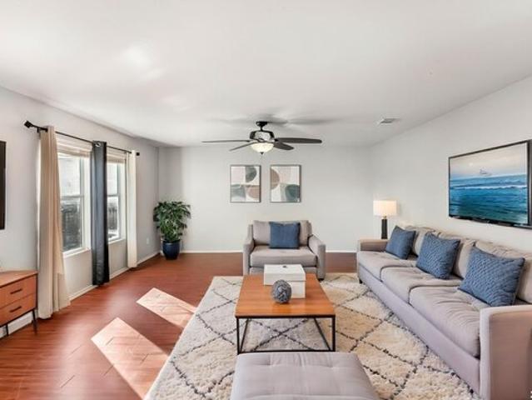
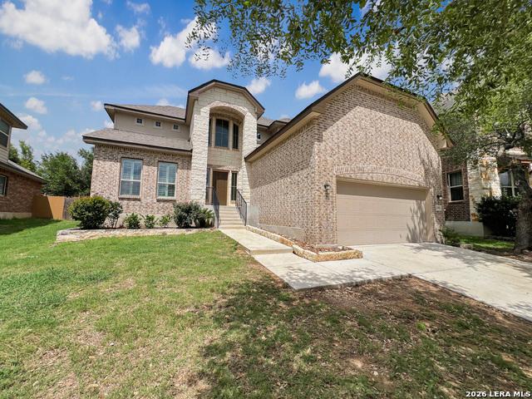
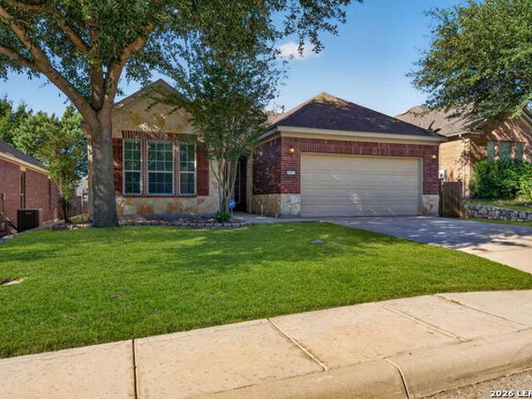
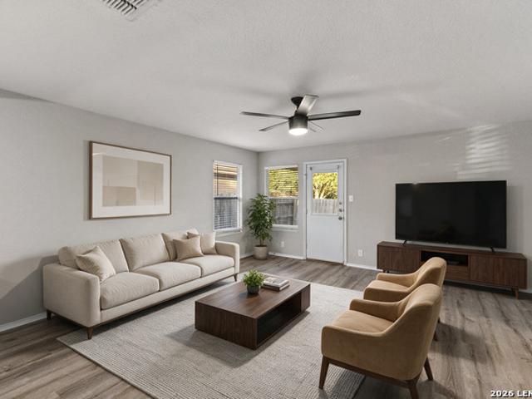
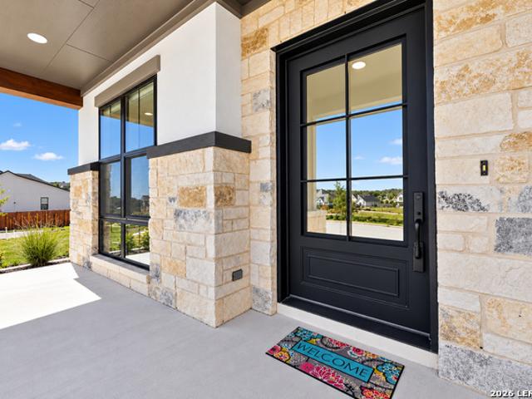
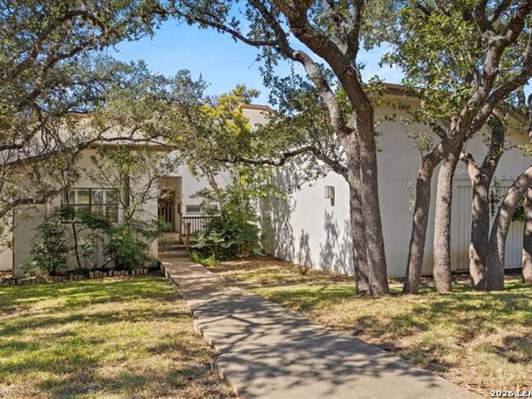
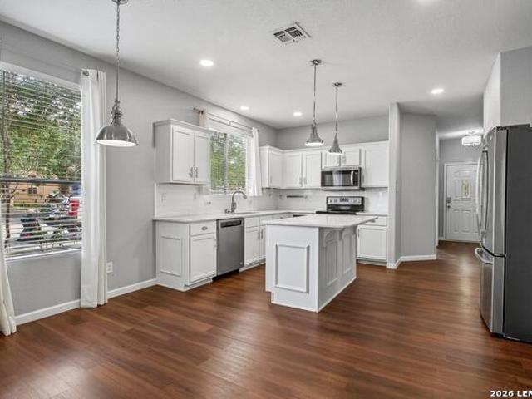
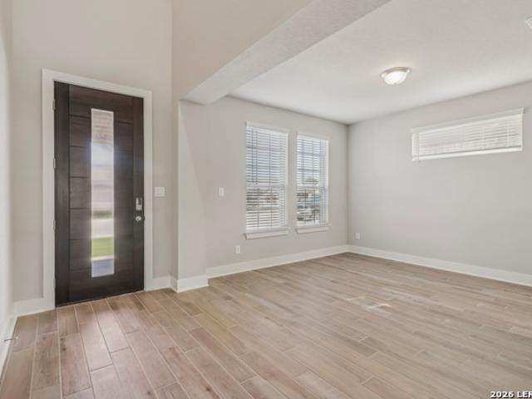
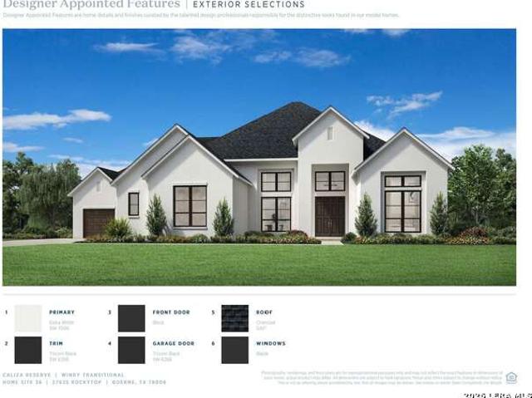
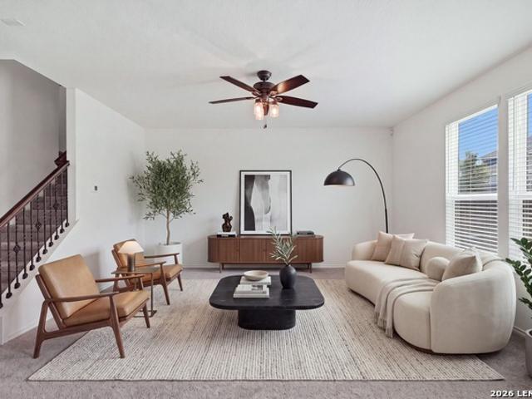
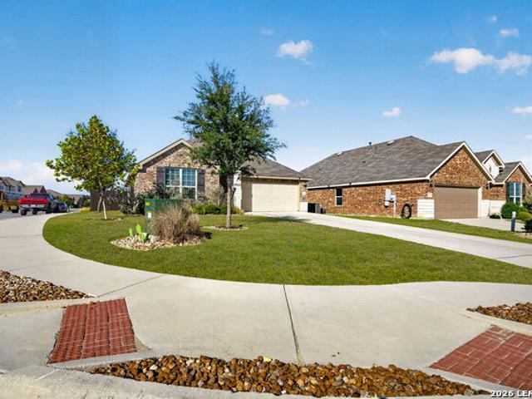
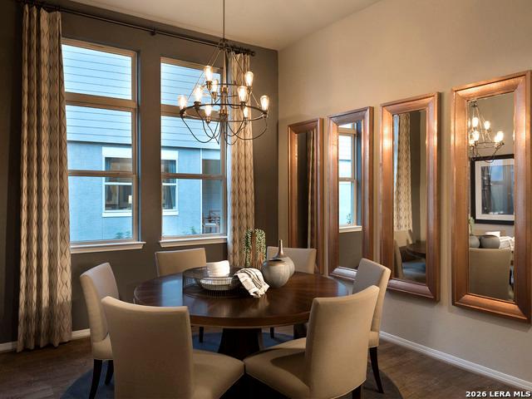
Brand new, energy-efficient home available by Jan 2027! Ditch the drive and work from home instead in the Holly's study. Across the foyer, another adaptable space makes a lovely dining room or fun play space. Huge walk-in closets throughout maximize storage. Starting in the $400s, Fox Falls features brick and stone elevations along its picturesque streets. This community boasts breathtaking Hill Country views and convenient access to I-10 and Loop 1604. Shopping, dining, and entertainment are just minutes away at Boerne Oaks and The Rim shopping centers. Residents enjoy the benefits of living within the highly regarded Boerne Independent School District, making Fox Falls an ideal place. Each of our homes is built with innovative, energy-efficient features designed to help you enjoy more savings, better health, real comfort and peace of mind
USD 514,990
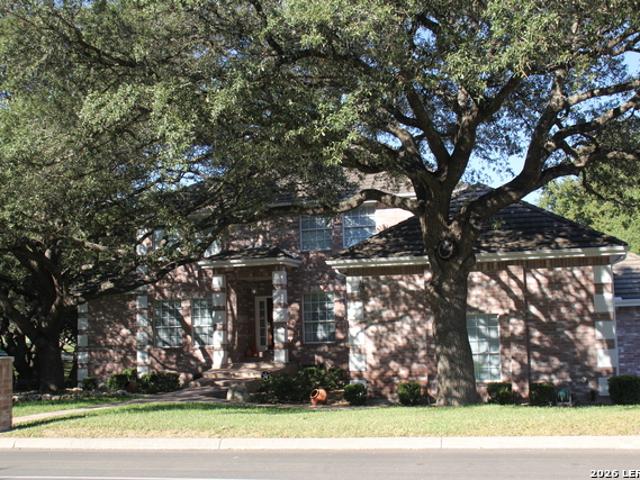
7715 Fair Oaks
View photo
House · for sale
USD 750,000
USD 169/sq.ft
7715 Fair Oaks
Cross Mountain Ranch
· 4,435 sq.ft · 4 Bedrooms · 3 Baths · House
· Deck · Fireplace · Equipped kitchen
Cross Mountain Ranch · 4,435 sq.ft · 4 Bedrooms · 3 Baths · House · Deck · Fireplace · Equipped kitchen
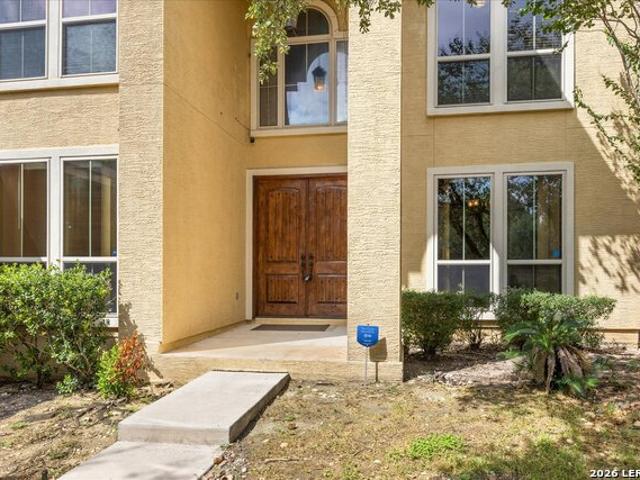
Stunning Golf Course Frontage in Fair Oaks Offered at $750,000: 4 Bedrooms | 3.5 Bathrooms | 4,400 SqFt. Nestled directly on the 7th green of the prestigious Live Oak course, this all-brick home combines elegance, space, and resort-style living within the exceptional Boerne Independent School District. Enjoy a prime location within walking distance of the country club, and just 15 minutes from the conveniences of San Antonio or downtown Boerne. Main Level includes spacious living & formal dining areas. Also features a warm family room with a cozy fireplace, and seamless flow out to a private deck overlooking the course. Kitchen & Dining Area with well-appointed kitchen and an informal eating area designed for everyday convenience. Primary Suite: A private main-level retreat featuring views of the grounds, comfortable bath with massive closet space, shower and jetted tub. Upper Level features 3 generous bedrooms, including one oversized room ideal for use as a second master suite. Lower
USD 750,000
10512 Sand Diver Way
View photo
House · for sale
USD 514,990
USD 224/sq.ft
10512 Sand Diver Way
Cross Mountain Ranch
· 2,293 sq.ft · 4 Bedrooms · 3 Baths · House
Cross Mountain Ranch · 2,293 sq.ft · 4 Bedrooms · 3 Baths · House
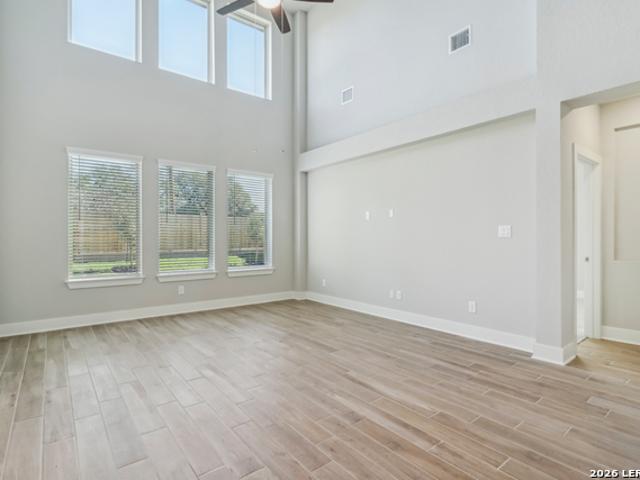
Brand new, energy-efficient home available by Jan 2027! The Evergreen's front flex space and living room with volume ceiling make a striking impression. Tucked in the rear of the home, the primary suite is secluded from the secondary bedrooms and game room upstairs. Starting in the $400s, Fox Falls features brick and stone elevations along its picturesque streets. This community boasts breathtaking Hill Country views and convenient access to I-10 and Loop 1604. Shopping, dining, and entertainment are just minutes away at Boerne Oaks and The Rim shopping centers. Residents enjoy the benefits of living within the highly regarded Boerne Independent School District, making Fox Falls an ideal place. Each of our homes is built with innovative, energy-efficient features designed to help you enjoy more savings, better health, real comfort and peace of mind
USD 514,990
10156 Axis Cir
View photo
House · for sale
USD 675,000
USD 220/sq.ft
10156 Axis Cir
Cross Mountain Ranch
· 3,057 sq.ft · 4 Bedrooms · 3 Baths · House
· Garden · Fireplace · Parking · Swimming pool
Cross Mountain Ranch · 3,057 sq.ft · 4 Bedrooms · 3 Baths · House · Garden · Fireplace · Parking · Swimming pool
Enjoy the space and privacy of country living with the convenience of town nearby! Situated on just under 4 acres in Boerne ISD, this beautiful single-story property offers 4 bedrooms, 3 full baths, a pool, and an exceptional 6-car garage setup featuring an attached 2-car garage and detached 4-car garage. Interior features include a formal dining room, spacious living area with fireplace and built-ins, private primary ensuite, and sunroom. Expansive porches provide the perfect setting to enjoy the peaceful surroundings and mature trees. Outside, enjoy a fenced backyard, circle driveway, and the added privacy of no rear neighbors. Located on a quiet cul-de-sac with quick access to town, shopping, dining, and everyday conveniences. No hoa! Well and septic. A rare opportunity to enjoy acreage, privacy, and convenience all in one property
USD 675,000
7703 Pecos
View photo
House · for sale
USD 375,000
USD 221/sq.ft
7703 Pecos
Cross Mountain Ranch
· 1,690 sq.ft · 3 Bedrooms · 2 Baths · House
· Patio · Equipped kitchen · Parking
Cross Mountain Ranch · 1,690 sq.ft · 3 Bedrooms · 2 Baths · House · Patio · Equipped kitchen · Parking
If you've been looking for a home that actually has personality, this is it. 7703 Pecos Ridge is a one-story 3-bedroom, 2-bathroom home with a flex space in the Cielo Ranch subdivision of Boerne and the owners did not hold back on upgrades. The kitchen alone will stop you in your tracks. Upgraded cabinetry, a huge custom island added in, it's the kind of kitchen you actually want to cook in and hang out in. Walk through the rest of the house and you'll notice accent walls in almost every room, giving each space its own vibe without feeling overdone. The primary suite has a walk-in closet and a additional makeup area in the bath, which sounds like a small thing until you have it and can't imagine living without it. Out back, you've got an extended covered patio, which is perfect for a Saturday evening when the Texas weather cooperates, or honestly most evenings in this part of the Hill Country. The home is also plumbed for a water softener, and the 2-car garage rounds everything out nic
USD 375,000
10753 Barnsford Ln
View photo
House · for sale
USD 539,900
USD 176/sq.ft
10753 Barnsford Ln
Cross Mountain Ranch
· 3,057 sq.ft · 3 Bedrooms · 2 Baths · House
· Office room
Cross Mountain Ranch · 3,057 sq.ft · 3 Bedrooms · 2 Baths · House · Office room
Open house: sun, nov 15th 1-4pm. 10,000 price improvement. Welcome to 10753 Barnsford Lane, nestled in the highly desirable gated community of Triana in Helotes! Offering an impressive 3,061 square feet of thoughtfully designed living space, this beautiful 1.5-story home combines spacious interiors, exceptional versatility, valuable upgrades, energy-efficient features, and an incredible outdoor entertaining area. Featuring 3 bedrooms, 2.5 bathrooms, a private downstairs office, flex space, formal dining room, and spacious living room, this home offers an inviting floor plan that beautifully balances everyday comfort with entertaining. The expansive upstairs game room, complete with its own half bath, provides endless possibilities as a media room, recreation space, guest retreat, or potential fourth bedroom. Step inside to discover new luxury vinyl plank flooring in the main living areas (September 2026), creating a fresh, sophisticated look. The primary bedroom received fresh paint in
USD 539,900
28603 Lucille Pl
View photo
House · for sale
USD 850,000
USD 241/sq.ft
28603 Lucille Pl
Cross Mountain Ranch
· 3,520 sq.ft · 4 Bedrooms · 4 Baths · House
· Fireplace · Parking
Cross Mountain Ranch · 3,520 sq.ft · 4 Bedrooms · 4 Baths · House · Fireplace · Parking
Welcome to 28603 Lucille Place, where timeless Hill Country charm meets modern elegance in the sought-after Balcones Creek community of Boerne. Built by Perry Homes in 2023, this beautifully appointed single-story residence offers 3,525 square feet of thoughtfully designed living space, four bedrooms, four full bathrooms, a powder bath, and a three-car garage. From its striking brick and stone exterior to its inviting architectural details and manicured landscaping, every element of this home creates a lasting first impression. Step inside to discover soaring ceilings, abundant natural light, and an open-concept design that effortlessly balances sophistication with everyday comfort. The expansive family room is a true showstopper, featuring dramatic vaulted ceilings, a wall of windows with beautiful arched transoms, and a stunning fireplace that serves as the centerpiece of the space. Soft neutral tones, beautiful tile flooring, and carefully selected finishes create an atmosphere that
USD 850,000
8731 Whisper Gate
View photo
House · for sale
USD 725,000
USD 212/sq.ft
8731 Whisper Gate
Cross Mountain Ranch
· 3,412 sq.ft · 4 Bedrooms · 3 Baths · House
· Equipped kitchen
Cross Mountain Ranch · 3,412 sq.ft · 4 Bedrooms · 3 Baths · House · Equipped kitchen
VA Assumable Loan. Open to Qualified VA Buyers. *. One of the last homes built in the neighborhood, this beautiful Ashton Woods residence showcases today's most sought-after finishes and design elements. Offering a fresh, modern alternative to older competing homes, it combines the appeal of nearly new construction with the convenience of moving in without the need for costly updates. Designed to live primarily as a single story, the versatile floor plan features three bedrooms, two full baths, a powder bath, dedicated study and large Morning/flex room on the main level. Upstairs, an expansive game room or additional flex space, along with an additional bedroom and full bath, provides an ideal retreat for guests, extended family, or entertaining. At the heart of the home, a bright, open floor plan connects a beautifully appointed gourmet kitchen with inviting living and dining spaces. Thoughtful built-ins, abundant cabinetry, generous counter space, and seamless flow between rooms make
USD 725,000
7690 Paraiso Hvn
View photo
House · for sale
USD 364,850
USD 158/sq.ft
7690 Paraiso Hvn
Cross Mountain Ranch
· 2,303 sq.ft · 5 Bedrooms · 3 Baths · House
· Patio · Equipped kitchen
Cross Mountain Ranch · 2,303 sq.ft · 5 Bedrooms · 3 Baths · House · Patio · Equipped kitchen
Beautifully remodeled five-bedroom, three-full-bath home nestled in the highly desirable Bluffs of Lost Creek subdivision in Boerne! Featuring a brand-new roof, new HVAC system, and stylish updates throughout, this home offers the perfect blend of comfort, functionality, and Hill Country charm. The spacious, open-concept layout features an island kitchen with new appliances and countertops, a dedicated breakfast area, and a welcoming family room-perfect for everyday living and entertaining. The thoughtfully designed floor plan includes a full bedroom and bathroom on the main level, offering excellent flexibility for guests, multigenerational living, or a second primary suite. Slightly smaller than the main primary bedroom, this downstairs retreat provides added privacy and convenience. Enjoy your morning coffee or unwind in the evening on the inviting front porch or back patio while taking in the beautiful Hill Country views. With five full bedrooms, three full baths, and plenty of spa
USD 364,850
26934 Oleander Chase
View photo
House · for sale
USD 499,900
USD 170/sq.ft
26934 Oleander Chase
Cross Mountain Ranch
· 2,928 sq.ft · 4 Bedrooms · 3 Baths · House
· Garden · Equipped kitchen
Cross Mountain Ranch · 2,928 sq.ft · 4 Bedrooms · 3 Baths · House · Garden · Equipped kitchen
Nestled in the gated community of FALLBROOK in Boerne near The Rim and Dominion, this home features 2937 sq. Ft. 4 bedrooms, 3.5 full bathrooms. New Luxury Vinyl Plank Floors Downstairs, New Carpets upstairs. Over $3K in Upgraded Light fixtures in all the Bedrooms, Bathrooms, Dining Room and Staircase. New Ceiling Fans in the bedrooms. Secondary bedroom with Full Bath downstairs. Formal Dining Room. Plantation shutters in the front bedroom, dining room and living room. Gourmet style kitchen with Stainless Steel appliances, gas cooking, recessed lighting, beautiful granite counters, huge island bar with built-in seating space, and buffet service area. The 20 ft high ceilings in the living room are a must see! Primary bedroom downstairs is a retreat space with walk in shower, oversized garden tub, separate dual vanities, and a huge bedroom sized walk-in closet. Upstairs you will find 2 large sized bedrooms, Game Room, and Media Room. Bedroom 3 has its own sink and door to the full bathro
USD 499,900
8131 Colonial Woods
View photo
House · for sale
USD 980,000
USD 276/sq.ft
8131 Colonial Woods
Cross Mountain Ranch
· 3,541 sq.ft · 4 Bedrooms · 3 Baths · House
· Office room · Fireplace · Equipped kitchen
Cross Mountain Ranch · 3,541 sq.ft · 4 Bedrooms · 3 Baths · House · Office room · Fireplace · Equipped kitchen
Welcome to 8131 Colonial Woods, a remarkable custom home built in 2013, offering 3,547 sq. Ft. of living space nestled on a generous, secluded homesite of just over half an acre with mature oak trees in the desirable Village Green community of Boerne, Texas. From the moment you arrive, this 4-bedroom, 3-bath residence makes a wonderful impression with its thoughtful design, spacious interiors, and seamless connection between indoor and outdoor living. Just off the foyer, a beautiful private office features distinctive ceiling details and handsome built-ins. The main living space opens up into a spacious living room centered around a gas-starter fireplace, complete with impressive ceiling details and abundant windows filling the home with natural light. Adjacent to the living room is the gourmet kitchen, perfectly equipped for everyday enjoyment and entertaining with a large center island, spacious breakfast area, custom cabinetry with soft-close doors and drawers, and Whirlpool Gold Se
USD 980,000
27423 Camino Tower
View photo
House · for sale
USD 395,000
USD 206/sq.ft
27423 Camino Tower
Cross Mountain Ranch
· 1,916 sq.ft · 3 Bedrooms · 2 Baths · House
· Patio · Fireplace · Equipped kitchen
Cross Mountain Ranch · 1,916 sq.ft · 3 Bedrooms · 2 Baths · House · Patio · Fireplace · Equipped kitchen
Thoughtfully designed single story home is located in a gated community within the Boerne School District, providing modern elegance and excellent craftmanship. This residence showcases three spacious bedrooms (one is currently being used as an office), a private study, and an inviting open-concept floor plan. Beautiful wood flooring enhances the main living areas and ceramic tile is found within the secondary spaces. At the heart of the home, the chef's kitchen is highlighted with gas cooking, a generous granite island with seating, and an additional informal dining area. The adjoining family room showcases a custom fireplace surround crafted from natural limestone providing a warm, welcoming atmosphere. The primary suite offers a bath featuring a soaking tub, separate shower, dual sinks, and a generous walk-in closet. Step outside onto the covered patio overlooking the beautifully refreshed landscaping. Enjoy the privacy, provided by this lot, as well as being within walking distance
USD 395,000
25634 Presidio Alley
View photo
House · for sale
USD 319,000
USD 191/sq.ft
25634 Presidio Alley
Cross Mountain Ranch
· 1,668 sq.ft · 3 Bedrooms · 2 Baths · House
· Patio · Garden · Office room
Cross Mountain Ranch · 1,668 sq.ft · 3 Bedrooms · 2 Baths · House · Patio · Garden · Office room
Welcome to 25634 Presidio Alley in the desirable Lost Creek community! This inviting single-story home offers 3 bedrooms, 2 full bathrooms, a dedicated study, and 1,672 square feet of thoughtfully designed living space. One of the standout features? PAID-OFF SOLAR PANELS, offering the benefits of solar energy without the added expense of a solar loan! Inside, you'll find a functional layout with comfortable living spaces and a versatile study ideal for a home office, hobby room, or flex space. Step outside to an oversized partially covered patio overlooking a peaceful greenbelt with NO BACKYARD NEIGHBORS, creating a wonderful setting for relaxing or entertaining. Convenience is another major highlight, with TWO H-E-B locations nearby, along with shopping, dining, and easy access to I-10. Enjoy the charm of Boerne with the convenience of San Antonio just minutes away. With paid-off solar panels, a private greenbelt backdrop, and spacious outdoor living, this home offers features that ar
USD 319,000
27815 Arrowsmith
View photo
House · for sale
USD 1,325,000
USD 279/sq.ft
Updated
27815 Arrowsmith
Cross Mountain Ranch
· 4,736 sq.ft · 5 Bedrooms · 5 Baths · House
· Fireplace · Equipped kitchen
Cross Mountain Ranch · 4,736 sq.ft · 5 Bedrooms · 5 Baths · House · Fireplace · Equipped kitchen
This distinctive newly built Caliza Reserve estate is located in the scenic Texas Hill Country, where comfort and sophistication are seamlessly integrated. The property sits on a spacious 0.531-acre lot, providing elevated views of the beautiful surrounding landscape. The architectural design features an open floor plan, with ceiling heights ranging from ten to twenty feet, as well as large windows that allow for an abundance of natural light, porcelain flooring, and a custom designed elegant rock fireplace. At the core of the residence is a gourmet kitchen, which boasts a generous quartz island and is equipped with high-end stainless steel appliances, walk-in pantry, custom wood cabinetry, a six-burner gas cooktop with grill, making it an ideal space for those who enjoy cooking. The home also includes two welcoming living areas and three dining areas, along with a study, a substantial exercise room, climate controlled wine room, a media room, and a game room, providing plenty of optio
USD 1,325,000
8339 Settlers Peak
View photo
House · for sale
USD 1,400,000
USD 288/sq.ft
8339 Settlers Peak
Cross Mountain Ranch
· 4,855 sq.ft · 4 Bedrooms · 4 Baths · House
· Garden · Equipped kitchen
Cross Mountain Ranch · 4,855 sq.ft · 4 Bedrooms · 4 Baths · House · Garden · Equipped kitchen
Timeless floorplan perfect for family and entertaining, this U-Shaped home centers around an expansive covered outdoor living space. Private, resort-style living minutes from The Rim and downtown Boerne. Inside luxury and details abound. Majestic oaks & an iron-gated courtyard welcome you. Recently painted elegant interior features soaring cathedral ceilings, formal living and dining areas with immediate outdoor views through abundant windows. Inside, luxury and detail abound with an Italian blown glass chandeliered entry, a private study with rotunda ceiling and guest bath with alabaster pedestal sink. Gourmet kitchen with custom cabinetry, granite counters, stainless appliances and spacious walk-in pantry, all anchored by a large eat in island which flows into a light filled living area. The luxurious primary suite features arched ceilings, spa inspired bath with separate vanities, oversize shower, soaking tub, backyard access, and oversized walk-in closets. Three additional bedrooms
USD 1,400,000
9251 Sailfish Dr
View photo
House · for sale
USD 299,900
USD 196/sq.ft
9251 Sailfish Dr
Cross Mountain Ranch
· 1,528 sq.ft · 3 Bedrooms · 2 Baths · House
· Deck · Parking
Cross Mountain Ranch · 1,528 sq.ft · 3 Bedrooms · 2 Baths · House · Deck · Parking
Welcome to this beautifully upgraded 2017 Palm Harbor home situated on a spacious 0.46-acre lot in Boerne ISD, offering the perfect combination of modern comfort, functionality, and peaceful country living! Step inside to discover an inviting open floor plan featuring high ceilings, crown molding, stylish decorator colors, and no carpet throughout, creating a bright and welcoming atmosphere. The thoughtfully designed interior offers abundant storage, spacious bathrooms, and charming details, including a sliding barn door on the primary bedroom closet. The primary bathroom features a beautiful modern freestanding soaking tub, adding a touch of luxury to your everyday routine. Step outside to enjoy the impressive 450+ square-foot covered deck, providing an exceptional space for outdoor dining, entertaining, or simply relaxing and enjoying the surroundings. Additional highlights include a durable metal roof, fully enclosed workshop or garage with electricity, covered RV parking, and a new
USD 299,900
29023 Cloud Croft Ln
View photo
House · for sale
USD 1,425,000
USD 357/sq.ft
29023 Cloud Croft Ln
Cross Mountain Ranch
· 3,983 sq.ft · 4 Bedrooms · 3 Baths · House
· Garden · Fireplace · Equipped kitchen
Cross Mountain Ranch · 3,983 sq.ft · 4 Bedrooms · 3 Baths · House · Garden · Fireplace · Equipped kitchen
Architectural beauty meets refined Texas Hill Country living in the highly sought-after Windermere neighborhood in Fair Oaks Ranch. Set on nearly an acre beneath a canopy of magnificent oak trees, this meticulously maintained and extensively updated home offers an exceptional combination of timeless design, modern elegance, and a beautiful setting just moments from the Fair Oaks Ranch Country Club. From its striking stone exterior and charming brick accents to its inviting covered front porch, the home makes a memorable first impression. Inside, thoughtful renovations and sophisticated finishes are evident throughout. A beautifully designed floor plan offers a thoughtful balance of comfort and functionality. The stunning kitchen features all-new cabinetry, Taj Mahal quartzite countertops, and an inviting dining area overlooking the backyard. A floor-to-ceiling fireplace anchors the main living area, while the spacious primary suite offers its own fireplace and beautifully updated bathr
USD 1,425,000
19592 Bluehill Pass
View photo
House · for sale
USD 615,000
USD 294/sq.ft
19592 Bluehill Pass
Cross Mountain Ranch
· 2,088 sq.ft · 4 Bedrooms · 2 Baths · House
Cross Mountain Ranch · 2,088 sq.ft · 4 Bedrooms · 2 Baths · House
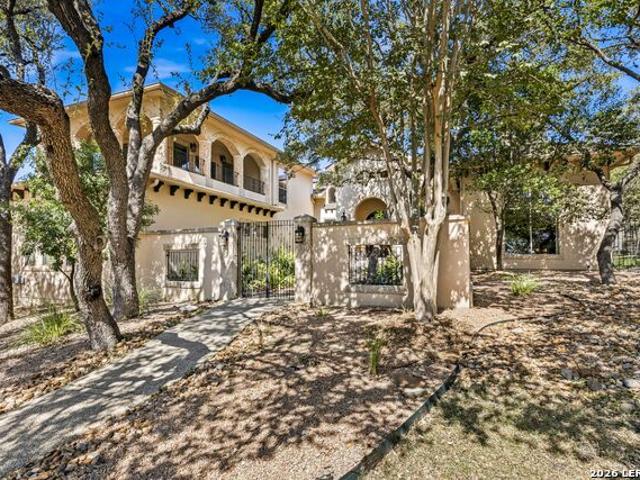
Discover the timeless charm of this 4-bedroom, 2-bath home, more than 100 years old, nestled among mature trees in the peaceful Hill Country setting of Helotes. Rich in character and history, this unique Spanish-style woodland retreat features distinctive stone construction, rustic architectural details, and a natural setting that offers privacy and tranquility. A charming stone pathway leads through the wooded landscape to the welcoming entry. Inside and out, the home reflects a warm, storybook atmosphere with its historic design, organic materials, and connection to the surrounding land. Towering trees and established greenery create a serene retreat while adding shade, beauty, and a sense of seclusion. Located at 19592 Bluehill Pass, Helotes, TX 78023, this one-ofa-kind property offers the opportunity to own a piece of history in the Texas Hill Country. Experience the character, setting, and enduring appeal of this remarkable woodland home
USD 615,000
7703 Secretariat Lane
View photo
House · for sale
USD 1,075,000
USD 307/sq.ft
7703 Secretariat Lane
Cross Mountain Ranch
· 3,498 sq.ft · 3 Bedrooms · 3 Baths · House
Cross Mountain Ranch · 3,498 sq.ft · 3 Bedrooms · 3 Baths · House
Country Club Living at Its Finest! Nestled on nearly two acres in the highly sought-after Windermere Estates of Fair Oaks Ranch, this residence delivers the refined, golf-cart-community lifestyle the area is known for. Within a mile of the country club and elementary school, it offers the privacy, scale, and polished ease of true country club living-where everyday moments feel intentionally designed for the modern person seeking an elevated Hill Country experience. The home has been thoughtfully elevated with top-tier upgrades that blend luxury, livability, and quiet sophistication. Wide-plank imported Napa white oak hardwood floors (9-inch planks-the widest real white oak available), installed in December 2020, flow throughout, grounding the interiors in warmth and scale. Every bathroom has been fully updated within the last two years, while the primary suite has been reimagined as a true retreat: the primary bedroom freshly painted, the closet transformed into a custom suite with sle
USD 1,075,000
29335 No Le Hace
View photo
House · for sale
USD 980,000
USD 250/sq.ft
29335 No Le Hace
Cross Mountain Ranch
· 3,907 sq.ft · 4 Bedrooms · 2 Baths · House
· Fireplace · Equipped kitchen
Cross Mountain Ranch · 3,907 sq.ft · 4 Bedrooms · 2 Baths · House · Fireplace · Equipped kitchen
Welcome to'The Treehouse, a distinctive contemporary Mediterranean home overlooking a tranquil pond and the #7 tee box of Fair Oaks Ranch Country Club's Live Oak Course. Soaring ceilings and a striking fireplace anchor the central living area, which connects to the dining space and chef's kitchen with glass tile backsplash. Karndean luxury vinyl flooring, plantation shutters, and barn door accents add warmth and character throughout. The spacious primary suite features separate luxurious baths, while thoughtfully situated secondary bedrooms offer privacy for family and guests. A study and exercise/flex space provide room to work and recharge, and an upstairs loft overlooks the main living area. An additional living/game/media room offers endless possibilities for entertaining or relaxing. With its distinctive architecture, versatile layout, and scenic golf course setting, The Treehouse' is a home you will not want to miss seeing!
USD 980,000
7603 Presidio Sands
View photo
House · for sale
USD 339,500
USD 203/sq.ft
Updated
7603 Presidio Sands
Cross Mountain Ranch
· 1,668 sq.ft · 3 Bedrooms · 2 Baths · House
· Equipped kitchen
Cross Mountain Ranch · 1,668 sq.ft · 3 Bedrooms · 2 Baths · House · Equipped kitchen
Enjoy the holidays gathered around your quartz kitchen island! This home has a fully open concept floorplan with updated quartz kitchen and renovated master bathroom. Located in the highly sought after Boerne area, just outside of San Antonio and only 10 minutes from The Rim shopping center. Relax in your private master retreat with a spa-like master bathroom and huge walk-in closet. Enjoy family gatherings in your updated kitchen that flows into an open concept dining and living space. LVP flooring throughout the entire house. French doors open into a flex room at the front of the house. There are two additional generously sized bedrooms and a second bath. Unique to the house is an updated automated sprinkler system and screened-in outdoor living space. The property sits on a desirable 0.125-acre corner lot with three sides of stone masonry. Highly rated Northside ISD schools. Bexar taxes only 1.87 without exemptions. Pre-inspected: Comprehensive home inspection with the fixes already
USD 339,500
8835 Napa Landing
View photo
House · for sale
USD 575,000
USD 148/sq.ft
8835 Napa Landing
Cross Mountain Ranch
· 3,864 sq.ft · 5 Bedrooms · 3 Baths · House
· Patio · Garden · Office room · Equipped kitchen · Parking · Swimming pool
Cross Mountain Ranch · 3,864 sq.ft · 5 Bedrooms · 3 Baths · House · Patio · Garden · Office room · Equipped kitchen · Parking · Swimming pool
Discover standout style and spacious living in this former Halloway builder model home in Napa Oaks, priced well below appraised value! Offering approximately 3,870 square feet, this impressive two-story home features 5 bedrooms, 3.5 baths, a dedicated office, a game room, and a 3-car garage, with builder upgrades throughout. A striking spiral staircase makes a memorable impression, while the kitchen showcases granite countertops, stainless steel appliances, a gas cooktop, and 42-inch upper cabinets. The office provides space to work from home, while the game room offers a perfect spot for recreation and entertaining. Enjoy outdoor living on the covered patio overlooking a fully landscaped yard with a full sprinkler system. Carpet replaced throughout in January 2025 adds a fresh touch. Conveniently located near the neighborhood pool and recreation center, with Boerne ISD schools and easy access to IH-10, The Rim, shopping, and dining
USD 575,000
10418 Sand Diver Way
View photo
House · for sale
USD 554,990
USD 184/sq.ft
10418 Sand Diver Way
Cross Mountain Ranch
· 3,014 sq.ft · 4 Bedrooms · 3 Baths · House
Cross Mountain Ranch · 3,014 sq.ft · 4 Bedrooms · 3 Baths · House
Brand new, energy-efficient home available by Dec 2026! Discover the Evergreen, thoughtfully designed with inviting spaces for everyday living and entertaining. A flexible front space and impressive volume ceiling in the living room welcome you in, while the secluded primary suite at the rear of the home provides a peaceful escape. Upstairs, secondary bedrooms and a versatile game room offer plenty of space to relax and enjoy. Starting in the $400s, Fox Falls features brick and stone elevations along its picturesque streets. This community boasts breathtaking Hill Country views and convenient access to I-10 and Loop 1604. Shopping, dining, and entertainment are just minutes away at Boerne Oaks and The Rim shopping centers. Residents enjoy the benefits of living within the highly regarded Boerne Independent School District, making Fox Falls an ideal place to call home. Each of our homes is built with innovative, energy-efficient features designed to help you enjoy more savings, better h
USD 554,990
26823 Tulip Mdw
View photo
House · for sale
USD 450,000
USD 224/sq.ft
26823 Tulip Mdw
Cross Mountain Ranch
· 2,002 sq.ft · 3 Bedrooms · 2 Baths · House
· Garden · Office room
Cross Mountain Ranch · 2,002 sq.ft · 3 Bedrooms · 2 Baths · House · Garden · Office room
Welcome to your Texas Hill Country haven! Nestled within the highly sought-after, gated community of Fallbrook in Boerne, Texas, this gorgeous single-story, 3-bedroom, 2-bathroom brick and stone home perfectly blends elegant style with relaxed, everyday living. From the moment you arrive, you'll love the beautifully landscaped front yard, accented by a neat flagstone path and majestic shade trees. Upon entry, you'll be impressed by the open-concept layout and long sightlines leading from the front door to the tall windows overlooking the backyard. High ceilings and excellent natural lighting make the space feel incredibly expansive and welcoming. Two spacious secondary bedrooms and a full guest bathroom are situated at the front of the house, offering an ideal setup for a dedicated home office, remote work setup, guest rooms, or a private children's wing. Down the long corridor, the home opens to a wide great room designed for seamless entertaining. Central to the space is an impressiv
USD 450,000
15610 Chinquapin
View photo
House · for sale
USD 845,000
USD 231/sq.ft
15610 Chinquapin
Cross Mountain Ranch
· 3,649 sq.ft · 5 Bedrooms · 3 Baths · House
Cross Mountain Ranch · 3,649 sq.ft · 5 Bedrooms · 3 Baths · House
Where Luxury Meets the Hill Country. 15610 Chinquapin is an extraordinary private retreat set on approximately 1.01 acres in the scenic Los Reyes Canyons Gated community of Helotes with a one story 3045 square feet MAIN HOME (4 beds and 2 baths and 1/2 bath) and a 609 square feet GUEST HOME with one bedroom and one bath. Surrounded by mature trees and natural Hill Country beauty, this remarkable property combines elegant indoor living with a spectacular resort-style outdoor experience-and adds the rare luxury of a separate guest house. From the moment you arrive, the setting conveys a sense of privacy and tranquility that is increasingly difficult to find. Lower tax rate. THE RESIDENCE Spanning approximately 3045 square feet, the main residence offers four bedrooms and two-and-a-half baths, with generous spaces designed for both intimate family living and sophisticated entertaining. Architectural details create an unmistakable Hill Country character, including arched ceilings, textured
USD 845,000
29006 Bulls Pond
View photo
House · for sale
USD 715,000
USD 223/sq.ft
29006 Bulls Pond
Cross Mountain Ranch
· 3,197 sq.ft · 4 Bedrooms · 3 Baths · House
· Fireplace · Equipped kitchen
Cross Mountain Ranch · 3,197 sq.ft · 4 Bedrooms · 3 Baths · House · Fireplace · Equipped kitchen
Welcome to effortless one-level living in the gated Front Gate subdivision in Fair Oaks Ranch. This thoughtfully designed 4-bedroom, 3-bath home delivers the open, connected layout today's buyers are looking for. With the additional spaces that make everyday life and entertaining easy. At the heart of the home, the kitchen is built for gathering: double ovens, gas cooking, a large island with room for seating, and solid surface countertops, all open to the main living and dining areas. The open floor plan keeps everyone connected, anchored by a fireplace that brings warmth and a focal point to the living space. Upgraded lighting throughout adds a polished, modern feel. A dedicated study offers a quiet spot for working from home, while a separate multi-functional room provides flexibility for a playroom, hobby space, or guest retreat. The oversized primary suite is a true escape, complete with its own seating area. The en suite bathroom features a separate tub and shower, plus a large w
USD 715,000
7587 Dietz Elkhorn Rd
View photo
House · for sale
USD 849,999
USD 242/sq.ft
7587 Dietz Elkhorn Rd
Cross Mountain Ranch
· 3,509 sq.ft · 4 Bedrooms · 3 Baths · House
· Garden · Deck · Fireplace
Cross Mountain Ranch · 3,509 sq.ft · 4 Bedrooms · 3 Baths · House · Garden · Deck · Fireplace
Welcome home to this pristine, beautifully maintained single-story estate backing directly up to the premier fairways of Fair Oaks Ranch Country Club. Featuring 4 spacious bedrooms, this immaculate property boasts stunning, oversized new windows designed to pull the incredible, unobstructed views of the 7th and 8th holes right into your primary living spaces. Designed for effortlessly elegant living, the home features a dedicated wet bar perfect for entertaining, alongside a rare trio of cozy fireplaces located in the living room, breakfast room, and primary master sitting suite. Step outside onto the extensive Trex decking, providing a durable, low-maintenance backyard oasis for morning coffee or evening cocktails while watching the game play through. Enjoy the ultimate country club lifestyle with golf, dining, and recreation just a quick golf cart ride away. Zoned to acclaimed Boerne ISD schools and minutes from shopping, don't miss this move-in-ready fairway gem
USD 849,999
27635 Rockytop
View photo
House · for sale
USD 1,130,000
USD 269/sq.ft
27635 Rockytop
Cross Mountain Ranch
· 4,198 sq.ft · 4 Bedrooms · 4 Baths · House
· Patio · Office room · Equipped kitchen
Cross Mountain Ranch · 4,198 sq.ft · 4 Bedrooms · 4 Baths · House · Patio · Office room · Equipped kitchen
MLS# 1994-. Built by Toll Brothers. Nov 2026 completion! The Winry showcases luxury and comfort within its spacious, single-level floor plan. Upon entry, you are greeted by an extended foyer hallway with a tray ceiling that leads into the open-concept main living area. The heart of the home features a great room that overlooks a casual dining area and an expansive outdoor covered patio. The beautiful kitchen is expertly designed with a walk-in pantry, a versatile workspace, a center island, as well as a butler pantry that connects to a formal dining room. The primary bedroom suite is a true retreat, complete with a cathedral ceiling, a generous walk-in closet, and an elegant private with dual vanities, a spa-like shower, a freestanding tub, and a private water closet. Three secondary bedrooms are sizable, each featuring a walk-in closet and a private bath. A large flex room, adjacent media room, and private office provide additional space for relaxing and entertaining. Also offered in
USD 1,130,000
27515 Sage Vw
View photo
House · for sale
USD 369,890
USD 178/sq.ft
27515 Sage Vw
Cross Mountain Ranch
· 2,067 sq.ft · 4 Bedrooms · 2 Baths · House
· Garden · Equipped kitchen · Parking · Swimming pool
Cross Mountain Ranch · 2,067 sq.ft · 4 Bedrooms · 2 Baths · House · Garden · Equipped kitchen · Parking · Swimming pool
[Open House Sunday 10/25 from 12:00 PM to 4:00 PM] Located at 27515 Sage View, Boerne, TX 78015, this 2019-built, 4-bedroom, 2.5-bath, 2,068 sq ft two-story home is listed at $369,890 in the Cielo Ranch neighborhood. It sits on a generous lot with a 2-car garage and a spacious, fully fenced backyard. The home is zoned to Boerne ISD: Fair Oaks Ranch Elementary, Voss Middle School, and Champion High School. Cielo Ranch has a neighborhood pool and playground, a low HOA of $175 per quarter, and no city taxes. I-10 is a 5-minute drive, H-E-B is 7 minutes away, and The Rim shopping and dining is 14 minutes away. Interior: This open-concept home has high ceilings, newer flooring, neutral paint, modern light fixtures, and ceiling fans throughout. Natural light fills the main living areas, and installed blinds and six-panel interior doors give it a finished look. It's move-in ready. Kitchen: The kitchen has granite countertops, white cabinets with hardware, stainless steel appliances (including
[Open House Sunday 10/25 from 12:00 PM to 4:00 PM] Located at 27515 Sage View, Boerne, TX 78015, this 2019-built, 4-bedroom, 2.5-bath, 2,068 sq ft two-story home is listed at $369,890 in the Cielo Ranch neighborhood. It sits on a generous lot with a 2-car garage and a spacious, fully fenced backyard. The home is zoned to Boerne ISD: Fair Oaks Ranch Elementary, Voss Middle School, and Champion High School. Cielo Ranch has a neighborhood pool and playground, a low HOA of $175 per quarter, and no city taxes. I-10 is a 5-minute drive, H-E-B is 7 minutes away, and The Rim shopping and dining is 14 minutes away. Interior: This open-concept home has high ceilings, newer flooring, neutral paint, modern light fixtures, and ceiling fans throughout. Natural light fills the main living areas, and installed blinds and six-panel interior doors give it a finished look. It's move-in ready. Kitchen: The kitchen has granite countertops, white cabinets with hardware, stainless steel appliances (including
USD 369,890
7519 Pecos Rdg
View photo
House · for sale
USD 374,999
USD 190/sq.ft
7519 Pecos Rdg
Cross Mountain Ranch
· 1,970 sq.ft · 3 Bedrooms · 2 Baths · House
· Patio · Garden · Equipped kitchen
Cross Mountain Ranch · 1,970 sq.ft · 3 Bedrooms · 2 Baths · House · Patio · Garden · Equipped kitchen
Welcome to this bright, single-story home on a corner lot in Cielo Ranch, offering 3 bedrooms, 2 bathrooms, and 1674 square feet of open living space. Wood-look tile flows through all main areas, with carpet in the bedrooms. The open floor plan connects the kitchen, living, and dining areas, with plenty of windows filling the home with natural light. The kitchen features a large island with seating, gas cooking, and ample cabinet space. The primary suite offers a large garden tub, walk-in shower, and walk-in closet. Outside, the covered back patio with a ceiling fan extends into a stone patio, with a storage shed and playscape adding even more usable space. The large front yard on this corner lot gives the home a open, inviting presence from the street. Best of all, the Cielo Ranch community pool is just a block away. Don't miss the chance to make this one yours!
USD 374,999

Get email alerts

Don't miss out: be the first to know about new properties

The alert was correctly created

On subscribing you accept the conditions of use and the privacy policy
Alert
Receive new ads in your inbox
Save this search
Receive alerts for new listings

We'll send you an email when we have new properties for: "Houses for sale in Cross Mountain Ranch"

The alert was correctly created

Braunridge
Avalon, San Antonio city San Antonio Central CCD Bexar County Texas
Get email alerts and be the first to see new listings
Required field
On subscribing I accept the terms of the privacy policy
Perfect! You'll soon start receiving new listings via email
Alert
Receive an email when we have new ads for Houses for sale in Cross Mountain Ranch
Save this search
Filters

Bedrooms

Size (sq.ft)

sq.ft
sq.ft

Price

USD
USD

Property type

Bathrooms

Clear all filters
Receive notifications when new entries are published.