246 houses for sale in Cross Mountain Ranch

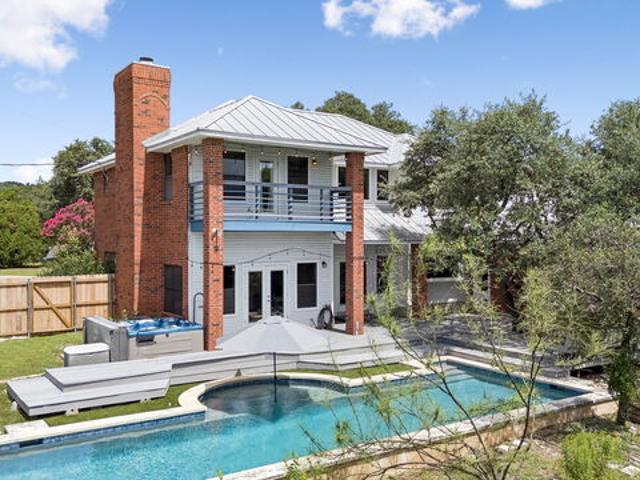
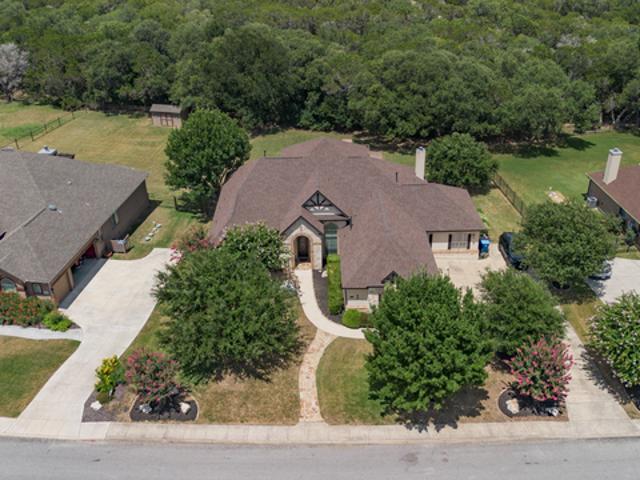
25310 Wild Sage
View photo
House · for sale
USD 805,000
USD 200/sq.ft
25310 Wild Sage
Cross Mountain Ranch
· 4,015 sq.ft · 4 Bedrooms · 5 Baths · House
· Equipped kitchen
Cross Mountain Ranch · 4,015 sq.ft · 4 Bedrooms · 5 Baths · House · Equipped kitchen
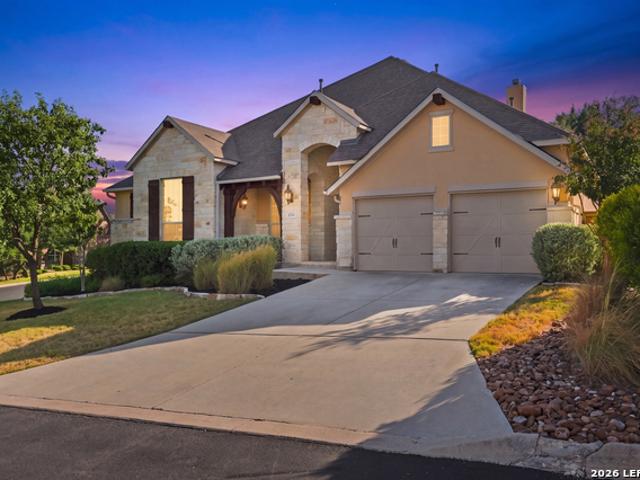
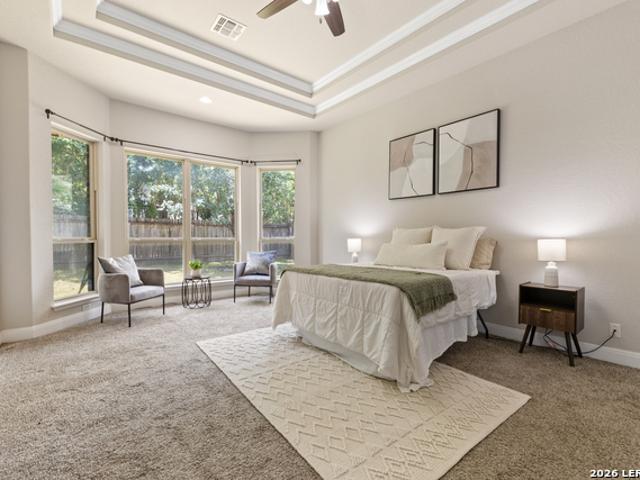
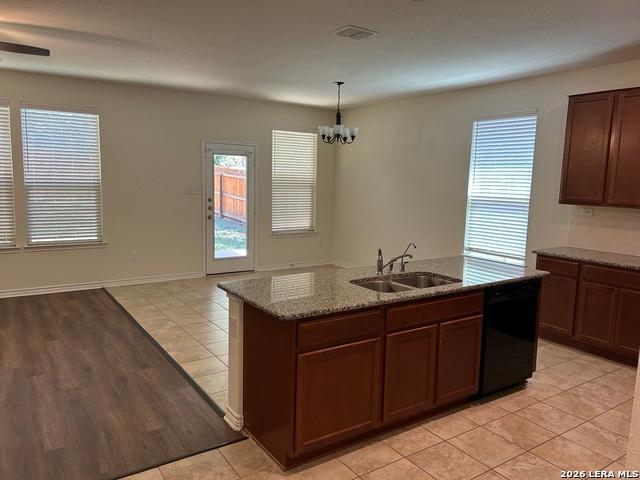
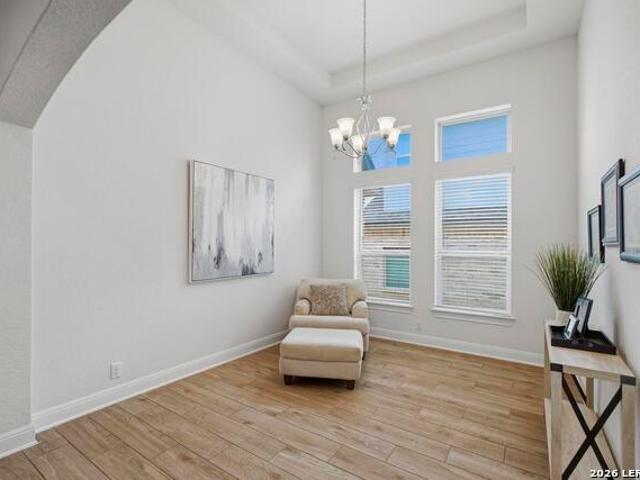
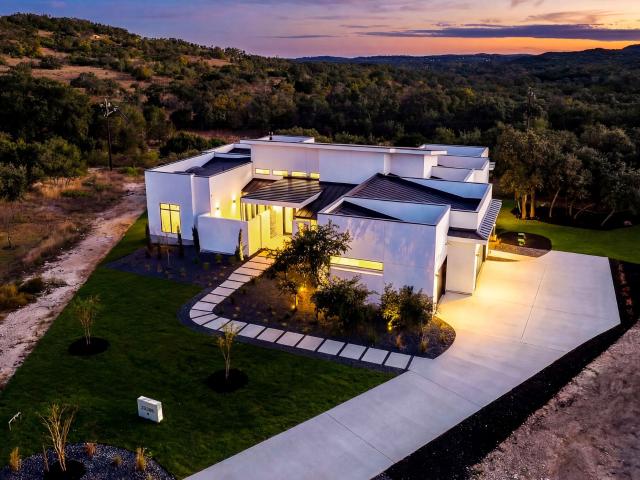
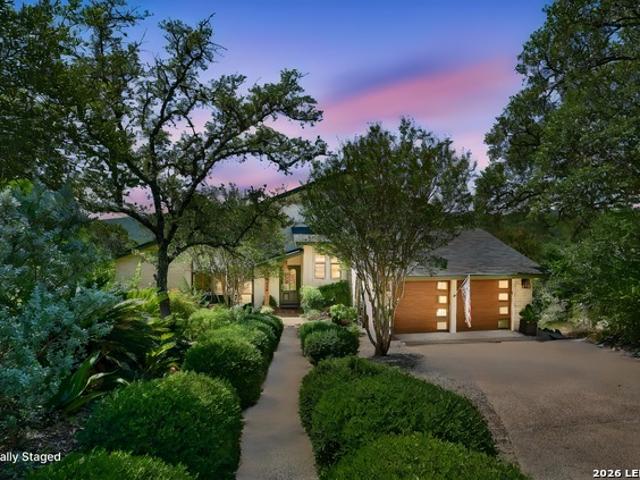
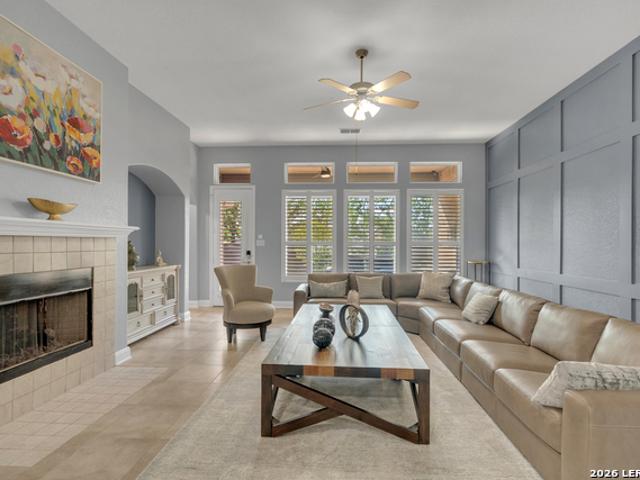
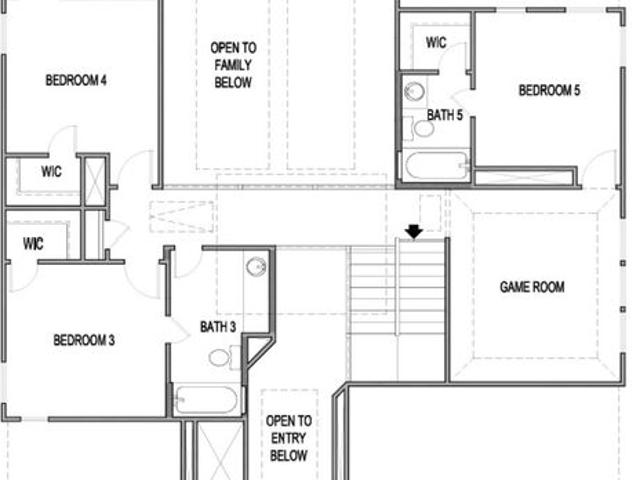
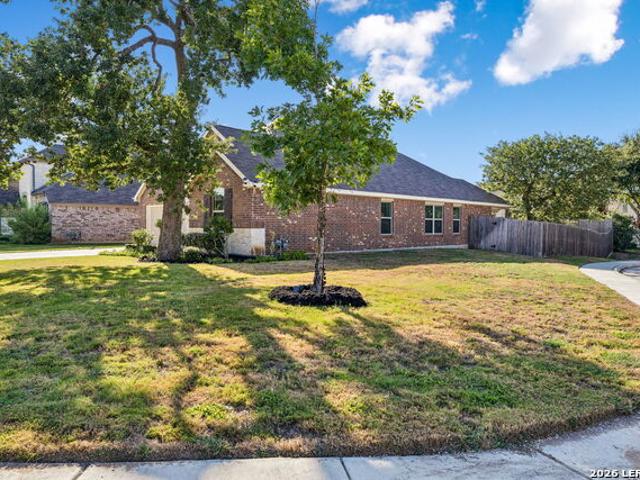
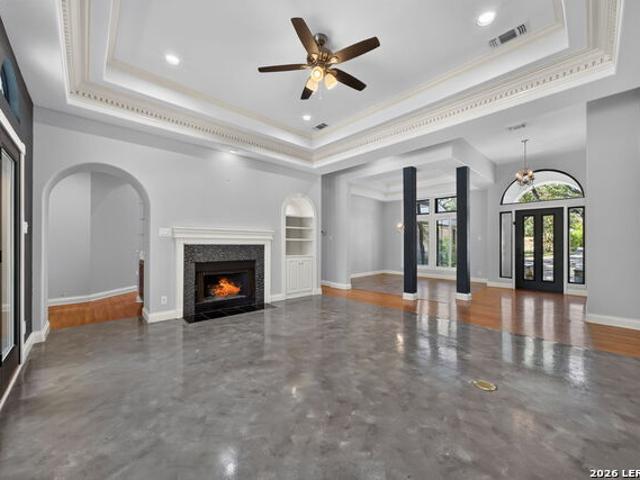
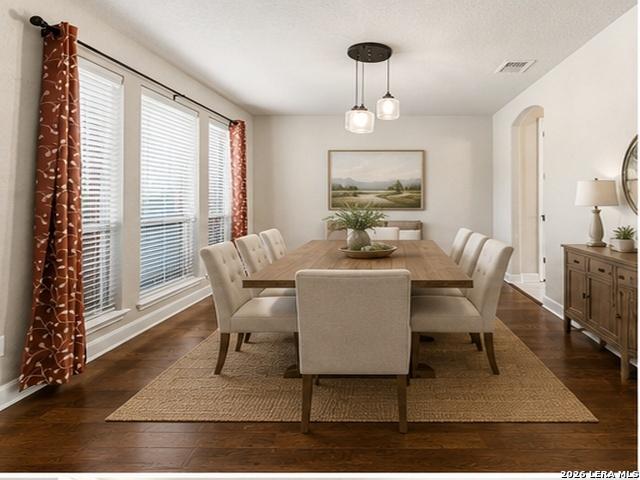
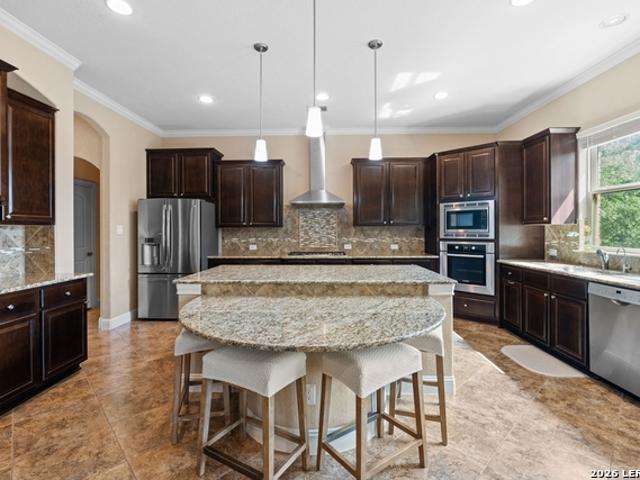
Welcome to your new 4/5/3 spacious, open floor plan, that will catch your eye with soaring high ceilings and elegant crown molding accented by defined art niches in your living room, with extra-large windows that fill the home with natural light, highlighting the thoughtful architectural details found in every space, creating a bright and airy ambiance that flows effortlessly from room to room. With two distinct living areas plus an upstairs media room, this home offers versatile space for entertaining, relaxing, or working from home. The gourmet kitchen is a true centerpiece, featuring sleek stainless steel appliances, custom cabinetry, gleaming granite countertops, and a convenient breakfast bar on the island, and not to mention you are cooking with gas! This makes it perfect for casual dining or hosting guests. Your master bedroom is quite large, has unique decorative ceiling, and access to the outside. Your walk in closet is extremely spacious, and your master bath features separat
USD 805,000
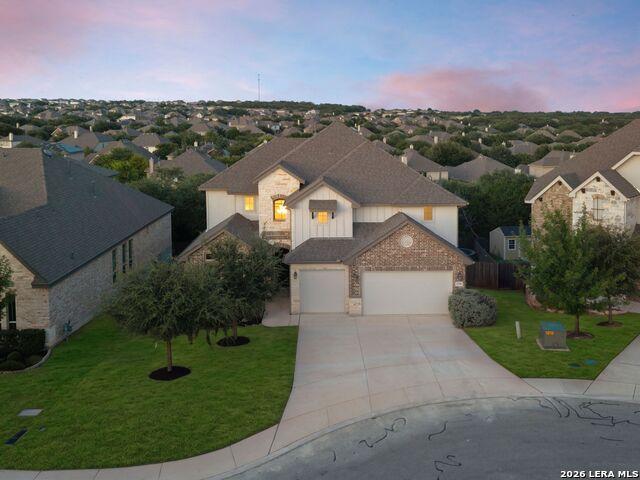
27106 Falls CV
View photo
House · for sale
USD 579,000
USD 175/sq.ft
27106 Falls CV
Cross Mountain Ranch
· 3,294 sq.ft · 4 Bedrooms · 3 Baths · House
· Patio · Garden · Fireplace · Equipped kitchen
Cross Mountain Ranch · 3,294 sq.ft · 4 Bedrooms · 3 Baths · House · Patio · Garden · Fireplace · Equipped kitchen
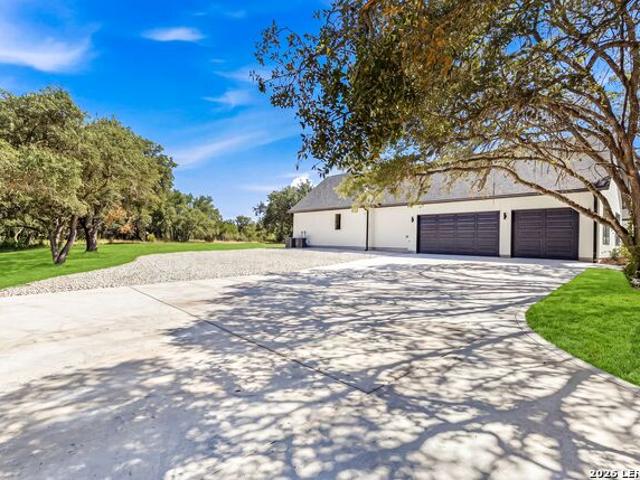
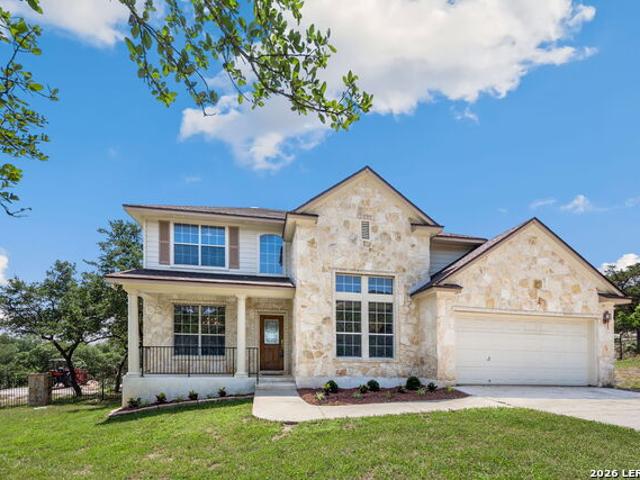
Welcome to 27106 Falls Cove, a beautifully maintained 3304 square foot, two-story home offering incredible curb appeal, fresh landscaping, and an exceptional floor plan designed for both everyday living and entertaining. Inside, the open-concept design centers around an entertainer's kitchen that flows seamlessly into the spacious living area, anchored by a beautiful fireplace and filled with natural light. Offering four bedrooms and three-and-a-half baths, the home also features a dedicated game room and separate movie/media room, providing incredible flexibility for entertaining, relaxing, or hosting family and guests. The oversized primary retreat is a true escape, complete with an expansive walk-in closet and a thoughtfully designed, spa-inspired bath that combines luxury, comfort, and functionality. Outside, enjoy a low-maintenance backyard with artificial turf and an entertainer's patio overlooking a peaceful greenbelt, offering added privacy and a beautiful backdrop
USD 579,000
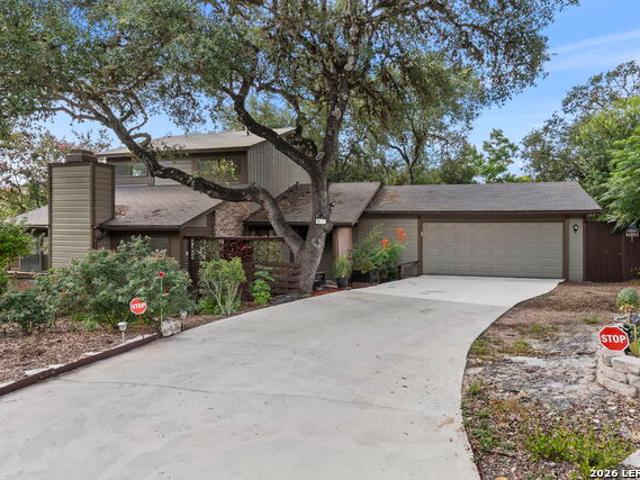
7810 Covey Roost
View photo
House · for sale
USD 729,000
USD 315/sq.ft
7810 Covey Roost
Cross Mountain Ranch
· 2,314 sq.ft · 4 Bedrooms · 3 Baths · House
· Garden · Fireplace · Equipped kitchen
Cross Mountain Ranch · 2,314 sq.ft · 4 Bedrooms · 3 Baths · House · Garden · Fireplace · Equipped kitchen
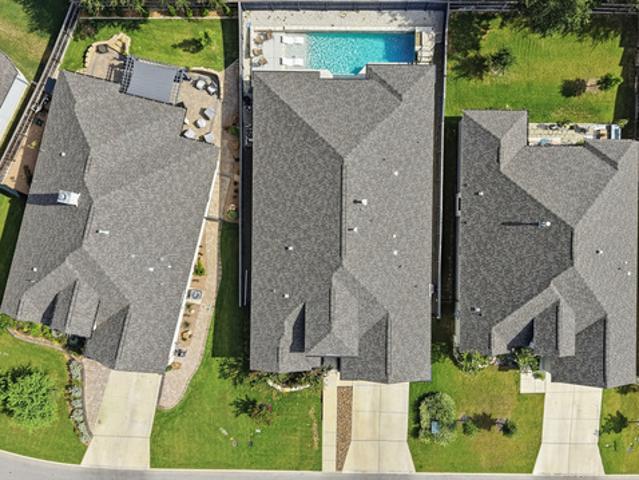
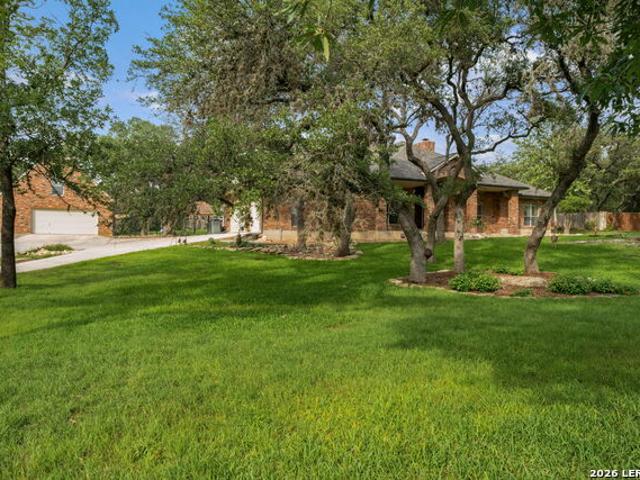
Three and a quarter acres of mature trees and native plants surround this one story home in Jackson Woods, zoned to Boerne ISD, where the boundary between yard and woodland blurs enough that deer and other wildlife pass through as a matter of routine. A custom solid ash front door sets the tone before you're even inside, hinting at the kind of build-quality details that continue through the rest of the house. Inside, the living room centers on a brick fireplace flanked by a built-in bookshelf, while the breakfast area stays bright and open, the kind of space where morning coffee begins your day with sunshine. The kitchen works around a central island, finished with stainless steel appliances and a smooth cooktop, plus a slider pantry that keeps dry goods organized and out of sight; the refrigerator stays with the home. A separate dining room with a bay window gives formal meals their own setting, distinct from the everyday breakfast nook. The primary bedroom is sized for more than just
USD 729,000
28703 Hidden Gate
View photo
House · for sale
USD 775,000
USD 557/sq.ft
28703 Hidden Gate
Cross Mountain Ranch
· 1,389 sq.ft · 4 Bedrooms · 3 Baths · House
· Fireplace · Equipped kitchen
Cross Mountain Ranch · 1,389 sq.ft · 4 Bedrooms · 3 Baths · House · Fireplace · Equipped kitchen
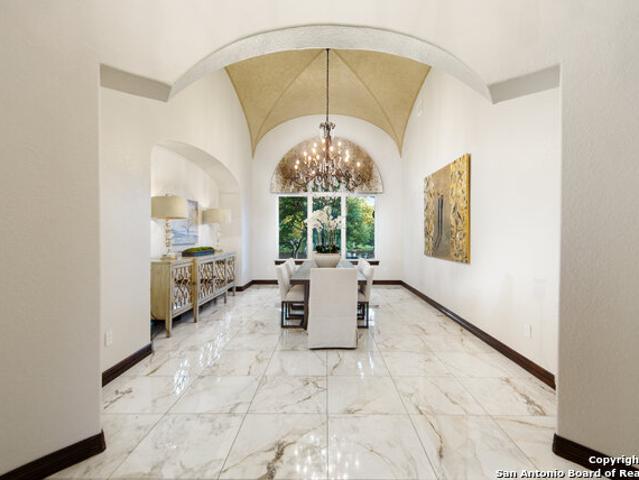
Major price improvement in Front Gate at Fair Oaks Ranch! Beautifully designed single-story home offers an exceptional combination of space, comfort, and effortless entertaining. The expansive open floor plan has wood flooring throughout, no carpet, and creates a natural flow between the kitchen and living room. Wood beam accents elevate the space and the fireplace anchors the the living room. The impressive island kitchen features generous granite countertops, abundant cabinetry, built-in appliances, gas cooking, butler's bar and cabinet & counter space in the breakfast room. A separate dining room provides the perfect setting for special occasions. The oversized primary suite is a private retreat with seating area and spacious ensuite bath featuring a separate soaking tub and shower. A secondary bedroom includes its own ensuite bath, while the third and fourth bedrooms share a Jack-and-Jill bath with individual sinks. A private study with direct outdoor access offers a quiet place to
USD 775,000
11221 Ensor
View photo
House · for sale
USD 2,599,000
USD 481/sq.ft
11221 Ensor
Cross Mountain Ranch
· 5,403 sq.ft · 4 Bedrooms · 5 Baths · House
· Patio · Office room · Fireplace · Equipped kitchen · Parking
Cross Mountain Ranch · 5,403 sq.ft · 4 Bedrooms · 5 Baths · House · Patio · Office room · Fireplace · Equipped kitchen · Parking
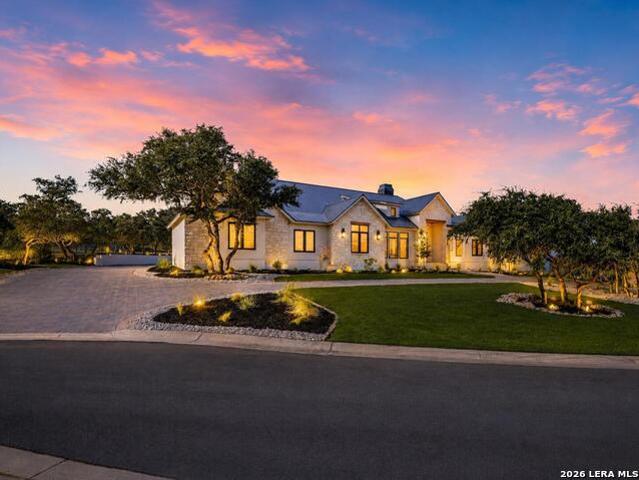
Welcome to 11221 Ensor, an exceptional newly completed estate in Pecan Springs, one of San Antonio's most prestigious communities and the future setting of the 2027 Parade of Homes. Showcasing exceptional architecture, refined craftsmanship, and sophisticated design. The expansive ceilings, seamless indoor-outdoor integration, and a captivating fireplace characterize the primary living area. The chef's kitchen features premium JennAir appliances, a full-size wine refrigerator, and a fully appointed catering kitchen. The elegant primary suite offers a private outdoor patio, separate his-and-hers closets, and a spa-inspired bath with premium finishes. Three additional bedrooms feature en-suite baths, while an oversized game room includes custom built-ins, dual beverage refrigerators, and sink. A private office, spacious laundry room, dedicated dog-washing station, and oversized four-car garage with glass doors, epoxy flooring and a large storage room above the garage with a dedicated sta
USD 2,599,000
26907 Bent Trl
View photo
House · for sale
USD 688,960
USD 278/sq.ft
26907 Bent Trl
Cross Mountain Ranch
· 2,476 sq.ft · 3 Bedrooms · 3 Baths · House
· Patio · Equipped kitchen · Parking
Cross Mountain Ranch · 2,476 sq.ft · 3 Bedrooms · 3 Baths · House · Patio · Equipped kitchen · Parking
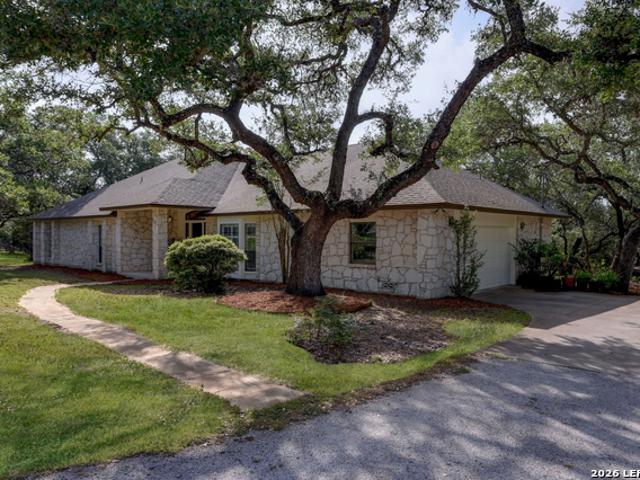
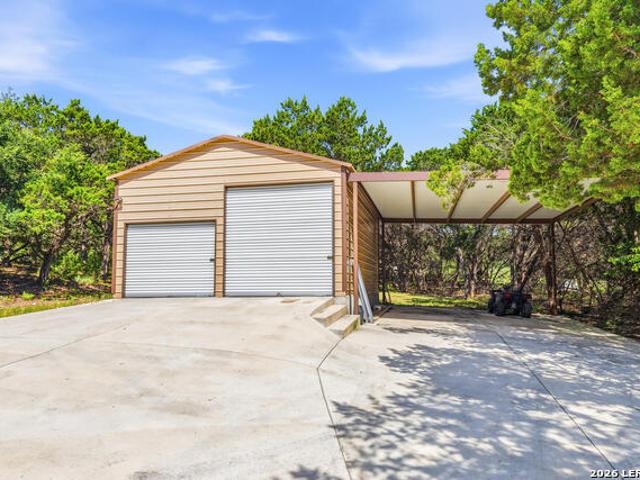
Private Hill Country Retreat on almost 2 Acres Custom ranch-style home tucked away on a heavily wooded 1.7 acre lot offering exceptional privacy between Boerne and Leon Springs. Gated entry, private well (no water bill) with softener, and reverse osmosis at the kitchen sink. Open-concept layout with a large entertainer's kitchen featuring an oversized island, granite countertops, beautiful knotty alder cabinetry, and black stainless appliances. Enjoy true Hill Country living from the expansive covered back patio with privacy and abundant wildlife. Property includes a 22x25 shop that is insulated and has electricity along with a covered 22x25 parking area. RV/boat storage, hobbies, or workspace. Secluded, functional, and move-in ready with the space you are looking for!
USD 688,960
26903 Lavender Arbor
View photo
House · for sale
USD 579,999
USD 164/sq.ft
26903 Lavender Arbor
Cross Mountain Ranch
· 3,520 sq.ft · 5 Bedrooms · 4 Baths · House
· Deck · Equipped kitchen · Parking
Cross Mountain Ranch · 3,520 sq.ft · 5 Bedrooms · 4 Baths · House · Deck · Equipped kitchen · Parking
Open House this Sunday, Oct 18th from 2pm. 4pm. Welcome to this beautiful Emerald home in the desirable Fallbrook subdivision, offering 5 bedrooms, generous living spaces, and thoughtful upgrades throughout. From the moment you enter, you'll be greeted by soaring ceilings and an impressive wrought-iron staircase that creates a stunning first impression. The spacious kitchen features abundant cabinetry, a pantry, gas cooking, and plenty of room for everyday living and entertaining, while the separate dining room is perfect for hosting special gatherings. The primary suite and an additional guest suite are conveniently located downstairs, providing flexibility and privacy. Upstairs, you'll find additional bedrooms, walk-in closets, a family room, and a dedicated media room-plenty of space to relax, work, or entertain. Other highlights include a large laundry room, water softener, spacious 3-car garage, and a great outdoor deck ideal for entertaining or enjoying evenings at home. The back
USD 579,999
11225 Hill Top Bend
View photo
House · for sale
USD 333,400
USD 198/sq.ft
11225 Hill Top Bend
Cross Mountain Ranch
· 1,679 sq.ft · 3 Bedrooms · 2 Baths · House
· Patio · Garden · Office room · Equipped kitchen
Cross Mountain Ranch · 1,679 sq.ft · 3 Bedrooms · 2 Baths · House · Patio · Garden · Office room · Equipped kitchen
Perfect single-story home in The Ridge at Bandera that's ready for move-in with 3 BR & 2 BA plus bonus room. Perfect for an office, exercise room or playroom. Open floor plan, split master, large kitchen island, granite countertops, plenty of storage, includes SS refrigerator and washer & dryer. Fenced backyard with covered patio & sprinklers
USD 333,400
8303 Dianthus Stead
View photo
House · for sale
USD 584,999
USD 167/sq.ft
8303 Dianthus Stead
Cross Mountain Ranch
· 3,488 sq.ft · 5 Bedrooms · 3 Baths · House
· Garden · Fireplace · Equipped kitchen
Cross Mountain Ranch · 3,488 sq.ft · 5 Bedrooms · 3 Baths · House · Garden · Fireplace · Equipped kitchen
Welcome home to this move-in-ready residence in the gated Fallbrook community! *. Situated on a desirable corner lot spanning more than a quarter acre, this spacious home offers an ideal blend of comfort, functionality, and entertaining space. The oversized kitchen is designed to impress, featuring a double oven, five-burner gas cooktop, and a generous island with abundant seating that flows seamlessly into the great room. Soaring two-story ceilings and a dramatic floor-to-ceiling fireplace create an impressive focal point and an inviting atmosphere. The first-floor primary suite provides a private retreat, complete with a luxurious en-suite bath featuring a soaking tub, separate shower, and oversized walk-in closet. Upstairs, an open staircase leads to a second great room and four additional bedrooms, including a convenient Jack-and-Jill bath connecting two of the bedrooms. A glass-enclosed, all-season porch extends the living space and overlooks the oversized backyard, creating the p
USD 584,999
8223 Scarlet Gaura
View photo
House · for sale
USD 450,000
USD 192/sq.ft
8223 Scarlet Gaura
Cross Mountain Ranch
· 2,336 sq.ft · 4 Bedrooms · 2 Baths · House
· Patio · Garden · Equipped kitchen
Cross Mountain Ranch · 2,336 sq.ft · 4 Bedrooms · 2 Baths · House · Patio · Garden · Equipped kitchen
Single-story luxury meets effortless living in the sought-after Fallbrook community. This beautifully designed 4-bedroom, 2.5-bath Emerald home delivers upgraded finishes, an open-concept layout, and the ease of single-level living. All in a prime Boerne location. Step inside to soaring ceilings, wood-tile flooring, and a bright, welcoming atmosphere. The heart of the home is a chef-inspired kitchen featuring custom 42-inch cabinetry, granite countertops, a gas range, and an oversized island perfect for casual dining and entertaining. The private primary suite offers a spa-like retreat with a walk-in shower, garden tub, dual vanities, and an expansive walk-in closet. Three additional bedrooms. Each with walk-in closets. Share a well-appointed full bath, while a stylish powder room serves guests. Out back, the covered patio overlooks a spacious yard with mature shade trees. Ideal for weekend barbecues, gardening, or simply enjoying the Hill Country breeze. Fallbrook living means more: a
USD 450,000
23205 Logan Canyon, San Antonio, US, TX
View photo
House · for sale
USD 1,375,000
23205 Logan Canyon, San Antonio, US, TX
Cross Mountain Ranch
· 4 Bedrooms · 4 Baths · House
· Fireplace · Equipped kitchen
Cross Mountain Ranch · 4 Bedrooms · 4 Baths · House · Fireplace · Equipped kitchen
Introducing Casa del Canyon, a stunning new construction in the boutique luxury community of Canyons at Scenic Loop. This single-story, modern yet warm home offers 4 bedrooms, 3.5 bathrooms, and 3,404 sq. Ft. of beautifully designed living space. With an open-concept layout, bright interiors, and expansive windows, the home is filled with natural light and thoughtfully crafted for both entertaining and everyday living. Key features include a gourmet kitchen with premium appliances, custom cabinetry, and a wine closet, a game room with wet bar, a study, and a dramatic floor to ceiling fireplace. The floorplan is designed to maximize comfort and functionality, with ample storage and versatile living spaces. This home is almost completed with an estimated finish in October 2025, and buyers still have the opportunity to select custom finish-outs, making it truly a one-of-a-kind home by SG Custom Builders. Casa del Canyon comes with a builder's warranty, providing peace of mind for years to
USD 1,375,000
10005 Saxet Dr
View photo
House · for sale
USD 1,495,000
USD 394/sq.ft
10005 Saxet Dr
Cross Mountain Ranch
· 3,789 sq.ft · 5 Bedrooms · 5 Baths · House
· Office room · Equipped kitchen
Cross Mountain Ranch · 3,789 sq.ft · 5 Bedrooms · 5 Baths · House · Office room · Equipped kitchen
Open house. This Saturday and Sunday, 10/24th-25th, from 1pm-4pm*. Discover your homestead dream in the top-tier Boerne ISD. This Hill Country gem sits on nearly 2 acres, and is located in Windwood estates subdivision with voluntary HOA. The open floor plan features 5 bedrooms that includes a upstairs game room/flex room, 5 full baths, 1 half baths, and a dedicated office room alongside a spacious kitchen. With multiple inviting open-concept living areas, the chef's kitchen features an Quartz countertop waterfall island, premium appliance package that includes a 48-inch 8 burner gas range, built in venthood, pot filler, and mini fridge with the convenience of a large walk-in pantry and an undercounter ice machine. The spacious Primary bedroom suite features a large double sink vanity, walk. Through shower, freestanding soaking tub, and a large custom walk-in closet. The home also features a dog washing station in the laundry room. Enjoy the additional benefits of engineered hardwood fl
USD 1,495,000
8519 Nichols Tree
View photo
House · for sale
USD 585,000
USD 220/sq.ft
8519 Nichols Tree
Cross Mountain Ranch
· 2,659 sq.ft · 3 Bedrooms · 3 Baths · House
· Patio · Garden · Fireplace · Equipped kitchen · Swimming pool
Cross Mountain Ranch · 2,659 sq.ft · 3 Bedrooms · 3 Baths · House · Patio · Garden · Fireplace · Equipped kitchen · Swimming pool
Look no farther! Luxury meets resort-style living in this stunning, fully upgraded Rialto home featuring 3 bedrooms, 3 full bathrooms, a spacious flex room with beautiful glass double doors right off the main foyer, and a versatile second living area that can serve as a formal dining room, game room, or a second living space with private access to the backyard oasis. The chef-inspired kitchen is designed to impress with custom cabinetry featuring glass display doors, a dramatic waterfall island, upgraded 39-inch countertops, and a Samsung touchscreen refrigerator that does convey! The open-concept living area showcases a cozy gas fireplace, surround sound wiring, and expansive glass sliding patio doors that seamlessly blend indoor and outdoor living. Step outside to your own private retreat featuring a custom heated Keith Zars pool complete with bubblers, decorative water jets, and a breathtaking waterfall (Deepest end is 6.5ft). Entertain year-round in the fully equipped outdoor kitch
USD 585,000
11118 Anaqua Spgs
View photo
House · for sale
USD 2,974,000
USD 592/sq.ft
11118 Anaqua Spgs
Cross Mountain Ranch
· 5,016 sq.ft · 4 Bedrooms · 4 Baths · House
· Equipped kitchen · Cellar
Cross Mountain Ranch · 5,016 sq.ft · 4 Bedrooms · 4 Baths · House · Equipped kitchen · Cellar
NICHE Properties is pleased to represent the epitome of luxury living in this glorious one level 5018+/. Square foot exquisite estate on over 2 acres located in the highly desirable, guarded and gated, Anaqua Springs Ranch. One of the many custom features is the climate controlled wine cellar offering premier state of the art spaces for 1000+ bottles of your favorite vintages. Spacious living areas and large en-suite bedrooms and baths are perfectly distributed with the study offering a fourth bedroom option. New updates and recently remodeled finishes are absolutely top tier elevating this already awesome offering. Exquisite soft contemporary and perfectly selected Ralph Lauren and other designer lighting, fabulous new marble and dark wood flooring, and a spacious open floor plan complete this amazing home. Revel in the opportunity to offer your family, friends and favorite Chefs an upscale outdoor full kitchen and bar complete with electric and gas cooking, Margarita machine, grill,
USD 2,974,000
16725 Windjammer
View photo
House · for sale
USD 475,000
USD 211/sq.ft
16725 Windjammer
Cross Mountain Ranch
· 2,250 sq.ft · 3 Bedrooms · 2 Baths · House
· Office room · Swimming pool · Balcony · Cellar
Cross Mountain Ranch · 2,250 sq.ft · 3 Bedrooms · 2 Baths · House · Office room · Swimming pool · Balcony · Cellar
Nestled in the scenic Helotes area, this charming 3-bedroom, 2.5-bath home offers the perfect blend of comfort, convenience, and breathtaking views. Enjoy peaceful mornings and relaxing evenings while taking in the outstanding surroundings, or unwind in the private hot tub after a long day. The inviting layout provides comfortable living spaces and room to entertain, making this home ideal for everyday living or weekend gatherings. The upstairs offers a versatile loft space, ideal for a home office, study, or second living area, and opens to a private balcony showcasing breathtaking Hill Country views. The home also features a spacious basement providing an abundance of additional storage. An EV charging setup adds modern convenience, making it easy to keep your electric vehicle powered and ready to go. Conveniently located near shopping, dining, schools, Fiesta Texas, and SeaWorld, you'll enjoy easy access to everything San Antonio has to offer while still feeling tucked away in a des
USD 475,000
8531 Nichols Rim
View photo
House · for sale
USD 655,000
USD 177/sq.ft
8531 Nichols Rim
Cross Mountain Ranch
· 3,692 sq.ft · 4 Bedrooms · 4 Baths · House
· Office room · Equipped kitchen
Cross Mountain Ranch · 3,692 sq.ft · 4 Bedrooms · 4 Baths · House · Office room · Equipped kitchen
Exceptional home nestled in the private, gated community of Ridge Creek. So much attention to detail. This stunning 4-bedroom, 4.5-bathroom embodies luxury and comfort. The home features a gourmet island kitchen with custom cabinetry, granite throughout and stainless-steel appliances (refrigerator is included), media room, study/office, and a flex room on the lower lever providing the perfect space for additional living and relaxation without the clutter. Enjoy the close proximity to entertainment venues, schools, universities and popular attractions like La Cantera, The Rim, Fiesta Texas Theme Park and so much more with super quick and easy access to 1604 and I-10. Also, ALL the furniture can be negotiated. Schedule your private tour now!
USD 655,000
9822 Brivet Creek
View photo
House · for sale
USD 662,990
USD 229/sq.ft
9822 Brivet Creek
Cross Mountain Ranch
· 2,895 sq.ft · 5 Bedrooms · 4 Baths · House
· Equipped kitchen · Parking
Cross Mountain Ranch · 2,895 sq.ft · 5 Bedrooms · 4 Baths · House · Equipped kitchen · Parking
Ready now. Low rate available. Welcome to 9822 Brivet Creek, a stunning new Scott Felder Home in the highly sought-after Windsong community of Boerne. This spacious Guadalupe floor plan offers 2,906 square feet of thoughtfully designed living space with 5 bedrooms, 4.5 bathrooms, and a 3-car garage. The open-concept design features soaring ceilings, abundant natural light, and a gourmet kitchen that seamlessly connects to the family and dining areas, making it ideal for entertaining and everyday living. A private first-floor guest suite with full bath provides flexibility for multi-generational living or visiting guests. Upstairs, you'll find spacious secondary bedrooms and a large game room perfect for family gatherings. The luxurious owner's retreat offers a spa-inspired bath and oversized walk-in closet. Located in award-winning Boerne ISD, Windsong residents enjoy exceptional community amenities and convenient access to shopping, dining, and major highways
USD 662,990
8512 Regusci Grv
View photo
House · for sale
USD 439,000
USD 238/sq.ft
8512 Regusci Grv
Cross Mountain Ranch
· 1,841 sq.ft · 3 Bedrooms · 2 Baths · House
· Garden · Office room · Deck · Equipped kitchen
Cross Mountain Ranch · 1,841 sq.ft · 3 Bedrooms · 2 Baths · House · Garden · Office room · Deck · Equipped kitchen
Exceptional corner-lot living in Napa Oaks! This beautifully maintained 3-bedroom, 2-bath home offers the rare combination of newer 2020 construction and an expansive corner lot with an incredible outdoor living setup. Inside, an open and light-filled floor plan creates an inviting space for everyday living and entertaining, with a spacious kitchen featuring granite countertops, stainless steel appliances and a large island overlooking the living area. The split primary suite offers a relaxing retreat with a generous walk-in closet and well-appointed bath, while two additional bedrooms provide flexibility for guests, family or a home office. Step outside and discover what truly sets this home apart: a spacious backyard, newly added deck, covered porch and outdoor lounge area create multiple spaces for morning coffee, weekend grilling and entertaining. The oversized corner lot provides an exceptional amount of usable outdoor space, while the expansive driveway offers abundant guest park
USD 439,000
29440 Red Bud Hl
View photo
House · for sale
USD 945,000
USD 279/sq.ft
29440 Red Bud Hl
Cross Mountain Ranch
· 3,380 sq.ft · 4 Bedrooms · 4 Baths · House
· Garden · Equipped kitchen · Swimming pool
Cross Mountain Ranch · 3,380 sq.ft · 4 Bedrooms · 4 Baths · House · Garden · Equipped kitchen · Swimming pool
Nestled on a private 1.15-acre lot in the highly desirable Raintree Woods section of Fair Oaks Ranch, this beautifully updated 1.5-story home offers 3,386 square feet of thoughtfully designed living space. Featuring 4 bedrooms and 4 baths, all bedrooms are conveniently located downstairs, while the upstairs hosts a spacious loft with a full bath-perfect for a game room, guest retreat, or flexible living space. The home has been extensively updated to combine modern comfort with long-term peace of mind. The kitchen has been tastefully renovated, along with a secondary bathroom, and major improvements include a recently replaced roof, all new windows, updated ductwork, and recently sprayed attic insulation for enhanced energy efficiency. Designed for both everyday living and entertaining, the backyard is a true retreat with a sparkling pool and spa, plus a newly covered outdoor kitchen and living area complete with additional storage. Mature trees and the generous lot size provide privac
USD 945,000
17132 Bandera Rd
View photo
House · for sale
USD 629,000
USD 213/sq.ft
17132 Bandera Rd
Cross Mountain Ranch
· 2,949 sq.ft · 4 Bedrooms · 3 Baths · House
· Fireplace · Equipped kitchen · Parking · Swimming pool
Cross Mountain Ranch · 2,949 sq.ft · 4 Bedrooms · 3 Baths · House · Fireplace · Equipped kitchen · Parking · Swimming pool
Nestled just outside the bedroom community of Helotes, this stunning home sits on slightly over an acre lot. Privacy abounds and is the perfect setting to add another garage or workshop, pool or more. There is an additional lot for sale next door too if you wanted to expand. City close, but complete country feel. The home has been inspected and repairs made, making it ready for the next owner. Loft area upstairs could be a 5th bedroom. The charming stone front elevation and cozy front porch welcome you into an inviting entryway with a two-story ceiling. To the left, discover a formal dining room graced with a beautiful rustic chandelier, while to the right, a formal living room offers a perfect space for relaxing or visiting with guests. The main living room, located at the back of the floorplan, features a striking stone corner fireplace and a wall of windows that bathe the room in natural light, offering picturesque views of the outdoors. The open-concept kitchen boasts updated grani
USD 629,000
28155 Boerne Stage Rd
View photo
House · for sale
USD 1,350,000
USD 591/sq.ft
28155 Boerne Stage Rd
Cross Mountain Ranch
· 2,282 sq.ft · 4 Bedrooms · 2 Baths · House
Cross Mountain Ranch · 2,282 sq.ft · 4 Bedrooms · 2 Baths · House
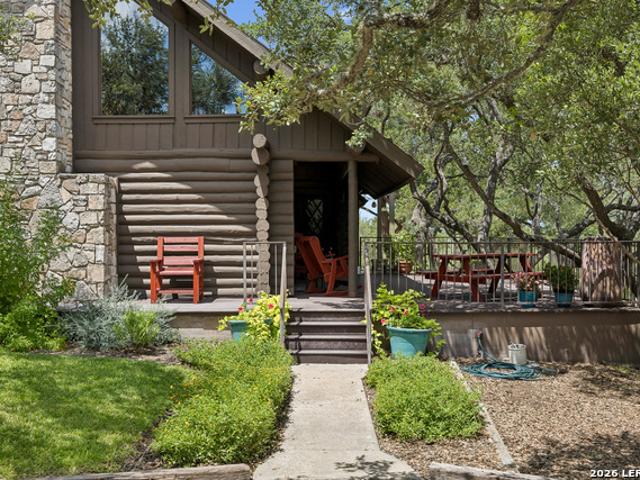
Welcome to 28155 Boerne Stage Road, a truly one-of-a-kind Hill Country retreat where timeless architecture, unmatched craftsmanship, and the beauty of the Texas landscape come together to create an unforgettable place to call home. Nestled beneath a canopy of mature oaks on 4.46+/. Scenic acres, this remarkable property captures the warmth and character of an authentic log cabin while offering the comfort and amenities expected of a thoughtfully designed luxury residence. Every inch of the property evokes the feeling of stepping into a classic Hill Country lodge, where rustic elegance and natural beauty exist in perfect harmony. The centerpiece of the property is the beautifully crafted 3-bedroom, 2-bath log home, featuring a highly functional layout with the private primary suite tucked upstairs and two guest bedrooms conveniently located on the main level. Rich wood finishes, soaring ceilings, exposed beams, and handcrafted details create an inviting atmosphere that is difficult to r
USD 1,350,000
14543 Contour Place
View photo
House · for sale
USD 1,250,000
USD 291/sq.ft
14543 Contour Place
Cross Mountain Ranch
· 4,295 sq.ft · 5 Bedrooms · 5 Baths · House
· Patio · Equipped kitchen
Cross Mountain Ranch · 4,295 sq.ft · 5 Bedrooms · 5 Baths · House · Patio · Equipped kitchen
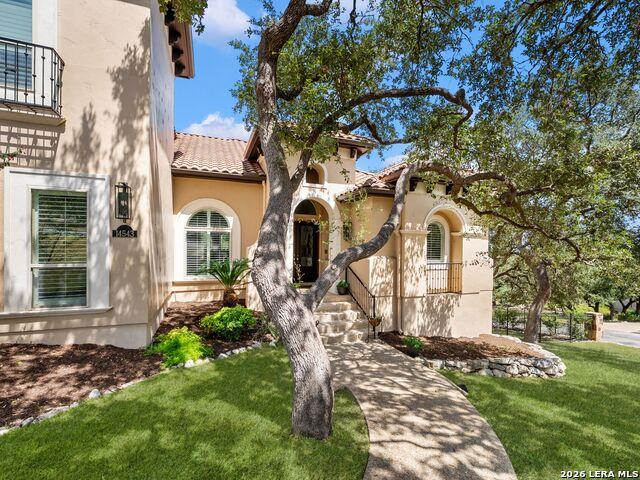
Set on 1.83 acres within a secluded setting reached through two gated entries, this custom-built residence pairs a thoughtfully arranged floor plan with generous entertaining spaces and an effortless connection to its outdoor surroundings. Wood and tile flooring carry throughout the interiors, complemented by custom details, well-proportioned living areas, and abundant natural light. At the center of the home, the kitchen features granite countertops, Alderwood cabinetry, ample workspace, and a separate butler's pantry. Adjoining living and dining areas provide a natural setting for both everyday living and entertaining. Privately positioned, the primary suite enjoys direct access to the patio and outdoor living areas, along with a generously appointed bath and spacious walk-in closet. Two additional guest bedrooms are located on the main level, providing comfortable accommodations while maintaining separation from the primary retreat. Upstairs, two additional bedrooms are joined by a
USD 1,250,000
11406 Montell Point, Boerne, US, TX
View photo
House · for sale
USD 2,900,000
11406 Montell Point, Boerne, US, TX
Cross Mountain Ranch
· 4 Bedrooms · 6 Baths · House
Cross Mountain Ranch · 4 Bedrooms · 6 Baths · House
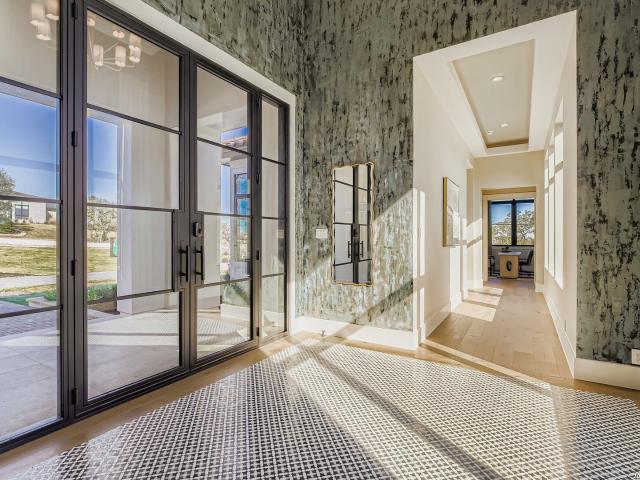
Welcome to this remarkable residence, a custom-built sanctuary that exemplifies McNair Custom Homes' uncompromising approach to residential design. Renowned home designer Gustavo Arrendondo's vision translates into 4,896 square feet of sophisticated living, where every element. From the suspended ceilings to hand-troweled wall finishes. Reveals a deliberate attention to craft. The result is a home that reads as a unified expression of intentional design rather than a collection of high-end amenities. The entry announces the residence's character through substantial double doors of iron and glass, drawing natural light deep into the home while establishing a threshold that immediately conveys distinction. A decorative floor treatment grounds this arrival experience, preparing guests for the refined spaces beyond. From here, the home branches naturally into distinct zones. Each thoughtfully proportioned and connected through flowing sightlines that prevent the generous square footage fro
USD 2,900,000
11507 Sneffels Mt
View photo
House · for sale
USD 465,000
USD 144/sq.ft
11507 Sneffels Mt
Cross Mountain Ranch
· 3,208 sq.ft · 5 Bedrooms · 3 Baths · House
· Garden · Fireplace · Equipped kitchen
Cross Mountain Ranch · 3,208 sq.ft · 5 Bedrooms · 3 Baths · House · Garden · Fireplace · Equipped kitchen
Welcome home to The Sanctuary, one of Helotes' most sought-after communities, where Hill Country beauty meets everyday convenience. This thoughtfully designed two-story home offers five bedrooms, three-and-a-half baths, and the ideal balance of spacious living and comfortable elegance. From the moment you step inside, you'll be greeted by soaring ceilings, rich wood floors, and an abundance of natural light that fills the open-concept floor plan. Designed for both everyday living and entertaining, the heart of the home is the expansive kitchen, featuring a large center island, granite countertops, ample cabinetry, and generous prep space for everything from family dinners to holiday gatherings. The inviting living room is anchored by a cozy fireplace and framed by walls of windows overlooking the backyard, creating a warm and welcoming space to relax. The private primary suite is conveniently located on the main level, offering a peaceful retreat at the end of the day. Upstairs, the ho
USD 465,000
28710 Kings Gate
View photo
House · for sale
USD 799,950
USD 213/sq.ft
28710 Kings Gate
Cross Mountain Ranch
· 3,746 sq.ft · 6 Bedrooms · 4 Baths · House
· Equipped kitchen · Swimming pool
Cross Mountain Ranch · 3,746 sq.ft · 6 Bedrooms · 4 Baths · House · Equipped kitchen · Swimming pool
Nestled within the highly sought-after gated Estate Section of Fair Oaks Ranch, this stately and impeccably maintained residence offers an exceptional blend of luxury, comfort, and functionality. Ideally located just moments from the Fair Oaks Ranch Country Club, residents enjoy convenient access to championship golf, tennis, swimming pools, a fitness center, dining, playgrounds, and walking trails. Designed for both elegant entertaining and everyday living, this spacious cul-de-sac home features up to 6 bedrooms (media room), two expansive living areas, and a thoughtfully designed floor plan well suited for multigenerational living. The luxurious primary suite serves as a private first-floor retreat, while a secondary downstairs bedroom is ideal for guests or a private office. At the heart of the home is a chef's kitchen featuring oversized double islands, abundant custom cabinetry, and an impressive walk-in pantry. The kitchen flows seamlessly into the inviting family room anchored b
USD 799,950
8639 Raintree Woods Dr
View photo
House · for sale
USD 950,000
USD 269/sq.ft
8639 Raintree Woods Dr
Cross Mountain Ranch
· 3,531 sq.ft · 4 Bedrooms · 2 Baths · House
· Fireplace · Equipped kitchen
Cross Mountain Ranch · 3,531 sq.ft · 4 Bedrooms · 2 Baths · House · Fireplace · Equipped kitchen
Tucked inside the coveted 24/7 guard-gated section of Raintree Woods in Fair Oaks Ranch, just steps from the Fair Oaks Ranch Golf & Country Club, this exceptional estate offers a rare blend of privacy, functionality and abounding amenities. Inside, the updated chef's kitchen is a standout with Bosch appliances, a Sub-Zero refrigerator, double ovens, a large island, and custom cabinetry. Elegant details such as wedding cake ceilings, multiple fireplaces, and thoughtful upgrades throughout add charm and sophistication. Designed primarily as a single-story home, the layout is both expansive and practical, with the only upstairs space dedicated to an incredible, fully equipped movie theater. This cinematic retreat features theater seating, a THX-certified sound system (speakers are not THX certified), full projection screen with curtains, and an impressive concession area complete with a popcorn machine, hot dog spinner, refrigerator, dishwasher, wine fridge, ice machine, and more-perfect
USD 950,000
14806 Circle J Trl
View photo
House · for sale
USD 739,000
USD 233/sq.ft
14806 Circle J Trl
Cross Mountain Ranch
· 3,165 sq.ft · 4 Bedrooms · 3 Baths · House
· Garden · Balcony · Parking · Swimming pool
Cross Mountain Ranch · 3,165 sq.ft · 4 Bedrooms · 3 Baths · House · Garden · Balcony · Parking · Swimming pool
Rare 1.26-acre cul-de-sac homesite with no HOA. Room for the RV, the boat, the trucks, and the trailers, with acres of yard left over. A circular drive and extended driveway lead to an attached 2-car garage, an adjacent 2-car carport, and additional covered parking behind an automatic gate. Inside, the 4-bedroom, 3.5-bath plan offers two primary suites. One down, one up. each with its own remodeled bath, featuring freestanding soaking tub and oversized frameless glass shower upstairs. Two secondary bedrooms share a Jack-and-Jill bath, and the study has a closet for a flexible fifth bedroom. The upstairs balcony catches distant downtown skyline views and a front-row seat for fireworks. Out back, a 40-foot heated lap pool by Cody Pools and a Caldera spa anchor a large, usable yard with genuine privacy. A 10.44 kW solar system mounted on engineered carport, installed in 2026 and fully paid off, conveys with the home. Northside ISD (Helotes Elementary, Hector Garcia Middle School and Sandr
USD 739,000
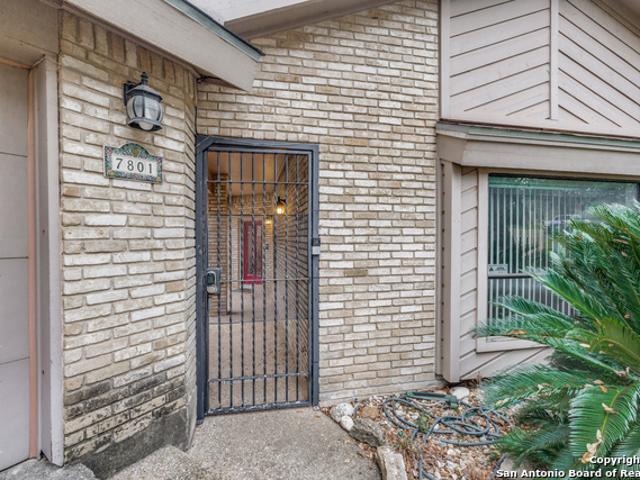
7801 Timber Top
View photo
House · for sale
USD 520,000
USD 201/sq.ft
7801 Timber Top
Cross Mountain Ranch
· 2,583 sq.ft · 3 Bedrooms · 2 Baths · House
· Garden · Deck · Air conditioning
Cross Mountain Ranch · 2,583 sq.ft · 3 Bedrooms · 2 Baths · House · Garden · Deck · Air conditioning
Beautiful one-story garden home backing to the Fair Oaks Ranch Country Club #10 fairway. This thoughtfully designed property features a charming courtyard entry and elevated views overlooking the golf course, mature oak trees, and lush surroundings. The open, spacious floor plan is ideal for entertaining, with abundant natural light enhanced by skylights and plantation shutters throughout. The primary suite offers private access to the expansive back deck, creating a peaceful retreat with stunning fairway views. Additional highlights include generous storage, spacious rooms, a newer AC system, and an exceptional deck perfect for relaxing or hosting guests while enjoying the scenery. A rare opportunity in a highly desirable setting. Country Club amenities are available with separate membership and are not included with the purchase
USD 520,000
11206 Blue Waters
View photo
House · for sale
USD 374,000
USD 195/sq.ft
11206 Blue Waters
Cross Mountain Ranch
· 1,916 sq.ft · 3 Bedrooms · 2 Baths · House
· Fireplace · Equipped kitchen
Cross Mountain Ranch · 1,916 sq.ft · 3 Bedrooms · 2 Baths · House · Fireplace · Equipped kitchen
Nestled on a peaceful corner lot at the end of a cul-de-sac in desirable San Antonio Ranch, this beautifully maintained 3-bedroom, 2.5-bath home offers timeless character, spacious living, and a serene Hill Country setting. Situated on approximately a quarter-acre beneath majestic mature oak trees, this property combines privacy, comfort, and convenience in one of Northwest San Antonio's sought-after communities. Inside, you'll find 1,921 square feet of inviting living space filled with natural light. The spacious living room features soaring ceilings with striking wood details, warm wood flooring, a painted brick fireplace, and custom built-in shelving. Plantation shutters throughout add charm and privacy. The kitchen is designed for everyday living and entertaining, featuring stainless steel appliances, ample cabinetry, a breakfast bar, and an adjoining dining area perfect for gatherings large and small. The private primary suite offers vaulted ceilings with exposed wood beams, dual
USD 374,000
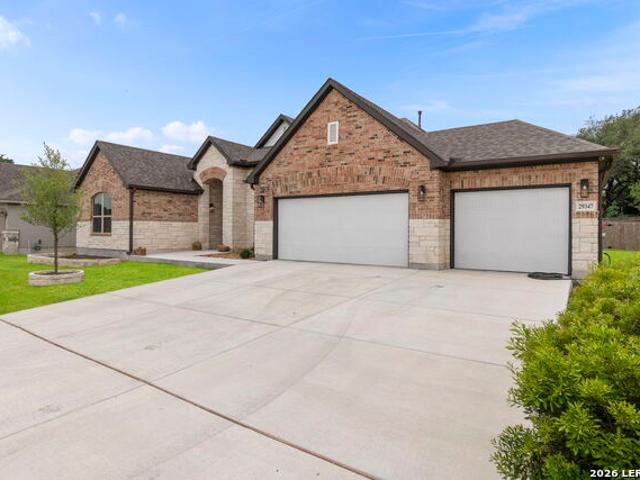
29347 Kearney Rdg
View photo
House · for sale
USD 734,000
USD 235/sq.ft
29347 Kearney Rdg
Cross Mountain Ranch
· 3,111 sq.ft · 4 Bedrooms · 3 Baths · House
· Patio · Fireplace · Equipped kitchen
Cross Mountain Ranch · 3,111 sq.ft · 4 Bedrooms · 3 Baths · House · Patio · Fireplace · Equipped kitchen
Exquisite like-new single-story residence in the prestigious Elkhorn Ridge subdivision, offering refined living with a thoughtfully designed open layout. This elegant home features two spacious living areas, including a warm and inviting family room anchored by a cozy fireplace. The chef-inspired kitchen is a true centerpiece, showcasing an expansive island, abundant counter space, and custom cabinetry-perfectly suited for both everyday living and upscale entertaining. Natural light fills the home, enhancing its sophisticated yet comfortable ambiance. Step outside to a covered patio ideal for relaxing or hosting guests while enjoying the serene surroundings. Residents of Elkhorn Ridge enjoy access to the exceptional lifestyle amenities of Fair Oaks Ranch, including scenic parks, miles of hiking and horseback riding trails, and tranquil picnic areas. Optional membership to the Fair Oaks Ranch Country Club offers premier access to two championship 18-hole golf courses and exclusive club
USD 734,000

Get email alerts

Don't miss out: be the first to know about new properties

The alert was correctly created

On subscribing you accept the conditions of use and the privacy policy
Alert
Receive new ads in your inbox
Save this search
Receive alerts for new listings

We'll send you an email when we have new properties for: "Houses for sale in Cross Mountain Ranch"

The alert was correctly created

Braunridge
Avalon, San Antonio city San Antonio Central CCD Bexar County Texas
Get email alerts and be the first to see new listings
Required field
On subscribing I accept the terms of the privacy policy
Perfect! You'll soon start receiving new listings via email
Alert
Receive an email when we have new ads for Houses for sale in Cross Mountain Ranch
Save this search
Filters

Bedrooms

Size (sq.ft)

sq.ft
sq.ft

Price

USD
USD

Property type

Bathrooms

Clear all filters
Receive notifications when new entries are published.