298 houses for sale in Crothersville town

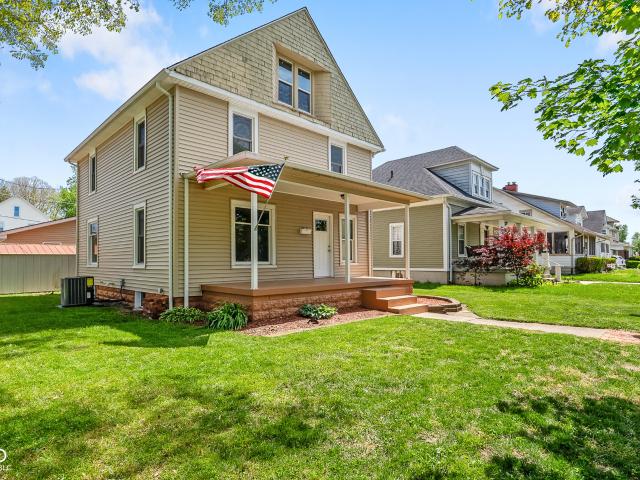
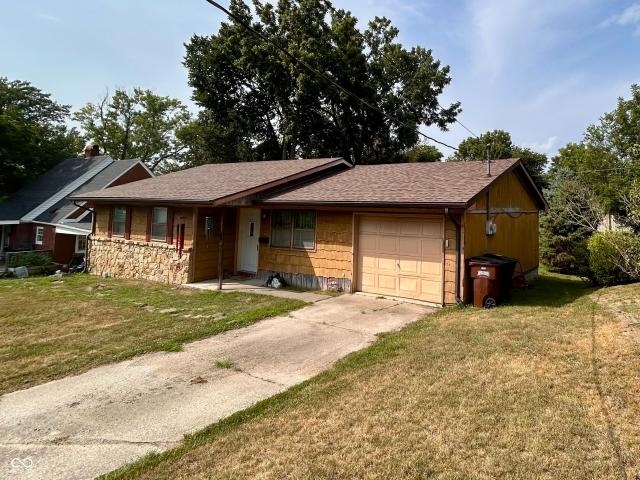
615 W 7th Street
View photo
House · for sale
USD 374,900
USD 168/sq.ft
615 W 7th Street
Crothersville town
· 2,228 sq.ft · 3 Bedrooms · 2 Baths · House
· Garden · Office room · Parking · Deck · Swimming pool
Crothersville town · 2,228 sq.ft · 3 Bedrooms · 2 Baths · House · Garden · Office room · Parking · Deck · Swimming pool
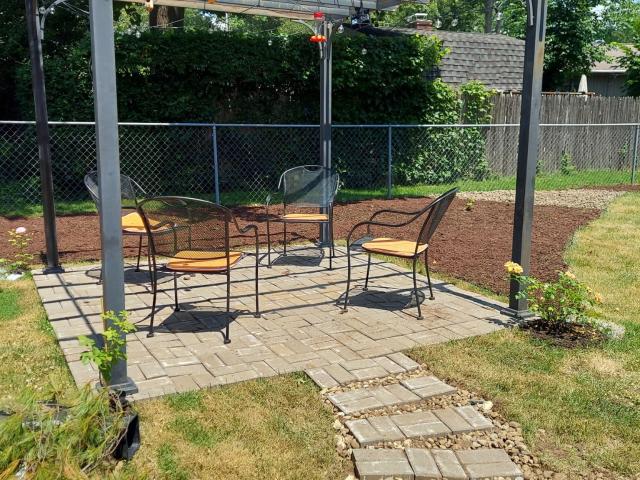
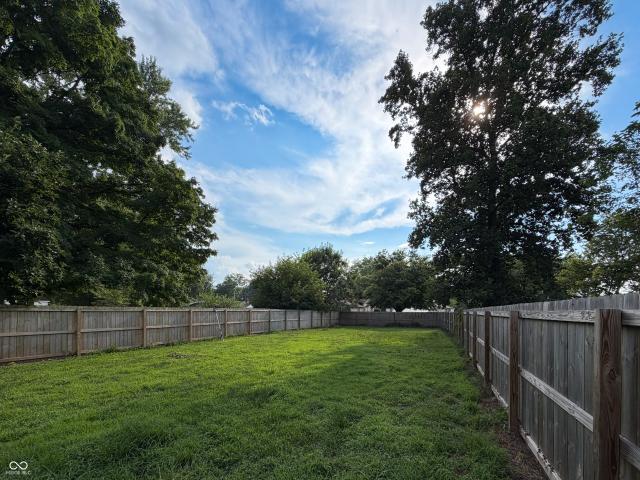
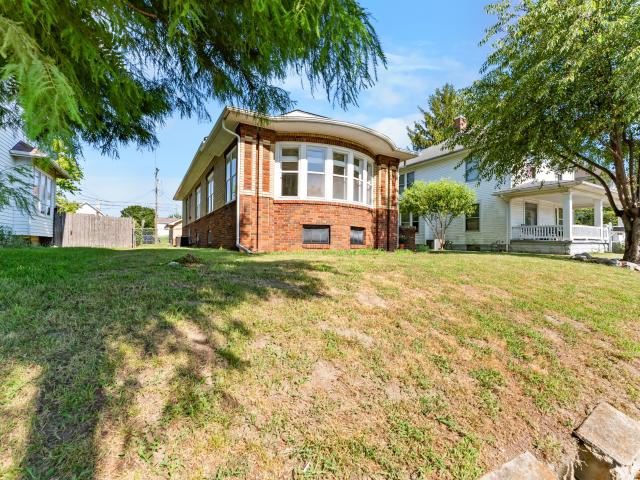
A private backyard retreat, impressive garage space, and versatile living areas define this exceptional 3BR, 2.5BA home situated on a spacious. 49-acre city lot. Offering 2,232 SF of thoughtfully designed living space, this property combines everyday comfort w/ incredible options for entertaining, hobbies and outdoor enjoyment. A standout feature is the oversized 4+ car detached garage w/ an additional 24x34 bonus room. This flexible space offers endless possibilities for a game room, hobby area, home office, additional gathering space or recreation area. The outdoor amenities truly set this property apart. Enjoy a 35,000-gallon inground pool w/ open deck, covered deck & cabana area. A remote-controlled driveway gate and privacy fencing surrounding approximately two-thirds of the property create a private outdoor setting surrounded by mature trees. The rear portion of the property offers approximately 69'x49' of additional space behind the garage w/ potential for a garden area or outdo
USD 374,900
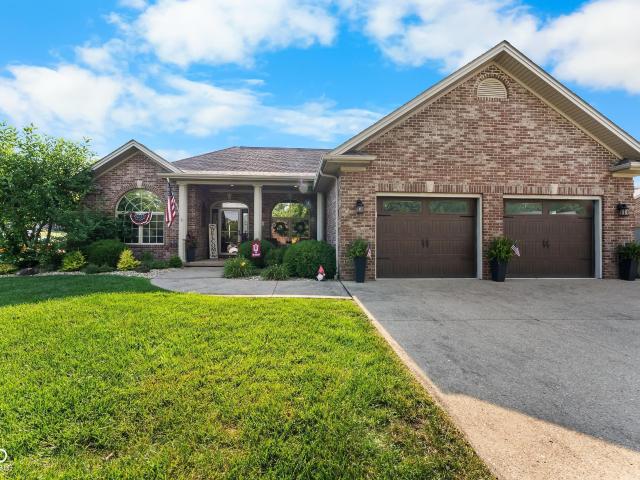
8055 S County Road 175 Road W
View photo
House · for sale
USD 185,000
USD 103/sq.ft
8055 S County Road 175 Road W
Crothersville town
· 1,787 sq.ft · 4 Bedrooms · 2 Baths · House
· Garden · Equipped kitchen
Crothersville town · 1,787 sq.ft · 4 Bedrooms · 2 Baths · House · Garden · Equipped kitchen
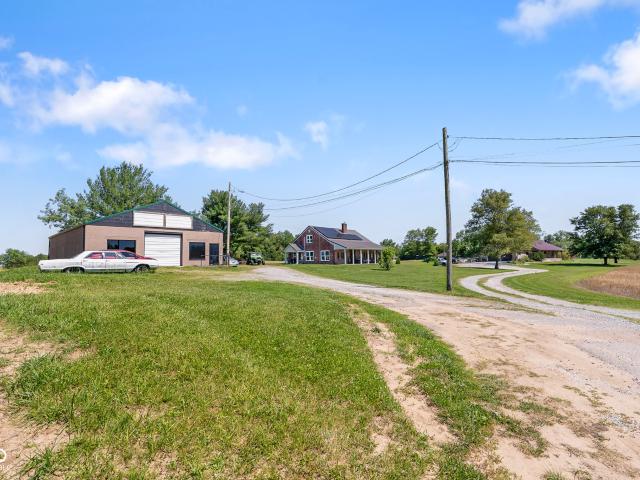
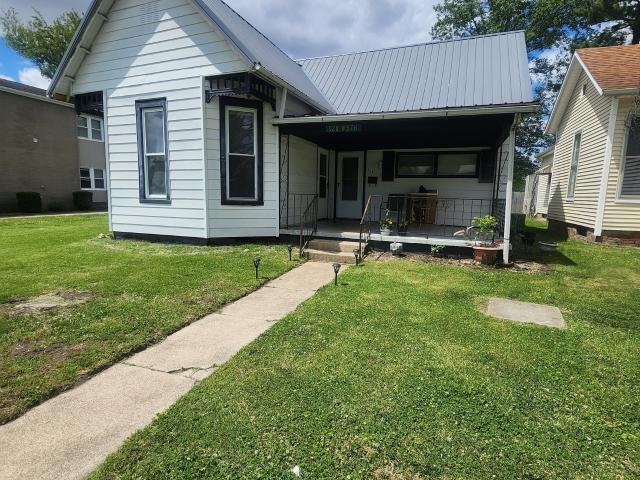
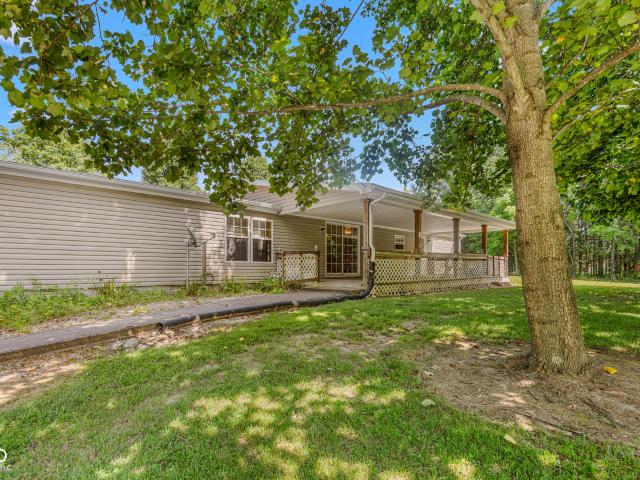
Welcome to your dream home in the heart of Commiskey, IN! This 4-bedroom ranch offers a perfect blend of comfort and style, nestled on just over an acre of serene landscape. Boasting nearly 1800 square feet of thoughtfully designed living space, this residence is a haven for those seeking tranquility and modern convenience. Step inside to discover an open-concept layout where natural light dances across the floors, leading you through the spacious living areas. Each bedroom provides generous proportions ensuring that every family member has their own sanctuary. The inviting kitchen is a chef's delight with ample cabinetry and counter space, encouraging both culinary adventures and intimate gatherings. The highlight of this property is undoubtedly the expansive 31-foot covered porch. An idyllic spot for soaking up picturesque views or enjoying tranquil evenings overlooking the lush tree lot that borders your backyard. Embrace country living while remaining conveniently close to local am
USD 185,000
771 Coventry Drive
View photo
House · for sale
USD 13,500,000
USD 2,674/sq.ft
771 Coventry Drive
Crothersville town
· 5,048 sq.ft · 5 Bedrooms · 4 Baths · House
· Garden · Office room · Fireplace · Equipped kitchen
Crothersville town · 5,048 sq.ft · 5 Bedrooms · 4 Baths · House · Garden · Office room · Fireplace · Equipped kitchen
Thoughtfully designed and beautifully maintained, this 5BR/6BA home located in Coventry Place offers the perfect amount of living space, exactly where you want it. The floorplan is intentional; an expansive gourmet kitchen where mornings are met with abundant sunlight and private views overlooking a bed of wildflowers, while the primary suite is quietly situated on one side of the home with a guest room and full bath on the other. Three additional bedrooms are located upstairs along with 2 full baths and an office flanked by glass French doors. The 2-story living room has the'wow' factor and is adorned by a floor to ceiling brick fireplace, while a separate den allows for a cozy spot to curl up and unwind for the evening. The primary suite offers a generous walk-in closet, fireplace, private access to the backyard, and an updated bath boasting a spacious tiled walk-in shower and separate vanities. Looking for that perfect place to entertain family and friends OR simply relax over a war
USD 13,500,000
804 W 8th Street
View photo
House · for sale
USD 438,500
USD 106/sq.ft
804 W 8th Street
Crothersville town
· 4,101 sq.ft · 4 Bedrooms · 3 Baths · House
· Garden · Fireplace · Swimming pool · Cellar
Crothersville town · 4,101 sq.ft · 4 Bedrooms · 3 Baths · House · Garden · Fireplace · Swimming pool · Cellar
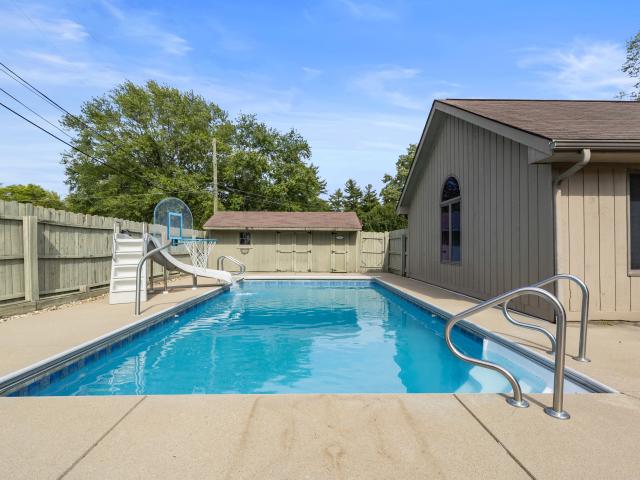
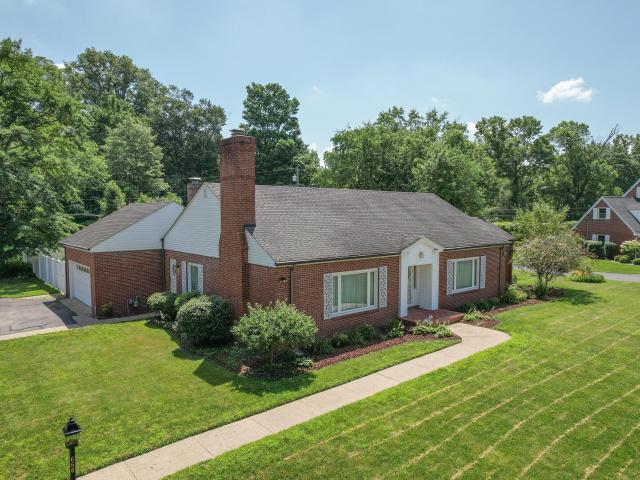
No HOA, 4 bedrooms, and a private in-ground pool, all wrapped into a beautifully maintained brick ranch in the desirable Crestview neighborhood. With over 4,100 square feet of living space, this home offers the perfect blend of comfort, functionality, and room to entertain. Step inside to a spacious main level featuring vaulted ceilings and a warm, welcoming living room centered around a fireplace. The layout flows seamlessly into multiple dining and gathering areas, offering flexibility for both everyday living and hosting guests. The finished basement expands your living space in all the right ways, with a large family room, an additional bedroom and full bath that could easily function as a private primary suite, plus a standout 16-foot antique bar that creates the perfect setting for entertaining. Outside is where this home truly shines. The private, fully fenced backyard is designed for year-round enjoyment, complete with a heated in-ground pool, automatic cover, slide, & basketba
USD 438,500
928 S Walnut Street
View photo
House · for sale
USD 209,900
USD 120/sq.ft
928 S Walnut Street
Crothersville town
· 1,744 sq.ft · 3 Bedrooms · 2 Baths · House
· Parking · Equipped kitchen
Crothersville town · 1,744 sq.ft · 3 Bedrooms · 2 Baths · House · Parking · Equipped kitchen
You'll feel right at home in this 3 Bedroom, 2 Full Bath BRICK ranch in Seymour! Located conveniently across from Gaiser Park and close to all of your local favorites, this home offers over 1700 finished sq feet of living area along with attached and detached garage space! With recent improvements like roof and water heater, an updated fully applianced kitchen, and ample parking in front of AND behind the home, you'll see why this one is a solid choice
USD 209,900
530 Homestead Avenue
View photo
House · for sale
USD 184,900
USD 68/sq.ft
530 Homestead Avenue
Crothersville town
· 2,713 sq.ft · 4 Bedrooms · 1 Bath · House
· Garden · Office room · Parking · Cellar
Crothersville town · 2,713 sq.ft · 4 Bedrooms · 1 Bath · House · Garden · Office room · Parking · Cellar
Welcome home to this charming 4-bedroom, 1-bath property that offers plenty of space inside and out! Relax on the inviting covered front porch or enjoy the large backyard, perfect for entertaining, gardening, or outdoor activities. Inside, you'll find four bedrooms, 2 on the main level and 2 upstairs, and a partially finished basement that adds valuable living space. The basement features an office, a playroom or flex space, and an additional shower for added convenience. This home has seen several important updates, including a new roof in 2019 and most windows having been replaced, providing added peace of mind and improved efficiency. A one-car garage offers convenient parking and extra storage. With so much to offer, this home is ready for its next owner. Schedule your showing today and come see for yourself all the possibilities this property has to offer!
USD 184,900
660 East Drive
View photo
House · for sale
USD 299,900
USD 104/sq.ft
660 East Drive
Crothersville town
· 2,874 sq.ft · 3 Bedrooms · 3 Baths · House
· Garden · Fireplace · Equipped kitchen · Air conditioning · Heating · Swimming pool
Crothersville town · 2,874 sq.ft · 3 Bedrooms · 3 Baths · House · Garden · Fireplace · Equipped kitchen · Air conditioning · Heating · Swimming pool
Step into this spacious 2,800 sq ft well-constructed 3 BR, 3 BA brick home in Sunset Parkway on a half-acre landscaped lot with a private 18x36 in-ground swimming pool; freshly-painted foyer, living and dining rooms with crown molding; living room highlighted by a fireplace and built-in bookshelves; kitchen features lots of oak cabinets, solid-surface countertops, 2 pantry closets and dining area with ceiling fan; oversized 33x20 family room featuring a brick fireplace and large walk-in storage space provides access to the vinyl-fenced back yard offering great entertainment space with the in-ground swimming pool; split-bedroom floorplan with master bedroom featuring 2 walk-in closets and private bath and remaining bedrooms sharing a full bath; solid-wood 6-panel interior pine doors; double-pane windows; Bryant gas forced air furnace and central air conditioning; home features two attic spaces with one space being floored; ADT security system with window sensors, motion detectors and wa
USD 299,900
441 Mutton Creek Drive
View photo
House · for sale
Request Details
441 Mutton Creek Drive
Crothersville town
· 2,400 sq.ft · 3 Bedrooms · 2 Baths · House
· Patio · Deck · Fireplace · Parking · Cellar
Crothersville town · 2,400 sq.ft · 3 Bedrooms · 2 Baths · House · Patio · Deck · Fireplace · Parking · Cellar
Located in the desirable Mutton Creek Estates, this well-maintained 3-bedroom home offers the perfect blend of peaceful lake-community living and quick access to city conveniences. Situated just east of Seymour city limits, you're only minutes from shopping, dining, and schools, with easy commutes via Highway 31, Highway 50, and I-65-north, south, east, or west. Inside, the home offers nearly 2,000 square feet of living space with both a formal living room and a spacious family room, ideal for entertaining or everyday comfort. Solid brick construction, generous bedroom sizes, two full baths plus a half bath, and a cozy stone fireplace add to the home's appeal. The family room opens to a private patio, perfect for relaxing or hosting guests. Recent updates include a new HVAC system (2021) and a new roof (2022) with updated decking and framing on the front portion of the home. Additional features include a 2-car attached side-load garage, partial basement storage, and a fully fenced, tre
Request Details
734 W 5th Street
View photo
House · for sale
USD 299,900
USD 90/sq.ft
734 W 5th Street
Crothersville town
· 3,315 sq.ft · 4 Bedrooms · 3 Baths · House
· Balcony · Fireplace · Equipped kitchen · Cellar
Crothersville town · 3,315 sq.ft · 4 Bedrooms · 3 Baths · House · Balcony · Fireplace · Equipped kitchen · Cellar
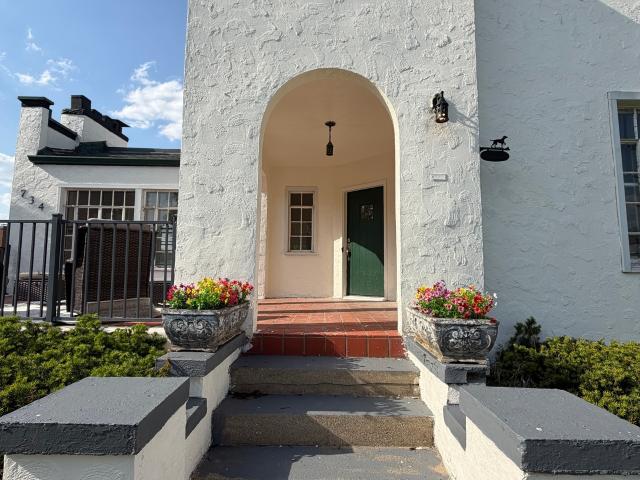
Step into timeless charm with this iconic 1928 Spanish-style home, offering 4 bedrooms and 3 full bathrooms. The main level showcases gorgeous original hardwood floors, while the living room features vaulted ceilings, stunning wood beams, and a cozy wood burning fireplace perfect for relaxing or entertaining. The updated kitchen and bathrooms blend modern convenience with classic character. The spacious primary suite includes a beautifully tiled shower, double vanities, and a private balcony overlooking the beautiful neighborhood. Downstairs, the unfinished basement is already roughed in for two additional bedrooms, a rec space, and a kitchenette just add your finishing touches to create even more living space and value. Situated on a desirable corner lot and featuring a brand new HVAC system (2026), this home offers both comfort and opportunity. Don't miss your chance to own a truly iconic home full of character and potential!
USD 299,900
255 W State Highway 250
View photo
House · for sale
USD 234,900
USD 181/sq.ft
255 W State Highway 250
Crothersville town
· 1,292 sq.ft · 3 Bedrooms · 2 Baths · House
· Parking · Deck
Crothersville town · 1,292 sq.ft · 3 Bedrooms · 2 Baths · House · Parking · Deck
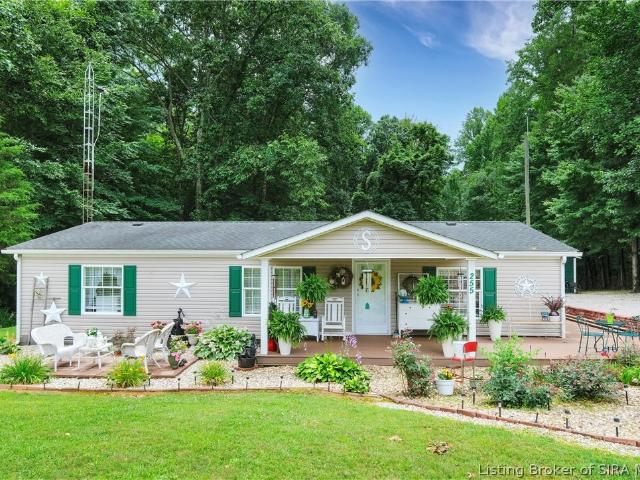
Welcome HOME to 255 W State Highway 250 in Deputy, Indiana! If you’ve been searching for a home that has been exceptionally cared for, your search ends here. This immaculate 3-bedroom, 2-bath manufactured home offers 1,296 square feet of comfortable living space and is quite possibly one of the cleanest, best-maintained homes you’ll find on the market today. From the moment you walk through the door, you’ll appreciate the pride of ownership and the like-new condition throughout. The spacious floor plan features generously sized bedrooms, large closets, a dedicated laundry room, and a welcoming covered front porch complete with newer Trex decking. Outside, you’ll find an 18’ x 24’ detached garage with an attached 18’ x 10’ lean-to, along with multiple additional outbuildings providing plenty of storage and workspace options. Major improvements include a roof that is approximately 8 years old and a water heater that is approximately 5 years old. The HVAC system is original but has been m
USD 234,900
624 N Pine Street
View photo
House · for sale
USD 259,900
USD 115/sq.ft
624 N Pine Street
Crothersville town
· 2,250 sq.ft · 5 Bedrooms · 3 Baths · House
· Cellar
Crothersville town · 2,250 sq.ft · 5 Bedrooms · 3 Baths · House · Cellar
Welcome to 624 N Pine Street in the Heart of Seymour IN. A unique opportunity with built-in flexibility! This well-cared-for property features a spacious main home plus a separate one-bedroom apartment, making it ideal for multi-generational living, guests, or potential rental income. The main home offers 4 bedrooms, 2 full bathrooms, and a functional layout with open entrance foyer leading into the spacious living room, one bedroom on the main level, and three generously sized bedrooms upstairs. You'll appreciate the LVP flooring throughout, along with newer windows, HVAC, and siding, providing comfort and peace of mind. Relax on the covered front porch with plenty of space for seating, perfect for enjoying your morning coffee or unwinding in the evening. In the basement you will find a finished bonus room that could be used for an office or playroom as well as unfinished space offering tons of storage. The detached apartment adds incredible value, featuring an open-concept layout wit
USD 259,900
256 Chase Court
View photo
House · for sale
USD 399,900
USD 170/sq.ft
256 Chase Court
Crothersville town
· 2,347 sq.ft · 3 Bedrooms · 2 Baths · House
· Patio · Garden · Equipped kitchen · Parking · Swimming pool
Crothersville town · 2,347 sq.ft · 3 Bedrooms · 2 Baths · House · Patio · Garden · Equipped kitchen · Parking · Swimming pool
Welcome home! This beautifully maintained all-brick, 3-bedroom, 2-bath home is updated, move-in ready, and located on a quiet cul-de-sac in a great location. Inside, you'll find custom kitchen cabinets, granite countertops, and a large walk-in pantry. Just off the kitchen is a temperature-controlled enclosed sunroom overlooking the backyard and heated in-ground pool. The spacious master suite has a large walk-in shower and private access to the patio and pool area. Outside, you'll love the fully fenced backyard with plenty of space for entertaining and an invisible dog fence for your pets. The heated, attached two-car garage features an epoxy floor. This home has been well cared for and is ready for its next owner. The seller is motivated, so come see for yourself everything this home has to offer!
USD 399,900
617 S Poplar Street
View photo
House · for sale
USD 220,000
USD 85/sq.ft
617 S Poplar Street
Crothersville town
· 2,583 sq.ft · 4 Bedrooms · 1 Bath · House
· Garden · Cellar
Crothersville town · 2,583 sq.ft · 4 Bedrooms · 1 Bath · House · Garden · Cellar
Historic 4 bedroom home with newer exterior vinyl siding. This home features 4 bedrooms, 1.5 bath with an additional shower in the basement. The formal dining room features a beautiful built in buffet with extra storage. Large backyard with an outdoor storage shed
USD 220,000
105 W Summit Street
View photo
House · for sale
USD 399,900
USD 89/sq.ft
105 W Summit Street
Crothersville town
· 4,489 sq.ft · 4 Bedrooms · 3 Baths · House
· Patio · Parking · Fireplace · Equipped kitchen · Cellar
Crothersville town · 4,489 sq.ft · 4 Bedrooms · 3 Baths · House · Patio · Parking · Fireplace · Equipped kitchen · Cellar
Do you want to enjoy the peace and tight-knit community of a small town without sacrificing the country-sized feel of a larger property? Well, welcome to your spacious small-town retreat! This stunning 4 BR, 3 bath, 3,000 sq ft all brick home with just over 1/2 acre perfectly blends comfort, convenience, and country sized space right in town. The interior includes not only large gathering spaces but a good mix of cozy, too. Key features include a roomy dining and living room plus an expansive family/rec room with custom cabinetry and a wood burning fireplace. For more intimate gatherings, enjoy the sunroom, breakfast nook, outdoor covered porch or the open patio. Check out the beautiful kitchen showcasing all the custom Amish built cabinetry, including a coffee bar and walk-in pantry. Lots of storage on the main and upper levels, plus a 1400 sq ft basement with laundry, another fireplace, and room to expand should you need even more living space. A 2 car garage and plenty of parking, i
USD 399,900
415 Kelly Drive
View photo
House · for sale
USD 357,000
USD 182/sq.ft
415 Kelly Drive
Crothersville town
· 1,959 sq.ft · 3 Bedrooms · 3 Baths · House
· Patio · Parking · Fireplace · Equipped kitchen
Crothersville town · 1,959 sq.ft · 3 Bedrooms · 3 Baths · House · Patio · Parking · Fireplace · Equipped kitchen
Let's start with this roomy 3 bedroom, 3 bathroom Brick and Vinyl Ranch with 2 car attached garage. Enter into the Entry Foyer and the Formal Living room that leads into an Office/Den with rear Patio direct access. In the very functional Kitchen, You'll find quartz counter tops, new French door Fridge, Double Wall ovens, smooth counter cooktop with Micro-hood and a Dishwasher. Kitchen leads directly into the spacious Dining/Family combo with brick fireplace and another patio access leading to the fully screened porch. Finishing off the downstairs is a large utility room / Full bath combo and a 2 car garage. Upstairs there are 3 bedrooms with an owner's suite and private bath. Now off to the EXTRA Living space found in an adjoining'Barndo' consisting of over 1000 sq ft of living space, GREAT room with cathedral wood planked ceiling, open custom kitchen with quartz counter tops and stainless appliances. You will find an additional owner's suite with walk in closet and private bath. An ad
USD 357,000
1009 W Walnut
View photo
House · for sale
USD 159,000
USD 158/sq.ft
1009 W Walnut
Crothersville town
· 1,001 sq.ft · 3 Bedrooms · 1 Bath · House
· Garden · Parking
Crothersville town · 1,001 sq.ft · 3 Bedrooms · 1 Bath · House · Garden · Parking
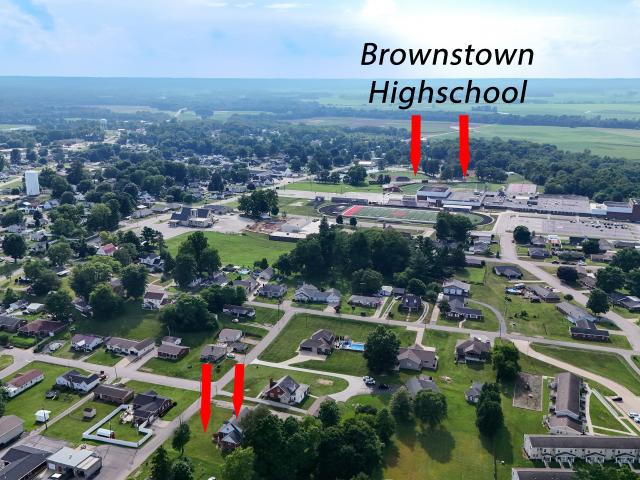
Welcome to 1009 W. Walnut Street! This charming 3-bedroom, 1-bath ranch offers comfortable one-level living in the heart of Brownstown and is conveniently located within walking distance of Brownstown Central Middle School. Priced at $159,000, this home is an excellent opportunity for first-time homebuyers, downsizers, or anyone looking for an affordable home in a convenient location. Inside, you'll find a functional floor plan with updated flooring in the living room and two bedrooms, creating a warm and inviting feel throughout much of the home. An attached one-car garage provides added convenience, while the spacious backyard offers plenty of room to relax, play, or entertain. The roof was replaced within the last four years, giving buyers added peace of mind. Combining an attractive price point, recent updates, and a great in-town location, this home is ready for its next chapter. Schedule your private showing today!
USD 159,000
120 S Francis Street
View photo
House · for sale
USD 210,000
USD 87/sq.ft
120 S Francis Street
Crothersville town
· 2,411 sq.ft · 2 Bedrooms · 1 Bath · House
· Garden · Equipped kitchen · Cellar
Crothersville town · 2,411 sq.ft · 2 Bedrooms · 1 Bath · House · Garden · Equipped kitchen · Cellar
Welcome home to this charming 2-bedroom, 1-bathroom property offering comfort, convenience, and exceptional value! The spacious kitchen is the heart of the home, featuring a large peninsula with seating for bar stools and all appliances included making it truly move-in ready for your first home cooked meal. Enjoy the convenience of main-level laundry, while the unfinished basement provides plenty of storage space or serves as a storm shelter. A huge fenced in back yard, idea for pets, kids or summer grilling. Ideally located within walking distance of Brownstown Middle School, Brownstown High School, Dairy Queen, the annual Watermelon Festival, and the many local shops and restaurants that make Brownstown such a wonderful place to call home. If you're looking for a solid, well maintained home at an affordable price, this one is a must-see!
USD 210,000
1804 N Ewing Street
View photo
House · for sale
USD 875,000
USD 306/sq.ft
1804 N Ewing Street
Crothersville town
· 2,852 sq.ft · 4 Bedrooms · 2 Baths · House
· Office room
Crothersville town · 2,852 sq.ft · 4 Bedrooms · 2 Baths · House · Office room
Rare Development Opportunity in Seymour, Indiana! Positioned at the highly visible corner of Highway 11 and Burkhart Boulevard, this 11.47-acre property offers one of the area's most unique opportunities for commercial development. With extensive road frontage on two heavily traveled corridors, the property provides exceptional visibility, accessibility, and exposure for a wide variety of future uses. Located just 5 minutes from Interstate 65 and Downtown Seymour, the site is ideally situated for retail, office, multifamily, hospitality, convenience store, or mixed-use development. As Seymour continues to experience growth, opportunities of this size and location are becoming increasingly difficult to find. Adding to its appeal, the property adjoins an additional 3.72-acre parcel that is also available for purchase, creating the opportunity to assemble more than 15 acres of prime development ground along one of Seymour's busiest corridors. The property currently includes a 4-bedroom, 2
USD 875,000
728 N Ewing Street
View photo
House · for sale
USD 199,900
USD 75/sq.ft
Updated
728 N Ewing Street
Crothersville town
· 2,659 sq.ft · 3 Bedrooms · 1 Bath · House
· Equipped kitchen
Crothersville town · 2,659 sq.ft · 3 Bedrooms · 1 Bath · House · Equipped kitchen
Charming move-in ready 3 bed, 1.5 bath home at 728 N Ewing Street. Freshly updated and ready for its next owner. Recent improvements include fresh interior paint, new flooring throughout, and new toilets, giving the home a bright, clean feel. The kitchen comes complete with refrigerator, oven, and range included with purchase. Comfortable layout with thoughtful updates. Perfect for first-time buyers or downsizers. Don't miss this well-maintained, move-in ready opportunity in a convenient neighborhood. Schedule a showing today!
USD 199,900
700 S 1233 W
View photo
House · for sale
USD 500,000
USD 274/sq.ft
700 S 1233 W
Crothersville town
· 1,819 sq.ft · 3 Bedrooms · 2 Baths · House
· Fireplace · Equipped kitchen
Crothersville town · 1,819 sq.ft · 3 Bedrooms · 2 Baths · House · Fireplace · Equipped kitchen
Welcome to this custom-built, one-owner brick ranch nestled on 4 beautiful acres with a stocked 3/4-acre pond and an amazing 2400 sf pole barn! Offering 3 bedrooms, 2 full baths, and an INCREDIBLE ALL-SEASON ROOM with WINDOWS GALORE, this property blends comfort, quality, and peaceful country living. The pond is stocked with bass, bluegill, and catfish—and the sellers will even leave fish food so you can enjoy feeding them during your showing and dream about your future catch! Inside, you’ll appreciate the quality craftsmanship throughout including solid core poplar doors and poplar trim. The updated kitchen is stunning with black stainless appliances, granite countertops, beautiful tile backsplash, large island, and spacious dining area opening to the all-season room. The gorgeous living room features a floor-to-ceiling brick gas fireplace, custom built-ins, and an oversized picture window showcasing the gorgeous views. The spacious primary suite offers a trey ceiling, recessed lighti
USD 500,000
528 W 5th Street
View photo
House · for sale
USD 174,000
USD 138/sq.ft
528 W 5th Street
Crothersville town
· 1,259 sq.ft · 3 Bedrooms · 1 Bath · House
· Garden · Parking · Equipped kitchen
Crothersville town · 1,259 sq.ft · 3 Bedrooms · 1 Bath · House · Garden · Parking · Equipped kitchen
Looking for a place in a great location? Here it is. This 3 bedroom 1 bath house is on 5th St and just a couple blocks from downtown. 2 car detached garage. Metal roof and covered front porch. Nice size back yard. New flooring throughout the house and new kitchen cabinets
USD 174,000
3666 E Bridgewater Road
View photo
House · for sale
USD 594,900
USD 219/sq.ft
3666 E Bridgewater Road
Crothersville town
· 2,713 sq.ft · 3 Bedrooms · 2 Baths · House
· Patio · Garden · Fireplace · Equipped kitchen · Cellar
Crothersville town · 2,713 sq.ft · 3 Bedrooms · 2 Baths · House · Patio · Garden · Fireplace · Equipped kitchen · Cellar
Open House 12-2 Saturday 20th Rare lakefront retreat on 4.68 acres overlooking beautiful 7 Acres Lake! This 3BR, 2.5BA home offers the perfect blend of privacy, scenery, updates, and outdoor living. Enjoy peaceful water views, mature trees, rolling yard space, a private dock, and multiple areas designed for relaxing or entertaining. Inside, you’ll love the gourmet kitchen featuring an oversized island, abundant cabinetry, stainless appliances, distinctive brick backsplash, rustic wood accents, and stylish lighting. The dining and living areas are filled with natural light and large windows that frame the surrounding views. The walkout basement adds great flexibility for additional living, recreation, storage, or future finished space. Outside is where this property truly shines with expansive patios, upper deck space, a covered lakeside entertaining pavilion with fireplace, and plenty of room to gather with family and friends. Property also includes a 40x30 barn and 18x21 car/shed, ide
USD 594,900
9162 Janelle Drive
View photo
House · for sale
USD 364,900
USD 182/sq.ft
9162 Janelle Drive
Crothersville town
· 2,002 sq.ft · 4 Bedrooms · 2 Baths · House
· Patio · Equipped kitchen
Crothersville town · 2,002 sq.ft · 4 Bedrooms · 2 Baths · House · Patio · Equipped kitchen
Move-in ready! This contemporary brick home features 4 spacious bedrooms and 2 bathrooms. Master bedroom has a tray ceiling with LED lighting as well as an adjacent bathroom with a whirlpool tub, shower and bidet. The 3 main level bedrooms have walk-in closets. The kitchen is a dream for cooking and entertaining with plenty of counter space and storage. Fully equipped with a new dishwasher, microwave and stove/oven. The living room has a walk out to the patio. The dining room is well lit with the new recessed lights. This home has a generous and open floor plan in a sought-after neighborhood. Come make this house your next home
USD 364,900
819 W Tanner Street
View photo
House · for sale
USD 287,400
USD 173/sq.ft
819 W Tanner Street
Crothersville town
· 1,658 sq.ft · 3 Bedrooms · 2 Baths · House
· Equipped kitchen
Crothersville town · 1,658 sq.ft · 3 Bedrooms · 2 Baths · House · Equipped kitchen
Welcome to this brand-new 1,664 sq ft modular home offering modern design, quality finishes, and effortless living. This thoughtfully designed three-bedroom, two-bath home features an open and inviting layout perfect for everyday life and entertaining. The spacious primary suite includes a large walk-in closet, dual sinks, and a stunning walk-in tile shower, creating a true retreat. The kitchen is both stylish and functional with soft-close cabinetry and an impressive Butler's pantry spanning over 13 feet, providing exceptional storage and prep space. Additional highlights include a total electric furnace with heat pump for energy-efficient comfort and the peace of mind of a 2-10 Home Buyers Warranty. The seller will be adding a concrete driveway as soon as weather permits, completing the exterior. This home qualifies for 100% financing due to its wood-frame construction, making ownership even more attainable. With everything brand new, there's truly nothing left to do but move in and
USD 287,400
721 W Cross Street
View photo
House · for sale
USD 279,900
USD 157/sq.ft
721 W Cross Street
Crothersville town
· 1,776 sq.ft · 3 Bedrooms · 2 Baths · House
· Patio · Equipped kitchen · Parking
Crothersville town · 1,776 sq.ft · 3 Bedrooms · 2 Baths · House · Patio · Equipped kitchen · Parking
Beautiful new construction home featuring a desirable split-bedroom floor plan and an open-concept design with soaring 10-foot ceilings. The spacious kitchen offers 42-inch cabinetry, stainless steel appliances, a large center island, and a walk-in pantry, providing both style and functionality. The private primary suite includes a generous walk-in closet and an oversized ensuite bath with a walk-in shower. Additional features include crown molding, pantry, dedicated mechanical room, attached 2-car garage, and a rear concrete patio. Conveniently located in Brownstown, this move-in-ready home combines modern finishes, thoughtful design, and low-maintenance living
USD 279,900

Get email alerts

Don't miss out: be the first to know about new properties

The alert was correctly created

On subscribing you accept the conditions of use and the privacy policy
Alert
Receive new ads in your inbox
Save this search
Receive alerts for new listings

We'll send you an email when we have new properties for: "Houses for sale in Crothersville town"

The alert was correctly created

Charlestown city
Borden town
Get email alerts and be the first to see new listings
Required field
On subscribing I accept the terms of the privacy policy
Perfect! You'll soon start receiving new listings via email
Alert
Receive an email when we have new ads for Houses for sale in Crothersville town
Save this search
Filters

Bedrooms

Size (sq.ft)

sq.ft
sq.ft

Price

USD
USD

Property type

Bathrooms

Clear all filters
Receive notifications when new entries are published.