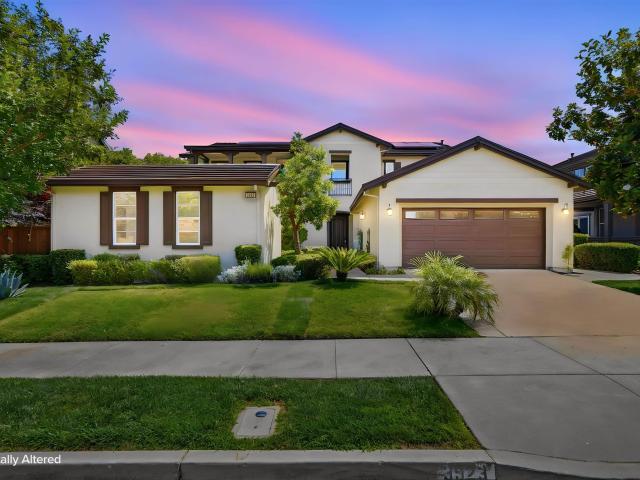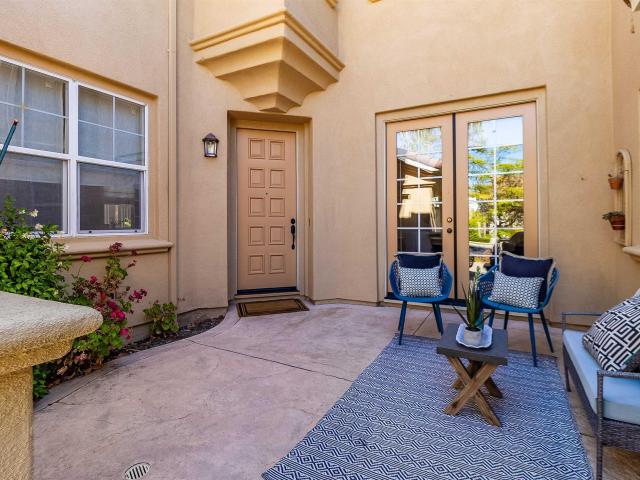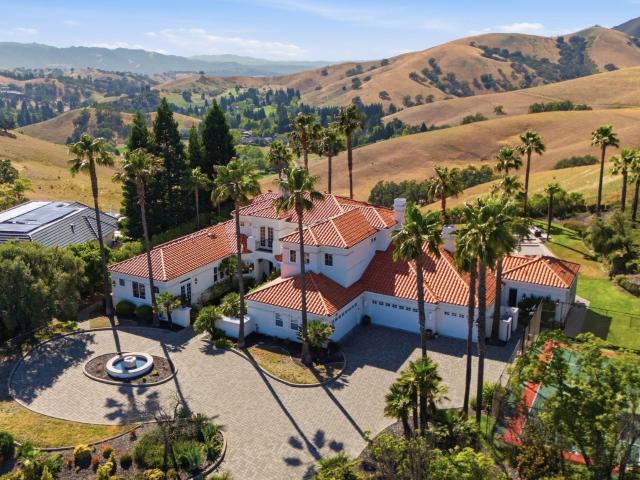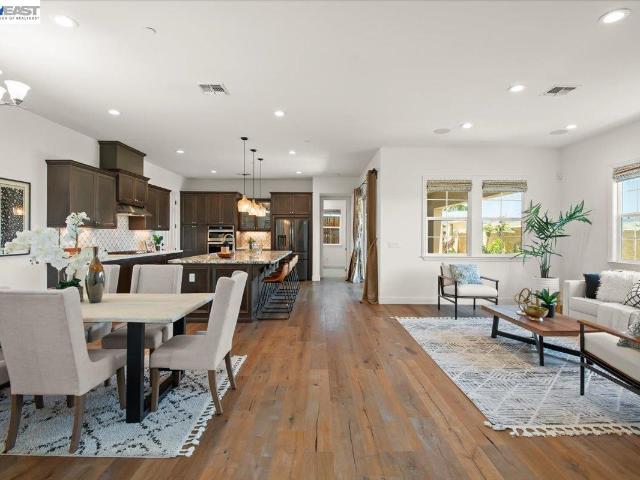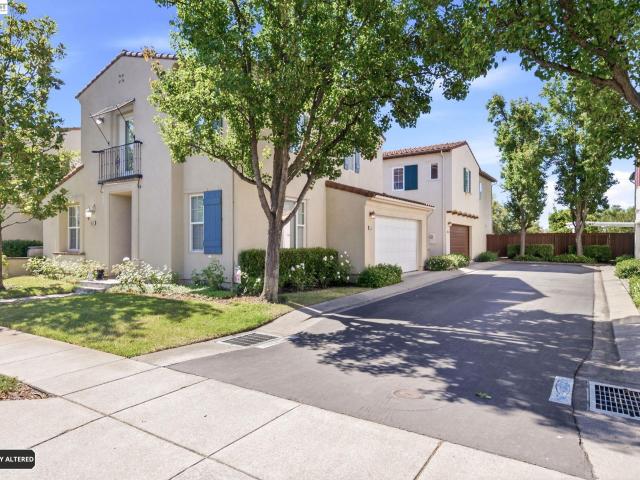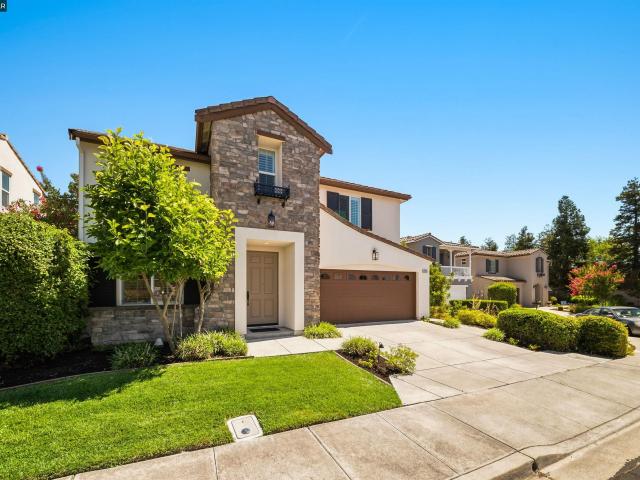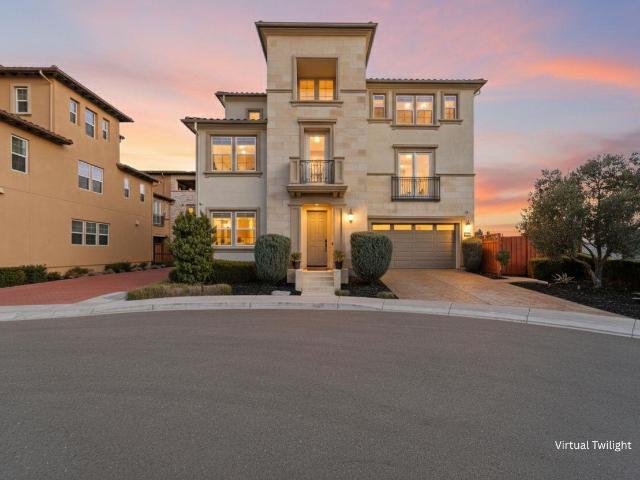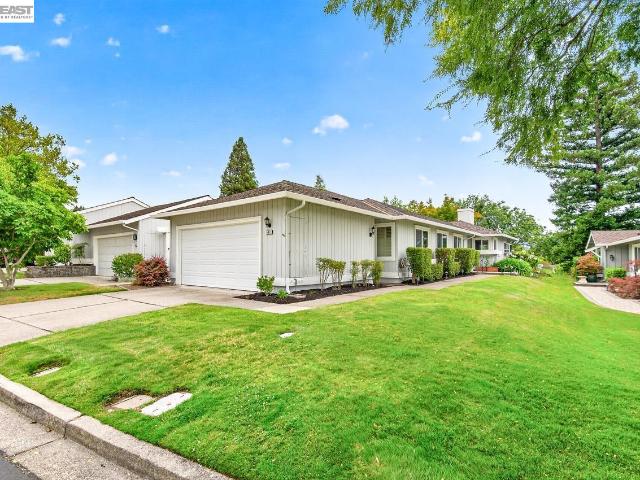
392 houses for sale in Crow Canyon Country Club

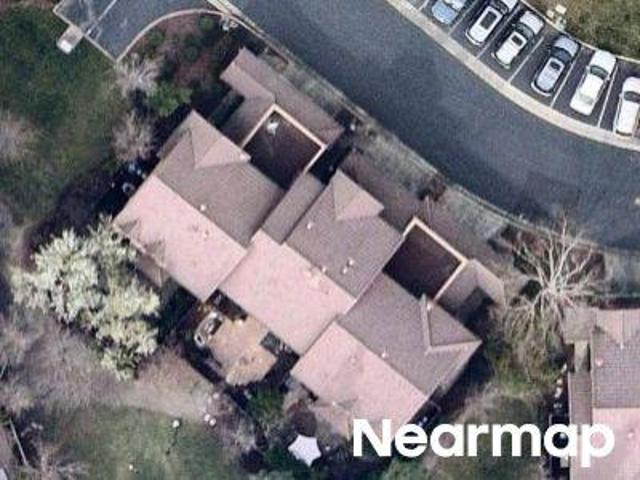
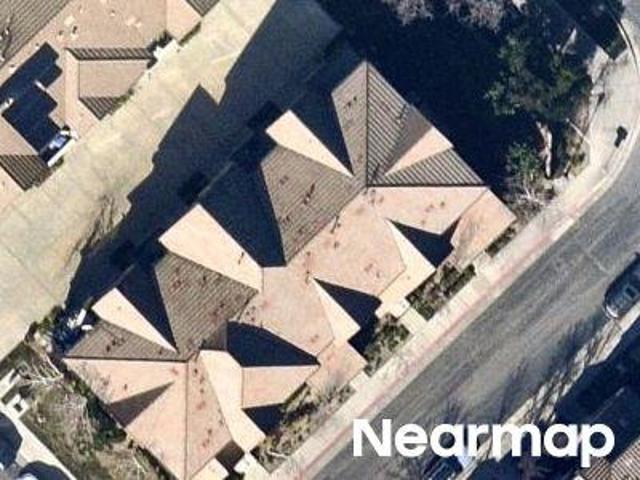
551 Rolling Hills Ln
View photo
Townhouse · for sale
USD 1,230,000
USD 793/sq.ft
551 Rolling Hills Ln
Crow Canyon Country Club
· 1,550 sq.ft · 3 Bedrooms · 2 Baths · Townhouse
· Office room · Equipped kitchen
Crow Canyon Country Club · 1,550 sq.ft · 3 Bedrooms · 2 Baths · Townhouse · Office room · Equipped kitchen
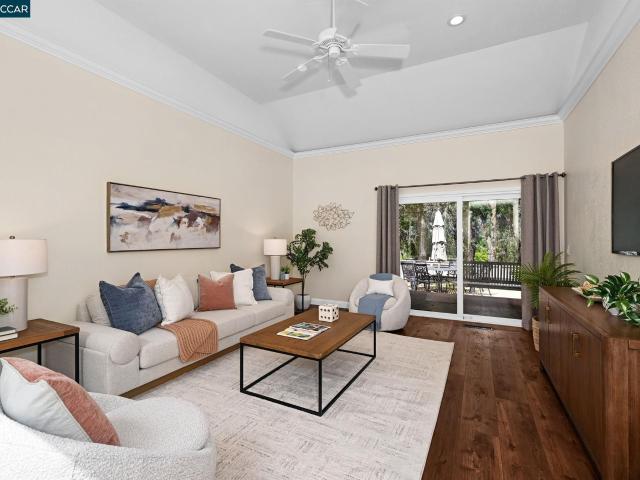
Contemporary Living on the Fairway at Crow Canyon Country Club! Welcome home to this move-in-ready single-story home on the golf course in the highly desirable Crow Canyon Country Club. This beautifully updated home features a bright and open floor plan highlighted by a unique, light-filled central atrium. Hardwood floors, crown molding, baseboards, recessed lighting, and plantation shutters elevate the main living spaces. Additional highlights include fresh interior paint throughout, new carpet in the bedrooms, and a separate laundry room with built-in storage cabinets. The versatile layout includes an office/bedroom complete with built-in cabinets that is perfect for remote work. The expansive family room and adjacent dining area flow seamlessly into the kitchen. The modern kitchen boasts granite countertops, stainless steel appliances, tile backsplash, and ample cabinetry. The spacious primary suite is a private retreat featuring an abundance of closet space. Relax in the hall bathr
USD 1,230,000
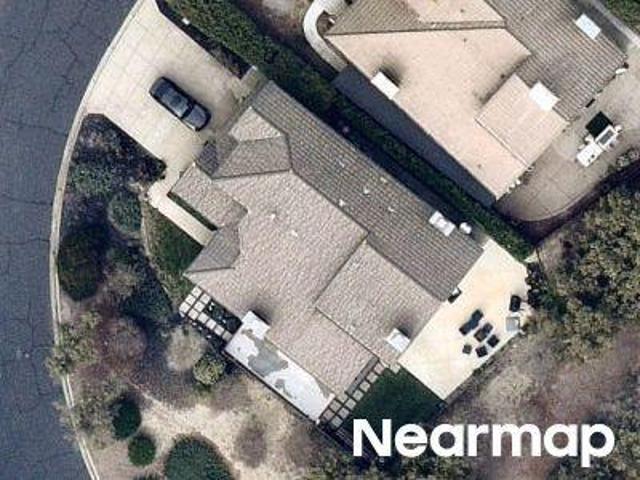
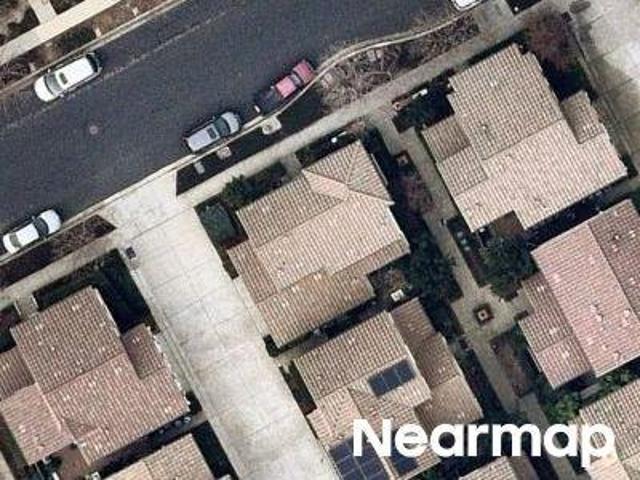
1822 Saint George Rd
View photo
House · for sale
USD 1,299,000
USD 735/sq.ft
1822 Saint George Rd
Crow Canyon Country Club
· 1,765 sq.ft · 3 Bedrooms · 2 Baths · House
· Patio · Equipped kitchen · Parking
Crow Canyon Country Club · 1,765 sq.ft · 3 Bedrooms · 2 Baths · House · Patio · Equipped kitchen · Parking
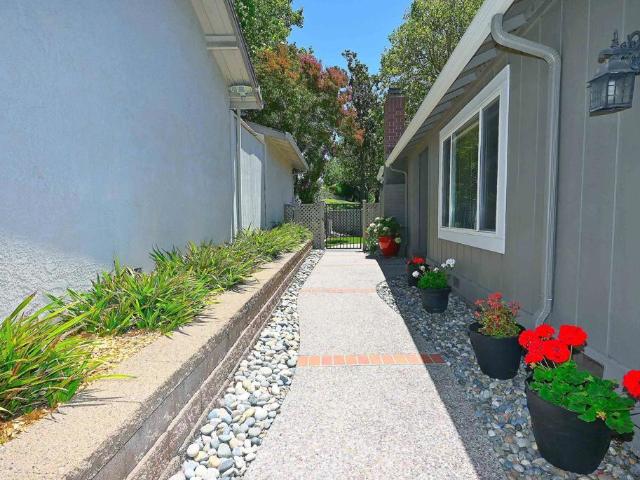
Very popular single story detached home in the coveted crow canyon country club estates. Beautiful view of the length of a lush landscaped greenbelt. Updated kitchen has gorgeous quartz counters, stainless steel appliances, induction stove, large single sink, upgraded cabinets. Dual pane vinyl windows and patio doors. Custom level in stall shower is great for seniors. High efficiency carrier infinity furnace and air conditioner are only 7 years old. There is access to the garage through the large laundry room, not through a bedroom. This great home is being sold'as is' by the trustee of the estate. Inspection reports are available for your review and approval. Inspections found common repairs for its age of home. This home has'good bones' and is ready for your interior designer and contractor to make it your forever home! 'long life' concrete tile roof and aluminum gutters with leaf guard screens will protect the home from rain and storms. The aggregate patio and walkway are beautiful
USD 1,299,000
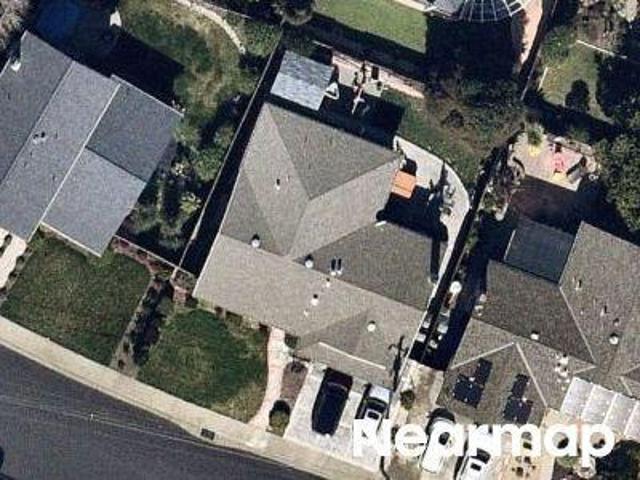
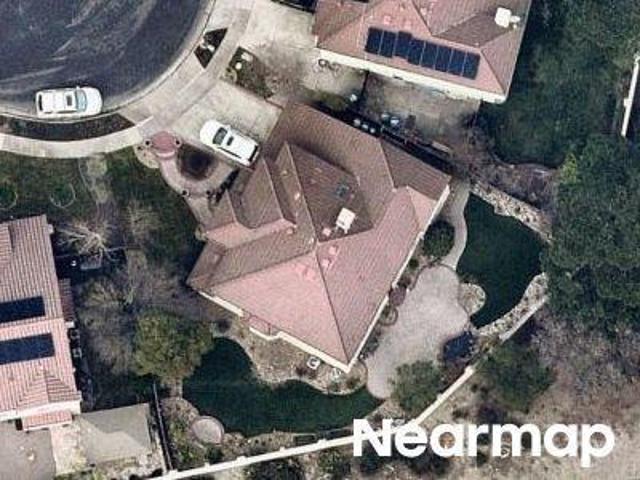
522 Cambrian Way
View photo
Townhouse · for sale
USD 1,185,000
USD 764/sq.ft
522 Cambrian Way
Crow Canyon Country Club
· 1,550 sq.ft · 3 Bedrooms · 2 Baths · Townhouse
· Patio · Parking · Fireplace · Equipped kitchen
Crow Canyon Country Club · 1,550 sq.ft · 3 Bedrooms · 2 Baths · Townhouse · Patio · Parking · Fireplace · Equipped kitchen
Fairway views, stylish updates, and the resort lifestyle of Crow Canyon Country Club combine in this beautifully updated single story townhouse. Offering 1,553 square feet in one of Danville's most sought after gated communities, this inviting home features fresh interior paint, new luxury vinyl flooring, and a bright, open floor plan designed for comfortable everyday living. The updated kitchen is appointed with stainless steel appliances and a sunny breakfast nook, while the spacious living and dining areas center around a stone gas fireplace and expansive sliding glass doors that open to a private patio overlooking the golf course. The primary suite offers peaceful fairway views, two generous closets, and an updated en suite bath with a walk in shower. Two additional bedrooms, a full hall bath, an indoor laundry room, and an attached two car garage complete the thoughtfully designed floor plan. Residents enjoy gated security, beautifully maintained greenbelts, scenic walking paths,
USD 1,185,000
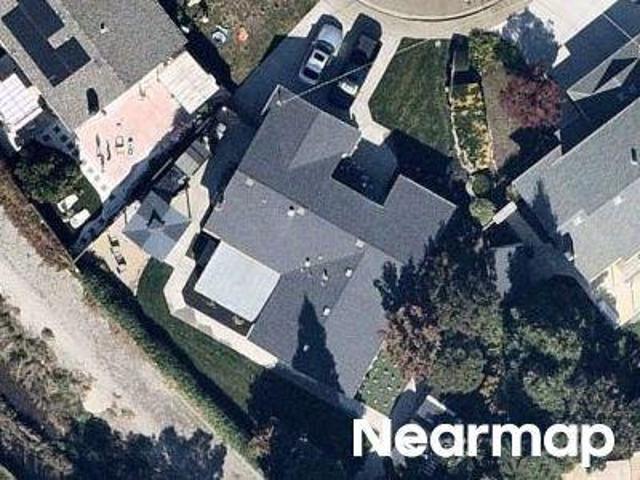
706 Lakeside Ct
View photo
Townhouse · for sale
USD 1,225,000
USD 855/sq.ft
706 Lakeside Ct
Crow Canyon Country Club
· 1,432 sq.ft · 2 Bedrooms · 2 Baths · Townhouse
· Patio · Garden · Deck · Equipped kitchen · Parking
Crow Canyon Country Club · 1,432 sq.ft · 2 Bedrooms · 2 Baths · Townhouse · Patio · Garden · Deck · Equipped kitchen · Parking
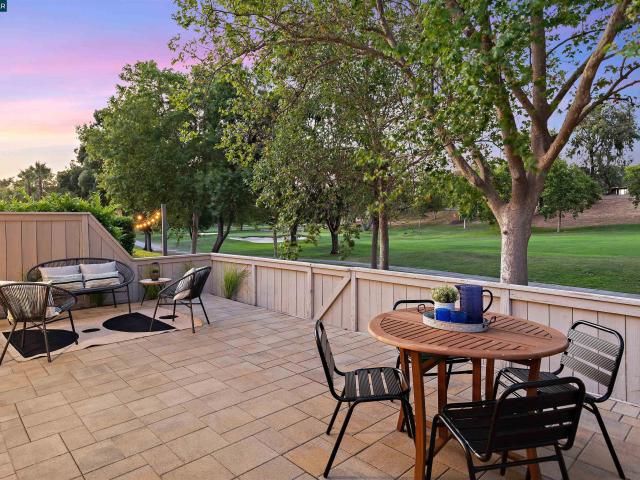
Beautifully updated single-level home in the desirable Crow Canyon Country Club! This 2-bedroom, 2-bath residence offers approximately 1,440 sq ft of light-filled living space with soaring vaulted ceilings, wide-plank flooring, crown molding, and designer finishes throughout. The remodeled kitchen features granite countertops, abundant cabinetry, stainless steel appliances, gas range, custom backsplash, pantry, and under-cabinet lighting. Spacious living and dining areas open to an expansive deck and patio overlooking the golf course, providing peaceful fairway views without being in the line of play. The primary suite features vaulted ceilings, backyard access, a large walk-in closet, and an ensuite bath with dual vanities and walk-in shower. Additional highlights include garage access through the laundry room and all the amenities that Crow Canyon C. C. has to offer!
USD 1,225,000
597 Saint George Rd
View photo
House · for sale
USD 1,549,000
USD 685/sq.ft
597 Saint George Rd
Crow Canyon Country Club
· 2,260 sq.ft · 4 Bedrooms · 2 Baths · House
· Patio · Garden · Fireplace · Equipped kitchen
Crow Canyon Country Club · 2,260 sq.ft · 4 Bedrooms · 2 Baths · House · Patio · Garden · Fireplace · Equipped kitchen
Palm springs in danville! Downsize without compromising on comfort and space. Enjoy the freedom of the very low maintenance yard. This'scottsdale' detached, single level garden manor is one of the most popular floor plans in the coveted crow canyon country club estates. Perfectly positioned on a premium and private golf course location with panoramic views. All 2.5 bathrooms have been remodeled with new white shaker cabinets, quartz counters, rectangular sinks, modern faucets, lighting and porcelain floors. The large country-size kitchen was remodeled, not long ago, with new cabinets, a large pantry with pullout shelves, soft closing drawers and doors, new stove/oven, and a garden window with a lovely golf course view. Separate formal dining room greets you when you enter the home. Large bright living room with a brick fireplace and a wall of glass doors with patio and golf course views. The living room also enjoys a built-in wet bar with glass shelves and mirrored walls, reminiscent o
USD 1,549,000
524 Silver Lake Dr
View photo
Townhouse · for sale
USD 1,349,000
USD 870/sq.ft
524 Silver Lake Dr
Crow Canyon Country Club
· 1,550 sq.ft · 3 Bedrooms · 2 Baths · Townhouse
· Patio · Parking
Crow Canyon Country Club · 1,550 sq.ft · 3 Bedrooms · 2 Baths · Townhouse · Patio · Parking
Welcome home to a beautiful, end unit, single story townhouse located behind the gates of Crow Canyon Country Club backing to the golf course! Home boasts hardwood floors throughout, granite counters, stainless appliances and breakfast bar. Natural light fills the large living area with slider to relaxing patio to enjoy the peaceful views of the golf course. Large primary suite with walk in closet and direct access to patio area. 2 good size secondary bedrooms with tons of natural light. Laundry room with storage, deep 2 car attached garage with room for storage. Enjoy community pools, walking paths, 24hr security gate, maintained common grounds. With a membership enjoy golf, tennis, pickle ball, fitness center, dining, pool and more
USD 1,349,000
Veronica Ct
View photo
House · for sale
Request Details
Updated
Veronica Ct
Crow Canyon Country Club
· 1,345 sq.ft · 2 Bedrooms · 2 Baths · House
Crow Canyon Country Club · 1,345 sq.ft · 2 Bedrooms · 2 Baths · House
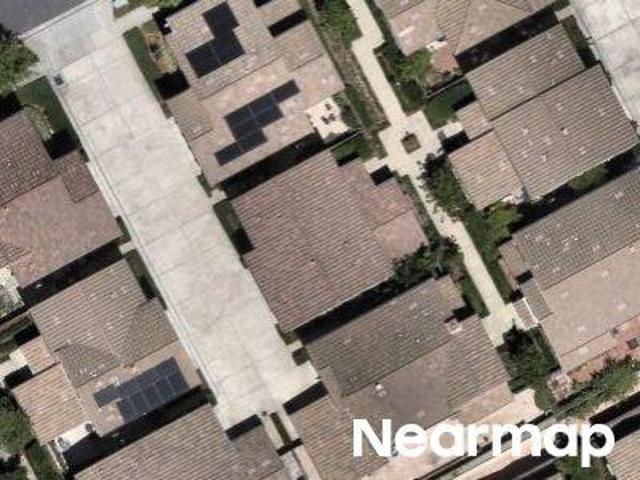
This home is in preforeclosure, which means the homeowner is in default (missed payments). Therefore, there could be an opportunity to strike a great deal with the owner and the bank
Request Details
Cheshire Cir
View photo
House · for sale
Request Details
Updated
Cheshire Cir
Crow Canyon Country Club
· 3,391 sq.ft · 4 Bedrooms · 3 Baths · House
Crow Canyon Country Club · 3,391 sq.ft · 4 Bedrooms · 3 Baths · House
This home is in preforeclosure, which means the homeowner is in default (missed payments). Therefore, there could be an opportunity to strike a great deal with the owner and the bank
Request Details
Spruce Ln
View photo
House · for sale
Request Details
Updated
Spruce Ln
Crow Canyon Country Club
· 1,593 sq.ft · 4 Bedrooms · 2 Baths · House
Crow Canyon Country Club · 1,593 sq.ft · 4 Bedrooms · 2 Baths · House
This home is in preforeclosure, which means the homeowner is in default (missed payments). Therefore, there could be an opportunity to strike a great deal with the owner and the bank
Request Details
Dover Ct
View photo
House · for sale
Request Details
Updated
Dover Ct
Crow Canyon Country Club
· 1,496 sq.ft · 4 Bedrooms · 2 Baths · House
Crow Canyon Country Club · 1,496 sq.ft · 4 Bedrooms · 2 Baths · House
This home is in preforeclosure, which means the homeowner is in default (missed payments). Therefore, there could be an opportunity to strike a great deal with the owner and the bank
Request Details
Byron Ln
View photo
House · for sale
Request Details
Updated
Byron Ln
Crow Canyon Country Club
· 2,174 sq.ft · 3 Bedrooms · 2 Baths · House
Crow Canyon Country Club · 2,174 sq.ft · 3 Bedrooms · 2 Baths · House
This home is in preforeclosure, which means the homeowner is in default (missed payments). Therefore, there could be an opportunity to strike a great deal with the owner and the bank
Request Details
Blackberry Ave
View photo
House · for sale
Request Details
Updated
Blackberry Ave
Crow Canyon Country Club
· House
Crow Canyon Country Club · House
This home is in preforeclosure, which means the homeowner is in default (missed payments). Therefore, there could be an opportunity to strike a great deal with the owner and the bank
Request Details
Liquidamber Pl
View photo
House · for sale
Request Details
Updated
Liquidamber Pl
Crow Canyon Country Club
· 3,466 sq.ft · 5 Bedrooms · 3 Baths · House
Crow Canyon Country Club · 3,466 sq.ft · 5 Bedrooms · 3 Baths · House
This home is in preforeclosure, which means the homeowner is in default (missed payments). Therefore, there could be an opportunity to strike a great deal with the owner and the bank
Request Details
Hedgecrest Cir
View photo
House · for sale
Request Details
Updated
Hedgecrest Cir
Crow Canyon Country Club
· 2,713 sq.ft · 4 Bedrooms · 3 Baths · House
Crow Canyon Country Club · 2,713 sq.ft · 4 Bedrooms · 3 Baths · House
This home is in preforeclosure, which means the homeowner is in default (missed payments). Therefore, there could be an opportunity to strike a great deal with the owner and the bank
Request Details
Blackberry Ave
View photo
House · for sale
Request Details
Updated
Blackberry Ave
Crow Canyon Country Club
· House
Crow Canyon Country Club · House
This home is in preforeclosure, which means the homeowner is in default (missed payments). Therefore, there could be an opportunity to strike a great deal with the owner and the bank
Request Details
3442 Deer Ridge Drive
View photo
House · for sale
USD 3,299,000
USD 716/sq.ft
3442 Deer Ridge Drive
Crow Canyon Country Club
· 4,607 sq.ft · 4 Bedrooms · 3 Baths · House
· Office room · Equipped kitchen · Swimming pool
Crow Canyon Country Club · 4,607 sq.ft · 4 Bedrooms · 3 Baths · House · Office room · Equipped kitchen · Swimming pool
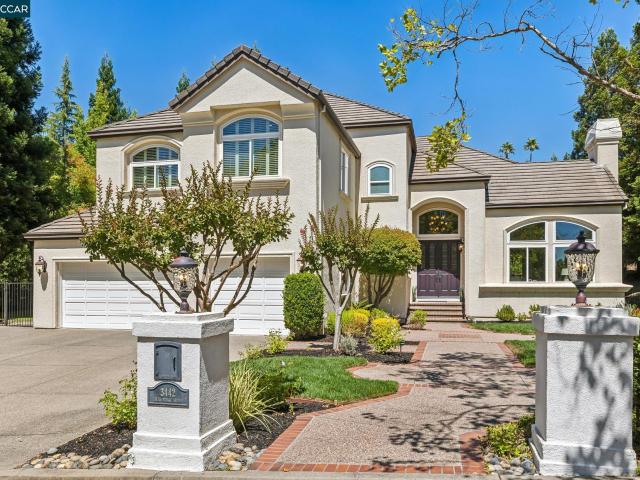
Nestled within the manicured grounds of Blackhawk Country Club, this impeccably maintained 4,608-square-foot luxury residence sits on a mostly level 0.43-acre lot in the highly coveted Deer Ridge neighborhood and features convenient access to the East Gate. Step through the front door into a dramatic two-story entry that immediately conveys grandeur. Freshly transformed with new carpeting and a sophisticated Natural Linen paint palette throughout, the home flows effortlessly into an expansive living room and formal dining room—ideal for large-scale entertaining and holiday gathering. The chef’s kitchen is anchored by a large central island and features brand-new (June 2025) GE Profile appliances. A bright windowed dining nook overlooks the sparkling pool. Adjacent, the inviting family room includes a custom walk-behind bar, creating the perfect setting for game-day gatherings or relaxed movie nights. The main level offers a bedroom with en-suite bath, a handsome private office/library,
USD 3,299,000
3846 Sheffield Cir
View photo
House · for sale
USD 2,068,888
USD 681/sq.ft
3846 Sheffield Cir
Crow Canyon Country Club
· 3,035 sq.ft · 5 Bedrooms · 4 Baths · House
· Deck · Fireplace · Equipped kitchen
Crow Canyon Country Club · 3,035 sq.ft · 5 Bedrooms · 4 Baths · House · Deck · Fireplace · Equipped kitchen
Experience The Pinnacle Of Luxury Living! Desirable Gated Community of Bettencourt Ranch with Resort Style Amenities. Welcome To Your Executive Picture Perfect Home! A Preferred Floor Plan With Vaulted Ceilings Includes One Bedroom One Full Bath Downstairs! Renovated To Perfection in 2025, This Home Boasts A Butlers Kitchen Adorned With Refinished Cabinets, Premium White Carrara Countertops, Subway Backsplash & High-End SS Appliances. Enjoy The Convenience Of Separate Family & Living Rooms With Fireplace, All Featuring New Vinyl Oak Floors Throughout, Black Carrara Tiles On Fireplace, Fresh Designer Interior Paint. Bathrooms Are A Testament To Elegance, With Refinished Vanities, Rain Shower System, Large Shower Area, Floor-to-Ceiling Tiles, Walk-In Shower With Carrera Gold Tiles. The Generous Sized Master Bedroom Offers Walk-in Closet, Sitting Area & Rear Deck. Throughout The Home, Discover Modern Touches Such As LED Recessed Lighting, Chandeliers, Decor Wall Paneling & Wall Sconces. E
USD 2,068,888
1103 Trumpet Vine Lane
View photo
House · for sale
USD 2,528,000
USD 801/sq.ft
1103 Trumpet Vine Lane
Crow Canyon Country Club
· 3,154 sq.ft · 5 Bedrooms · 4 Baths · House
· Patio · Garden · Equipped kitchen
Crow Canyon Country Club · 3,154 sq.ft · 5 Bedrooms · 4 Baths · House · Patio · Garden · Equipped kitchen
Experience elevated living in this beautifully appointed home nestled in one of San Ramon most desirable communities. Showcasing magnificent panoramic views, this residence blends elegance, comfort, and modern design. Step inside to a light-filled interior with thoughtfully designed living spaces, ideal for both everyday living and entertaining. Expansive windows capture breathtaking scenery, while a stunning floating patio door creates a seamless indoor-outdoor connection opening effortlessly to invite in natural light, fresh air, and uninterrupted views. The open-concept layout connects the living, dining, and kitchen areas, creating a warm and inviting atmosphere. Step outside to a private backyard retreat, perfect for relaxing evenings or hosting gatherings while enjoying spectacular sunsets. Whether you're enjoying your morning coffee or unwinding at the end of the day, this home delivers a truly exceptional view experience enhanced by modern architectural touches. Ideally located
USD 2,528,000
3923 Jamie Place
View photo
House · for sale
USD 3,068,500
USD 756/sq.ft
3923 Jamie Place
Crow Canyon Country Club
· 4,058 sq.ft · 6 Bedrooms · 5 Baths · House
· Office room · Equipped kitchen
Crow Canyon Country Club · 4,058 sq.ft · 6 Bedrooms · 5 Baths · House · Office room · Equipped kitchen
Luxury Living in the Heart of San Ramon – Walk to Top-Rated Schools! Welcome to 3923 Jamie Place, San Ramon, where luxury, comfort, and an unbeatable location come together to create the perfect place to call home. Nestled in one of San Ramon's most sought-after neighborhoods, this exceptional residence is within walking distance to award-winning schools, beautiful parks, scenic walking and biking trails, shopping, restaurants, and everyday conveniences, while offering quick access to major freeways for an effortless commute. Designed with today's lifestyle in mind, this stunning home features a detached casita—an ideal space for multigenerational living, visiting guests, a private home office, fitness studio, or creative workspace. Complete with high-speed internet connectivity, it provides endless possibilities to fit your family's evolving needs. At the heart of the home is a beautifully appointed gourmet kitchen featuring stainless steel appliances, abundant cabinetry, generous cou
USD 3,068,500
5811 Cattleya Dr
View photo
House · for sale
USD 2,189,000
USD 785/sq.ft
5811 Cattleya Dr
Crow Canyon Country Club
· 2,788 sq.ft · 4 Bedrooms · 3 Baths · House
· Equipped kitchen
Crow Canyon Country Club · 2,788 sq.ft · 4 Bedrooms · 3 Baths · House · Equipped kitchen
5811 Cattleya Dr, San Ramon, CA 94582 — Gale Ranch / The Bridges Set in the heart of Gale Ranch, this 2,792 sq ft home offers 4 bedrooms and 3 bathrooms in one of San Ramon's most established golf course communities. Built in 2000 by Shapell Industries as part of The Bridges at Gale Ranch, the home sits within a master-planned neighborhood wrapped around The Bridges Golf Club, an 18-hole public course spanning 618 rolling acres, with design consulting from Johnny Miller. Inside, high ceilings and abundant natural light set the tone, with fresh interior paint throughout. The formal dining room opens through French doors to a front courtyard, while a large kitchen with oak cabinetry flows into an adjacent family room finished in luxury tile. A downstairs bedroom with its own private bath offers flexibility for guests or multigenerational living. Upstairs, hardwood floors carry from the staircase into a spacious primary suite and a second family room, previously used as a piano room. Two
USD 2,189,000
27 Eagle Ridge Ln
View photo
House · for sale
USD 5,750,000
USD 1,068/sq.ft
27 Eagle Ridge Ln
Crow Canyon Country Club
· 5,382 sq.ft · 5 Bedrooms · 5 Baths · House
· Office room · Parking · Swimming pool
Crow Canyon Country Club · 5,382 sq.ft · 5 Bedrooms · 5 Baths · House · Office room · Parking · Swimming pool
There is a quiet ritual to arriving at The Apex of Blackhawk. The first gate admits you to the country club. The second gate admits you to Eagle Ridge Estates. The third gate, the one at the property itself, admits only you. By the time you reach the circular driveway and five-car garage, the world has been filtered three times. What waits at the top is the highest point in Blackhawk. No address sits above it. The home was designed for single-story living when desired. The primary suite, a second ensuite bedroom, and a formal office all occupy the main level, which means daily life never requires a staircase. Upstairs holds three additional bedrooms for family and guests. Five bedrooms in total, plus a formal office. Five full bathrooms and one half bath serve the interior. A separate outdoor shower and half bath serve the pool. The interior unfolds around the panoramic views, and views of Mount Diablo. Every window in the home, without exception, opens to the ridges of the mountain an
USD 5,750,000
764 Roseum Ct
View photo
House · for sale
USD 2,099,000
USD 679/sq.ft
764 Roseum Ct
Crow Canyon Country Club
· 3,089 sq.ft · 4 Bedrooms · 4 Baths · House
· Parking
Crow Canyon Country Club · 3,089 sq.ft · 4 Bedrooms · 4 Baths · House · Parking
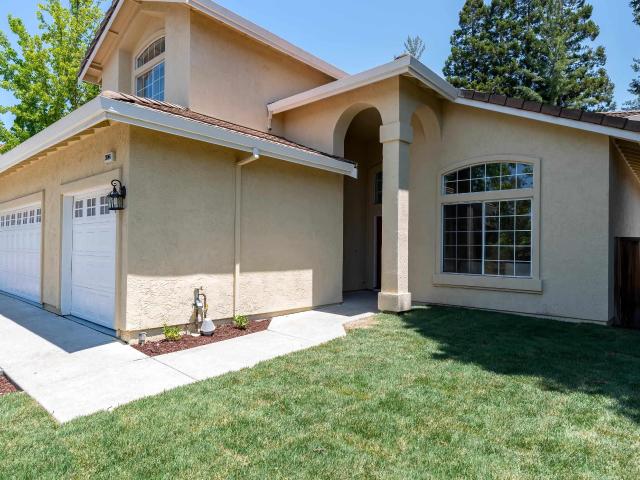
Nestled on a tranquil court in the prestigious Gale Ranch community, this exquisitely upgraded residence showcases breathtaking hillside views and an exceptional blend of luxury, comfort, and modern efficiency. Designed with one of the area's most sought-after floor plans, the home features a desirable main-level secondary primary suite, ideal for guests, extended family, or multigenerational living. Thoughtfully appointed throughout, the elegant interior boasts engineered wood flooring, custom cabinetry, plantation shutters, recessed lighting, and surround sound prewiring. The expansive open-concept layout seamlessly connects the living spaces to a beautifully appointed California room, creating the perfect setting for effortless indoor-outdoor living and entertaining. Modern sustainability meets everyday convenience with owned Tesla solar, a Tesla Powerwall, EV charging, water softening and filtration systems, and an epoxy-finished garage. Combining scenic vistas, designer upgrades,
USD 2,099,000
9804 Belladonna Dr
View photo
House · for sale
USD 1,400,000
USD 774/sq.ft
9804 Belladonna Dr
Crow Canyon Country Club
· 1,808 sq.ft · 4 Bedrooms · 3 Baths · House
· Garden · Fireplace · Equipped kitchen · Parking
Crow Canyon Country Club · 1,808 sq.ft · 4 Bedrooms · 3 Baths · House · Garden · Fireplace · Equipped kitchen · Parking
East Facing Gale Ranch Home! Privately tucked corner lot w/no rear neighbors. Desirable downstairs bedroom & full bath. Spacious family room has plenty of natural light with gas burning fireplace. The flowing open floor plan connects to the eat-in dining area with access to the Chef’s kitchen. The bright kitchen has tile flooring, wooden cabinetry, quartz countertops with stainless steel appliances including a gas oven range with views of the yard and center island with breakfast bar, a walk-in pantry. The spacious and private master suite has spectacular hill views, a walk. In closet with custom built organizers, and a relaxing master bath with standing shower, soaking tub and dual vanities. There are two spacious secondary bedroom w/customized closets & large bathroom. The large, private backyard features a low-maintenance landscaped. Attached 2-car garage. HOA has community pool & dog park
USD 1,400,000
1273 Andreas Way
View photo
House · for sale
USD 2,290,000
USD 695/sq.ft
1273 Andreas Way
Crow Canyon Country Club
· 3,294 sq.ft · 5 Bedrooms · 4 Baths · House
· Fireplace · Equipped kitchen
Crow Canyon Country Club · 3,294 sq.ft · 5 Bedrooms · 4 Baths · House · Fireplace · Equipped kitchen
Thoughtfully Designed. Nestled on a quiet court in San Ramon's sought-after Windemere community, this beautifully maintained Northwest-facing home is just a short walk to top-rated Dougherty Valley High School. Offering one of the neighborhood's most spacious and functional floor plans, the home features 3,296± square feet, 5 bedrooms plus a versatile loft, 4.5 bathrooms, and a highly desirable main-level bedroom with a private ensuite. Ideal for guests, extended family, or multigenerational living. Designed for comfortable everyday living and effortless entertaining, the open-concept floor plan showcases a light-filled interior with a spacious kitchen featuring granite countertops, stainless appliances, a center island with seating, and seamless flow into the inviting family room with a fireplace and custom built-in entertainment center. Meticulously cared for and thoughtfully updated, recent 2026 improvements include a new HVAC system, new water heater, fresh interior paint throughou
USD 2,290,000
600 Thyme Way, San Ramon, CA 94582 | MLS #41137
View photo
House · for sale
USD 2,600,000
USD 710/sq.ft
600 Thyme Way, San Ramon, CA 94582 | MLS #41137
Crow Canyon Country Club
· 3,660 sq.ft · 4 Bedrooms · 5 Baths · House
· Patio · Garden · Balcony · Fireplace · Equipped kitchen
Crow Canyon Country Club · 3,660 sq.ft · 4 Bedrooms · 5 Baths · House · Patio · Garden · Balcony · Fireplace · Equipped kitchen
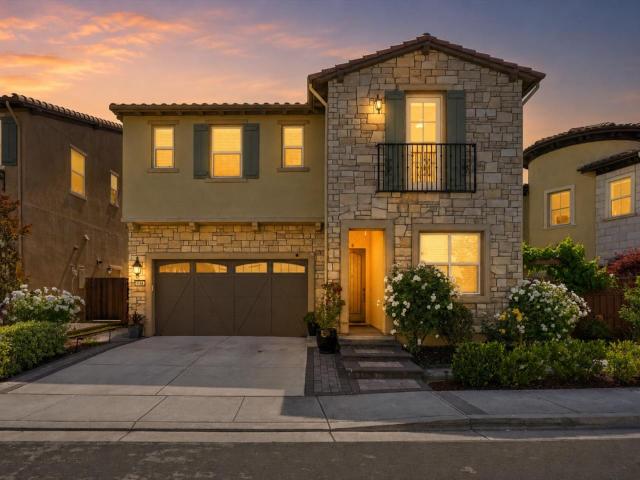
Rising above the rest. Open Sat & Sun 1-4pm. Newer Gale Ranch, Turn-Key Move-In Ready. Toll Brothers Former Model. Stunning Upgrades & Fabulous Features. Adjacent to green belt with sweeping hill views. Interior & outdoor spaces flow together with multiple “al fresco” options including the patio with outdoor kitchen, fireplace & TV. Enjoy the views from the serene side yard with peach tree and maintenance-free turf. Relax on the balcony off the primary suite. And socialize with friends & family on the expansive upper deck. Newer built Toll Brothers home features their famous open design concept with a gourmet kitchen with waterfall island, high-end appliances and custom cabinetry. Adjacent to the kitchen is a gorgeous dining area and comfortable family room for the ultimate entertainer’s lifestyle. The floor plan is connected yet offers ample spaces to retreat and find solitude too. This exceptional home has 4 bedrooms (one on main level) and 4 ½ bathrooms. PLUS a loft, PLUS an enormou
USD 2,600,000

Get email alerts

Don't miss out: be the first to know about new properties

The alert was correctly created

On subscribing you accept the conditions of use and the privacy policy
Alert
Receive new ads in your inbox
Save this search
Receive alerts for new listings

We'll send you an email when we have new properties for: "Houses for sale in Crow Canyon Country Club"

The alert was correctly created

Easthampton, San Ramon city Central Contra Costa CCD Contra Costa County California
94588
Get email alerts and be the first to see new listings
Required field
On subscribing I accept the terms of the privacy policy
Perfect! You'll soon start receiving new listings via email
Alert
Receive an email when we have new ads for Houses for sale in Crow Canyon Country Club
Save this search
Filters

Bedrooms

Size (sq.ft)

sq.ft
sq.ft

Price

USD
USD

Property type

Bathrooms

Clear all filters
Receive notifications when new entries are published.