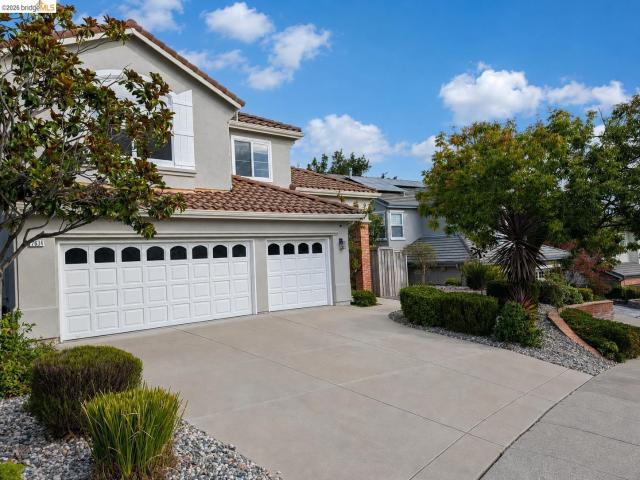
374 houses for sale in Hansen Ranch

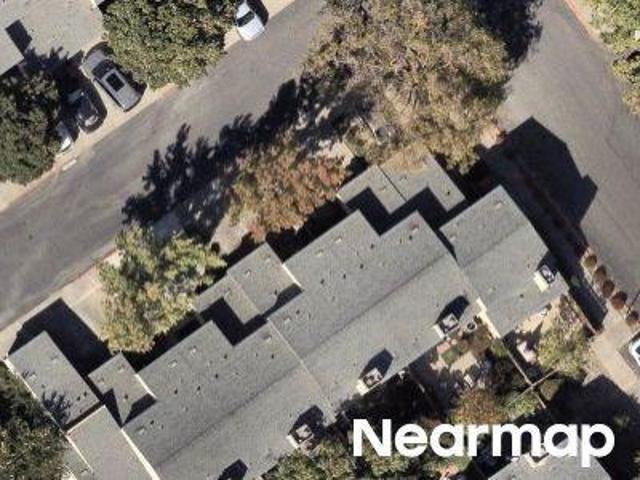
7634 buckeye ct
View photo
House · for sale
USD 1,825,000
USD 623/sq.ft
7634 buckeye ct
Hansen Ranch
· 2,928 sq.ft · 4 Bedrooms · 3 Baths · House
· Equipped kitchen
Hansen Ranch · 2,928 sq.ft · 4 Bedrooms · 3 Baths · House · Equipped kitchen
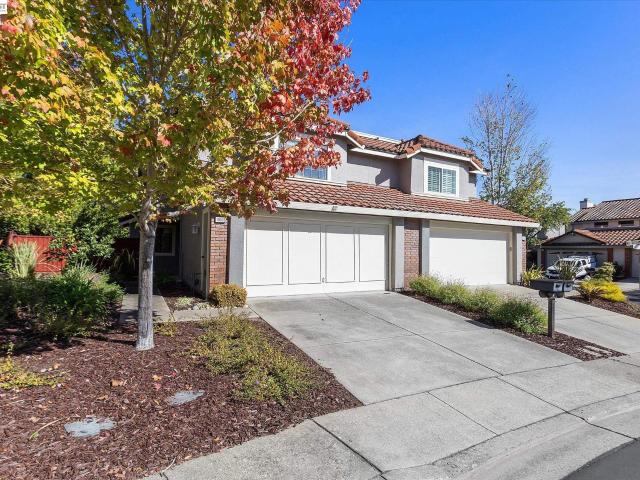
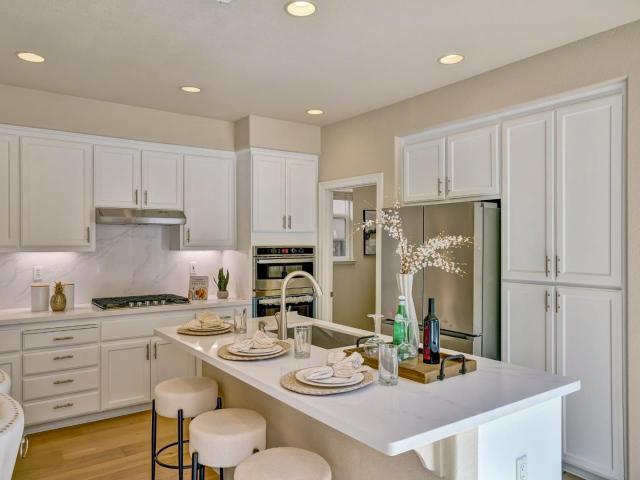
Big price improvement! Transparent Price! The seller motivated. Coveted school district and convenient location. Enjoy sweeping views, generous outdoor living spaces, entertaining, gardening, or simply relaxing in a serene setting. Walking distance to 2 famous private schools. Also, minutes driving to top public schools. Down to the hill, there are banks, shopping mall, international restaurants, Ranch 99 and H Mart. Easy access to Highway and Bart station. Next to trailhead of Martin Canyon. Fantastic view of Hill and city lights. Featuring 4 bedrooms 3.5 bathrooms with one extra-large office. Each master suit is located in downstairs and upstairs. Nicely maintained wooden cabinets in the kitchen and bathrooms. High celling living room and Fayer are impressive. A lot of modern living features. Do not miss it
USD 1,825,000
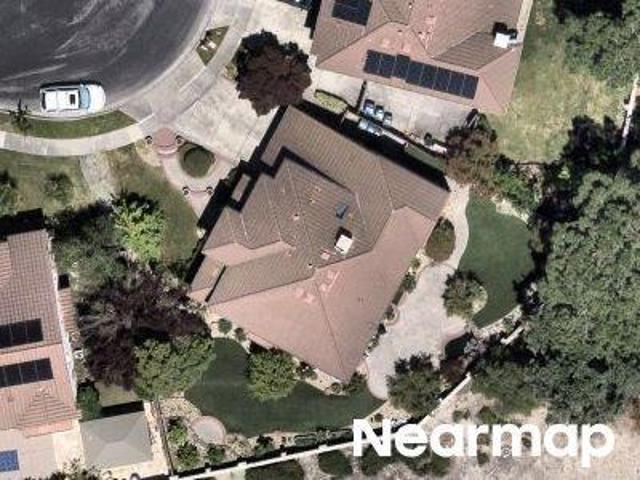
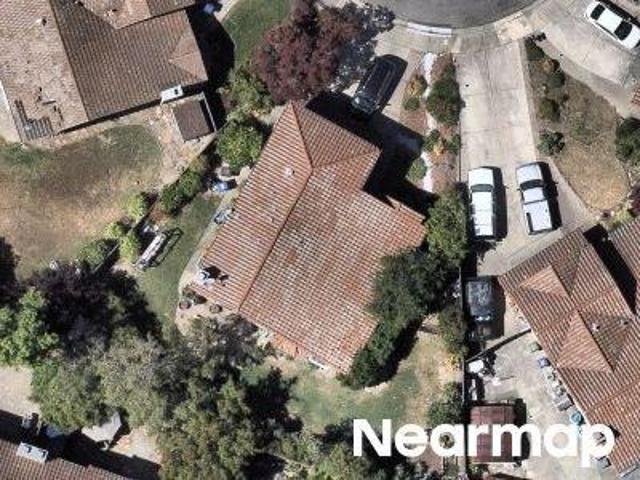
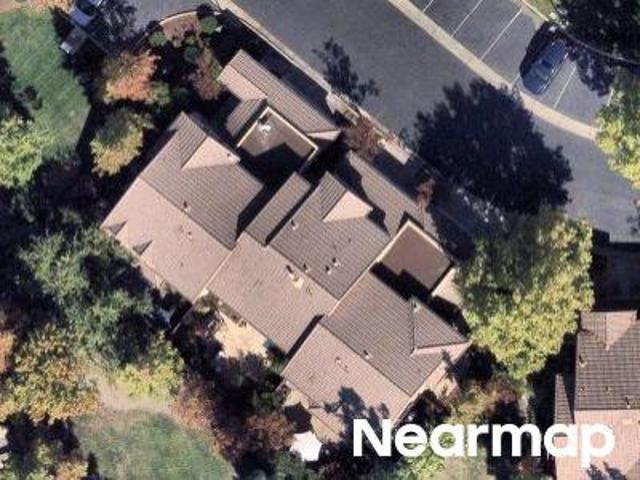
Hedgecrest Cir
View photo
House · for sale
Request Details
Updated
Hedgecrest Cir
Hansen Ranch
· 2,713 sq.ft · 4 Bedrooms · 3 Baths · House
Hansen Ranch · 2,713 sq.ft · 4 Bedrooms · 3 Baths · House
This home is in preforeclosure, which means the homeowner is in default (missed payments). Therefore, there could be an opportunity to strike a great deal with the owner and the bank
Request Details
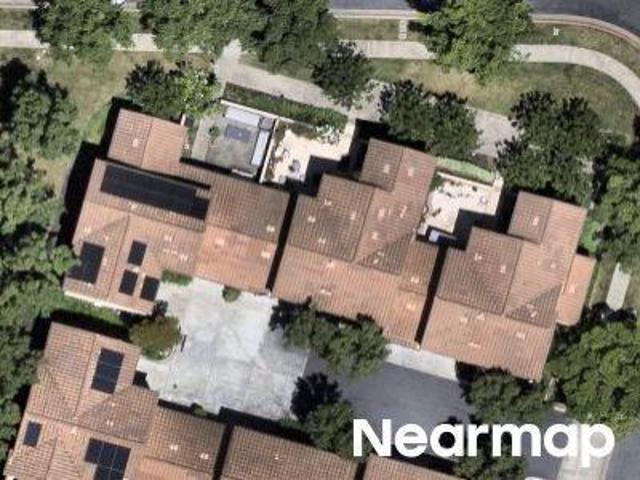
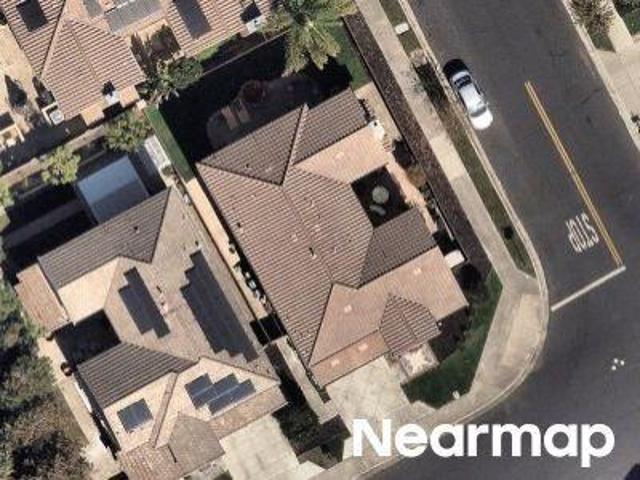
Mount Diablo Ct
View photo
House · for sale
Request Details
Updated
Mount Diablo Ct
Hansen Ranch
· 2,486 sq.ft · 3 Bedrooms · 3 Baths · House
Hansen Ranch · 2,486 sq.ft · 3 Bedrooms · 3 Baths · House
This home is in preforeclosure, which means the homeowner is in default (missed payments). Therefore, there could be an opportunity to strike a great deal with the owner and the bank
Request Details
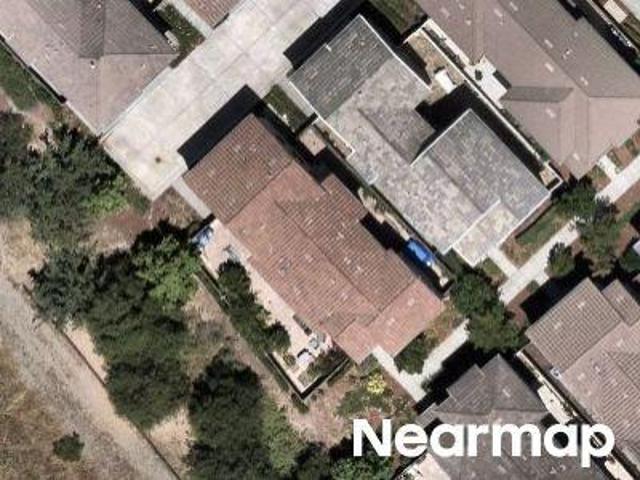
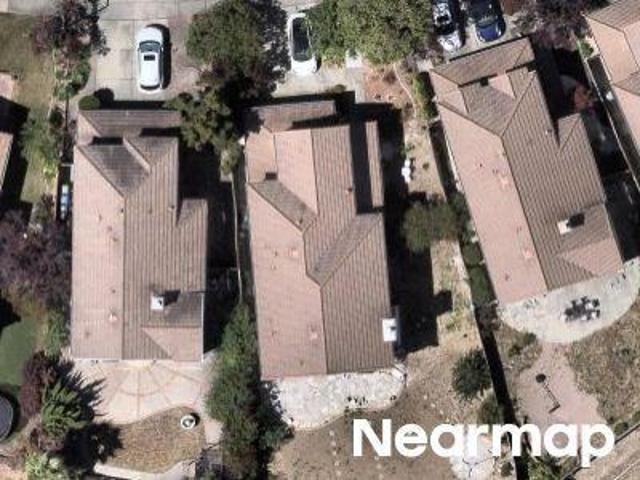
Cedarwood Loop
View photo
House · for sale
Request Details
Updated
Cedarwood Loop
Hansen Ranch
· 1,658 sq.ft · 4 Bedrooms · 2 Baths · House
Hansen Ranch · 1,658 sq.ft · 4 Bedrooms · 2 Baths · House
This home is in preforeclosure, which means the homeowner is in default (missed payments). Therefore, there could be an opportunity to strike a great deal with the owner and the bank
Request Details
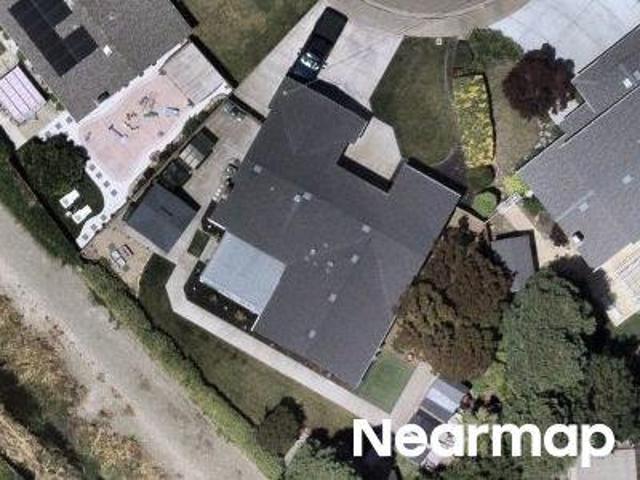
Poinsettia St
View photo
House · for sale
Request Details
Updated
Poinsettia St
Hansen Ranch
· House
Hansen Ranch · House
This home is in preforeclosure, which means the homeowner is in default (missed payments). Therefore, there could be an opportunity to strike a great deal with the owner and the bank
Request Details
Dover Ct
View photo
House · for sale
Request Details
Updated
Dover Ct
Hansen Ranch
· 1,496 sq.ft · 4 Bedrooms · 2 Baths · House
Hansen Ranch · 1,496 sq.ft · 4 Bedrooms · 2 Baths · House
This home is in preforeclosure, which means the homeowner is in default (missed payments). Therefore, there could be an opportunity to strike a great deal with the owner and the bank
Request Details
Pioneer Ln
View photo
House · for sale
Request Details
Updated
Pioneer Ln
Hansen Ranch
· House
Hansen Ranch · House
This home is in preforeclosure, which means the homeowner is in default (missed payments). Therefore, there could be an opportunity to strike a great deal with the owner and the bank
Request Details
Veronica Ct
View photo
Townhouse · for sale
Request Details
Updated
Veronica Ct
Hansen Ranch
· 1,345 sq.ft · 2 Bedrooms · 2 Baths · Townhouse
Hansen Ranch · 1,345 sq.ft · 2 Bedrooms · 2 Baths · Townhouse
This home is in preforeclosure, which means the homeowner is in default (missed payments). Therefore, there could be an opportunity to strike a great deal with the owner and the bank
Request Details
Andreas Way
View photo
House · for sale
Request Details
Updated
Andreas Way
Hansen Ranch
· 3,294 sq.ft · 4 Bedrooms · 3 Baths · House
Hansen Ranch · 3,294 sq.ft · 4 Bedrooms · 3 Baths · House
This home is in preforeclosure, which means the homeowner is in default (missed payments). Therefore, there could be an opportunity to strike a great deal with the owner and the bank
Request Details
Sherman Dr
View photo
House · for sale
Request Details
Updated
Sherman Dr
Hansen Ranch
· 2,271 sq.ft · 4 Bedrooms · 3 Baths · House
Hansen Ranch · 2,271 sq.ft · 4 Bedrooms · 3 Baths · House
This home is in preforeclosure, which means the homeowner is in default (missed payments). Therefore, there could be an opportunity to strike a great deal with the owner and the bank
Request Details
Tarragon Rose Ct
View photo
House · for sale
Request Details
Updated
Tarragon Rose Ct
Hansen Ranch
· House
Hansen Ranch · House
This home is in preforeclosure, which means the homeowner is in default (missed payments). Therefore, there could be an opportunity to strike a great deal with the owner and the bank
Request Details
7355 Briza Loop
View photo
Townhouse · for sale
USD 958,000
USD 712/sq.ft
7355 Briza Loop
Hansen Ranch
· 1,345 sq.ft · 2 Bedrooms · 2 Baths · Townhouse
· Office room · Parking
Hansen Ranch · 1,345 sq.ft · 2 Bedrooms · 2 Baths · Townhouse · Office room · Parking
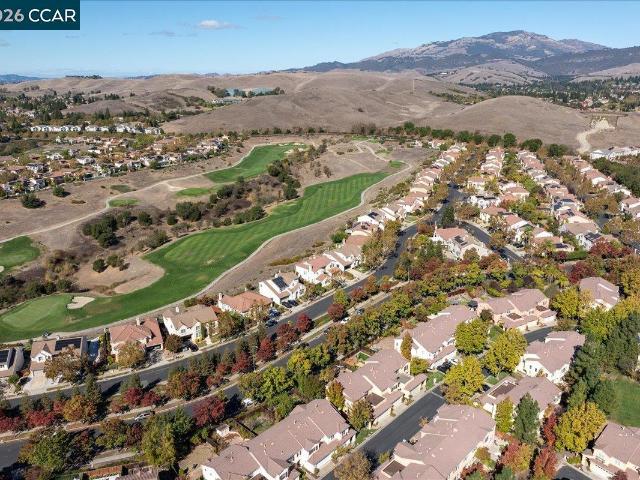
Welcome to 7355 Briza Loop, a charming townhome in San Ramon's desirable Cedar Bridge community, offered for the first time by its original owner. Featuring 2 bedrooms plus office/loft space, 2.5 bathrooms, approximately 1,351 square feet, and an attached two-car garage, this inviting residence offers an exceptional opportunity to create a home that reflects your personal style. Soaring vaulted ceilings enhance the sense of space and natural light, while the thoughtfully designed two-story floor plan offers comfortable living and entertaining areas. Lovingly maintained in its original condition, the home provides a wonderful canvas for thoughtful updates and personalization, allowing the next owner to bring their vision to life. Ideally situated near a neighborhood elementary school and park, scenic walking trails, and the picturesque Bridges Golf Club, this location offers an appealing blend of recreation, convenience, and community. Enjoy easy access to shopping, dining, and the many
USD 958,000
1137 Rosamund Drive
View photo
House · for sale
USD 2,498,000
USD 755/sq.ft
1137 Rosamund Drive
Hansen Ranch
· 3,305 sq.ft · 4 Bedrooms · 4 Baths · House
· Patio · Garden · Fireplace · Equipped kitchen
Hansen Ranch · 3,305 sq.ft · 4 Bedrooms · 4 Baths · House · Patio · Garden · Fireplace · Equipped kitchen
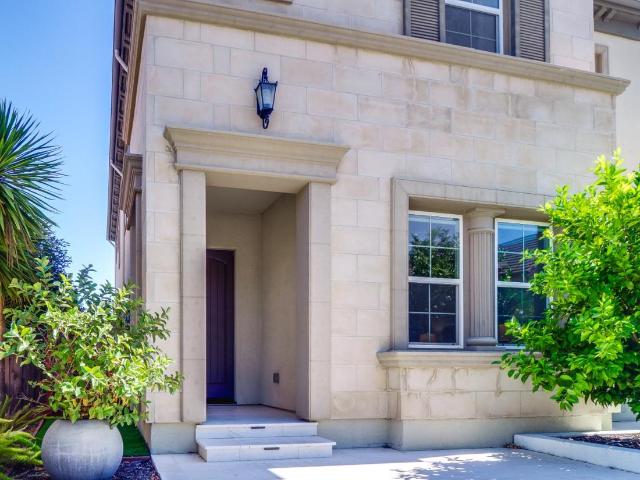
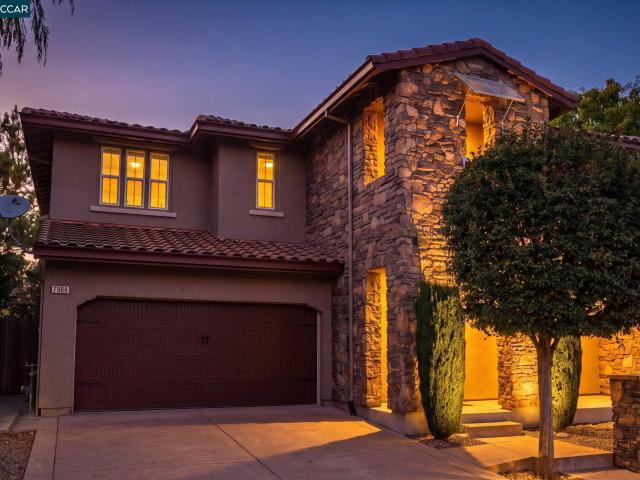
Views, views, views! Elevated in one of San Ramons sought-after hillside settings, this stunning residence captures breathtaking views of Mount Diablo and the surrounding hills. A striking stone fa ade welcomes you to a sophisticated yet inviting interior with soaring ceilings, expansive windows, a dramatic staircase, and statement fireplace. Designed for effortless California living and entertaining, the main level flows seamlessly from the family room to the patio through impressive wall-to-wall accordion doors, creating exceptional indoor-outdoor living. The chefs kitchen features an oversized island with seating, wine refrigerator, gas range, ceiling-height cabinetry, and generous walk-in pantry. The adjacent dining room is surrounded by windows overlooking the serene backyard. A private guest bedroom with ensuite bath is tucked near the front entry. Upstairs, two spacious secondary bedrooms each feature updated ensuite baths, while a versatile loft offers space for a family room,
USD 2,498,000
3963 Veritas Way
View photo
House · for sale
USD 1,749,000
USD 781/sq.ft
3963 Veritas Way
Hansen Ranch
· 2,239 sq.ft · 4 Bedrooms · 2 Baths · House
· Garden · Equipped kitchen
Hansen Ranch · 2,239 sq.ft · 4 Bedrooms · 2 Baths · House · Garden · Equipped kitchen
Major price improvement now $1,749,000! Rare San Ramon opportunity offering NO REAR NEIGHBORS, beautiful Diablo Foothill views, exceptional privacy, and highly regarded schools within walking distance. This 4-bedroom, 2.5-bath home offers 2,246 sq. Ft. of thoughtfully designed living space in a peaceful San Ramon foothill setting. From the moment you enter, soaring 20-foot ceilings, abundant natural light, fresh interior paint, and an open, inviting floor plan create an impressive sense of space. The updated kitchen features granite countertops, a large center island, new stainless steel dishwasher and refrigerator, and an easy flow into the family roomideal for everyday living and entertaining. A spacious dining room and dedicated laundry room add to the home's functionality. Upstairs, the generous primary suite provides a private retreat with a large ensuite bath featuring granite countertops, a jetted tub, and an oversized walk-in closet. The backyard is where this home truly stands
USD 1,749,000
2333 Elan Ln
View photo
House · for sale
USD 1,288,000
USD 787/sq.ft
2333 Elan Ln
Hansen Ranch
· 1,636 sq.ft · 3 Bedrooms · 2 Baths · House
· Garden · Equipped kitchen · Parking
Hansen Ranch · 1,636 sq.ft · 3 Bedrooms · 2 Baths · House · Garden · Equipped kitchen · Parking
Welcome to this beautifully maintained, desirable east-facing, 3-bedroom, 2.5-bath single-family home in the highly sought-after Windemere community! Filled with abundant natural light, this inviting home features a thoughtfully designed floor plan that perfectly balances comfort and functionality. The spacious eat-in kitchen offers a center island, ample cabinetry, and a convenient pantry, making it ideal for everyday living and entertaining. Step outside to a generously sized private backyard, perfect for relaxing, outdoor dining, or gatherings with family and friends. Additional highlights include an owned solar system, a side-by-side two-car garage, and a spacious driveway with parking for two additional vehicles, providing ample parking and everyday convenience. Ideally located within walking distance of Hidden Hills Elementary School and Dougherty Valley High School, and just minutes from Windemere Ranch Middle School and Diablo Valley College. Enjoy easy access to nearby parks,
USD 1,288,000
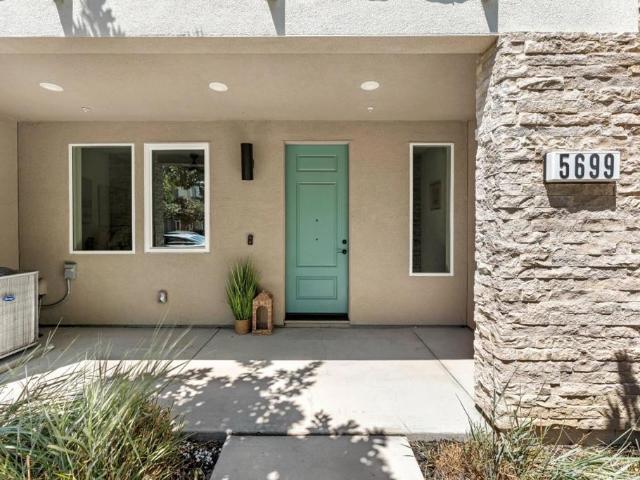
5699 El Dorado Lane
View photo
Townhouse · for sale
USD 995,000
USD 505/sq.ft
Updated
5699 El Dorado Lane
Hansen Ranch
· 1,970 sq.ft · 3 Bedrooms · 3 Baths · Townhouse
· Gym · Balcony · Equipped kitchen · Swimming pool
Hansen Ranch · 1,970 sq.ft · 3 Bedrooms · 3 Baths · Townhouse · Gym · Balcony · Equipped kitchen · Swimming pool
Welcome to 5699 El Dorado Ln, a stylish Dublin residence offering modern finishes and an airy, open-concept design. The expansive main living level is filled with natural light and features wide-plank flooring, recessed lighting, and seamless living and dining spaces. The kitchen impresses with rich cabinetry, granite counters, stainless steel appliances, a large breakfast island, pendant lighting, and access to a covered balcony overlooking the neighborhood. Comfortable bedrooms offer versatile living space, while the spacious primary bath features dual sinks, a soaking tub, separate glass-enclosed shower, and generous storage. Contemporary architecture, multiple outdoor balconies, and tree-lined surroundings complete the setting, with convenient access to Dublin shopping, dining, parks, and commuter routes. Community offers numerous parks and recreational areas, and provides to state of the art Recreational Center with regular and kiddle pool, kitchen, self space, and full scale gym.
USD 995,000
2059 Poinsettia
View photo
House · for sale
USD 1,649,000
USD 747/sq.ft
2059 Poinsettia
Hansen Ranch
· 2,207 sq.ft · 4 Bedrooms · 3 Baths · House
· Patio · Garden · Equipped kitchen
Hansen Ranch · 2,207 sq.ft · 4 Bedrooms · 3 Baths · House · Patio · Garden · Equipped kitchen
Welcome to this inviting Gale Ranch home, offering approximately 2,217 square feet of thoughtfully designed living space, with four bedrooms and three-and-a-half baths. Enjoy a wonderful sense of openness and privacy, with no neighboring home on one side and a large backyard that creates an ideal setting for relaxing, entertaining, and outdoor enjoyment. The open-concept main level features a well-appointed kitchen with a center island and seating, stainless steel appliances, and a pantry. The kitchen flows seamlessly into the adjoining living areas, creating a comfortable gathering space with direct access to the level backyard with extensive gorgeous pavered patio. Whether hosting friends, dining outdoors, or enjoying time to play, the backyard offers room to make the most of everyday living. A convenient guest half bath completes the main level. Upstairs, the spacious primary suite provides a welcoming retreat, complemented by a second en-suite bedroom, two additional bedrooms, and
USD 1,649,000
5829 Huntley Ave
View photo
House · for sale
USD 1,600,000
USD 594/sq.ft
5829 Huntley Ave
Hansen Ranch
· 2,691 sq.ft · 5 Bedrooms · 4 Baths · House
· Office room · Balcony · Equipped kitchen
Hansen Ranch · 2,691 sq.ft · 5 Bedrooms · 4 Baths · House · Office room · Balcony · Equipped kitchen
Welcome to this beautiful contemporary detached home in Dublin's highly desirable Boulevard community! Built in 2020, this spacious 5-bedroom, 4-bathroom residence offers approximately 2,691 sq. Ft. of thoughtfully designed living space across three levels. The first floor features a private bedroom with a full bath, ideal for guests, multigenerational living, or a home office. The second floor showcases a bright, open-concept living and dining area with abundant natural light and balcony access. The gourmet kitchen features a large center island, granite countertops, tile backsplash, white cabinetry, a 5-burner gas cooktop, and stainless steel appliances. An additional bedroom and full bath complete the second floor. Upstairs, enjoy a spacious primary suite, two additional bedrooms, and a convenient laundry room with built-in cabinets. Individual mini-split heating and cooling units provide comfort throughout the main living areas and bedrooms. Additional highlights include double-pan
USD 1,600,000
19005 Mount Hood Way
View photo
House · for sale
USD 830,000
USD 524/sq.ft
19005 Mount Hood Way
Hansen Ranch
· 1,582 sq.ft · 2 Bedrooms · 2 Baths · House
· Garden · Equipped kitchen · Parking · Swimming pool
Hansen Ranch · 1,582 sq.ft · 2 Bedrooms · 2 Baths · House · Garden · Equipped kitchen · Parking · Swimming pool
Tucked away on a quiet street in the highly desirable Palomares Hills community, this charming duet-style townhome offers the perfect blend of comfort, privacy, and peaceful canyon surroundings. Featuring 2 spacious bedrooms and 2.5 bathrooms, this inviting home boasts beautiful mahogany flooring throughout the main level, freshly painted cabinetry in the kitchen, soft-close features, and a gas stove. Upstairs, you'll find two generously sized bedrooms, including a spacious primary suite with dual closets and an en-suite bathroom. Step outside to your private backyard retreat, complete with automatic sprinklers and drip irrigation, all set against a serene canyon backdrop. Additional conveniences include an attached garage with washer and dryer. Enjoy the tranquility of this tucked-away location while taking advantage of all that Palomares Hills has to offer. Residents of Palomares Hills enjoy resort-style amenities including a clubhouse, Olympic-size swimming pool, an additional swimm
USD 830,000
1723 Wayfairing Ave
View photo
House · for sale
USD 1,326,898
USD 692/sq.ft
1723 Wayfairing Ave
Hansen Ranch
· 1,916 sq.ft · 3 Bedrooms · 2 Baths · House
· Garden · Equipped kitchen · Parking
Hansen Ranch · 1,916 sq.ft · 3 Bedrooms · 2 Baths · House · Garden · Equipped kitchen · Parking
Welcome to Homesite D20 at Jasmine at Francis Ranch, a beautifully designed two-story duet offering 1,921 sq. Ft. 3 bedrooms and 2.5 bathrooms, ready for move-in this December! Featuring designer-selected upgrades, this home showcases Bosch stainless steel appliances, quartz slab countertops with a coordinating backsplash and a private backyard perfect for outdoor entertaining and relaxation. A welcoming front porch leads into an open-concept great room, dining area and kitchen featuring a center island and walk-in pantry. A powder room and attached two-car garage complete the first floor. Upstairs, the primary suite offers a walk-in closet and spa-inspired bath with dual vanities and a walk-in shower. Two additional bedrooms, a full bath and convenient laundry area complete the second floor. Located within the Francis Ranch master plan, Jasmine offers easy access to parks, top-rated schools, shopping and dining in the heart of Dublin. Representative photos added
USD 1,326,898
2358 Baker Way
View photo
House · for sale
USD 2,060,000
USD 695/sq.ft
2358 Baker Way
Hansen Ranch
· 2,960 sq.ft · 5 Bedrooms · 4 Baths · House
· Equipped kitchen
Hansen Ranch · 2,960 sq.ft · 5 Bedrooms · 4 Baths · House · Equipped kitchen
Nestled in the highly sought-after Windemere community of San Ramon, this stunning home delivers the perfect blend of style, comfort, and convenience. Families will love being located near Dougherty Valley High School — ranked #1 in San Ramon Valley Unified, 3rd in the Bay Area, and 27th in California (U. S. News), with a top-50 national STEM program. Live Oak Elementary School and Windemere Ranch Middle School, and the San Ramon Sports Park, are all within a short walking distance. The Windemere Ranch Assessment 99 has been completely paid off for this home! Step inside to an open-concept living design anchored by soaring high ceilings that flood the home with natural light. At the heart of the home, the chef-inspired kitchen features a large center island and stainless steel appliances — perfect for everyday meals or hosting guests in style. The seamless flow between kitchen, dining, and living spaces makes this home ideal for effortless entertaining. A rare and desirable feature — a
USD 2,060,000
2524 Rockhampton Rd
View photo
Townhouse · for sale
USD 1,395,000
USD 597/sq.ft
2524 Rockhampton Rd
Hansen Ranch
· 2,336 sq.ft · 4 Bedrooms · 3 Baths · Townhouse
· Fireplace · Equipped kitchen
Hansen Ranch · 2,336 sq.ft · 4 Bedrooms · 3 Baths · Townhouse · Fireplace · Equipped kitchen
Open house. *Sun 1-4*. Discover luxury and convenience in San Ramon's premier Windemere community. This beautifully remodeled 2,346 sq. Ft. residence offers 4 bedrooms and 3 full baths, featuring a rare and convenient downstairs bedroom and full bath. Designed for modern living, the home welcomes you with Cali Bamboo wood flooring, elegant decorative wainscoting, and designer paint by Farrow & Ball and Benjamin Moore. The heart of the home is a stunning chef's kitchen showcasing a massive 55” x 80” cascading quartz island with custom built-ins, a corner pull-out pantry, and dedicated sorting storage. Cooking and entertaining are elevated with Samsung stainless smart appliances—including a Wi-Fi-enabled smart refrigerator, a gas range with a split oven/air fryer, and a double oven/microwave—plus a voice-activated Moen smart faucet. Comfort and technology blend seamlessly with a remote-controlled electric fireplace, motorized Levolor blinds, Wi-Fi Sensi thermostats, and fiber-optic inter
USD 1,395,000
3960 Viggo Way
View photo
House · for sale
USD 1,599,463
USD 666/sq.ft
3960 Viggo Way
Hansen Ranch
· 2,400 sq.ft · 4 Bedrooms · 3 Baths · House
· Patio · Equipped kitchen · Parking
Hansen Ranch · 2,400 sq.ft · 4 Bedrooms · 3 Baths · House · Patio · Equipped kitchen · Parking
Welcome to Homesite 10, a beautifully designed two-story home that is move-in ready! The home features a beautifully appointed kitchen with crisp white cabinetry and matching countertops, stylish LVP flooring throughout the main living areas, and plush carpet in all bedrooms. With thoughtfully selected upgrades, plus a charming built-in coffee bar conveniently located just outside the primary suite, this home offers both style and functionality. The first floor features an open-concept living, dining, and kitchen area with a center island, walk-in pantry, and patio access. A first-floor bedroom with an adjacent full bath is ideal for guests, while a two-car garage and additional storage add convenience. Upstairs, the primary suite includes a spacious bedroom, large bath with a separate tub and shower, and walk-in closet. Two additional bedrooms feature their own walk-in closets, along with a secondary bath with dual sinks, a centrally located laundry room, and multiple linen storage ar
USD 1,599,463
5880 Silhouette Court
View photo
House · for sale
USD 1,398,000
USD 587/sq.ft
5880 Silhouette Court
Hansen Ranch
· 2,379 sq.ft · 4 Bedrooms · 3 Baths · House
· Garden · Office room · Equipped kitchen · Parking · Swimming pool
Hansen Ranch · 2,379 sq.ft · 4 Bedrooms · 3 Baths · House · Garden · Office room · Equipped kitchen · Parking · Swimming pool
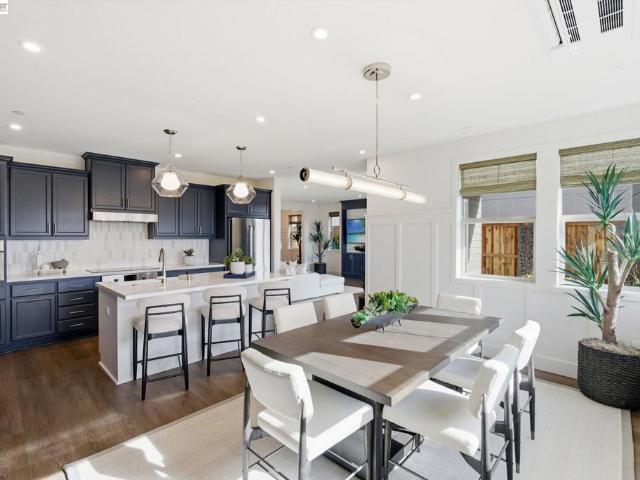
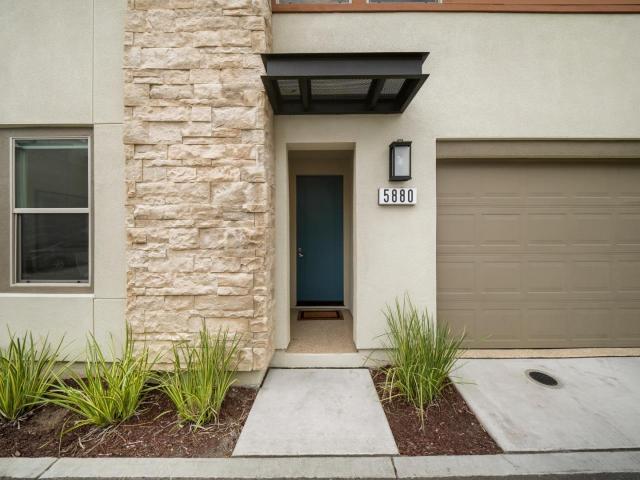
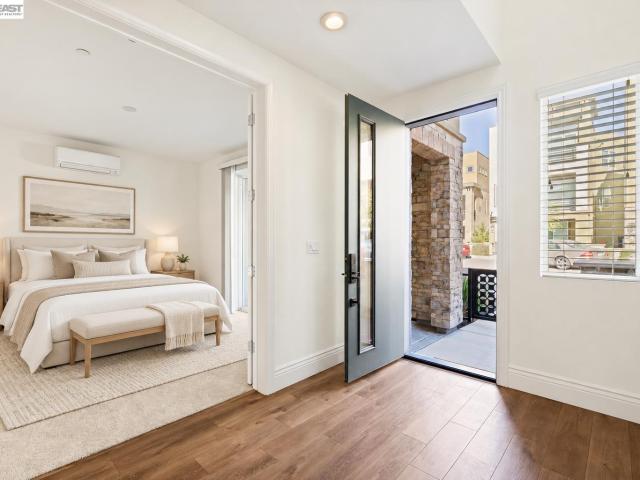
Set on a quiet court in the highly sought-after Boulevard community, this exceptional 2023-built residence offers approximately 2,384 sq. Ft. of thoughtfully designed living space with 4 bedrooms and 3 full baths. Elegant interiors feature refined finishes, upgraded lighting, custom window treatments, and a beautifully appointed kitchen that flows seamlessly into the main living spaces. A first-floor bedroom and full bath offer flexibility for guests, while the spacious upstairs loft provides additional space for a home office, media room, library, or lounge. Approximately $100K in upgrades include a professionally landscaped backyard, epoxy-finished two-car garage, generous storage, whole-house water softener, water purification system, and fully paid-off solar. Shamrock Hills TK-8 School is conveniently located nearby. Boulevard amenities include a resort-style pool, fitness center, clubhouse, parks, playgrounds, sports courts, and beautifully maintained community spaces. Convenient
USD 1,398,000
5806 Huntley Ave
View photo
House · for sale
USD 1,299,850
USD 511/sq.ft
5806 Huntley Ave
Hansen Ranch
· 2,540 sq.ft · 4 Bedrooms · 3 Baths · House
· Garden · Balcony · Equipped kitchen · Parking
Hansen Ranch · 2,540 sq.ft · 4 Bedrooms · 3 Baths · House · Garden · Balcony · Equipped kitchen · Parking
Rare North Facing, Single Family Home with Yard, Porch, Balconies, Front Gate & Bright Natural Light. Most Sought after Plan with 1 Bedroom, 1 Full Bath at Street Level. You love the Taller Ceilings in Primary Bedroom Suite With Balcony, Large Walk-in Closet & Lavish Bath. 2 More Bedrooms at Top Level. Conveniently Located Laundry in the Laundry Room by Primary Bedroom. Enjoy With Family in Bright Very Large Great Room with Open Floor Plan connecting Kitchen, Kitchen Island, Dining, Living & Another Large Balcony. Gourmet Kitchen with Gas Range, Stainless Bosch Appliances, Island, Granite Countertops, Ample Cabinetry & Walk-In Kitchen Pantry. 2-Car Attached Garage Tankless Water Heater. Large Side Yard with Concrete & Pebbles for Outdoor Entertainment. Ceiling Lights. Brand New Carpet. Move in Ready. Amazing Boulevard Community Location. Few Steps from Resort Like Rec Center, Community Garden for Growing Vegetables, New TK-8 Shamrock Hills School, Walk-in Distance to BART Metro Train S
USD 1,299,850
5010 Summit View Drive
View photo
House · for sale
USD 2,100,000
USD 722/sq.ft
5010 Summit View Drive
Hansen Ranch
· 2,906 sq.ft · 5 Bedrooms · 3 Baths · House
· Garden · Office room · Parking · Equipped kitchen
Hansen Ranch · 2,906 sq.ft · 5 Bedrooms · 3 Baths · House · Garden · Office room · Parking · Equipped kitchen
Located in desirable Bent Creek area, this beautifully maintained EAST facing 2 story home offers an exceptional combination of space & quality. Over 2900 sq ft of living space, 5 generously sized bedrooms, a dedicated office, laundry room and 3 full bathrooms designed to accommodate any lifestyle. This versatile floor plan includes a highly desired bedroom & full bath downstairs along with laundry rm, formal dining rm, living rm, family rm & newly remodeled kitchen. All 3 bathrooms have been tastefully remodeled in the past 2 yrs complemented by select new flooring & fresh paint. The care & attention invested in this property are evident in the details, from the beautifully maintained trim to the quality hardware on the front door. The front & back yards are also freshly landscaped creating an attractive outdoor setting. Home also features a generous 3 car garage. In addition, the concrete tile roof has been maintained with 5 yr guarantee from professional roofing company. Custom wind
USD 2,100,000
1788 Blakesley Drive
View photo
House · for sale
USD 1,550,000
USD 679/sq.ft
1788 Blakesley Drive
Hansen Ranch
· 2,282 sq.ft · 4 Bedrooms · 2 Baths · House
· Garden · Swimming pool · Fireplace · Equipped kitchen
Hansen Ranch · 2,282 sq.ft · 4 Bedrooms · 2 Baths · House · Garden · Swimming pool · Fireplace · Equipped kitchen
Hugh Price reduction: Highly desirable Windermere offers 2,286 square feet of spacious living space with move-in-ready 4 bedrooms and 2,5 bathrooms. From the moment you walk in, natural light and a cozy focal living room create a bright, comfortable atmosphere. The extensive family room features a ceiling fan, plantation shutters, and a fireplace for relaxation and entertainment. Plus a brand-new Jacuzzi located in the backyard. Modernized throughout with 200K in upgrades: new stainless steel kitchen appliances, gas cooktop, hood, dishwasher, built-in microwave and oven, new quartz countertop and island offering a breakfast bar with stainless steel sinks, new hardwood floors throughout, new carpets, new quartz countertops in the bathroom, newly painted cabinetry, and fresh interior and exterior paint throughout. A custom walk-in closet with an organized system. Within walking distance of award-winning Dougherty Valley High School, Diablo College Bellingham Park, the library, trails, th
USD 1,550,000
3000 Enfield Street
View photo
House · for sale
USD 1,988,888
USD 694/sq.ft
3000 Enfield Street
Hansen Ranch
· 2,863 sq.ft · 4 Bedrooms · 4 Baths · House
· Office room · Equipped kitchen
Hansen Ranch · 2,863 sq.ft · 4 Bedrooms · 4 Baths · House · Office room · Equipped kitchen
Former Model Home on Premium Corner Lot — 4 Beds, 4 Baths, 2,866 Sq. Ft. of Light-Filled Luxury in Windemere Experience elevated Windemere living at 3000 Enfield Street, a former model home offering 2,866 sq. Ft. of expansive, light-filled interiors and upgraded finishes throughout. Set on a premium 4,502 sq. Ft. corner lot, this executive residence blends modern comfort, thoughtful design, and everyday livability in one of San Ramon’s most sought-after neighborhoods. The main level features bright, open living spaces with high ceilings, abundant natural light, and a seamless flow ideal for entertaining and daily routines. The chef’s kitchen includes granite counters, a large center island, stainless steel appliances, and generous storage — the perfect gathering place for family and friends. A first-floor bedroom and full bath offer flexibility for guests, extended family, or a private home office. Upstairs, the spacious primary suite provides a peaceful retreat with a spa-inspired bat
USD 1,988,888
7896 Pineville Cir
View photo
House · for sale
USD 1,700,000
USD 671/sq.ft
7896 Pineville Cir
Hansen Ranch
· 2,530 sq.ft · 5 Bedrooms · 3 Baths · House
· Garden
Hansen Ranch · 2,530 sq.ft · 5 Bedrooms · 3 Baths · House · Garden
Experience elevated California living in the prestigious Palomares Hills community! This exceptional 5-bedroom, 3-bath residence offers approximately 2,535 sq. Ft. of beautifully refreshed living space on an expansive 5,734 sq. Ft. lot, showcasing breathtaking panoramic Bay and rolling hillside views with spectacular sunsets. A grand entrance welcomes you with soaring vaulted ceilings, a graceful curved staircase, and dramatic windows that bathe the home in natural light. Thoughtful upgrades include fresh interior paint, brand-new flooring, plush carpeting, and stylish new window blinds. The versatile floor plan features a desirable main-level bedroom and full bath, perfect for guests or multigenerational living. Upstairs, retreat to the magnificent oversized primary suite, featuring captivating views and dual his-and-hers walk-in closets. Step into your private backyard oasis, where sweeping vistas and golden sunsets provide an unforgettable backdrop for entertaining or peaceful relax
USD 1,700,000
6763 Tory Way
View photo
House · for sale
USD 1,330,000
USD 714/sq.ft
6763 Tory Way
Hansen Ranch
· 1,862 sq.ft · 5 Bedrooms · 2 Baths · House
· Fireplace · Equipped kitchen · Parking
Hansen Ranch · 1,862 sq.ft · 5 Bedrooms · 2 Baths · House · Fireplace · Equipped kitchen · Parking
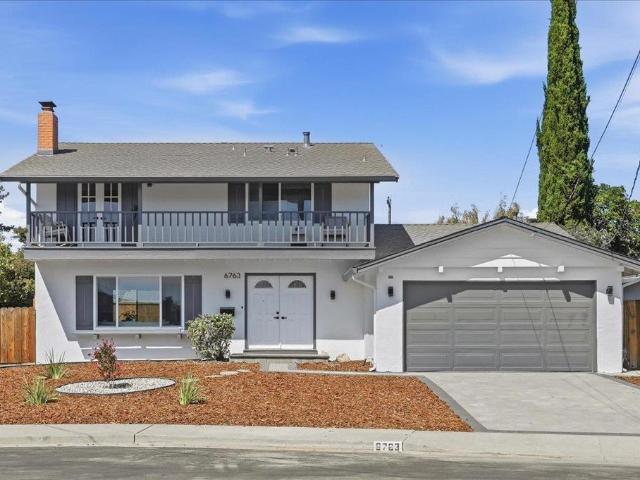
More than just a cosmetic remodel. This extensively renovated 5 bedroom, two and a half bath home has undergone a comprehensive transformation with city permits, including major behind-the-walls upgrades. The entire home has been newly rewired, with new copper water supply lines throughout and a new electrical subpanel. Inside, the home features waterproof SPC flooring, recessed lighting, dual-pane windows, new doors, fresh paint, and an electric fireplace. The remodeled kitchen offers new cabinetry, quartz countertops, and stainless steel appliances, while the bathrooms feature new vanities, tile, fixtures, and shower/tub finishes. Step outside to a new paver driveway and walkway, landscaped front and backyards with irrigation, refreshed fencing, and new exterior paint. The upgraded garage features finished walls, new lighting, epoxy flooring, and new doors. This home also boasts a smart, space-maximizing layout with plenty of room for the whole family. Complete with extensive premium
USD 1,330,000

Get email alerts

Don't miss out: be the first to know about new properties

The alert was correctly created

On subscribing you accept the conditions of use and the privacy policy
Alert
Receive new ads in your inbox
Save this search
Receive alerts for new listings

We'll send you an email when we have new properties for: "Houses for sale in Hansen Ranch"

The alert was correctly created

Easthampton, San Ramon city Central Contra Costa CCD Contra Costa County California
Palomares Hills
Get email alerts and be the first to see new listings
Required field
On subscribing I accept the terms of the privacy policy
Perfect! You'll soon start receiving new listings via email
Alert
Receive an email when we have new ads for Houses for sale in Hansen Ranch
Save this search
Filters

Bedrooms

Size (sq.ft)

sq.ft
sq.ft

Price

USD
USD

Property type

Bathrooms

Clear all filters
Receive notifications when new entries are published.