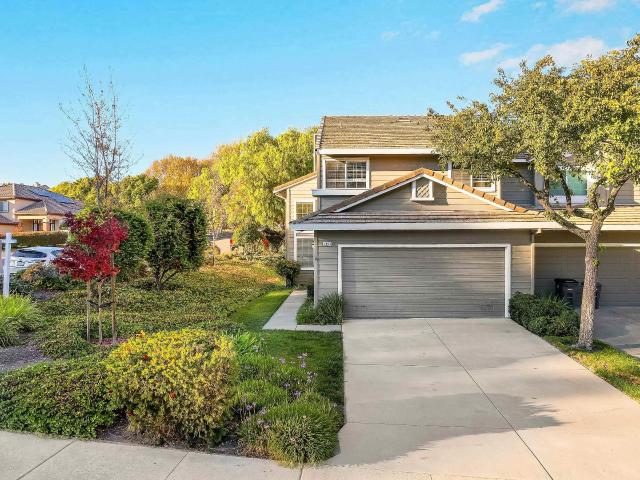
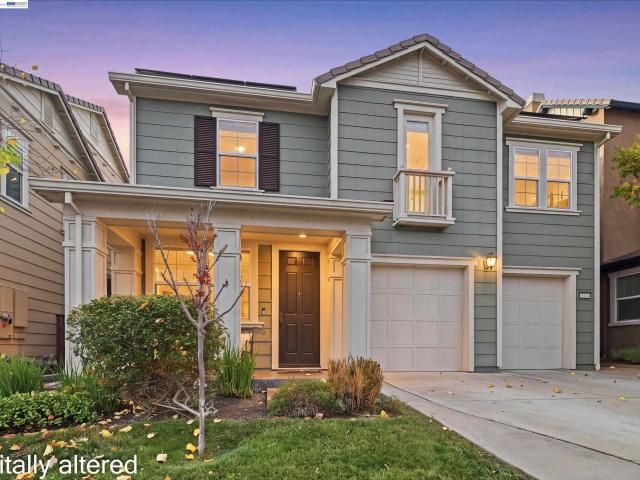
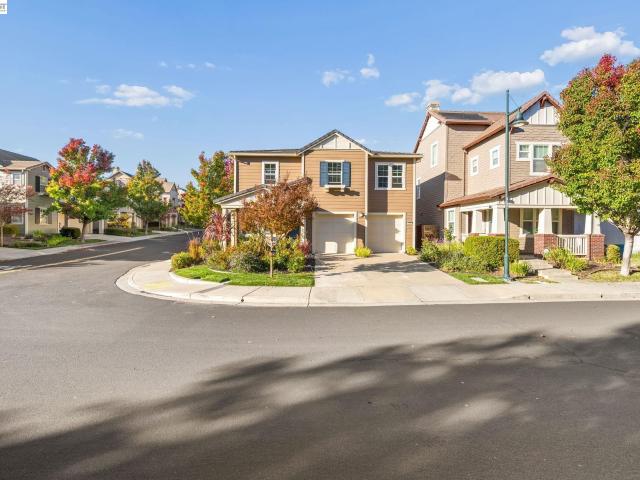
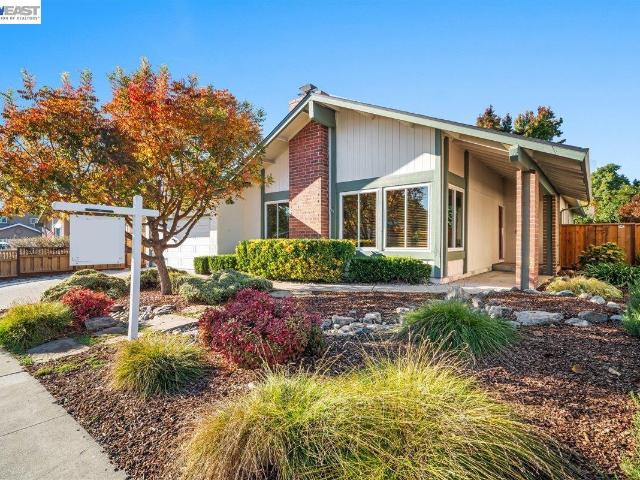
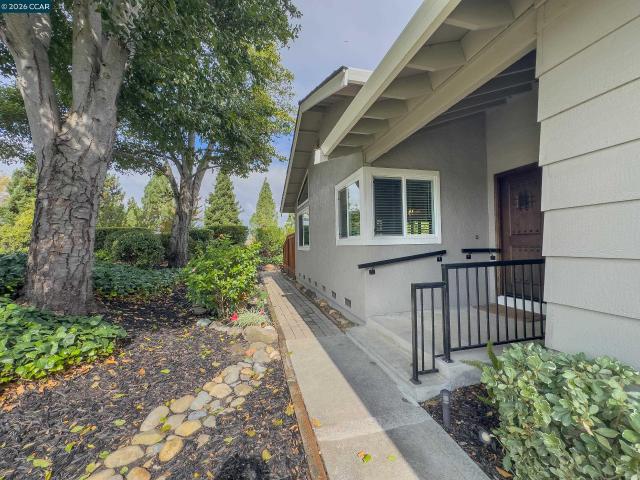
374 houses for sale in Hansen Ranch

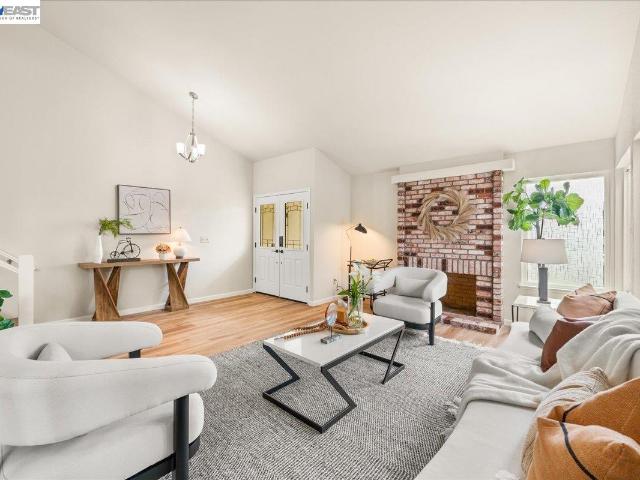
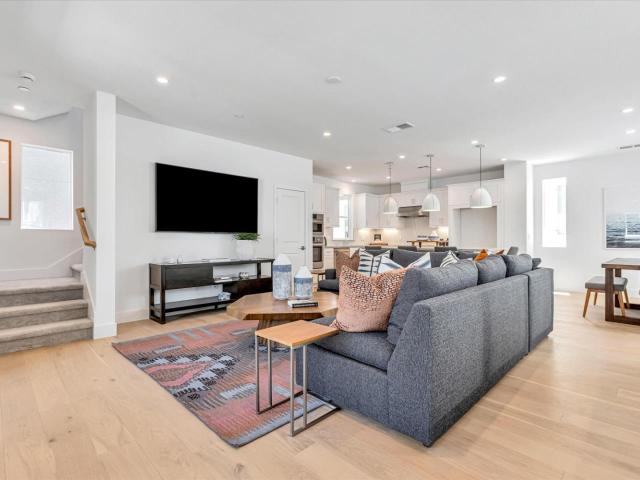
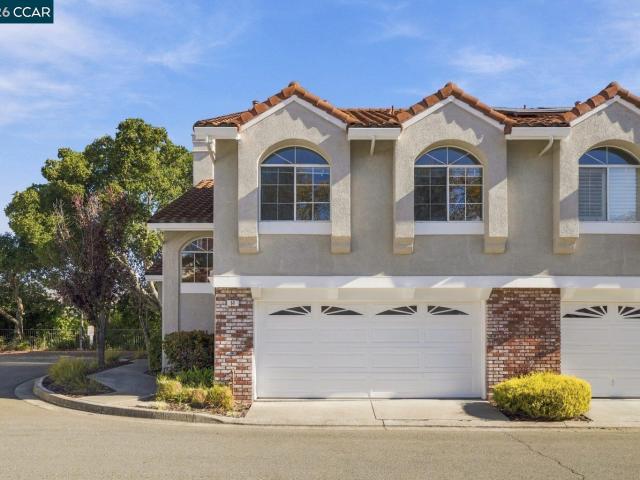
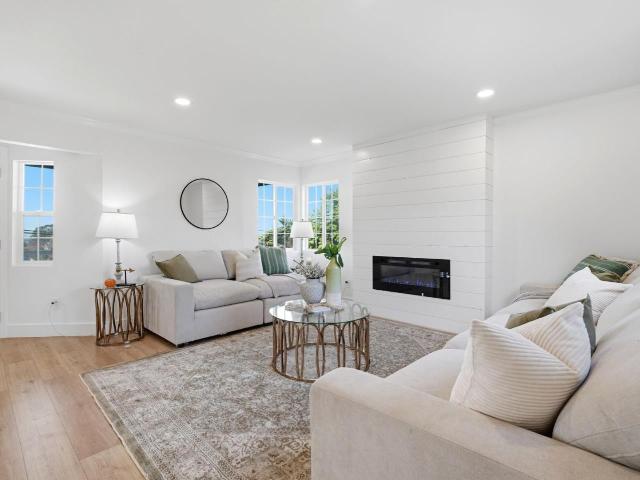
Oakes Dr
View photo
House · for sale
Request Details
Updated
Oakes Dr
Hansen Ranch
· 2,379 sq.ft · 4 Bedrooms · 3 Baths · House
Hansen Ranch · 2,379 sq.ft · 4 Bedrooms · 3 Baths · House
This is a Real Estate-Owned (REO)/post-foreclosure home owned or managed by a bank. All offers are considered; however, the highest and best will most likely be accepted
Request Details
2364 Goldcrest Cir
View photo
House · for sale
USD 765,000
USD 807/sq.ft
2364 Goldcrest Cir
Hansen Ranch
· 947 sq.ft · 2 Bedrooms · 1 Bath · House
· Garden · Equipped kitchen · Parking
Hansen Ranch · 947 sq.ft · 2 Bedrooms · 1 Bath · House · Garden · Equipped kitchen · Parking
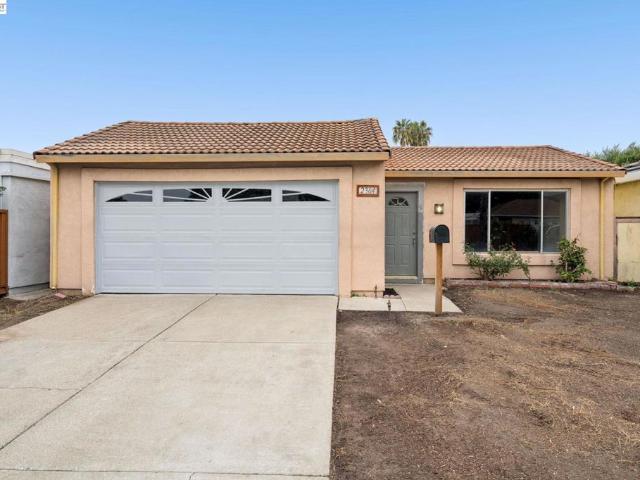
First time on the market since new! Rare pleasanton fixer opportunity! An incredible chance to own a single-story, detached home in desirable Pleasanton at an affordable price! Located at 2364 Goldcrest Circle in the established Garden Courts neighborhood, this 2-bedroom, 1-bath home offers approximately 950 square feet of living space, an attached two-car garage, and NO HOA FEES! Home, roof & termite inspections already completed! Buying a fixer-upper often comes with uncertainty, but we've taken an important step toward helping buyers make informed decisions. All three inspections were completed before the property came to market, and reports are available for review. Buyers can evaluate the findings, obtain contractor estimates, and plan their improvements before making an offer. Create your own equity! Bring your contractor, creativity, and vision! This original home offers tremendous potential for renovation and personalization. Imagine a beautifully updated kitchen, modern bathro
USD 765,000
2591 Jacobs Street
View photo
House · for sale
USD 1,049,000
USD 605/sq.ft
2591 Jacobs Street
Hansen Ranch
· 1,733 sq.ft · 4 Bedrooms · 2 Baths · House
· Deck · Fireplace · Equipped kitchen
Hansen Ranch · 1,733 sq.ft · 4 Bedrooms · 2 Baths · House · Deck · Fireplace · Equipped kitchen
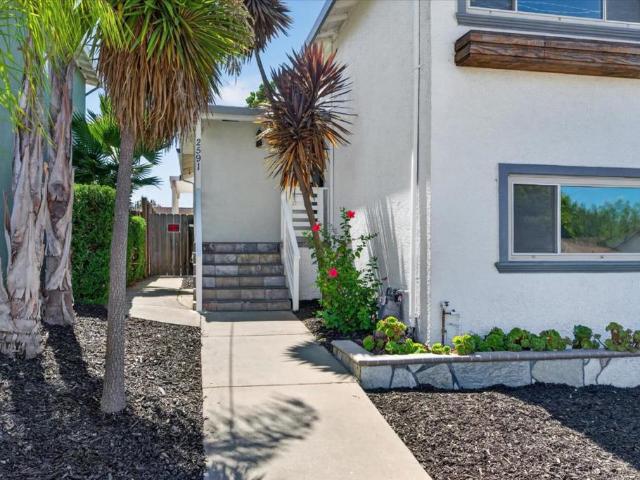
Beautifully remodeled split-level home situated on a quiet cul-de-sac in the desirable Fairview neighborhood of the Hayward Hills! Offering 4 bedrooms, 2.5 bathrooms, and 1,736 sq. Ft. of thoughtfully designed living space on a 5,000 sq. Ft. lot, this inviting residence is filled with natural light and character. The spacious living room features a dramatic vaulted wood ceiling and wood-burning fireplace, while the open-concept kitchen offers a large center island and flows seamlessly into the generous dining area. Sliding glass doors from both the living and dining rooms open to an expansive deck with picturesque viewsperfect for entertaining or relaxing. Additional highlights include air conditioning, beautiful luxury vinyl plank flooring, updated landscaping, and a lower-level bedroom and split bath. Conveniently located near BART, Trader Joes, vibrant Downtown Hayward, Lake Chabot trails, Don Castro Regional Park, shopping, dining, I-880, I-580, I-238, and the San Mateo-Hayward Bri
USD 1,049,000
3106 Pawnee Way
View photo
Townhouse · for sale
USD 585,000
USD 662/sq.ft
New
3106 Pawnee Way
Hansen Ranch
· 883 sq.ft · 2 Bedrooms · 1 Bath · Townhouse
· Patio · Equipped kitchen
Hansen Ranch · 883 sq.ft · 2 Bedrooms · 1 Bath · Townhouse · Patio · Equipped kitchen
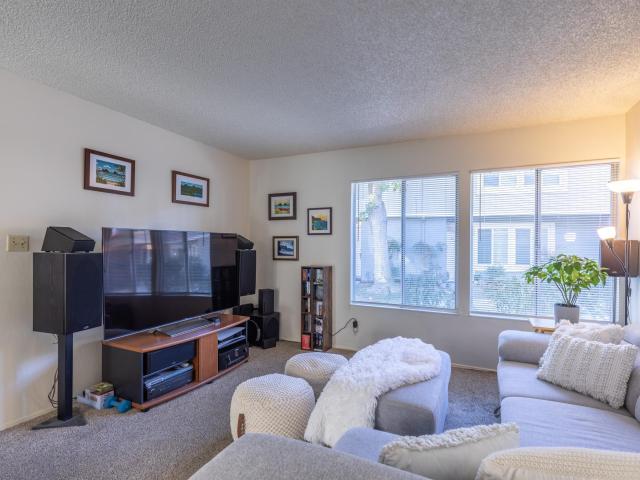
Best opportunity to own in Pleasanton in a single story! Total privacy in this townhome with end of the court location and greenbelt/landscape all around. You will LOVE this easy living home with so many great upgrades, including newer kitchen with light tone granite slab counters, all white appliances and sink, along with white European style, mid-century cabinetry. Newer carpet and fresh clean feel. Relax in your own patio area and take in the southern sunshine all year round. If you're looking for durability and simple care, this is it! Great outdoor space to add your own planter boxes. Location is not far from downtown Pleasanton, with restaurants, grocery store, services/boutique shops within close proximity. Easy access to 580 freeway and public transportation, providing convenient commute options. Wonderful light, bright open floor plan along with today's modern feel; this one has it all. Come see all that 3106 Pawnee Way offers and you will not be disappointed
USD 585,000
4265 Dorman Rd
View photo
House · for sale
USD 1,198,000
USD 772/sq.ft
4265 Dorman Rd
Hansen Ranch
· 1,550 sq.ft · 4 Bedrooms · 2 Baths · House
· Patio · Equipped kitchen · Air conditioning
Hansen Ranch · 1,550 sq.ft · 4 Bedrooms · 2 Baths · House · Patio · Equipped kitchen · Air conditioning
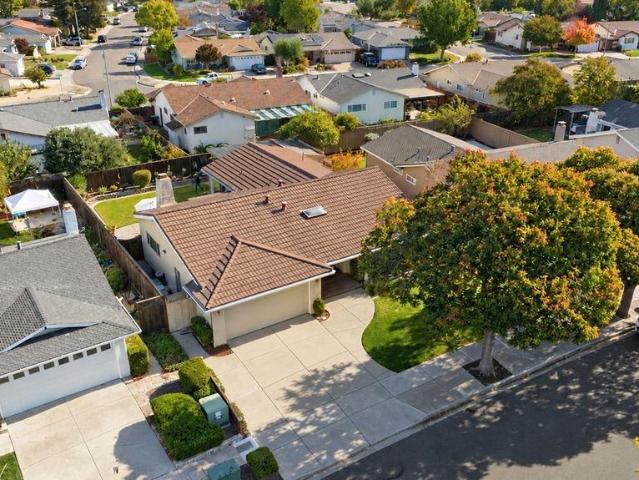
Welcome to 4265 Dorman Road in Pleasanton's desirable Val Vista neighborhood! This inviting single story home was originally designed with 3 bedrooms and 2 bathrooms. The former living room has been enclosed and is currently used as a 4th bedroom, while a separate living area adjacent to the kitchen provides plenty of space to relax and entertain. A skylight fills the entryway with natural light, while dual pane windows and recessed lighting add to the home's comfort and charm. The kitchen features a double oven, newer dishwasher, and microwave, making it ideal for everyday cooking and entertaining. Additional highlights include a newer AC system installed in June 2023 and an extended driveway widened to accommodate up to three vehicles. Step outside to enjoy a covered patio and a generously sized 8' x 16' storage shed, offering extra space for your storage needs. Conveniently located near Val Vista Community Park, Donlon Elementary, shopping, dining, and major commuter routes, this ho
USD 1,198,000
6012 Hedgecrest Cir
View photo
House · for sale
USD 1,800,000
USD 899/sq.ft
New
6012 Hedgecrest Cir
Hansen Ranch
· 2,002 sq.ft · 3 Bedrooms · 2 Baths · House
· Equipped kitchen
Hansen Ranch · 2,002 sq.ft · 3 Bedrooms · 2 Baths · House · Equipped kitchen
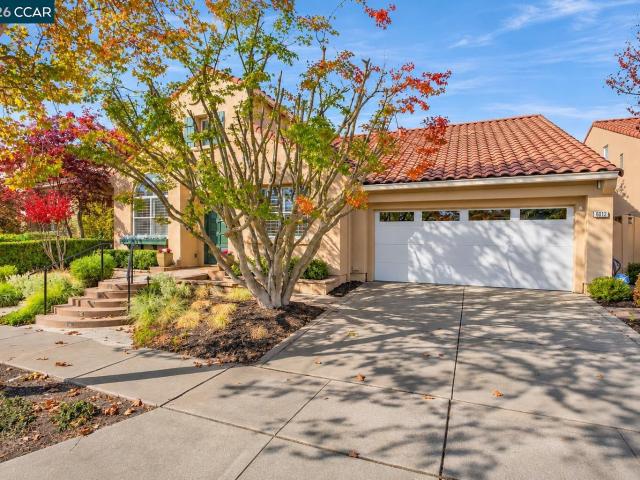
Showcasing extensive custom features and builder upgrades, this exceptional single-story residence in San Ramon’s prestigious Bridges community was originally built for a director of Shapell Industries, the community’s original builder. Offering approximately 2,115 square feet of thoughtfully designed living space, this beautifully appointed three-bedroom, two-bathroom home combines timeless elegance, architectural character, and breathtaking golf course, hillside, and sunset views. Beautifully landscaped grounds and a charming arched entry create an inviting first impression. Inside, soaring ceilings, freshly painted interiors, plantation shutters, and expansive windows fill the home with natural light. The elegant formal living and dining areas showcase dramatic architectural details, creating sophisticated spaces for entertaining and everyday enjoyment. The spacious kitchen features white cabinetry, stone countertops, double ovens, a gas cooktop, a generous center island with breakf
USD 1,800,000
26884 Pelham Place
View photo
House · for sale
USD 1,200,000
USD 554/sq.ft
New
26884 Pelham Place
Hansen Ranch
· 2,164 sq.ft · 3 Bedrooms · 2 Baths · House
· Garden · Deck · Fireplace · Equipped kitchen · Parking · Swimming pool
Hansen Ranch · 2,164 sq.ft · 3 Bedrooms · 2 Baths · House · Garden · Deck · Fireplace · Equipped kitchen · Parking · Swimming pool
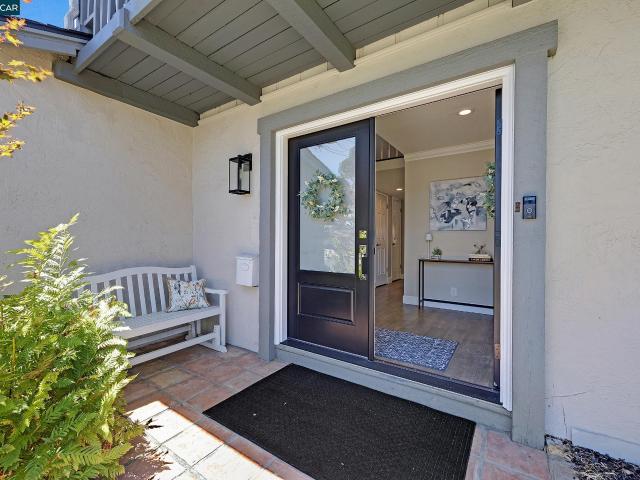
Welcome to this charming single-level home nestled in a desirable cul-de-sac neighborhood. Offering 2,168 square feet of living space on an expansive 11,610-square-foot lot, this home features a striking double-door entrance, a spacious living room, a family room with a floor-to-ceiling stacked stone fireplace, and wood-look flooring. The kitchen offers warm wood cabinetry, mosaic tile backsplash, and stainless steel appliances. The spacious primary suite features new carpeting, abundant natural light, a private bath, and an additional attached workout and spa room. Additional highlights include double-pane windows with plantation shutters, and new carpeting. Enjoy the spacious backyard, perfect for entertaining, with a pool, wood deck, mature landscaping, and beautiful hillside greenery. Fruit-bearing trees and plants include Mexican lime, avocado, and apple vines. An oversized side yard offers potential RV parking or additional outdoor space. Complete with a two-car garage and charmi
USD 1,200,000
4046 Alvarado St
View photo
House · for sale
USD 1,298,000
USD 957/sq.ft
New
4046 Alvarado St
Hansen Ranch
· 1,356 sq.ft · 4 Bedrooms · 2 Baths · House
· Garden · Equipped kitchen · Air conditioning
Hansen Ranch · 1,356 sq.ft · 4 Bedrooms · 2 Baths · House · Garden · Equipped kitchen · Air conditioning
LOW Interest rates and SPECIAL FINANCING options available in the 5% to 6% range for qualified buyers. *LOWEST priced 4 bedroom*. 2 bath home in ALL of PLEASANTON(transparent pricing)! Beautiful North facing rancher in the heart of Pleasanton, close to downtown, parks, shopping, restaurants and award winning schools. Expansive front yard with possibility of an ADU. Updated kitchen with white quartz counters, white cabinets new hardware and stainless steel appliances, updated baths with NEW vanities, NEW sinks, NEW mirrors, NEW lights and NEW hardware, NEW fans in bedrooms. All appliances convey including. AC*. Good sized backyard with fruit trees. Citrus, grape, figs, walnut, magnolia, bottle brush and lavender, rose trees, hydrangeas in the front. Dual Pane windows, newer paint, hardwood floors all through. Located in a quiet neighborhood, close to parks and Amador Valley High, which is a National Blue Ribbon School! This is one home you don't want to miss!
USD 1,298,000
218 Lakeridge Way
View photo
House · for sale
USD 1,260,000
USD 650/sq.ft
New
218 Lakeridge Way
Hansen Ranch
· 1,938 sq.ft · 3 Bedrooms · 2 Baths · House
· Garden · Fireplace · Equipped kitchen · Swimming pool
Hansen Ranch · 1,938 sq.ft · 3 Bedrooms · 2 Baths · House · Garden · Fireplace · Equipped kitchen · Swimming pool
Tucked on a quiet cul-de-sac with no rear neighbors, this upgraded 3-bedroom, 2.5-bathroom Canyon Lakes home pairs privacy with resort-style living. Vaulted ceilings, hardwood floors, and a gas fireplace anchor the bright, open living areas, flowing into a remodeled kitchen with quartz counters and custom cabinetry along with a half-bath. Upstairs, the spacious primary suite features a spa-inspired remodeled bath with dual vanities, a walk-in closet and is complemented by two additional bedrooms and a fully remodeled guest bathroom. Step outside to an expansive, low-maintenance backyard built for entertaining, complete with a built-in BBQ and plenty of room to lounge or grow flowers, fruit, or vegetables. Enjoy 24/7 guard-gated security and low HOA dues with access to three pools, tennis and pickleball courts, scenic trails, and the lake bordering the 18-hole golf course—all minutes from top-rated SRVUSD schools, City Center, the Iron Horse Trail, and I-680/I-580. OPEN HOUSE: 11/21 & 1
USD 1,260,000
4 Woodview Ct
View photo
House · for sale
USD 1,849,888
USD 747/sq.ft
4 Woodview Ct
Hansen Ranch
· 2,476 sq.ft · 4 Bedrooms · 2 Baths · House
· Patio · Garden · Office room · Fireplace · Equipped kitchen
Hansen Ranch · 2,476 sq.ft · 4 Bedrooms · 2 Baths · House · Patio · Garden · Office room · Fireplace · Equipped kitchen
This GORGEOUS 4 bedroom, 2.5 bathroom, LUXURY home in the highly desirable VISTA SAN RAMON neighborhood has so much to offer! Nestled in a PRIVATE cul-de-sac situated in the heart of the community, this home has one of the most DESIRABLE floor plans & a BREATHTAKING backyard! From the GRAND entrance featuring vaulted ceilings oozing with an abundance of NATURAL LIGHT, the MASSIVE living room with wood burning fireplace, to the LARGE dining room that connects to the CAPACIOUS kitchen with a private eat-in area overlooking the patio; this is the ONE to call home! From the BRAND NEW flooring throughout, fully paid off SOLAR, dual zone climate control with smart thermostats, SPACIOUS family room with gas fireplace, & half-bath downstairs, to the OPULENT Primary Suite featuring a COMMODIOUS walk in closet, private full-bath featuring dual sinks, separate shower & step-down tub, & an EXPANSIVE vanity area, to the 3 additional rooms that are perfect for kids, guests, or a home office with a d
USD 1,849,888
106 Aqua Court
View photo
House · for sale
USD 1,398,000
USD 643/sq.ft
106 Aqua Court
Hansen Ranch
· 2,174 sq.ft · 4 Bedrooms · 3 Baths · House
· Balcony · Equipped kitchen · Parking
Hansen Ranch · 2,174 sq.ft · 4 Bedrooms · 3 Baths · House · Balcony · Equipped kitchen · Parking
NEW under construction Courts Plan 1 is a stunning single-family detached home featuring 4 bedrooms, 3.5 bathrooms, and a side-by-side two-car garage. The open-concept main floor showcases a spacious kitchen with Quartz countertops, a large island, Bosch appliances, and a dedicated dining area perfect for everyday living and entertaining. Features include engineered hardwood floors, paint-grade shaker-style soft-close cabinetry, & 4' LED recessed lighting, creating a seamless, modern design. Ownership is detached condo. The primary suite features dual vanities, and a generous walk-in closet. The balcony and entry courtyard space provides outdoor space for relaxation. Solar panels are available to lease or own. Residents enjoy a 2-acre public park with walking and biking trails, and a shared BBQ space. Less than a mile from City Center, with premier shopping, dining, and entertainment, and convenient access to the Iron Horse Trail, Bridges Golf Club, schools, transit, and workplaces, th
USD 1,398,000
4458 Pleasanton Ave
View photo
House · for sale
USD 1,855,000
USD 645/sq.ft
4458 Pleasanton Ave
Hansen Ranch
· 2,874 sq.ft · 8 Bedrooms · House
· Balcony · Equipped kitchen
Hansen Ranch · 2,874 sq.ft · 8 Bedrooms · House · Balcony · Equipped kitchen
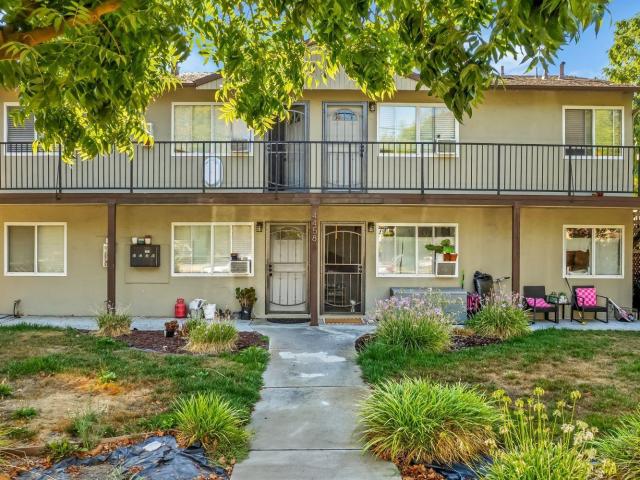
Most Tri-Valley fourplexes sit in a subdivision you drive to. This one sits between downtown Pleasanton and the Fairgrounds. 4458 Pleasanton Ave is a fully occupied 1964 fourplex a short walk to Main Street and the ACE station, under four miles to BART. Four identical two-bedroom, one-bath units — two down at 697 SF, two up at 694 SF — each with its own washer and dryer, dishwasher, and wall furnace. Shared balcony up, covered porch below. Unit 2 renovated in 2025. Wall furnaces 2016; three of four water heaters 2020 or newer. Four gas, four electric, four water meters. Tenants pay their own utilities; operating expenses run 29.6% of egi. Ancillary income adds $5,880 a year. Rents sit 7.75% below broker market, with upside at turnover at market rents. 1,855,000. 644/SF. 463,750 per unit. 126,156 gross scheduled income, $82,611 NOI, 4.45% cap, 14.70 grm. Request the offering memorandum and rent roll to review the numbers
USD 1,855,000
4073 W Lakeshore Drive
View photo
Townhouse · for sale
USD 1,150,000
USD 672/sq.ft
4073 W Lakeshore Drive
Hansen Ranch
· 1,711 sq.ft · 2 Bedrooms · 2 Baths · Townhouse
· Patio · Equipped kitchen
Hansen Ranch · 1,711 sq.ft · 2 Bedrooms · 2 Baths · Townhouse · Patio · Equipped kitchen
Waterfront Resort Living at its Best! Perfect for energetic buyers who would love to wake up to panoramic lake views and enjoy their morning coffee on a private patio right at the water’s edge This gorgeous life changing home can be arranged for showing NOW to serious pre-qualified buyers. This Canyon Lakes TH is more than a place to call home-it’s a'Lifestyle'. Enjoy panoramic Lake views from this beautifully updated 2-bedroom, 2.5-bath townhome. An oversized private patio setting right next to the Lake, offers an inviting setting to relax, entertain, and take in the scenery. Light-filled interiors feature vaulted ceilings and a beautifully appointed kitchen with white cabinetry, granite countertops, stainless steel appliances, a gas cooktop, and a walk-in pantry. A bar with a wine refrigerator adds convenience for entertaining. Discover extra storage tucked behind the bookcase in the half bath. The primary suite features hardwood flooring, a walk-in closet with built-ins, and a newly
USD 1,150,000
7400 Rolling Hills Cir
View photo
Townhouse · for sale
USD 845,000
USD 556/sq.ft
7400 Rolling Hills Cir
Hansen Ranch
· 1,518 sq.ft · 3 Bedrooms · 2 Baths · Townhouse
· Parking
Hansen Ranch · 1,518 sq.ft · 3 Bedrooms · 2 Baths · Townhouse · Parking
Beautiful corner townhome located in the very popular Silvergate Highlands. This home is has been very well maintained and is priced to sell! This unit features plenty of ambient lighting with LVP flooring and new carpet. Walking trails located nearby alongside the creek edge and picnic areas and green belts. There is also a community pool and plenty of street parking for guests near unit. Restaurants, shopping and freeway access are just some additional benefits that come with living in this well established community
USD 845,000
4946 Trescott Ct
View photo
House · for sale
USD 1,499,999
USD 669/sq.ft
4946 Trescott Ct
Hansen Ranch
· 2,239 sq.ft · 4 Bedrooms · 2 Baths · House
· Fireplace · Equipped kitchen · Parking
Hansen Ranch · 2,239 sq.ft · 4 Bedrooms · 2 Baths · House · Fireplace · Equipped kitchen · Parking
Open House Sat. 1-4pm & Sun. 12:30-3:30pm Former Lennar model East Facing home on a quiet Dublin Ranch court with NO rear neighbors. Builders pick their model for a reason, and this was the home Lennar chose to show off this floor plan. The big-ticket items are done: a brand-new heat pump for year-round heating and cooling, an 10,00+Kwh solar system, and an EV charger in the garage. Inside, 2,249 sq ft of bright living starts with a formal living room and large-format tile, then opens to a family room with wood-look plank floors and a gas fireplace. The kitchen is built for real cooking, with rich espresso cabinetry, granite counters, a stone backsplash, a large center island, a gas cooktop under a stainless hood, and double wall ovens. Upstairs, a loft with built-in cabinetry leads to the primary suite, where you'll find a soaking tub, a separate glass shower, dual vanities and a walk-in closet with its own window. Three more bedrooms, a hall bath with dual sinks and an upstairs laund
USD 1,499,999
3587 Colchester Ln
View photo
House · for sale
USD 1,598,000
USD 713/sq.ft
3587 Colchester Ln
Hansen Ranch
· 2,239 sq.ft · 4 Bedrooms · 2 Baths · House
· Garden · Fireplace · Equipped kitchen
Hansen Ranch · 2,239 sq.ft · 4 Bedrooms · 2 Baths · House · Garden · Fireplace · Equipped kitchen
Gorgeous large, private corner lot in the heart of Dublin Ranch, step through the modern paneled entryway, and know instantly that you’ve arrived. Over $100k in upgrades. Every upgrade is already done. All that’s left is to move in and start living. Mornings begin in the spacious gourmet kitchen, with a pantry, abundant counter space and storage, a new dishwasher, a modern faucet system, and water softener and filtration. This is the perfect space for entertaining. Laminate floors flow through the living and family rooms, where a remote-controlled frame light and remote-controlled ceiling fans set the mood with one touch. The great room features a gas fireplace ideal for the holidays. Smart curtains in the dining area, blackout shades downstairs, and smart remote shades in the loft put light and privacy at your fingertips. This loved family home exudes warmth and happy energy. When you step outside to your own private retreat. The backyard is fully remodeled by System Pavers, with turf
USD 1,598,000
3143 Thistledown Ct
View photo
House · for sale
USD 1,480,000
USD 755/sq.ft
3143 Thistledown Ct
Hansen Ranch
· 1,959 sq.ft · 4 Bedrooms · 2 Baths · House
· Garden · Deck · Swimming pool
Hansen Ranch · 1,959 sq.ft · 4 Bedrooms · 2 Baths · House · Garden · Deck · Swimming pool
Exceptional opportunity in Fairlands! Spacious 4/2 single-story home with vaulted ceilings, natural light, smart upgrades, and clean finishes. OWNED SOLAR, Eastwardly facing front door, newer roof, hardwood floors in main living areas, whole house fan, new deck in back, lovely locust tree and private backyard. Super clean and ready. 4th bedroom had closet removed. Added amenities through the HOA include Pool, tennis, playground, and maintenance of the greenbelt for small annual fee. Open Friday 11/13 10a-1p, Sat/Sun 1-4
USD 1,480,000
14 Sassafras
View photo
Townhouse · for sale
USD 1,150,000
USD 607/sq.ft
14 Sassafras
Hansen Ranch
· 1,894 sq.ft · 4 Bedrooms · 2 Baths · Townhouse
· Patio · Equipped kitchen · Parking · Swimming pool
Hansen Ranch · 1,894 sq.ft · 4 Bedrooms · 2 Baths · Townhouse · Patio · Equipped kitchen · Parking · Swimming pool
Welcome to this exceptional corner-unit townhome situated on a premium lot in the highly desirable Miravilla community of Gale Ranch! Built by Shapell Homes, this residence features the community's largest floor plan: 1,904 sq. Ft. of spacious living with beautiful views of Mount Diablo. It features 4 bedrooms, including a versatile fourth bedroom within the primary retreat, 2.5 bathrooms, and an attached 2-car garage. The expansive L-shaped kitchen boasts abundant cabinetry, generous counter space, and a raised breakfast bar, perfect for casual dining and entertaining. Enjoy spacious living areas and a wonderful private patio ideal for outdoor relaxation and gatherings. The premium corner location offers added privacy and scenic surroundings. Residents enjoy a community swimming pool, nearby parks, walking trails, shopping, and dining. It is located within the highly regarded San Ramon Valley Unified School District, serving Coyote Creek Elementary, Gale Ranch Middle School, and Dough
USD 1,150,000
23066 Maud Avenue
View photo
House · for sale
USD 899,000
USD 531/sq.ft
23066 Maud Avenue
Hansen Ranch
· 1,690 sq.ft · 4 Bedrooms · 2 Baths · House
· Equipped kitchen
Hansen Ranch · 1,690 sq.ft · 4 Bedrooms · 2 Baths · House · Equipped kitchen
Discover a rare opportunity at 23066 Maud Ave, Fairview! This beautifully upgraded property features nearly $200,000 in improvements, including a remodeled kitchen and bathrooms, offering modern touches and enhanced comfort throughout. What makes this property especially unique is the inclusion of two separate lots within one offering: the front lot features the residential home, while the second lot at the rear offers vacant land with additional space and possibilities. Whether you're looking for a move-in-ready home, seeking additional land, or exploring future investment opportunities, this property offers exceptional flexibility and potential. Enjoy the opportunity to own a unique property that combines updated living spaces with the added value of a second parcel. Don't miss this opportunity to explore all the possibilities this Fairview property has to offer!
USD 899,000
184 Kottinger Dr
View photo
House · for sale
USD 1,895,000
USD 746/sq.ft
184 Kottinger Dr
Hansen Ranch
· 2,540 sq.ft · 4 Bedrooms · 2 Baths · House
· Fireplace · Equipped kitchen
Hansen Ranch · 2,540 sq.ft · 4 Bedrooms · 2 Baths · House · Fireplace · Equipped kitchen
Soaring ceilings, beautiful natural light, and generous proportions create an immediate sense of arrival in this elegant 2,543-square-foot home in downtown Pleasanton. Featuring four oversized bedrooms and two and one-half baths, this inviting two-story residence blends refined architectural details with the warmth and comfort that make a house feel like home. An East-facing entrance welcomes you into bright, airy interiors accented by custom crown molding, plantation shutters, and rich wood flooring. Spacious living and dining rooms provide a gracious setting for entertaining, while three fireplaces bring warmth and character throughout the home. At its heart, the kitchen features rich cherry cabinetry, slab granite countertops, wood flooring, and recessed and pendant lighting. An open connection to the expansive family room creates an effortless flow for everyday living and gathering. A beautifully framed fireplace anchors the space, while sliding glass doors open to a charming lands
USD 1,895,000
540 Ivy Pointe Circle
View photo
Townhouse · for sale
USD 1,099,000
USD 548/sq.ft
540 Ivy Pointe Circle
Hansen Ranch
· 2,002 sq.ft · 4 Bedrooms · 2 Baths · Townhouse
Hansen Ranch · 2,002 sq.ft · 4 Bedrooms · 2 Baths · Townhouse
Positioned in one of Miravilla at Gale Ranch’s most private and desirable locations, 540 Ivy Pointe Circle offers a setting that is truly difficult to replicate. Tucked into a quiet corner of the community and removed from the busier interior areas, this EAST-FACING DUET-style townhouse enjoys exceptional privacy, a peaceful greenbelt backdrop, and front-facing views toward the surrounding hills and nearby trails. With no direct rear-facing neighbors, the home feels calm, secluded, and connected to nature. Offering 4 bedrooms, 2.5 bathrooms, and approximately 2,011 square feet of living space, the home combines a premium location with a flexible and functional floor plan. Fresh interior paint, new carpet, and new appliances create a clean, move-in-ready feel, while abundant natural light enhances the home throughout the day. The main level features both a formal living room and a separate family room, providing valuable space for entertaining, everyday living, or working from home. The
USD 1,099,000
3427 Pinewood Dr
View photo
House · for sale
USD 1,288,000
USD 595/sq.ft
3427 Pinewood Dr
Hansen Ranch
· 2,164 sq.ft · 4 Bedrooms · 3 Baths · House
Hansen Ranch · 2,164 sq.ft · 4 Bedrooms · 3 Baths · House
Welcome to 3427 Pinewood Drive, nestled in the desirable Hayward Hills! Located in the established Hayward Highland neighborhood, this spacious home offers the perfect combination of comfort, convenience, and everyday living. Featuring 4 bedrooms, 3 bathrooms, and approximately 2,138 square feet of living space, the home provides a versatile layout with plenty of room to relax, entertain, and make your own. Situated on a generous 8,260-square-foot lot, the property offers ample outdoor space for entertaining, gardening, or enjoying the fresh air. Conveniently located near parks, hiking trails, shopping, dining, and major commuter routes, this home offers a wonderful opportunity to experience the best of Hayward Hills living. Don't miss your chance to make this home yours!
USD 1,288,000
91 Fawn Pl
View photo
House · for sale
USD 1,100,000
USD 745/sq.ft
91 Fawn Pl
Hansen Ranch
· 1,475 sq.ft · 3 Bedrooms · 2 Baths · House
· Patio · Garden · Equipped kitchen · Parking
Hansen Ranch · 1,475 sq.ft · 3 Bedrooms · 2 Baths · House · Patio · Garden · Equipped kitchen · Parking
One of the nicest homes in Danville Ranch! Completely remodeled inside and out! Enjoy beautiful views of Mt. Diablo Hills. The property backs up to open space. The vaulted ceilings and open floor plan provide a large and spacious interior. The kitchen has been completely remodeled with granite countertops, cabinets and lighting. The bathrooms have been remodeled with granite, marble and new cabinets. Solar panels are 100% owned. The fully landscaped backyard includes turf as well as a professionally stamped back patio. The garage offers custom cabinets, shelves and flooring. Low HOA dues include front yard maintenance, community pool, spa, tennis and sport courts and a club house. Danville Schools are top rated. It has easy access to shopping, freeway, parks, hiking and biking trails
USD 1,100,000
6009 Bellingham Dr
View photo
House · for sale
USD 1,450,000
USD 769/sq.ft
6009 Bellingham Dr
Hansen Ranch
· 1,884 sq.ft · 3 Bedrooms · 2 Baths · House
· Garden · Equipped kitchen · Parking · Air conditioning · Swimming pool · Heating
Hansen Ranch · 1,884 sq.ft · 3 Bedrooms · 2 Baths · House · Garden · Equipped kitchen · Parking · Air conditioning · Swimming pool · Heating
Located in Castro Valley's desirable Columbia community, this updated home offers 3 bedrooms, 2 bathrooms, and 1,890 square feet of living space on a 6,900 square foot lot. Home has been refreshed with fresh paint throughout, modern flooring, custom shutters, central heat & A/C, while the updated kitchen and bathrooms make it truly move-in ready. Soaring ceilings and a functional floor plan that flows naturally from room to room give you space to live, work, and entertain comfortably. Outside, the generous lot offers room to garden, play, or simply relax. A two-car garage and interior laundry room adds everyday convenience. Columbia residents enjoy HOA community amenities and recreation, including a swimming pool and parks, plus you're just minutes from Cull Canyon Recreation Area, hiking trails, top-rated schools, and shopping, along with BART, Highways 580 and 880, and major Bay Area commute routes. Bring your vision and make it your own
USD 1,450,000
7096 Ann Arbor Way
View photo
House · for sale
USD 1,449,000
USD 791/sq.ft
7096 Ann Arbor Way
Hansen Ranch
· 1,830 sq.ft · 4 Bedrooms · 2 Baths · House
· Patio · Swimming pool
Hansen Ranch · 1,830 sq.ft · 4 Bedrooms · 2 Baths · House · Patio · Swimming pool
Picture Yourself Here: Sunny Dublin Corner-Lot Retreat Imagine coming home to a place where everything is already done for you. Freshly reimagined inside and out, this two-story home sits on a sunny, beautifully landscaped corner lot in a prime Dublin location. Step inside and feel the difference: new paint, all-new flooring and a remodeled open floor plan that flows naturally for everyday living and entertaining. Now picture your evenings out back in your own private resort: a sparkling pool, a glowing fire-pit lounge, a covered patio cabana with privacy curtains, a retractable awning and a newly refinished fence. Minutes to BART, I-580/I-680, shopping, dining and Downtown Dublin. Just bring your boxes, unpack and start enjoying the life you’ve been waiting for
USD 1,449,000
1949 Michael Avenue
View photo
House · for sale
USD 2,000,000
USD 728/sq.ft
1949 Michael Avenue
Hansen Ranch
· 2,745 sq.ft · 4 Bedrooms · 3 Baths · House
· Equipped kitchen · Parking
Hansen Ranch · 2,745 sq.ft · 4 Bedrooms · 3 Baths · House · Equipped kitchen · Parking
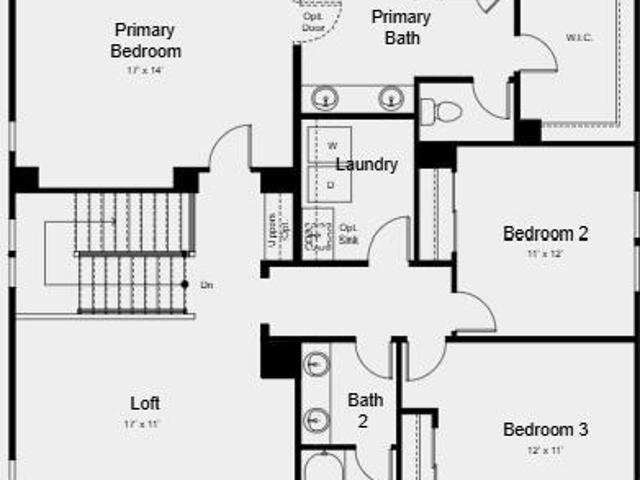
What's Special: Corner Lot | 2nd Floor Laundry Room | Loft | 3 Full Baths. New Construction. May Completion! Built by America's Most Trusted Home Builder. Welcome to the Plan 2 at 1949 Michael Avenue in Primrose at Francis Ranch! Bright and welcoming, this home invites you in with an airy feel and thoughtful spaces throughout. Just off the entry is a cozy bedroom with a walk-in closet and a beautifully maintained shared full bathroom. Nearby, the two-car garage offers wonderful extra storage. The heart of the home features open-concept living where the great room flows gently into the casual dining area and kitchen with an island and stainless-steel appliances. Upstairs, you will find two charming bedrooms, a shared full bath, a loft, and a convenient laundry room. The primary suite feels serene and nurturing, complete with a spa-like bathroom and a spacious walk-in closet. This community puts the best of the Bay Area within easy reach freeways, BART, shopping, parks, and endless local
USD 2,000,000
4156 Francisco St
View photo
House · for sale
USD 1,395,000
USD 1,020/sq.ft
4156 Francisco St
Hansen Ranch
· 1,367 sq.ft · 4 Bedrooms · 2 Baths · House
· Office room · Equipped kitchen · Air conditioning
Hansen Ranch · 1,367 sq.ft · 4 Bedrooms · 2 Baths · House · Office room · Equipped kitchen · Air conditioning
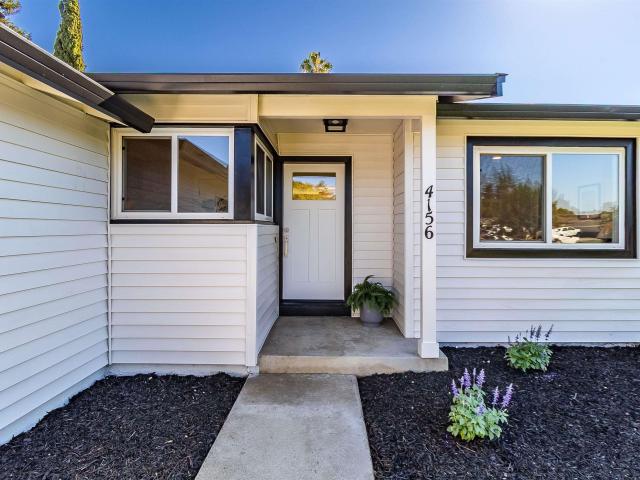
Welcome to this beautifully renovated 4 bedroom, 2 bathroom home in the desirable community of Amador Estates. Offering approximately 1,365 square feet of thoughtfully updated living space, this north-facing home has been renovated from floor to ceiling with modern style, quality finishes, and attention to detail throughout. Step inside to discover a fresh, inviting interior featuring updated flooring, modern finishes, and a beautifully updated kitchen and bathrooms. Enjoy a chef's delight kitchen, including brand new appliances, quartz countertops, and a gas stove. The open and functional floor plan provides comfortable living spaces for both everyday living and entertaining, while four bedrooms offer flexibility for family, guests, a home office, or additional living needs. Enjoy two reimagined bathrooms featuring new vanities, stone, and tile. The roof and A/C are also brand new! One of the home's standout features is its convenient location. Enjoy being within walking distance of h
USD 1,395,000
11698 Serra Ct
View photo
House · for sale
USD 1,399,000
USD 646/sq.ft
11698 Serra Ct
Hansen Ranch
· 2,164 sq.ft · 4 Bedrooms · 2 Baths · House
· Garden · Swimming pool · Equipped kitchen · Parking
Hansen Ranch · 2,164 sq.ft · 4 Bedrooms · 2 Baths · House · Garden · Swimming pool · Equipped kitchen · Parking
Welcome to a home that truly has it all! Nestled in one of Dublin's desirable neighborhoods, this private cul-de-sac retreat is designed for comfortable living and effortless entertaining. Tucked away at the end of a quiet court, 11698 Serra Court offers the perfect blend of privacy, comfort, and modern updates. This beautiful two-story home features 4 bedrooms and 2.5 bathrooms, with a remodeled kitchen designed for both everyday living and entertaining. The inviting family room is equipped with a projector and speaker system, creating the ultimate movie night experience. Updated bathrooms add a fresh, contemporary feel throughout the home. A dedicated laundry area is conveniently located in the attached 2-car garage, providing added functionality and storage. Step outside to your own backyard retreat, complete with a sparkling pool, relaxing hot tub, and spacious outdoor lounging areas. Perfect for hosting gatherings or enjoying peaceful evenings at home
USD 1,399,000
207 Bisque Court
View photo
House · for sale
USD 1,698,000
USD 762/sq.ft
207 Bisque Court
Hansen Ranch
· 2,228 sq.ft · 4 Bedrooms · 2 Baths · House
· Equipped kitchen · Parking
Hansen Ranch · 2,228 sq.ft · 4 Bedrooms · 2 Baths · House · Equipped kitchen · Parking
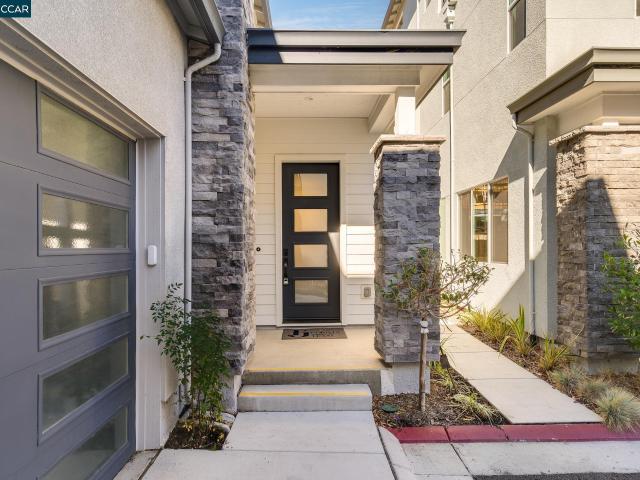
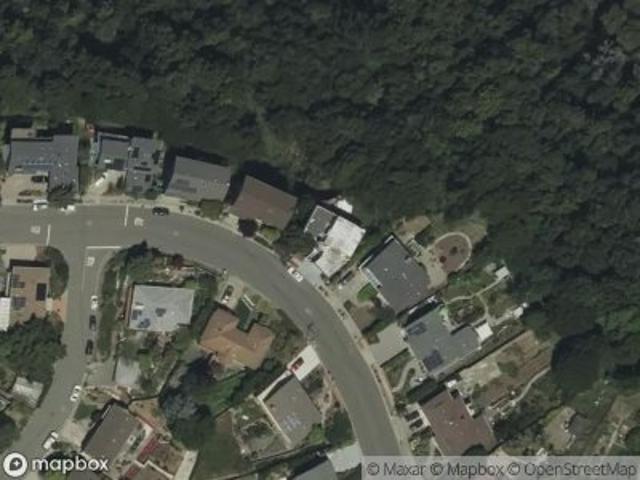
Brand-new, never lived in, and ready for move-in! Ideally positioned at the end of a private court in The Courts at City Village, this detached two-story Plan 2 offers 4 bedrooms, 2.5 bathrooms, approximately 2,233 square feet, a side-by-side two-car garage, and a spacious outdoor area for dining and entertaining. The open-concept main level features engineered hardwood floors, abundant natural light, a dedicated dining area, and a kitchen with quartz countertops, a large center island, soft-close shaker cabinetry, designer backsplash, and Bosch appliances. Selected builder options and upgrades total $61,720 and include under-cabinet lighting, pendant lighting, and recessed LEDs. Upstairs, the primary suite offers dual vanities, a generous walk-in closet, and a frameless glass shower. Three additional bedrooms provide room for guests, work, or other needs. Enjoy access to a nearby two-acre public park, walking and biking trails, and shared BBQ areas. City Center Bishop Ranch is less th
USD 1,698,000
2124 Oneida Cir
View photo
Townhouse · for sale
USD 1,112,000
USD 753/sq.ft
2124 Oneida Cir
Hansen Ranch
· 1,475 sq.ft · 2 Bedrooms · 2 Baths · Townhouse
· Patio · Garden · Deck · Fireplace · Equipped kitchen
Hansen Ranch · 1,475 sq.ft · 2 Bedrooms · 2 Baths · Townhouse · Patio · Garden · Deck · Fireplace · Equipped kitchen
A Remarkable setting surrounds this corner, end 2bd/2bth Townhome. Looks and feels like a 1-story detached house. Over $113,000 spent on quality remodeling & upgrades shows Pride of Ownership. Private gated community. Gorgeous Landscaping leads to an attractive custom wood front door. Walk past the atrium into a peaceful Living Room, with beautiful added Hardwood flooring. This room features a vaulted ceiling. A custom modern mantel frames the cozy fireplace, plus a wet bar for entertaining. New designer paint color is enhanced by Crown molding & wide baseboards. The adjoining dining area is highlighted by a high ceiling and window shutters. New dual-pane windows & an Anderson sliding patio door (for extra insulation) overlook the backyard. The convenient trex deck, enhanced with built in benches and flower boxes is shaded by an oversized overhang offering lots of shade. New Redwood fencing makes it a perfect place to relax or entertain. The remodeled kitchen has granite countertops an
USD 1,112,000

Get email alerts

Don't miss out: be the first to know about new properties

The alert was correctly created

On subscribing you accept the conditions of use and the privacy policy
Alert
Receive new ads in your inbox
Save this search
Receive alerts for new listings

We'll send you an email when we have new properties for: "Houses for sale in Hansen Ranch"

The alert was correctly created

Easthampton, San Ramon city Central Contra Costa CCD Contra Costa County California
Palomares Hills
Get email alerts and be the first to see new listings
Required field
On subscribing I accept the terms of the privacy policy
Perfect! You'll soon start receiving new listings via email
Alert
Receive an email when we have new ads for Houses for sale in Hansen Ranch
Save this search
Filters

Bedrooms

Size (sq.ft)

sq.ft
sq.ft

Price

USD
USD

Property type

Bathrooms

Clear all filters
Receive notifications when new entries are published.