366 houses for sale in Hansen Ranch

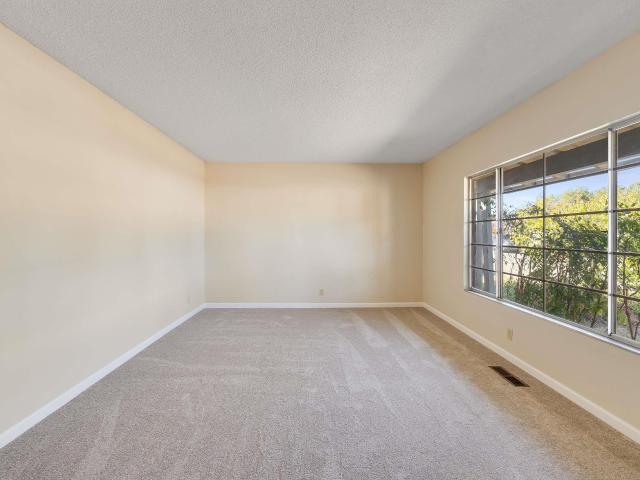
3560 Kirkcaldy St
View photo
House · for sale
USD 1,499,950
USD 707/sq.ft
3560 Kirkcaldy St
Hansen Ranch
· 2,120 sq.ft · 4 Bedrooms · 2 Baths · House
· Garden · Equipped kitchen · Parking
Hansen Ranch · 2,120 sq.ft · 4 Bedrooms · 2 Baths · House · Garden · Equipped kitchen · Parking
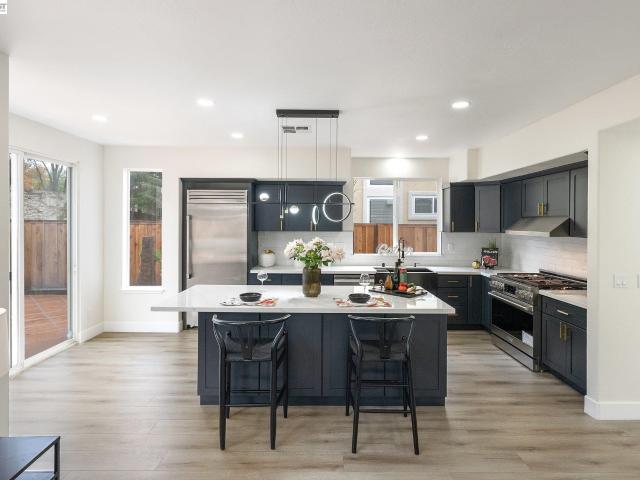
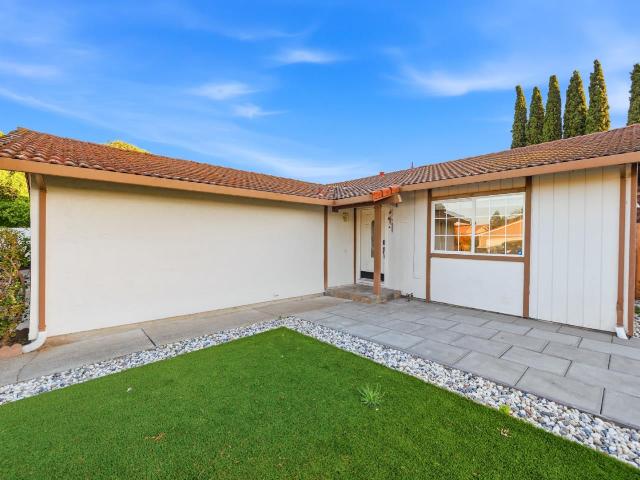
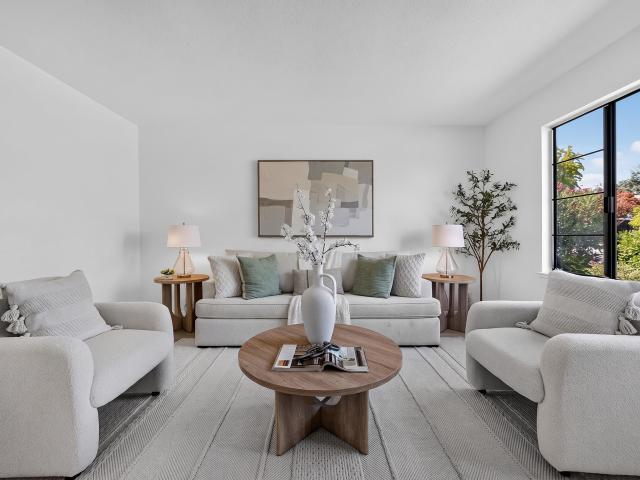
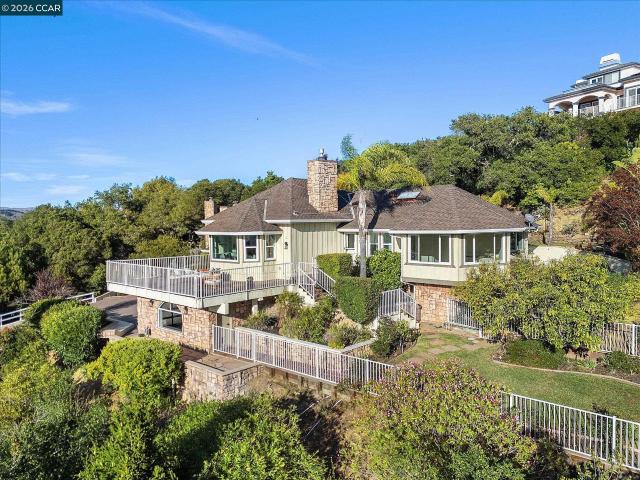
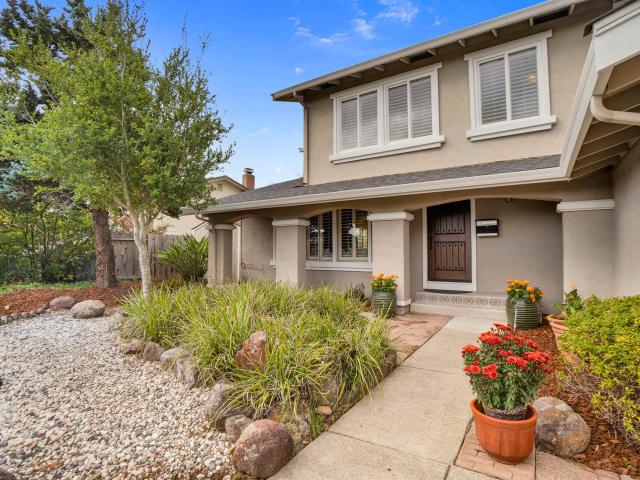
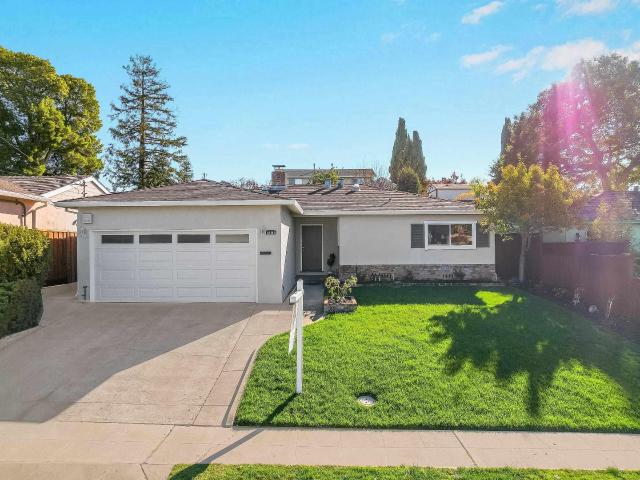
This thoughtfully updated, north-facing Pleasanton home offers 4 bedrooms, 2.5 baths, 2,126 sq. Ft. of living space, and beautiful mountain views from the spacious primary suite. Set in a desirable neighborhood, the home features a bright, spacious floor plan with an inviting living room, open-concept kitchen, breakfast nook, and comfortable family room for everyday living and entertaining. The modern kitchen combines warm wood cabinetry, solid-surface countertops, and stainless-steel appliances. Upstairs are four generously sized bedrooms, including the primary suite, and two full bathrooms. An inviting front yard, sunny backyard, and attached two-car garage complete the home. Nearby Fairlands Elementary School, parks, shopping, and dining, along with easy access to I-580 and BART, round out the location. Schedule a tour to explore this Pleasanton home
USD 1,499,950
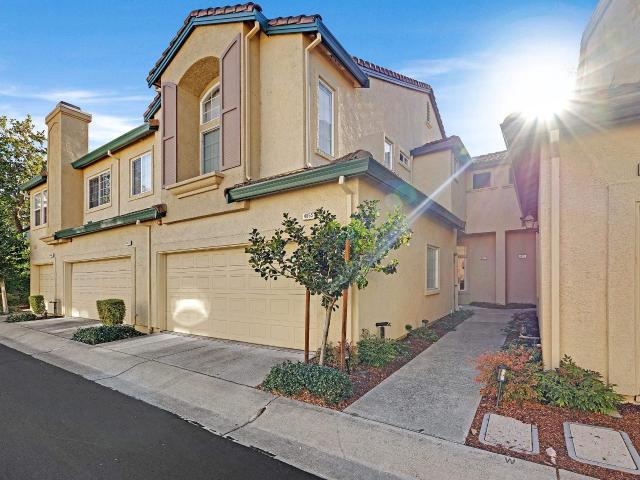
2445 Camino De Jugar
View photo
House · for sale
USD 1,799,000
USD 652/sq.ft
2445 Camino De Jugar
Hansen Ranch
· 2,756 sq.ft · 4 Bedrooms · 2 Baths · House
· Garden · Office room · Fireplace · Equipped kitchen · Parking · Swimming pool
Hansen Ranch · 2,756 sq.ft · 4 Bedrooms · 2 Baths · House · Garden · Office room · Fireplace · Equipped kitchen · Parking · Swimming pool
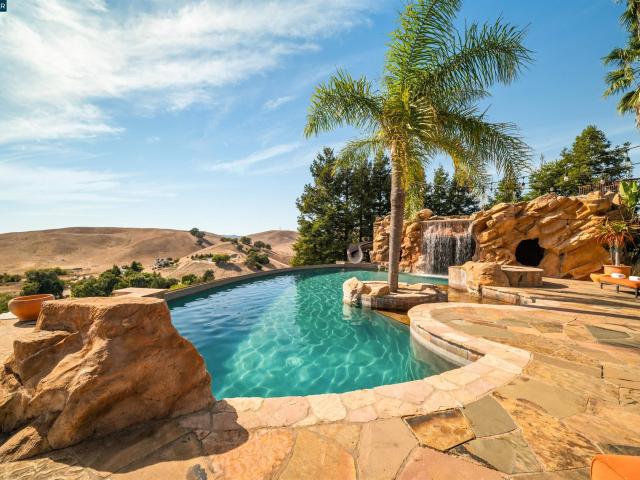
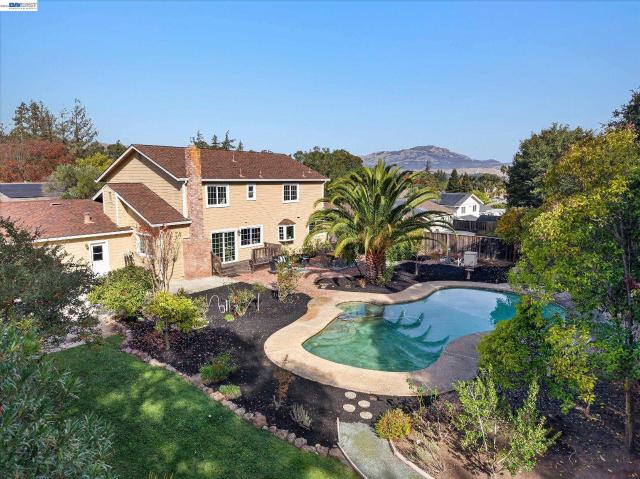
A private, park-like backyard with a swimming pool and views of Mount Diablo sets the scene for this beautifully updated home in San Ramon’s desirable Twin Creeks View neighborhood. Situated on a generous 0.43-acre lot, the home features a versatile main-level bedroom, ideal for guests or a home office. The combined living and dining room offers an inviting space for entertaining, while a separate family room with an updated fireplace is a cozy spot to unwind. Fresh interior and exterior paint, new flooring throughout and new light fixtures give the home a cohesive look. The updated kitchen features granite countertops and stainless steel appliances, and all bathrooms have been thoughtfully updated. The oversized primary suite offers a quiet retreat with a sitting area and multiple closets, while the three-car garage provides plenty of room for parking and storage. Outside, mature landscaping frames a backyard made for leisurely afternoons by the pool, gatherings with friends and eveni
USD 1,799,000
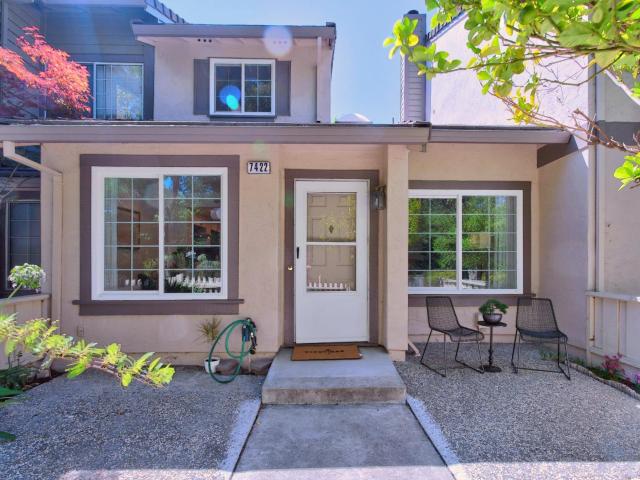
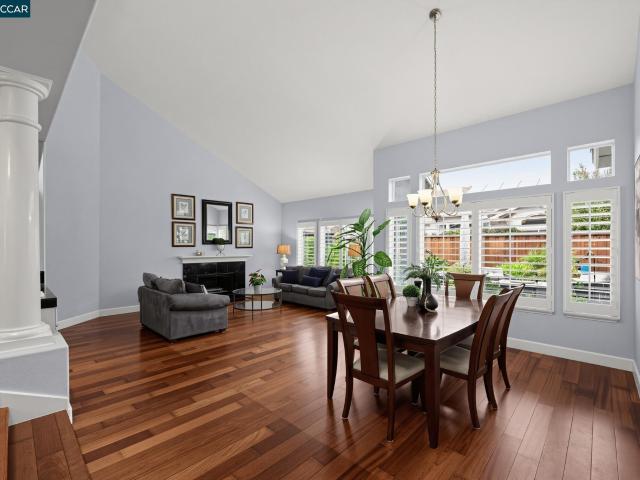
7422 Oxford Cir
View photo
Townhouse · for sale
USD 734,999
USD 662/sq.ft
7422 Oxford Cir
Hansen Ranch
· 1,109 sq.ft · 2 Bedrooms · 2 Baths · Townhouse
· Patio · Garden · Fireplace · Equipped kitchen
Hansen Ranch · 1,109 sq.ft · 2 Bedrooms · 2 Baths · Townhouse · Patio · Garden · Fireplace · Equipped kitchen
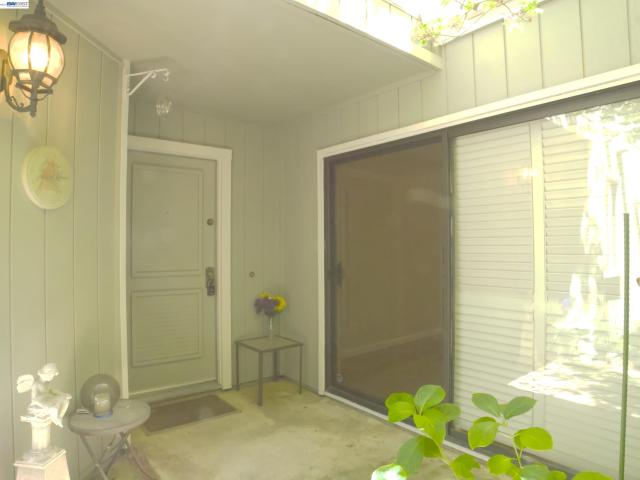
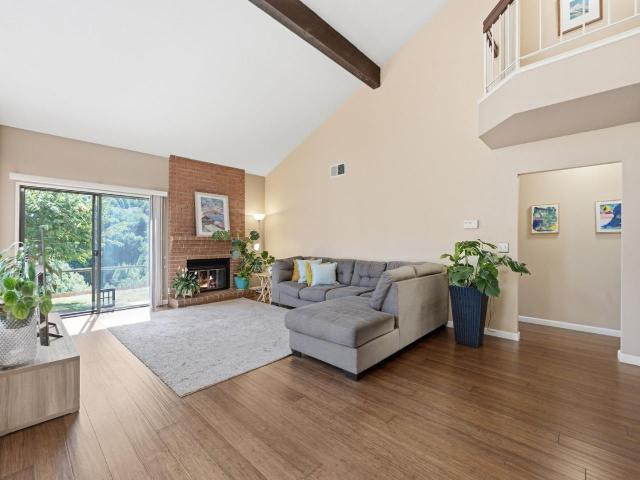
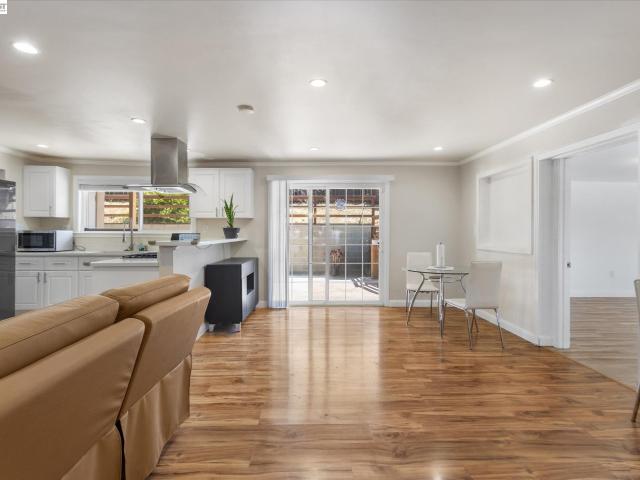
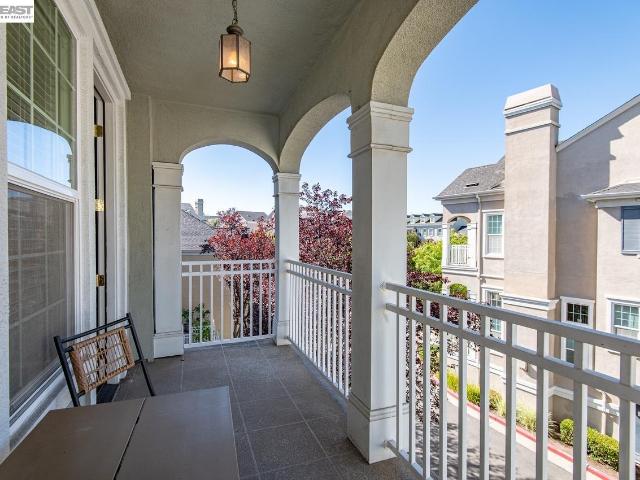
Beautifully remodeled townhome-style condo featuring 2 bedrooms and 2.5 bathrooms in the highly desirable Woodlands community. Soaring vaulted ceilings and abundant natural light create a bright and airy atmosphere throughout. The home features updated flooring, newer dual-pane windows throughout, and a remodeled granite kitchen with stainless steel appliances, recessed lighting, and an open layout that flows seamlessly into the dining and living areas. The spacious living room is highlighted by a granite-surround fireplace and built-in speakers. Upstairs, the spacious primary suite offers a large walk-in mirrored closet and an updated bathroom with dual sinks, granite countertops, a refinished oval soaking tub with an overhead shower, and a separate toilet room. A skylight fills the hallway with even more natural light. Enjoy a premium private location overlooking the greenbelt and Alamo Creek from the spacious backyard patio, with no rear neighbors for added privacy. The home also fe
USD 734,999
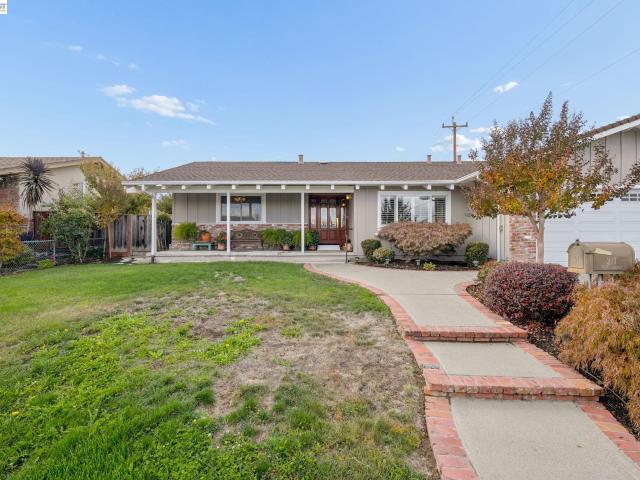
25158 Valley Oak Dr
View photo
House · for sale
USD 1,680,000
USD 666/sq.ft
25158 Valley Oak Dr
Hansen Ranch
· 2,519 sq.ft · 4 Bedrooms · 3 Baths · House
· Garden · Office room · Equipped kitchen
Hansen Ranch · 2,519 sq.ft · 4 Bedrooms · 3 Baths · House · Garden · Office room · Equipped kitchen
Desirable 5 Canyons Location! Nestled within the prestigious 5 Canyons community, this exceptional 4-bedroom, 3-bath residence offers approximately 2,527 sq. Ft. of thoughtfully designed living space on a 7,330 sq. Ft. lot. The modern open floor plan showcases soaring ceilings, abundant natural light, and expansive windows throughout. The spacious kitchen features ample cabinetry, a breakfast bar, and a casual dining area, making it ideal for everyday living and entertaining. The second level includes a generous primary suite overlooking the terraced backyard, complete with a double-sink vanity, soaking tub, and oversized walk-in closet. A versatile loft with built-in desk and cabinetry provides the perfect space for a home office, study area, or media retreat. Recent updates include fresh interior paint, newly installed carpeting on the staircase and in the bedrooms, and stylish LVT wood-style flooring in the living and dining rooms. The well-appointed layout offers comfortable living
USD 1,680,000
3154 Berkshire Ct
View photo
House · for sale
USD 1,080,000
USD 706/sq.ft
3154 Berkshire Ct
Hansen Ranch
· 1,528 sq.ft · 3 Bedrooms · 2 Baths · House
· Patio · Garden · Fireplace · Equipped kitchen · Parking
Hansen Ranch · 1,528 sq.ft · 3 Bedrooms · 2 Baths · House · Patio · Garden · Fireplace · Equipped kitchen · Parking
Contractor’s special in Pleasanton Meadows! Bring your tools, vision and renovation expertise to this single-story fixer-upper offering 3 bedrooms, 2 bathrooms and approximately 1,529 sq. Ft. on a generous 7,537 sq. Ft. lot. Highlights include a three-car garage, fireplace, kitchen with island and adjoining dining area, plus a spacious sunroom with exciting possibilities for relaxing and entertaining. The backyard features an expansive concrete patio and space to reimagine the landscaping and outdoor living areas. This home needs repairs, updating and TLC, presenting an appealing opportunity for contractors, investors or buyers ready to build equity through improvements. Explore the possibilities for a renovation and resale project or a customized long-term home. Bring your contractor and discover the potential at 3154 Berkshire Ct!
USD 1,080,000
4972 grayhawk ct
View photo
House · for sale
USD 2,355,000
USD 655/sq.ft
4972 grayhawk ct
Hansen Ranch
· 3,595 sq.ft · 5 Bedrooms · 4 Baths · House
· Garden · Equipped kitchen · Parking
Hansen Ranch · 3,595 sq.ft · 5 Bedrooms · 4 Baths · House · Garden · Equipped kitchen · Parking
Nestled on a quiet court in one of Dublin's most sought-after neighborhoods, this impressive residence offers the perfect blend of luxury, comfort, and convenience. Boasting approximately 3,603 square feet of thoughtfully designed living space, this spacious home features 5 bedrooms and 4.5 bathrooms, with provision to make an ADU, providing exceptional flexibility for growing families, multi-generational living, or those who love to entertain. Built in 2002, the home combines timeless architecture with a functional floor plan and a desirable three-car garage. The inviting interior showcases expansive living and dining areas, a generous family room, and a well-appointed kitchen that serves as the heart of the home. A luxurious primary suite provides a peaceful retreat with ample space and privacy, while the additional bedrooms offer comfort for family members and guests alike. Outside, the private backyard with a view of the golf souse and rolling hills is ideal for entertaining, outdo
USD 2,355,000
5089 Winterbrook Ave
View photo
House · for sale
USD 1,894,999
USD 807/sq.ft
5089 Winterbrook Ave
Hansen Ranch
· 2,347 sq.ft · 5 Bedrooms · 3 Baths · House
· Equipped kitchen · Parking
Hansen Ranch · 2,347 sq.ft · 5 Bedrooms · 3 Baths · House · Equipped kitchen · Parking
Stunning luxury home in East Dublin's sought-after Summer Glen community, bathed in natural light and just a short walk to top-rated Dougherty Elementary-every buyer’s dream with young kids! This open floor plan features soaring ceilings and a newly updated gourmet kitchen with ample cabinetry, quartz countertops, a stylish backsplash, a huge island, and brand-new stainless steel appliances, including a built-in refrigerator. The home offers a spacious family room, living room, and dining area with a custom accent wall Boasting the area. 4 bedrooms plus a den/optional 5th bedroom and 3 beautifully updated bathrooms, this home includes a bedroom/den and a full bath on the main level. Enjoy updated laminate flooring throughout, recessed lighting, a stunning chandelier, fresh interior and exterior paint, and modernized bathrooms reflecting today's trends. Additional features include leased solar, a water softener, custom paint, and epoxy flooring in the garage. Step outside from the kitch
USD 1,894,999
711 Pradera Way
View photo
House · for sale
USD 1,890,000
USD 809/sq.ft
711 Pradera Way
Hansen Ranch
· 2,336 sq.ft · 4 Bedrooms · 2 Baths · House
· Garden · Fireplace · Equipped kitchen
Hansen Ranch · 2,336 sq.ft · 4 Bedrooms · 2 Baths · House · Garden · Fireplace · Equipped kitchen
Welcome to this beautifully updated home in the highly desirable Thomas Ranch community of San Ramon! This stunning residence combines elegance, comfort, and modern upgrades throughout. Step inside to soaring vaulted ceilings, an inviting living room, and a formal dining area perfect for entertaining. The beautifully refreshed kitchen features brand-new quartz countertops, stylish backsplash, updated cabinetry and hardware, and a spacious breakfast nook overlooking the family room with a cozy fireplace, custom built-in cabinetry, and recessed LED lighting. The spacious primary suite offers a walk-in closet. Additional highlights include updated flooring, fresh interior paint, modern lighting, smart thermostats, a smart doorbell, and a newer HVAC system with air conditioning and humidifier. Enjoy the beautifully landscaped backyard featuring pavers, outdoor steps, mature landscaping, and a peaceful hillside setting, ideal for relaxing or entertaining family and friends. The thoughtfully
USD 1,890,000
712 Silver Lake Dr
View photo
Townhouse · for sale
USD 1,349,000
USD 882/sq.ft
712 Silver Lake Dr
Hansen Ranch
· 1,528 sq.ft · 3 Bedrooms · 2 Baths · Townhouse
· Deck · Equipped kitchen
Hansen Ranch · 1,528 sq.ft · 3 Bedrooms · 2 Baths · Townhouse · Deck · Equipped kitchen
Effortless elegance. Recently renovated and thoughtfully updated, this stylish single-story townhome offers a fresh take on country club living. Located within the gated community of Crow Canyon, come enjoy a meaningful floor plan and picturesque golf course views. Wide-plank Matisse French oak hardwood floors throughout, a soft neutral palette and abundant natural light create a refined, welcoming interior. The beautifully reimagined kitchen features an open-concept design, thick-edge granite slab countertops and premium stainless appliances. The renovated primary bath showcases custom cabinetry, elegant marble countertops and updated lighting. A redesigned front courtyard with stone entry and a sleek Ironwood deck overlooking the fairways extend the living experience outdoors. Ideally situated directly across from the clubhouse, this is effortless, elevated living in a gorgeous country club setting. Move-in ready and a wonderful place to call home. First open house Sunday, Nov. 15 fr
USD 1,349,000
3027 Tahoe Pl
View photo
Townhouse · for sale
USD 1,149,000
USD 550/sq.ft
3027 Tahoe Pl
Hansen Ranch
· 2,088 sq.ft · 3 Bedrooms · 2 Baths · Townhouse
· Garden · Office room · Balcony · Equipped kitchen
Hansen Ranch · 2,088 sq.ft · 3 Bedrooms · 2 Baths · Townhouse · Garden · Office room · Balcony · Equipped kitchen
Welcome to The Lakes, a gated community known for its beautiful scenery and peaceful surroundings. This exceptionally well-cared-for Owner-occupied home reflects years of attentive day-to-day maintenance and is clean, comfortable, and move-in ready. The spacious floor plan features three bedrooms plus a dedicated office, along with separate living, formal dining, and family rooms that provide ample space for everyday living, working, and entertaining. Well-kept kitchen with newly installed slab countertops, generous workspace and a natural connection to the family room for easy everyday living. The private south-facing backyard and main level balcony enjoy abundant sunlight throughout the day and offers a charming, thoughtfully arranged outdoor retreat. A warm and inviting home in one of San Ramon's most distinctive communities
USD 1,149,000
7790 Landale Ave
View photo
House · for sale
USD 1,285,000
USD 755/sq.ft
7790 Landale Ave
Hansen Ranch
· 1,701 sq.ft · 3 Bedrooms · 2 Baths · House
· Patio · Garden · Deck · Fireplace · Equipped kitchen
Hansen Ranch · 1,701 sq.ft · 3 Bedrooms · 2 Baths · House · Patio · Garden · Deck · Fireplace · Equipped kitchen
Tastefully remodeled and expanded Village home offering over 1,700 square feet with 3 bedrooms plus a den. The beautifully updated kitchen features quartz countertops, newer appliances, and a spacious pantry. An open, inviting floor plan showcases luxury vinyl plank flooring, recessed lighting, and updated moldings and baseboards. Both bathrooms have been remodeled, while the expanded primary suite includes a relaxing retreat, a full wall of closets, and potential for a fourth bedroom. The spacious family room features a charming brick fireplace with new gas insert and opens to a generous covered redwood deck and adjoining paver patio, perfect for entertaining. Enjoy a private backyard with lush lawn, mature screening trees, and convenient side yards. Additional improvements include upgraded electrical and plumbing, enhanced insulation, French drains, and backyard drip irrigation. Ideally located near Dublin Elementary, BART, shopping, and convenient access to I-580 and I-680
USD 1,285,000
9072 Craydon Cir
View photo
Townhouse · for sale
USD 375,000
USD 621/sq.ft
9072 Craydon Cir
Hansen Ranch
· 603 sq.ft · 1 Bedroom · 1 Bath · Townhouse
· Patio · Gym · Equipped kitchen · Swimming pool
Hansen Ranch · 603 sq.ft · 1 Bedroom · 1 Bath · Townhouse · Patio · Gym · Equipped kitchen · Swimming pool
Darling remodeled single-story townhome in Sunny Glen, San Ramon's sought-after 55+ community, ready for its next owner. The beautiful updated kitchen features granite counters, stainless appliances, extra storage and recessed lighting. The spacious bathroom features shower/tub and quartz vanity counter. Warm vinyl floors throughout. A covered patio adds extra living space and storage. Enjoy a truly walkable location close to golf, shopping and dining, with easy freeway access and San Ramon Regional Medical Center nearby. Clubhouse, pool, bocce courts and gym complete the lifestyle
USD 375,000
5131 Montiano Ln
View photo
House · for sale
USD 1,798,800
USD 696/sq.ft
5131 Montiano Ln
Hansen Ranch
· 2,583 sq.ft · 5 Bedrooms · 3 Baths · House
· Office room · Gym · Fireplace · Equipped kitchen
Hansen Ranch · 2,583 sq.ft · 5 Bedrooms · 3 Baths · House · Office room · Gym · Fireplace · Equipped kitchen
Best Positano, East Dublin location with Low Taxes, Low HOA, with top rated schools in walking distance, quick access to shopping & transportation. You will love the largest 8,427 sq ft lot with Privacy, views & fruit trees. East-West oriented home with bright natural light. 1 Bed, 1 Full Bath plus 0.5 Bath and Flex living room downstairs. Rare separate 0.5 bath downstairs for entertaining! The open great room connects Kitchen, Dining & Family rooms with a cozy fireplace. Former model home with desirable upgrades, surround sound, wood flooring, granite countertops, ceiling speakers, whole house water softener, RO system & window shutters. 1 Bed, 1 Full Bath set up by builder as an optional attached ADU (granny unit) with Kitchenette with Entry from North Side with no steps, leads walking to the front, perfect for parents, guests. Downstairs living room fitted with modern frosted glass french doors to enhance functionality (office, gym, formal living room). An inviting covered front por
USD 1,798,800
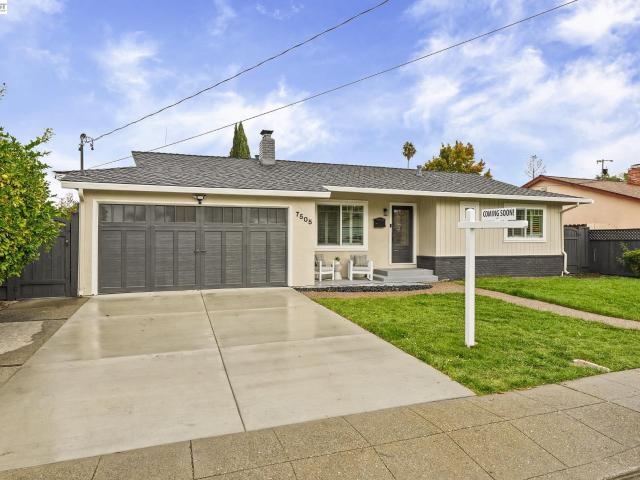
7505 Frederiksen Lane
View photo
House · for sale
USD 1,399,000
USD 909/sq.ft
7505 Frederiksen Lane
Hansen Ranch
· 1,539 sq.ft · 4 Bedrooms · 3 Baths · House
· Equipped kitchen
Hansen Ranch · 1,539 sq.ft · 4 Bedrooms · 3 Baths · House · Equipped kitchen
Welcome to the most popular floor plan in the neighborhood — anchored by a grand great room that flows effortlessly into a true'wow' kitchen. At its center, a showpiece island is wrapped in quartz counters and a matching quartz backsplash, framed by stainless steel appliances and finished with designer pendant lighting. It's the kind of space that makes entertaining feel effortless and everyday living feel elevated. Completely remodeled and thoughtfully expanded, this home offers 1,543 square feet of living space with 4 bedrooms and 3 baths on a 6,522 square foot lot — including a fully permitted 490 square foot addition. Two ensuite bedrooms make it an ideal fit for multi-generational living, hosting extended family, or simply enjoying the flexibility of a private guest retreat. No detail was overlooked. Energy-efficient and upgraded throughout, the home features a new Carrier HVAC system, a 200-amp electrical panel, an EV charger, premium flooring, recessed lighting, new appliances,
USD 1,399,000
8398 Cypress Court
View photo
House · for sale
USD 1,068,000
USD 745/sq.ft
8398 Cypress Court
Hansen Ranch
· 1,432 sq.ft · 4 Bedrooms · 2 Baths · House
Hansen Ranch · 1,432 sq.ft · 4 Bedrooms · 2 Baths · House
Nestled at the end of a quiet, private cul-de-sac with no HOA, 8398 Cypress Ct offers the perfect blend of modern luxury and unbeatable convenience in the heart of Dublin. This beautifully maintained residence features newly updated bathrooms with sleek, contemporary finishes, delivering a move-in-ready experience. Positioned within the boundaries of a top-rated, award-winning high school district, it offers a premier lifestyle for growing households. A true commuters dream, the home provides immediate access to both the I-580 and I-680 corridors, placing the best of the Bay Area within easy reach. Surrounded by premier shopping, dining, and parks, this pristine gem seamlessly combines a serene neighborhood feel with complete lifestyle flexibility
USD 1,068,000
7918 Hillsboro Ct
View photo
House · for sale
USD 1,398,000
USD 773/sq.ft
7918 Hillsboro Ct
Hansen Ranch
· 1,808 sq.ft · 3 Bedrooms · 2 Baths · House
· Garden · Equipped kitchen
Hansen Ranch · 1,808 sq.ft · 3 Bedrooms · 2 Baths · House · Garden · Equipped kitchen
Beautifully updated single-story living in one of Pleasanton’s most sought-after neighborhoods! Situated on a generously sized lot, this move-in-ready home offers a spacious and functional floor plan featuring a welcoming living room, formal dining area, kitchen with a charming breakfast nook, and a large family room ideal for everyday living and entertaining. Recent updates include new flooring throughout, fresh interior paint, newly painted kitchen cabinets, new countertops, and a new kitchen sink. The expansive backyard provides plenty of space for outdoor dining, play, gardening, or simply relaxing. Conveniently located near I-580 and I-680 for easy commuting. Shopping, grocery stores, restaurants, and everyday conveniences are just minutes away. Served by highly regarded Pleasanton schools, this home offers the perfect combination of comfort, convenience, and single-level living
USD 1,398,000
5214 Riverdale Ct
View photo
Townhouse · for sale
USD 1,059,000
USD 501/sq.ft
5214 Riverdale Ct
Hansen Ranch
· 2,110 sq.ft · 4 Bedrooms · 2 Baths · Townhouse
· Patio · Garden · Parking · Balcony · Fireplace · Equipped kitchen · Swimming pool
Hansen Ranch · 2,110 sq.ft · 4 Bedrooms · 2 Baths · Townhouse · Patio · Garden · Parking · Balcony · Fireplace · Equipped kitchen · Swimming pool
Best location in this area-on a court with guest parking, backs to a greenbelt for privacy, and no one in your backyard. The development offers resort living with pools, tennis courts, creek, and a large greenbelt area for walks and play. The square footage and storage space makes it feel like a single family home. The primary bedroom measures 27 feet by 16 feet to allow for a study or sitting area. It also has a fireplace, balcony, 3 closets, skylight and a remodeled bathroom. The other 1 and 1/2 baths have also been updated. The kitchen was remodeled with custom cabinets featuring pull out shelves, soft close drawers, granite counters and a pantry. Wood floors are featured thruout the downstairs and carpet upstairs for your comfort. The private backyard has a patio area and is low maintenance with ground covers and roses. The driveway holds 2 cars plus the 2 car garage with storage units attached. Come to see this lovely home. Open Sunday 1-4
USD 1,059,000
28169 Riggs Court
View photo
House · for sale
USD 1,119,000
USD 679/sq.ft
28169 Riggs Court
Hansen Ranch
· 1,647 sq.ft · 3 Bedrooms · 2 Baths · House
· Garden · Swimming pool · Equipped kitchen
Hansen Ranch · 1,647 sq.ft · 3 Bedrooms · 2 Baths · House · Garden · Swimming pool · Equipped kitchen
Price improvement! This beautiful Skyview home, ideally situated on the view side of a peaceful cul-de-sac in the sought-after Hayward Hills. Designed with soaring ceilings and large windows, abundant natural light and peaceful green vistas right into your living space. This 3-bedroom, 2.5-bathroom home features an updated kitchen with stainless steel appliances, a newly installed microwave and oven, tile flooring, and a spacious living room with engineered wood floors. Desirable first-floor primary suite with a generous walk-in closet, plus two upstairs bedrooms and a hallway full bath. The private backyard is a nature lover's dream with a blooming cherry blossom tree in the spring, 11 fruit trees like a orchard. Enjoy low HOA fees with access to a community pool, hot tub, and a community park. Scenic trails leading to Garin and Dry Creek Pioneer Regional Parks. This home is conveniently located just. 14 mins drive to Hayward & Castro Valley BART (~35-min train ride to SF Embarcadero)
USD 1,119,000
6282 Alvord Way
View photo
House · for sale
USD 698,000
USD 435/sq.ft
6282 Alvord Way
Hansen Ranch
· 1,604 sq.ft · 3 Bedrooms · 2 Baths · House
Hansen Ranch · 1,604 sq.ft · 3 Bedrooms · 2 Baths · House
Opportunity awaits you in Pleasanton! Featuring 3 bedrooms, 2 baths this home is located in the much desired neighborhood of Val Vista. Recent updates include flooring and fresh interior paint, providing a fresh canvas to build upon. Great potential for buyers looking to add their own personal touch and endless possibilities. This home is truly for the buyer with a vision. A Must see this home is in close proximity to Stoneridge Mall, Costco, minutes away from historic downtown Main Street of Pleasanton. Enjoy dining, parks, and a sense of community, with top rated schools near by. Commuters dream conveniently located off 680
USD 698,000
4055 Nice Ct
View photo
Townhouse · for sale
USD 699,000
USD 532/sq.ft
4055 Nice Ct
Hansen Ranch
· 1,313 sq.ft · 2 Bedrooms · 2 Baths · Townhouse
· Garden · Parking
Hansen Ranch · 1,313 sq.ft · 2 Bedrooms · 2 Baths · Townhouse · Garden · Parking
Welcome to 4055 Nice Ct, a beautifully updated townhouse nestled in a desirable Pleasanton community! This stunning 2-bedroom, 2.5-bath residence offers a bright, spacious floor plan with soaring ceilings, abundant natural light and a seamless blend of modern elegance and everyday comfort. Thoughtfully refreshed with new interior paint, plush carpeting, and luxury vinyl plank flooring, the home is truly move-in ready. Updated bathrooms add a touch of sophistication, while the HVAC system, replaced in 2025, provides year-round comfort. Step outside to your private backyard retreat, complete with a fruit tree and inviting space for outdoor dining, entertaining or simply relaxing. A rare side-by-side 2-car garage with in unit laundry offer exceptional convenience and storage. Enjoy the benefits of a low HOA with fantastic amenities, including a community pool, clubhouse, park, and many guest parking. Excellent schools with close proximity to freeway and BART make this an incredible opport
USD 699,000
4063 W Lakeshore Dr
View photo
Townhouse · for sale
USD 1,189,000
USD 694/sq.ft
4063 W Lakeshore Dr
Hansen Ranch
· 1,711 sq.ft · 2 Bedrooms · 2 Baths · Townhouse
· Patio · Garden · Equipped kitchen · Swimming pool · Cellar
Hansen Ranch · 1,711 sq.ft · 2 Bedrooms · 2 Baths · Townhouse · Patio · Garden · Equipped kitchen · Swimming pool · Cellar
Welcome to your extraordinary waterfront residence in one of San Ramon’s most exclusive gated communities, offering 5 Pools, 9 Zen Gardens, 4 Tennis Courts & 7 Miles of trails. This highly sought after parcel offers sweeping lake and golf course views from nearly every window. The backyard opens directly onto the lakes' shoreline, featuring a private patio and a manicured flowery greenbelt that meet the water’s edge; an unmatched setting for relaxation & entertaining in NorCal's perfect climate! Inside, you'll find soaring ceilings and lake & golf course views; blending sophistication with modern multilevel comfort, with an open kitchen/great room, all with tons of closets and a large walk-in basement storage room; creating the perfect flow for comfort and low maintenance executive living. This rare combination of gated privacy, lake front setting; all within minutes from world renowned Golf courses, top-rated schools, shopping, 5-Star dining, 3 farmers markets, 9 local parks offering
USD 1,189,000
1141 Timbercreek Ct
View photo
House · for sale
USD 2,299,988
USD 752/sq.ft
1141 Timbercreek Ct
Hansen Ranch
· 3,057 sq.ft · 4 Bedrooms · 2 Baths · House
· Garden · Equipped kitchen
Hansen Ranch · 3,057 sq.ft · 4 Bedrooms · 2 Baths · House · Garden · Equipped kitchen
Rarely available, this exquisite single-story estate is nestled within the prestigious and highly sought-after Old Ranch Estates. Expertly crafted with timeless elegance and exceptional quality, this distinguished residence is gracefully set on a sprawling private lot on a tranquil court, offering an unparalleled blend of luxury, comfort, and sophistication. Designed for both grand entertaining and intimate living, the expansive open floor plan features gracious formal living and dining rooms, complemented by a beautifully appointed kitchen that flows seamlessly into the spacious family room. Soaring ceilings, abundant natural light, and thoughtfully designed living spaces create a warm and inviting atmosphere throughout. The luxurious primary suite is privately situated in its own wing, providing a serene retreat complete with A peaceful garden view and ultimate privacy. Secondary bedrooms are thoughtfully positioned on the opposite side of the home, creating an ideal balance of comfo
USD 2,299,988
217 Kent Pl
View photo
House · for sale
USD 999,999
USD 553/sq.ft
217 Kent Pl
Hansen Ranch
· 1,808 sq.ft · 4 Bedrooms · 2 Baths · House
· Equipped kitchen
Hansen Ranch · 1,808 sq.ft · 4 Bedrooms · 2 Baths · House · Equipped kitchen
Incredible san ramon value! Single-story living + 4 bedrooms + endless possibilities! Welcome to 217 Kent Place, an exceptional opportunity to own a spacious, well-maintained single-story home in one of San Ramon's established neighborhoods—at a price that leaves room to make it your own! Offering 4 bedrooms, 2 full bathrooms and approximately 1,812 sq. Ft. this inviting home features a desirable, functional floor plan with comfortable living spaces and flexibility for today's lifestyle. Whether you're entertaining friends, working from home or simply enjoying everyday living, there's plenty of room to make this home fit your needs. Well cared for and in good condition, the home offers a wonderful foundation for its next chapter. Move right in and enjoy it as it is, or bring your imagination and personal style to create the home you've always envisioned. Update the kitchen, refresh the bathrooms, choose your favorite flooring and finishes—the possibilities are yours, and the opportunit
USD 999,999
1615 Lawrence Rd
View photo
House · for sale
USD 5,999,888
USD 1,028/sq.ft
1615 Lawrence Rd
Hansen Ranch
· 5,834 sq.ft · 4 Bedrooms · 5 Baths · House
· Parking
Hansen Ranch · 5,834 sq.ft · 4 Bedrooms · 5 Baths · House · Parking
Open house 11/15-sun 1:30-4:30, must see! Santa Barbara Architecture meets Danville! If you want to feel like you are living at a luxury hotel in Santa Barbara year-round, this is the home for you! For those seeking elevated exclusivity, this custom estate is strategically positioned on 11.6 sprawling acres to maximize both privacy, the natural beauty of the land and the VIEWS! This signature property was built to capture the warmth and wealth of Mediterranean design meeting California's effortless indoor/outdoor lifestyle. The breathtaking, sweeping valley views enhance the desirable al fresco lifestyle of Danville. Beyond the exclusive gated entry, an impressive expanse of artisan pavers leads to a grand motorcourt and an extraordinary oversized 8+ car garage—a premier destination for the collector. The single-story residence features 25' vaulted ceilings with wood-wrapped steel beams and expansive walls of glass that frame rolling hills by day and sparkling lights by night. Designed
USD 5,999,888
20438 View Point Rd
View photo
House · for sale
USD 2,780,000
USD 697/sq.ft
20438 View Point Rd
Hansen Ranch
· 3,983 sq.ft · 4 Bedrooms · 4 Baths · House
· Office room · Fireplace · Equipped kitchen
Hansen Ranch · 3,983 sq.ft · 4 Bedrooms · 4 Baths · House · Office room · Fireplace · Equipped kitchen
Welcome to this exceptional custom home, offering 3,985 sq. Ft. of beautifully appointed living space on an expansive 2.61-acre lot. Enjoy sweeping Bay views in a private & peaceful setting. The home features 4 spacious bedrooms, 4 full bathrooms, & an approximately 400 sq. Ft. bonus/flex room. A unique surprise awaits behind a cleverly concealed bookshelf door: an approximately 400 sq. Ft. bonus room, ideal for a home office, media room, hobby space, or private retreat, offering versatility for today's lifestyle. The newly remodeled eat-in kitchen showcases quartz countertops, stainless steel appliances, a built-in gas cooktop & skylights. Designed for both formal entertaining & comfortable everyday living, the home offers an elegant living room w/a fireplace & a welcoming family room w/its own fireplace & a beautiful bay window framing the spectacular Bay views. The luxurious primary suite is a private retreat, complete with a fireplace, two charming window seats, & a glass door open
USD 2,780,000
26770 Hayward Blvd
View photo
House · for sale
USD 828,888
USD 636/sq.ft
26770 Hayward Blvd
Hansen Ranch
· 1,302 sq.ft · 3 Bedrooms · 2 Baths · House
· Office room
Hansen Ranch · 1,302 sq.ft · 3 Bedrooms · 2 Baths · House · Office room
Welcome to 26770 Hayward Blvd — a well-maintained 3-bedroom, 2-bathroom home nestled in the desirable Hayward Hills. Thoughtfully cared for and move-in ready, this home offers flexible living with a standout feature: a private, separate entrance to the third bedroom, ideal for multi-generational living, a home office, rental income potential, or simply added privacy for guests. The light-filled interior flows comfortably across generous living spaces, with a functional layout that suits a variety of lifestyles. Set on an expansive lot with room to enjoy the outdoors, the property also benefits from its prime location — just minutes from Cal State East Bay, major commute corridors, shopping, and dining. Whether you're an owner-occupant looking for flexibility or an investor with an eye for value, this property delivers
USD 828,888
5792 Shadow Ridge Dr
View photo
House · for sale
USD 1,395,000
USD 591/sq.ft
5792 Shadow Ridge Dr
Hansen Ranch
· 2,357 sq.ft · 4 Bedrooms · 2 Baths · House
· Garden · Deck · Fireplace · Equipped kitchen
Hansen Ranch · 2,357 sq.ft · 4 Bedrooms · 2 Baths · House · Garden · Deck · Fireplace · Equipped kitchen
Enjoy easy living in this inviting 4-bedroom, 2.5-bathroom home, ideally situated in one of Castro Valley’s most coveted neighborhoods. The property offers an energy-efficient setup with owned solar and grandfathered NEM 2.0 net metering, along with low-maintenance, water-wise landscaping. The main level welcomes you with warm hardwood floors, classic plantation shutters, and a spacious living and dining room combination featuring custom built-in shelving. The generously sized eat-in kitchen offers abundant cabinetry, ample counter space, and a brand-new gas range, flowing seamlessly into an adjoining family room with a cozy fireplace. A sliding glass door opens to a large deck and the rear yard, where you can enjoy the private feel of the downhill setting with minimal yard upkeep. A dedicated laundry room and a convenient half bath complete the downstairs layout. Upstairs, the expansive primary suite serves as a true retreat, offering a large bedroom and a well-appointed bathroom with
USD 1,395,000
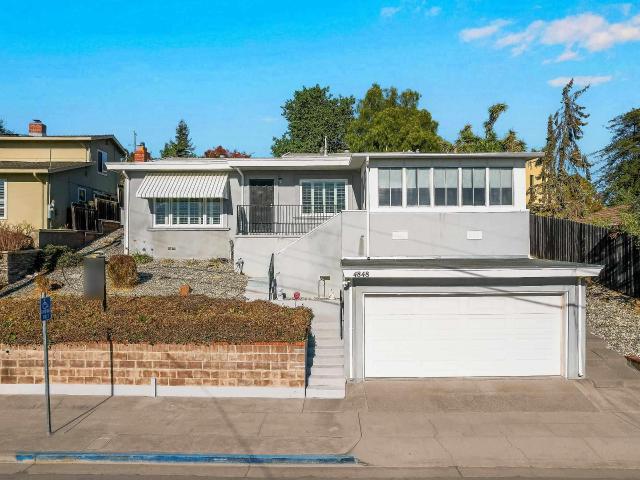
4848 Mancini Drive
View photo
House · for sale
USD 975,000
USD 748/sq.ft
4848 Mancini Drive
Hansen Ranch
· 1,302 sq.ft · 3 Bedrooms · 1 Bath · House
· Garden · Fireplace
Hansen Ranch · 1,302 sq.ft · 3 Bedrooms · 1 Bath · House · Garden · Fireplace
Must See Before It’s Gone! Welcome to 4848 Mancini Drive, where comfort, pride of ownership, and the sought-after Castro Valley lifestyle come together in a place that simply feels like home. Beautifully maintained and ideally situated on a treasured residential street in one of Castro Valley’s desirable neighborhoods, this inviting 3-bedroom, 1.5-bath single-family home is clean, comfortable, and ready to welcome its new owners. Step inside and discover a home designed for easy everyday living and memorable moments. Enjoy a newer top-of-the-line air-conditioning system and furnace, plantation-style window shutters, dual pane windows throughout, and a cozy gas fireplace that creates a warm and welcoming atmosphere. One of the home's special highlights is the light-filled sunroom, surrounded by abundant windows with adjustable shades—an ideal space for morning coffee, relaxing with a good book, entertaining friends, or simply enjoying views of the beautifully landscaped backyard through
USD 975,000
3641 Whitworth Dr
View photo
Townhouse · for sale
USD 975,000
USD 433/sq.ft
3641 Whitworth Dr
Hansen Ranch
· 2,250 sq.ft · 4 Bedrooms · 2 Baths · Townhouse
· Equipped kitchen · Swimming pool
Hansen Ranch · 2,250 sq.ft · 4 Bedrooms · 2 Baths · Townhouse · Equipped kitchen · Swimming pool
Welcome home! The finest home in the Cottages at Dublin Ranch. Luxury living close to Emerald High. Wood flooring throughout, updated kitchen & bathrooms. Formal living room off the entry offers vaulted ceilings and opens to the recently updated kitchen featuring a large family room and nook. The master suite offers an expansive private suite with walk-in closet. HOA includes a pool plus spa. Easy access to shopping, schools and commute ease
USD 975,000
4199 Veronica Ave
View photo
House · for sale
USD 999,950
USD 755/sq.ft
4199 Veronica Ave
Hansen Ranch
· 1,324 sq.ft · 3 Bedrooms · 2 Baths · House
· Garden · Fireplace · Equipped kitchen · Air conditioning · Heating
Hansen Ranch · 1,324 sq.ft · 3 Bedrooms · 2 Baths · House · Garden · Fireplace · Equipped kitchen · Air conditioning · Heating
Welcome to this recently renovated 3-bedroom, 2-bath home in the heart of Castro Valley. Blending modern updates with timeless charm, it’s located near highly rated Castro Valley schools and is walkable to Marshall Elementary, Creekside Middle, Castro Valley High School, the BART station, and the library. The open-concept kitchen has been fully remodeled with new stainless steel appliances, abundant counter space, a breakfast bar, and a dining area. The spacious living room features a gas fireplace, and refinished hardwood floors run throughout. Additional updates include new windows, fresh interior paint, updated light fixtures, new ceiling fans, recessed lighting, and refreshed bathrooms. Central heating and air conditioning keep you comfortable year-round. The exterior has been freshly painted, and both the front and back yards feature have been refreshed with new grass, sprinkers and updated landscaping in the rear yard. New fencing has been installed on the left and back sides of
USD 999,950

Get email alerts

Don't miss out: be the first to know about new properties

The alert was correctly created

On subscribing you accept the conditions of use and the privacy policy
Alert
Receive new ads in your inbox
Save this search
Receive alerts for new listings

We'll send you an email when we have new properties for: "Houses for sale in Hansen Ranch"

The alert was correctly created

Palomares Hills
Easthampton, San Ramon city Central Contra Costa CCD Contra Costa County California
Get email alerts and be the first to see new listings
Required field
On subscribing I accept the terms of the privacy policy
Perfect! You'll soon start receiving new listings via email
Alert
Receive an email when we have new ads for Houses for sale in Hansen Ranch
Save this search
Filters

Bedrooms

Size (sq.ft)

sq.ft
sq.ft

Price

USD
USD

Property type

Bathrooms

Clear all filters
Receive notifications when new entries are published.