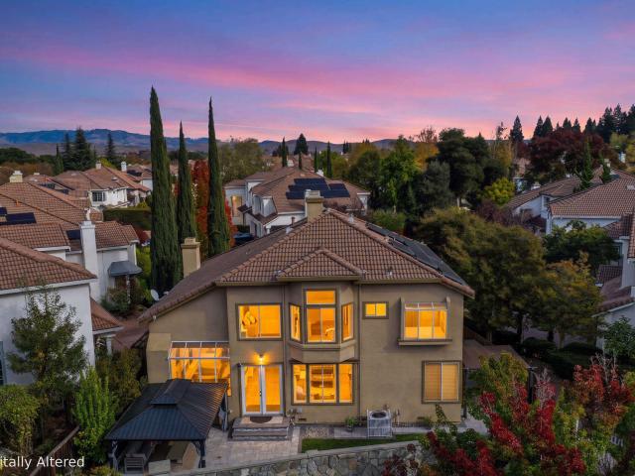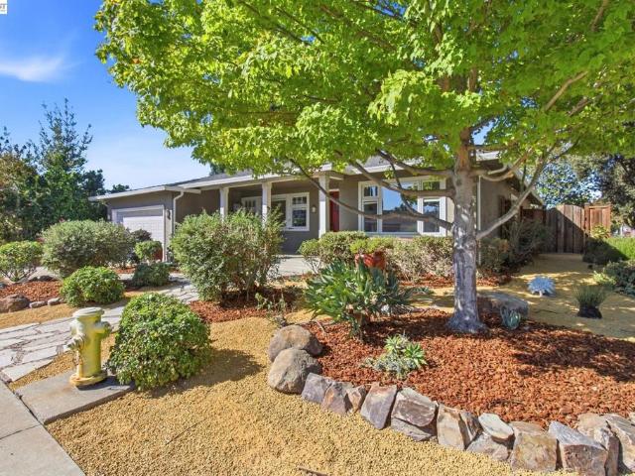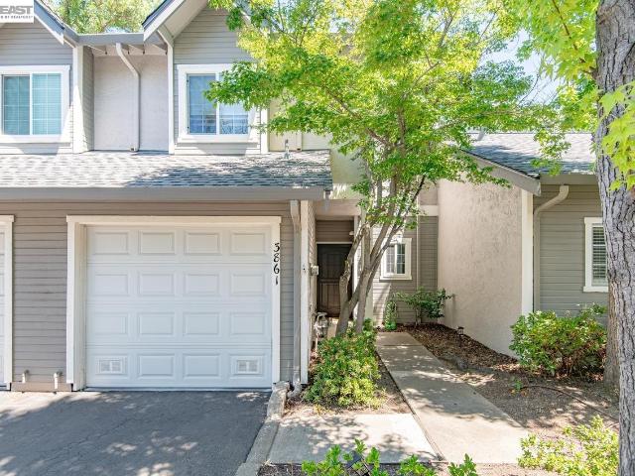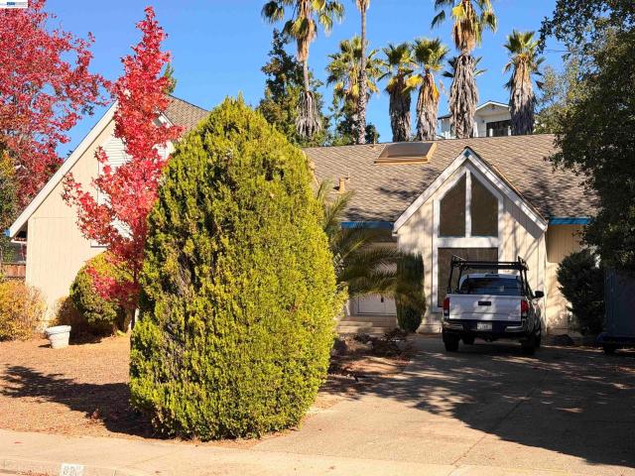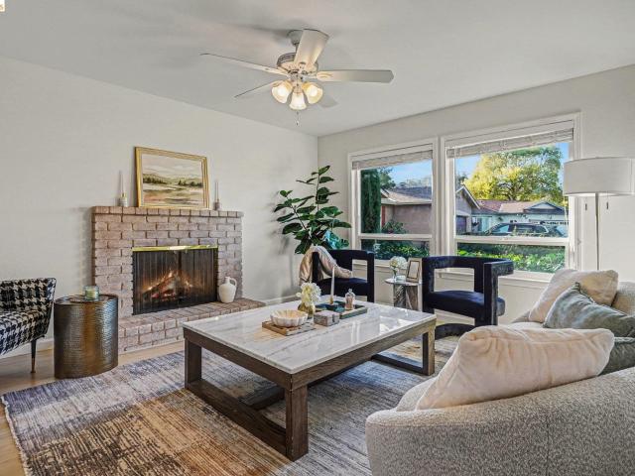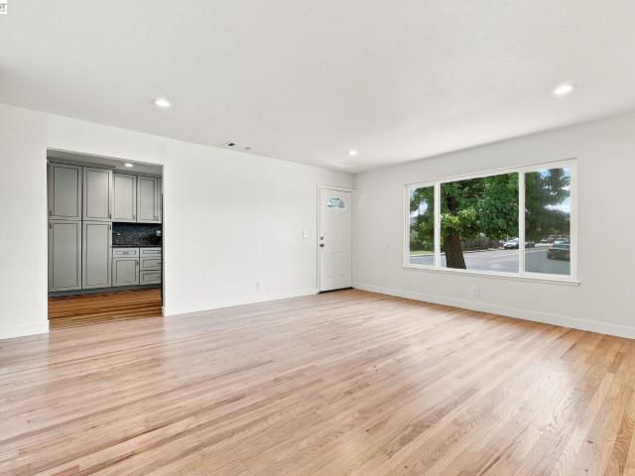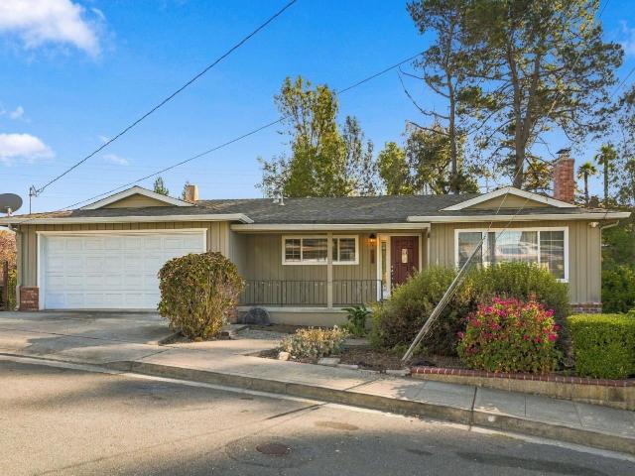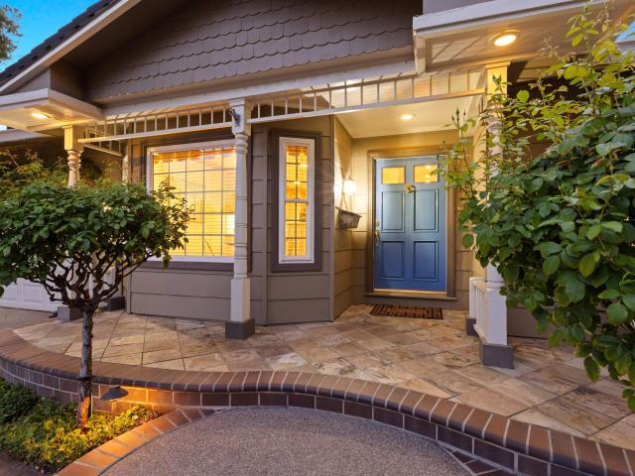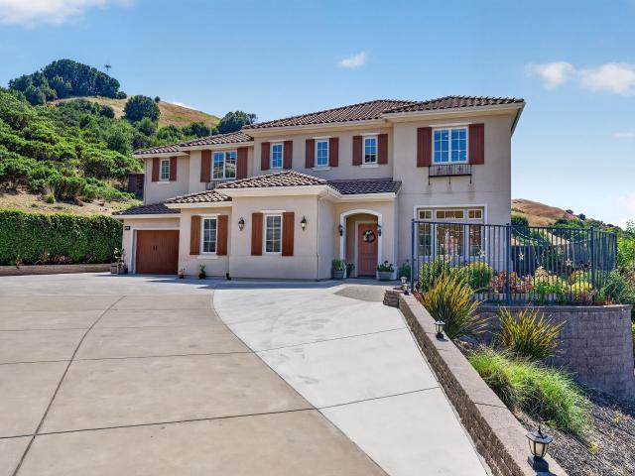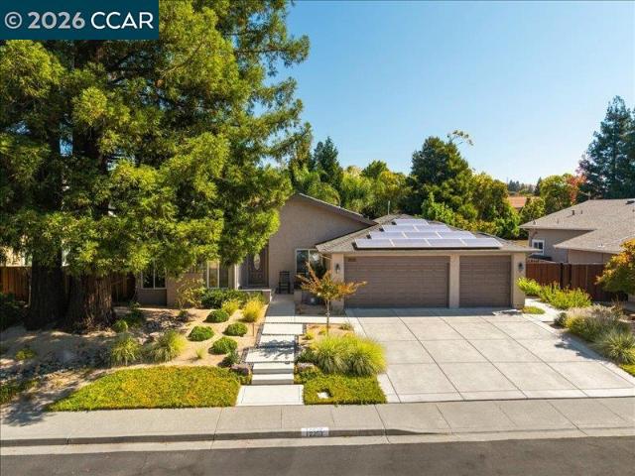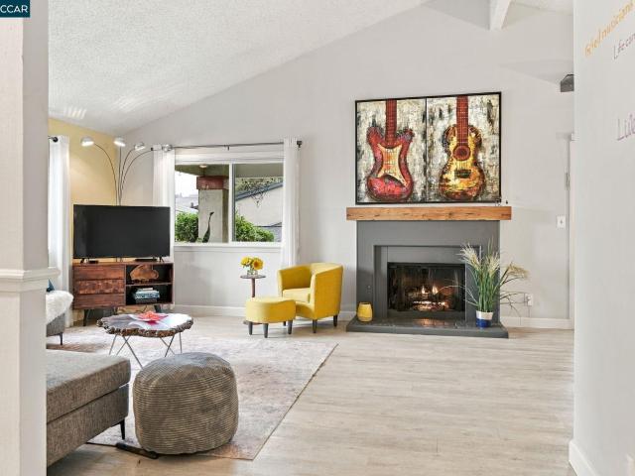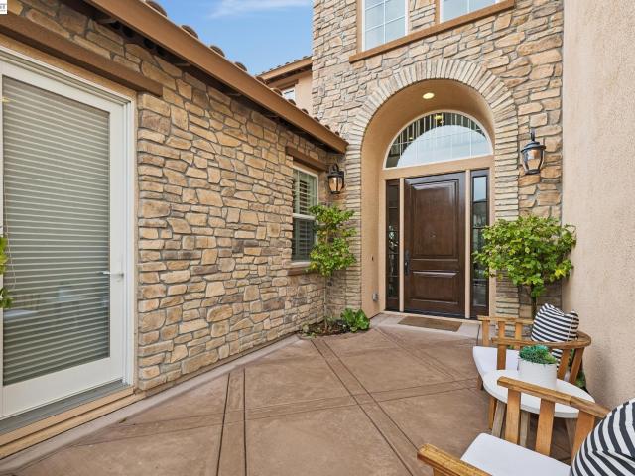
366 houses for sale in Hansen Ranch

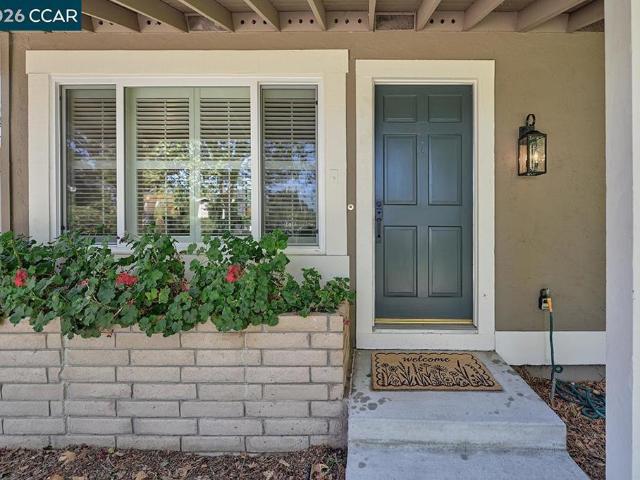
120 Lawnview Cir
View photo
Townhouse · for sale
USD 799,000
USD 773/sq.ft
120 Lawnview Cir
Hansen Ranch
· 1,033 sq.ft · 2 Bedrooms · 2 Baths · Townhouse
· Patio · Office room · Equipped kitchen · Parking
Hansen Ranch · 1,033 sq.ft · 2 Bedrooms · 2 Baths · Townhouse · Patio · Office room · Equipped kitchen · Parking
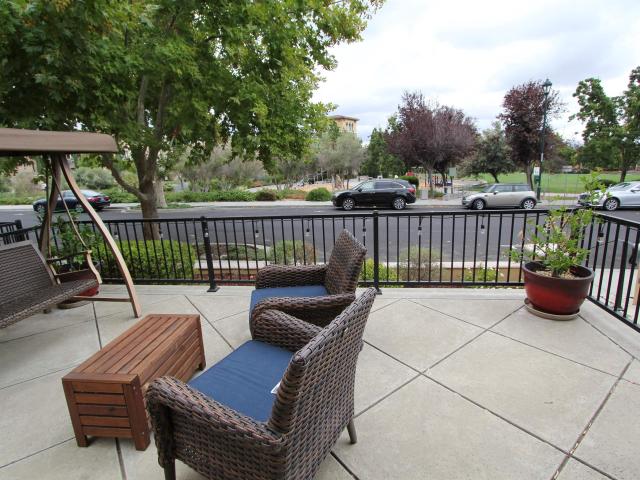
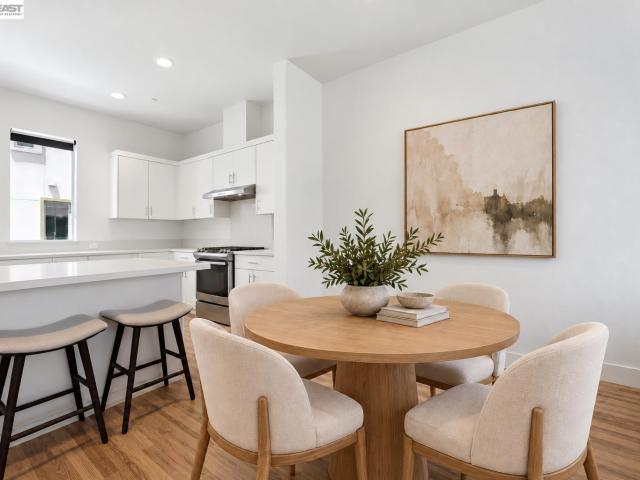
Single-level living, vaulted ceilings, a private patio, and the Iron Horse Trail right outside your door. Some homes just have the right combination of features, location, and charm. This rare Greenbrook end unit is one of them. Offered for the first time in over 20 years, this beautifully maintained home blends timeless elegance with thoughtful updates. The kitchen features engineered hardwood floors and new appliances, while vaulted ceilings and elegant chandeliers bring character to the living and dining areas. Large windows frame the surrounding greenery, creating an inviting space to entertain or simply unwind. The spacious primary suite features an ensuite bathroom with updated fixtures and closet organizers. A versatile second bedroom offers space for guests or a home office, while the guest bathroom includes a walk-in shower. Step outside to your private back patio, perfect for outdoor dining, weekend gatherings, or a quiet evening at home. A two-car garage with additional stor
USD 799,000
585 Silver Lake Dr
View photo
Townhouse · for sale
USD 998,000
USD 696/sq.ft
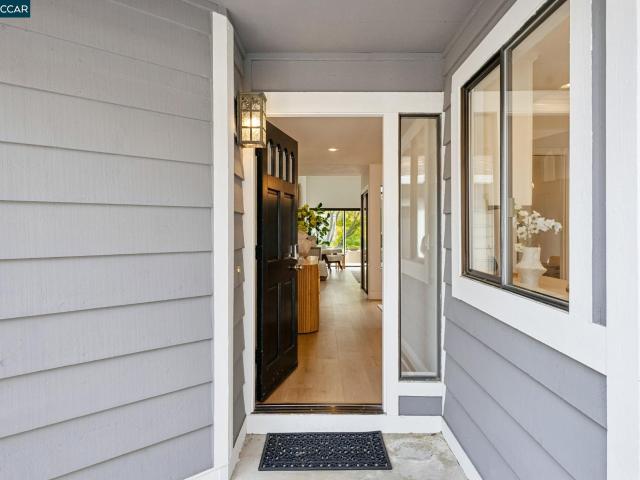
585 Silver Lake Dr
Hansen Ranch
· 1,432 sq.ft · 2 Bedrooms · 2 Baths · Townhouse
· Patio · Office room
Hansen Ranch · 1,432 sq.ft · 2 Bedrooms · 2 Baths · Townhouse · Patio · Office room
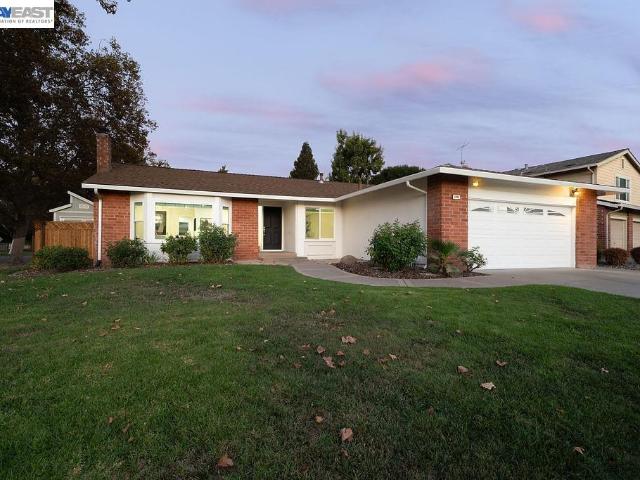
A Rare Cypress Fairway Villa Opportunity in Crow Canyon Country Club! Beautifully updated and set away from the golf course, this sought-after single-level townhome offers an exceptional combination of thoughtful design, generous living spaces, and a desirable interior location. Only the second Cypress model offered for sale this year, this distinctive residence is among a limited number built by Build West, the final builder within the enclave. The thoughtfully designed floor plan features two spacious bedroom suites, each with its own bathroom. The primary suite offers a remodeled bath with a standalone tub, tile stall shower, walk-in closet, and direct patio access. Overlooking the front courtyard, the secondary suite provides inviting accommodations for guests or a home office. Its ensuite bathroom is also accessible from the hallway, offering convenient access for visitors without entering the bedroom. Two distinct outdoor living areas enhance the home's appeal. The front courtyar
USD 998,000
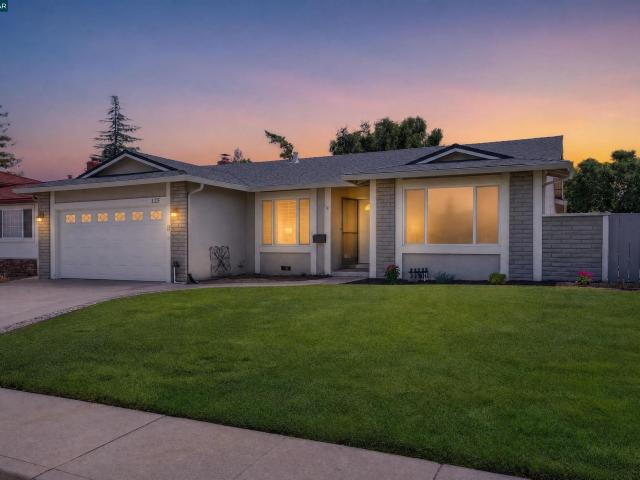
125 Wilton Pl
View photo
House · for sale
USD 1,449,800
USD 687/sq.ft
125 Wilton Pl
Hansen Ranch
· 2,110 sq.ft · 5 Bedrooms · 3 Baths · House
· Garden · Fireplace · Equipped kitchen
Hansen Ranch · 2,110 sq.ft · 5 Bedrooms · 3 Baths · House · Garden · Fireplace · Equipped kitchen
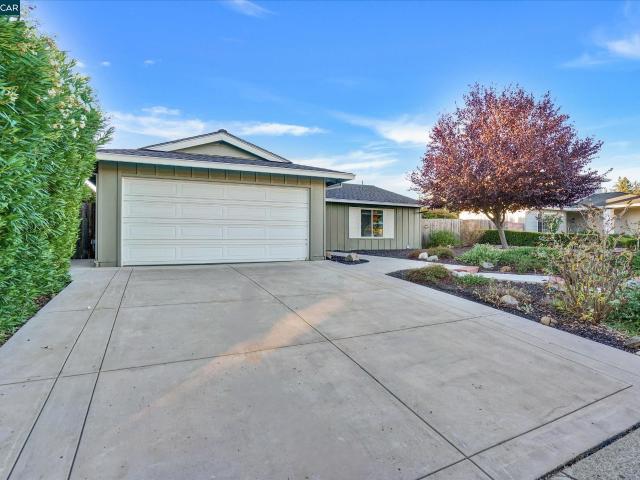
Single-level cul-de-sac home in San Ramon’s coveted Broadmoor Springs neighborhood is within walking distance of multiple parks and top-rated San Ramon Valley Unified District schools. Designed for a multigenerational lifestyle or an income-producing opportunity, this home features a private studio apartment with a kitchen and a full bathroom in addition to 4 bedrooms and 2 bathrooms. About 2200 +/-SF. Hardwood floors, plantation shutters, recessed lights, light-filled rooms. Living and dining rooms with front-facing windows. A bright kitchen with granite counters and backsplashes, a peninsula island, a backyard view over the stainless-steel sink, and KitchenAid appliances including a range, dishwasher, and refrigerator. A gas fireplace with a brick surround and custom to-ceiling built-ins are featured in the step-down and adjacent family room. The primary suite has a slider to the backyard, a reach-in closet, and ample room for reading chairs or a desk. En suite features dual vanities
USD 1,449,800
3108 Ashbourne Cir
View photo
House · for sale
USD 3,150,000
USD 550/sq.ft
3108 Ashbourne Cir
Hansen Ranch
· 5,726 sq.ft · 6 Bedrooms · 6 Baths · House
· Garden · Gym · Balcony · Equipped kitchen · Cellar
Hansen Ranch · 5,726 sq.ft · 6 Bedrooms · 6 Baths · House · Garden · Gym · Balcony · Equipped kitchen · Cellar
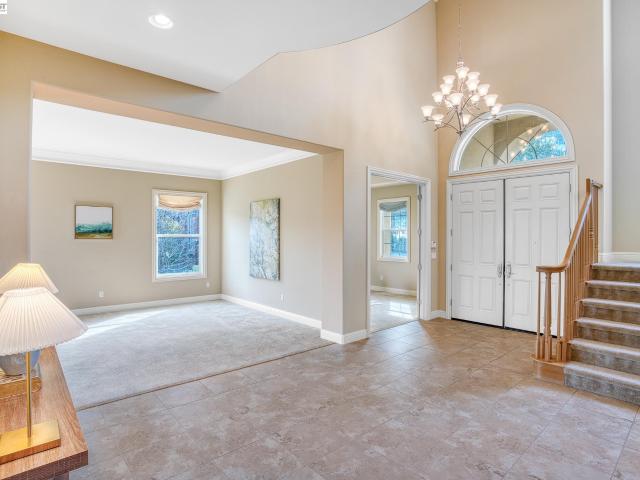
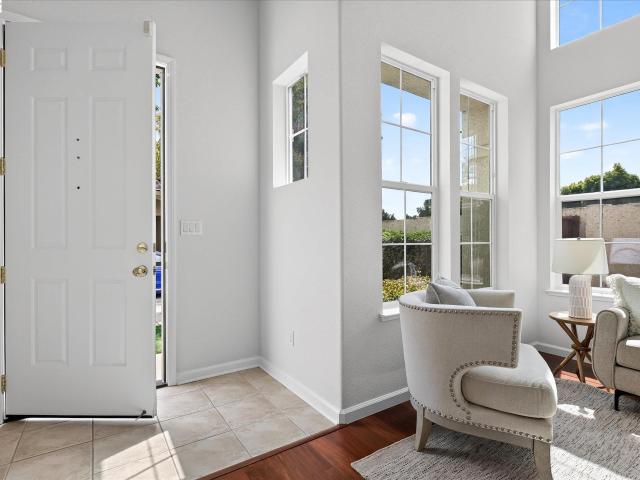
Motivated Seller! Welcome to this stunning three-story mansion at Norris Canyon Estate, a rare opportunity to call home in a secure and luxurious community. This 11. Year old property features 6 bed rooms and 7 bath rooms with 5735 SFT living space at a huge 0.42 acre lot. 1. The first floor features a study, dining room, family room, open kitchen and balcony overlooking the west of the cannon. Enjoy your everyday cooking and dinner with gorgeous sunset. 2. The second floor includes a spacious primary suite, walk-in shower, jetted tub, dual vanities, & a walk-in closet in the north along with three bedrooms in the south. Located in a 24-hour guard-gated community with miles of scenic trails, a park, clubhouse, tennis and basketball courts. Just minutes from top-rated San Ramon schools, City Center, shopping, and freeway access. 3. The basement floor is perfect place for a personal gym and theater, easy access to a huge backyard. The seasonal garden boasts various fruit trees with poten
USD 3,150,000
406 Deerwood Rd
View photo
Townhouse · for sale
USD 990,900
USD 671/sq.ft
406 Deerwood Rd
Hansen Ranch
· 1,475 sq.ft · 3 Bedrooms · 3 Baths · Townhouse
· Deck · Fireplace · Equipped kitchen · Parking · Air conditioning · Heating
Hansen Ranch · 1,475 sq.ft · 3 Bedrooms · 3 Baths · Townhouse · Deck · Fireplace · Equipped kitchen · Parking · Air conditioning · Heating
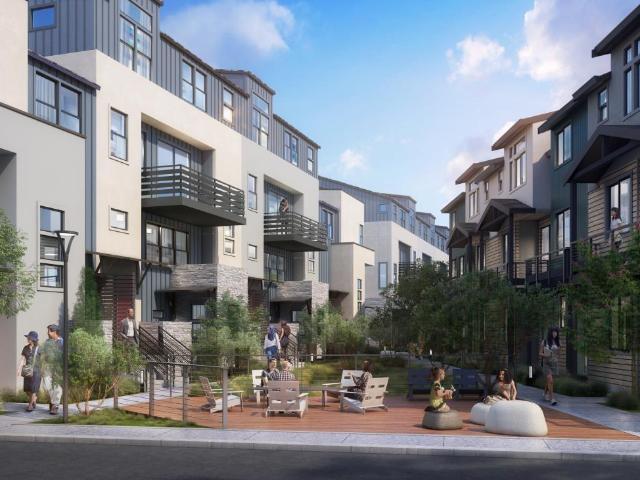
Grand opening! Modern Luxury with Mt. Diablo Views! Discover this stunning, brand-new 3-bedroom, 3-full-bath townhome in the sought-after Aria community. Abundant natural light and soaring ceilings create an inviting, open feel, with 9-foot ceilings on the main level and an impressive 11-foot ceiling in the third-floor primary suite. The stylish kitchen features soft-close shaker cabinetry, elegant countertops, a full-height backsplash, gas range, and refrigerator. Upgrades include refined bathroom finishes, central heating and A/C, washer and dryer, and amble storage in the entry area. The spacious two-car tandem garage offers direct interior access and includes an EV charger. Enjoy landscaped grounds, walking paseos, a wooded backdrop, and inviting outdoor spaces. Relax by the fireplace in the Promenade Lounge or dine al fresco on the Promenade Deck. Conveniently located near shopping, dining, City Center Bishop Ranch, I-680, and highly rated local schools, this exceptional home blen
USD 990,900
3599 palermo way
View photo
House · for sale
USD 1,499,000
USD 710/sq.ft
3599 palermo way
Hansen Ranch
· 2,110 sq.ft · 3 Bedrooms · 2 Baths · House
· Patio · Swimming pool · Balcony · Fireplace · Equipped kitchen · Parking
Hansen Ranch · 2,110 sq.ft · 3 Bedrooms · 2 Baths · House · Patio · Swimming pool · Balcony · Fireplace · Equipped kitchen · Parking
Built in 2011 by Toll Brothers, this inviting West Sorrento residence offers 3 bedrooms, 2.5 baths, and an attached 2-cars garage. A standout feature is the large front patio overlooking a beautiful 3-acre community park, providing a wonderful setting to relax, entertain, and enjoy the outdoors. Enjoy the beautiful view of the three-acre park located within the desirable West Sorrento community in Dublin Ranch. Spacious living room with switch operated gas fireplace. Formal dining area with chandelier. Gourmet kitchen with stainless appliances, dark cabinets, center island, granite counters with full back splash, pendant lights. Large master suite with walk-in closet and built-in organizers, roman jetted jacuzzi tub and private balcony. Upgrades include stressed hardwood floors in entire home, tile floors in kitchen and bathrooms, ceiling fans, mirrored closet doors, brand new window shades, epoxy coated garage floors, built-in cabinets, built in organizers in all bedrooms, washer, dry
USD 1,499,000
50 Victory Ct
View photo
House · for sale
USD 1,799,000
USD 763/sq.ft
50 Victory Ct
Hansen Ranch
· 2,357 sq.ft · 4 Bedrooms · 3 Baths · House
· Garden · Fireplace · Equipped kitchen
Hansen Ranch · 2,357 sq.ft · 4 Bedrooms · 3 Baths · House · Garden · Fireplace · Equipped kitchen
Step through the east-facing front door and into this light-filled, move-in-ready home in San Ramon! Ideally situated on a cul-de-sac within the gated Fleur Du Mont community, this spacious 4-bedroom, 3-bathroom residence offers 2,359 sq. Ft. of thoughtfully designed living space on a 5,000 sq. Ft. lot. The inviting interior features vaulted ceilings and sparkling tile floors that create a bright and welcoming first impression. The well-appointed kitchen showcases stainless steel appliances, a gas cooktop, granite countertops, and a built-in oven and microwave. Just off the kitchen, the low-maintenance backyard offers a grassy area and pergola—perfect for outdoor dining, entertaining, or simply relaxing—with no rear neighbors for added privacy. In the family room, custom cabinetry surrounds the fireplace, providing abundant storage and a dedicated space for media and entertainment, with ceiling-mounted speakers ready to enhance your home experience. A desirable full bedroom and bathroo
USD 1,799,000
4717 Canary Dr
View photo
House · for sale
USD 1,499,999
USD 871/sq.ft
4717 Canary Dr
Hansen Ranch
· 1,722 sq.ft · 3 Bedrooms · 2 Baths · House
· Patio · Deck · Fireplace · Equipped kitchen
Hansen Ranch · 1,722 sq.ft · 3 Bedrooms · 2 Baths · House · Patio · Deck · Fireplace · Equipped kitchen
New Improved Price! Located in the desirable Birdland neighborhood, you'll find Craftsman Charm Meets a Chef's Dream Kitchen. This 3-Bedroom, 2-Bathroom home spans 1,727 square feet on a 7,714 square foot corner lot. It welcomes guests with a deep red front door, tapered porch columns, and mature landscaping with low-water plantings. Inside, rich hardwood floors flow through an open living and dining area into a great room where a tile fireplace with a custom mantel serves as a focal point beneath recessed lighting. The kitchen impresses with cherry cabinetry, glass-front uppers, stone countertops, subway tile backsplash, a stainless range hood, and a large island with seating beneath striking glass pendant lights. The primary suite offers dark hardwood flooring with French doors opening to a private deck, plus a beautiful ensuite bath with a glass-enclosed shower. A second bathroom features a soaking tub and mosaic tile accents. Outside, a large patio, pergola with climbing vines, and
USD 1,499,999
3861 Vine St
View photo
Townhouse · for sale
USD 665,000
USD 546/sq.ft
3861 Vine St
Hansen Ranch
· 1,216 sq.ft · 2 Bedrooms · 2 Baths · Townhouse
· Patio · Equipped kitchen
Hansen Ranch · 1,216 sq.ft · 2 Bedrooms · 2 Baths · Townhouse · Patio · Equipped kitchen
Experience the perfect balance of comfort, style, and location in this beautifully updated townhome, ideally situated within walking distance of charming downtown Pleasanton. Meticulously maintained and thoughtfully enhanced, the kitchen is beautifully designed for both function and gathering, featuring expansive counter space, abundant cabinetry, and generous storage. Whether preparing everyday meals or entertaining guests, the space effortlessly blends convenience with style. The inviting living and dining areas create a warm and welcoming atmosphere, filled with natural light and timeless appeal. Upstairs, two spacious bedroom suites each offer their own private bathroom, creating an ideal layout for comfort, privacy, and flexibility. Every detail throughout the home reflects pride of ownership and careful attention to detail. Step outside to a private patio retreat, perfect for morning coffee, outdoor dining, or simply enjoying a peaceful moment surrounded by the tranquility of the
USD 665,000
620 Abbie Ct
View photo
House · for sale
USD 1,698,000
USD 758/sq.ft
Updated
620 Abbie Ct
Hansen Ranch
· 2,239 sq.ft · 3 Bedrooms · 3 Baths · House
· Garden · Office room · Equipped kitchen
Hansen Ranch · 2,239 sq.ft · 3 Bedrooms · 3 Baths · House · Garden · Office room · Equipped kitchen
Homes in this area rarely come to market, and rarer still with main-level living like this. Tucked away on a quiet court, 620 Abbie Ct offers a 0.39-acre lot with no HOA, mature landscaping, and skylights that fill the home with natural light. Fresh interior paint and new flooring are complete, and the HVAC was replaced in 2024, so the hard prep work is done and the home is ready for your finishing touches. The south-facing entry opens to formal living and dining rooms, plus a family room open to the breakfast nook and kitchen. The main level has three bedrooms, including a primary suite with a walk-in closet, large bathroom, and access to the very private backyard. Upstairs, a bright, west-facing flex room with an adjacent bath is a possible 4th bedroom conversion, ideal as a guest suite, office, or den, with an open loft overlooking the living space. The kitchen and baths are ready for your updates, so you can design them your way. Outside, mature oak and palm trees flank the sun-fil
USD 1,698,000
25 Marilyn Pl
View photo
House · for sale
USD 1,198,000
USD 976/sq.ft
25 Marilyn Pl
Hansen Ranch
· 1,227 sq.ft · 4 Bedrooms · 2 Baths · House
· Garden · Equipped kitchen · Swimming pool
Hansen Ranch · 1,227 sq.ft · 4 Bedrooms · 2 Baths · House · Garden · Equipped kitchen · Swimming pool
Come home to this stunning property in the heart of San Ramon's award-winning school district, walking distance to all 3 school levels! Great court location, with open space behind the home, this wonderful 4-bedroom 2 bath home offers everything a family may need. There are a living room and a family room that opens up the kitchen. Primary suite is a good size; 2 additional bedrooms are light and bright. The home has updated windows, potential for an ADU easily done in this massive backyard currently has a basketball court and a side yard that is currently used as garden or add a pool! Perfect location minutes to freeways, shopping centers, parks and schools. Transparent pricing~ open house 11/14/- (-~3pm)
USD 1,198,000
6963 Portage Rd
View photo
House · for sale
USD 1,149,000
USD 726/sq.ft
6963 Portage Rd
Hansen Ranch
· 1,582 sq.ft · 4 Bedrooms · 2 Baths · House
· Equipped kitchen
Hansen Ranch · 1,582 sq.ft · 4 Bedrooms · 2 Baths · House · Equipped kitchen
This beautifully updated single-story home offers 4 bedrooms, 2 full bathrooms, and 1,592 sq. Ft. of modern living space on a flat 6,012 sq. Ft. lot. Step inside to find a bright, traditional floor plan featuring freshly painted interiors, recessed lighting, and gorgeous refinished hardwood floors paired with durable luxury vinyl plank. The heart of the home features a pristine kitchen equipped with a brand-new stainless-steel electric range and dishwasher, and a highly functional pantry with custom pullout drawers. Both bathrooms have been stylishly updated with tiled showers and tile floors, and modern 4 1/4-inch baseboards run throughout the home, providing a clean, contemporary finish. The exterior has been freshly painted and boasts low-maintenance landscaping. Located close to top-rated schools, parks, and shopping. Easy freeway access for all major commuter routes. Move-in ready!
USD 1,149,000
2273 Beckham Way
View photo
House · for sale
USD 1,099,000
USD 438/sq.ft
2273 Beckham Way
Hansen Ranch
· 2,508 sq.ft · 4 Bedrooms · 3 Baths · House
· Patio · Garden · Fireplace · Equipped kitchen
Hansen Ranch · 2,508 sq.ft · 4 Bedrooms · 3 Baths · House · Patio · Garden · Fireplace · Equipped kitchen
This one checks all the boxes. Located at the end of a quiet cul de sac in Fairview, this home offers the kind of layout that just works, whether you're raising a family, hosting guests, or looking to offset your mortgage. This home is currently set up as two separate units but can easily be converted back to a proper single family home. Upstairs, you'll find a spacious kitchen with plenty of counter space, a dining area and a living room with a cozy fireplace that makes coming home feel like coming home. Three good sized bedrooms and two bathrooms round out the upper level nicely. The lower level is fully equipped with a large bedroom, walk-in shower, living room, kitchen, and dining area. Perfect for multigenerational living, a long-term guest, or a house hack setup that helps you build wealth while you live. Out back, the spacious patio and backyard are ready for whatever you've got planned, birthday parties, Sunday barbecues, or just a quiet evening watching deer make their way thr
USD 1,099,000
2680 Turnstone Drive
View photo
House · for sale
USD 2,000,000
USD 844/sq.ft
2680 Turnstone Drive
Hansen Ranch
· 2,368 sq.ft · 4 Bedrooms · 3 Baths · House
· Patio · Garden · Fireplace · Swimming pool
Hansen Ranch · 2,368 sq.ft · 4 Bedrooms · 3 Baths · House · Patio · Garden · Fireplace · Swimming pool
Halloween Open House 4-7. Welcome to a beautifully maintained 4-bedroom, 3-bathroom home in the highly sought-after Birdland neighborhood of Pleasanton. 2 Expanded Primary suites. One is on the main level with a walk-in closet, the other on the upper-story level. This home offers 2,371 square feet of thoughtfully designed living space on a generous 7,300-square-foot lot. This two-story residence combines comfort, functionality, and timeless appeal. The flexible floor plan features spacious living areas ideal for guests and entertaining. Elegant upgrades include custom cabinetry, coffered ceilings, and integrated surround-sound speakers, adding style and modern convenience throughout the home. Step outside to your private backyard retreat, complete with a beautiful solar-heated pool, a separate spa, and a cozy outdoor wood-burning fireplace, perfect for year-round relaxation. The covered patio offers 2 installed overhead gas heaters, a granite countertop serving area with a refrigerator
USD 2,000,000
7997 Regional Cmn
View photo
Townhouse · for sale
USD 799,888
USD 526/sq.ft
7997 Regional Cmn
Hansen Ranch
· 1,518 sq.ft · 2 Bedrooms · 2 Baths · Townhouse
· Deck · Equipped kitchen · Parking
Hansen Ranch · 1,518 sq.ft · 2 Bedrooms · 2 Baths · Townhouse · Deck · Equipped kitchen · Parking
Set in one of Downtown Dublin’s most convenient West Side locations, 7997 Regional Common is a modern townhouse-style condo designed for today’s lifestyle. This 2-bedroom, 2.5-bath residence offers approximately 1,521 sq ft of bright, open living space highlighted by 10-foot ceilings and abundant natural light. The open-concept layout features a sleek kitchen with quartz countertops, white cabinetry, stainless steel appliances, and a spacious center island—perfect for casual meals, working from home, or entertaining friends. A private rooftop deck extends the living space outdoors, ideal for relaxing, hosting, or enjoying the city vibe. Additional highlights include an attached side-by-side 2-car garage and a functional, low-maintenance floor plan. Enjoy a walkable lifestyle with easy access to BART, shopping, dining, parks, and everyday conveniences—including walking distance to Fitness 19—plus quick connections to I-580 and I-680. Located within a top-rated school district. Urban, co
USD 799,888
2802 Jones Gate Ct
View photo
House · for sale
USD 1,539,000
USD 846/sq.ft
2802 Jones Gate Ct
Hansen Ranch
· 1,819 sq.ft · 4 Bedrooms · 2 Baths · House
· Garden · Office room · Equipped kitchen · Parking
Hansen Ranch · 1,819 sq.ft · 4 Bedrooms · 2 Baths · House · Garden · Office room · Equipped kitchen · Parking
Entire Home Beautifully REMODELED. This is not a flip, Owner Job Relocation. 4 bedrooms, 2 Remodeled Bathrooms, Remodeled Kitchen, LVP Flooring, 2 Car FINISHED garage. 8,294 sq ft CORNER lot, Cul-de-Sac next to a walking trail that leads to the KEN MERCER Sports Park. NEW Interior doors, NEW Primary Closet Doors, NEW Primary Shower, NEW Backyard. Workshop (8' x 14'), NEW Backyard OFFICE Space (10' x 12'), NEW Super Large Backyard STORAGE UNIT (4' x 30') new fences and gates! A must see!
USD 1,539,000
2816 Aptos Way
View photo
House · for sale
USD 1,179,000
USD 855/sq.ft
2816 Aptos Way
Hansen Ranch
· 1,378 sq.ft · 3 Bedrooms · 2 Baths · House
· Office room · Fireplace · Equipped kitchen
Hansen Ranch · 1,378 sq.ft · 3 Bedrooms · 2 Baths · House · Office room · Fireplace · Equipped kitchen
Stop the car and call the movers! Beautifully updated, move-in ready', 3-bedroom, 2-bath home in an established San Ramon neighborhood. Step inside to an inviting living room where a vaulted ceiling and expansive windows fill the space with natural light, creating an open, airy atmosphere. A separate, cozy family room features a wood-burning fireplace, the perfect spot to unwind at the end of the day or settle in for a relaxed evening with family. New roof in 2025, fresh interior paint, updated doors and hardware, dual-pane windows, and new flooring in the bedrooms give the home a refreshed feel, while tile flooring throughout the main living area adds everyday practicality. The spacious primary suite provides a comfortable retreat with a private full bathroom and walk-in closet. Two additional bedrooms offer space for guests, a home office, hobbies, or whatever suits your needs. The updated kitchen offers ample cabinetry, a convenient layout, and a perfect breakfast bar for quick snac
USD 1,179,000
4252 Escudo Ct
View photo
House · for sale
USD 1,349,000
USD 673/sq.ft
4252 Escudo Ct
Hansen Ranch
· 2,002 sq.ft · 4 Bedrooms · 2 Baths · House
· Office room · Equipped kitchen
Hansen Ranch · 2,002 sq.ft · 4 Bedrooms · 2 Baths · House · Office room · Equipped kitchen
Perfectly positioned on a quiet cul-de-sac with a coveted east-facing orientation, 4252 Escudo Court blends elegant updates with an unbeatable Dublin location just steps from Emerald Glen Park feature The Wave, a premier community water park and aquatic facility. Over 2,000 square feet of light-filled living unfolds beneath vaulted ceilings, showcasing hardwood floors, fresh designer paint, and a beautifully remodeled chef's kitchen anchored by exquisite Taj Mahal quartzite counters. Three bedrooms plus a versatile loft — easily converted into an optional fourth bedroom — offer flexibility for families, guests, or a home office. Beyond the finishes, this home is built for how people actually live today. Built-in ceiling and in-wall speakers create an immersive sound experience throughout the home, while an owned solar system (14 panels, 4.2 kW) delivers real monthly savings and long-term value — no lease to inherit. The location puts you in Dublin's top-rated school district, minutes t
USD 1,349,000
200 cliffecastle
View photo
House · for sale
USD 3,600,000
USD 836/sq.ft
200 cliffecastle
Hansen Ranch
· 4,306 sq.ft · 5 Bedrooms · 4 Baths · House
· Garden · Equipped kitchen
Hansen Ranch · 4,306 sq.ft · 5 Bedrooms · 4 Baths · House · Garden · Equipped kitchen
2 acres of possibilities | an exceptional gated san ramon estate*. Rare opportunity to own a stunning luxury estate on approximately 2.01 acres in the prestigious gated Norris Canyon Estates community of San Ramon. Nestled among scenic hillsides, this exceptional 5-bedroom, 4.5-bath residence offers approximately 4,314 square feet of elegant living space, breathtaking views, remarkable privacy, and the freedom to envision so much more. Step inside to soaring ceilings, expansive living areas, an updated kitchen, and a luxurious primary suite. Designed for both everyday comfort and memorable entertaining, the home offers seamless indoor-outdoor living and a resort-inspired backyard with spa. What truly sets this property apart is the land. Imagine creating spectacular outdoor entertaining spaces, expanding your gardens, or designing your own private retreat across the expansive grounds. Backyard extension plans are available. Any future improvements are subject to applicable city and HOA
USD 3,600,000
12252 Toluca Dr
View photo
House · for sale
USD 9,980,000
USD 4,779/sq.ft
12252 Toluca Dr
Hansen Ranch
· 2,088 sq.ft · 3 Bedrooms · 2 Baths · House
· Garden · Parking · Equipped kitchen · Swimming pool
Hansen Ranch · 2,088 sq.ft · 3 Bedrooms · 2 Baths · House · Garden · Parking · Equipped kitchen · Swimming pool
Broker Tour: 10/22 11AM-1PM Welcome to this one level home on a quiet street in San Ramon. The front yard has been recently redone, with a newer driveway, walkways, and landscaping, plus newer exterior paint and a 3 car garage. The backyard feels like a private retreat, with a beautiful pool, complete privacy, and low maintenance landscaping. Inside, the updated open concept kitchen has a large island, plenty of cabinetry, and space to eat in. You’ll also find hardwood floors, crown molding, updated bathrooms, and good sized rooms. Award winning schools are within walking distance, and the freeway is close for an easy commute while the neighborhood stays quiet. Well priced and ready to go. Don’t wait on this one
USD 9,980,000
121 Rosario Ct
View photo
Townhouse · for sale
USD 899,900
USD 619/sq.ft
121 Rosario Ct
Hansen Ranch
· 1,453 sq.ft · 3 Bedrooms · 2 Baths · Townhouse
· Swimming pool
Hansen Ranch · 1,453 sq.ft · 3 Bedrooms · 2 Baths · Townhouse · Swimming pool
Panoramic mount diablo views. Single-level living. PRIVACY & SOPHISTICATION Experience the exceptional setting of 121 Rosario Ct, a beautifully appointed single-level residence showcasing breathtaking views of Mount Diablo and an expansive greenbelt. Ideally positioned on a quiet court with no homes directly across the street, the property enjoys an uncommon sense of openness, privacy, and tranquility. Inside, modern sophistication and effortless livability come together in a thoughtfully updated home featuring stylish finishes and a refined contemporary aesthetic. The single-level floor plan creates a seamless flow between living spaces, offering both comfort and elegance for everyday living and entertaining. Beyond the home, enjoy an impressive array of community amenities, including expansive greenbelts, five pools, tennis courts, and a playground ideal for enjoying the outdoors, including walks with your four-legged companion. The beautifully maintained surroundings create a resort
USD 899,900
5 Dunfirth Dr
View photo
House · for sale
USD 2,550,000
USD 583/sq.ft
5 Dunfirth Dr
Hansen Ranch
· 4,370 sq.ft · 4 Bedrooms · 4 Baths · House
· Office room · Fireplace · Equipped kitchen
Hansen Ranch · 4,370 sq.ft · 4 Bedrooms · 4 Baths · House · Office room · Fireplace · Equipped kitchen
Welcome to luxury living in the prestigious, gated Stonebrae Country Club! Built by Brookfield Homes in 2017, this exceptional 4-bedroom, 4.5-bath residence offers approximately 4,379 sq. Ft. of beautifully designed living space and a rare, highly desirable floor plan. The main level features a private IN-LAW SUITE with its own entrance and kitchenette, plus a separate office that can easily serve as a 5th bedroom with access to a full bath. A dramatic high-ceiling foyer welcomes you into an elegant great room with a gas fireplace and a spacious formal dining room that opens to the California Room, perfect for effortless indoor-outdoor entertaining. The gourmet kitchen showcases an oversized center island, upgraded cabinetry, granite countertops, built-in stainless steel appliances, and a generous walk-in pantry. Hardwood flooring flows throughout the first level. Upstairs, retreat to the luxurious primary suite featuring an expansive walk-in closet and spa-inspired bath with a sunken
USD 2,550,000
3421 Hackamore Dr
View photo
House · for sale
USD 999,900
USD 566/sq.ft
3421 Hackamore Dr
Hansen Ranch
· 1,765 sq.ft · 4 Bedrooms · 2 Baths · House
· Garden · Deck · Swimming pool
Hansen Ranch · 1,765 sq.ft · 4 Bedrooms · 2 Baths · House · Garden · Deck · Swimming pool
Perfectly positioned in the coveted Fairview neighborhood of the beautiful Hayward Hills, 3421 Hackamore Drive offers an exceptional blend of privacy, comfort, and resort-style living. Your own backyard retreat awaits, featuring a sparkling in-ground swimming pool, a brand-new deck, sweeping views, and a versatile outbuilding offering endless possibilities. With no immediate rear neighbors, enjoy the peaceful surroundings and added privacy of this desirable hillside setting. Whether entertaining guests, hosting summer pool parties, or simply relaxing and taking in the scenery, this property delivers an outdoor lifestyle that's hard to find. Located in the heart of the Bay Area, Hayward offers convenient access to major transportation routes, shopping, dining, and urban amenities, while this serene hillside setting provides a peaceful escape from the everyday hustle. Don't miss this rare opportunity to own a truly special property in the sought-after Fairview neighborhood of the Hayward
USD 999,900
6861 Brighton Drive
View photo
House · for sale
USD 1,199,000
USD 935/sq.ft
6861 Brighton Drive
Hansen Ranch
· 1,281 sq.ft · 3 Bedrooms · 2 Baths · House
· Garden · Equipped kitchen · Air conditioning
Hansen Ranch · 1,281 sq.ft · 3 Bedrooms · 2 Baths · House · Garden · Equipped kitchen · Air conditioning
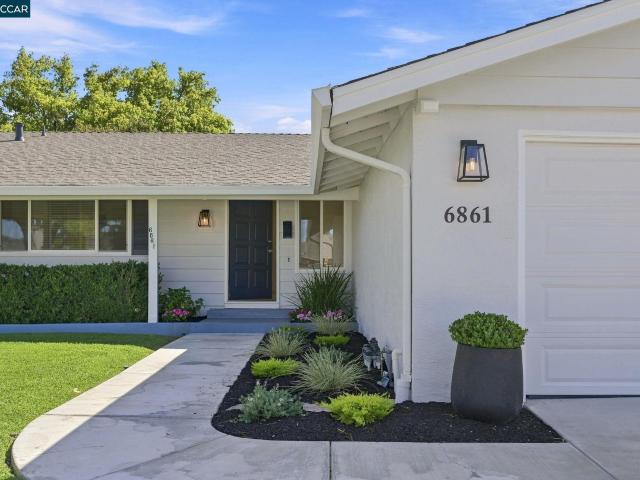
OPEN 9/12 & 9/13, 2PM-4PM! Welcome to this beautifully remodeled and updated 3-bedroom, 2-bathroom single story home nestled in the sought after Echo Park neighborhood. Featuring an inviting layout designed for modern living and privacy. Beautiful new laminate floors through-out, dual-pane windows, an updated kitchen with granite countertops, stainless steel appliances and pantry. New exterior and interior paint through-out. Both bathrooms have been beautifully updated. Newer A/C, furnace and water heater. New front yard landscaping and the spacious backyard is perfect for entertaining family and friends or simply enjoying peaceful evenings outdoors. Conveniently located to Wells Middle School, Dublin High School, I580/680, BART stations, the dog park and Ironhorse trail. Truly a must see!
USD 1,199,000
1002 Sinopia Ter
View photo
House · for sale
USD 1,599,000
USD 754/sq.ft
Updated
1002 Sinopia Ter
Hansen Ranch
· 2,120 sq.ft · 4 Bedrooms · 3 Baths · House
· Garden · Deck · Parking
Hansen Ranch · 2,120 sq.ft · 4 Bedrooms · 3 Baths · House · Garden · Deck · Parking
Your next chapter begins here! Celebrate the holidays and create new traditions in this beautifully upgraded, move-in-ready San Ramon home. Discover exceptional quality and thoughtful customization in this beautifully appointed 2024-built residence in San Ramon's sought-after City Village community. Featuring over $150,000 in premium custom upgrades, this distinctive end-unit home is filled with natural light, creating a bright, airy atmosphere that complements its designer finishes and luxury enhancements. Enjoy partial Mount Diablo views from the primary bedroom and stunning sunsets framed by the end-unit stairway windows. Pristine and move-in ready, this home offers the ease of low-maintenance living in a completed neighborhood phase without ongoing new-home construction. The thoughtfully designed floor plan features an entry-level bedroom and full bath, side-by-side two-car garage, private yard, covered porch, and second-floor deck ideal for outdoor entertaining. The gourmet kitche
USD 1,599,000
4215 Chapman Way
View photo
House · for sale
USD 1,393,000
USD 868/sq.ft
4215 Chapman Way
Hansen Ranch
· 1,604 sq.ft · 4 Bedrooms · 2 Baths · House
· Garden · Equipped kitchen
Hansen Ranch · 1,604 sq.ft · 4 Bedrooms · 2 Baths · House · Garden · Equipped kitchen
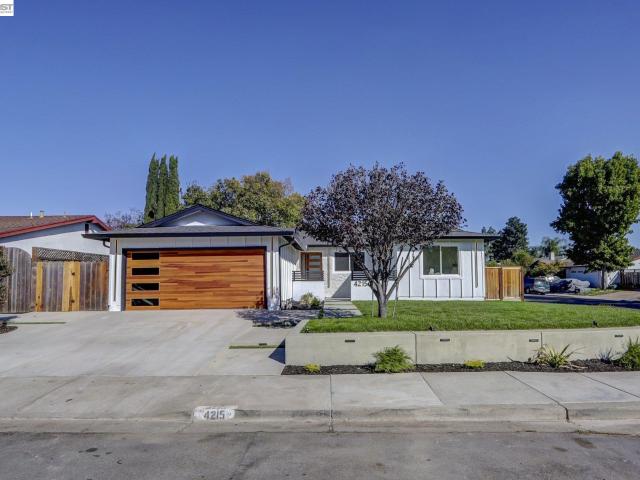
A true masterpiece! No expense was spared in this fully renovated and beautifully designed modern gem. This stunning 4-bedroom, 2-bath residence sits on an expansive corner lot in an established neighborhood surrounded by award-winning schools, parks, walking trails, and shopping. The fully landscaped front and backyard feature exterior lighting and a drip irrigation system. Step through the modern front door onto luxury waterproof flooring that flows throughout the stylish living spaces. Custom accent walls, sconce lighting, and beautiful fixtures create an atmosphere of sophistication and elegance. The custom kitchen features a large island, porcelain countertops, stainless steel appliances, a gas range, and thoughtfully designed lighting. Both beautifully renovated bathrooms feature floor-to-ceiling tile and stylish modern finishes. Thoughtfully designed and beautifully finished throughout, and to top it off, home features a brand new roof. This exceptional home is sure to impress!
USD 1,393,000
7080 Inclined Place
View photo
House · for sale
USD 2,350,000
USD 763/sq.ft
7080 Inclined Place
Hansen Ranch
· 3,078 sq.ft · 5 Bedrooms · 2 Baths · House
· Garden · Office room · Fireplace · Equipped kitchen · Swimming pool
Hansen Ranch · 3,078 sq.ft · 5 Bedrooms · 2 Baths · House · Garden · Office room · Fireplace · Equipped kitchen · Swimming pool
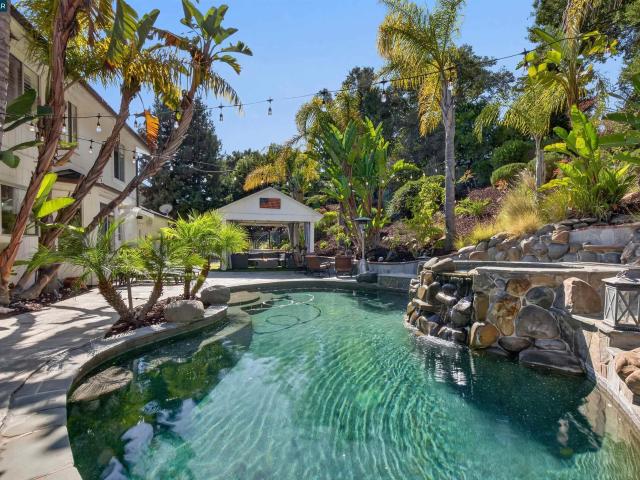
Welcome to 7080 Inclined Place, Dublin, CA, an exceptional residence showcasing breathtaking valley and hillside views, elegant finishes, and a spectacular resort-inspired backyard. This beautifully appointed 5 bedroom, 2.5 bath home offers a perfect blend of comfort, style, and indoor-outdoor living. Step inside to discover luxurious vinyl flooring, custom tile in the kitchen and bathrooms, and a warm, inviting atmosphere highlighted by a cozy gas fireplace. A dedicated office provides the ideal space for working from home, while the thoughtfully designed living areas offer plenty of room for everyday living and entertaining. The well-appointed kitchen features premium Thermador appliances, bringing quality and sophistication to the heart of the home. The true showstopper is the extraordinary backyard retreat, designed for relaxation and unforgettable gatherings. Enjoy a sparkling saltwater pool and spa, a cascading waterfall, custom stonework, and beautifully crafted hardscape. The o
USD 2,350,000
2384 Woodthrush Way
View photo
House · for sale
USD 1,650,000
USD 880/sq.ft
2384 Woodthrush Way
Hansen Ranch
· 1,873 sq.ft · 4 Bedrooms · 2 Baths · House
· Garden
Hansen Ranch · 1,873 sq.ft · 4 Bedrooms · 2 Baths · House · Garden
A rare find in Pleasanton’s desirable Birdland neighborhood! West Facing home. Offered for the very first time by its original owners, this well-loved single-story home is ready for its next chapter. Walk to schools and parks. Featuring the rare convenience of side yard access on both sides, this property offers flexibility and possibilities that are hard to find! Recent updates include a new roof, fresh interior paint, and new carpeting, complemented by beautiful hardwood floors. Filled with years of cherished memories and lovingly cared for, this home offers a wonderful opportunity to add your personal touches and make it your own. A special home in a sought-after neighborhood, ready for new memories to be made!
USD 1,650,000
4320 Diavila Ave
View photo
House · for sale
USD 1,350,000
USD 733/sq.ft
4320 Diavila Ave
Hansen Ranch
· 1,841 sq.ft · 3 Bedrooms · 2 Baths · House
· Fireplace · Equipped kitchen
Hansen Ranch · 1,841 sq.ft · 3 Bedrooms · 2 Baths · House · Fireplace · Equipped kitchen
Welcome to 4320 Diavila Avenue, a sun-drenched retreat nestled in the charming Belvedere community of Pleasanton. This Mediterranean-inspired residence is part of a uniquely designed collection of homes clustered around elegant, European-style landscaped entry courts, offering an immediate sense of sophisticated curb appeal. Step inside to an entry that immediately impresses with a bright living and dining room combo, perfect for hosting or everyday lounging. The home feels incredibly airy and expansive thanks to vaulted ceilings throughout every room, complemented by brand-new luxury vinyl plank flooring that flows seamlessly across the main level. The kitchen is a true centerpiece for any home chef, featuring a premium Viking 6-burner gas cooktop and ample space for meal prep, while the adjacent family room provides a cozy spot to relax by the fireplace. Upstairs, you’ll find newer, plush carpeting throughout the three bedrooms. Each room is bathed in natural light, accented by class
USD 1,350,000
4944 Vannoy Ave
View photo
House · for sale
USD 599,000
USD 471/sq.ft
4944 Vannoy Ave
Hansen Ranch
· 1,270 sq.ft · 3 Bedrooms · 1 Bath · House
Hansen Ranch · 1,270 sq.ft · 3 Bedrooms · 1 Bath · House
Calling all contractors, investors and buyers with vision! This 2 bedroom, 1 bath Castro Valley home offers 1,280 of living space on a 4,965 lot, ready for your ideas and sweat equity. Built in 1949. It needs work, but this is your chance to renovate to your taste and build equity in one of the East Bay’s most sought-after communities. The location is the star. You’re minutes from I-580, with easy access to I-238 and I-880, so commuting to jobs across the East Bay, Oakland, the Tri-Valley, and San Francisco is simple. Castro Valley BART is close by for car-free trips into the city. Shopping, groceries and the restaurants along Castro Valley Boulevard are just minutes away, and Lake Chabot Regional Park is close for weekend hiking, biking, and fishing. The home is on the same street as Vannoy Elementary School and it’s served by Castro Valley Unified School District. Buyers should verify school assignment. Opportunities like this in Castro Valley don’t come along often. Bring your visio
USD 599,000

Get email alerts

Don't miss out: be the first to know about new properties

The alert was correctly created

On subscribing you accept the conditions of use and the privacy policy
Alert
Receive new ads in your inbox
Save this search
Receive alerts for new listings

We'll send you an email when we have new properties for: "Houses for sale in Hansen Ranch"

The alert was correctly created

Palomares Hills
Easthampton, San Ramon city Central Contra Costa CCD Contra Costa County California
Get email alerts and be the first to see new listings
Required field
On subscribing I accept the terms of the privacy policy
Perfect! You'll soon start receiving new listings via email
Alert
Receive an email when we have new ads for Houses for sale in Hansen Ranch
Save this search
Filters

Bedrooms

Size (sq.ft)

sq.ft
sq.ft

Price

USD
USD

Property type

Bathrooms

Clear all filters
Receive notifications when new entries are published.