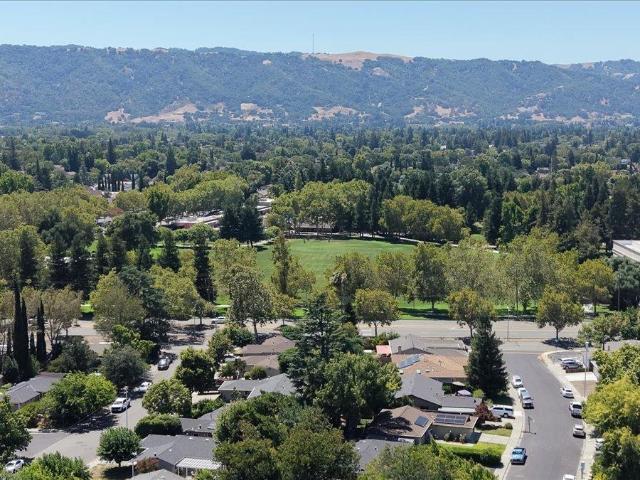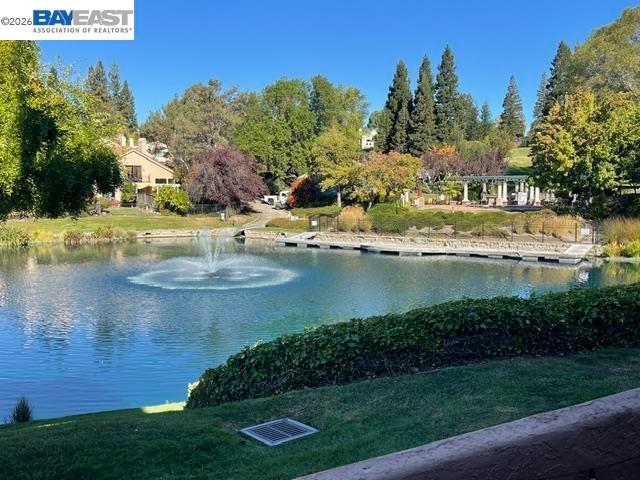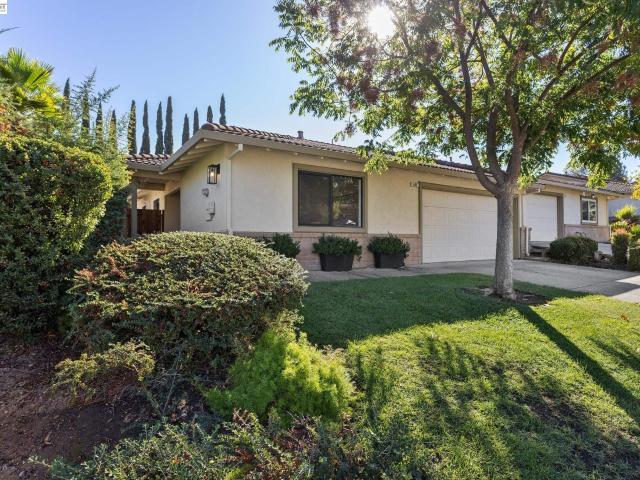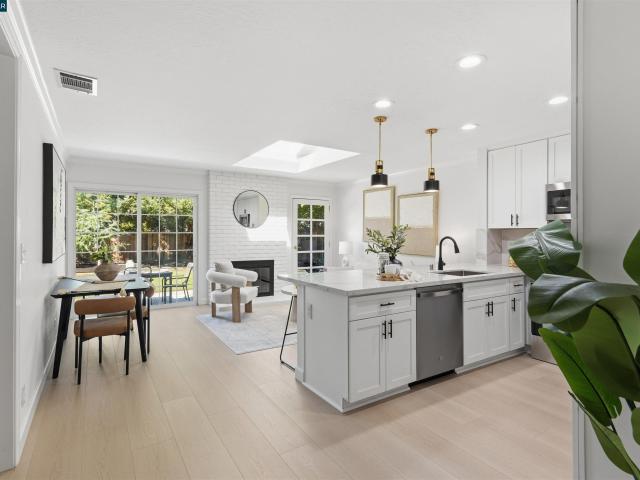
366 houses for sale in Hansen Ranch

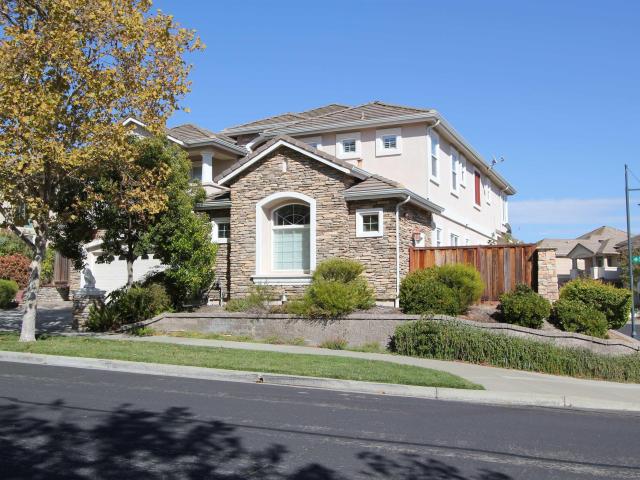
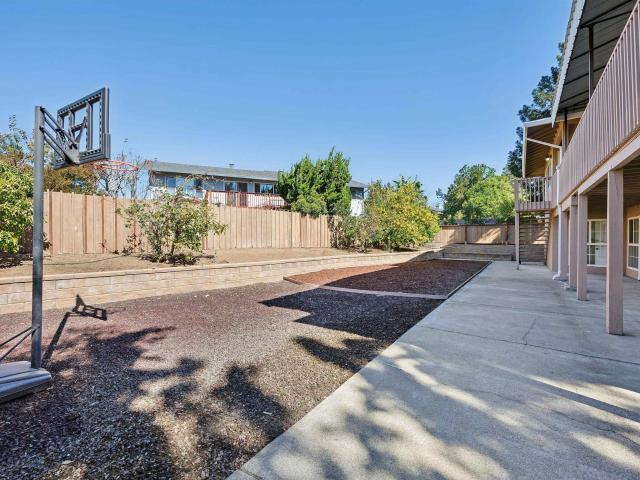
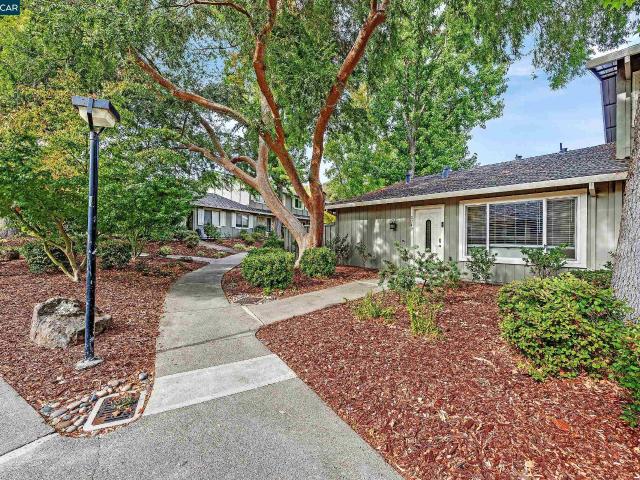
2749 Fountainhead Dr
View photo
Townhouse · for sale
USD 615,000
USD 649/sq.ft
2749 Fountainhead Dr
Hansen Ranch
· 947 sq.ft · 2 Bedrooms · 1 Bath · Townhouse
· Patio · Equipped kitchen · Parking
Hansen Ranch · 947 sq.ft · 2 Bedrooms · 1 Bath · Townhouse · Patio · Equipped kitchen · Parking
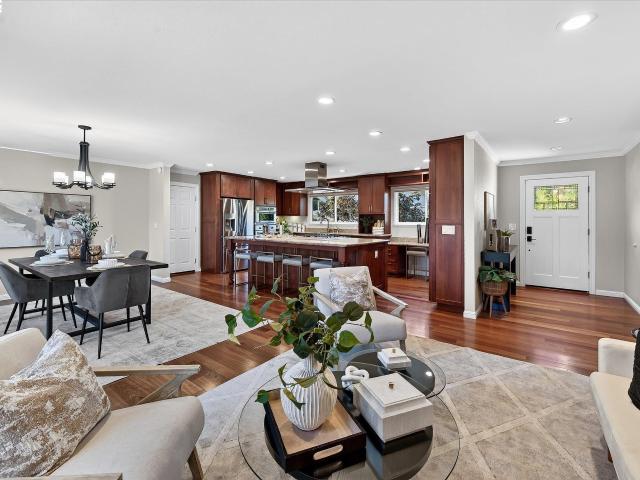
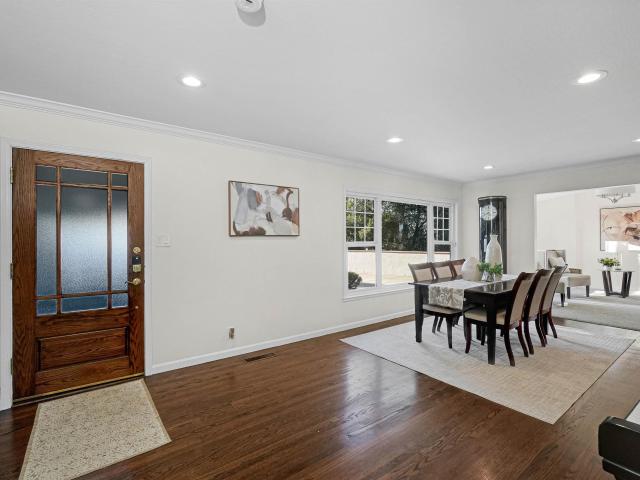
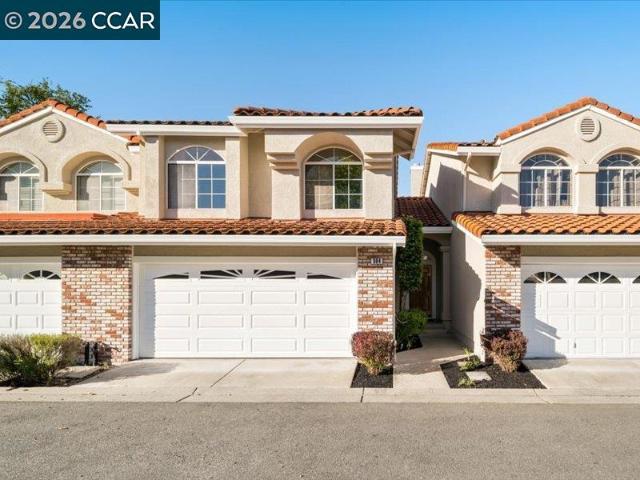
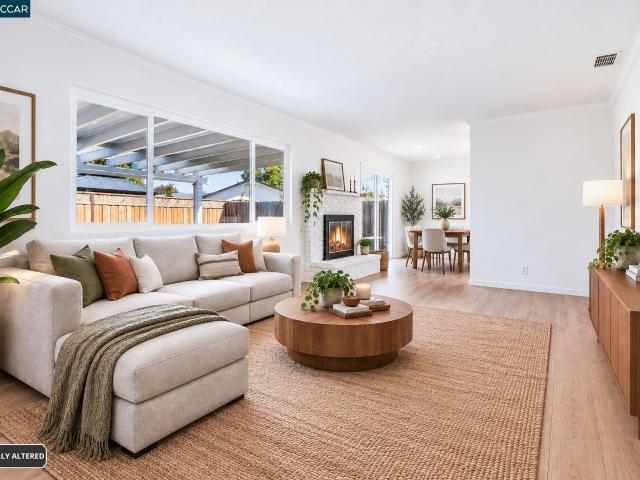
Tucked into a desirable corner-unit location, this inviting San Ramon SINGLE LEVEL home features 2 bedrooms and 1.5 bathrooms with stylish updates throughout. Step inside to a spacious living room ideal for entertaining, followed by a cozy dining area perfect for everyday living. The updated kitchen brings a fresh, modern touch, while the enclosed, private patio offers a tranquil space to unwind or enjoy outdoor gatherings. Additional highlights include in-unit laundry, an updated half bathroom, and a refreshed primary bathroom. Enjoy the convenience of an individual parking garage along with an additional uncovered parking stall. Residents can also take advantage of the community pool, perfect for soaking up the California sunshine. With its sought-after corner location, inviting layout, and thoughtful updates, this home is a wonderful place to call home!
USD 615,000
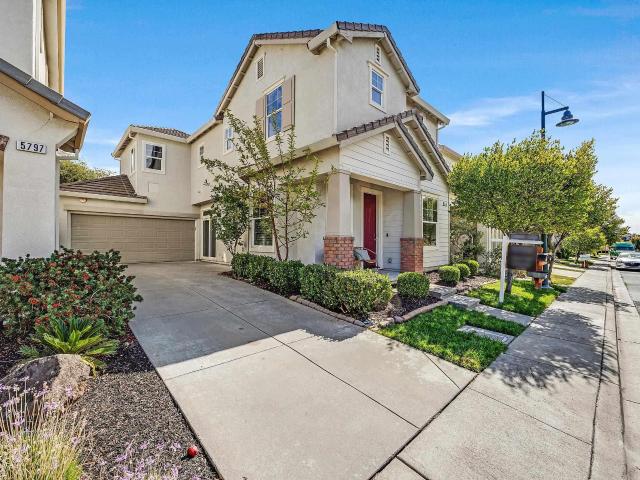
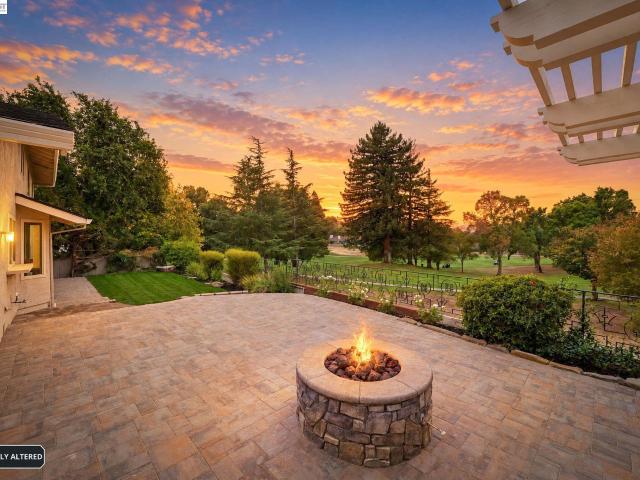
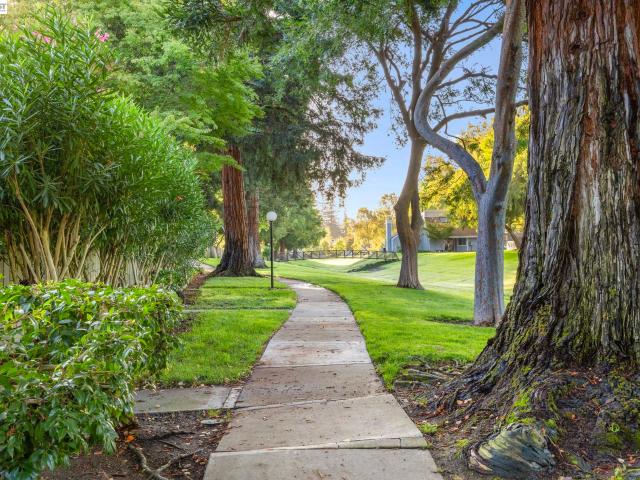
5783 Shadow Hill Dr
View photo
House · for sale
USD 1,389,000
USD 750/sq.ft
5783 Shadow Hill Dr
Hansen Ranch
· 1,851 sq.ft · 3 Bedrooms · 2 Baths · House
· Garden · Fireplace · Equipped kitchen
Hansen Ranch · 1,851 sq.ft · 3 Bedrooms · 2 Baths · House · Garden · Fireplace · Equipped kitchen
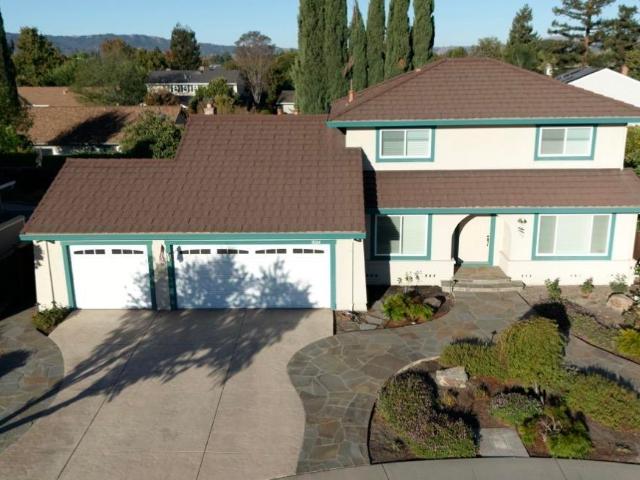
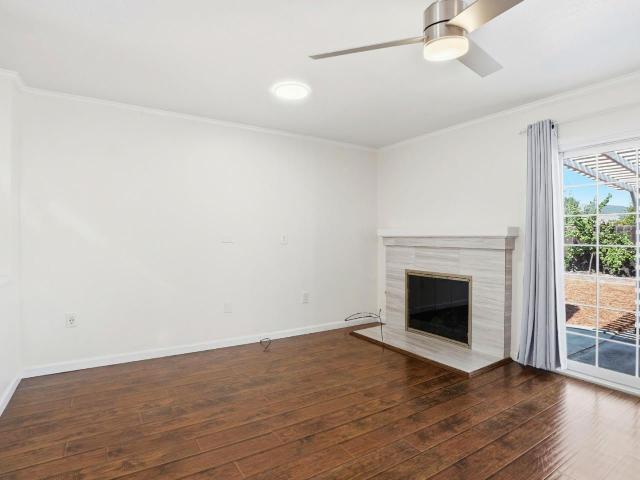
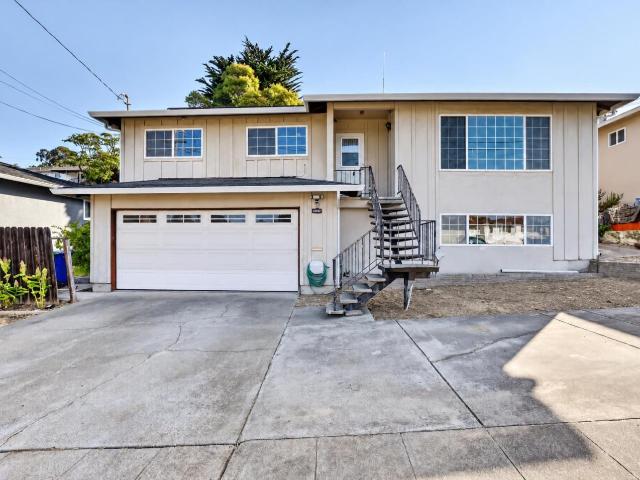
Welcome to this beautiful single-family home featuring 3 bedrooms, 2.5 bathrooms, and a premium lot backing to open space. Enjoy the peaceful surroundings from the east-facing private backyard, offering beautiful views of the rolling hills and open space with no rear neighbors. The thoughtfully designed floor plan features a formal living room and a separate dining room, perfect for entertaining. Recent upgrades include newly installed flooring on the first level, a freshly painted interior, and much more! The updated kitchen boasts granite countertops, recessed lighting, and stainless-steel appliances, seamlessly opening to a cozy breakfast nook. The adjoining family room features a welcoming fireplace and sliding glass doors that provide easy access to the backyard, creating the perfect setting for indoor-outdoor living. Upstairs, you’ll find a versatile study alcove, and spacious secondary bedrooms. The luxurious primary suite features a ceiling fan with lights. The primary bathroom
USD 1,389,000
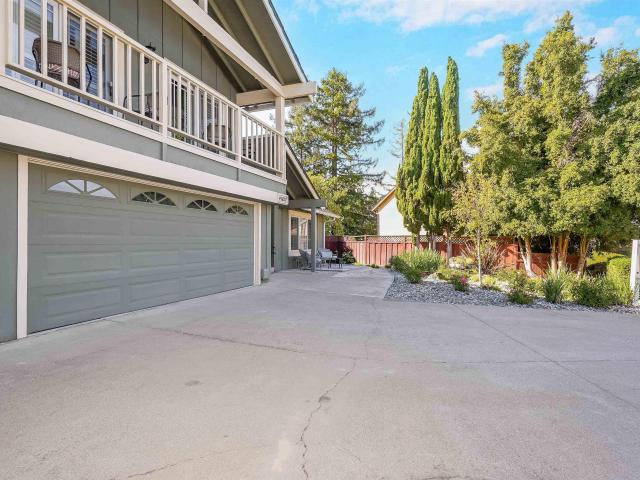
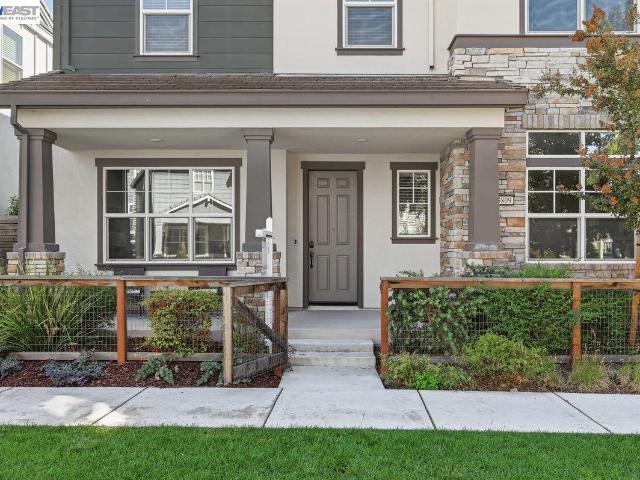
5427 signal hill dr
View photo
House · for sale
USD 2,899,000
USD 585/sq.ft
5427 signal hill dr
Hansen Ranch
· 4,951 sq.ft · 5 Bedrooms · 5 Baths · House
· Parking
Hansen Ranch · 4,951 sq.ft · 5 Bedrooms · 5 Baths · House · Parking
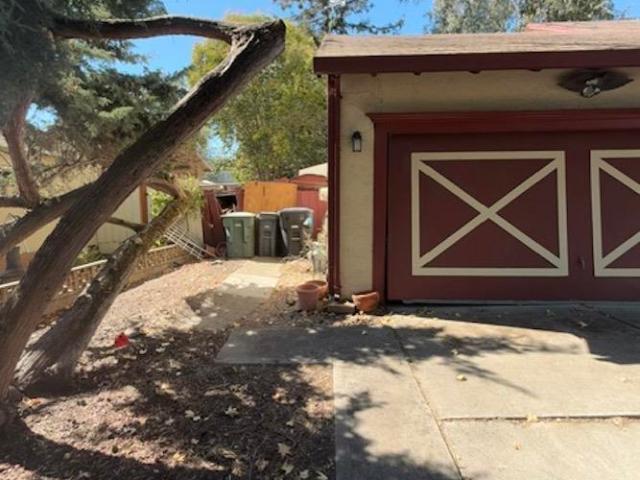
Welcome to 5427 Signal Hill Dr, an impressive Lockwood Manor model by Toll Brothers, built in 2004 and ideally situated in the desirable Dublin Ranch Golf Course community. Set on a generous 9,558-square-foot corner lot, this expansive residence offers approximately 4,956 square feet of elegant living space, featuring 5 bedrooms, 5 full bathrooms, a powder room, and a 3-car attached garage. The Lockwood Manor model showcases the spaciousness and thoughtful design characteristic of Toll Brothers craftsmanship. The expansive floor plan provides generous living areas and an excellent layout for both everyday living and entertainment, with five bedrooms and ample flexibility for family, guests, and home-office needs. The desirable corner-lot setting enhances the home's sense of space and privacy. Located within the Dublin Ranch Golf Course community, the property is conveniently close to golf, parks, shopping, dining, schools, and major commuter routes. A rare opportunity to own a substant
USD 2,899,000
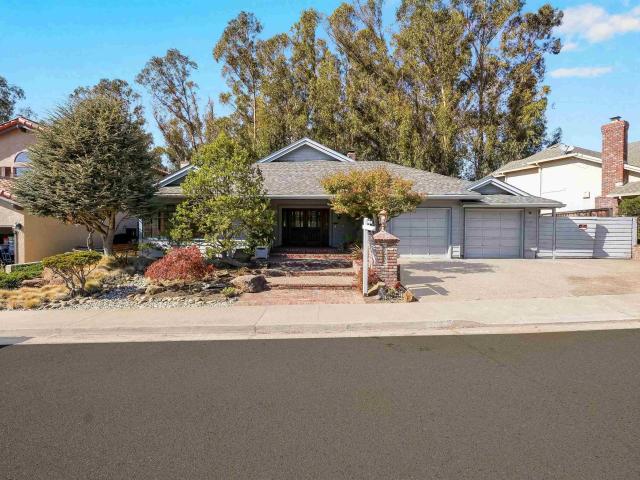
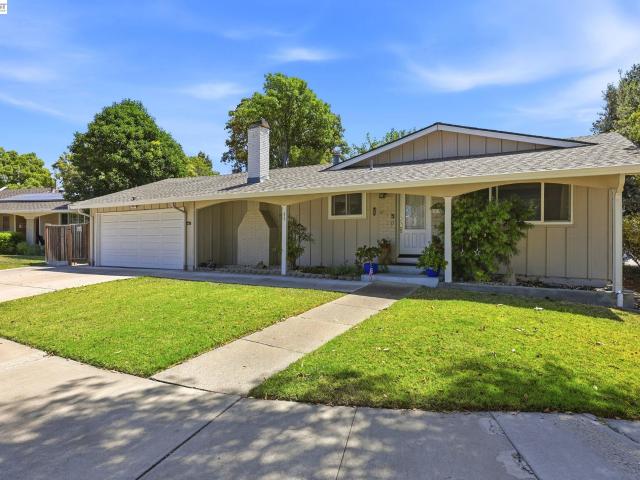
827 Saint George Rd
View photo
House · for sale
USD 1,899,999
USD 600/sq.ft
827 Saint George Rd
Hansen Ranch
· 3,165 sq.ft · 5 Bedrooms · 3 Baths · House
· Equipped kitchen
Hansen Ranch · 3,165 sq.ft · 5 Bedrooms · 3 Baths · House · Equipped kitchen
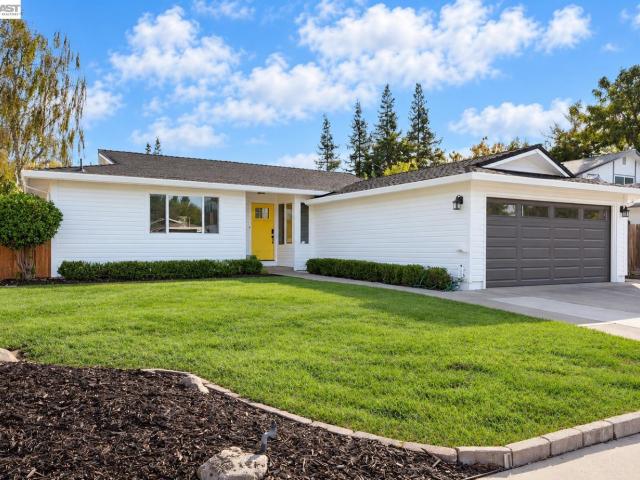
Just listed! Stunning renovation. Golf course views. Unforgettable sunsets. A must-see danville home! Welcome to 827 Saint George Road, where exceptional style, generous living space and a spectacular setting come together in one of the most desirable locations within Danville's prestigious gated Crow Canyon Country Club! Over 3,100 sq. FT. And nearly everything is new! This beautifully transformed 5-bedroom, 3-bath residence delivers the space you've been searching for, the updates you've been dreaming of and a location that's difficult to duplicate. The work is done. The lifestyle is waiting! Step inside and discover a remarkable transformation featuring a brand-new Presidential roof, fresh interior and exterior paint, beautiful new flooring throughout, remodeled kitchen and bathrooms, and refreshed landscaping. Thoughtfully updated and move-in ready, this home offers the opportunity to enjoy the benefits of extensive renovations without taking on the projects yourself! Space to live
USD 1,899,999
3607 Siskiyou Ct
View photo
House · for sale
USD 1,599,999
USD 627/sq.ft
Updated
3607 Siskiyou Ct
Hansen Ranch
· 2,551 sq.ft · 6 Bedrooms · 4 Baths · House
· Garden · Office room · Parking · Deck · Fireplace · Equipped kitchen
Hansen Ranch · 2,551 sq.ft · 6 Bedrooms · 4 Baths · House · Garden · Office room · Parking · Deck · Fireplace · Equipped kitchen
Set on a quiet court in the Hayward Hills, this corner lot home is ready for its next chapter. Low maintenance landscaping sets a polished first impression. A three car garage and an extended driveway give you room for several vehicles, or potential for a boat or an RV. Inside, the home feels warm and refined. The front family room is anchored by a floor to ceiling fireplace. Next comes a formal dining room for hosting, and a spacious kitchen that opens to a relaxed living room. A main level bedroom with its own full bathroom works well for guests, a home office or multigenerational living. Upstairs are five bedrooms, each with access to a full bathroom. The primary suite looks out over partial bay and canyon views, so mornings and evenings feel like a retreat. Outside, the grounds work as a private escape. A covered deck with an overhead fan invites year round relaxing. A second deck is made for entertaining under open skies and has partial views of its own. Two side yards add flexibi
USD 1,599,999
17955 Center St
View photo
House · for sale
USD 1,350,000
USD 557/sq.ft
17955 Center St
Hansen Ranch
· 2,422 sq.ft · 3 Bedrooms · 2 Baths · House
· Deck · Parking
Hansen Ranch · 2,422 sq.ft · 3 Bedrooms · 2 Baths · House · Deck · Parking
Discover an exceptional opportunity in one of Upper Castro Valley’s most desirable neighborhoods! This custom-designed architectural gem offers a rare blend of privacy, character, and effortless single-level living. Perched in a desirable hillside setting, this distinctive residence showcases timeless appeal, an impressive floor plan, and endless potential to create something truly extraordinary. Generous formal living, family, and dining spaces provide the perfect foundation for both everyday comfort and memorable gatherings, while soaring vaulted ceilings enhance the home’s spacious and inviting atmosphere. A rare combination of two garages, parking for up to three additional vehicles, and abundant storage offers exceptional versatility. Convenient RV or side access adds yet another desirable feature! Step outside to an expansive rear deck overlooking peaceful, private scenery—an idyllic setting for entertaining, unwinding, or simply enjoying the natural surroundings. With its unique
USD 1,350,000
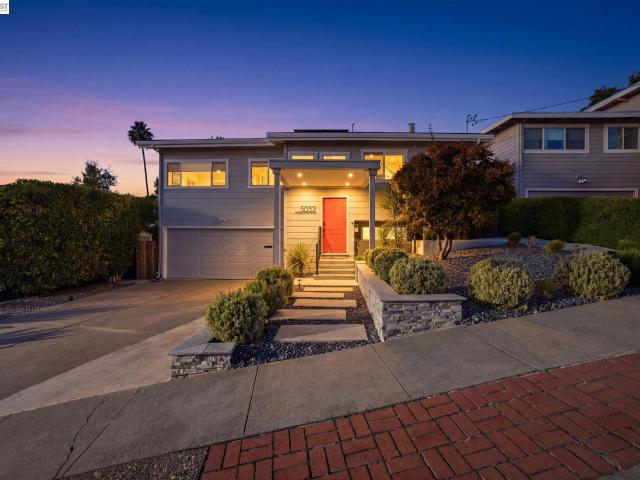
5032 Vannoy ave
View photo
House · for sale
USD 1,249,000
USD 716/sq.ft
5032 Vannoy ave
Hansen Ranch
· 1,744 sq.ft · 4 Bedrooms · 2 Baths · House
· Garden
Hansen Ranch · 1,744 sq.ft · 4 Bedrooms · 2 Baths · House · Garden
Discover the art of refined living in this beautifully renovated Mid-Century Modern residence, where timeless architectural character meets sophisticated contemporary design. Defined by soaring vaulted ceilings, an inviting sense of openness, and an effortless connection between indoor and outdoor living, this exceptional home offers a lifestyle that feels both luxurious and serene. Thoughtfully reimagined with an emphasis on comfort, style, and modern elegance, the residence showcases a seamless blend of classic Mid-Century appeal and elevated contemporary finishes. The interiors feel warm, airy, and inviting, creating an ideal setting for intimate gatherings, relaxed everyday living, and memorable entertaining. Step outside to a gorgeous private backyard retreat, designed to evoke the ambiance of a boutique luxury resort. An inviting outdoor cooking and entertaining area sets the stage for al fresco dining and unforgettable evenings with family and friends. For the ultimate wellness
USD 1,249,000
3738 Vineyard Ave
View photo
House · for sale
USD 1,499,000
USD 934/sq.ft
3738 Vineyard Ave
Hansen Ranch
· 1,604 sq.ft · 3 Bedrooms · 3 Baths · House
· Equipped kitchen · Parking
Hansen Ranch · 1,604 sq.ft · 3 Bedrooms · 3 Baths · House · Equipped kitchen · Parking
Attention new home buyers! This Single Story Home has been transformed to an Open Concept floor plan with 3 ensuite bedrooms. Interior was taken down to the framing and the following was redone with permits: New composite shingle roof, New Andersen windows throughout, New electrical service and fixtures, New plumbing and fixtures, New insulation in attic, walls and sub-floor, New wood 2 panel doors and craftsman style trim. All New kitchen features quality solid wood cabinetry with Champagne Bronze pulls and handles, quartz counters, an 8 foot plus center island with microwave, LG stainless appliances and recessed lighting. 6 Sun Tunnel skylights strategically placed to optimize natural light. All 3 bathrooms feature custom tile enclosures, thick clear glass sliding barn doors and furniture quality vanities. Garage finished with epoxy coated floor, sheet-rocked walls and new roll-up door with automatic opener. Flat and Private 6,500 sq. Ft. lot features a large cement pad for outdoor e
USD 1,499,000
4247 Gem Ave
View photo
House · for sale
USD 999,000
USD 576/sq.ft
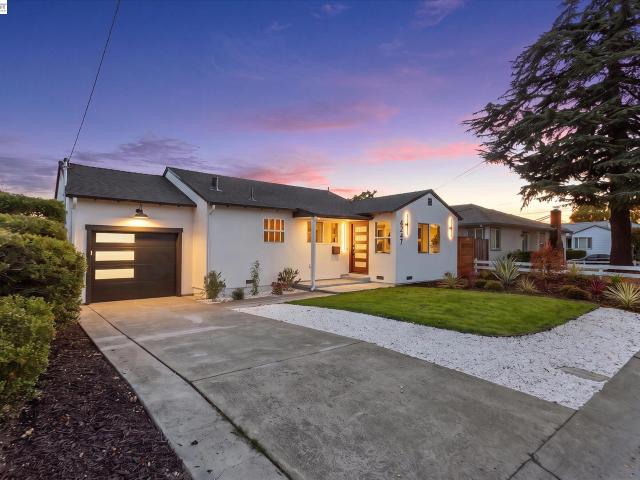
4247 Gem Ave
Hansen Ranch
· 1,733 sq.ft · 3 Bedrooms · 3 Baths · House
· Equipped kitchen · Parking
Hansen Ranch · 1,733 sq.ft · 3 Bedrooms · 3 Baths · House · Equipped kitchen · Parking
Welcome to 4247 Gem Avenue, a beautifully renovated single-story home in the heart of Castro Valley! Thoughtfully transformed with quality craftsmanship, modern finishes, and extensive upgrades completed with permits. The stunning kitchen features stainless steel appliances, custom cabinetry, a spacious island, and a pot filler. Beautifully designed bathrooms offer walk-in showers, rainfall showerheads, and modern fixtures. Major improvements include new electrical wiring with a 200-amp panel, updated plumbing and drainage, a new HVAC furnace and ductwork, and a new composition roof. Additional highlights include waterproof plank flooring, designer lighting, an EV-ready garage, and refreshed landscaping. Conveniently located near Castro Valley’s highly regarded schools, shopping, dining, and commuter routes. Move-in ready with the peace of mind of permitted improvements!
USD 999,000
8380 Lucania Street
View photo
House · for sale
USD 995,000
USD 924/sq.ft
8380 Lucania Street
Hansen Ranch
· 1,076 sq.ft · 3 Bedrooms · 2 Baths · House
· Patio · Garden · Parking · Equipped kitchen
Hansen Ranch · 1,076 sq.ft · 3 Bedrooms · 2 Baths · House · Patio · Garden · Parking · Equipped kitchen
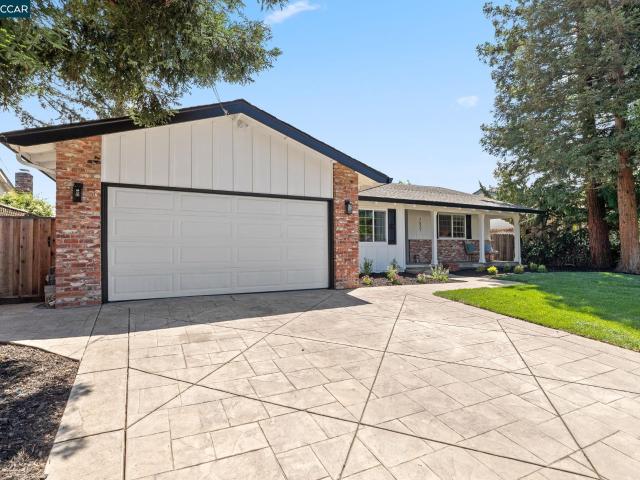
I'm gorgeous inside! Single story move in ready home with a freshly painted exterior and interior featuring 3 bedrooms and 2 bathrooms. New luxury vinyl plank flooring throughout and new baseboards. Large kitchen has new marble countertops, a stainless steel Bosch gas range, dishwasher and microwave oven. Both bathrooms are updated with the primary bathroom just completed. Stamped concrete droveway, walkway and covered patio in backyard. Newer furnace and air conditioning and 2 car garage. Spacious backyard with room for possible ADU/expansion potential, and a blank canvas to do whatever you want. Excellent location near Murray Elementary School, Kolb Park, convenient shopping and transportation options. Oprn house sunday, 09-20-2026, 1 to 4 pm
USD 995,000
3247 Round Hill Drive
View photo
House · for sale
USD 1,595,000
USD 602/sq.ft
3247 Round Hill Drive
Hansen Ranch
· 2,648 sq.ft · 6 Bedrooms · 3 Baths · House
· Garden · Office room · Deck · Fireplace · Equipped kitchen · Parking
Hansen Ranch · 2,648 sq.ft · 6 Bedrooms · 3 Baths · House · Garden · Office room · Deck · Fireplace · Equipped kitchen · Parking
Welcome to this beautifully maintained and updated 6-bedroom, 3-bath home offering approximately 2,650 sq. Ft. of living space on a generous 8,036 sq. Ft. lot. The versatile floor plan includes three downstairs bedrooms, a full bath, family room, and office space ideal for multi-generational living or working from home. Enjoy an upgraded kitchen and bathrooms, formal living room with fireplace, formal dining area, and an inviting eat-in kitchen. Large sliding doors open to a covered deck overlooking the fenced, low-maintenance backyard with mature fruit trees. Additional highlights include a spacious primary suite, leased solar, built-in speakers, a 2-car garage with abundant storage, and a peaceful neighborhood setting with convenient access to nearby urban amenities. A rare opportunity offering exceptional space, flexibility, and comfort
USD 1,595,000
5344 Brookside Ct
View photo
Townhouse · for sale
USD 1,088,000
USD 549/sq.ft
5344 Brookside Ct
Hansen Ranch
· 1,981 sq.ft · 3 Bedrooms · 2 Baths · Townhouse
· Equipped kitchen · Swimming pool
Hansen Ranch · 1,981 sq.ft · 3 Bedrooms · 2 Baths · Townhouse · Equipped kitchen · Swimming pool
This newly fully renovated(with permit) townhouse offers newly added recessed lights, sinks, kitchen counter tops, flooring, kitchen appliances, a large walk in closet, a premium size bathtub in the master bedroom and more! The property offers incredible convenience, being near a plethora of shopping locations such as Stoneridge Mall, Costco, and San Francisco Premium Outlets, as well as easy access to both highways 580 and 680 for commuters and those who want to get away for the weekend. Students living here feed into the highly rated Lydiksen Elementary, Hart Middle School, and Foothill High School. HOA fees include water, roof, exterior and common area maintenance. Nestled in a quiet neighborhood close to Muirwood Community park, two swimming pools, and a tennis park, you won't want to miss this opportunity!
USD 1,088,000
3809 Robby Ct
View photo
House · for sale
USD 1,528,000
USD 622/sq.ft
3809 Robby Ct
Hansen Ranch
· 2,454 sq.ft · 4 Bedrooms · 3 Baths · House
· Equipped kitchen · Parking
Hansen Ranch · 2,454 sq.ft · 4 Bedrooms · 3 Baths · House · Equipped kitchen · Parking
Welcome to this beautifully maintained 4 bedroom, 3 bath home in desirable Irby Ranch by Meritage Homes, just minutes from charming downtown Pleasanton. A prime location beside the community playground and BBQ and picnic area, this home offers a flexible floor plan, low-maintenance living, and ample nearby guest parking. The spacious open-concept layout seamlessly connects the kitchen, dining, and living areas, creating an inviting setting for everyday living and entertaining. The kitchen features a large center island, sleek quartz countertops, stainless steel appliances, and a designer backsplash, complemented by stylish light fixtures and recessed lighting. A downstairs bedroom and full bathroom provide convenient accommodations for guests or extended family. Upstairs, the expansive primary suite features a walk-in closet and a spacious en-suite bathroom with dual vanities, a separate soaking tub, and a shower. Two additional bedrooms share a well-appointed bathroom, while the overs
USD 1,528,000
4315 Denker Dr
View photo
House · for sale
USD 1,288,888
USD 935/sq.ft
4315 Denker Dr
Hansen Ranch
· 1,378 sq.ft · 3 Bedrooms · 2 Baths · House
· Garden · Equipped kitchen · Parking
Hansen Ranch · 1,378 sq.ft · 3 Bedrooms · 2 Baths · House · Garden · Equipped kitchen · Parking
Welcome to this beautifully updated, elegant single-story home offering 3 bedrooms, 2 bathrooms, and a 2-car garage, with approximately 1,378 square feet of living space on a premium corner lot in one of Pleasanton’s most desirable neighborhoods. Designed with comfort and functionality in mind, the inviting floor plan features a spacious dining area, generous living room, and separate family room—perfect for both everyday living and entertaining. This move-in-ready home has been thoughtfully upgraded throughout, including recessed lighting in the living room, kitchen, and family room, newly remodeled bathrooms, a newer roof, modern interior and exterior paint with select interior areas futures crown molding, a Generously sized backyard, a newer driveway, and all-newer stainless steel appliances. Ideally located within walking distance of award-winning schools, including Donlon Elementary, Thomas Hart Middle School, and Foothill High School, this exceptional home also offers convenient
USD 1,288,888
4046 Alvarado St
View photo
House · for sale
USD 3,650,000
USD 2,691/sq.ft
4046 Alvarado St
Hansen Ranch
· 1,356 sq.ft · 4 Bedrooms · 2 Baths · House
· Garden · Equipped kitchen · Air conditioning
Hansen Ranch · 1,356 sq.ft · 4 Bedrooms · 2 Baths · House · Garden · Equipped kitchen · Air conditioning
LOW Interest rates and SPECIAL FINANCING options available in the 5% to 6% range for qualified buyers. *LOWEST priced 4 bedroom*. 2 bath home in all of pleasanton! Beautiful North facing rancher in the heart of Pleasanton, close to downtown, parks, shopping, restaurants and award winning schools. Expansive front yard with possibility of an ADU. Updated kitchen with white quartz counters, white cabinets new hardware and stainless steel appliances, updated baths with NEW vanities, NEW sinks, NEW mirrors, NEW lights and NEW hardware, NEW fans in bedrooms. All appliances convey including. AC*. Good sized backyard with fruit trees. Citrus, grape, figs, walnut, magnolia, bottle brush and lavender, rose trees, hydrangeas in the front. Dual Pane windows, newer paint, hardwood floors all through. Located in a quiet neighborhood, close to parks and Amador Valley High, which is a National Blue Ribbon School! This is one home you don't want to miss!
USD 3,650,000
4073 W Lakeshore Drive
View photo
Townhouse · for sale
USD 1,149,988
USD 672/sq.ft
4073 W Lakeshore Drive
Hansen Ranch
· 1,711 sq.ft · 2 Bedrooms · 2 Baths · Townhouse
· Patio · Equipped kitchen
Hansen Ranch · 1,711 sq.ft · 2 Bedrooms · 2 Baths · Townhouse · Patio · Equipped kitchen
Waterfront Resort Living at its Best! This gorgeous life changing home can be arranged for showing NOW to serious pre-qualified buyers. This Canyon Lakes TH is more than a place to call home-it’s a'Lifestyle'. Enjoy panoramic Lake views from this beautifully updated 2-bedroom, 2.5-bath townhome. An oversized private patio setting right next to the Lake, offers an inviting setting to relax, entertain, and take in the scenery. Light-filled interiors feature vaulted ceilings and a beautifully appointed kitchen with white cabinetry, granite countertops, stainless steel appliances, a gas cooktop, and a walk-in pantry. A bar with a wine refrigerator adds convenience for entertaining. Discover extra storage tucked behind the bookcase in the half bath. The primary suite features hardwood flooring, a walk-in closet with built-ins, and a newly remodeled, spa-inspired bathroom with dual vanities, a tiled shower, and a freestanding soaking tub overlooking the lake. Both bedrooms include plantation
USD 1,149,988
402 Vineyard Pl
View photo
House · for sale
USD 998,000
USD 692/sq.ft
Updated
402 Vineyard Pl
Hansen Ranch
· 1,442 sq.ft · 3 Bedrooms · 2 Baths · House
· Garden · Equipped kitchen · Parking
Hansen Ranch · 1,442 sq.ft · 3 Bedrooms · 2 Baths · House · Garden · Equipped kitchen · Parking
North Facing Door with Huge Yard. Top rated schools. Updated 3 Bedroom 2 Bathroom Single Story END UNIT Duet. Huge Backyard with Oversized 2 Car Finished Garage. TURN-KEY with NEW Flooring, Baseboards, Fresh Paint, Updated Bathrooms, Light Fixtures, Hardware & Landscaping. Modern Open Floor Plan with Dedicated Living & Family Rooms. Spacious Eat-In Kitchen with Ample Cabinetry, Granite Countertops, Stainless Steel Appliances, Breakfast Bar & Nook. Bright Primary Suite with Walk-In Closet. Generous Sized Spare Bedrooms. Newer HVAC System. North Facing Front Door. Large & Level Backyard with Endless Possibilities. Top rated schools. Centrally Located. Desirable Location Close to Downtown Pleasanton Restaurants, Cafes, Shopping & Entertainment. Simply Just Move-In!
USD 998,000
29 Haven Pl
View photo
House · for sale
USD 1,329,000
USD 730/sq.ft
29 Haven Pl
Hansen Ranch
· 1,819 sq.ft · 4 Bedrooms · 2 Baths · House
· Patio · Garden · Fireplace · Equipped kitchen
Hansen Ranch · 1,819 sq.ft · 4 Bedrooms · 2 Baths · House · Patio · Garden · Fireplace · Equipped kitchen
Beautifully remodeled with Permits! 4bedroom 2 full baths, single story tucked away on a quiet cul-de-sac. Extensive updating includes new roof, new kitchen down to the studs with quartzite counters, new cabinets, hardware, stainless appliances, new lighting, plumbing fixtures, sink, garbage disposal, new laminate flooring and carpet throughout, Remodeled bathroom with new shower, faucets, vanity, sink, plumbing, mirror, lighting, flooring and all new light switches, outlets and wall plates, plugs and lighting, new interior painting including wall, ceilings, doors, casings, baseboards, drywall and texture, updated 2nd bathroom with huge spa tub, new vanity, sink, lighting, plumbing fixture, mirror. Family room includes fireplace, skylight and rear yard access. Formal living room and all 4 bedrooms are spacious. New cement patio, steps and undated landscaping. All inspections have been completed and cleared including pest report, home inspection, sewer lateral, chimney and electrical. E
USD 1,329,000
4212 Cabernet Ct
View photo
House · for sale
USD 1,750,000
USD 869/sq.ft
4212 Cabernet Ct
Hansen Ranch
· 2,013 sq.ft · 4 Bedrooms · 3 Baths · House
· Patio · Garden · Deck · Fireplace · Equipped kitchen · Parking
Hansen Ranch · 2,013 sq.ft · 4 Bedrooms · 3 Baths · House · Patio · Garden · Deck · Fireplace · Equipped kitchen · Parking
Open Saturday and Sunday 2-4pm. Downtown Pleasanton location. Sits like a single story will access to main level from the garage. Main level includes 3 BD and 2 BA, large great room and updated kitchen w/oversized breakfast bar island and gourmet appliances. The lower level includes a spacious second living area 1 BD, 1 BA, and laundry. Sliding glass doors on both levels provide access to the two-tiered backyard with new trex deck, bocce court, basketball play area and large patio space. Additional highlights include owned solar (NEM 2.0), Tesla Powerwall, EV charger, 5 year old roof, tankless water heater, gas insert fireplace, and a two-car pull-through garage. Ideally located across from Kottinger Park and adjacent to the Pleasanton Nature House at McKinley Park, with convenient access to Downtown Pleasanton's dining, shopping, and entertainment
USD 1,750,000
26700 Fairview Ave
View photo
House · for sale
USD 1,499,000
USD 580/sq.ft
26700 Fairview Ave
Hansen Ranch
· 2,583 sq.ft · 4 Bedrooms · 2 Baths · House
· Equipped kitchen
Hansen Ranch · 2,583 sq.ft · 4 Bedrooms · 2 Baths · House · Equipped kitchen
Beautifully maintained and nestled in the scenic Hayward Hills, this spacious 4-bedroom, 2.5-bath home offers approximately 2,587 square feet of living space on an expansive lot. Enjoy the peaceful setting, surrounding natural beauty, and opportunity to create your ideal indoor and outdoor living spaces. The thoughtfully designed floor plan offers generous living areas, a updated kitchen, and spacious bedrooms, providing flexibility for everyday living, entertaining, or working from home. Enjoy the tranquility of the Fairview neighborhood while remaining conveniently located near shopping, dining, parks, and commuter routes. A wonderful opportunity to own a well-cared-for home with space, comfort, and potential in the desirable Hayward Hills!
USD 1,499,000
3024 Leger Ct
View photo
House · for sale
USD 1,549,000
USD 723/sq.ft
3024 Leger Ct
Hansen Ranch
· 2,142 sq.ft · 4 Bedrooms · 2 Baths · House
· Patio · Garden · Office room · Fireplace · Equipped kitchen
Hansen Ranch · 2,142 sq.ft · 4 Bedrooms · 2 Baths · House · Patio · Garden · Office room · Fireplace · Equipped kitchen
Open Saturday 10/31 and Sunday 11/1, 1-4pm. Tucked away on a quiet court, this beautifully updated 4 bedroom, 2.5 bath two story home pairs move in ready style with the comfort and flexibility today's buyers want. You'll notice the curb appeal the moment you arrive. An expanded stamped concrete driveway, elegant hardscape, and a drought tolerant front yard give the home a polished, low maintenance look. The east facing orientation fills the home with warm morning sunshine, a perfect start to every day. Step inside to a welcoming living room and a dining room with an updated french doors that open to the backyard, ideal for easy indoor and outdoor entertaining. The kitchen features sleek stainless steel appliances and a large walk in pantry with abundant storage. On cool evenings, relax by the cozy fireplace in the inviting family room, which also offers its own slider out to the patio and backyard. A first floor bedroom and a convenient half bath work well as a guest suite, home office
USD 1,549,000
384 Bellflower Ct
View photo
Townhouse · for sale
USD 1,025,000
USD 670/sq.ft
384 Bellflower Ct
Hansen Ranch
· 1,528 sq.ft · 3 Bedrooms · 2 Baths · Townhouse
· Garden · Parking · Fireplace · Equipped kitchen
Hansen Ranch · 1,528 sq.ft · 3 Bedrooms · 2 Baths · Townhouse · Garden · Parking · Fireplace · Equipped kitchen
Tucked away on a quiet cul de sac in the sought after Miravilla community of Gale Ranch, this northeast facing home offers 3 bedrooms, 2.5 baths, and 1,532 square feet of living space. High ceilings and an open floor plan give the home an airy feel. New wide plank luxury vinyl flooring in a modern grey oak finish runs throughout, and the interior has fresh custom paint. The updated kitchen includes white cabinetry, upgraded countertops, stainless steel appliances, recessed lighting, and plenty of cabinet and counter space. The living room centers around a fireplace, making it an easy space for everyday living and entertaining. The primary suite includes a dual sink vanity and a walk-in shower with an oversized rainfall style showerhead. New plumbing fixtures throughout the bathrooms add a fresh touch. Outside, you'll find a private fenced yard with mature trees. With no direct rear neighbors and green space beyond, the home feels even more private. An attached two car garage and easy a
USD 1,025,000
7527 Blue Fox Way
View photo
House · for sale
USD 1,328,888
USD 735/sq.ft
7527 Blue Fox Way
Hansen Ranch
· 1,808 sq.ft · 4 Bedrooms · 2 Baths · House
· Garden · Fireplace · Equipped kitchen
Hansen Ranch · 1,808 sq.ft · 4 Bedrooms · 2 Baths · House · Garden · Fireplace · Equipped kitchen
Welcome to 7527 Blue Fox Way—an inviting, North-facing, move-in ready single-story home that has been beautifully remodeled throughout. Featuring all-new laminate flooring, new water heater, fresh interior and exterior paint, and newly landscaped front and rear yards, this home is truly turnkey. The updated kitchen and bathrooms offer modern style and comfort, while the spacious floor plan includes four generously sized bedrooms and two remodeled bathrooms. Enjoy a large family room with a cozy wood-burning fireplace, a separate formal dining room, and a step-down living room—perfect for both entertaining and everyday living. Step outside to a generous backyard with newly installed turf, ideal for relaxing, playing, or hosting gatherings. Conveniently located within walking distance to K–12 schools, and just minutes from shopping, dining, and easy access to Highways 680 and 580
USD 1,328,888
6924 Wisteria Street
View photo
House · for sale
USD 899,000
USD 938/sq.ft
6924 Wisteria Street
Hansen Ranch
· 958 sq.ft · 2 Bedrooms · 2 Baths · House
· Garden · Equipped kitchen · Parking · Swimming pool
Hansen Ranch · 958 sq.ft · 2 Bedrooms · 2 Baths · House · Garden · Equipped kitchen · Parking · Swimming pool
Welcome to one of San Ramon most desirable 55+ community SunnyGlen! (55+ community Requirement: At least one occupant must be 55 years of age or older. The qualifying resident does not need to be on the title or mortgage, allowing adult children or other family members to purchase the home for eligible parents or relatives). This charming single-story home offers comfortable, low-maintenance living with 2 bedrooms and 2 bathrooms. Featuring beautiful hardwood flooring, an updated kitchen and bathrooms, owned solar panels, and abundant natural light, this move-in ready home is filled with warmth and character. Enjoy a spacious private yard perfect for relaxing or entertaining, along with an attached garage and low-maintenance landscaping. Residents of Sunny Glen enjoy wonderful community amenities including a clubhouse, swimming pool, and a vibrant social atmosphere all with a low HOA. Conveniently located near shopping, dining, parks, medical facilities, and easy freeway access, this h
USD 899,000
23009 Canyon Terrace Dr 3
View photo
Townhouse · for sale
USD 749,000
USD 599/sq.ft
23009 Canyon Terrace Dr 3
Hansen Ranch
· 1,249 sq.ft · 2 Bedrooms · 2 Baths · Townhouse
· Terrace · Deck · Fireplace · Equipped kitchen · Air conditioning · Heating
Hansen Ranch · 1,249 sq.ft · 2 Bedrooms · 2 Baths · Townhouse · Terrace · Deck · Fireplace · Equipped kitchen · Air conditioning · Heating
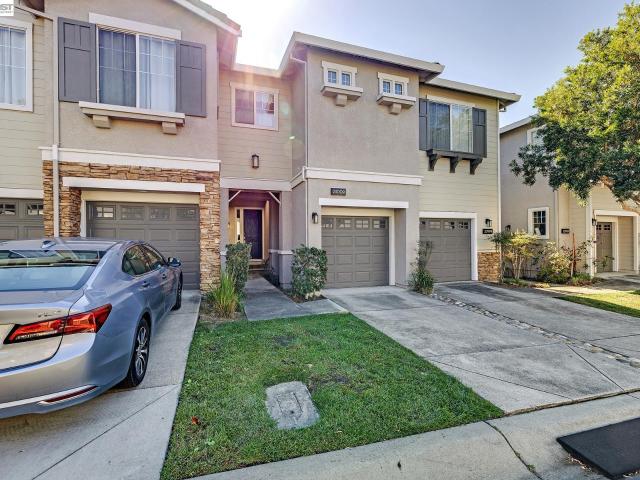
Gorgeous 5 Canyons Townhome Style Condo with beautiful views of trees and open space off the back deck. Quiet & Peaceful setting within the complex. 2 spacious bedrooms, 2.5 baths. All bathrooms have been updated. Primary bath features oversized stall shower, tile floor, cultured marble dual sink vanity, heated towel rack, and large walk in closet. Gourmet kitchen features: Quartz counters, tile backsplash, stainless steel appliances including refrigerator, dishwasher, hood, gas range & oven & microwave. Loads of cabinets & counter space plus recessed lighting. Large living room with gas fireplace, ceiling fan, & built-in bookshelves. Inside laundry and accomodate side by side washer/dryer. Central Heat & Newer A/C unit. Laminate flooring, ceiling fans, raised panel doors, dual pane windows, & sliding barn doors for space efficiency. Lots of amenities and trails nearby. This is a must see. Open Sunday 10/25:1:30-4pm
USD 749,000
23139 Canyon Terrace Dr
View photo
Townhouse · for sale
USD 899,000
USD 618/sq.ft
23139 Canyon Terrace Dr
Hansen Ranch
· 1,453 sq.ft · 4 Bedrooms · 2 Baths · Townhouse
· Patio · Office room · Terrace · Fireplace · Equipped kitchen
Hansen Ranch · 1,453 sq.ft · 4 Bedrooms · 2 Baths · Townhouse · Patio · Office room · Terrace · Fireplace · Equipped kitchen
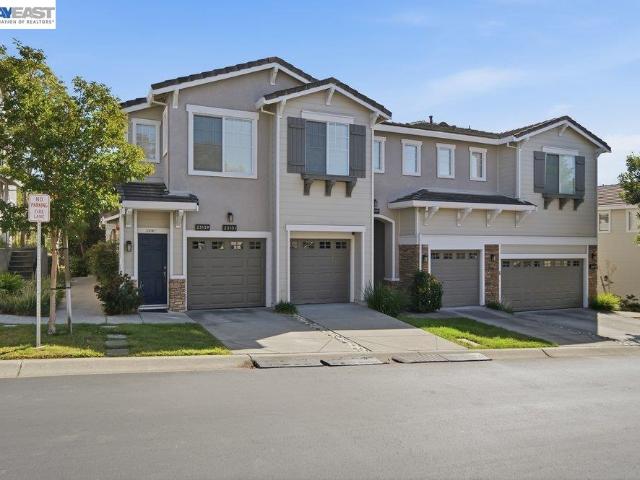
Open Saturday October 24th from 2-4:30 and Sunday October 25th from 1-4. Rarely available four-bedroom townhome in the sought-after Wildwood at Five Canyons community! Beautifully upgraded throughout, this exceptional end-unit enjoys a picturesque setting backing to peaceful open space, with sweeping views of the scenic canyon and lush, rolling hills. Soaring ceilings, dramatic walls of windows, and an expansive open floor plan create a light-filled interior. Thoughtful improvements include designer paint, gorgeous new mohawk laminate floors, new carpet, and tastefully modernized bathrooms. The spacious living area features a gas fireplace with a custom surround, while the remodeled kitchen showcases rich cherry wood cabinetry, sleek black granite countertops, a contemporary tile backsplash, and a breakfast bar. A versatile downstairs bedroom is ideal for guests or a home office, while all four bedrooms feature custom closet organization systems. Step outside to a private patio surroun
USD 899,000
7597 Canterbury Ln
View photo
House · for sale
USD 1,175,000
USD 763/sq.ft
7597 Canterbury Ln
Hansen Ranch
· 1,539 sq.ft · 3 Bedrooms · 2 Baths · House
· Garden · Equipped kitchen · Parking
Hansen Ranch · 1,539 sq.ft · 3 Bedrooms · 2 Baths · House · Garden · Equipped kitchen · Parking
Welcome to 7597 Canterbury Lane, ideally situated in the highly desirable city of Dublin, California, where convenience, community, and Bay Area lifestyle come together. This inviting residence offers an excellent opportunity for buyers looking to enjoy all that Dublin and the greater Tri-Valley have to offer. Single story, open floor plan with lots of recent updates! Freshly painted interior & exterior, attractive wide plank flooring, new baseboards, updated kitchen with quartz counter tops, updates bathrooms, freshly landscaped front and back yard & updated garage await the new homeowner! From the moment you arrive, the property presents an appealing sense of home and an opportunity to create a space that reflects your own lifestyle. The location provides an exceptional balance of residential tranquility and everyday convenience, making it well suited for a variety of buyers—from those looking for a place to call home to those seeking a property in a highly desirable East Bay communi
USD 1,175,000
22372 Ralston Court
View photo
House · for sale
USD 849,500
USD 409/sq.ft
22372 Ralston Court
Hansen Ranch
· 2,077 sq.ft · 3 Bedrooms · 2 Baths · House
· Garden · Office room · Parking
Hansen Ranch · 2,077 sq.ft · 3 Bedrooms · 2 Baths · House · Garden · Office room · Parking
Great homes aren't always about what they are today, but what they could become tomorrow! Tucked away on a quiet cul-de-sac in the desirable Fairview community, this spacious 3-bed/2-bath home offers 2,079 sq. Ft. of possibilities for buyers w/ imagination & a vision for the future. With generous living spaces & a versatile floor plan, there's plenty of room to create something special. One space, multiple possibilities! The area adjacent to the garage offers an exciting canvas for a creative studio/hobby room/home office/ultimate teenage hangout! The backyard provides a great canvas for entertaining/gardening/play/relaxing in your own oasis. We've included virtually rendered photographs to showcase the home's potential & inspire ideas for its next chapter. Enjoy the charm of an established neighborhood w/ convenient access to Don Castro Regional Rec. Area/Castro Valley, shopping/dining, BART & major commuter routes. Whether you're looking to personalize your forever home or recognize
USD 849,500
3730 Platt Ct
View photo
House · for sale
USD 950,000
USD 562/sq.ft
3730 Platt Ct
Hansen Ranch
· 1,690 sq.ft · 4 Bedrooms · 2 Baths · House
· Garden
Hansen Ranch · 1,690 sq.ft · 4 Bedrooms · 2 Baths · House · Garden
Location, location and location! Fabulous opportunity to create a special home and experience the highly sought after Pleasanton lifestyle. This home features 4 bed/2 bath with a large lot of 7,376 perfect for ADU/Accessory Dwelling Unit in Backyard. Prop have 2 driveways. Tons of Potential. Although needs foundation work and in need of repairs and updating throughout call your contractors! Come explore all the possibilities to improve, expand, and invest in your future home! Stroll down the street to Valley Trails Park with children’s amenities and clubhouse, moments away from Pleasanton Community Sports park, and close to historic downtown’s farmer’s market, restaurants, shopping and one of the only remaining drive-up dairy and ice cream spots. Enjoy EXCELLENT schools, aquatic parks, plenty of hiking options, BART, ACE train and easy access to highways 580/680
USD 950,000
4132 Cid Way
View photo
House · for sale
USD 1,399,000
USD 935/sq.ft
4132 Cid Way
Hansen Ranch
· 1,496 sq.ft · 4 Bedrooms · 2 Baths · House
· Garden · Equipped kitchen
Hansen Ranch · 1,496 sq.ft · 4 Bedrooms · 2 Baths · House · Garden · Equipped kitchen
Beautifully Remodeled North-Facing Single-Story Home in Pleasanton! Welcome to this charming, beautifully remodeled 4-bedroom, 2-bathroom single-story home in the heart of Pleasanton! Featuring a bright and spacious open-concept floor plan, this home offers a seamless flow between the family room, dining area, and kitchen, creating the perfect space for comfortable everyday living and entertaining. The inviting family room showcases soaring vaulted ceilings, abundant natural light, and a sliding glass door that opens to a low-maintenance backyard—ideal for BBQs, outdoor dining, and gatherings with family and friends. Enjoy four generously sized bedrooms, a beautifully updated kitchen, and two tastefully remodeled bathrooms. Additional highlights include recessed lighting throughout, luxury vinyl tile (LVT) flooring, fresh interior and exterior paint, a water softener, and an EV charging outlet. Conveniently located near Pleasanton's highly rated schools, beautiful parks, shopping, and
USD 1,399,000

Get email alerts

Don't miss out: be the first to know about new properties

The alert was correctly created

On subscribing you accept the conditions of use and the privacy policy
Alert
Receive new ads in your inbox
Save this search
Receive alerts for new listings

We'll send you an email when we have new properties for: "Houses for sale in Hansen Ranch"

The alert was correctly created

Palomares Hills
Easthampton, San Ramon city Central Contra Costa CCD Contra Costa County California
Get email alerts and be the first to see new listings
Required field
On subscribing I accept the terms of the privacy policy
Perfect! You'll soon start receiving new listings via email
Alert
Receive an email when we have new ads for Houses for sale in Hansen Ranch
Save this search
Filters

Bedrooms

Size (sq.ft)

sq.ft
sq.ft

Price

USD
USD

Property type

Bathrooms

Clear all filters
Receive notifications when new entries are published.