366 houses for sale in Hansen Ranch

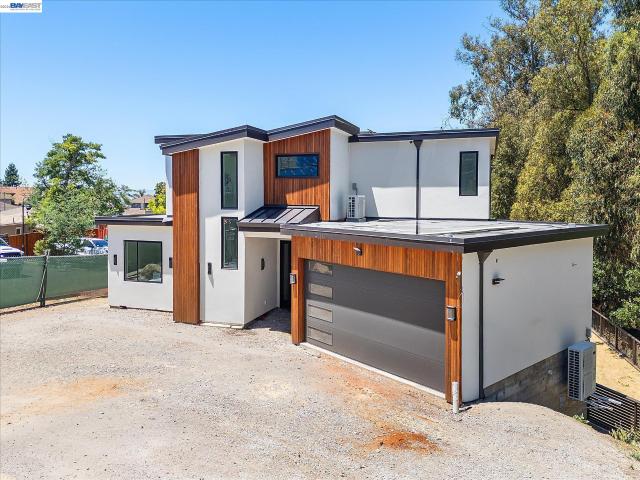
4314 Diavila Ave
View photo
House · for sale
USD 1,400,000
USD 788/sq.ft
4314 Diavila Ave
Hansen Ranch
· 1,776 sq.ft · 3 Bedrooms · 2 Baths · House
· Fireplace · Equipped kitchen
Hansen Ranch · 1,776 sq.ft · 3 Bedrooms · 2 Baths · House · Fireplace · Equipped kitchen
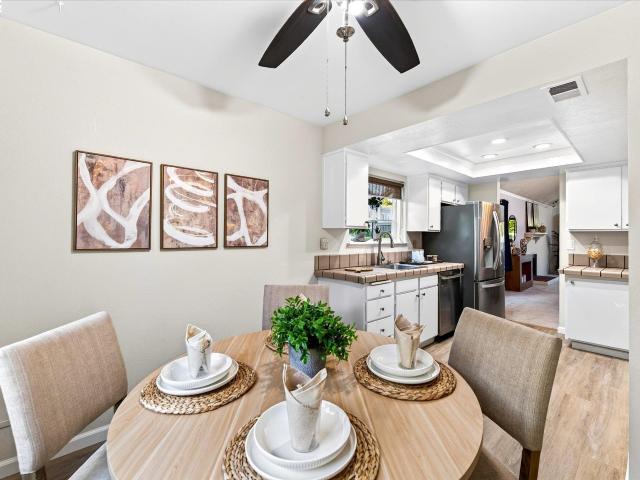
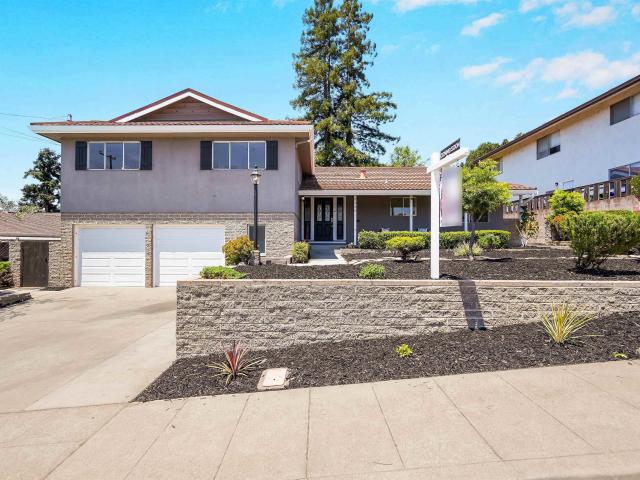
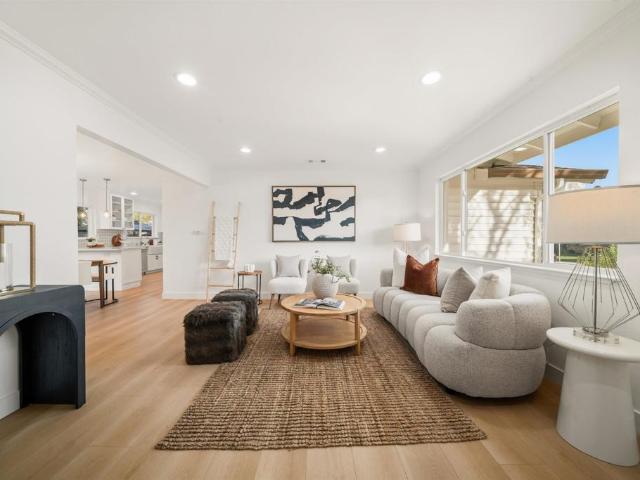
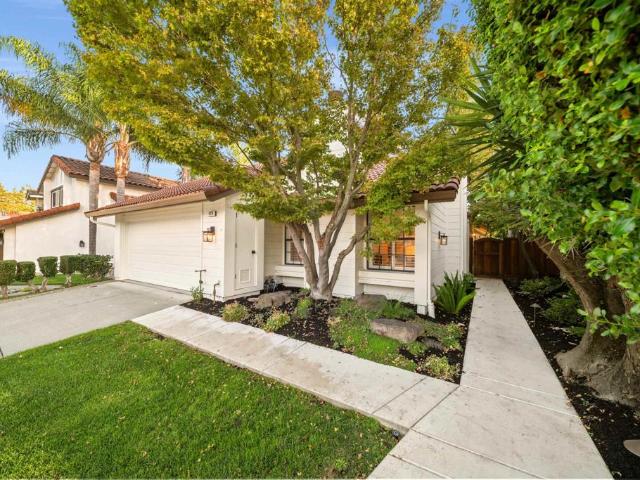
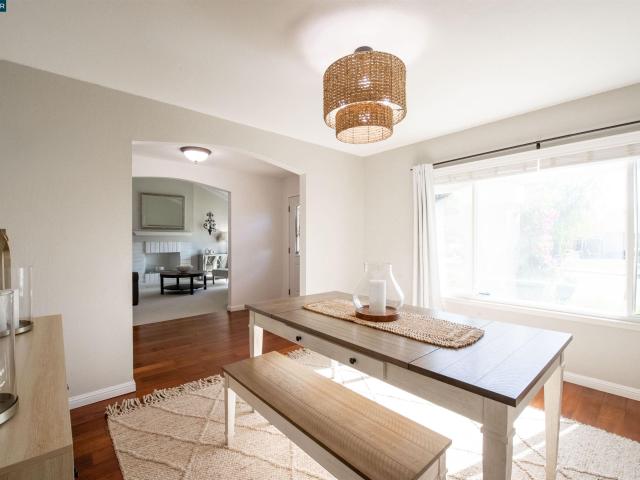
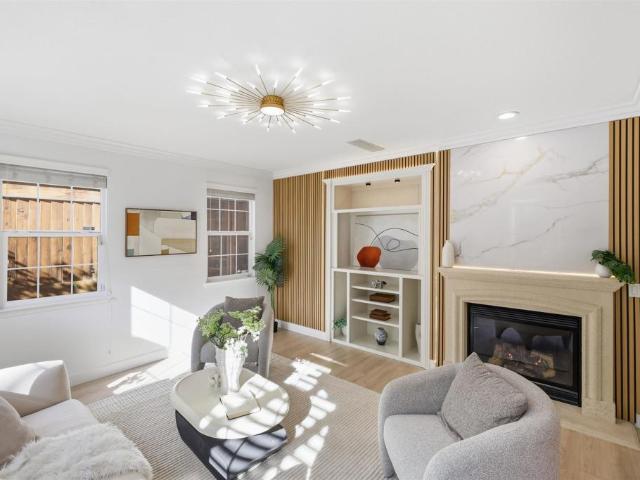
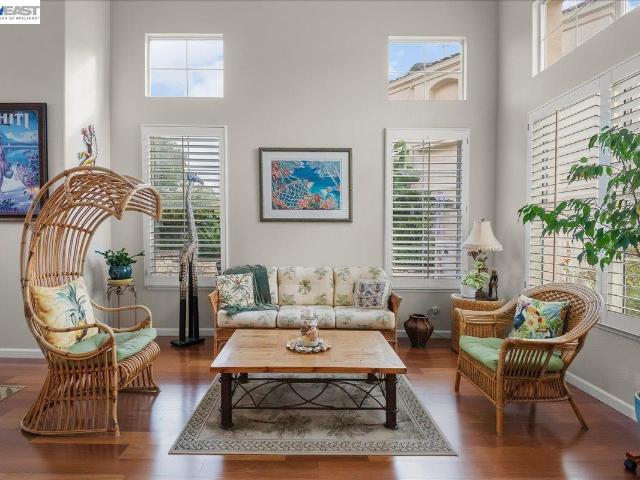
Stunning Mediterranean-style home in Pleasanton’s highly-sought after Belvedere neighborhood. Open House 11/14 & 11/15, 1:00-5:00 PM. Welcome to this updated, move-in ready 3 bedroom, 2.5 bath home in desirable cul-de-sac location with over-sized lot and rare, full-sized driveway. Features bright living room and dining room with soaring ceiling, dual pane windows w/shutters throughout and updated hardwood flooring; beautiful updated kitchen features newer cabinets, granite countertops and backsplash, pantry, recessed lighting, stainless steel gas cooktop in large island, built-in oven & microwave, Bosch dishwasher and French door refrigerator, just steps away from family room with gas burning fireplace; spacious primary suite features hardwood flooring and remodeled en-suite bathroom with granite dual sink vanity, frameless tile shower enclosure, large tub and tile floors; updated hall bathroom and half bath; dual pane windows w/shutters throughout; convenient inside laundry room; rece
USD 1,400,000
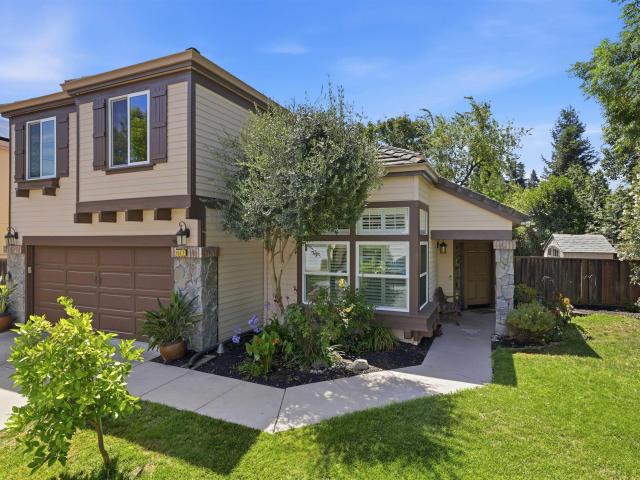
2270 Romey Lane
View photo
House · for sale
USD 699,000
USD 669/sq.ft
2270 Romey Lane
Hansen Ranch
· 1,044 sq.ft · 2 Bedrooms · 1 Bath · House
· Garden · Fireplace · Equipped kitchen · Parking · Heating
Hansen Ranch · 1,044 sq.ft · 2 Bedrooms · 1 Bath · House · Garden · Fireplace · Equipped kitchen · Parking · Heating
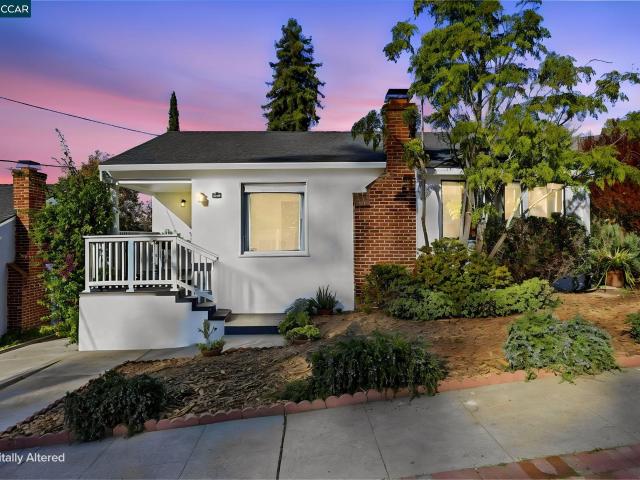
A home with character, comfort & room to dream! Discover this beautifully refreshed home offering a wonderful blend of modern improvements, vintage charm and future possibilities. A new 40-year roof with transferable 10-year warranty, new front porch, railings, walkway, driveway and fresh exterior paint create an inviting first impression. Inside, enjoy recent paint, updated white-tile bath, central heating, insulated floors and ceilings, seamless LVT flooring, updated trim, lighting and ceiling fans. The primary bedroom features a walk-in closet, while the large masonry fireplace in the main living room adds warmth and character. The oak kitchen boasts solid butcher-block counters, with original oak floors beneath the LVT. Updated appliances, water heater and select electrical improvements add convenience. Throughout the house is bright and light with pleasant outlooks. Step outside to an expansive, park-like backyard enclosed by redwood gates. The detached, finished 2-car garage offe
USD 699,000
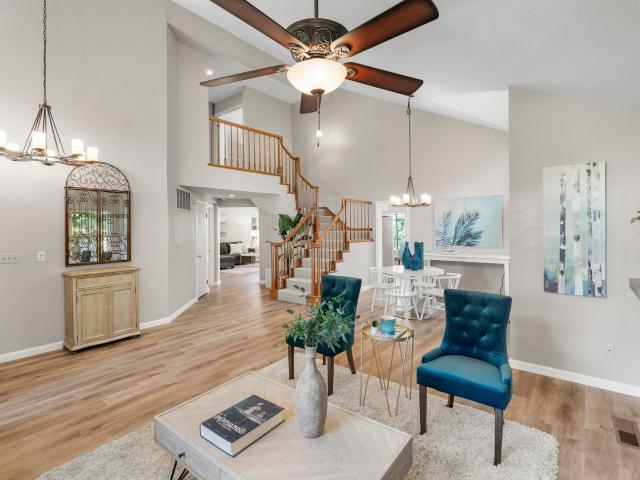
5107 Mauve Terrace
View photo
Townhouse · for sale
USD 1,178,000
USD 651/sq.ft
5107 Mauve Terrace
Hansen Ranch
· 1,808 sq.ft · 3 Bedrooms · 3 Baths · Townhouse
· Terrace · Deck · Equipped kitchen · Parking
Hansen Ranch · 1,808 sq.ft · 3 Bedrooms · 3 Baths · Townhouse · Terrace · Deck · Equipped kitchen · Parking
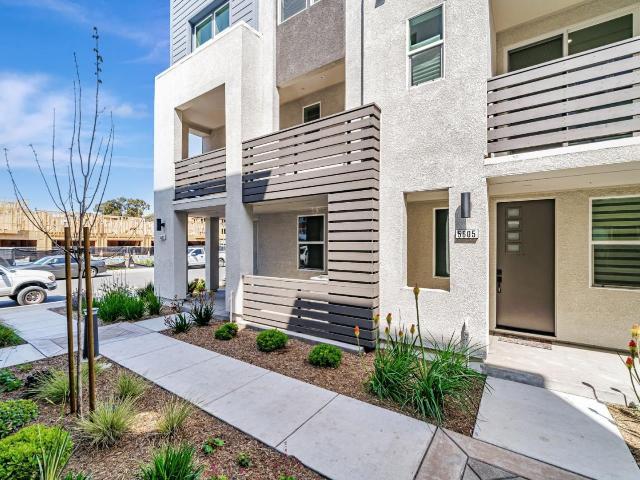
Towns Plan 2, available for quick move-in, showcases 3 bedrooms + Den, 3.5 bathrooms, a 2-car side-by-side garage, and nearly $45K in designer-selected upgrades including quartz kitchen countertops, Bosch appliances, and shaker-style paint-grade soft-close cabinets. The first floor offers a bedroom with an en-suite bath, perfect for guests or office space. The second level features a spacious living and dining room ideal for entertaining, a Den for an office or separate dining, and a deck to relax and enjoy. The primary suite includes dual vanities & a large walk-in closet. Energy efficiency is enhanced with solar panels that can be leased or owned. City Village features 404 elegant residences and a 2-acre public park with walking and biking trails, seating areas, and a community barbecue space. Located near San Ramon's CityWalk Neighborhood and within walking distance of City Center's restaurants, movie theater, and shops. Convenient to schools, work, and public transit, with nearby a
USD 1,178,000
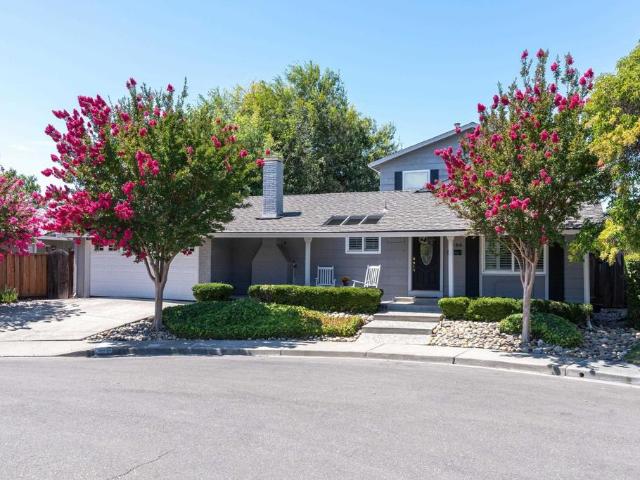
9338 Crow Canyon
View photo
House · for sale
USD 1,350,000
USD 841/sq.ft
9338 Crow Canyon
Hansen Ranch
· 1,604 sq.ft · 3 Bedrooms · 2 Baths · House
· Patio · Fireplace · Equipped kitchen
Hansen Ranch · 1,604 sq.ft · 3 Bedrooms · 2 Baths · House · Patio · Fireplace · Equipped kitchen
Country living with bay area convenience! Welcome to 9338 Crow Canyon Road, a charming 3-bedroom, 2-bath home nestled on approximately 0.60 acres in Castro Valley. Offering a rare combination of privacy, usable land, and comfortable living, this property provides room to spread out while remaining conveniently located to Bay Area employment centers and everyday amenities. Step inside to find a thoughtfully updated interior featuring a remodeled kitchen with custom cabinetry, stone countertops, modern appliances, and a center island. The inviting living spaces include a family room with a fireplace, formal dining area, and abundant natural light. Updated bathrooms and newer dual-pane windows and doors add to the home's comfort and appeal. Outside, the expansive grounds create endless possibilities for gardening, entertaining, recreation, or simply enjoying the peaceful surroundings. Custom patio areas, a trellis, landscaped spaces, and room to explore make the property feel like your ow
USD 1,350,000
402 Deerwood Rd
View photo
Townhouse · for sale
USD 1,056,990
USD 564/sq.ft
402 Deerwood Rd
Hansen Ranch
· 1,873 sq.ft · 3 Bedrooms · 3 Baths · Townhouse
· Deck · Fireplace · Equipped kitchen · Parking · Air conditioning · Heating
Hansen Ranch · 1,873 sq.ft · 3 Bedrooms · 3 Baths · Townhouse · Deck · Fireplace · Equipped kitchen · Parking · Air conditioning · Heating
Grand opening! Modern Luxury with Mt. Diablo Views! Welcome to this stunning, brand-new 3-bedroom, 3-full-bath townhome with a den in the desirable Aria community. Filled with natural light, this beautifully designed home features soaring 10-foot ceilings on the main level and an impressive 9-foot ceiling in the third-floor primary suite. The stylish kitchen boasts soft-close shaker cabinetry, elegant countertops, a full-height backsplash, gas range, and refrigerator. Thoughtful upgrades include beautifully appointed bathrooms, central heating and A/C, washer and dryer, and ample storage in the hallway. The spacious side-by-side two-car garage offers direct interior access and includes an EV charger. Enjoy landscaped grounds, peaceful walking paseos, a wooded backdrop, and inviting outdoor gathering spaces. Unwind by the fireplace in the Promenade Lounge or enjoy outdoor dining on the Promenade Deck. Ideally located near shopping, dining, City Center Bishop Ranch, I-680, and highly rat
USD 1,056,990
3129 S Bridgepointe Ln
View photo
House · for sale
USD 2,399,000
USD 627/sq.ft
3129 S Bridgepointe Ln
Hansen Ranch
· 3,821 sq.ft · 5 Bedrooms · 3 Baths · House
· Fireplace · Equipped kitchen
Hansen Ranch · 3,821 sq.ft · 5 Bedrooms · 3 Baths · House · Fireplace · Equipped kitchen
Beautifully appointed Dublin Ranch executive home featuring 5 bedrooms, 3.5 baths and 3,824 sq. Ft. of thoughtfully designed space. The moment you enter, stunning marble floors create a lasting first impression. Main level features a guest room, living room (soaring ceilings and beautiful cherry wood floors), formal dining room and expansive family room with a gas-burning fireplace—perfect for everyday living and entertaining. The chefs eat-in kitchen has abundant storage, granite countertops, a gas range, built-in Sub-Zero fridge, and recently refinished cabinets. The 2nd floor bedrooms provide privacy and convenience, along with a laundry room with sink and plenty of storage. The primary bedroom en-suite features a soaker tub and remodeled shower with elegant quartz shower walls, creating a comfortable retreat at the end of the day. Fresh interior paint, new LED lights, new bathroom light fixtures, new door hardware throughout, and new carpet on the stairs, 2nd floor hall and all the
USD 2,399,000
5197 Willowview Ct
View photo
Townhouse · for sale
USD 1,100,000
USD 740/sq.ft
5197 Willowview Ct
Hansen Ranch
· 1,485 sq.ft · 3 Bedrooms · 2 Baths · Townhouse
· Office room · Swimming pool · Equipped kitchen · Parking
Hansen Ranch · 1,485 sq.ft · 3 Bedrooms · 2 Baths · Townhouse · Office room · Swimming pool · Equipped kitchen · Parking
Welcome to this spacious and light-filled 1,488-square-foot end-unit townhouse, perfectly positioned to offer extra privacy while backing directly to a tranquil greenbelt. As you step inside, you are greeted by an inviting living room featuring dramatic high ceilings and comfortable carpet flooring, creating an open yet cozy atmosphere for relaxing or entertaining. The heart of the home flows into a well-appointed kitchen outfitted with new sleek stainless steel appliances and durable, stylish luxury vinyl flooring—which also extends into both bathrooms for a seamless and modern touch. This thoughtfully designed single-story layout includes three bedrooms and two full bathrooms, offering versatile space for family, guests, or a dedicated home office. Outside your living space, discover your own private oasis with an enchanting atrium complete with a hot tub, perfect for unwinding after a long day. Additional highlights include a convenient two-car garage and plush carpeting throughout
USD 1,100,000
3396 Bridle Dr
View photo
House · for sale
USD 1,100,000
USD 429/sq.ft
3396 Bridle Dr
Hansen Ranch
· 2,562 sq.ft · 4 Bedrooms · 2 Baths · House
· Garden · Fireplace · Equipped kitchen
Hansen Ranch · 2,562 sq.ft · 4 Bedrooms · 2 Baths · House · Garden · Fireplace · Equipped kitchen
A fantastic opportunity to own in the prestigious Fairview Hills. Tucked into a private pocket of homes that show true pride of ownership, this property offers privacy, charm, and beautiful Bay Area views from the master suite. Enjoy the freshly landscaped, low-maintenance front yard as you arrive. Inside, you’re greeted by an abundance of natural light from the oversized windows. The updated kitchen features quartz countertops, stainless steel appliances, and a breakfast nook. The open living room is spacious and inviting, complemented by a wood-burning fireplace and dual sliders that lead to a peaceful backyard retreat. This split-level home also offers a large lower-level BONUS rumpus room with wet bar and a half bath with direct access to the backyard, creating the perfect space for entertaining, relaxing, or multi-use living. Upstairs, you’ll find 4 spacious bedrooms, including a primary suite filled with natural light and beautiful Bay Area views. All bathrooms have been tasteful
USD 1,100,000
6012 Sunglow Terrace
View photo
House · for sale
USD 1,488,000
USD 636/sq.ft
6012 Sunglow Terrace
Hansen Ranch
· 2,336 sq.ft · 4 Bedrooms · 3 Baths · House
· Terrace · Deck · Equipped kitchen · Parking
Hansen Ranch · 2,336 sq.ft · 4 Bedrooms · 3 Baths · House · Terrace · Deck · Equipped kitchen · Parking
ROWS Plan 3 offers 4 bedrooms and 3.5 bathrooms with a side-by-side garage and a beautifully landscaped entrance. The kitchen includes, quartz counters, upgraded backsplash, Bosch appliances, a large island, and a dedicated dining area perfect for everyday living and entertaining. A generous outdoor deck extends the living space for dining or relaxing. Engineered hardwood floors grace the main living areas, complemented by paint-grade shaker-style soft-close cabinets and 4' LED recessed lighting throughout. Solar panels are available to lease or own. City Village offers 404 thoughtfully designed new homes in the heart of San Ramon. Ownership is detached condo. Residents enjoy a 2-acre public park, walking and biking trails, seating areas, and a shared BBQ space. Less than a mile from the vibrant City Center with premier shopping, dining, and entertainment, and conveniently close to Iron Horse Trail, Bridges Golf Club, schools, transit, and major employers, this community is ideal for t
USD 1,488,000
5001 Seashell Terrace
View photo
Townhouse · for sale
USD 1,198,000
USD 532/sq.ft
5001 Seashell Terrace
Hansen Ranch
· 2,250 sq.ft · 4 Bedrooms · 3 Baths · Townhouse
· Terrace · Deck · Equipped kitchen · Parking
Hansen Ranch · 2,250 sq.ft · 4 Bedrooms · 3 Baths · Townhouse · Terrace · Deck · Equipped kitchen · Parking
Towns Plan 4, available for quick move-in, showcases 4 bedrooms + Den, 3.5 bathrooms, a 2-car side-by-side garage, and over $50K in designer-selected upgrades including quartz countertops, Bosch appliances, shaker-style soft-close cabinets, a large kitchen island with seating, and a dining nook. The first floor offers a bedroom with an en-suite bath, perfect for guests or office space. The second level features a spacious living and dining room ideal for entertaining, a Den for an office or separate dining, and a deck to relax and enjoy. The primary suite boasts an ensuite bath with dual vanities, and a grand walk-in closet. Solar may be leased or purchased. City Village features 404 elegant residences and a 2-acre public park with walking and biking trails, seating areas, and a community barbecue space. Located near San Ramon's CityWalk Neighborhood and within walking distance of City Center's restaurants, movie theater, and shops. Convenient to schools, work, and public transit, with
USD 1,198,000
3549 Rosincress Dr
View photo
House · for sale
USD 2,998,000
USD 780/sq.ft
3549 Rosincress Dr
Hansen Ranch
· 3,843 sq.ft · 5 Bedrooms · 5 Baths · House
· Garden · Office room · Fireplace · Equipped kitchen · Swimming pool
Hansen Ranch · 3,843 sq.ft · 5 Bedrooms · 5 Baths · House · Garden · Office room · Fireplace · Equipped kitchen · Swimming pool
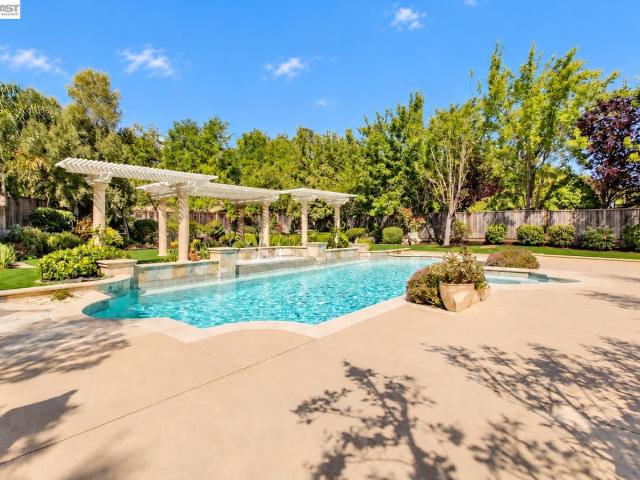
SPECTACULAR Northeast updated home in The Bridges with an in-law unit on a breathtaking lot! 3549 Rosincress has it all! The main house showcases 4 bedrooms, an office, 1 full bedroom downstairs and 4 baths. The Casita is a studio with a full bath, fireplace and kitchenette. Gourmet Chef's Kitchen with a huge island with stunning Portrush Cambria slab countertops, 6-burner gas stove, built-in refrigerator, and butler’s pantry & walk-in pantry. Elegant Primary Suite with remodeled primary bathroom with a deep free-standing tub, heated floors and towel rack, Briza faucets, bidet, and mother-of-pearl tile accents. Custom dual vanities feature Robern mirrors, a pull-out laundry hamper and a drawer with built-in outlets for a hairdryer. Your dream retreat backyard boasts a resort-style pool and spa surrounded by pergolas, artificial turf with lush landscaping, a putting green, a fountain, a succulent garden and an outdoor kitchen. Assorted fruit trees you will love. Of course, it has owned
USD 2,998,000
2763 Corte Ponderosa
View photo
House · for sale
USD 1,799,000
USD 807/sq.ft
2763 Corte Ponderosa
Hansen Ranch
· 2,228 sq.ft · 5 Bedrooms · 2 Baths · House
· Patio · Garden · Deck · Equipped kitchen
Hansen Ranch · 2,228 sq.ft · 5 Bedrooms · 2 Baths · House · Patio · Garden · Deck · Equipped kitchen
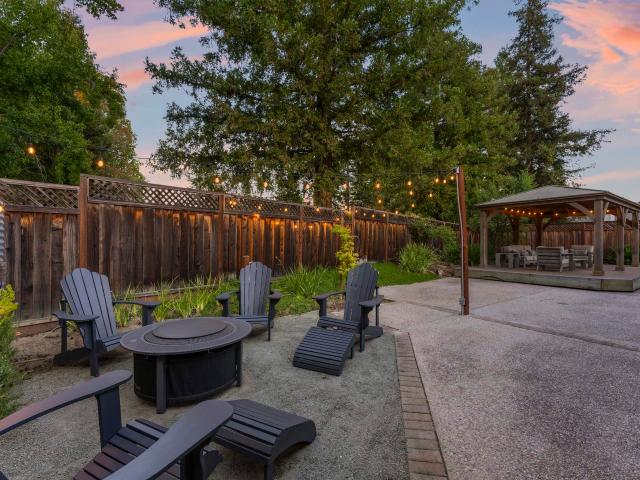
Coming Soon. Tucked on a quiet court beneath towering redwoods, this single-story home offers rare privacy with no rear neighbors. An expanded floor plan centers on a spacious kitchen that opens to the family room and a sunny eat-in area, a layout made for everyday living and easy entertaining. Hardwood floors flow throughout, and a welcoming covered entry sets a warm first impression. Step outside to a backyard designed for low-maintenance enjoyment. A covered pavilion on a raised deck creates an outdoor living room, while a gravel fire pit lounge, glowing under string lights and framed by a custom living wall of succulents, sets the scene for evenings at home. Generous exposed aggregate patios, mature trees, and drought-friendly landscaping mean more time relaxing and less time on upkeep. Leased solar adds energy savings. Interior photos coming soon as final preparations are completed
USD 1,799,000
8035 Holanda Ln
View photo
House · for sale
USD 1,099,998
USD 837/sq.ft
8035 Holanda Ln
Hansen Ranch
· 1,313 sq.ft · 4 Bedrooms · 2 Baths · House
· Garden · Equipped kitchen
Hansen Ranch · 1,313 sq.ft · 4 Bedrooms · 2 Baths · House · Garden · Equipped kitchen
Welcome to this fully updated, turnkey single-story home on a massive corner lot, centrally located close to everything. Freshly painted inside and out, the home features new luxury French oak-style laminate flooring throughout, new baseboards, crown molding, designer light fixtures, and recessed lighting. Dual-pane windows, including bay windows, fill the home with natural light. The fully remodeled kitchen is the heart of the home, featuring an abundance of white shaker cabinetry with full-height pantry storage and glass-front uppers, quartz countertops, a designer tile backsplash, and a farmhouse sink. Stainless steel appliances include a double-oven gas range with chimney hood, and a peninsula with pendant lighting and a built-in wine fridge is ideal for casual dining and entertaining. A slider opens directly to the backyard. The bathrooms have been updated, with the primary bathroom fully remodeled in 2026, featuring a walk-in shower with large-format marble-look surround, a custo
USD 1,099,998
11731 Betlen Dr
View photo
House · for sale
USD 1,225,000
USD 790/sq.ft
11731 Betlen Dr
Hansen Ranch
· 1,550 sq.ft · 3 Bedrooms · 2 Baths · House
· Fireplace · Equipped kitchen
Hansen Ranch · 1,550 sq.ft · 3 Bedrooms · 2 Baths · House · Fireplace · Equipped kitchen
Welcome to a fully reimagined single-story home where over $500,000 in recent improvements deliver true turnkey living. Upgraded from end to end with no corners cut, this residence stands apart in the neighborhood. Step through the custom wood front door into a bright, open interior with wide-plank engineered European French oak flooring, new molding and baseboards, designer light fixtures, and custom recessed lighting throughout. Every interior door has been replaced with shaker-style doors, and Andersen wood sliders frame views of the outdoors. The formal living room features vaulted ceilings, a fireplace, and plantation shutters. At the heart of the home, the kitchen and adjoining living area were transformed by raising the ceilings into dramatic vaulted ceilings, with skylights that fill the space with natural light. The updated kitchen offers an abundance of shaker cabinetry, including full-height pantry storage, granite countertops, a center island with open shelving, under-cabin
USD 1,225,000
4980 Jensen Rd
View photo
House · for sale
USD 2,498,000
USD 755/sq.ft
4980 Jensen Rd
Hansen Ranch
· 3,305 sq.ft · 5 Bedrooms · 4 Baths · House
· Fireplace · Equipped kitchen
Hansen Ranch · 3,305 sq.ft · 5 Bedrooms · 4 Baths · House · Fireplace · Equipped kitchen
Experience modern luxury in this brand-new custom home nestled in the highly sought-after Upper Castro Valley. Thoughtfully designed with 3,315 square feet of living space, this exceptional residence offers 5 bedrooms (6th Bonus Room) and 4.5 bathrooms, with nearly every bedroom featuring its own private bath for ultimate comfort and privacy. The heart of the home is a chef-inspired kitchen showcasing premium JennAir appliances, including a 4-foot gas range with built-in BBQ and griddle, double ovens, refrigerator, Bosch dishwasher, an additional dishwasher, porcelain countertops, a stylish bar area, and a built-in wine refrigerator—perfect for entertaining. High-end finishes are found throughout, including wide-plank white oak flooring, soaring 8-foot doors, custom closet systems, built-in speakers, a three-way electric fireplace, smart lighting, and sensor hallway lights. The luxurious primary suite is a true retreat, featuring dual custom walk-in closets, heated bathroom floors, a 6
USD 2,498,000
1577 silverwood ct
View photo
House · for sale
USD 1,680,000
USD 765/sq.ft
1577 silverwood ct
Hansen Ranch
· 2,196 sq.ft · 5 Bedrooms · 2 Baths · House
· Office room · Swimming pool
Hansen Ranch · 2,196 sq.ft · 5 Bedrooms · 2 Baths · House · Office room · Swimming pool
Some homes make you choose between convenience and tranquility. This beautifully refreshed home in Danville’s desirable Silverwood community offers the best of both worlds, with access to highly rated local schools. Nestled on a quiet cul-de-sac, this inviting 5-bedroom, 2.5-bath home offers approximately 2,199 square feet of thoughtfully designed living space. Soaring vaulted ceilings, abundant natural light, and a versatile floor plan create an open and welcoming atmosphere. With over $50,000 in recent improvements, including fresh interior paint, refreshed cabinetry, and other thoughtful updates, the home is move-in ready and offers a wonderful blend of comfort and style. The convenient main-level bedroom provides flexibility for guests, a home office, or multigenerational living. Beyond the home, enjoy the amenities of the Silverwood community, including a community swimming pool. The nearby Iron Horse Trail provides opportunities for walking, jogging, and cycling, while Costco, sh
USD 1,680,000
3411 Park Pl
View photo
House · for sale
USD 1,549,888
USD 705/sq.ft
Updated
3411 Park Pl
Hansen Ranch
· 2,196 sq.ft · 4 Bedrooms · 2 Baths · House
· Garden · Fireplace · Equipped kitchen
Hansen Ranch · 2,196 sq.ft · 4 Bedrooms · 2 Baths · House · Garden · Fireplace · Equipped kitchen
Some homes just feel right the moment you walk in, and this one delivers from the very first step. Soaring vaulted ceilings and an abundance of natural light set the tone in the main living area, where a dramatic brick fireplace anchors the room and oversized windows frame the mature greenery outside. The open flow between living and dining makes everyday life easy and entertaining even easier. The kitchen has been thoughtfully updated with crisp white shaker cabinetry, quartz countertops, gold hardware, stainless appliances, and a wine refrigerator, as functional as it is polished. The adjoining dining nook overlooks the backyard, turning morning coffee into a moment worth savoring. Upstairs, the primary suite is a true retreat. The brand-new primary bath is a showstopper: a freestanding soaking tub beneath a dramatic window grouping, an oversized glass-enclosed shower with marble-look tile, and a dual-sink vanity with white shaker cabinetry and quartz counters. It’s the kind of bath
USD 1,549,888
4486 Bacon Ct
View photo
House · for sale
USD 1,498,000
USD 626/sq.ft
4486 Bacon Ct
Hansen Ranch
· 2,390 sq.ft · 4 Bedrooms · 3 Baths · House
· Patio · Garden · Office room · Fireplace · Equipped kitchen
Hansen Ranch · 2,390 sq.ft · 4 Bedrooms · 3 Baths · House · Patio · Garden · Office room · Fireplace · Equipped kitchen
Set on a quiet Pleasanton court, this charming home welcomes you with flowering trees, manicured landscaping, and an inviting covered front porch. Light-filled interiors feature skylights, crown molding, and a brick fireplace, creating warm and welcoming gathering spaces. The beautifully updated kitchen offers rich wood cabinetry, stone countertops, stainless steel appliances, recessed lighting, and an adjoining dining area. Expansive family room with window seat. Spacious formal dining or second family room. Two private primary suites, including one on the main level with a sliding door to the backyard patio, offer exceptional flexibility for multigenerational living or hosting guests. The front room provides options as a fourth bedroom or home office. The upstairs primary suite offers stunning ridge views, a sun filled room, and large walk in closet and bathroom. Outdoors, an expansive patio and firepit framed by mature trees and established landscaping offers a lovely setting for mo
USD 1,498,000
3005 Pickford Way
View photo
House · for sale
USD 888,000
USD 441/sq.ft
Updated
3005 Pickford Way
Hansen Ranch
· 2,013 sq.ft · 3 Bedrooms · 2 Baths · House
· Garden · Office room · Equipped kitchen
Hansen Ranch · 2,013 sq.ft · 3 Bedrooms · 2 Baths · House · Garden · Office room · Equipped kitchen
Seller is offering a 3-2-1 rate buydown! Enjoy reduced payments in the early years: 3.5% in Year 1, 4.5% in Year 2, and 5.5% in Year 3, with the rate settling at 6.5% from Year 4 onward. Special terms may apply. Rates and terms subject to lender approval and buyer qualification. Exceptional single-family residence situated on an expansive 10,605 SF lot (Parcel 1) in scenic Fairview! This 3-bedroom, 2-bathroom home features approx. 2,015 SF of total functional living space, including a bright approx. 1,498 SF primary floor plan complemented by a 517 SF sunroom suitable for versatile living, entertaining, or a home office. Recently remodeled with newer flooring, updated kitchen and bathrooms. Enjoy a nice skyline view from the home, along with a spacious private front yard and a sprawling private backyard on a quiet, low-density interior street. Excellent location with quick access to I-580, Highway 238, Hayward BART, Downtown Hayward, and scenic Five Canyons hiking trails
USD 888,000
335 E Angela St
View photo
House · for sale
USD 1,050,000
USD 984/sq.ft
335 E Angela St
Hansen Ranch
· 1,066 sq.ft · 3 Bedrooms · 1 Bath · House
· Parking
Hansen Ranch · 1,066 sq.ft · 3 Bedrooms · 1 Bath · House · Parking
Prime downtown Pleasanton location. Only a brief walk to Main Street shopping, dining, and cafés. Charming 3-bedroom, 1-bathroom home on a generous lot with detached garage and ample outdoor space. Ideal for entertainment. Considerable and promising ADU potential, subject to Buyer investigation and approvals. Sought-after neighborhood near schools, parks, and transportation. Rare opportunity combining downtown walkability with future potential!
USD 1,050,000
20114 Normandy Ct
View photo
House · for sale
USD 850,000
USD 717/sq.ft
20114 Normandy Ct
Hansen Ranch
· 1,184 sq.ft · 2 Bedrooms · 2 Baths · House
· Garden · Fireplace · Equipped kitchen · Parking
Hansen Ranch · 1,184 sq.ft · 2 Bedrooms · 2 Baths · House · Garden · Fireplace · Equipped kitchen · Parking
Welcome to this charming single-story ranch-style home tucked away on a quiet court in desirable Upper Castro Valley! This inviting 2-bedroom, 2-bathroom home offers approximately 1,194 square feet of living space, featuring a bright and spacious living room with a cozy corner fireplace, refinished hardwood floors, and a functional kitchen with granite countertops, cabinetry, and an adjoining dining area. An attached sunroom provides flexible space for relaxing, entertaining, or working from home. Enjoy a private backyard with low-maintenance landscaping, perfect for outdoor enjoyment. The attached two-car garage offers convenient parking and additional storage. Ideally situated near local schools, shopping, dining, parks, and BART for an easy commute. A wonderful opportunity to enjoy the comfort and convenience of Castro Valley living!
USD 850,000
4437 Sunset View Dr
View photo
House · for sale
USD 2,388,899
USD 986/sq.ft
4437 Sunset View Dr
Hansen Ranch
· 2,422 sq.ft · 4 Bedrooms · 3 Baths · House
· Garden · Equipped kitchen · Parking
Hansen Ranch · 2,422 sq.ft · 4 Bedrooms · 3 Baths · House · Garden · Equipped kitchen · Parking
Big price improvement! The sellers are motivated! Welcome to this stunning 4 x 3 SFH, located in the highly desirable Jordan Ranch neighborhood. One of the largest homes in the community. 1st floor features a refined, open-concept layout with an inviting living room, dining area, gourmet kitchen, highlighted by 12' sliding glass doors that open to an ultra-large, beautifully designed, low-maintenance backyard perfect for entertaining, relaxing, outdoor play. A bd and full bath complete the main level. 2nd floor includes 3 beds and 2 Baths. Including an expansive primary suite with a luxurious en-suite bath: freestanding tub and separate shower, big walk-in closet. Thoughtfully integrated technology throughout: Rachio smart sprinkler system, owned Enphase 11kW solar system with 30 panels, Spacious living room with built-in speakers and subwoofer, upgraded JennAir Pro appliances, Real epoxy garage floor, Slat wall system throughout the garage, slat wall storage cabinets and overhead shel
USD 2,388,899
3315 Casa Grande Dr
View photo
House · for sale
USD 1,229,000
USD 731/sq.ft
3315 Casa Grande Dr
Hansen Ranch
· 1,679 sq.ft · 4 Bedrooms · 2 Baths · House
· Patio · Garden · Fireplace · Equipped kitchen · Parking
Hansen Ranch · 1,679 sq.ft · 4 Bedrooms · 2 Baths · House · Patio · Garden · Fireplace · Equipped kitchen · Parking
Charming, Updated Single-Level Living Near Schools, Trails & Downtown. This single-level home offers four bedrooms and two bathrooms, with a two-car garage and a wide driveway. It’s close to schools, the Iron Horse Trail and the City Center. The living room sits beneath a cathedral ceiling with exposed wood beams. Large front windows and a fireplace make it a bright, welcoming gathering space. The separate formal dining room has hardwood floors and a stylish chandelier. The sunlit kitchen has white cabinetry with granite countertops, stainless steel appliances and windows overlooking the backyard. The large casual dining area opens through a slider to the rear patio. The primary suite overlooks the patio and has new carpeting and a granite-topped vanity. The backyard has a pergola-covered patio, a fire pit area, mature landscaping and a lemon tree. Recent updates include fresh interior paint, new carpeting and a new roof
USD 1,229,000
3605 Glacier Ct
View photo
House · for sale
USD 1,279,000
USD 943/sq.ft
3605 Glacier Ct
Hansen Ranch
· 1,356 sq.ft · 3 Bedrooms · 2 Baths · House
· Office room · Equipped kitchen
Hansen Ranch · 1,356 sq.ft · 3 Bedrooms · 2 Baths · House · Office room · Equipped kitchen
Welcome to 3605 Glacier Ct, a masterfully updated single-story residence situated on a quiet court in Pleasanton’s highly desirable Valley Trails neighborhood. Offering 3 bedrooms, 2 bathrooms, a versatile den, and 1,366 sq. Ft. of refined living space on a generous 6,714 sq. Ft. lot, this turn-key home delivers the ultimate indoor-outdoor California lifestyle. Step inside to an open-concept layout accented by wide-plank LVP flooring, recessed LED lighting, and custom window shutters. The fully remodeled chef’s kitchen features a massive center island, quartz countertops, custom shaker cabinetry to the ceiling, subway tile backsplash, and stainless steel appliances. Adjacent to the main space, a custom built-in dry bar includes glass-front display cabinetry and dual-zone stainless steel wine/beverage cooling—ideal for entertaining. The bonus den offers the perfect dedicated home office, nursery, or reading retreat. Both full bathrooms have been modernized with designer vanities, custom
USD 1,279,000
11686 Regio Dr
View photo
House · for sale
USD 1,389,000
USD 720/sq.ft
Updated
11686 Regio Dr
Hansen Ranch
· 1,927 sq.ft · 4 Bedrooms · 3 Baths · House
· Fireplace · Equipped kitchen
Hansen Ranch · 1,927 sq.ft · 4 Bedrooms · 3 Baths · House · Fireplace · Equipped kitchen
Completely remodeled from top to bottom, 11686 Regio Drive is a stunning showcase of modern elegance, exceptional craftsmanship & thoughtfully designed living spaces! Nestled in the desirable West Dublin neighborhood, this beautifully transformed residence features contemporary finishes & impressive upgrades throughout. Step inside to discover brand-new luxury vinyl plank flooring, recessed lighting throughout, stylish new fixtures & expansive windows that fill the home with natural light. The beautifully remodeled kitchen features elegant quartz stone countertops, brand-new cabinetry, a custom backsplash & a full suite of new stainless steel appliances. The spacious living & family rooms flow effortlessly into the kitchen, creating an inviting atmosphere for everyday living & entertaining. The family room impresses with its soaring vaulted ceiling, abundant natural light & newly added wet bar featuring a sink, beverage refrigerator, generous cabinetry & a modern electric fireplace wit
USD 1,389,000
4866 Shelton St
View photo
House · for sale
USD 1,499,000
USD 669/sq.ft
4866 Shelton St
Hansen Ranch
· 2,239 sq.ft · 4 Bedrooms · 2 Baths · House
· Equipped kitchen
Hansen Ranch · 2,239 sq.ft · 4 Bedrooms · 2 Baths · House · Equipped kitchen
Modern elegance meets everyday comfort in this newly upgraded, northeast-facing single-family home at 4866 Shelton St! Ideally situated on a desirable corner lot in sought-after Dublin Ranch, this move-in-ready residence showcases stylish contemporary finishes, thoughtfully designed living spaces, and an unbeatable location within walking distance of top-rated schools, parks, and recreation. Step inside to discover a bright, inviting interior featuring brand-new luxury vinyl plank flooring, fresh interior paint, and extensive modern upgrades throughout. The beautifully remodeled kitchen impresses with new quartz countertops, a designer ceramic tile backsplash, an oversized center island, new sink and faucet, stainless steel appliances, a digital reverse osmosis water filtration system, and abundant cabinetry and pantry storage. The spacious family room is a true showstopper, featuring a custom-designed entertainment wall with built-in media cabinetry, elegant wood paneling, integrated
USD 1,499,000
7065 Lancaster Ct
View photo
House · for sale
USD 1,398,000
USD 763/sq.ft
7065 Lancaster Ct
Hansen Ranch
· 1,830 sq.ft · 4 Bedrooms · 2 Baths · House
· Equipped kitchen · Parking · Air conditioning
Hansen Ranch · 1,830 sq.ft · 4 Bedrooms · 2 Baths · House · Equipped kitchen · Parking · Air conditioning
Welcome to 7065 Lancaster Ct, a beautifully renovated home tucked away on a quiet cul-de-sac in a desirable neighborhood. Thoughtfully updated throughout, this move-in-ready home offers a wonderful blend of modern style, comfort, and functionality. Step inside to find luxury vinyl flooring, recessed lighting, new doors, and fresh interior paint throughout. The beautifully remodeled kitchen features quartz countertops, new cabinetry, a stylish backsplash, modern appliances, and updated fixtures. The fully remodeled bathrooms feature contemporary tilework, new vanities, shower enclosures, mirrors, and modern finishes. A new A/C condenser, a refreshed garage with refinished flooring and newly completed landscaping. Beautifully updated inside and out, don’t miss the opportunity to make this exceptional property your new home
USD 1,398,000
37 San Piedras Pl
View photo
House · for sale
USD 1,199,999
USD 832/sq.ft
37 San Piedras Pl
Hansen Ranch
· 1,442 sq.ft · 4 Bedrooms · 2 Baths · House
· Garden · Office room · Fireplace · Equipped kitchen · Parking · Swimming pool
Hansen Ranch · 1,442 sq.ft · 4 Bedrooms · 2 Baths · House · Garden · Office room · Fireplace · Equipped kitchen · Parking · Swimming pool
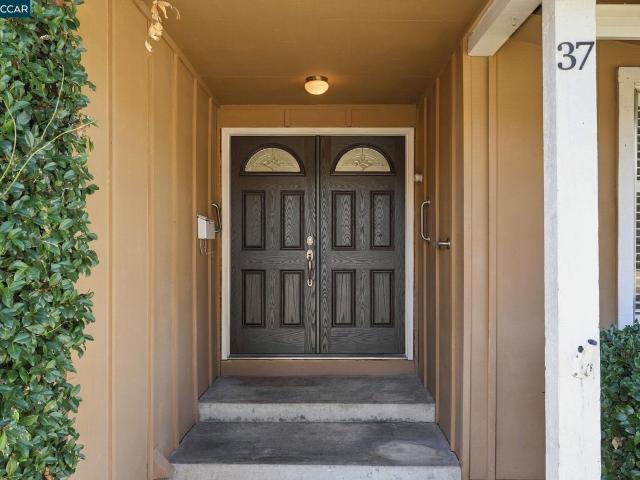
Desirable Court Location in San Ramon! Discover the possibilities in this single-story 4-bedroom, 2-bath home, offering a comfortable floor plan, a private pool, and an inviting setting in an established neighborhood. Newer luxury vinyl plank flooring in the kitchen and hallway adds a fresh touch, while remodeled bathrooms bring updated style and appeal. Living room has a charming brick wall and fireplace. The original kitchen offers an opportunity to personalize the space and create your own vision over time. Enjoy California living in the backyard, where the pool sets the stage for sunny afternoons, weekend gatherings, and relaxing evenings at home. Four bedrooms provide flexibility for guests, family, or a home office, while the attached two-car garage offers convenient parking and additional storage. Less than a half mile to K-12 schools. Conveniently located close to shopping at The Marketplace, City Center and more
USD 1,199,999
2124 Oneida Cir
View photo
Townhouse · for sale
USD 982,000
USD 665/sq.ft
Updated
2124 Oneida Cir
Hansen Ranch
· 1,475 sq.ft · 2 Bedrooms · 2 Baths · Townhouse
· Patio · Garden · Deck · Fireplace · Equipped kitchen
Hansen Ranch · 1,475 sq.ft · 2 Bedrooms · 2 Baths · Townhouse · Patio · Garden · Deck · Fireplace · Equipped kitchen
A great opportunity at this new price. Remarkable setting surrounds this corner 2bd/2bth Townhome. Looks and feels like a 1-story detached house. Over $113,000 spent on quality remodeling & upgrades shows Pride of Ownership. Private gated community. Gorgeous Landscaping leads to a custom wood front door. Walk past the aitrium into a peaceful Living Room, with beautiful added Hardwood flooring. This room features a vaulted ceiling. A custom modern mantel frames the cozy fireplace, plus a wet bar for entertaining. New designer paint color is enhanced by Crown molding & wide baseboards. The adjoining dining area is highlighted by a high ceiling and window shutters. New dual-pane windows & an Anderson sliding patio door (for extra insulation) overlook the backyard. The convenient trex deck, enhanced with built in benches and flower boxes is shaded by an oversized overhang offering lots of shade. New Redwood fencing makes it a perfect place to relax or entertain. The remodeled kitchen has g
USD 982,000
1903 Rancho Verde West
View photo
Townhouse · for sale
USD 999,999
USD 663/sq.ft
1903 Rancho Verde West
Hansen Ranch
· 1,507 sq.ft · 2 Bedrooms · 2 Baths · Townhouse
· Office room · Swimming pool
Hansen Ranch · 1,507 sq.ft · 2 Bedrooms · 2 Baths · Townhouse · Office room · Swimming pool
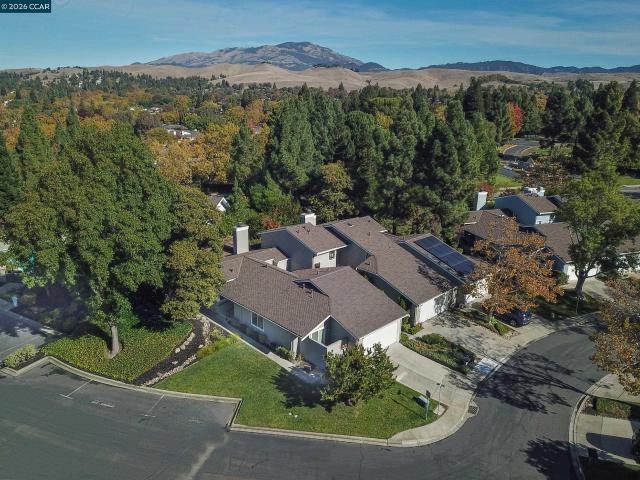
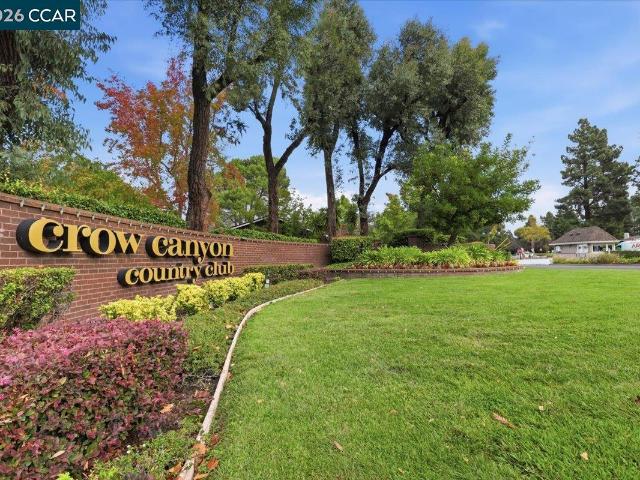
Golf course living with sweeping views! This beautifully positioned end-unit residence in Crow Canyon Country Club offers 1,503 sq. Ft. 2 bedrooms and 2 baths, with a spacious primary suite featuring an additional area perfect for a home office, sitting area or private retreat. This end-unit townhome feels more like a private home, with an abundance of open green space, a scenic golf-cart path nearby and beautiful fairway views creating a peaceful, open and tranquil setting. Enjoy the Crow Canyon lifestyle with resort-style amenities including dining, fitness, multiple pools and golf, all within this welcoming country club community. With 28 years firsthand experience living in Crow Canyon, I would be delighted to share the unique lifestyle and charm this community has to offer
USD 999,999

Get email alerts

Don't miss out: be the first to know about new properties

The alert was correctly created

On subscribing you accept the conditions of use and the privacy policy
Alert
Receive new ads in your inbox
Save this search
Receive alerts for new listings

We'll send you an email when we have new properties for: "Houses for sale in Hansen Ranch"

The alert was correctly created

Palomares Hills
Easthampton, San Ramon city Central Contra Costa CCD Contra Costa County California
Get email alerts and be the first to see new listings
Required field
On subscribing I accept the terms of the privacy policy
Perfect! You'll soon start receiving new listings via email
Alert
Receive an email when we have new ads for Houses for sale in Hansen Ranch
Save this search
Filters

Bedrooms

Size (sq.ft)

sq.ft
sq.ft

Price

USD
USD

Property type

Bathrooms

Clear all filters
Receive notifications when new entries are published.