366 houses for sale in Hansen Ranch

258 Benmore Dr
View photo
House · for sale
USD 1,475,000
USD 557/sq.ft
258 Benmore Dr
Hansen Ranch
· 2,648 sq.ft · 3 Bedrooms · 2 Baths · House
· Garden · Balcony · Equipped kitchen
Hansen Ranch · 2,648 sq.ft · 3 Bedrooms · 2 Baths · House · Garden · Balcony · Equipped kitchen
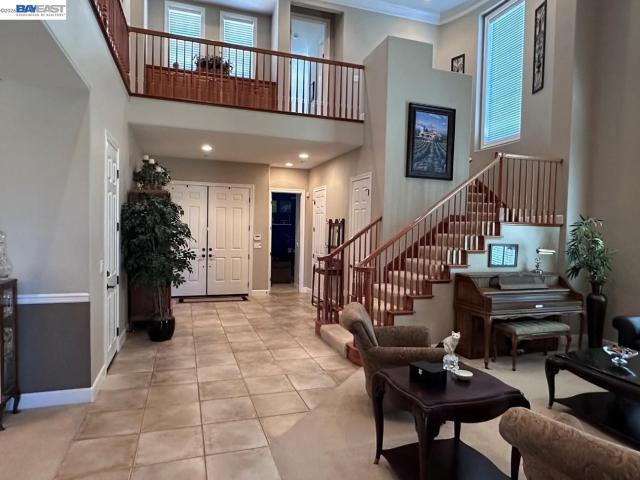
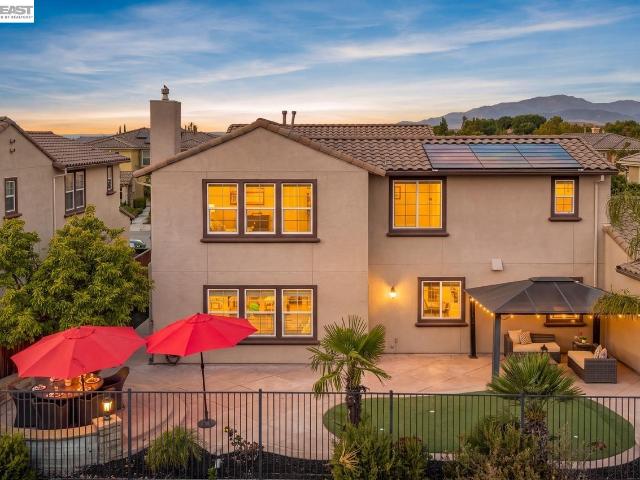
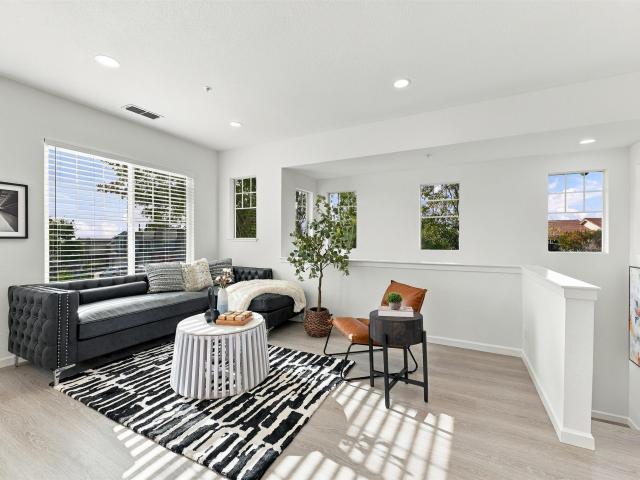
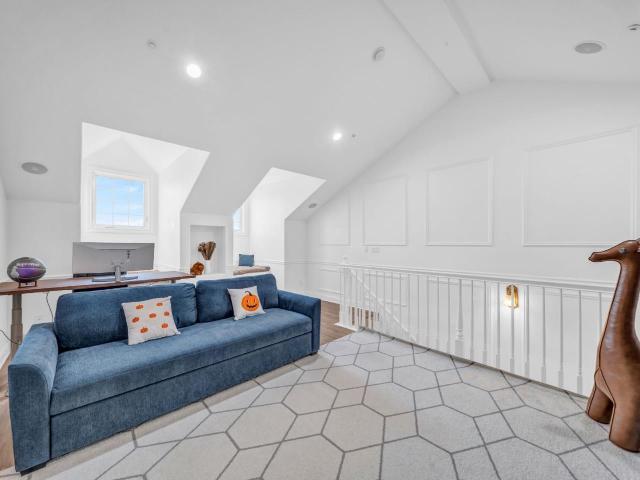
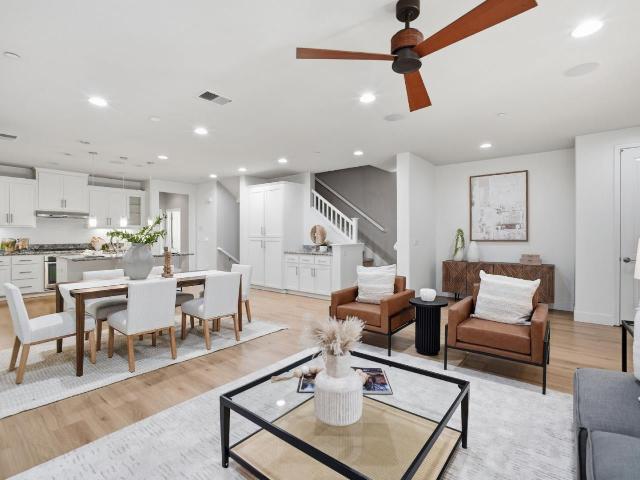
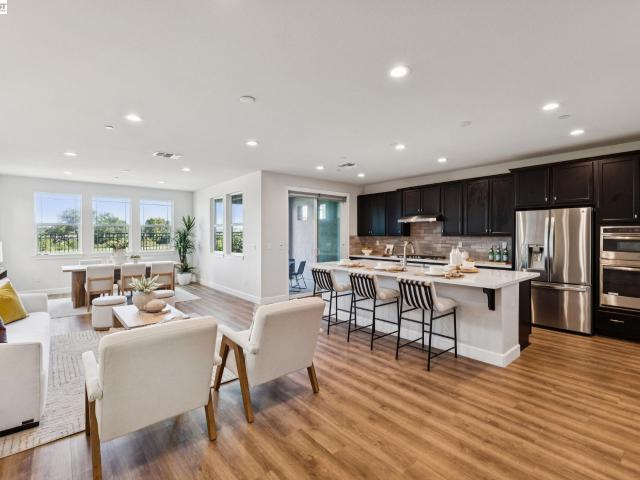
Experience elevated golf-course living within the prestigious Stonebrae Country Club community. Built by Richmond American Homes, this impressive tri-level residence offers 3 bedrooms + Loft & Bonus Room, 2 full baths, 2 half baths, and approximately 2,650 sq. Ft. of living space, combining a thoughtfully designed floor plan, quality upgrades, generous living areas, and beautiful views of the lush green golf course. The main level welcomes you with a spacious living and dining area designed for both comfortable everyday living and entertaining. The beautifully appointed kitchen features a large center island, upgraded cabinetry, a spacious pantry, and elegant Eternal Statuario quartz countertops. Step outside to the private yard overlooking the golf course—an inviting setting for outdoor dining, relaxing, or simply enjoying the peaceful green surroundings. A convenient half bath completes this level. Upstairs, retreat to the spacious primary suite featuring a private balcony with seren
USD 1,475,000
7445 Rolling Hills Cir
View photo
Townhouse · for sale
USD 899,500
USD 576/sq.ft
7445 Rolling Hills Cir
Hansen Ranch
· 1,561 sq.ft · 3 Bedrooms · 2 Baths · Townhouse
· Garden · Equipped kitchen
Hansen Ranch · 1,561 sq.ft · 3 Bedrooms · 2 Baths · Townhouse · Garden · Equipped kitchen
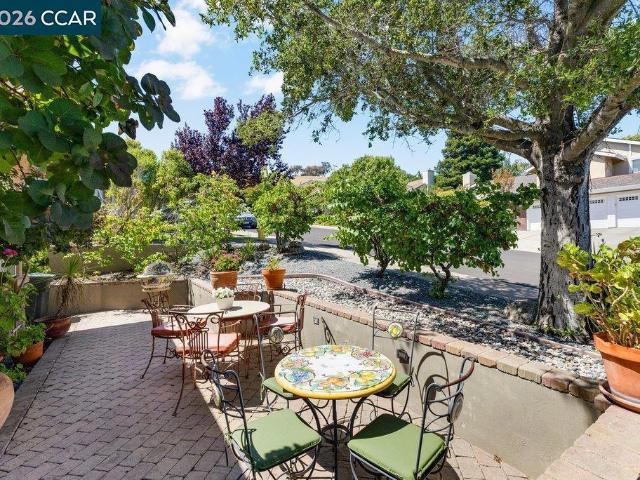
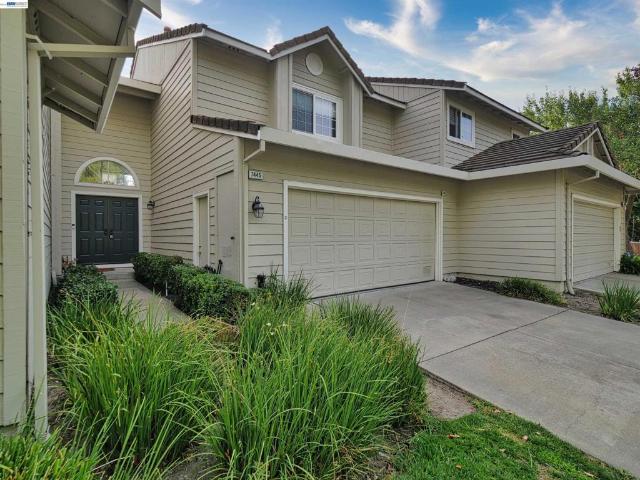
Completely Updated in the Best Location! Situated in a tranquil community, there is a lush spacious green lawn in the front. The backyard is open to nature. You will not be able to find this much open space in the price range. Near Martin Creek Canyon Trail this attractive home is within 2 minutes to freeways 680, 580 and BART to reach any of your commute destinations. Right next to downtown Dublin which has H-Mart, Target, and lots of popular restaurants. This 1566 sf two story townhome is upgraded with modern wood floor throughout, a remodeled kitchen and bathrooms. The 3rd room was added downstairs currently used as a den
USD 899,500
4972 grayhawk ct
View photo
House · for sale
USD 2,558,888
USD 711/sq.ft
4972 grayhawk ct
Hansen Ranch
· 3,595 sq.ft · 5 Bedrooms · 4 Baths · House
· Garden · Equipped kitchen · Parking
Hansen Ranch · 3,595 sq.ft · 5 Bedrooms · 4 Baths · House · Garden · Equipped kitchen · Parking
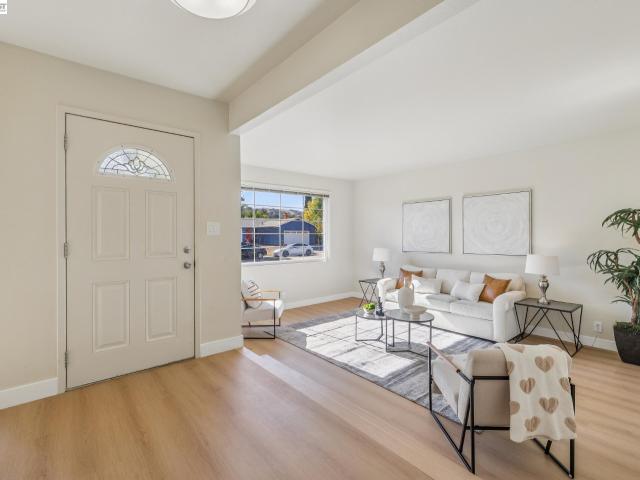
Nestled on a quiet court in one of Dublin's most sought-after neighborhoods, this impressive residence offers the perfect blend of luxury, comfort, and convenience. Boasting approximately 3,603 square feet of thoughtfully designed living space, this spacious home features 5 bedrooms and 4.5 bathrooms, with provision to make an ADU, providing exceptional flexibility for growing families, multi-generational living, or those who love to entertain. Built in 2002, the home combines timeless architecture with a functional floor plan and a desirable three-car garage. The inviting interior showcases expansive living and dining areas, a generous family room, and a well-appointed kitchen that serves as the heart of the home. A luxurious primary suite provides a peaceful retreat with ample space and privacy, while the additional bedrooms offer comfort for family members and guests alike. Outside, the private backyard with a view of the golf souse and rolling hills is ideal for entertaining, outdo
USD 2,558,888
11183 Brittany Ln
View photo
House · for sale
USD 1,829,000
USD 732/sq.ft
11183 Brittany Ln
Hansen Ranch
· 2,497 sq.ft · 5 Bedrooms · 3 Baths · House
· Office room
Hansen Ranch · 2,497 sq.ft · 5 Bedrooms · 3 Baths · House · Office room
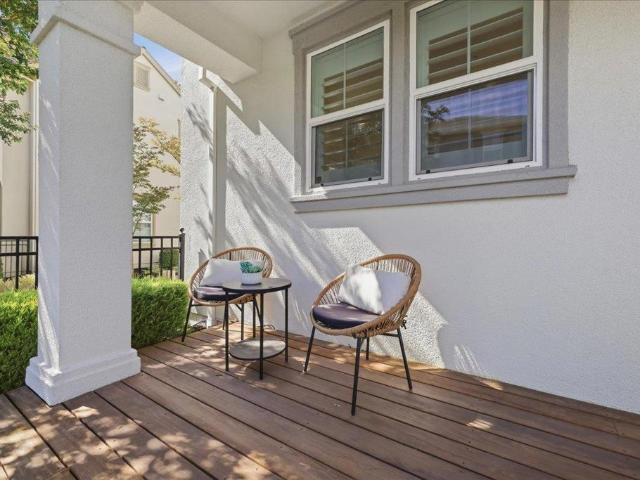
Custom Home on a Spectacular View Lot with Majestic Heritage Oak! Nestled on an expansive 0.33-acre view lot, this stunning custom home offers a rare combination of space, privacy, and natural beauty. Built in 2002 and featuring approximately 2,507 square feet, the residence boasts 5 bedrooms and 3 full bathrooms, including a desirable main-level bedroom and bath. A magnificent heritage oak tree serves as the centerpiece of the property, creating a picturesque backdrop and enhancing the home's unique character and charm. Enjoy sweeping views, generous outdoor living spaces, and endless opportunities for entertaining, gardening, or simply relaxing in a serene setting. The thoughtfully designed floor plan is filled with natural light and offers comfortable living for today's lifestyle. Spacious gathering areas flow seamlessly for both everyday living and entertaining, while the flexible layout provides options for multigenerational living, guests, or a home office. Ideally located near t
USD 1,829,000
9802 Davona Dr
View photo
House · for sale
USD 1,398,888
USD 764/sq.ft
9802 Davona Dr
Hansen Ranch
· 1,830 sq.ft · 4 Bedrooms · 2 Baths · House
· Garden · Office room · Fireplace · Equipped kitchen
Hansen Ranch · 1,830 sq.ft · 4 Bedrooms · 2 Baths · House · Garden · Office room · Fireplace · Equipped kitchen
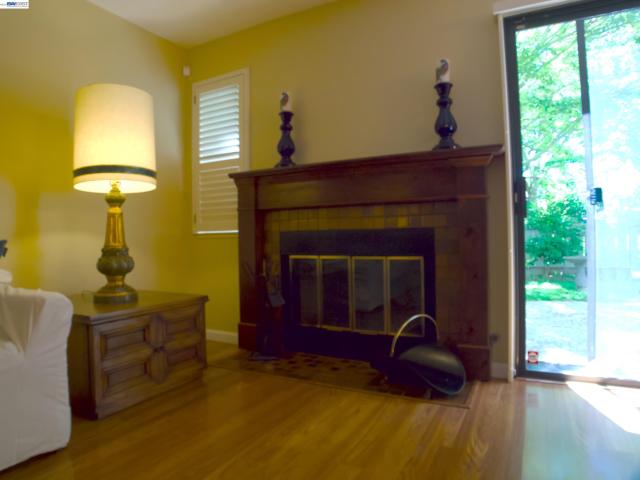
Beautifully Updated Single-Story Home in one of San Ramon’s desirable neighborhoods. An inviting open floor plan is complemented by brand-new LVP flooring and stylish new light fixtures throughout, creating a fresh and contemporary feel. The home features formal living and dining rooms, along with a comfortable family room anchored by a cozy fireplace and sliding doors that open to the backyard. The updated kitchen is designed for both everyday living and entertaining, featuring stainless steel appliances, an electric range, quartz countertops, recessed lighting, and ample cabinetry. The spacious primary bedroom includes a versatile seating area that can serve as a home office, reading nook, or potential walk-in closet, offering flexibility to suit your lifestyle. Updated bathrooms and thoughtful improvements throughout make this home truly move-in ready. Step outside to a low-maintenance backyard, providing an easy and inviting space for outdoor dining, entertaining, or simply relaxin
USD 1,398,888
4437 Sunset View Dr
View photo
House · for sale
USD 1,788,888
USD 735/sq.ft
4437 Sunset View Dr
Hansen Ranch
· 2,433 sq.ft · 4 Bedrooms · 3 Baths · House
· Garden · Equipped kitchen · Parking
Hansen Ranch · 2,433 sq.ft · 4 Bedrooms · 3 Baths · House · Garden · Equipped kitchen · Parking
Big price improvement! The sellers are motivated! Welcome to this stunning 4 x 3 SFH, located in the highly desirable Jordan Ranch neighborhood. One of the largest homes in the community. 1st floor features a refined, open-concept layout with an inviting living room, dining area, gourmet kitchen, highlighted by 12' sliding glass doors that open to an ultra-large, beautifully designed, low-maintenance backyard perfect for entertaining, relaxing, outdoor play. A bd and full bath complete the main level. 2nd floor includes 3 beds and 2 Baths. Including an expansive primary suite with a luxurious en-suite bath: freestanding tub and separate shower, big walk-in closet. Thoughtfully integrated technology throughout: Rachio smart sprinkler system, owned Enphase 11kW solar system with 30 panels, Spacious living room with built-in speakers and subwoofer, upgraded JennAir Pro appliances, Real epoxy garage floor, Slat wall system throughout the garage, slat wall storage cabinets and overhead shel
USD 1,788,888
10706 Ian Ln
View photo
Townhouse · for sale
USD 750,000
USD 544/sq.ft
10706 Ian Ln
Hansen Ranch
· 1,378 sq.ft · 2 Bedrooms · 2 Baths · Townhouse
· Office room · Fireplace · Equipped kitchen · Swimming pool
Hansen Ranch · 1,378 sq.ft · 2 Bedrooms · 2 Baths · Townhouse · Office room · Fireplace · Equipped kitchen · Swimming pool
Adorable California Highlands Home. This beautiful condominium-townhouse-style home in Dublin, CA, offers incredible value in a highly desirable neighborhood. Situated on a gently sloping hillside, this home is perfectly located within the community, with views of the pool and rolling hills, and no front neighbors. Perfectly designed floor plan. This 2 BR, 2.5 Bath home features a huge primary bedroom with space for a retreat, office, or den—easily converted into a 3-bedroom. The chef's Kitchen opens directly to the living and dining areas and features a new stainless-steel electric range, dishwasher, microwave, like-new refrigerator, tile countertops, and recessed lighting. The spacious living room centers on a wood-burning fireplace and features a dedicated dining area with an attractive chandelier. New engineered Empire laminate flooring (5-year warranty) throughout the main level, bathrooms, and the walk-in closet in the primary bath. New carpet at the staircase and 2nd level. New
USD 750,000
5371 San Simeon Pl
View photo
Townhouse · for sale
USD 799,000
USD 603/sq.ft
5371 San Simeon Pl
Hansen Ranch
· 1,324 sq.ft · 2 Bedrooms · 2 Baths · Townhouse
· Patio · Fireplace · Equipped kitchen · Parking
Hansen Ranch · 1,324 sq.ft · 2 Bedrooms · 2 Baths · Townhouse · Patio · Fireplace · Equipped kitchen · Parking
Over $100K in upgrades! This beautifully renovated end-unit, two-story townhome offers 2 bedrooms, 2.5 bathrooms and a bright, open interior filled with natural light. The updated kitchen features stainless steel appliances, porcelain tile flooring, a glass tile backsplash and a striking quartz waterfall countertop. Soaring vaulted ceilings, upgraded laminate wood flooring, a tiled fireplace and recessed lighting add to the home’s polished feel. The spacious primary suite includes a beautifully updated, spa-inspired bathroom with dual-sink vanity and freestanding soaking tub. Additional highlights include a private patio and attached two-car garage. Ideally located in Castro Valley with convenient access to shopping, dining, transportation and commuter routes
USD 799,000
1647 Harvest Rd
View photo
House · for sale
USD 1,460,000
USD 948/sq.ft
1647 Harvest Rd
Hansen Ranch
· 1,539 sq.ft · 3 Bedrooms · 2 Baths · House
· Patio · Garden · Equipped kitchen
Hansen Ranch · 1,539 sq.ft · 3 Bedrooms · 2 Baths · House · Patio · Garden · Equipped kitchen
Imagine mornings starting with a short stroll to a local cafe, perhaps a quick swim at the Pleasanton Valley Swim Club, then a relaxed afternoon in your own quiet yard. This single-story detached home in Pleasanton Valley creates that rhythm. The updated kitchen provides a bright place to prepare meals. New paint and LVP flooring throughout, along with updated lighting, offer a fresh backdrop for your personal style. It’s a home that simplifies daily life, with the convenience of walking to neighborhood schools, local parks, and the lively downtown Pleasanton. Evenings could mean an easy walk to dinner or a quiet moment on the patio in the spacious yard. This is living designed for ease
USD 1,460,000
3954 Mount Mckinley Ct
View photo
House · for sale
USD 1,399,000
USD 577/sq.ft
3954 Mount Mckinley Ct
Hansen Ranch
· 2,422 sq.ft · 4 Bedrooms · 2 Baths · House
· Patio · Garden · Deck · Equipped kitchen
Hansen Ranch · 2,422 sq.ft · 4 Bedrooms · 2 Baths · House · Patio · Garden · Deck · Equipped kitchen
This home is ideally situated in a quiet cul-de-sac within the highly desirable Valley Trails neighborhood of Pleasanton, just a short stroll from Valley Trails Park. Set on a generous 8,346 sq. Ft. fan-shaped lot, the expansive backyard offers endless possibilities for relaxation, entertaining, gardening, or adding a large storage shed. Step inside to a bright and inviting floor plan featuring a spacious living room, a separate family room, and a formal dining area—perfect for both comfortable everyday living and sophisticated entertaining. The light-filled kitchen, highlighted by a charming bay window, offers ample counter space, plentiful cabinetry, a breakfast bar, and a pantry. It flows seamlessly into the formal dining and living areas in one direction, while the adjoining family room features a slider leading to the back patio, creating an effortless indoor-outdoor connection for gatherings. The upper level features a luxurious primary suite complete with a private deck and a co
USD 1,399,000
194 Kottinger Dr
View photo
House · for sale
USD 1,138,000
USD 1,149/sq.ft
194 Kottinger Dr
Hansen Ranch
· 990 sq.ft · 2 Bedrooms · 2 Baths · House
· Office room · Parking · Equipped kitchen
Hansen Ranch · 990 sq.ft · 2 Bedrooms · 2 Baths · House · Office room · Parking · Equipped kitchen
10 Doors from Main Street. Downtown Living, Walk to Everything! Single-Story Bungalow with a Classic Downtown Pleasanton Presence + Oversized 2 Car Garage. The Interior Layout Feels Both Traditional & Easy to Live In: Open, Light-Filled Rooms that Mix Classic Details with Practical Updates. 10 Foot Ceilings, Rich Original Hardwood Floors, Crown Molding, Bead-Board Wainscoting, French Doors & Period Details Throughout. The Kitchen is Generous & Functional. White Shaker-Style Cabinets, Stone Countertops, Farmhouse Sink, & Stainless Steel Appliances. An Arched Window Over the Sink Brings in Natural Light; Pendant Lights & Central Chandelier Add Warmth & Character. A Nearby Doorway Opens Toward the Large Pantry with a French Door Leading to a Private Courtyard. Spacious Primary Suite with Double Windows/Closets. 2nd Bedroom with Custom Murphy Wall-Bed & Glass Doors. Use 2nd Bedroom as Office/Den Flex Space. Bathrooms are Updated with White Shaker Vanities, Chrome Fixtures/Hardware, & Gray
USD 1,138,000
4 Deer Oaks Dr
View photo
House · for sale
USD 3,950,000
USD 626/sq.ft
4 Deer Oaks Dr
Hansen Ranch
· 6,308 sq.ft · 4 Bedrooms · 6 Baths · House
· Patio · Parking · Swimming pool
Hansen Ranch · 6,308 sq.ft · 4 Bedrooms · 6 Baths · House · Patio · Parking · Swimming pool
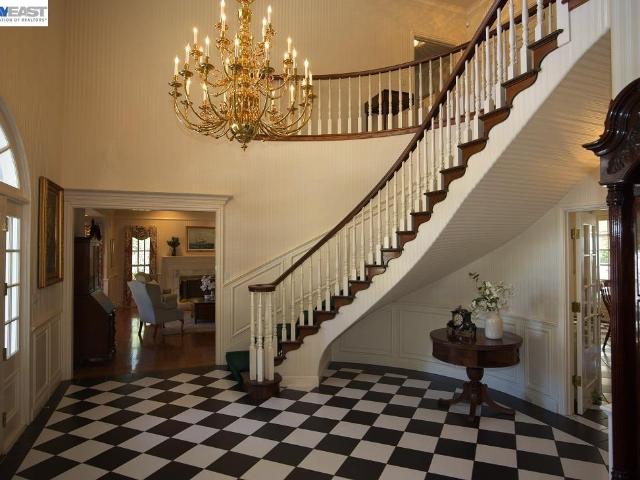
A Rare and Extraordinary Colonial Estate! Offering over 6,300 sq. Ft. of living space, this remarkable property features 4 bedrooms, including 3 ensuite bedrooms, and 6½ bathrooms. Enter through a gated private street and sweeping circular driveway to a grand estate with exceptional curb appeal. A dramatic foyer with a circular staircase welcomes you into a home filled with old-world charm, quality craftsmanship, and custom details rarely found at this price. Car enthusiasts will appreciate the incredible 16-car detached garage, offering endless possibilities for a collection, workshop, or storage. A stunning second-story veranda wraps around the home and captures views of Pleasanton Ridge. The beautifully landscaped grounds feature an in-ground pool, expansive brick patios, and walkways perfect for outdoor entertaining. Designed for entertaining and large extended-family gatherings, the home offers generous living spaces and a versatile bonus room ideal for multigenerational living, h
USD 3,950,000
4042 Rennellwood Way
View photo
House · for sale
USD 999,000
USD 786/sq.ft
Updated
4042 Rennellwood Way
Hansen Ranch
· 1,270 sq.ft · 2 Bedrooms · 2 Baths · House
· Patio
Hansen Ranch · 1,270 sq.ft · 2 Bedrooms · 2 Baths · House · Patio
Charming single-level home located in a highly desirable neighborhood. This well-maintained residence offers 2 bedrooms, 2 bathrooms, and approximately 1,280 square feet of comfortable living space. Features include luxury vinyl plank flooring, dual-pane windows, skylights, a spacious living room, and a private back patio perfect for relaxing. The floor plan offers the potential to add an additional bedroom, creating a 3-bedroom, 2-bathroom home—an improvement that several other homes in the neighborhood have already completed. Ideally situated directly across from Orloff Park, residents can enjoy acres of playgrounds, fitness areas, basketball courts, and picnic spaces. Conveniently located near the 580 and 680 freeways, top-rated schools, shopping, dining, and Historic Downtown Pleasanton. Just a short drive to the San Francisco Premium Outlets and Livermore wine country. This home perfectly combines comfort, convenience, and outdoor living — a true Pleasanton gem
USD 999,000
5662 Lysander Way
View photo
House · for sale
USD 2,148,000
USD 639/sq.ft
5662 Lysander Way
Hansen Ranch
· 3,358 sq.ft · 4 Bedrooms · 3 Baths · House
· Office room · Fireplace · Equipped kitchen
Hansen Ranch · 3,358 sq.ft · 4 Bedrooms · 3 Baths · House · Office room · Fireplace · Equipped kitchen
Breathtaking Views, Exceptional Privacy & Prime Windemere Location! Welcome to this exceptional 4-bedroom, 3-bath single-family home nestled in San Ramon’s highly desirable Windemere neighborhood, where breathtaking panoramic views of the rolling hills and beautiful sunrises create an unforgettable backdrop for everyday living. Step inside to a bright and spacious interior featuring a formal dining room, abundant natural light, recessed lighting, and engineered hardwood flooring. A desirable first-floor bedroom and full bathroom provide flexibility for guests, extended family, or a private home office. Sliding glass doors from the dining area open to a charming side porch framed by a beautiful maple tree. At the heart of the home, the open-concept family room and kitchen are designed for both comfortable everyday living and effortless entertaining. The inviting family room features a cozy fireplace, while the well-appointed kitchen offers abundant cabinetry, a large center island, doub
USD 2,148,000
73 Randolph Pl
View photo
House · for sale
USD 1,698,000
USD 852/sq.ft
73 Randolph Pl
Hansen Ranch
· 1,991 sq.ft · 4 Bedrooms · 3 Baths · House
· Deck · Equipped kitchen
Hansen Ranch · 1,991 sq.ft · 4 Bedrooms · 3 Baths · House · Deck · Equipped kitchen
Single-Story Living, Beautifully Reimagined, with Room to Live, Relax & Entertain! Welcome to 73 Randolph Place, where beautifully updated interiors, exceptional indoor-outdoor living & a versatile floor plan come together to create a home that truly has it all! Tucked into an established San Ramon neighborhood, this inviting single-story home offers 4 bedrooms, 3 full baths, approximately 2,000 sq. Ft. of living space & a generously sized lot with endless possibilities. From the moment you arrive, manicured landscaping, a welcoming wood entry deck & beautiful new paver driveway set the tone. Inside, soaring vaulted ceilings, abundant natural light & thoughtfully selected finishes create an open, airy atmosphere that feels both sophisticated & comfortable. Designed for gathering, the heart of the home is the beautifully updated kitchen featuring an oversized center island, SS appliances, warm wood cabinetry & generous storage. Flowing effortlessly into the dining area & spacious great
USD 1,698,000
1291 Stoney Creek Dr
View photo
House · for sale
USD 1,499,000
USD 641/sq.ft
1291 Stoney Creek Dr
Hansen Ranch
· 2,336 sq.ft · 4 Bedrooms · 2 Baths · House
· Fireplace · Equipped kitchen
Hansen Ranch · 2,336 sq.ft · 4 Bedrooms · 2 Baths · House · Fireplace · Equipped kitchen
OPEN 11/14, 1PM-3:30PM & 11/15, 1PM-4PM! Welcome to this beautifully maintained home in the highly sought-after Bent Creek neighborhood of San Ramon. Perfectly positioned directly across from scenic open space, a flowing creek, and picturesque walking trails, this home offers a rare blend of tranquility, comfort, and everyday convenience — all in one of San Ramon's most desirable settings. This light-filled residence features 4 spacious bedrooms and 2.5 baths, with soaring ceilings and expansive windows that fill the home with natural light throughout the day. The thoughtful floor plan offers both formal and casual living spaces, ideal for everyday life as well as entertaining family and friends. At the heart of the home, the kitchen boasts a large center island, ample cabinetry, and a sunny dining nook that opens seamlessly to the inviting family room, anchored by a cozy fireplace — a comfortable gathering space perfect for relaxing evenings or hosting guests year-round. Outside, disc
USD 1,499,000
1816 Sinclair Dr
View photo
House · for sale
USD 999,999
USD 947/sq.ft
1816 Sinclair Dr
Hansen Ranch
· 1,055 sq.ft · 2 Bedrooms · 2 Baths · House
· Garden · Deck · Equipped kitchen · Parking
Hansen Ranch · 1,055 sq.ft · 2 Bedrooms · 2 Baths · House · Garden · Deck · Equipped kitchen · Parking
Welcome to 1816 Sinclair, where comfort, style, and convenience come together in the heart of Pleasanton. This beautifully maintained 2-bedroom, 2-bathroom residence offers an inviting blend of effortless living and thoughtful design. Fresh interior paint, newly painted kitchen and bathrooms, and soaring vaulted ceilings create a bright, airy ambiance. Updates include new flooring and carpet throughout, new dishwasher & garbage disposal, remodeled primary bathroom, and new recessed lighting. The private back yard has a freshly painted deck and new fence, and provides a serene retreat for morning coffee. A private garage adds everyday convenience and valuable storage. Ideally situated near the charm of historic Downtown Pleasanton, enjoy easy access to dining, boutique shopping, charming cafés, farmers’ market, and community events. With nearby parks, shopping, and convenient commuter access, this home offers an exceptional opportunity to embrace the best of Pleasanton living
USD 999,999
44 Fircrest Ct
View photo
House · for sale
USD 1,100,000
USD 844/sq.ft
44 Fircrest Ct
Hansen Ranch
· 1,302 sq.ft · 3 Bedrooms · 2 Baths · House
· Patio · Garden · Equipped kitchen · Swimming pool
Hansen Ranch · 1,302 sq.ft · 3 Bedrooms · 2 Baths · House · Patio · Garden · Equipped kitchen · Swimming pool
Great court location in the desirable Sunny Glen 55+ community situated near many neighborhood amenities. This updated and remodeled three bedroom features a remodeled kitchen with stone counter tops, stainless steel appliances recessed lighting and lots of cabinet space plus wood style flooring. A nice size family room and living room plus an additional enclosed patio room makes this home great for entertaining. The living room, family room and hallway also feature wood style floors and custom base boards for a more finished look. All three bedrooms feature new carpeting, both bathrooms have been updated, the master recently. The rear yard is large and private featuring many mature plants and two storage sheds. The club house amenities include a swimming pool, shuffle board, horse shoes, barbque area, game room and library plus a meeting/entertainment room. All convieniently located near the San Ramon Golf course, S. R. Community Center, I580-680, BART, medical facilities, shopping an
USD 1,100,000
23389 Canyon Terrace Dr
View photo
Townhouse · for sale
USD 669,000
USD 682/sq.ft
23389 Canyon Terrace Dr
Hansen Ranch
· 980 sq.ft · 2 Bedrooms · 1 Bath · Townhouse
· Office room · Terrace · Equipped kitchen · Parking · Swimming pool
Hansen Ranch · 980 sq.ft · 2 Bedrooms · 1 Bath · Townhouse · Office room · Terrace · Equipped kitchen · Parking · Swimming pool
Big Price Improvement. Welcome to a beautifully appointed home where modern style, comfort, and convenience come together. Step inside to a bright, open-concept living space featuring elegant SPC flooring, recessed lighting, and abundant natural light. The stylish kitchen stands out with its crisp design with contemporary finishes and new elegant appliances. The spacious primary suite offers a generous walk-in closet, while the second bedroom provides excellent flexibility for guests, a home office, or family needs. Contemporary bathrooms feature clean lines, quartz vanities, and tasteful finishes throughout. The spacious garage provides ample room for both parking and storage, complemented by a new epoxy floor. Enjoy a low-maintenance lifestyle with access to desirable community amenities, including a welcoming clubhouse and a large swimming pool. Turnkey and move-in ready, this home offers thoughtful design, functional living spaces, and an inviting community setting—perfect for thos
USD 669,000
3784 Dunmore Lane
View photo
Townhouse · for sale
USD 849,888
USD 523/sq.ft
3784 Dunmore Lane
Hansen Ranch
· 1,625 sq.ft · 2 Bedrooms · 2 Baths · Townhouse
· Office room · Swimming pool
Hansen Ranch · 1,625 sq.ft · 2 Bedrooms · 2 Baths · Townhouse · Office room · Swimming pool
Welcome to a North-facing masterpiece in the heart of Dublin, offering unparalleled luxury and modern design! Nestled in a highly sought-after community, this stunning home boasts low HOA fees, including access to a resort-style pool and trash services. Here is what to love about: 1. Step inside to discover a thoughtfully designed layout featuring spacious bedrooms, each with its own private bathroom. 2. A MASSIVE loft that offers endless possibilities for a home office, playroom, or another JUNIOR SUITE. 3. Over $100k in upgrades blend contemporary elegance with practical functionality, giving this home the feel of NEWER construction. The luxurious primary suite serves as your personal retreat. 4. Located just steps from the state-of-the-art Emerald High School, parks, premier shopping, and dining, and with easy access to major commuter routes, this home is a dream come true for families and professionals alike. The open-concept living area is bathed in natural light, with gleaming hi
USD 849,888
1006 Rojo Terrace
View photo
House · for sale
USD 1,568,000
USD 671/sq.ft
1006 Rojo Terrace
Hansen Ranch
· 2,336 sq.ft · 4 Bedrooms · 3 Baths · House
· Office room · Terrace · Deck · Equipped kitchen · Parking
Hansen Ranch · 2,336 sq.ft · 4 Bedrooms · 3 Baths · House · Office room · Terrace · Deck · Equipped kitchen · Parking
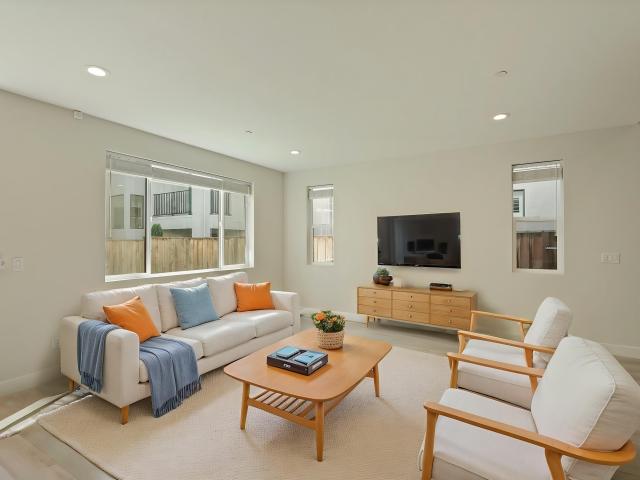
Rows Plan 3B offers 4 bedrooms and 3.5 bathrooms with a side-by-side garage. The open layout includes a spacious kitchen on the first floor with a large island, dining area, and a first-floor bedroom perfect for guests or a home office. Enjoy a generous deck ideal for outdoor dining and relaxing. Solar panels can be leased or owned. Home ready for move-in. Ownership is detached condominium. City Village features 404 thoughtfully designed new homes in the heart of San Ramon. This vibrant community includes a 2-acre public park, walking and biking trails, seating areas, and a community barbecue. Located near the City Walk neighborhood and just under a mile from the lively City Center for shopping, dining, and entertainment. Residents enjoy easy access to the Iron Horse Trail, and nearby schools, transit, and workplaces are perfect for today's connected lifestyle. Photos may include renderings, Virtual staging and color schemes that vary by home
USD 1,568,000
5214 Riverdale Ct
View photo
Townhouse · for sale
USD 1,089,000
USD 516/sq.ft
5214 Riverdale Ct
Hansen Ranch
· 2,110 sq.ft · 4 Bedrooms · 2 Baths · Townhouse
· Office room · Parking · Balcony · Fireplace · Equipped kitchen · Swimming pool
Hansen Ranch · 2,110 sq.ft · 4 Bedrooms · 2 Baths · Townhouse · Office room · Parking · Balcony · Fireplace · Equipped kitchen · Swimming pool
Price reduced on this beautiful townhouse located on a court while backing to a greenbelt for privacy. Check out this popular Stoneridge Townhouse that is located close to transportation incl Bart, freeways, and the Ace train. The development offers resort living with swimming pool, tennis courts, clubhouse, and expansive grassy area for your family's enjoyment. The square footage and storage space in this townhouse makes it feel like a single family home. The home is located on a court with lots of guest parking. The driveway holds 2 cars plus the 2 car garage. The primary suite is huge measuring 27 ft by 16 ft to allow for an office or sitting area complete with fireplace. This area could be a 4th bedroom as well. The balcony off the primary suite is an added bonus to enjoy your beautiful setting amongst the trees. The kitchen and bathrooms have been remodeled. Kitchen cabinets have slide outs and soft close doors and feature granite counters. Wood floors throughout the first floor a
USD 1,089,000
8280 Elgin Ln
View photo
House · for sale
USD 999,000
USD 533/sq.ft
8280 Elgin Ln
Hansen Ranch
· 1,873 sq.ft · 4 Bedrooms · 2 Baths · House
Hansen Ranch · 1,873 sq.ft · 4 Bedrooms · 2 Baths · House
Great opportunity in Dublin! Cosmetic fixer with good bones. Nice layout with tons of potential. Incredible location! Wonderful established neighborhood, close to shopping, schools and freeway. Turn this one into a diamond!
USD 999,000
3310 Giovanni Way
View photo
Townhouse · for sale
USD 1,295,000
USD 457/sq.ft
3310 Giovanni Way
Hansen Ranch
· 2,831 sq.ft · 5 Bedrooms · 4 Baths · Townhouse
· Office room · Equipped kitchen
Hansen Ranch · 2,831 sq.ft · 5 Bedrooms · 4 Baths · Townhouse · Office room · Equipped kitchen
Welcome to 3310 Giovanni Way, a stunning 5-bedroom, 4-bath residence thoughtfully designed in one of Dublin's most desirable neighborhoods. Built in 2014, this spacious home seamlessly blends modern comfort, functionality, and style. Designed to accommodate today's multi generational lifestyle, the versatile floor plan features generously sized living spaces, ideal for both everyday living and entertaining. With five spacious bedrooms and four full bathrooms, there is plenty of room for multigenerational living, guests, or a dedicated home office. The open-concept layout creates a natural flow between the kitchen, dining, and living areas, making it perfect for gathering with family and friends. Retreat to the luxurious primary suite, offering a peaceful sanctuary complete with ample space and comfort. The additional bedrooms provide flexibility to fit your needs, whether you're looking for extra living space, a playroom, or work-from-home accommodations. Ideally situated in the heart
USD 1,295,000
4439 Yuma Ct
View photo
Townhouse · for sale
USD 749,999
USD 512/sq.ft
4439 Yuma Ct
Hansen Ranch
· 1,464 sq.ft · 4 Bedrooms · 2 Baths · Townhouse
· Garden · Equipped kitchen
Hansen Ranch · 1,464 sq.ft · 4 Bedrooms · 2 Baths · Townhouse · Garden · Equipped kitchen
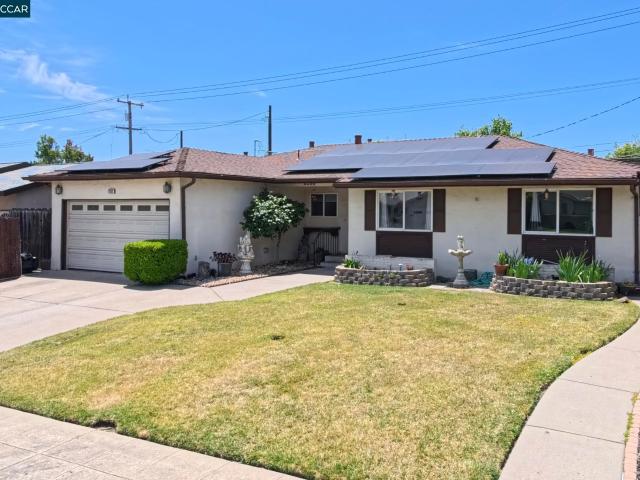
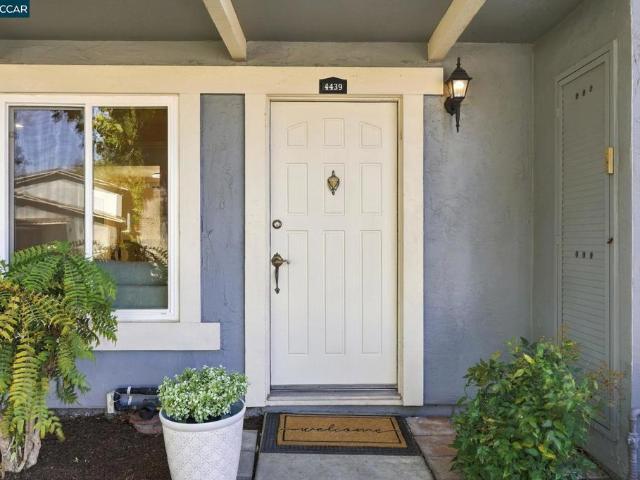
Huge price reduction – total $80k price reduction! This property is returning to the rental market after the weekend. Don't miss this rare opportunity to own a beautifully updated 4-bedroom, 2.5-bath townhome in Pleasanton's desirable Las Positas Gardens community. Offered with a total $80,000 price reduction, this home presents exceptional value in one of the Tri-Valley's most sought-after neighborhoods. Enjoy a low HOA of just $365/month, covering exterior maintenance, insurance, and more. Commuters will appreciate convenient access to BART, public transportation, I-580, and I-680. The home is also served by the top-rated Pleasanton Unified School District and is moments from shopping, dining, and neighborhood parks. Inside, the freshly painted interior features contemporary light fixtures, updated hardware and mirrors, ceiling fans in most rooms, and air conditioning. The functional floor plan offers an open kitchen flowing into a spacious dining area with room to comfortably seat s
USD 749,999
236 Tangerine
View photo
House · for sale
USD 750,000
USD 600/sq.ft
236 Tangerine
Hansen Ranch
· 1,249 sq.ft · 2 Bedrooms · 2 Baths · House
· Deck · Equipped kitchen · Parking
Hansen Ranch · 1,249 sq.ft · 2 Bedrooms · 2 Baths · House · Deck · Equipped kitchen · Parking
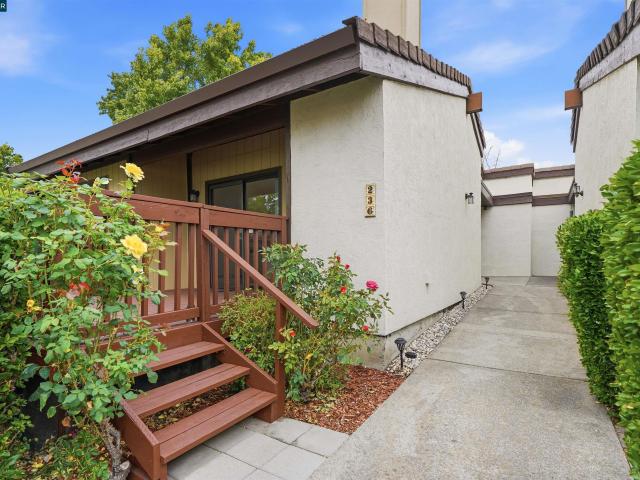
Sunny Glen, San Ramon’s highly desirable 55+ community. This meticulously maintained single-level duet offers 2 bedrooms, 2 bathrooms, and approximately 1,255 square feet of light-filled living space. Soaring vaulted ceilings and abundant natural light create an open, airy feel throughout, while the thoughtfully designed floor plan lives like a detached townhome with no neighbors above or below. The updated kitchen features granite slab countertops and ample cabinetry, opening seamlessly to the dining and living areas—ideal for everyday living and entertaining. The spacious primary suite includes a walk-in closet and private bath, while recent updates such as newer flooring, fresh interior paint, and newer HVAC provide comfort and peace of mind. Enjoy two private outdoor decks perfect for morning coffee, relaxing, or enjoying the serene surroundings. Additional features include in-unit laundry, a detached one-car garage, and convenient guest parking. Residents of Sunny Glen enjoy a com
USD 750,000
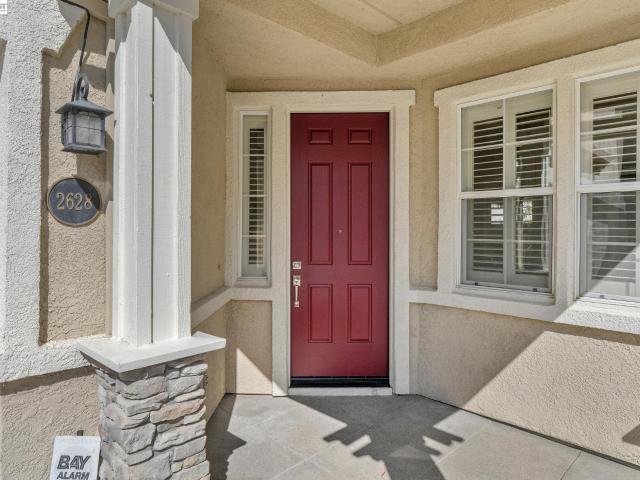
2628 Photinia Ct
View photo
House · for sale
USD 1,599,000
USD 731/sq.ft
2628 Photinia Ct
Hansen Ranch
· 2,185 sq.ft · 4 Bedrooms · 2 Baths · House
· Fireplace · Equipped kitchen
Hansen Ranch · 2,185 sq.ft · 4 Bedrooms · 2 Baths · House · Fireplace · Equipped kitchen
Welcome to 2628 Photinia Court, a former model home offering a wonderful blend of space, comfort, and convenience in the desirable Stoneridge Place community. Situated on one of the larger lots in the neighborhood, this light filled home features owned solar, premium plantation shutters, and thoughtful touches throughout. Step inside to soaring vaulted ceilings and fresh interior paint that create an immediate sense of openness and natural light. Built in cabinetry adds both character and functionality, while a distinctive dual sided fireplace connects the living and family rooms, creating warm and inviting spaces for everyday living and entertaining. The kitchen features granite countertops, a center island, generous cabinet storage, and an eat in dining area. The thoughtfully designed floor plan provides comfortable and flexible living spaces for family, guests, entertaining, or working from home. Upstairs, the spacious primary suite offers a relaxing retreat with a walk in closet pl
USD 1,599,000
35575 Palomares Rd
View photo
House · for sale
USD 1,999,900
USD 456/sq.ft
Updated
35575 Palomares Rd
Hansen Ranch
· 4,381 sq.ft · 5 Bedrooms · 5 Baths · House
· Office room · Parking · Equipped kitchen
Hansen Ranch · 4,381 sq.ft · 5 Bedrooms · 5 Baths · House · Office room · Parking · Equipped kitchen
Price improvement! A rare opportunity to own your own private retreat in the heart of Palomares Canyon, where sweeping canyon views, timeless Spanish-style architecture, and a beautifully terraced hillside create an extraordinary setting. Graceful archways, hardwood floors, terracotta tile, and a dramatic covered loggia overlooking the canyon welcome you into this warm and inviting Castro Valley estate. The thoughtfully designed main residence features 3 primary suites plus a guest bedroom, including a private upper-level retreat and an ADA-accessible roll-in shower. The eat-in kitchen offers generous counter space and storage, while the formal dining room with built-in glass-paneled hutch, dedicated workspace nook, and spacious laundry suite add comfort and functionality. A permitted detached garage with a spacious 1-bedroom, 1-bath ADU expands the possibilities for extended family, guests, a home office, or potential rental income, bringing the total living space to approximately 4,3
USD 1,999,900
5915 Abbott St
View photo
House · for sale
USD 1,400,000
USD 528/sq.ft
5915 Abbott St
Hansen Ranch
· 2,648 sq.ft · 3 Bedrooms · 2 Baths · House
· Garden · Office room · Equipped kitchen
Hansen Ranch · 2,648 sq.ft · 3 Bedrooms · 2 Baths · House · Garden · Office room · Equipped kitchen
Welcome to this luxurious home, next door to the newly constructed shamrock hills tk-8 school, 3 bed, 2.5 BATH, LOFT that offers the perfect blend of convenience and comfort. Set on a first floor featuring an open flow between the living room, dining room, and kitchen, this home is bathed in plenty of NATURAL SUNLIGHT, creating a warm and inviting atmosphere throughout the living areas and rooms. The kitchen is a true showstopper, boasting an oversized island, a custom backsplash, striking green cabinetry, abundant cabinet space, and sleek stainless steel appliances. Retreat to the master suite, a private oasis complete with a standing shower, a soaking tub, his-and-her vanities, and a large walk-in closet with built-in storage. On the third floor, a VERSATILE LOFT awaits, ideal for a home theater, office, or study area, adapting effortlessly to your lifestyle. Step outside to a beautifully landscaped yard with lush grass and a dedicated garden area for planting. Residents enjoy access
USD 1,400,000
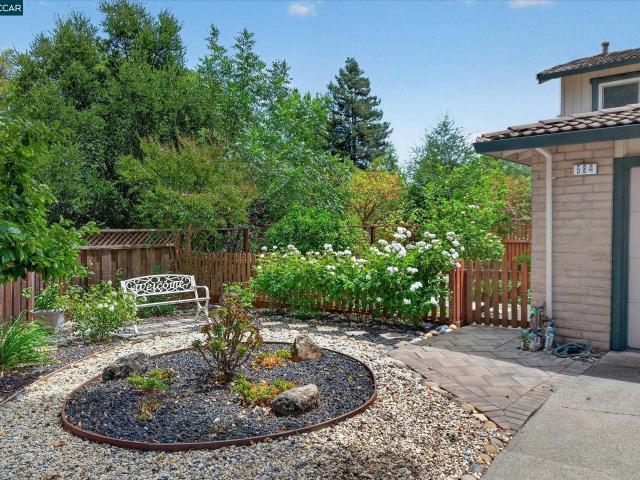
584 Mission Pl
View photo
House · for sale
USD 1,289,800
USD 788/sq.ft
584 Mission Pl
Hansen Ranch
· 1,636 sq.ft · 4 Bedrooms · 2 Baths · House
· Garden · Fireplace · Equipped kitchen
Hansen Ranch · 1,636 sq.ft · 4 Bedrooms · 2 Baths · House · Garden · Fireplace · Equipped kitchen
Fully updated, move-in-ready duet shines like new in a picturesque, ultra-private creekside setting, with no backyard and side yard neighbors, a park-like backyard, and an inviting courtyard entry in the heart of Danville’s South Park neighborhood. Steps from the Iron Horse Trail. 2 miles from Danville’s charming downtown. Less than 2 miles from 35-acre Osage Park, tennis courts, playground. Within a mile of top-rated SRVUSD schools. 1638+/-light-filled square feet on 2 levels. Contemporary finishes. Stylish detailing. New carpet and new waterproof wide plank luxury vinyl flooring. Recessed LED lighting. Decorative crown molding. Fresh interior/exterior paint. Bedrooms ceiling fans with multiple color LED light. Updated windows, HVAC, water heater, interior doors. 4 bedrooms. 2.5 bathrooms updated with tile flooring, frameless glass shower/tub enclosures, black matte fixtures, new vanities. Living room with wood-burning fireplace. Spacious family room/dining area near kitchen updated w
USD 1,289,800

Get email alerts

Don't miss out: be the first to know about new properties

The alert was correctly created

On subscribing you accept the conditions of use and the privacy policy
Alert
Receive new ads in your inbox
Save this search
Receive alerts for new listings

We'll send you an email when we have new properties for: "Houses for sale in Hansen Ranch"

The alert was correctly created

Palomares Hills
Easthampton, San Ramon city Central Contra Costa CCD Contra Costa County California
Get email alerts and be the first to see new listings
Required field
On subscribing I accept the terms of the privacy policy
Perfect! You'll soon start receiving new listings via email
Alert
Receive an email when we have new ads for Houses for sale in Hansen Ranch
Save this search
Filters

Bedrooms

Size (sq.ft)

sq.ft
sq.ft

Price

USD
USD

Property type

Bathrooms

Clear all filters
Receive notifications when new entries are published.