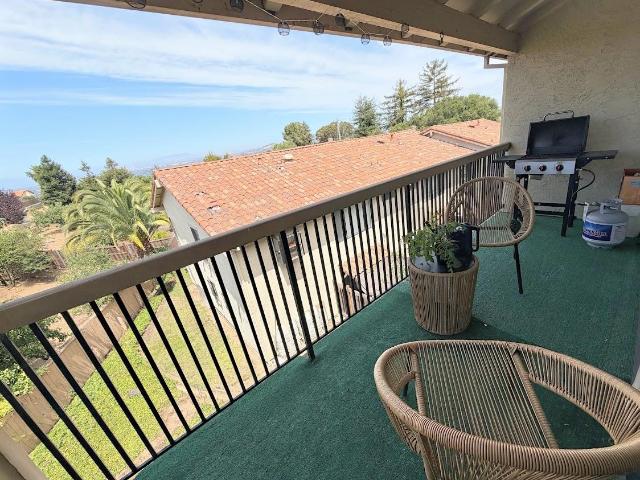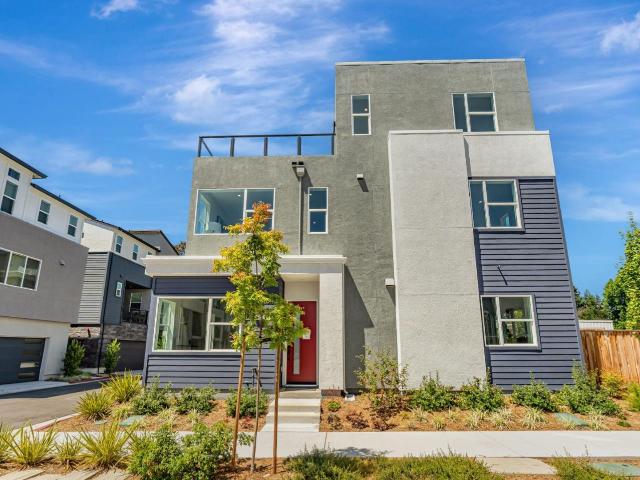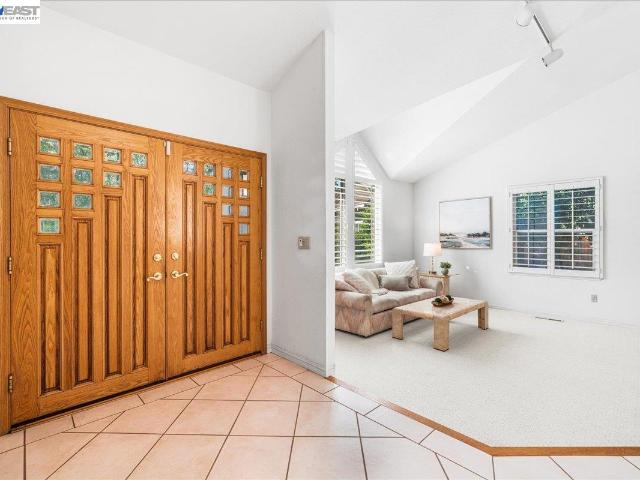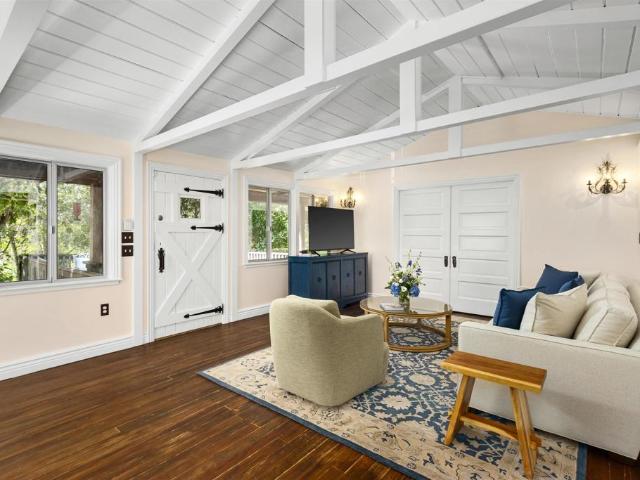
366 houses for sale in Hansen Ranch

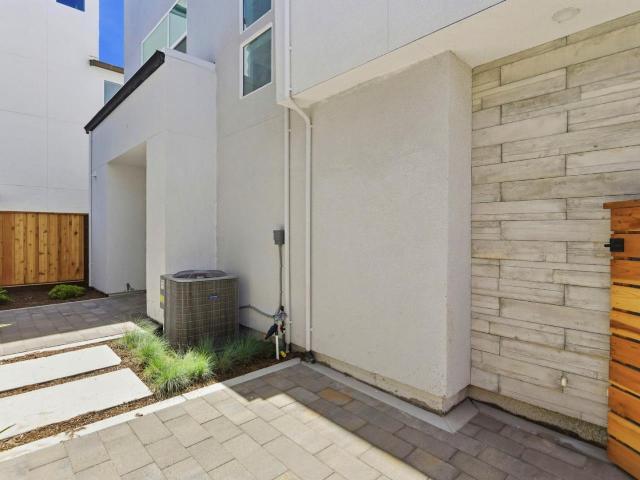
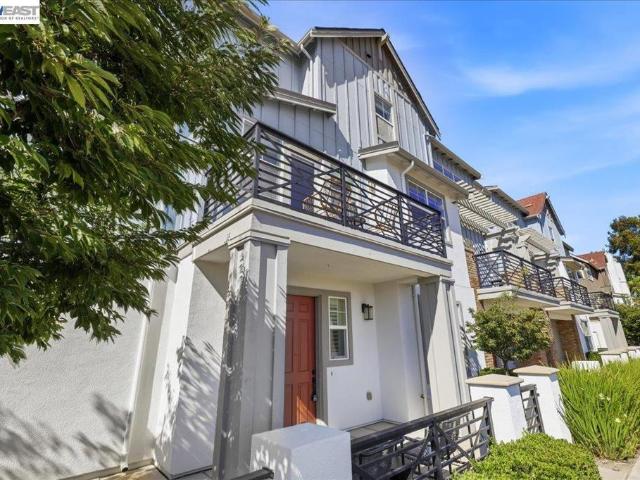
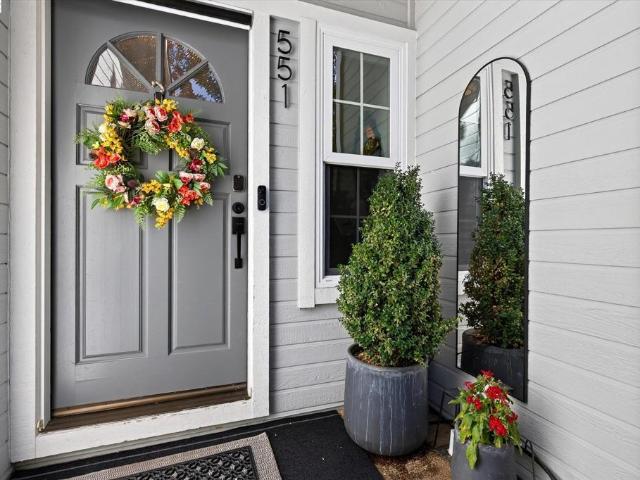
551 Saint John St
View photo
Townhouse · for sale
USD 780,000
USD 608/sq.ft
551 Saint John St
Hansen Ranch
· 1,281 sq.ft · 2 Bedrooms · 2 Baths · Townhouse
· Fireplace · Equipped kitchen · Parking
Hansen Ranch · 1,281 sq.ft · 2 Bedrooms · 2 Baths · Townhouse · Fireplace · Equipped kitchen · Parking
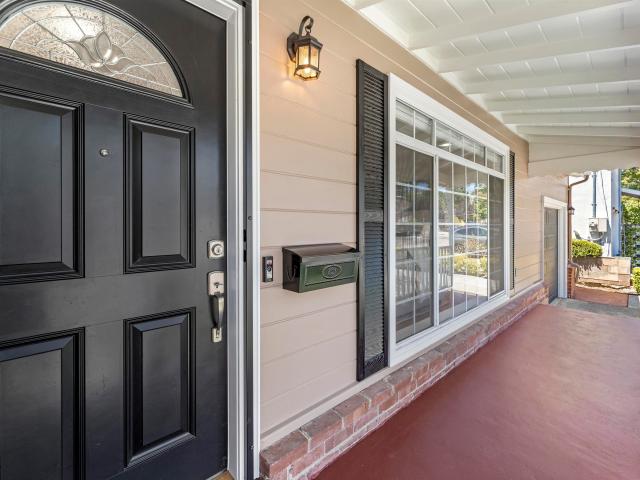
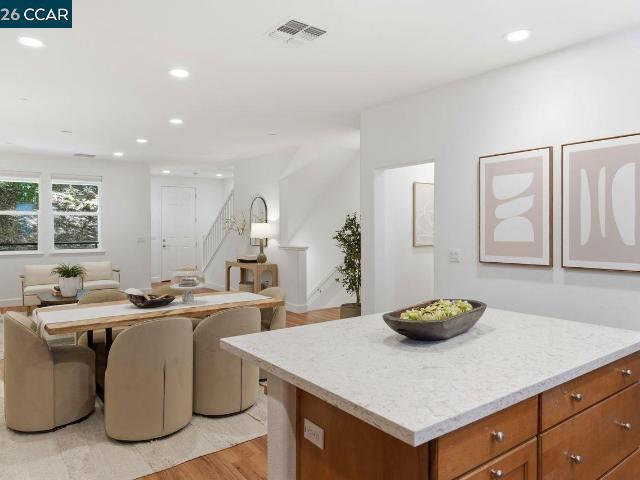
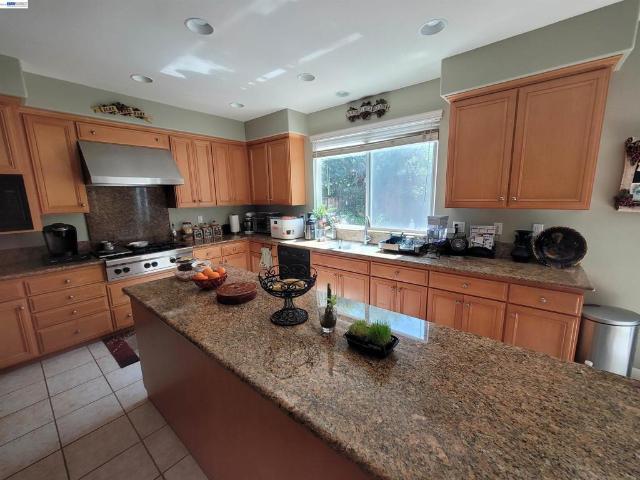
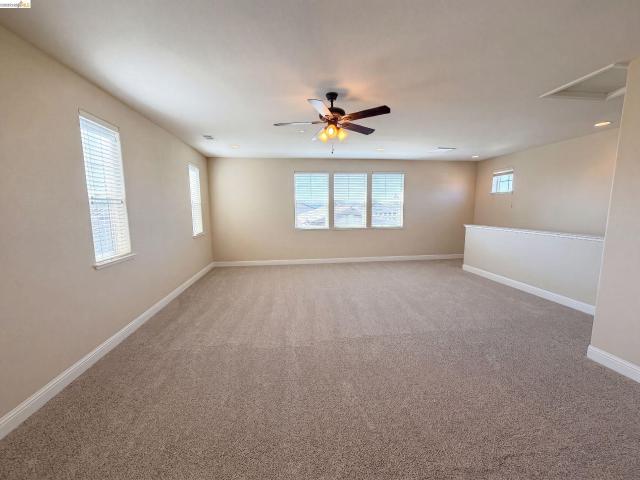
Beautiful Downtown Pleasanton Townhome offering an ideal blend of style, comfort, and convenience, featuring two spacious primary suites, soaring ceilings, and an open-concept living and dining area with attractive laminate wood flooring and a cozy gas fireplace. The well-appointed kitchen boasts granite countertops, stainless steel appliances, and a generous breakfast bar with plenty of seating. Enjoy the convenience of an indoor laundry room with an area for a full-size washer and dryer, plus an attached one-car garage with storage racks and an additional assigned parking space. Just moments from downtown Pleasanton’s shops, restaurants, and vibrant community atmosphere, this is a wonderful place to call home
USD 780,000
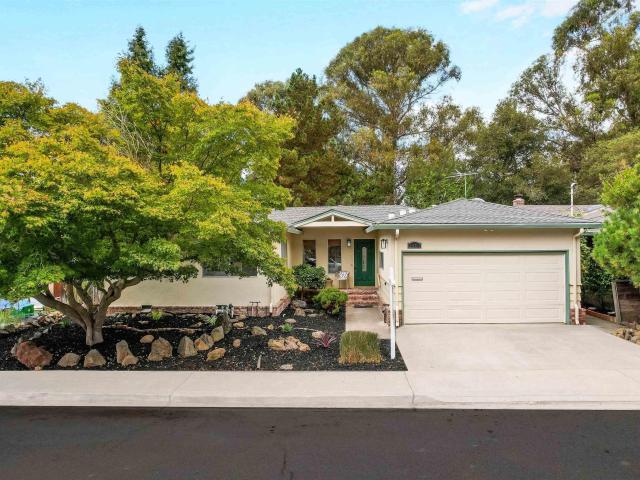
4017 Silver St
View photo
House · for sale
USD 1,399,000
USD 666/sq.ft
4017 Silver St
Hansen Ranch
· 2,099 sq.ft · 4 Bedrooms · 2 Baths · House
· Parking
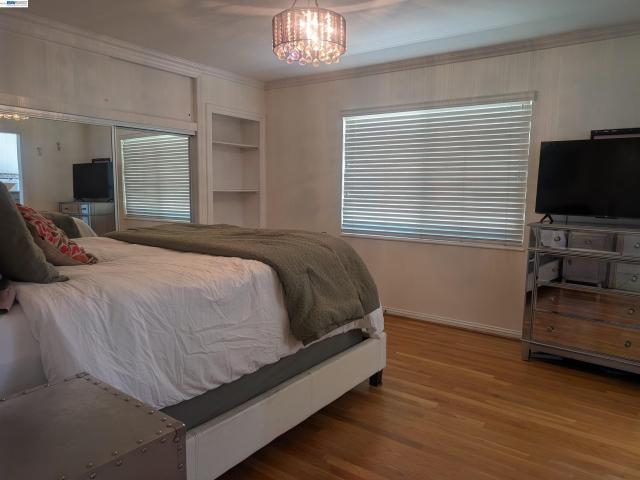
Hansen Ranch · 2,099 sq.ft · 4 Bedrooms · 2 Baths · House · Parking
Single story. Close to downtown, schools, shopping, wine tasting, golf, BART, parades, concerts in park and all Pleasanton has to offer. Such a great location, it can't be beat! 4 bedrooms, 2 baths, garage converted to bonus room. No garage. Can be converted back to standard garage if need be. Newer Roof, Leased Solar, perfect home for you. Guaranteed
USD 1,399,000
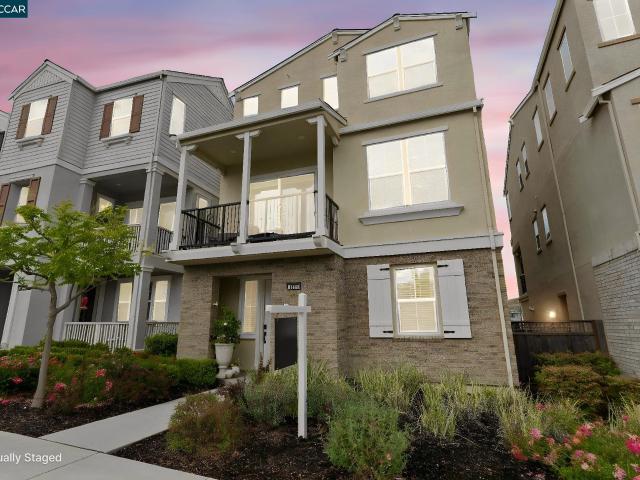
4672 Cope Ct
View photo
House · for sale
USD 1,499,000
USD 699/sq.ft
4672 Cope Ct
Hansen Ranch
· 2,142 sq.ft · 4 Bedrooms · 3 Baths · House
· Patio · Garden · Fireplace · Equipped kitchen · Parking · Air conditioning · Heating
Hansen Ranch · 2,142 sq.ft · 4 Bedrooms · 3 Baths · House · Patio · Garden · Fireplace · Equipped kitchen · Parking · Air conditioning · Heating
Prestigious Birdland area, spacious 4-bedroom, 3-bath home (1) bedroom and (1) bath downstairs. Ideally situated on a quiet court in desirable Pleasanton neighborhood. This home has approximately 2,146 square feet of living space and features a comfortable and functional floor plan. Vaulted ceilings in the living room and primary bedroom, fresh interior paint, new carpet, and beautiful hardwood flooring in the kitchen and dining room areas. The kitchen opens directly to the family room creating a great gathering space for everyday living and entertaining. The family room also features a wet bar and fireplace. Separate living and family room areas provide plenty of room to entertain. Home has an indoor laundry room, two-car attached garage, central air and heat, plus a nice sized backyard with a patio area that is perfect for outdoor dining, entertaining, or relaxing. Conveniently located near highly regarded Pleasanton schools, shopping, parks and Historic Downtown Pleasanton. Very pop
USD 1,499,000
130 Arundel Drive
View photo
House · for sale
USD 2,698,000
USD 626/sq.ft
130 Arundel Drive
Hansen Ranch
· 4,306 sq.ft · 4 Bedrooms · 3 Baths · House
· Equipped kitchen
Hansen Ranch · 4,306 sq.ft · 4 Bedrooms · 3 Baths · House · Equipped kitchen
Set on a peaceful ridge in the gated community of Stonebrae, 130 Arundel Drive is a turnkey luxury residence: 4 bed, 3.5 bath, 4,315 sqft, blending transitional design with everyday livability. Over $350,000 has gone into designer renovations, furnishings, smart-home/security systems, entertainment upgrades, and solar. Enter through a grand foyer beneath a sparkle-painted ceiling. The piano salon and dining room wrap a center courtyard, furnished with Restoration Hardware pieces and a Yamaha baby grand. The kitchen features a Cambria waterfall island, dual wine fridges, Swiss Coffee cabinetry with rose-gold hardware, and a touch-activated Brizo faucet. Italian marble elevates the baths, plus a bold powder room with Porcelanosa tile. Media includes Bang & Olufsen audio and multiple LG/Sony TVs. The primary suite offers his-and-hers closets; an upstairs loft is pre-plumbed for a 5th suite. Smart features include fingerprint locks, Ring security, and Nest climate control. A 5.8 kW Tesla s
USD 2,698,000
4561 Edwards Ln
View photo
House · for sale
USD 1,450,000
USD 595/sq.ft
4561 Edwards Ln
Hansen Ranch
· 2,433 sq.ft · 4 Bedrooms · 2 Baths · House
· Office room · Deck · Equipped kitchen · Parking
Hansen Ranch · 2,433 sq.ft · 4 Bedrooms · 2 Baths · House · Office room · Deck · Equipped kitchen · Parking
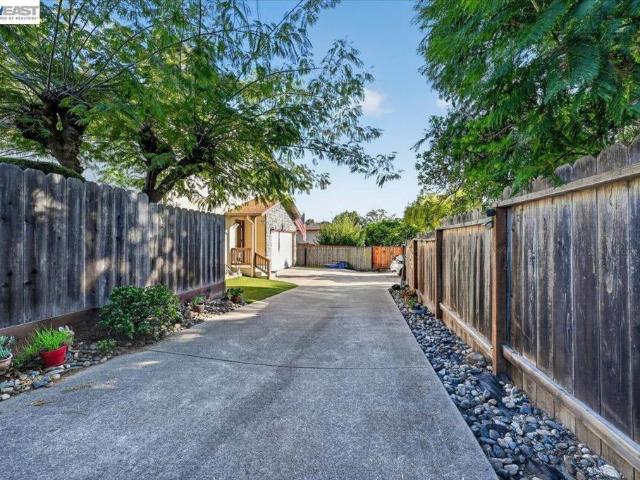
Create your own private estate! Set back from the street with a long privately owned driveway and the opportunity to add a private gate, this spacious home offers privacy, abundant parking and a large front area with plenty of room for kids to play. Inside, you’ll find a light-filled floor plan with windows throughout, beautiful wood-look laminate flooring, and carpeted bedrooms and office. The eat-in kitchen features stainless steel appliances and a charming breakfast nook, while the formal dining room is perfect for entertaining. A comfortable family/sitting area adjoins the kitchen, complete with a convenient pass-through—ideal for gatherings and holiday celebrations. The home features four generously sized bedrooms, 2.5 baths, plus an office. The spacious primary suite includes dual sinks and a walk-in closet. Step outside to the rear deck, a peaceful spot to enjoy your morning coffee, unwind at the end of the day, or simply relax and enjoy the privacy. The garage is nicely finishe
USD 1,450,000
2782 Canyon Creek Dr
View photo
House · for sale
USD 1,595,000
USD 755/sq.ft
2782 Canyon Creek Dr
Hansen Ranch
· 2,110 sq.ft · 4 Bedrooms · 3 Baths · House
· Garden · Deck · Fireplace · Equipped kitchen
Hansen Ranch · 2,110 sq.ft · 4 Bedrooms · 3 Baths · House · Garden · Deck · Fireplace · Equipped kitchen
Welcome to San Ramon’s highly sought-after Twin Creeks neighborhood. This beautifully updated home features a light-filled open layout, new flooring, and upgraded designer finishes throughout. At the heart of the main living area, a cozy fireplace creates a warm, inviting focal point for relaxing evenings. The thoughtfully remodeled kitchen boasts sleek stainless steel appliances, solid surface counters—making daily living and hosting effortless. The family room includes a dedicated wine freezer. Sliding glass doors lead out to an expansive deck, creating a seamless indoor-outdoor lifestyle. Step into the large, low-maintenance backyard featuring a shaded pergola and plenty of room to unwind or gather with friends. Key upgrades include refreshed lighting and upgraded kitchen. Perfectly situated with community parks, I-680 access, and the shopping center within walking distance. The vibrant shopping and dining at The Lot City Center is closeby
USD 1,595,000
4259 Silver Street
View photo
House · for sale
USD 1,288,888
USD 849/sq.ft
4259 Silver Street
Hansen Ranch
· 1,518 sq.ft · 3 Bedrooms · 2 Baths · House
· Patio · Garden · Fireplace · Equipped kitchen
Hansen Ranch · 1,518 sq.ft · 3 Bedrooms · 2 Baths · House · Patio · Garden · Fireplace · Equipped kitchen
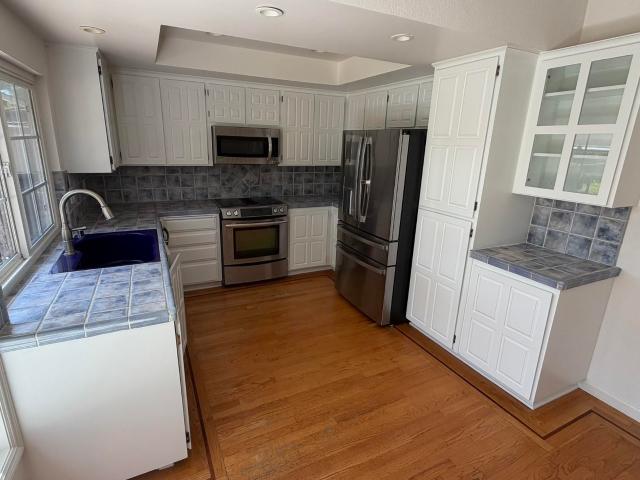
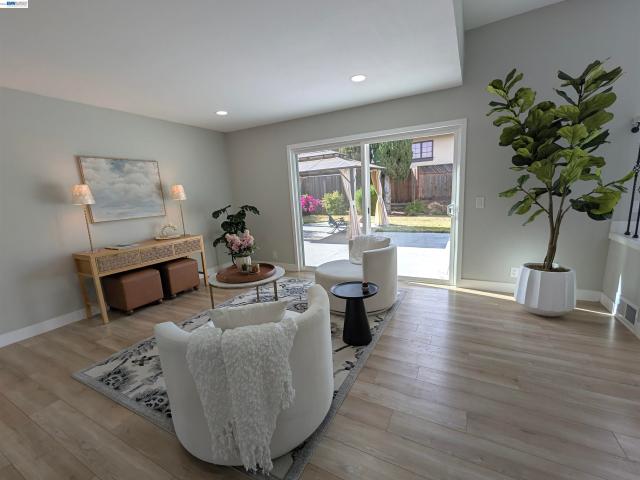
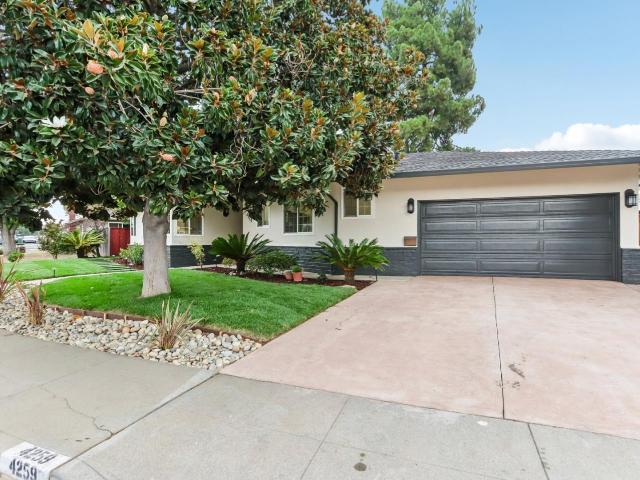
Beautifully updated single-story home in a prime Pleasanton location near Downtown Pleasanton. This move-in ready home features a remodeled kitchen, updated bathrooms, new flooring, recessed lighting, an electric fireplace, and a functional floor plan with separate living and family rooms. A new folding patio door creates an effortless connection to the backyard while bringing abundant natural light into the home. Enjoy a beautifully refreshed backyard plus a new front lawn with landscape lighting and a sprinkler system. Ideally located near highly rated schools, including Amador Valley High, parks, charming Downtown Pleasanton with shopping and dining, and convenient access to I-580 and I-680. Modern updates, comfortable living, and an excellent location!
USD 1,288,888
225 Honeydew Court
View photo
House · for sale
USD 1,458,000
USD 670/sq.ft
225 Honeydew Court
Hansen Ranch
· 2,174 sq.ft · 4 Bedrooms · 3 Baths · House
· Deck · Equipped kitchen · Parking
Hansen Ranch · 2,174 sq.ft · 4 Bedrooms · 3 Baths · House · Deck · Equipped kitchen · Parking
Courts Plan 1B offers 4 bedrooms and 3.5 bathrooms with a side-by-side garage and a beautifully landscaped front door court entrance. The kitchen includes quartz counters, upgraded backsplash, Bosch appliances, a large island, and a dedicated dining area perfect for everyday living and entertaining. A generous outdoor deck extends the living space for dining or relaxing. Engineered hardwood floors grace the main living areas, complemented by paint-grade shaker-style soft-close cabinets. Solar panels are available to lease or own. City Village offers 404 thoughtfully designed new homes in the heart of San Ramon. Ownership is a detached condo. Residents enjoy a 2-acre public park, walking and biking trails, seating areas, and a shared BBQ space. Less than a mile from the vibrant City Center with premier shopping, dining, and entertainment, and conveniently close to Iron Horse Trail, schools, transit, and major employers, this community is ideal for today's connected lifestyle. Photos may
USD 1,458,000
3404 Saddle Dr
View photo
House · for sale
USD 945,000
USD 581/sq.ft
3404 Saddle Dr
Hansen Ranch
· 1,625 sq.ft · 3 Bedrooms · 2 Baths · House
· Patio · Office room
Hansen Ranch · 1,625 sq.ft · 3 Bedrooms · 2 Baths · House · Patio · Office room
Turnkey, single-level home located in the desirable Fairview neighborhood. This well-maintained property features 3 bedrooms, including a generously sized bedroom with flexibility for a home office or additional workspace. The interior offers fresh paint, newly refinished hardwood floors, and updated granite countertops. The home’s outdoor living space provides an inviting setting for relaxing or entertaining throughout the year. The covered patio features a glass ceiling, ample lighting, and ceiling fans. The rear of the property borders mature trees and open space, creating a peaceful outdoor setting. A great opportunity to enjoy single-level living with comfortable indoor and outdoor spaces in a desirable Fairview location
USD 945,000
7195 Calistoga Ln
View photo
House · for sale
USD 1,629,888
USD 589/sq.ft
7195 Calistoga Ln
Hansen Ranch
· 2,766 sq.ft · 4 Bedrooms · 3 Baths · House
· Equipped kitchen · Swimming pool · Parking
Hansen Ranch · 2,766 sq.ft · 4 Bedrooms · 3 Baths · House · Equipped kitchen · Swimming pool · Parking
Perfectly situated across from the park and clubhouse, this stunning Warmington-built home offers unobstructed views of the rolling hills and greenbelt. The property features a $25,000 premium lot and more than $80,000 in upgrades, including approximately $50,000 in beautiful hardwood flooring throughout. The gourmet kitchen is designed for both everyday living and entertaining, featuring quartz countertops, upgraded cabinetry, a large walk-in pantry, and a premium Sub-Zero/Wolf appliance package. Highlights include a 36' six-burner gas range with wall hood, 24' convection microwave, 30' built-in oven, Asko dishwasher, and built-in 24' Sub-Zero coffee maker. The versatile floor plan includes a bedroom and full bathroom on the lower level, providing an ideal space for guests, extended family, or a private home office. Ample off-site parking is also available for guests. Located within the gated Wallis Ranch community, residents enjoy resort-style amenities including a pool and spa, club
USD 1,629,888
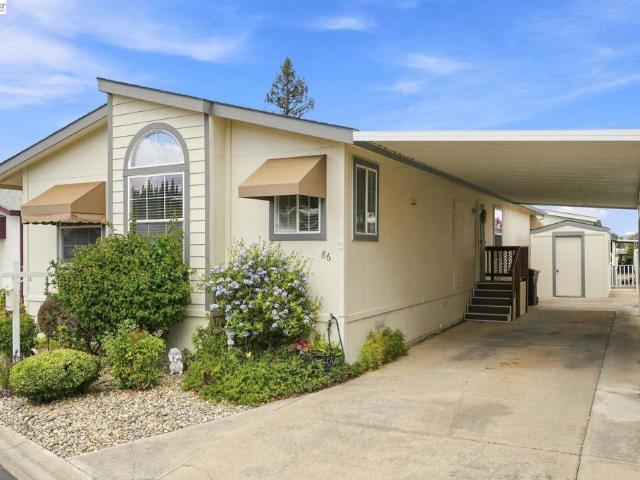
3263 Vineyard Ave. 86
View photo
House · for sale
USD 255,000
3263 Vineyard Ave. 86
Hansen Ranch
· 3 Bedrooms · 2 Baths · House
· Office room · Equipped kitchen · Parking
Hansen Ranch · 3 Bedrooms · 2 Baths · House · Office room · Equipped kitchen · Parking
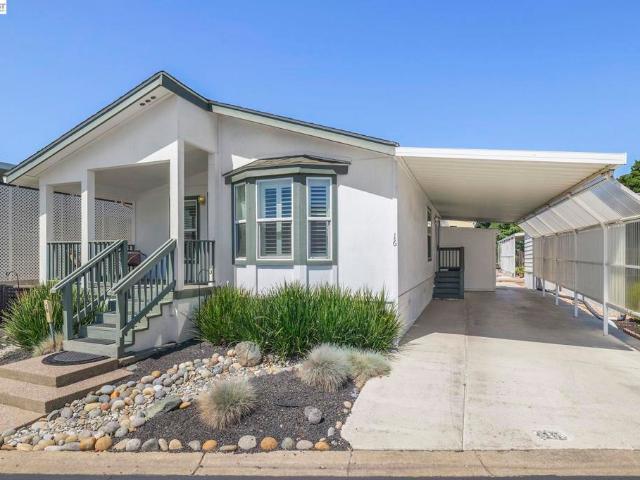
Look no further—a perfect place to live! Beautiful 2004 Fleetwood manufactured home. Enjoy resort style living in this roomy approx. 1550 sqft unit with three bedrooms and two bathrooms. Convenient located close to clubhouse and guest parking. NEW exterior paint. Light and bright unit with Open Floor Plan. Vaulted ceilings. Lots of windows, 6-panel interior doors. Spacious living room with large windows, ceiling fan, opens to cozy dining area. Functional kitchen with breakfast nook and island. Featuring lots of white cabinets, pantry closet, Quarz counter tops, SS Whirlpool appliances, laminate flooring and Skylight with shades. Good sized master bedroom with two windows, ceiling fan and walk-in closet. Adjoining master bathroom, equipped with dual sink vanity, walk-in shower, oval tub, and linen cabinet. Two additional good-sized bedrooms—could be used as office/den and guest room. Guest bathroom with single sink vanity and shower over tub. Indoor laundry room with GE washer and dryer
USD 255,000
3217 Contreras Place
View photo
Townhouse · for sale
USD 799,000
USD 526/sq.ft
3217 Contreras Place
Hansen Ranch
· 1,518 sq.ft · 2 Bedrooms · 2 Baths · Townhouse
· Patio · Parking · Balcony · Equipped kitchen · Swimming pool
Hansen Ranch · 1,518 sq.ft · 2 Bedrooms · 2 Baths · Townhouse · Patio · Parking · Balcony · Equipped kitchen · Swimming pool
A rare find in Hayward Hills. This is a spacious townhouse with nice views of the Bay and great sunsets. It is a corner unit with guest parking spots on the side. Home is renovated and ready to move-in. Modern luxury vinyl flooring. Vaulted ceilings add to the spaciousness of the open living and dining room area. Updated kitchen with contemporary cabinets and large refrigerator with LCD screen. Powder room on main level has a window for natural light and air. Large primary bedroom suite with 2 closets, including a walk-in closet. Spacious primary bathroom has both a shower stall and a separate bathtub area. Laundry area with washer and dryer is conveniently located near the bedrooms. Neighborhood school is the desirable Stonnebrae Elementary School. Please check and confirm availability This exclusive 28 unit development has a private pool and patio area. There are 2 balconies, one off the kitchen and dining area; second one is near the primary bedroom. 2 car attached garage with finis
USD 799,000
531 Khaki Court
View photo
House · for sale
USD 1,968,000
USD 725/sq.ft
531 Khaki Court
Hansen Ranch
· 2,713 sq.ft · 4 Bedrooms · 4 Baths · House
· Equipped kitchen · Parking
Hansen Ranch · 2,713 sq.ft · 4 Bedrooms · 4 Baths · House · Equipped kitchen · Parking
Courts Plan 3XBE offers 4 bedrooms plus retreat and 4.5 bathrooms with a side-by-side garage and a beautifully landscaped entrance. Corner location. The kitchen includes quartz counters, upgraded backsplash, Bosch appliances, a large island, and a dedicated dining area perfect for everyday living and entertaining. A generous outdoor rooftop from the bonus room extends the living space for dining or relaxing. Engineered hardwood floors grace the main living areas, complemented by paint-grade white shaker-style soft-close cabinets. Solar panels are available to lease or own. City Village offers thoughtfully designed new homes in the heart of San Ramon. Ownership is a detached condo. Residents enjoy a 2-acre public park, walking and biking trails, seating areas, and a shared BBQ space. Less than a mile from the vibrant City Center with premier shopping, dining, and entertainment, and conveniently close to Iron Horse Trail, Bridges Golf Club, schools, transit, and major employers, this com
USD 1,968,000
4874 Cobbler
View photo
House · for sale
USD 1,774,000
USD 752/sq.ft
4874 Cobbler
Hansen Ranch
· 2,357 sq.ft · 3 Bedrooms · 2 Baths · House
· Garden · Equipped kitchen
Hansen Ranch · 2,357 sq.ft · 3 Bedrooms · 2 Baths · House · Garden · Equipped kitchen
Welcome to 4874 Cobbler Court, a rare opportunity to own a single-story home on one of the most coveted cul-de-sacs in Pleasanton’s highly desirable Old Towne neighborhood. Tucked into the back of the court on an extraordinary 20,178 sq. Ft. (46-acre) lot, this spacious 2,358 sq. Ft. 3-bedroom, 2-bath home offers an exceptional combination of location, privacy and space. Designed for effortless indoor-outdoor living, this home truly shines when it comes to entertaining. The expansive, private backyard features new sod, generous space to gather, relax and play, and convenient side-yard access. With nearly half an acre, there is room to enjoy the outdoors in a way that is increasingly hard to find in Pleasanton. Inside, abundant natural light fills the home. A welcoming living room and formal dining room provide comfortable spaces for everyday living and special occasions, while the open kitchen and family room create the heart of the home. The kitchen features granite countertops, tile
USD 1,774,000
2323 Kilkare
View photo
House · for sale
USD 1,200,000
USD 710/sq.ft
2323 Kilkare
Hansen Ranch
· 1,690 sq.ft · 3 Bedrooms · 1 Bath · House
· Equipped kitchen
Hansen Ranch · 1,690 sq.ft · 3 Bedrooms · 1 Bath · House · Equipped kitchen
Seller financing available! Perched on a sun-drenched hillside with sweeping panoramic views, this custom 1931 Craftsman offers a rare blend of timeless architecture and thoughtfully curated modern upgrades. Extensively remodeled over the past decade, the home preserves its original character while incorporating modern comforts throughout. Rich in character and warmth, the residence features three bedrooms and a beautifully remodeled bathroom, with interiors bathed in natural light and framed by serene surroundings. Original architectural details—including hardwood floors, vaulted ceilings, and custom doors and windows—pair gracefully with significant infrastructure improvements, including a new commercial-grade roof, new septic tank, Tesla Powerwall system, updated electrical, and a built-in security system, offering both enduring quality and peace of mind. Designed for both everyday living and effortless entertaining, the renovated kitchen features quartz countertops, stainless steel
USD 1,200,000
3263 Vineyard Ave
View photo
House · for sale
USD 260,000
3263 Vineyard Ave
Hansen Ranch
· 3 Bedrooms · 2 Baths · House
· Office room · Equipped kitchen
Hansen Ranch · 3 Bedrooms · 2 Baths · House · Office room · Equipped kitchen
Vineyard Estates”—Senior 55+ Community. Beautiful 2004 “Karsten” manufactured home with approx. 1340 sqft living space. Enjoy one story living in this inviting three bedroom and two bathroom unit. Open floor plan, light and bright, cathedral ceiling and framed dual pane windows with plantation shutters throughout, 6-panel interior doors. Spacious living room with large windows open to dining area. Well equipped kitchen featuring Amber cabinets and lots of counter space. All appliances will stay, including gas stove, built-in microwave, dishwasher and refrigerator. Cozy breakfast nook with “Walkabay” window and French door leading to inviting front porch. Good sized master bedroom with large walk-in closet and two windows. Adjoining master bathroom with two sink vanities, oval tub, walk-in shower and linen cabinets. Two additional bedrooms with large windows and double closets offer flexibility for a home office, den, or guest room. The hall bathroom provides a single sink vanity, showe
USD 260,000
6 Tullach Pl
View photo
House · for sale
USD 1,990,000
USD 604/sq.ft
6 Tullach Pl
Hansen Ranch
· 3,294 sq.ft · 5 Bedrooms · 3 Baths · House
· Garden · Office room · Fireplace · Equipped kitchen
Hansen Ranch · 3,294 sq.ft · 5 Bedrooms · 3 Baths · House · Garden · Office room · Fireplace · Equipped kitchen
Welcome to Elevated Living at Stonebrae Country Club. Discover an exceptional lifestyle in the prestigious gated community of Stonebrae Country Club, where elegant architecture, expansive living spaces, and effortless indoor-outdoor living come together. From the moment you enter, soaring ceilings, dramatic clerestory windows, and abundant natural light create a bright and welcoming atmosphere. The thoughtfully designed floor plan flows seamlessly from the formal living and dining spaces into the heart of the home. The gourmet kitchen is designed for both everyday living and entertaining, featuring a generous center island, granite countertops, rich cherry cabinetry, and stainless steel appliances. Open to the spacious family room with a cozy fireplace and backyard views, it’s the perfect gathering place for family and friends. A highly desirable main-level bedroom and full bathroom offer exceptional flexibility for guests, multigenerational living, or a private home office. An additio
USD 1,990,000
906 Vista Pointe Dr
View photo
House · for sale
USD 1,348,000
USD 613/sq.ft
906 Vista Pointe Dr
Hansen Ranch
· 2,196 sq.ft · 3 Bedrooms · 2 Baths · House
· Garden · Swimming pool
Hansen Ranch · 2,196 sq.ft · 3 Bedrooms · 2 Baths · House · Garden · Swimming pool
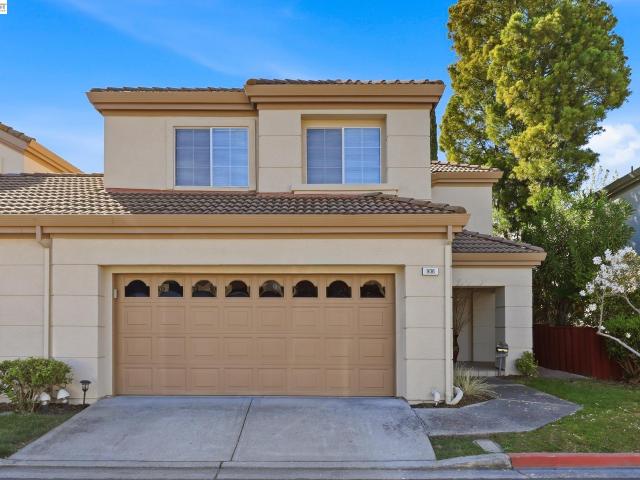
Located in a premier gated community in the heart of San Ramon, this sun-drenched 3-bedroom, 2.5-bathroom home at 906 Vista Point Dr offers a perfect blend of elegance and effortless living. The move-in ready interior is defined by soaring high ceilings and an abundance of natural light, creating a bright, airy atmosphere that flows seamlessly to a private, low-maintenance backyard. Residents enjoy exclusive access to resort-style amenities, including a clubhouse, pool, and spa, while the comprehensive HOA offers true lock-and-leave convenience by covering the roof, siding, and all exterior maintenance. Situated in the top-rated San Ramon Valley Unified School District and just minutes from the City Center's luxury shopping and dining, this home provides a sophisticated lifestyle in a prime, secure location
USD 1,348,000
5078 Holborn Way
View photo
House · for sale
USD 2,547,000
USD 685/sq.ft
5078 Holborn Way
Hansen Ranch
· 3,714 sq.ft · 4 Bedrooms · 3 Baths · House
· Office room · Fireplace · Equipped kitchen
Hansen Ranch · 3,714 sq.ft · 4 Bedrooms · 3 Baths · House · Office room · Fireplace · Equipped kitchen
Perched in one of San Ramon's most desirable Windemere neighborhoods, this exceptional residence is defined by its breathtaking, unobstructed panoramic views that create a spectacular backdrop from sunrise to sunset. Designed for both elegant entertaining and comfortable everyday living, the home offers approximately 3,714 square feet of beautifully appointed living space where expansive windows capture the remarkable vistas throughout. A thoughtfully designed floor plan features generous gathering spaces filled with natural light, hardwood and tile flooring, updated cabinetry, impressive lighting, and numerous architectural details. A private office provides the ideal work-from-home setting, while a desirable first floor level bedroom and full bath offer versatility for guests or multigenerational living. The heart of the home is an inviting great room where the spacious family room, highlighted by dramatic high ceilings and a cozy fireplace, seamlessly connects to the gourmet kitchen
USD 2,547,000
23051 & 23051A Henry Lane
View photo
House · for sale
USD 1,925,000
USD 443/sq.ft
23051 & 23051A Henry Lane
Hansen Ranch
· 4,338 sq.ft · 7 Bedrooms · 5 Baths · House
· Balcony · Parking
Hansen Ranch · 4,338 sq.ft · 7 Bedrooms · 5 Baths · House · Balcony · Parking
A rare opportunity to own this luxurious newly constructed custom home in the vibrant community of Fairview, CA. This 3-level residence showcases modern elegance, superior craftsmanship, and thoughtful design. Completed in 2024, the home spans an impressive 3,155 sq ft featuring 10-foot ceilings, a spacious living area, a large balcony, and stunning Bay views offering a sense of space & light throughout its meticulously designed interior. The main residence boasts 4 spacious bedrooms, including a luxurious primary suite, and 3 well-appointed bathrooms. A separate 1,186 sq ft ADU completed in 2025 features 2 bedrooms and 2 full bathrooms, ideal for extended family, guests, or rental opportunities. A charming 460 sq ft studio with a full bathroom adds further versatility as a retreat or creative workspace. Built with quality materials and appliances and fully compliant with permits and inspections, this home offers comfort and peace of mind. The attached 2-car garage, spacious driveway,
USD 1,925,000
2851 E Cog Hill Ter
View photo
House · for sale
USD 2,849,000
USD 609/sq.ft
2851 E Cog Hill Ter
Hansen Ranch
· 4,672 sq.ft · 4 Bedrooms · 4 Baths · House
· Equipped kitchen
Hansen Ranch · 4,672 sq.ft · 4 Bedrooms · 4 Baths · House · Equipped kitchen
Just reduced 100k+! Exceptional dublin ranch golf living opportunity | breathtaking panoramic views | no rear neighbors | solar*. Experience elevated living in this impressive TOLL BROTHERS Executive residence, ideally positioned within the prestigious Dublin Ranch Golf community. Offering approx 4,682 sq ft | 8,500 sq ft lot, this beautifully designed home features 4 bedrooms, 4.5 bathrooms, plus 2 versatile bonus rooms/offices that can easily accommodate additional bedrooms, workspaces, or multi-generational living. Each bedroom features its own private en-suite bathroom, offering exceptional comfort, privacy, and convenience. The welcoming entry opens to beautiful golf course views through the formal living and dining areas, as well as the kitchen and family rooms. Soaring ceilings, abundant natural light, and spacious interiors create an inviting sense of elegance. The thoughtfully designed floor plan offers exceptional flow for everyday living and entertaining, with a main-level o
USD 2,849,000
3354 D St
View photo
House · for sale
USD 1,325,000
USD 597/sq.ft
3354 D St
Hansen Ranch
· 2,217 sq.ft · 4 Bedrooms · 2 Baths · House
Hansen Ranch · 2,217 sq.ft · 4 Bedrooms · 2 Baths · House
You must SEE this home & property to fully appreciate all it has. Welcome to a rare Fairview hillside treasure where timeless character & modern convenience come together on an expansive. 49-acre park-like setting. Nestled at the very top of D Street with no thru traffic, this beautifully remodeled custom home offers exceptional privacy, charming architecture, & a setting that feels worlds away while remaining just minutes from schools, shopping, restaurants & commuter routes. Originally built with craftsmanship & character seldom found in today's homes, this home has been thoughtfully updated while preserving much of its original charm. From the moment you arrive, you'll appreciate the inviting curb appeal, mature landscaping, & picturesque surroundings that create a warm and welcoming first impression. Inside, rich hardwood floors, abundant natural light, & an attractive blend of vintage details & tasteful updates create an atmosphere that is both elegant & comfortable. Dual-pane win
USD 1,325,000
24818 Saint Luke Ct
View photo
House · for sale
USD 1,150,000
USD 528/sq.ft
24818 Saint Luke Ct
Hansen Ranch
· 2,174 sq.ft · 4 Bedrooms · 3 Baths · House
· Garden · Equipped kitchen
Hansen Ranch · 2,174 sq.ft · 4 Bedrooms · 3 Baths · House · Garden · Equipped kitchen
Welcome home to 24818 Saint Luke Ct, a beautifully updated multi-generational home tucked away at the end of a serene, quiet cul-de-sac with no rear neighbors for ultimate privacy! Step inside to experience a refreshed interior featuring brand-new luxury vinyl plank flooring, fresh interior paint, updated recessed lighting, and new bathroom light fixtures throughout. The main level boasts an inviting floor plan complete with a formal dining area, cozy breakfast nook, and an expansive family room ideal for hosting friends and family. Anchoring the main level is an updated kitchen featuring timeless shaker cabinets and durable granite countertops. The main floor includes a primary suite featuring an ensuite bath, alongside two generous guest bedrooms and a full hall bathroom. Downstairs offers incredible flexibility—a massive secondary living area opens directly to a private, sunlit backyard designed for gardening, outdoor entertaining, and everyday relaxation. Completing the lower level
USD 1,150,000
18747 Sandy Road
View photo
House · for sale
USD 1,199,999
USD 763/sq.ft
18747 Sandy Road
Hansen Ranch
· 1,572 sq.ft · 3 Bedrooms · 2 Baths · House
· Parking · Air conditioning · Heating
Hansen Ranch · 1,572 sq.ft · 3 Bedrooms · 2 Baths · House · Parking · Air conditioning · Heating
Beautifully updated, move in ready home, located on one of Castro Valley's most sought-after streets. Enjoy close proximity to shopping, scenic parks, nature trails and award-winning schools. A unique feature of the home is the converted garage, originally designed as an art studio for the world-renowned photorealist artist, Richard Maclean, who once resided here. During Halloween, Sandy Rd becomes one of Castro Valley's most popular destinations, attracting hundreds of trick-or. Treaters each year and creating a fun, festive neighborhood atmosphere. This home features lots of upgrades, central air and heat and an open floorplan with an abundance of light. The bonus room can be easily converted back to a garage if desired
USD 1,199,999
710 Ryan Terrace
View photo
Townhouse · for sale
USD 949,400
USD 558/sq.ft
710 Ryan Terrace
Hansen Ranch
· 1,701 sq.ft · 3 Bedrooms · 2 Baths · Townhouse
· Terrace · Equipped kitchen
Hansen Ranch · 1,701 sq.ft · 3 Bedrooms · 2 Baths · Townhouse · Terrace · Equipped kitchen
Sellers will buy down buyer's rate! Welcome to 710 Ryan Terrace, a rarely available Westside San Ramon residence where modern style, exceptional privacy, and an unbeatable location come together. Tucked away at the back of a quiet court in the intimate Ryan Terrace community of just 48 homes, this highly sought-after location enjoys peaceful views of mature trees and the surrounding hillside rather than neighboring homes. Beautifully refreshed and truly move-in ready, this stunning 3-bedroom, 2.5-bath home features fresh interior paint, brand-new flooring, recessed LED lighting, and a premium KitchenAid/GE stainless steel appliance package. Filled with natural light, the open-concept floor plan offers the perfect balance of comfort and functionality for everyday living and effortless entertaining. The chef's kitchen showcases abundant soft-close cabinetry, quartz countertops, a stylish subway tile backsplash, an oversized center island, and an impressively large walk-in pantry. The kit
USD 949,400
3560 Kirkcaldy St
View photo
House · for sale
USD 1,599,000
USD 754/sq.ft
3560 Kirkcaldy St
Hansen Ranch
· 2,120 sq.ft · 4 Bedrooms · 2 Baths · House
· Garden · Equipped kitchen
Hansen Ranch · 2,120 sq.ft · 4 Bedrooms · 2 Baths · House · Garden · Equipped kitchen
Beautifully maintained and thoughtfully updated, this North facing home offers spacious living areas, abundant natural light, and timeless finishes in a convenient neighborhood location. The welcoming foyer opens to an elegant formal living room featuring vaulted ceilings, a large picture window, and a pellet stove that creates a warm focal point. Adjacent, the formal dining room provides an inviting setting for everyday meals and special occasions. The modern kitchen features warm wood cabinetry, SileStone countertops, custom tile backsplash, stainless steel appliances including dual ovens, a five-burner electric range, breakfast bar, and sunny breakfast nook. The adjoining family room opens directly to the backyard, creating comfortable indoor-outdoor living. Natural light fills the home through multiple sun tubes, while hardwood-style laminate flooring extends throughout much of the first floor. Upstairs, the spacious primary suite enjoys views toward Mount Diablo and includes a wal
USD 1,599,000
2560 Calabria Ct
View photo
House · for sale
USD 1,600,000
USD 582/sq.ft
2560 Calabria Ct
Hansen Ranch
· 2,745 sq.ft · 3 Bedrooms · 2 Baths · House
Hansen Ranch · 2,745 sq.ft · 3 Bedrooms · 2 Baths · House
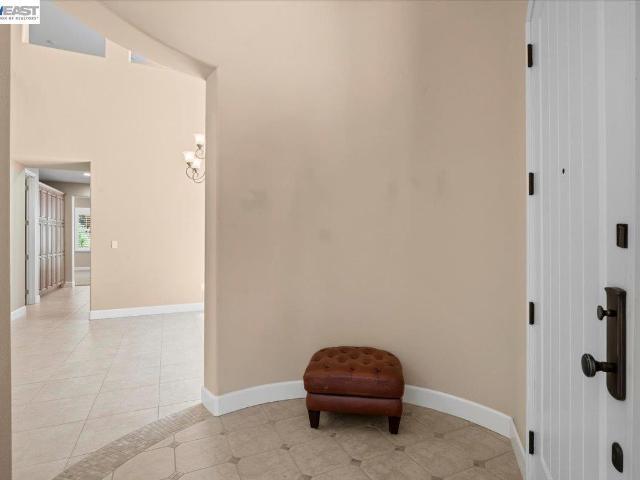
Welcome to La Dolce Vita in East Dublin's Positano Neighborhood. Tucked at the end of a quiet cul-de-sac where kids can bike freely and multiple cars can park with ease, this stunning Amalfi model is built for active households who live big, gather often, and need space that flexes with every season of life. From the moment you step through the northwest-facing front door, a dramatic rotunda entry sets the tone — soaring ceilings greet every arrival, whether it's little ones bursting in after practice, grandparents coming for an extended stay, or friends arriving for a special dinner. With 2,727 square feet of thoughtfully designed space, there's room for everyone to spread out and come together. The floor plan is where this home truly shines for multi-generational living. The main level features a private primary en suite retreat — a true rarity that offers single-level convenience for aging parents, visiting grandparents, or simply the luxury of main-floor living when stairs aren't o
USD 1,600,000
3895 Camino Loop
View photo
Townhouse · for sale
USD 1,049,000
USD 526/sq.ft
3895 Camino Loop
Hansen Ranch
· 1,991 sq.ft · 3 Bedrooms · 3 Baths · Townhouse
· Equipped kitchen · Parking
Hansen Ranch · 1,991 sq.ft · 3 Bedrooms · 3 Baths · Townhouse · Equipped kitchen · Parking
Modern, Elegant property in East Dublin with BREATHTAKING Views! End unit, 3 spacious bedrooms and 3.5 luxurious baths in one of Dublin's most desirable neighborhoods, Jordan Ranch. One bedroom is downstairs with a full bath. Ideal for guests or a home office. Each bedroom enjoys its own bathroom, offering comfort and privacy. Voluminous 9’ ceilings house over $50,000 in refined upgrades and a $30,000 lot premium, combining for views and value that won't last. Enriched with highly upgraded tile flooring, expansive kitchen with stainless steel appliances, granite countertops, and gorgeous master suite. 2-Car Garage with upgraded 220-volt for electric car charging stations. Zoned for Cottonwood Creek (among the top 20 schools in the entire state of California) and Emerald High School
USD 1,049,000
1250 W Lagoon Rd
View photo
House · for sale
USD 2,290,000
USD 702/sq.ft
1250 W Lagoon Rd
Hansen Ranch
· 3,261 sq.ft · 5 Bedrooms · 4 Baths · House
· Equipped kitchen · Parking · Swimming pool
Hansen Ranch · 3,261 sq.ft · 5 Bedrooms · 4 Baths · House · Equipped kitchen · Parking · Swimming pool
Gorgeous 5bd / 4ba home, original owner, with swimming pool, two garages, large kitchen with island and pantry, laundry room with sink, bottom floor full bed/bath, high ceilings in entry and living room, commuters delight close to major freeways/BART, excellent award winning schools, downtown shops and restaurants. Must see! Contact us if you'd like to make an appointment
USD 2,290,000
3087 Vittoria Loop
View photo
House · for sale
USD 1,235,000
USD 523/sq.ft
3087 Vittoria Loop
Hansen Ranch
· 2,357 sq.ft · 3 Bedrooms · 2 Baths · House
· Equipped kitchen
Hansen Ranch · 2,357 sq.ft · 3 Bedrooms · 2 Baths · House · Equipped kitchen
Explore 3087 Vittoria Loop, recently enhanced with a partial flooring replacement for a refreshed interior. The kitchen is equipped with all stainless steel appliances, and the primary bedroom features a walk in closet. The primary bathroom contains double sinks and a separate tub and shower. This updated residence perfectly blends comfort and modern functionality
USD 1,235,000

Get email alerts

Don't miss out: be the first to know about new properties

The alert was correctly created

On subscribing you accept the conditions of use and the privacy policy
Alert
Receive new ads in your inbox
Save this search
Receive alerts for new listings

We'll send you an email when we have new properties for: "Houses for sale in Hansen Ranch"

The alert was correctly created

Palomares Hills
Easthampton, San Ramon city Central Contra Costa CCD Contra Costa County California
Get email alerts and be the first to see new listings
Required field
On subscribing I accept the terms of the privacy policy
Perfect! You'll soon start receiving new listings via email
Alert
Receive an email when we have new ads for Houses for sale in Hansen Ranch
Save this search
Filters

Bedrooms

Size (sq.ft)

sq.ft
sq.ft

Price

USD
USD

Property type

Bathrooms

Clear all filters
Receive notifications when new entries are published.