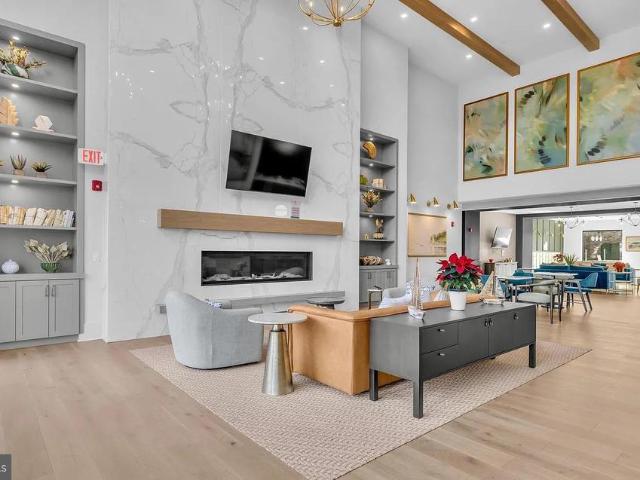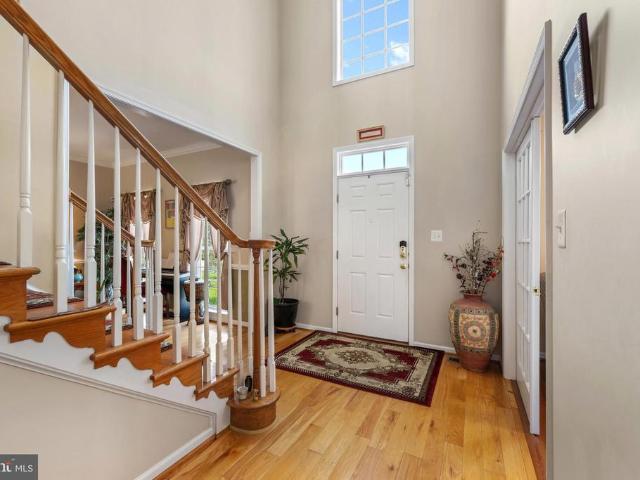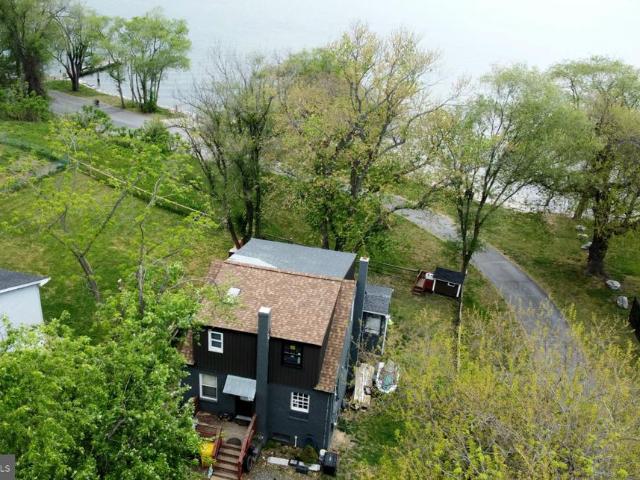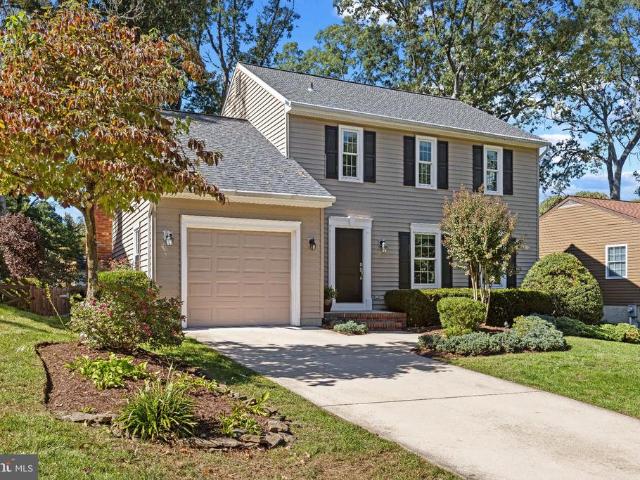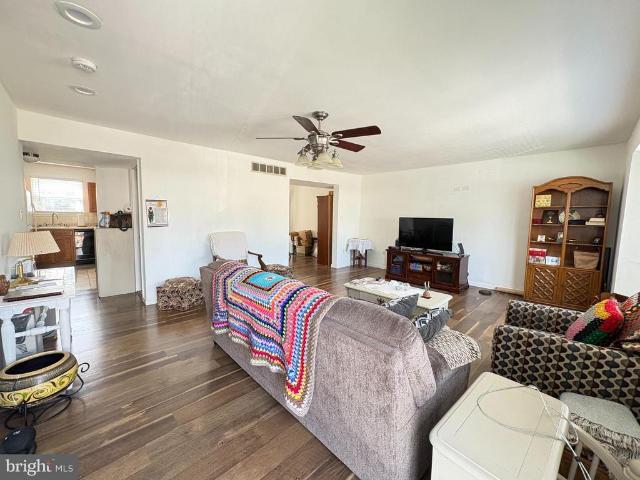
1,916 properties for sale in Crownsville

463 Darton Court
View photo
Condo · for sale
USD 329,700
USD 192/sq.ft
463 Darton Court
Crownsville
· 1,711 sq.ft · 5 Bedrooms · 3 Baths · Condo
· Office room · Equipped kitchen · Swimming pool
Crownsville · 1,711 sq.ft · 5 Bedrooms · 3 Baths · Condo · Office room · Equipped kitchen · Swimming pool
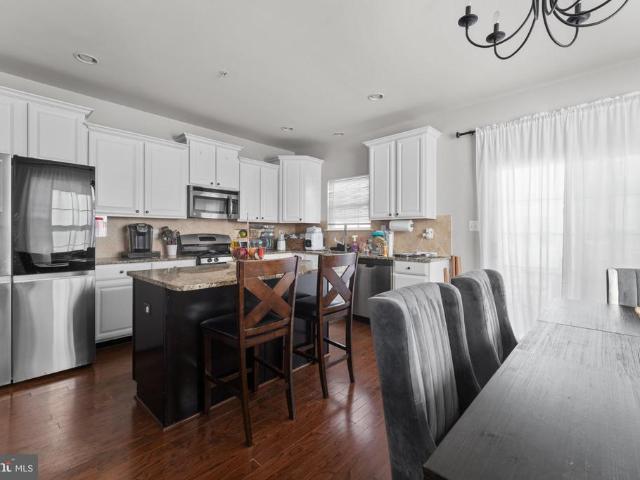
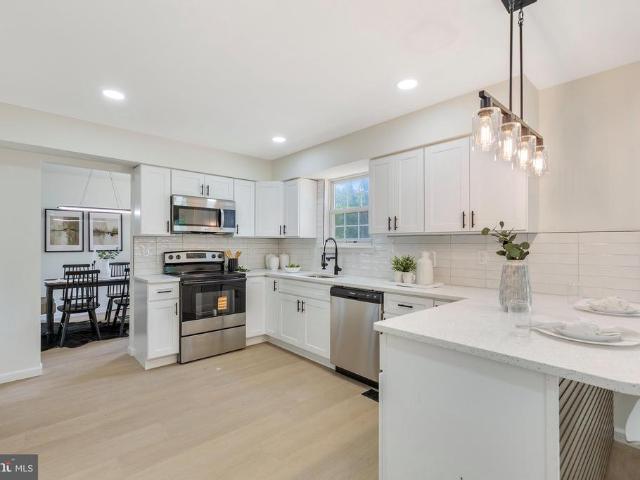
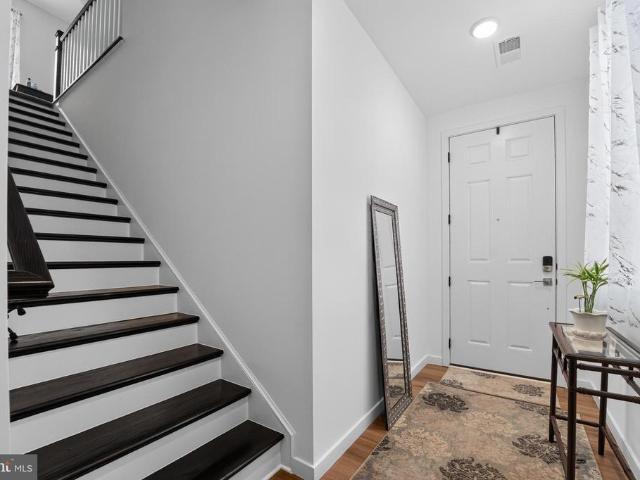
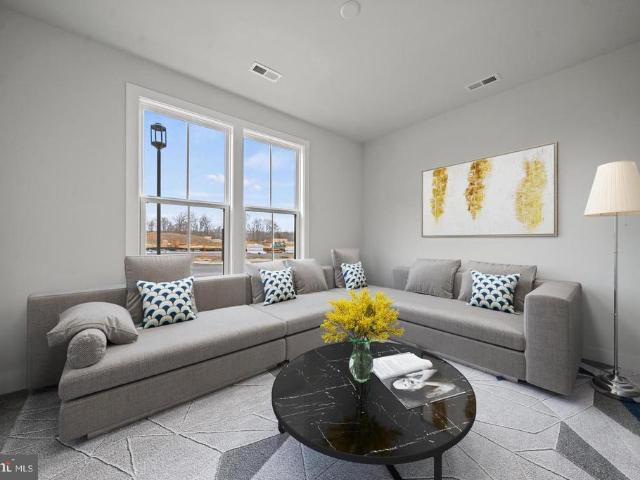
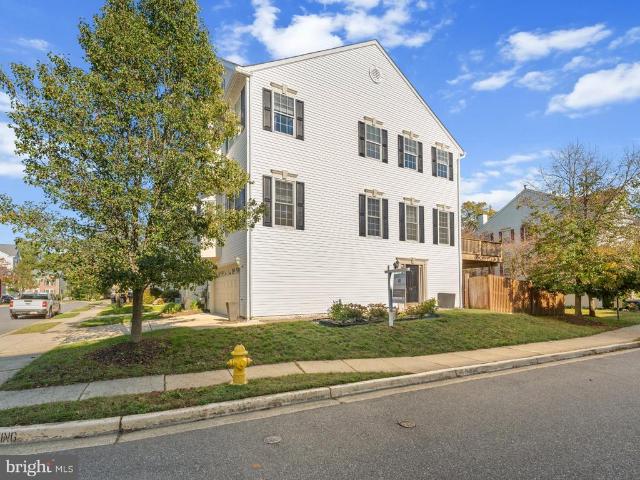
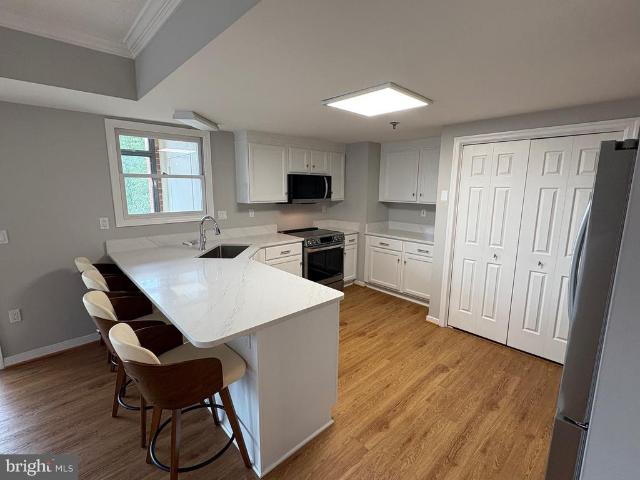
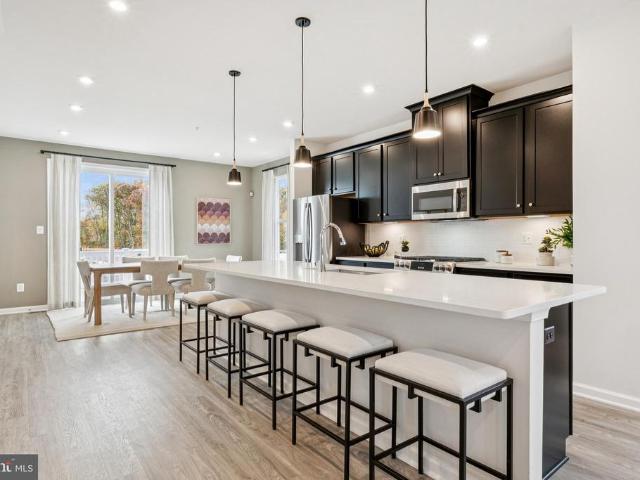
Welcome to this spacious end-unit townhome offering extra privacy and fantastic community amenities. The main level welcomes you with an open living room, dining room, kitchen, and a convenient half bathroom. Upstairs, you will find 4 spacious bedrooms and 2 full bathrooms. The fully finished lower level adds incredible versatility with a potential 5th bedroom/hobby room, full bathroom, rec room, and separate laundry roomideal for guests, an in-law suite, or a home office. Major updates include a new 2024 roof. Enjoy community access to an outdoor swimming pool, playground, and basketball court. Centrally located between Baltimore and Annapolis with fast access to Rt 100, I-97, MD-295, and Rt 32, you are just minutes from Ft. Meade, NSA, National Business Park, shopping, and dining!
USD 329,700
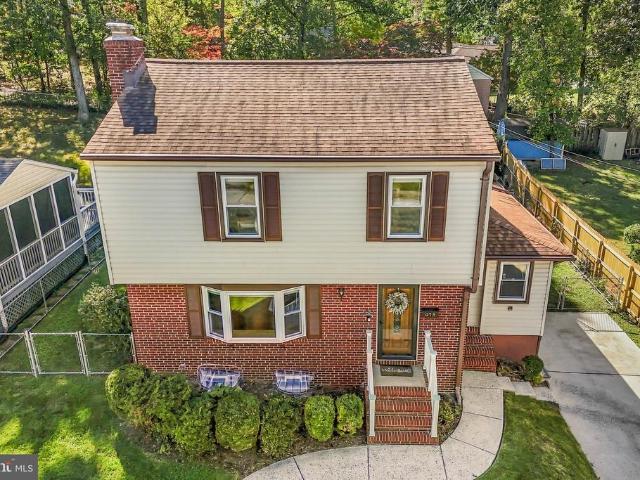
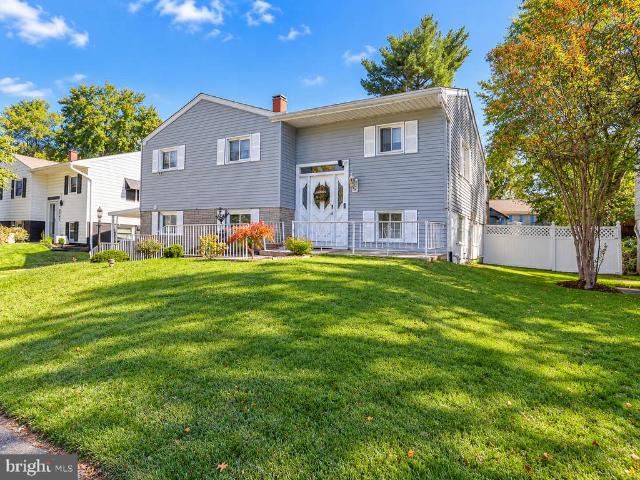
415 Joyce Drive
View photo
House · for sale
USD 399,000
USD 237/sq.ft
415 Joyce Drive
Crownsville
· 1,679 sq.ft · 3 Bedrooms · 1 Bath · House
· Patio · Garden · Parking · Deck · Equipped kitchen · Cellar
Crownsville · 1,679 sq.ft · 3 Bedrooms · 1 Bath · House · Patio · Garden · Parking · Deck · Equipped kitchen · Cellar
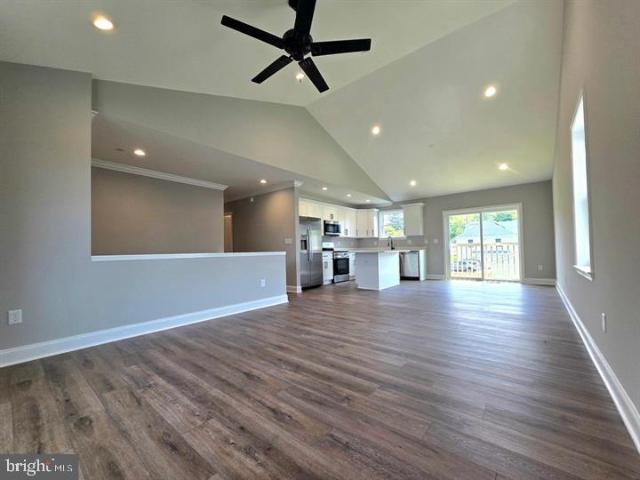
Welcome to 415 Joyce Dr, a carefully maintained three-bedroom, one-and-a-half-bath home on a cul-de-sac in Glen Burnie. The home offers approximately 1,600 square feet with refinished hardwood floors, an updated basement bathroom, and a newer water heater. The kitchen includes granite countertops, solid-wood cabinetry, a butlers pantry, and an under-cabinet floor heater. Recent improvements include replacement windows, doors, and roof in 2017, along with LeafGuard gutters. Outside, enjoy a large covered deck, an open, fenced backyard, and a stone patio. The detached garage provides additional storage, and additional street parking is available. No HOA or ground rent. Some photos are virtually staged
USD 399,000
619 Baylor Road
View photo
House · for sale
USD 399,993
USD 249/sq.ft
619 Baylor Road
Crownsville
· 1,604 sq.ft · 4 Bedrooms · 2 Baths · House
· Garden · Fireplace · Equipped kitchen · Cellar
Crownsville · 1,604 sq.ft · 4 Bedrooms · 2 Baths · House · Garden · Fireplace · Equipped kitchen · Cellar
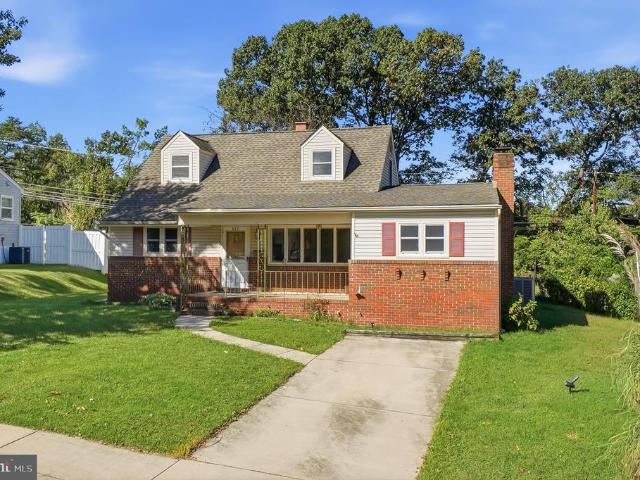
Opportunity awaits in Glen Burnie Park! This 4-bedroom, 2-full-bath Cape Cod offers plenty of space, a flexible floor plan and tons of potential for its next owner. The main level features two bedrooms and a full bath, along with a kitchen, dining room and family room with a wood-burning fireplace. Upstairs you'll find two additional bedrooms, another full bath and plenty of built-in and eave storage. The full basement offers even more space with laundry, abundant storage and a separate room perfect for a workshop or hobby space. Outside, the home sits on approximately. 27 acres with a spacious backyard. Ready for updating and renovation, this home presents a great opportunity for a buyer to make it their own. The kitchen, bathrooms and flooring are ready for modernization, while portions of the basement will require additional attention. Hardwood flooring is believed to be present beneath portions of the carpeting. Some of the larger-ticket items have already been addressed, including
USD 399,993
40 Johnson Road
View photo
House · for sale
USD 749,755
USD 306/sq.ft
40 Johnson Road
Crownsville
· 2,443 sq.ft · 4 Bedrooms · 2 Baths · House
· Office room · Fireplace · Equipped kitchen
Crownsville · 2,443 sq.ft · 4 Bedrooms · 2 Baths · House · Office room · Fireplace · Equipped kitchen
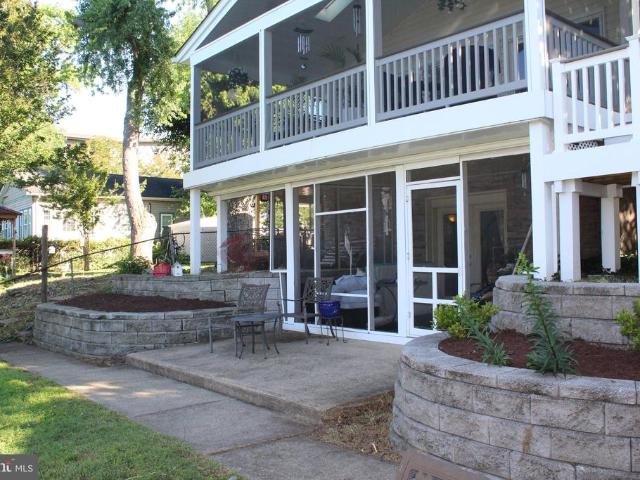
Stunning Waterfront Home with Deep Water Access & Exceptional Outdoor Living Experience serene, panoramic water views from this beautifully updated waterfront retreat offering 5 ft MLW, a private pier that could be extended, (see plan in the pictures of a proposed 40 ft+ pier), and space for multiple boats. Blending comfort, style, and functionality, this home is perfect for yearround living or a luxurious weekend escape. Main Level Highlights Openconcept living Spacious family room with a gas fireplace and sliders leading to a 24' x 12' screenedin porch (2022), built with maintenancefree materials, two skylights, and sweeping water views. Renovated kitchen Quartz countertops, stylish backsplash, upgraded stainless steel appliances, and durable LVP flooring. Semiformal dining room Perfect for gatherings and entertaining. Mainlevel bedroom Large full bath with a double vanity. Waterfront office Generous closet; ideal for work, hobbies, or flexible use. Second Level Features Expansive pr
USD 749,755
816 Glenside Way
View photo
Townhouse · for sale
USD 425,000
USD 192/sq.ft
816 Glenside Way
Crownsville
· 2,207 sq.ft · 3 Bedrooms · 2 Baths · Townhouse
· Deck · Fireplace · Equipped kitchen
Crownsville · 2,207 sq.ft · 3 Bedrooms · 2 Baths · Townhouse · Deck · Fireplace · Equipped kitchen
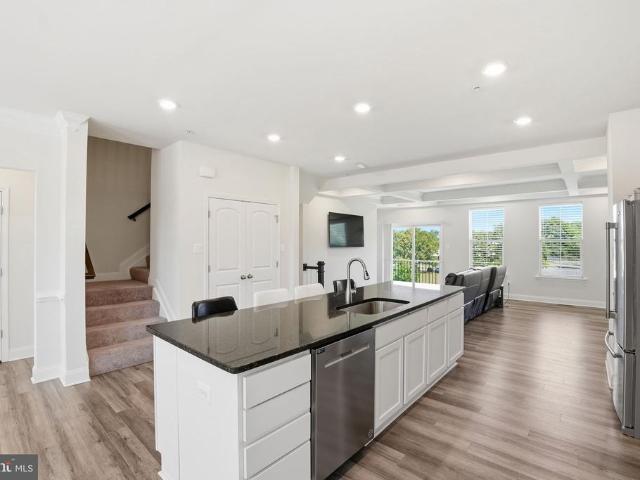
Welcome to 816 Glenside Way in the amenity-rich Tanyard Springs community of Glen Burnie! Offering 3 bedrooms, 2 full and 2 half bathrooms, and 2,216 square feet of living space, this home blends comfort, functionality, and modern conveniences. The inviting kitchen features white cabinetry, a center island, stainless steel appliances, and an adjoining dining area filled with natural light. The living area showcases a cozy fireplace, built-in shelving, and Alexa-compatible smart lighting at the entertainment center and fireplace. A dedicated home theater creates the perfect setting for movie nights, gaming, or entertaining, with equipment available to convey or be removed based on buyer preference. Additional highlights include a bathroom with a double vanity, a rear deck, and fenced outdoor space ideal for relaxing or entertaining. Solar panels provide an energy-conscious feature and are subject to an existing lease. Beyond the home, Tanyard Springs residents enjoy an impressive collec
USD 425,000
182 Dale Road
View photo
House · for sale
USD 415,000
USD 207/sq.ft
182 Dale Road
Crownsville
· 2,002 sq.ft · 3 Bedrooms · 2 Baths · House
· Garden · Office room · Fireplace
Crownsville · 2,002 sq.ft · 3 Bedrooms · 2 Baths · House · Garden · Office room · Fireplace
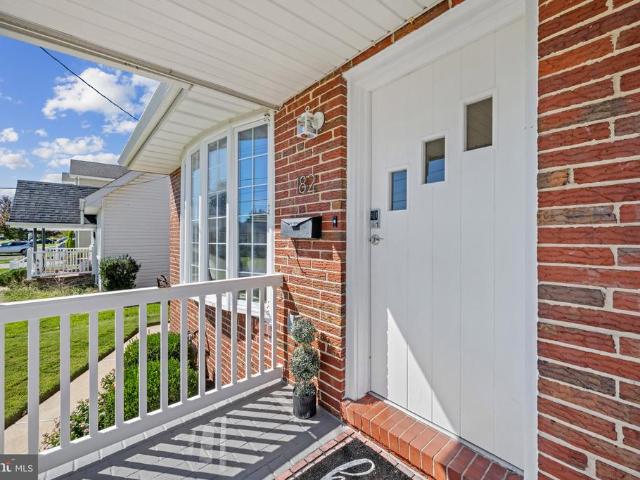
Welcome to 182 Dale Road! Located in the water-privileged community of Riviera Beach, this freshly painted and refreshed all-brick bungalow welcomes you with a charming covered front porch and bright, airy interiors. The main level features original hardwood floors, one full bath and three generously sized bedrooms. The spacious lower level offers luxury vinyl plank flooring, a large family room with a cozy gas fireplace, and a flex room ideal for a home office or exercise space as well as a full bathroom, large laundry/utility room, and ample storage add to the homes versatility. With its own entrance to the outdoors, the lower level also offers potential for an in-law suite. Outside, the large, fenced backyard is ready for relaxing, gardening, and entertaining, complete with a garden area and a spacious gazebo with a fan and lighting. Two large sheds, including one with electric that provide additional storage and workspace. A large paved driveway and TV mounts offer added convenienc
USD 415,000
78 Old Mill Bottom Road N # 209
View photo
Condo · for sale
USD 398,000
USD 330/sq.ft
78 Old Mill Bottom Road N # 209
Crownsville
· 1,206 sq.ft · 2 Bedrooms · 2 Baths · Condo
· Balcony · Equipped kitchen · Lift · Parking
Crownsville · 1,206 sq.ft · 2 Bedrooms · 2 Baths · Condo · Balcony · Equipped kitchen · Lift · Parking
Two years young, 55+ elevator condominium community enjoy this beautifully upgraded 2-bedroom + den residence with a balcony. Priced just shy at $140K less than current builder pricing includes surface assigned parking and storage (purchased for $7500). Offering a bright, modern kitchen filled with natural light and showcases crisp white cabinetry, a stylish (upgraded) tiled backsplash, stainless steel appliances, and sleek quartz countertopsperfect for entertaining. Throughout the home, youll find enhanced and recessed lighting, complemented by elegant light-toned luxury vinyl plank flooring for a completely carpet-free, sophisticated finish. The spacious primary suite is a true retreat, featuring a custom-designed oversized walk-in closet and a luxurious ensuite bath with a double vanity and upgraded tilework. Additional enhancements throughout the home include beautifully updated bathrooms and high-end finishes that elevate both comfort and style. The Element offers an exceptional,
USD 398,000
13105 Falling Water Court
View photo
House · for sale
USD 789,000
USD 162/sq.ft
13105 Falling Water Court
Crownsville
· 4,844 sq.ft · 6 Bedrooms · 3 Baths · House
· Office room · Fireplace · Equipped kitchen · Parking
Crownsville · 4,844 sq.ft · 6 Bedrooms · 3 Baths · House · Office room · Fireplace · Equipped kitchen · Parking
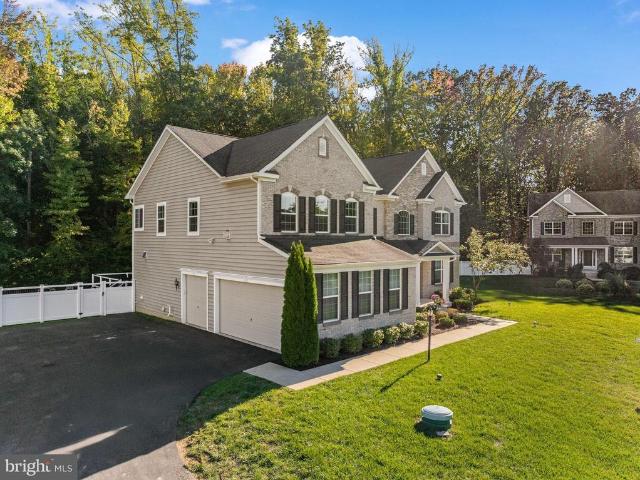
Welcome to luxury living in this magnificent three-story colonial home featuring 5 bedrooms and 3.5 bathrooms on a cul-de-sac. The grand foyer provides an inviting ambiance that sets the tone for the elegance found throughout the residence. The main level is a masterpiece of design, featuring a spacious kitchen with a breakfast room and a walk-in pantryideal for culinary enthusiasts and entertaining alike. Gather around the cozy fireplace in the living room, or enjoy quiet moments in the adjacent office. Host formal dinners in the elegant dining room. Completing the main level is a convenient powder room and a dedicated walk-in pantry/laundry area. Parking is a breeze thanks to the attached 2-car garage. The HVAC system was recently updated for both the main and upper levels. Roofing was recently redone, with the existing solar panel system in place! Retreat to the upper level, where luxury abounds in the expansive primary suite, complete with both a walk-in closet and a sliding closet
USD 789,000
208 Harlem Road
View photo
House · for sale
USD 475,000
USD 322/sq.ft
208 Harlem Road
Crownsville
· 1,475 sq.ft · 4 Bedrooms · 2 Baths · House
· Deck
Crownsville · 1,475 sq.ft · 4 Bedrooms · 2 Baths · House · Deck
Owner financing may be available! WOWwhat a view! Take in breathtaking, unobstructed water views that create a serene and ever-changing backdrop to your everyday life. This home was in the midst of a thoughtful renovation, offering a rare opportunity to step in and complete a visionor design your own custom retreat from the ground up. Picture a stunning deck just off the sliders, the perfect setting for morning coffee, evening sunsets, and effortless indoor-outdoor living. With the community beach just steps beyond your back gate, the water becomes an extension of your lifestyle. Enjoy the benefits of non-riparian waterfront livingcapturing the beauty, tranquility, and charm of the water without the premium price attached. A unique opportunity to create something truly special. Conventional financing required due to current renovation status. Water oriented community of Riviera Beach offers a sandy beach, walking paths, community parks, baseball fields, and so much more. And for a smal
USD 475,000
462 Retford Drive
View photo
House · for sale
USD 700,000
USD 312/sq.ft
462 Retford Drive
Crownsville
· 2,239 sq.ft · 3 Bedrooms · 2 Baths · House
· Garden · Office room · Fireplace · Equipped kitchen
Crownsville · 2,239 sq.ft · 3 Bedrooms · 2 Baths · House · Garden · Office room · Fireplace · Equipped kitchen
Welcome to Chartridge, where comfortable living, neighborhood charm, and an exceptional Severna Park lifestyle come together! This expanded Patrick Henry model offers inviting living spaces, thoughtful updates, and a beautiful backyard that's ready for everything from summer barbecues to quiet evenings outdoors. Step inside to discover hardwood floors throughout the main level and a traditional floor plan that has been thoughtfully opened up where it matters most. The formal living and dining rooms offer wonderful spaces for entertaining. The heart of the home is the updated kitchen, featuring stainless steel appliances, additional cabinetry, and an open connection to the expanded family room anchored by a cozy wood-burning fireplace. Upstairs, you'll find three generously sized bedrooms and two full baths, including a primary suite with an updated vanity and tiled shower. The finished lower level adds even more versatility, offering the perfect spot for a recreation room, home office,
USD 700,000
1018 Bell Avenue
View photo
House · for sale
USD 449,900
USD 236/sq.ft
1018 Bell Avenue
Crownsville
· 1,905 sq.ft · 4 Bedrooms · 2 Baths · House
· Fireplace · Equipped kitchen · Parking
Crownsville · 1,905 sq.ft · 4 Bedrooms · 2 Baths · House · Fireplace · Equipped kitchen · Parking
Come see this gorgeous 3. Level Colonial style home, sporting 4-bedrooms, 2 Full and 1/2 bathrooms, in the highly desirable neighborhood of Point Pleasant. The updated interior showcases contemporary finishes and a thoughtful layout that maximizes both style and functionality. Complete with a traditional floor plan and modern finishes that will wow you the minute you walk through the door. The bathrooms have been tastefully refreshed adding modern elegance to this classic home. Freshly painted and new carpet throughout. The custom kitchen with quartz countertops, and stainless-steel appliances offers maximum versatility and functionality. Relax in the spacious living room in front of the electric fireplace, an inviting spot to unwind after a long day The spacious primary Bedroom has its own full bathroom. The additional bedrooms are across the hall with another refreshed full bath close bye. Keep your auto clean and dry in the oversized single auto attached garage. Enjoy this summer in
USD 449,900
5718 Howard Drive
View photo
House · for sale
USD 630,000
USD 264/sq.ft
5718 Howard Drive
Crownsville
· 2,379 sq.ft · 4 Bedrooms · 3 Baths · House
· Garden · Office room · Equipped kitchen · Parking
Crownsville · 2,379 sq.ft · 4 Bedrooms · 3 Baths · House · Garden · Office room · Equipped kitchen · Parking
Welcome to this beautiful, nearly new Richmond American Lynette model! This stunning home offers the perfect blend of style, comfort, and modern living! The upper level features four spacious bedrooms, including a luxurious primary suite with a spa-like ensuite bath showcasing dual vanities, an oversized walk-in shower, and a generous walk-in closet. One of the bedrooms can also serve as the perfect home office. The main level boasts an oversized eat-in kitchen with a large center island, crisp white cabinetry, stainless steel appliances, custom lighting, and plenty of space for gathering with family and friends. A convenient two-car garage adds everyday functionality. The finished lower level offers even more living space with a full bathroom and rough-in plumbing for a future wet bar, making it an ideal space for entertaining, a recreation room, or guest accommodations. Outside, you'll find a backyard that's ready for your personal toucha blank canvas to create the outdoor retreat yo
USD 630,000
658 Rock Cove Lane
View photo
House · for sale
USD 4,249,000
USD 464/sq.ft
658 Rock Cove Lane
Crownsville
· 9,149 sq.ft · 5 Bedrooms · 5 Baths · House
· Lift
Crownsville · 9,149 sq.ft · 5 Bedrooms · 5 Baths · House · Lift
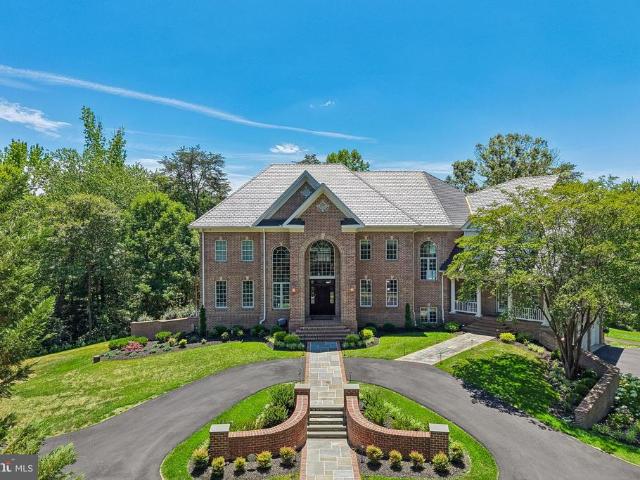
Introducing a masterfully curated waterfront estate that redefines luxury living on the shores of Severna Park. Tucked away within the prestigious, gated community of Bluff Point on the Severn, this magnificent residence offers the ultimate blend of privacy, sophistication, and resort-style amenities. From the grand roundabout drivewaythat welcomes your arrival to the sweeping, panoramic water vistas framing the rear of the property, every detail has been designed to deliver an uncompromising coastal lifestyle. The Ultimate Waterfront Paradise. The crown jewel of this estate is its seamless, private connection to the water. A beautifully paved path provides effortless access from the home straight down to the shoreline, where your private paradise awaits. Spend your mornings relaxing on your private sandy beach, or step onto the expansive private dock, fully equipped with a heavy-duty boat lift and two Jet Ski lifts offering immediate entry to the region's finest boating and watersport
USD 4,249,000
11 Ridge Road
View photo
House · for sale
USD 1,850,000
USD 693/sq.ft
11 Ridge Road
Crownsville
· 2,669 sq.ft · 4 Bedrooms · 2 Baths · House
· Patio · Garden · Office room · Fireplace · Equipped kitchen · Swimming pool · Cellar
Crownsville · 2,669 sq.ft · 4 Bedrooms · 2 Baths · House · Patio · Garden · Office room · Fireplace · Equipped kitchen · Swimming pool · Cellar
Welcome to this beautifully renovated and expanded Cape Cod situated on a fabulous lot in the sought-after community. Filled with natural light, this 4-bedroom, 2.5-bath home blends timeless charm with modern updates and exceptional indoor and outdoor living spaces. The inviting living room features a cozy fireplace, while the beautifully renovated kitchen boasts a full suite of Thermador appliances. The flexible floor plan offers two main-level bedrooms (one could be a great home office), including a spacious primary suite with a beautifully updated bath, and two additional bedrooms upstairs. Convenient main-level laundry and plenty of storage space in the basement. The outdoor spaces are just as impressive! A charming screened porch, spacious paver patio, and gas-heated pool with automatic cover create the perfect setting for entertaining, relaxing, and enjoying days at home. The fabulous, fully fenced yard completes this wonderful backyard retreat. Extensively renovated and thoughtf
USD 1,850,000
16711 Saint Chesley Avenue
View photo
Townhouse · for sale
USD 519,990
USD 242/sq.ft
16711 Saint Chesley Avenue
Crownsville
· 2,142 sq.ft · 3 Bedrooms · 3 Baths · Townhouse
· Deck · Equipped kitchen · Parking
Crownsville · 2,142 sq.ft · 3 Bedrooms · 3 Baths · Townhouse · Deck · Equipped kitchen · Parking
Introducing the Delilah at Mill Branch Crossingan impressive luxury new construction end-unit townhome available for immediate delivery in a highly sought-after new development in Bowie, Maryland. This beautifully designed home offers 3 bedrooms, 3 full baths, 1 half bath, and a spacious 2-car garage. The Delilah features a gourmet kitchen with upgraded appliances, elegant modern finishes, a bright and open main living level, and a large rear deck perfect for outdoor entertaining or relaxing. Ideally located in Mill Branch Crossing with close proximity to US Route 50, this home combines luxury, convenience, and commuter-friendly access in one of Bowies most desirable new home communities. Dont miss this immediate move-in opportunity!
USD 519,990
269 Thompson Avenue E
View photo
House · for sale
USD 499,900
USD 244/sq.ft
269 Thompson Avenue E
Crownsville
· 2,045 sq.ft · 3 Bedrooms · 3 Baths · House
· Garden · Equipped kitchen · Parking
Crownsville · 2,045 sq.ft · 3 Bedrooms · 3 Baths · House · Garden · Equipped kitchen · Parking
Brand new construction with garage parking now available. Over 2,000+ square feet. Tons of natural light. Gleaming hardwoods cascade throughout. Enjoy custom white cabinetry, imported tile, vaulted ceilings, upgraded trim and paint package, gorgeous quartz countertops, ss appliances in designer chef's kitchen with island. Oversized family room with dining space. High ceilings. Spacious 3 bedrooms with 3 full bathrooms. Gigantic flat yard. Great for entertaining. Lower level features secondary great room and full bath. Close proximity to local dining, retail shopping, and major highways. One year builder service warranty provided. Schedule a private tour today. Buyer to pay all transfer and recordation taxes. Builder sample photos
USD 499,900
15751 Pointer Ridge Drive
View photo
House · for sale
USD 325,000
USD 175/sq.ft
15751 Pointer Ridge Drive
Crownsville
· 1,851 sq.ft · 4 Bedrooms · 2 Baths · House
· Office room · Gym · Fireplace · Equipped kitchen · Swimming pool
Crownsville · 1,851 sq.ft · 4 Bedrooms · 2 Baths · House · Office room · Gym · Fireplace · Equipped kitchen · Swimming pool
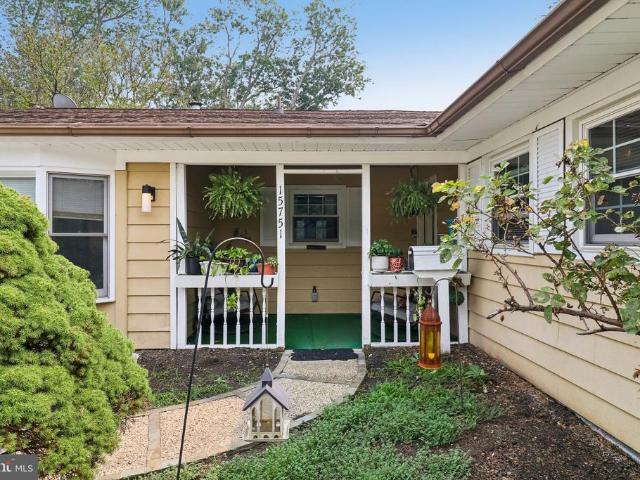
Agents. Please view agent remarks in bright mls. Welcome to 15751 Pointer Ridge Drive. This spacious 4-bedroom, 2-bath rancher in Bowies established Pointer Ridge community has been strategically repositioned to deliver an exceptional combination of space, lifestyle, location, and value. Offering approximately 1,856 square feet of one-level living on a generous 0.23-acre lot, this home delivers something increasingly difficult to find. A spacious 4-bedroom home with your very own private in-ground swimming pool and Solar Panels with a PPA (Power Purchase Agreement). Inside, you'll find generous living and dining areas, hardwood and carpet flooring, and a wood-burning fireplace that creates a warm focal point for gatherings and relaxing evenings. The spacious kitchen offers ample workspace and table space, a bright breakfast area, cooktop, dishwasher, and refrigerator. Four well-proportioned bedrooms provide excellent flexibility for bedrooms, guests, a home office, fitness room, or add
USD 325,000
721 Summertime Drive
View photo
Townhouse · for sale
USD 518,000
USD 237/sq.ft
721 Summertime Drive
Crownsville
· 2,185 sq.ft · 3 Bedrooms · 2 Baths · Townhouse
· Deck · Equipped kitchen · Parking
Crownsville · 2,185 sq.ft · 3 Bedrooms · 2 Baths · Townhouse · Deck · Equipped kitchen · Parking
An end-unit townhome with a two-car garage is a tough combination to find in Piney Orchard, but 721 Summertime Drive offers just that, and even much more! With three levels of living space, thoughtful updates, and access to all the amenities that make this community such a great place to call home, this one deserves a look. The main living level is bright and welcoming, with extra windows that make the most of the end-unit location. A tray ceiling and custom lighting give the spacious living room a little something extra, while the adjacent kitchen offers beautiful quartz countertops, recently updated appliances, and a large center island with seating. Theres plenty of room for a dining table, too. Just off the kitchen, the generous deck, completed in 2025, is ready for dinner outside or a relaxed evening with friends. Upstairs, youll find three bedrooms and two full bathrooms. The primary suite features vaulted ceilings and a spacious private bath with a double vanity, separate shower
USD 518,000
600 Mckinsey Park Drive # 502
View photo
Condo · for sale
USD 400,000
USD 325/sq.ft
600 Mckinsey Park Drive # 502
Crownsville
· 1,227 sq.ft · 2 Bedrooms · 2 Baths · Condo
· Equipped kitchen · Lift
Crownsville · 1,227 sq.ft · 2 Bedrooms · 2 Baths · Condo · Equipped kitchen · Lift
This stunning 2-bedroom, 2-bathroom top floor condo boasts an open floor plan, perfect for entertaining or enjoying quiet evenings. Revel in high-end features such as beautiful floors, elegant window treatments, and an outstanding primary bath. The modern kitchen is equipped with top-of-the-line appliances, including a dishwasher, microwave, and electric oven, ensuring culinary excellence. Step outside to your private enclosed sunroom, where serene views of lush trees create a tranquil retreat. The community offers exceptional amenities, including an elevator and a stylish party room, while the association fee covers essential services like exterior maintenance and snow removal. With a major kitchen renovation done in 2025, this property promises to elevate your living experience. Embrace the luxury and comfort of McKinsey Park-your new retirement home awaits! 55 plus community living
USD 400,000
1734 Copperleaf Boulevard # 14
View photo
House · for sale
USD 1,092,269
USD 282/sq.ft
1734 Copperleaf Boulevard # 14
Crownsville
· 3,864 sq.ft · 4 Bedrooms · 3 Baths · House
· Equipped kitchen · Parking
Crownsville · 3,864 sq.ft · 4 Bedrooms · 3 Baths · House · Equipped kitchen · Parking
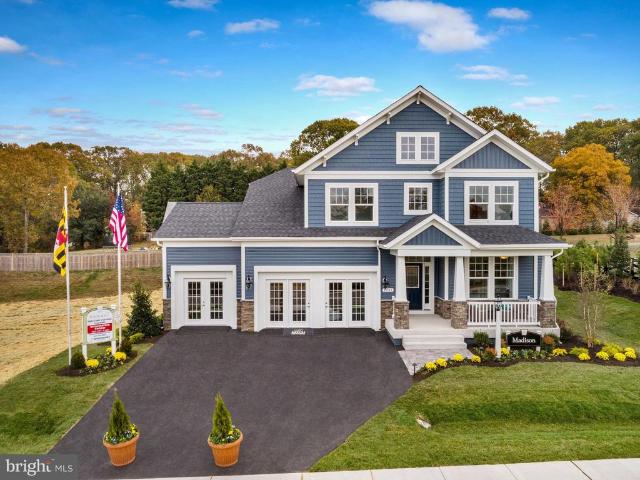
Finished Rec Room with full bath are now included! For GPS to community, please use: 1727 Maple Ave. Hanover, MD 21076. *Koch Homes presents our ever-popular Madison design. This is a to-be-built home. This home can be constructed on any lot within the community with 2 or 3-car garage availability. 20,000 cash towards closing with use of Preferred Lender and Title Agency. Photos are from a previously constructed model. Off site. This gorgeous open-floorplan home features a fantastic eat-in kitchen loaded with cabinetry, a convenient planning station, and spacious walk-in pantry. Gourmet kitchens are standard issue in this community with GE (Profile Series) 5-burner gas cooktops, double wall ovens, and French-door refrigerators. Upstairs you will find four nicely sized bedrooms, a hall bath with double sinks, and owner's suite with separate soaking tub and shower. Bedroom level laundry saves time and energy. Stop by our new on-site model home and get more information about this amazing
USD 1,092,269
16572 Fife Way
View photo
Townhouse · for sale
USD 575,990
USD 300/sq.ft
16572 Fife Way
Crownsville
· 1,916 sq.ft · 4 Bedrooms · 3 Baths · Townhouse
· Office room · Equipped kitchen
Crownsville · 1,916 sq.ft · 4 Bedrooms · 3 Baths · Townhouse · Office room · Equipped kitchen
Welcome Home! Assumable 3.3% Interest Rate! This beautifully maintained Townhome in the sought-after Amber Ridge community of Bowie! One of the larger Townhomes it is offering Four Bedrooms, Three and a Half Bathrooms, has a spacious and inviting floor plan. This residence is designed for comfortable everyday living and effortless entertaining. The light-filled interior features generous living spaces. The heart of the home, the Kitchen with ample cabinetry, granite counter space and island, stainless steel appliances and a large pantry making meal preparation a breeze. Along with a warm and welcoming Family Room and Dining Room you can mingle with the chatter of Family and Friends while cooking. The spacious Primary Suite provides a private retreat with an En-suite bath and a large walk-in closet. While additional bedrooms offer flexibility for family or a home office. The Lower Level is fully finished with the possible Fourth bedroom, Full Bathroom, plenty of open space to play games
USD 575,990
3129 Meander Bend
View photo
House · for sale
USD 749,900
USD 304/sq.ft
3129 Meander Bend
Crownsville
· 2,465 sq.ft · 3 Bedrooms · 3 Baths · House
· Patio · Garden · Fireplace · Equipped kitchen
Crownsville · 2,465 sq.ft · 3 Bedrooms · 3 Baths · House · Patio · Garden · Fireplace · Equipped kitchen
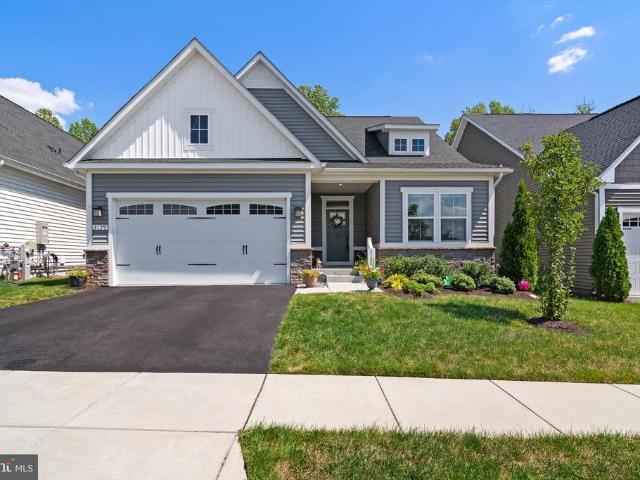
Price Improvement + 6 months Free HOA dues! The seller is covering your first 6 months of HOA duesenjoy all of Two Rivers' premier amenities with no HOA payments for the first 6 months! Don't miss this incredible home. Tucked away in the highly desirable 55+ section of Two Rivers, this pristine 2021-built residence seamlessly blends high-end designer upgrades with effortless, resort-style living. The light-filled main level introduces an inviting open-concept layout centered around a cozy living room fireplace, flowing directly into a gourmet kitchen outfitted with 42-inch white cabinetry, roll-out shelving, under-cabinet lighting, quartz countertops, a modern tile backsplash, and stainless steel appliances. Just off the dining area, a fully insulated three-season sunroom opens to a serene backyard sanctuary, complete with a custom stone patio that backs to lush tree-lined views for privacy within a fully fenced yard. The main-floor primary suite provides a peaceful personal retreat, b
USD 749,900
13021 7Th Street
View photo
House · for sale
USD 500,000
USD 283/sq.ft
13021 7Th Street
Crownsville
· 1,765 sq.ft · 3 Bedrooms · 1 Bath · House
· Office room · Equipped kitchen
Crownsville · 1,765 sq.ft · 3 Bedrooms · 1 Bath · House · Office room · Equipped kitchen
Step into timeless charm with this beautifully preserved 1912 American Foursquare, ideally located on a quiet street in Old Town Bowie. This rare historic home blends early20thcentury craftsmanship with thoughtful modern updates, offering the perfect balance of character and comfort. A wide front porch welcomes you inside to a lightfilled main level featuring the classic Foursquare layouthigh ceilings, large windows, original millwork, and warm architectural details that give the home its unmistakable personality. The traditional fourroom design provides a natural flow from the front parlor to the dining room and into the updated kitchen (2022, with all new appliances), which brings modern style to the homes historic footprint, featuring contemporary cabinetry, quartz counters, and efficient workspace. Upstairs, generously sized bedrooms offer tall ceilings and abundant natural lighthallmarks of the Foursquare style. The layout provides flexibility for bedrooms, office space, or creati
USD 500,000
1743 Mayfair Place
View photo
House · for sale
USD 745,000
USD 313/sq.ft
1743 Mayfair Place
Crownsville
· 2,379 sq.ft · 4 Bedrooms · 2 Baths · House
· Patio · Fireplace · Equipped kitchen · Swimming pool
Crownsville · 2,379 sq.ft · 4 Bedrooms · 2 Baths · House · Patio · Fireplace · Equipped kitchen · Swimming pool
Welcome home to this completely renovated Colonial in desirable Crofton Park! Boasting 2,386 square feet of seamlessly designed living space on a 0.26-acre lot, this property is crafted for effortless living and entertaining. The heart of the home is a chef-inspired gourmet kitchen, featuring stainless steel appliancesincluding a gas commercial range and built-in microwaveanchored by a massive center island. Step into the dramatic family room, highlighted by vaulted ceilings, bright skylights, exposed beams, and a cozy whitewashed brick fireplace. Thoughtful upgrades continue throughout with updated flooring, ceiling fans, a practical mudroom, and a desirable main-level primary suite. Serving as a private sanctuary, the primary suite features its own cozy pellet stove, a spacious walk-in closet, and a luxurious ensuite with a custom walk-in shower. Out back, escape to your personal oasis featuring a newly redone concrete in-ground pool, expansive patio, and welcoming porch perfect for
USD 745,000
949 Oakdale Circle
View photo
House · for sale
USD 490,000
USD 231/sq.ft
949 Oakdale Circle
Crownsville
· 2,120 sq.ft · 3 Bedrooms · 3 Baths · House
· Office room · Equipped kitchen
Crownsville · 2,120 sq.ft · 3 Bedrooms · 3 Baths · House · Office room · Equipped kitchen
Set on nearly half an acre, this ranch-style home combines a spacious layout with years of thoughtful care and stylish updates by its owners. Beautiful landscaping and a rose-lined walkway create a welcoming approach to the foyer. Inside, the living room features hardwood flooring and a picture window flanked by additional windows that fill the space with natural light. The spacious eat-in kitchen offers rich, ceiling-height cabinetry, stainless steel appliances, granite countertops, and a center island with breakfast bar. Hardwood flooring continues throughout the main level, which includes three bedrooms and a versatile bonus room ideal for a home office, hobby room, exercise space, or guest area. The generously sized primary bedroom features a renovated luxurious full bath with a stylish vanity, convenient laundry closet, walk-in shower with frameless glass, ceiling-height tile, built-in bench, and separate water closet. Two additional bedrooms share an updated hall bath appointed w
USD 490,000
7733 Red Moon Way
View photo
Townhouse · for sale
USD 544,990
USD 225/sq.ft
7733 Red Moon Way
Crownsville
· 2,422 sq.ft · 3 Bedrooms · 3 Baths · Townhouse
· Parking · Equipped kitchen · Swimming pool
Crownsville · 2,422 sq.ft · 3 Bedrooms · 3 Baths · Townhouse · Parking · Equipped kitchen · Swimming pool
Completed new construction home and ready for August settlement. This new luxury Arcadia plan 1 car garage townhome is located in the sought-after community of Tanyard Shores, offering a resort-style lifestyle with exceptional amenities. Residents enjoy beautifully landscaped surroundings, a waterfront clubhouse, swimming pool, fitness center, playgrounds, private marina, outdoor gathering spaces, waterfront park with kayak launch, dog park, and miles of scenic walking trails. Conveniently located near shopping, dining, and major commuter routes to Baltimore, Annapolis, and Washington, D. C. this community offers both accessibility and a peaceful setting. This brand-new townhome blends modern comfort with coastal-inspired living, featuring 3 spacious bedrooms and an open-concept floorplan designed for everyday living and entertaining. The chef-inspired kitchen showcases granite countertops, stainless steel appliances, soft-close 42' and 36' cabinetry with crown molding, and abundant ca
USD 544,990
8947 Twin Ridge Drive
View photo
House · for sale
USD 440,000
USD 270/sq.ft
8947 Twin Ridge Drive
Crownsville
· 1,625 sq.ft · 4 Bedrooms · 2 Baths · House
· Equipped kitchen
Crownsville · 1,625 sq.ft · 4 Bedrooms · 2 Baths · House · Equipped kitchen
Spacious 4-Bedroom Split-Foyer in Glen Burnie. Just in Time to enjoy the Holidays! Welcome home to this spacious and inviting four-bedroom, two-full-bath split-foyer in Glen Burnie! Offering generous living space, a versatile floor plan, and wonderful indoor and outdoor entertaining areas, this home is ready for its next chapter. The main level features a comfortable carpeted living room, a separate dining area, and a slate foyer that adds character as you enter. The kitchen offers newer cabinetry, a pantry, a convenient serving window overlooking the dining room, and a full appliance package, including a gas range, dishwasher, microwave, and refrigerator with water and ice dispenser. Three bedrooms are located on the upper level, including a primary bedroom with cordless blinds. The main-level full bathroom features ceramic tile, an oversized vanity, and a separate shower. The lower level provides even more flexibility, with a fourth bedroom, a spacious recreation area perfect for rel
USD 440,000
685 Loch Haven Road
View photo
House · for sale
USD 1,250,000
USD 188/sq.ft
685 Loch Haven Road
Crownsville
· 6,641 sq.ft · 5 Bedrooms · 4 Baths · House
· Office room · Fireplace · Equipped kitchen · Parking
Crownsville · 6,641 sq.ft · 5 Bedrooms · 4 Baths · House · Office room · Fireplace · Equipped kitchen · Parking
Welcome to 685 Loch Haven, an impressive five-bedroom, four-and-a-half-bath residence where generous living spaces, thoughtful luxury, and a private wooded setting come together to create a true retreat in Edgewater. From the charming front porch, step inside to discover an expansive, beautifully appointed interior designed for both everyday comfort and effortless entertaining. Vaulted and tray ceilings, recessed lighting, three thoughtfully designed bump-outs, and two fireplaces add architectural interest throughout, while two dedicated offices provide exceptional flexibility for working from home. At the heart of the home is a chef's gourmet kitchen with abundant workspace, a built-in desk area, and plenty of room to gather. From here, the home flows into spacious living and entertaining areas, including a welcoming family room anchored by one of the home's two fireplaces. A mudroom with its own exterior entrance provides a convenient transition from the oversized three-car garage an
USD 1,250,000
2001 Twisted Oak Place
View photo
Townhouse · for sale
USD 699,760
USD 309/sq.ft
2001 Twisted Oak Place
Crownsville
· 2,260 sq.ft · 3 Bedrooms · 2 Baths · Townhouse
· Parking · Swimming pool
Crownsville · 2,260 sq.ft · 3 Bedrooms · 2 Baths · Townhouse · Parking · Swimming pool
This community blends everyday convenience with comfortable, modern living. Designed to enhance your quality of life from the moment you arrive home! Ideally located 3 miles from Fort Meade and minutes from I95, I295 and I97, commuting is simple and stress free. Keeping you well connected to work and daily destinations. Enjoy established community ammenities, including resort style pools, a cozy firepit and a fully equipped fitness center. Creating an active and welcoming environment for relaxation and connection! Choose from stylish 2 car garage townhomes offering 3 bedrooms and outdoor living options! Providing the space, flexibility and comfort to match your lifestyle! At Shipley Homestead, everything you need is thoughtfully designed to make every day feel effortless
USD 699,760
16320 Lea Drive
View photo
House · for sale
USD 585,000
USD 405/sq.ft
16320 Lea Drive
Crownsville
· 1,442 sq.ft · 5 Bedrooms · 3 Baths · House
· Garden · Deck · Fireplace · Equipped kitchen · Cellar
Crownsville · 1,442 sq.ft · 5 Bedrooms · 3 Baths · House · Garden · Deck · Fireplace · Equipped kitchen · Cellar
Looking for something that is NOT a cookie cutter home? Tucked into a peaceful wooded setting, this spacious ranch-style home welcomes you with a bright, open layout designed for comfortable one-level living. Hardwood floors, vaulted ceilings, recessed lighting, and abundant natural light enhance the main living area, where a striking floor-to-ceiling stone fireplace creates a warm focal point. The space flows seamlessly into the dining area and updated kitchen featuring white cabinetry, granite countertops, stainless steel appliances, a skylight, and a large center island with generous prep and storage space. There are 4 bedrooms on the main level and the 5th bedroom and bathroom in the basement area. French doors lead to an expansive rear deck overlooking the private backyard, offering plenty of room for outdoor dining, entertaining, or relaxing. Bay windows, decorative molding, multiple exterior access points, and storage sheds add character and functionality throughout the property
USD 585,000

Get email alerts

Don't miss out: be the first to know about new properties

The alert was correctly created

On subscribing you accept the conditions of use and the privacy policy
Alert
Receive new ads in your inbox
Save this search
Receive alerts for new listings

We'll send you an email when we have new properties for: "Properties for sale in Crownsville"

The alert was correctly created

Kalmia Ridge
Belvoir Farms
Get email alerts and be the first to see new listings
Required field
On subscribing I accept the terms of the privacy policy
Perfect! You'll soon start receiving new listings via email
Alert
Receive an email when we have new ads for Properties for sale in Crownsville
Save this search
Filters

Bedrooms

Size (sq.ft)

sq.ft
sq.ft

Price

USD
USD

Property type

Bathrooms

Clear all filters
Receive notifications when new entries are published.