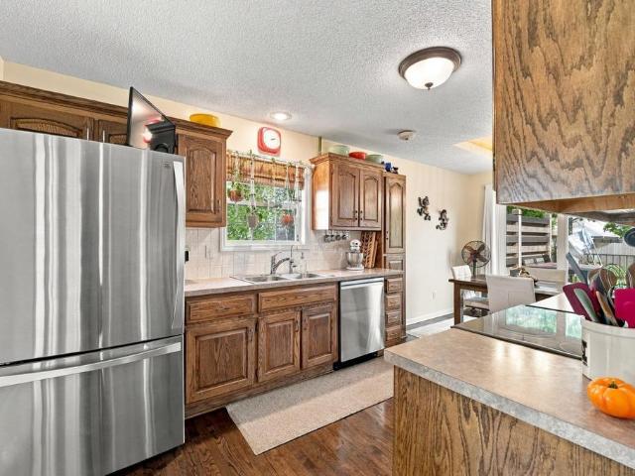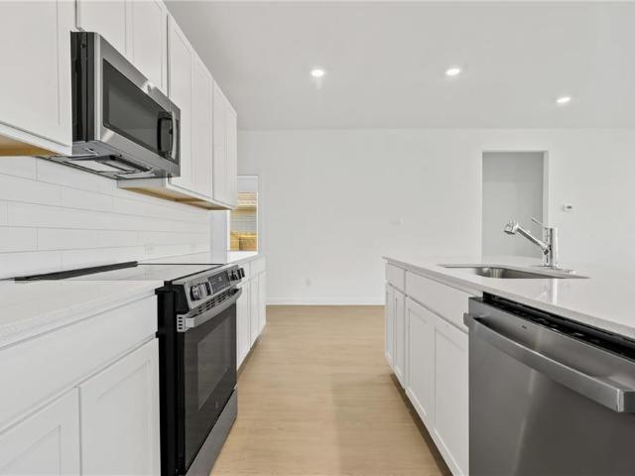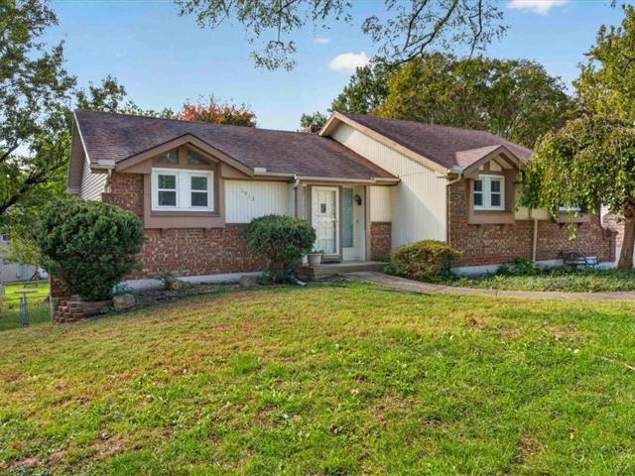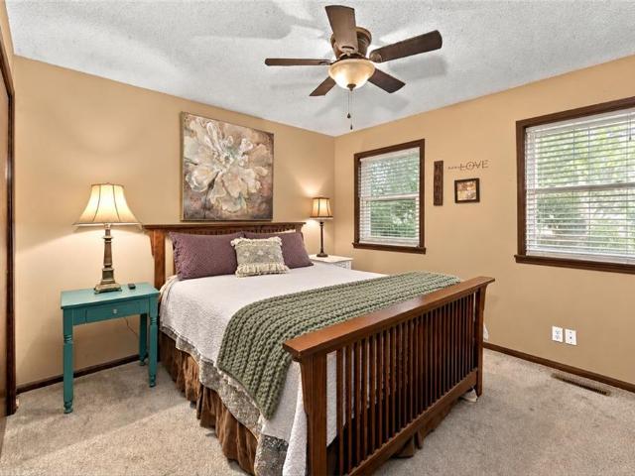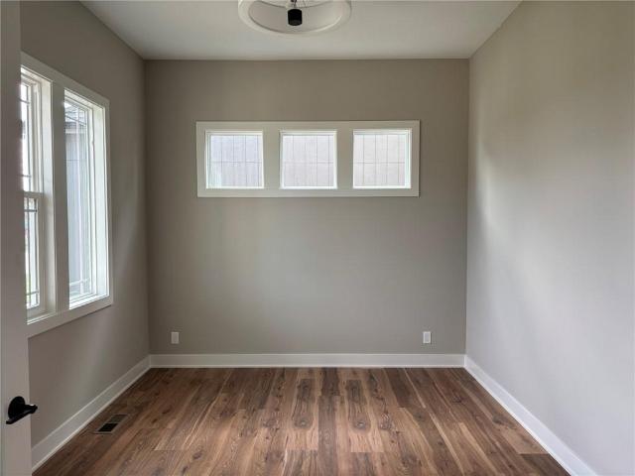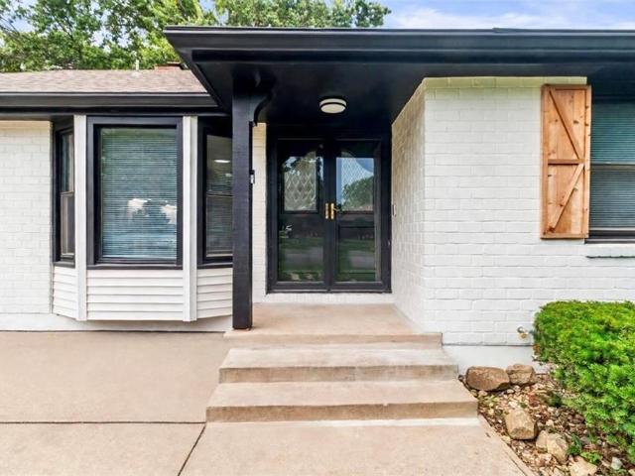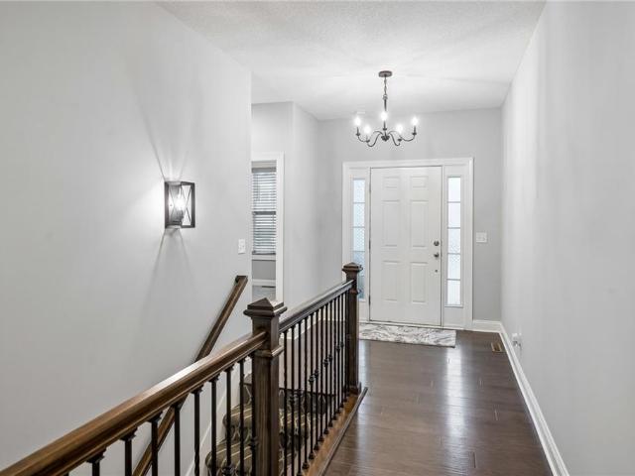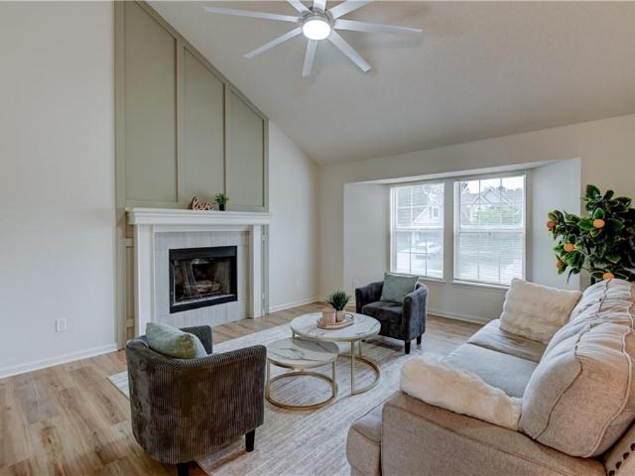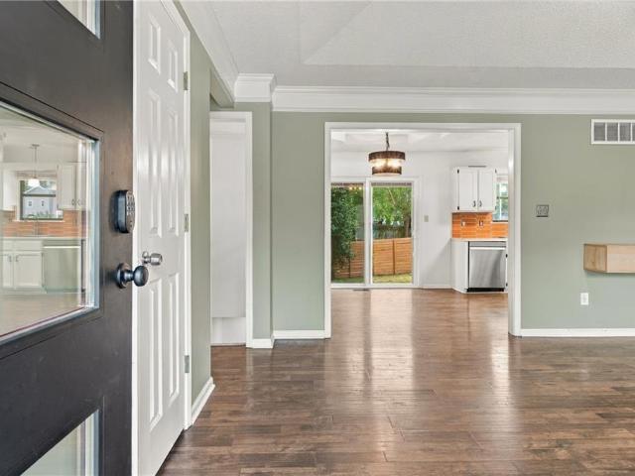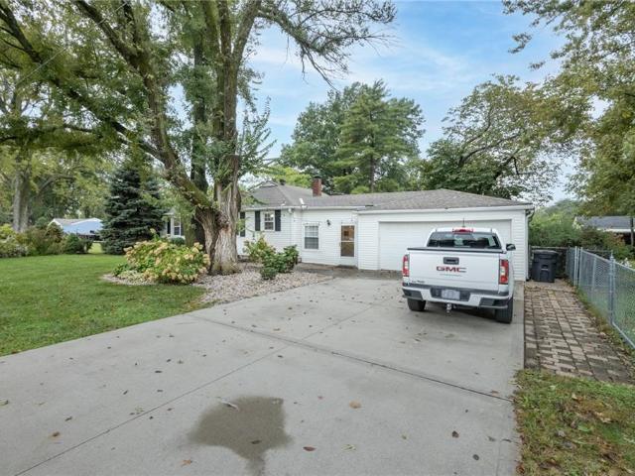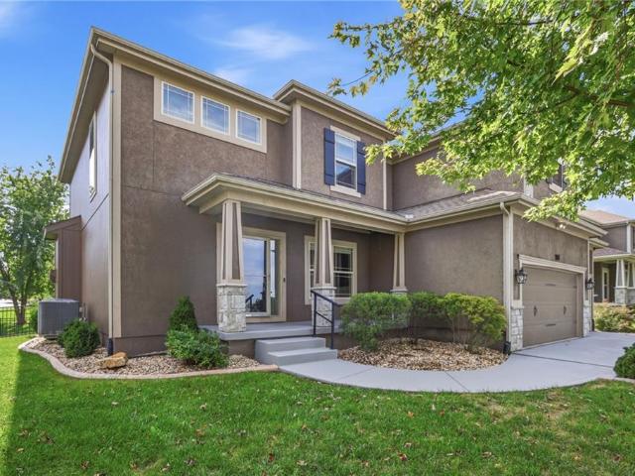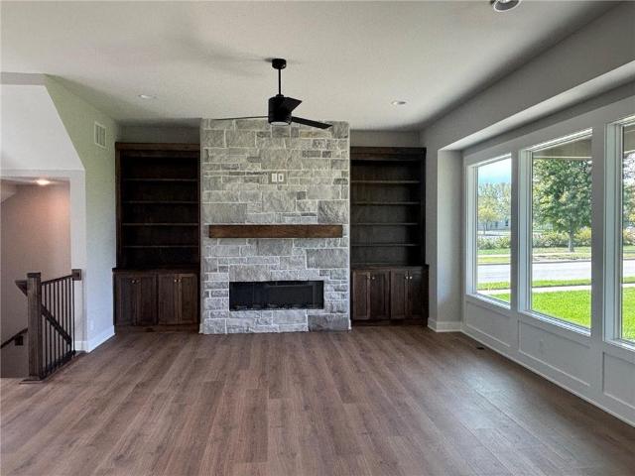
280 properties for sale in Crystal View Estates

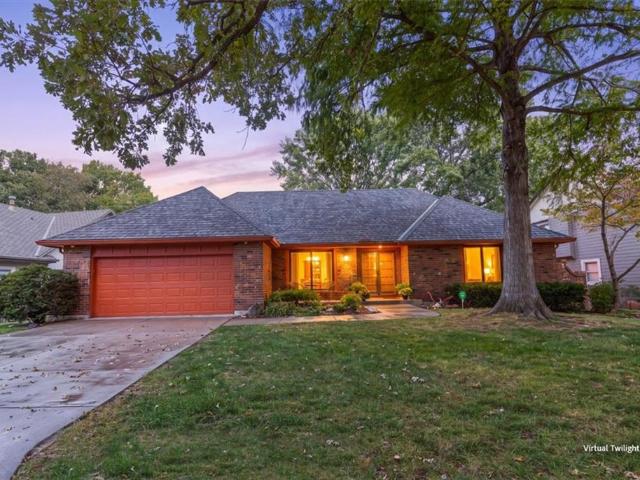
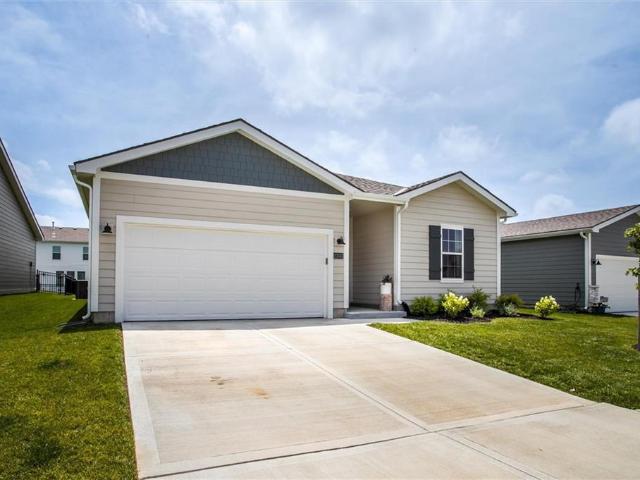
27031 E Oak View Drive
View photo
House · for sale
USD 365,000
USD 200/sq.ft
27031 E Oak View Drive
Crystal View Estates
· 1,819 sq.ft · 4 Bedrooms · 2 Baths · House
· Fireplace · Swimming pool
Crystal View Estates · 1,819 sq.ft · 4 Bedrooms · 2 Baths · House · Fireplace · Swimming pool
An incredible opportunity to own a nearly new home at an exceptional price! Just one year old, this home has been meticulously maintained, features tasteful upgrades, and is priced below market value. Enjoy easy single-level living with an open floor plan, quartz countertops, center island, tile backsplash, walk-in pantry, and cozy fireplace. The private primary suite features a spacious walk-in closet, double vanity, and walk-in shower. Located in the highly sought-after Lee's Summit School District with convenient access to US-50. Neighborhood amenities include a swimming pool, playground, fishing pond, and fire pit, with pickleball courts, a basketball court, and frisbee golf planned for the future. Beautiful condition, great location, and an even better price!
USD 365,000
4503 NE Waters Edge Street
View photo
Townhouse · for sale
USD 825,000
USD 225/sq.ft
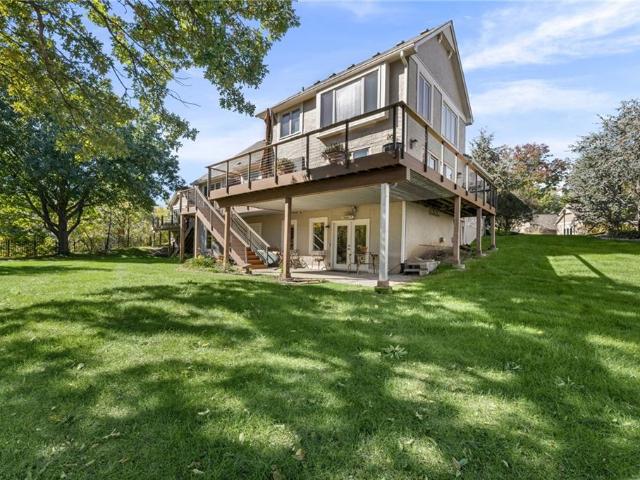
4503 NE Waters Edge Street
Crystal View Estates
· 3,660 sq.ft · 3 Bedrooms · 3 Baths · Townhouse
· Sauna · Gym · Deck · Fireplace · Equipped kitchen · Cellar
Crystal View Estates · 3,660 sq.ft · 3 Bedrooms · 3 Baths · Townhouse · Sauna · Gym · Deck · Fireplace · Equipped kitchen · Cellar
This is the one you've been waiting for! Wake up to unobstructed, panoramic lake views from every room in this designer-updated, lakefront home. Approximately $300,000 in renovations include an open-concept kitchen, dining, and living space with custom cabinetry and Porcelanosa countertops (importefd from Spain), hardwood floors throughout the main level, a see-through linear fireplace. All windows and doors have been replaced. The renovated primary suite offers a double-sink vanity, a glass-enclosed wet area with double shower and jetted tub, and a custom walk-in closet designed for two. The guest suite has its own en suite bath with double vanity and walk-in closet, plus an adjoining sitting or sun room with pocket doors and an open loft. The finished walkout basement not only includes a wet bar, fireplace and living area, but it is a true wellness retreat with a fitness room (designed to flex to a 3rd bedroom) sauna, and steam shower. The expanded wraparound deck, with low-maintenan
USD 825,000
207 SW 3rd Street
View photo
House · for sale
USD 290,000
USD 139/sq.ft
207 SW 3rd Street
Crystal View Estates
· 2,077 sq.ft · 3 Bedrooms · 1 Bath · House
· Garden · Office room · Fireplace · Equipped kitchen · Cellar
Crystal View Estates · 2,077 sq.ft · 3 Bedrooms · 1 Bath · House · Garden · Office room · Fireplace · Equipped kitchen · Cellar
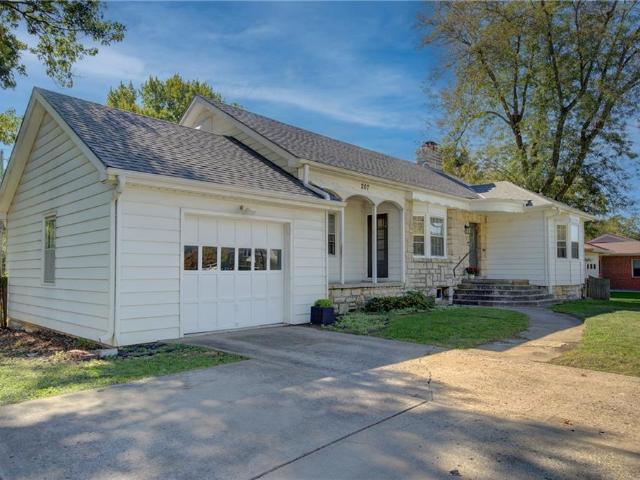
Fantastic location in the heart of downtown Lee’s Summit! Just blocks from popular restaurants, shops, and entertainment, this charming three-bedroom home offers spacious living and room to grow! The main level features a large living room with fireplace, formal dining room, and updated kitchen with quartz countertops, white cabinetry, stainless steel appliances, and gas range. Two bedrooms plus an office or optional main-level laundry room provide flexibility to fit your needs. Just off the kitchen, an enclosed porch overlooks the level, fenced backyard—perfect for relaxing or entertaining. Upstairs, you'll find a spacious third bedroom with walk-in closet and additional attic storage. The unfinished basement offers a second laundry location, stubbed for stool/2nd bath, abundant storage, and plenty of potential for additional finished living space. A wonderful opportunity to enjoy the charm and convenience of downtown Lee’s Summit!
USD 290,000
2513 se winchester drive
View photo
House · for sale
USD 330,000
USD 223/sq.ft
2513 se winchester drive
Crystal View Estates
· 1,475 sq.ft · 3 Bedrooms · 2 Baths · House
· Garden · Deck · Equipped kitchen · Parking
Crystal View Estates · 1,475 sq.ft · 3 Bedrooms · 2 Baths · House · Garden · Deck · Equipped kitchen · Parking
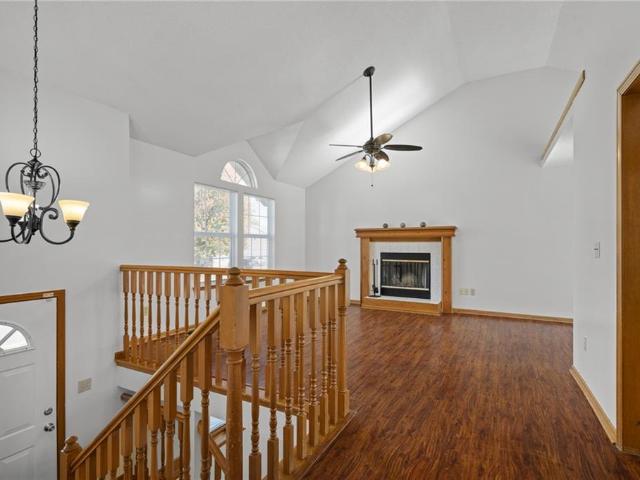
Beautiful, Move-In Ready Home Featuring an Open Floor Plan and Soaring Vaulted Ceilings! The spacious, vaulted kitchen boasts new quartz countertops, a peninsula, LVP flooring, SS refrigerator, SS glass cooktop, microwave, and dishwasher. Ceiling fans in every room! Finished daylight lower level offers a spacious family room and bath stub for future bathroom. Enjoy the large, fenced backyard with mature trees and a deck with stairs leading to the yard. Brand new roof prior to closing! Numerous recent updates include newer exterior and interior paint, kitchen quartz countertops, fixtures, carpet, and more! Oversized garage provides additional storage space. Fantastic neighborhood amenities include a COMMUNITY POOL! This beautifully maintained home is truly move-in ready!
USD 330,000
620 SE Ashton Drive
View photo
House · for sale
USD 372,500
USD 130/sq.ft
620 SE Ashton Drive
Crystal View Estates
· 2,863 sq.ft · 4 Bedrooms · 3 Baths · House
· Patio · Garden · Fireplace · Equipped kitchen · Parking
Crystal View Estates · 2,863 sq.ft · 4 Bedrooms · 3 Baths · House · Patio · Garden · Fireplace · Equipped kitchen · Parking
Beautifully Updated and Well Maintained, this home is Turn Key! Home Features NEWER: Interior & Exterior Paint, Garage Doors and'Smart' upgrades. Entertaining is a breeze with 3 separate living areas including the Great Room, Family Room & Rec Room (in sub-basement). Kitchen boasts abundance of cabinetry, SS app, Pantry, and Large Dining area (w/Built-ins). Spacious Primary Suite offers Walk-in Closet & Ensuite bath. Finished Walk-out Lower Level includes Family Room w/ Wood Burning Fireplace & 1/2 Bath and Rec Room w/Wet Bar. Enjoy the outdoors on the patio overlooking the fenced in backyard that backs to Greenspace (no neighbors behind)! Home is located near schools, restaurants, shopping & quick Highway access
USD 372,500
3500 SE Sunset Ridge Drive
View photo
House · for sale
USD 292,836
USD 171/sq.ft
3500 SE Sunset Ridge Drive
Crystal View Estates
· 1,711 sq.ft · 3 Bedrooms · 2 Baths · House
· Equipped kitchen
Crystal View Estates · 1,711 sq.ft · 3 Bedrooms · 2 Baths · House · Equipped kitchen
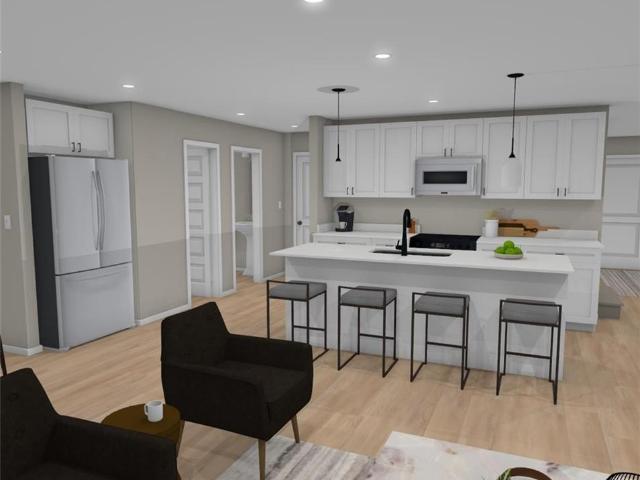
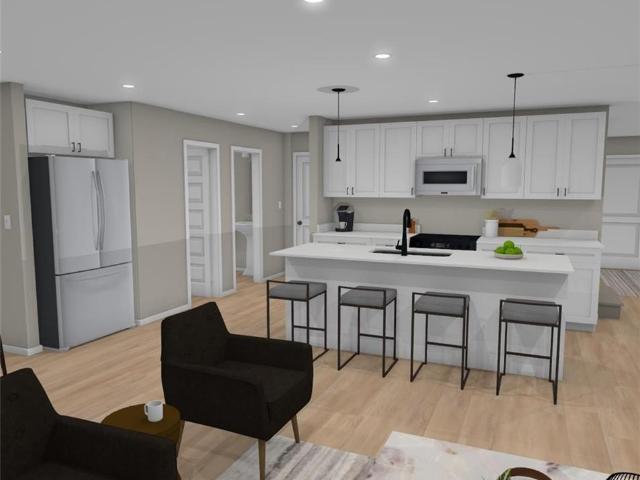
Our Twin Ruby home plan is a spacious 2-story home featuring 3 bedrooms and 2.5 baths. The main level has an open floor plan with abundant windows that flood the space with natural light. The kitchen, designed for both functionality and style, overlooks the expansive living and dining areas. It includes a large walk-in pantry and a nearby half bath, making it ideal for hosting. Upstairs, you’ll find all 3 bedrooms, with the laundry room conveniently located in between primary suite and the other 2 bedrooms and upstairs bathroom. The primary suite features a large bedroom, a bathroom with a large shower, double sinks, water closet, and a generous walk-in closet. Looking for additional space? Consider finishing the lower level to include a rec room, another bedroom, and an extra bathroom, enhancing the versatility and functionality of your home. Photos from a previous model and some features may not be included in this home. Photos are renderings some features may not be included in this
USD 292,836
502 NW Central Street
View photo
House · for sale
USD 245,000
USD 196/sq.ft
Updated
502 NW Central Street
Crystal View Estates
· 1,249 sq.ft · 4 Bedrooms · 1 Bath · House
· Parking · Deck · Cellar
Crystal View Estates · 1,249 sq.ft · 4 Bedrooms · 1 Bath · House · Parking · Deck · Cellar
Investor alert! The seller did most of the hard work here then a tenant left it messy and needing a good cleaning and some TLC. 4 Bedroom (2 nonconforming) 1.5 Bath. Main level has beautiful hard wood floors. Large deck overlooking a nice sized fenced lot. Mostly finished basement with walk out and a 1 car garage. Could be a good renovation loan candidate
USD 245,000
3568 NE Austin Drive
View photo
Townhouse · for sale
USD 225,000
USD 183/sq.ft
3568 NE Austin Drive
Crystal View Estates
· 1,227 sq.ft · 2 Bedrooms · 2 Baths · Townhouse
· Patio · Deck · Cellar
Crystal View Estates · 1,227 sq.ft · 2 Bedrooms · 2 Baths · Townhouse · Patio · Deck · Cellar
Exceptional Quality and Space! Tucked away on a quiet cul-de-sac this 2 Bedroom 2.1 Bath townhome provides the perfect amount of room and ultimate privacy backing up to trees and greenspace. Floor Plan design provides great design and plenty of room. Walk out Basement can be used for many different ideas such as work out room, media, or additional living space! Enjoy those quiet morning moments on your back deck or patio along with knowing you have maintenance free exterior and spending more time doing what you love. Location can't be beat with proximity to major highways, desirable amenities and parks nearby along with the sought after Blue Springs School District! Don't miss this one!
USD 225,000
904 SW Peach Tree Lane
View photo
Townhouse · for sale
USD 207,900
USD 157/sq.ft
904 SW Peach Tree Lane
Crystal View Estates
· 1,324 sq.ft · 2 Bedrooms · 2 Baths · Townhouse
· Patio · Fireplace · Equipped kitchen · Swimming pool
Crystal View Estates · 1,324 sq.ft · 2 Bedrooms · 2 Baths · Townhouse · Patio · Fireplace · Equipped kitchen · Swimming pool
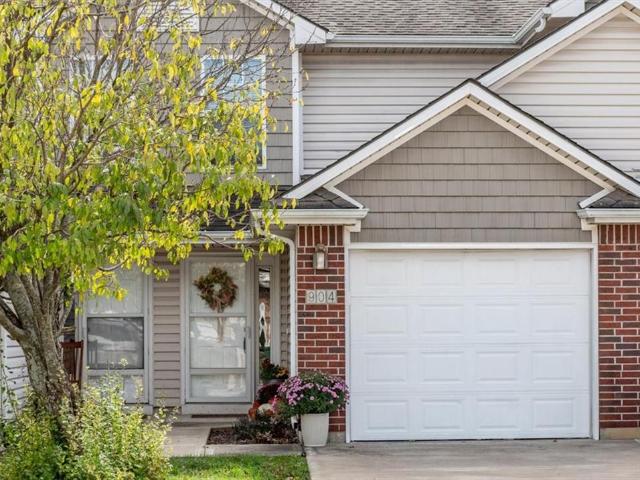
Welcome to a beautifully updated two-story townhome offering low-maintenance living and modern style. Step inside to find sleek luxury vinyl plank flooring running throughout an inviting, open-concept main floor. The spacious living area centers around a cozy fireplace, creating a perfect gathering spot. Beyond the living room, the open dining area transitions into a bright kitchen featuring warm wood cabinetry, stainless steel appliances, and granite countertops. Sliders off the dining space lead directly out to your private back patio with green lawn space, ideal for relaxing outdoors or entertaining guests. A conveniently located main-floor half bath adds ease for hosting. Upstairs, discover a vaulted primary bedroom with a ceiling fan, plush natural light, walk-in closet, and dedicated full bathroom. A layer of added convenience with laundry hookups on bedroom level. Community amenities elevate your lifestyle with access to a pool and exterior maintenance services. Nestled near loc
USD 207,900
1705 NE Misty Lane
View photo
House · for sale
USD 360,000
USD 167/sq.ft
1705 NE Misty Lane
Crystal View Estates
· 2,153 sq.ft · 3 Bedrooms · 2 Baths · House
· Fireplace · Equipped kitchen · Cellar
Crystal View Estates · 2,153 sq.ft · 3 Bedrooms · 2 Baths · House · Fireplace · Equipped kitchen · Cellar
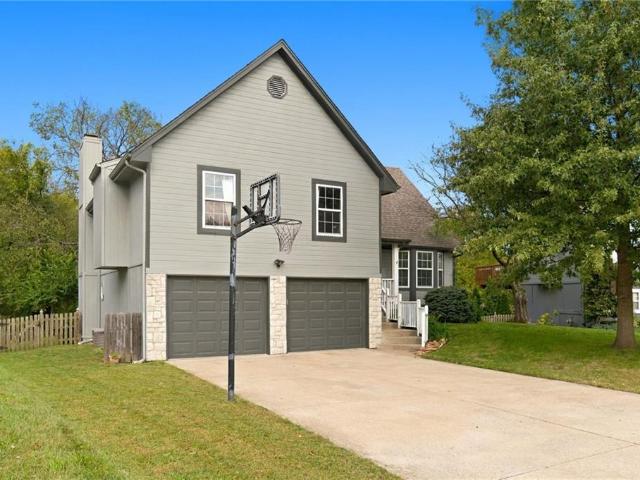
A charming side/side split architectural style defines this inviting residence on Misty Lane. The interior atmosphere is established in the spacious living room, where a vaulted ceiling and a gas fireplace offer a warm setting for quiet evenings or gatherings. At the heart of the home, the updated white kitchen functions as a central hub featuring granite countertops, updated lighting, a kitchen island, and 2 pantries. Built-in appliances include a dishwasher, disposal, microwave, and an electric range/oven. Painted cabinets, partial window covers, and ceiling fans complement the functional design of the living areas. Personal space includes three bedrooms and two full bathrooms, highlighted by a spacious master bedroom containing a walk-in closet. Practical convenience is integrated throughout the home with laundry located on the bedroom level, plenty of storage, and a finished basement that provides extra family space alongside an additional half bath. Outdoor living features a spaci
USD 360,000
2405 Woodhaven Lane SW
View photo
House · for sale
USD 350,000
USD 194/sq.ft
2405 Woodhaven Lane SW
Crystal View Estates
· 1,798 sq.ft · 4 Bedrooms · 3 Baths · House
· Office room · Fireplace · Equipped kitchen
Crystal View Estates · 1,798 sq.ft · 4 Bedrooms · 3 Baths · House · Office room · Fireplace · Equipped kitchen
Immaculate and exceptionally well-maintained by only the second owners for more than 24 years, this Lee’s Summit home reflects true pride of ownership. Located in the sought-after Lee’s Summit School District and Lee’s Summit West High School attendance area, this home offers a functional layout with a main-level primary suite, finished lower-level living space, abundant storage, and valuable updates. Step inside to a bright interior filled with natural light, vaulted ceilings, hardwood floors, newer carpeting, and a fireplace anchoring the main living area. The kitchen features rich wood-stained cabinetry with generous workspace and storage, while main-level laundry adds everyday convenience. The main-level primary suite offers a spacious walk-in closet and ensuite bath with a jetted tub. Additional bedrooms and living areas provide flexibility for guests, a home office, hobbies, or entertaining. The finished lower level adds even more living space along with generous storage. Major i
USD 350,000
4020 NE Apple Grove Drive
View photo
House · for sale
USD 390,990
USD 206/sq.ft
4020 NE Apple Grove Drive
Crystal View Estates
· 1,894 sq.ft · 3 Bedrooms · 2 Baths · House
· Patio · Parking · Equipped kitchen
Crystal View Estates · 1,894 sq.ft · 3 Bedrooms · 2 Baths · House · Patio · Parking · Equipped kitchen
Welcome to Orchard Woods by Lennar located in Lee's Summit! The Joplin is a single-story home that shares an open layout between the kitchen, nook and family room for easy entertaining, along with access to the covered patio for year-round outdoor lounging. A luxe owner's suite is located at the back of the home and comes complete with a spacious, double vanity en-suite bathroom and walk-in closet. There are two secondary bedrooms at the front of the home, ideal for household members and overnight guests, as well as a versatile flex space that can transform to meet your needs. Rounding out the layout is a 3 car garage. Equipped with stainless steel kitchen appliances, blinds, and landscaping, this home truly comes move in ready. Contact Lennar to learn more!
USD 390,990
1913 SW 3rd Street
View photo
House · for sale
USD 240,000
USD 97/sq.ft
1913 SW 3rd Street
Crystal View Estates
· 2,465 sq.ft · 3 Bedrooms · 2 Baths · House
· Office room · Fireplace · Equipped kitchen · Cellar
Crystal View Estates · 2,465 sq.ft · 3 Bedrooms · 2 Baths · House · Office room · Fireplace · Equipped kitchen · Cellar
Welcome HOME Sweet HOME! This spacious & open 4 bedroom (one non conforming bedroom in the basement), 2.5 bath house offers a versatile floor plan with plenty of room to spread out and make it your own! The inviting great room features vaulted, wood-beamed ceilings and a striking floor-to-ceiling stone fireplace, creating a warm and welcoming space to gather. The kitchen offers tile flooring, tile backsplash, cabinetry, and a pantry, with a nearby dining room featuring vaulted ceilings and wood flooring. You'll also appreciate the lower level rec room with a beautiful brick fireplace, perfect for additional entertaining or relaxing. The main level master suite offers a private bath with tile flooring and a tiled shower, while two additional bedrooms provide flexibility for kids, guests, or a home office, plus that fourth nonconforming bedroom in the lower level. Enjoy the Walk Out Basement! Additional features include a finished lower level area with a half bath, convenient utility roo
USD 240,000
1926 SW 4th Street
View photo
House · for sale
USD 285,000
USD 202/sq.ft
1926 SW 4th Street
Crystal View Estates
· 1,410 sq.ft · 3 Bedrooms · 2 Baths · House
· Patio · Garden · Deck · Fireplace · Equipped kitchen · Cellar
Crystal View Estates · 1,410 sq.ft · 3 Bedrooms · 2 Baths · House · Patio · Garden · Deck · Fireplace · Equipped kitchen · Cellar
3-bedroom, 2-bath home at 1926 SW 4th Street in Lee’s Summit, Missouri, featuring a spacious shaded yard, a large two-tier deck, and a backyard firepit! Mature trees create an inviting setting for outdoor entertaining and relaxing. Natural rock landscaping and an additional front patio seating area offer another welcoming spot to enjoy the outdoors. Inside, engineered hardwood floors complement a spacious living room with large windows and a striking wall-to-wall brick fireplace. The kitchen features an island and connects to the dining room, where a sliding glass door opens directly to the backyard deck. Generously sized bedrooms include a primary suite with a private bathroom. The partially finished basement has finished flooring and ceilings, offering flexible space along with ample storage. Conveniently located near shopping and major highways, this Lee’s Summit home offers comfortable indoor living, beautiful outdoor spaces, and an attractive price point. Ready for you to make it
USD 285,000
204 NW Cypress Street
View photo
House · for sale
USD 393,000
USD 130/sq.ft
204 NW Cypress Street
Crystal View Estates
· 3,014 sq.ft · 3 Bedrooms · 3 Baths · House
· Office room · Fireplace · Equipped kitchen
Crystal View Estates · 3,014 sq.ft · 3 Bedrooms · 3 Baths · House · Office room · Fireplace · Equipped kitchen
This beautiful brick-front 1.5 story home welcomes you with timeless curb appeal and classic charm. With a main floor primary suite, this home can be functional for all who enter. Step through the elegant, custom double entry doors and notice the warm, inviting atmosphere. The grand entry boasts classic designer tile flooring and leads into a spacious living room with vaulted cathedral ceilings. Complete with exposed ceiling beams, a custom wood accent wall, built-in shelving, a well-connected layout and a cozy fireplace, this space is well-prepared to host gatherings. Enjoy casual meals in the eat-in kitchen, complete with an extended breakfast bar that's great for additional seating, or entertain guests in the formal dining room, which could also serve as a sitting room, home office, or library. A private upstairs bedroom with its own full bath provides an ideal retreat for guests or family members, while two full bathrooms and one convenient half bath on the main level add convenien
USD 393,000
404 SW 2nd Street
View photo
House · for sale
USD 237,500
USD 253/sq.ft
404 SW 2nd Street
Crystal View Estates
· 936 sq.ft · 3 Bedrooms · 1 Bath · House
· Garden
Crystal View Estates · 936 sq.ft · 3 Bedrooms · 1 Bath · House · Garden
If you’ve been waiting for the perfect opportunity to call Downtown Lee’s Summit home, this is it! This charming 3-bedroom, 1-bath home offers spacious living areas, a welcoming atmosphere, and endless possibilities to make it your own. Step outside and enjoy a fantastic, flat backyard with plenty of room for entertaining, backyard BBQs, gardening, or simply relaxing. But the real showstopper? Location, location, location! Just a short stroll from the heart of Downtown Lee’s Summit, you'll love having incredible local restaurants, charming boutiques, coffee shops, entertainment, and community events practically at your doorstep. Enjoy the character of downtown living with the convenience of everything you need just minutes away. Whether you're looking for your next home or a fantastic investment opportunity, this property offers the perfect combination of charm, space, and an unbeatable location. Don't miss your chance to own a little piece of Downtown Lee’s Summit!
USD 237,500
116 SE Water Garden Court
View photo
House · for sale
USD 429,000
USD 187/sq.ft
116 SE Water Garden Court
Crystal View Estates
· 2,282 sq.ft · 3 Bedrooms · 3 Baths · House
· Patio · Garden · Equipped kitchen · Cellar
Crystal View Estates · 2,282 sq.ft · 3 Bedrooms · 3 Baths · House · Patio · Garden · Equipped kitchen · Cellar
Right away you can see the pride of ownership and curb appeal of this amazing home! The 3 bedroom, 3 bathroom ranch style house was built in 2021 and still looks new. You will fall in love with the stylish finishes and layout. It’s a must see! The kitchen lays out perfectly with an open concept into the family room. The private master bedroom suite offers everything you could ask for. High end flooring and countertops are on display throughout. A spacious additional bedroom and bathroom can be found near the front entry. The basement is finished with an incredible entertainment area featuring custom cabinetry. A third bedroom and bathroom are also in the lower level. There’s even the perfect amount of storage space in an unfinished area. The landscaping surrounding the entire home and back patio looks like something out of a magazine. Complete with a sprinkler system and irrigation to potted plants. This home is as beautiful as they come
USD 429,000
320 NW Thoreau Circle
View photo
House · for sale
USD 825,000
USD 166/sq.ft
320 NW Thoreau Circle
Crystal View Estates
· 4,951 sq.ft · 5 Bedrooms · 4 Baths · House
· Patio · Garden · Office room · Fireplace · Equipped kitchen · Parking
Crystal View Estates · 4,951 sq.ft · 5 Bedrooms · 4 Baths · House · Patio · Garden · Office room · Fireplace · Equipped kitchen · Parking
Beautiful 2 story home tucked into The Enclave at Winterset Valley. Custom home offers 2 story entry, wide plank wood floors & 8' double doors. A private office to the right, formal dining to left. Great room has see-thru fireplace and wall of windows overlooking backyard. Hearth room is cozy & spacious, built-ins, wood floor & custom wet bar for easy entertaining. Breakfast room surrounded by windows & door out to large covered patio. Kitchen is a DREAM! Massive hidden walk-in pantry, updated quartz top on large island with seating, hood over range. Mud room area at entry from garage has bonus pocket office for keeping mail and other clutter out of the rest of the home. Wide, sweeping staircase at entry & 2nd staircase from kitchen, to 2nd level. Wide plank wood floor in hall upstairs. Primary suite is a true retreat with inviting sitting room with fireplace. Luxury bath & dressing room/closet has room for everything! Guest suite has private bath & walk-in closet. 2 additional large b
USD 825,000
1616 SW 27th Street
View photo
House · for sale
USD 754,900
USD 240/sq.ft
1616 SW 27th Street
Crystal View Estates
· 3,143 sq.ft · 4 Bedrooms · 3 Baths · House
· Fireplace · Equipped kitchen
Crystal View Estates · 3,143 sq.ft · 4 Bedrooms · 3 Baths · House · Fireplace · Equipped kitchen
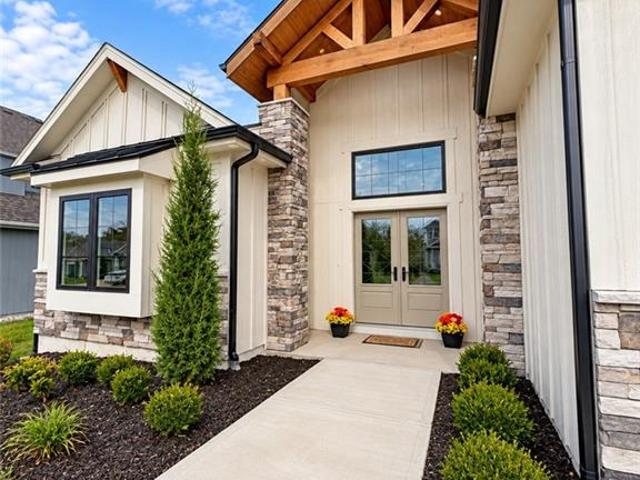
Luxury Living. Phenomenal Price! Why pay more for new construction in the next phase when you can enjoy exceptional craftsmanship, designer finishes & luxurious living for OVER $100,000 LESS? This stunning home delivers elevated lifestyle, thoughtful details, architectural character & everyday functionality that truly set it apart. A striking modern farmhouse exterior, natural timber accents, and impressive double-door create wow factor curb appeal. Step inside to discover gorgeous hardwood floors, soaring ceilings, distinctive wood beam details & an abundance of natural light. The open-concept design is both sophisticated & inviting, anchored by a dramatic floor-to-ceiling stone fireplace and expansive windows overlooking a peaceful natural backdrop. The showstopping kitchen is designed to impress, featuring an oversized statement island, beautiful custom cabinetry, quartz countertops, designer lighting, gas cooktop & an impressive walk-in pantry. And here's a feature you'll wonder ho
USD 754,900
505 SW Webster Drive
View photo
House · for sale
USD 460,000
USD 181/sq.ft
505 SW Webster Drive
Crystal View Estates
· 2,530 sq.ft · 5 Bedrooms · 2 Baths · House
· Deck · Equipped kitchen · Cellar
Crystal View Estates · 2,530 sq.ft · 5 Bedrooms · 2 Baths · House · Deck · Equipped kitchen · Cellar
More home. More updates. An exceptional new price. There's something special about a home that has been cared for over the years—and something even better about finding one where the expensive improvements have already been made. Now offered at a substantially improved price, this beautifully maintained 5-bedroom, 2.5-bath two-story delivers an outstanding combination of space, comfort, and value. Natural light pours into inviting living spaces, where an open kitchen and generous great room create the perfect setting for everything from quiet mornings to lively gatherings. Upstairs, the spacious primary suite offers a private bath and TWO walk-in closets, while three additional bedrooms and a full bath provide room for everyone. The professionally finished daylight basement adds an entirely new dimension, with a comfortable second family room and fifth conforming bedroom. Outside, a covered deck invites you to slow down and stay awhile. But perhaps the most impressive feature is what y
USD 460,000
140 SE Riley Street
View photo
House · for sale
USD 542,719
USD 200/sq.ft
140 SE Riley Street
Crystal View Estates
· 2,702 sq.ft · 5 Bedrooms · 4 Baths · House
· Patio · Garden · Office room · Fireplace · Equipped kitchen · Parking
Crystal View Estates · 2,702 sq.ft · 5 Bedrooms · 4 Baths · House · Patio · Garden · Office room · Fireplace · Equipped kitchen · Parking
Lee's Summit Schools! Don't miss this beautifully designed custom home that perfectly balances elegance and functionality. Why buy new. The extras are already here. Motorized blinds in the living area ($6000) and other window treatments throughout ($600). Fenced-in backyard ($6000). Extended Patio ($4000). Mature landscaping and all-new trees ($1500). Nothing to do here but move in. First impression is the charming front porch and the mature landscaping. The heart of the home showcases a striking neutral fireplace, large windows with electric shades that flood the interior with natural light. The living area is open to the gorgeous kitchen with custom cabinets, gas range, custom hood, quartz countertops, a large island, and a walk-in pantry. Convenient drop zone off the garage. Main level bedroom with a full bath and a new custom built murphy bed that stays with the home if you wish. Don't need a main level bedroom, it's perfect for an office! Beautiful hardwood floors throughout the m
USD 542,719
3547 SE Kings Tree Drive
View photo
House · for sale
USD 299,150
USD 174/sq.ft
3547 SE Kings Tree Drive
Crystal View Estates
· 1,711 sq.ft · 3 Bedrooms · 2 Baths · House
· Equipped kitchen
Crystal View Estates · 1,711 sq.ft · 3 Bedrooms · 2 Baths · House · Equipped kitchen
Our Twin Ruby home plan is a spacious 2-story home featuring 3 bedrooms and 2.5 baths. The main level has an open floor plan with abundant windows that flood the space with natural light. The kitchen, designed for both functionality and style, overlooks the expansive living and dining areas. It includes a large walk-in pantry and a nearby half bath, making it ideal for hosting. Upstairs, you’ll find all 3 bedrooms, with the laundry room conveniently located in between primary suite and the other 2 bedrooms and upstairs bathroom. The primary suite features a large bedroom, a bathroom with a large shower, double sinks, water closet, and a generous walk-in closet. Photos are renderings some features may not be included in this home
USD 299,150
1816 SW Arbormist Drive
View photo
House · for sale
USD 867,200
USD 189/sq.ft
1816 SW Arbormist Drive
Crystal View Estates
· 4,575 sq.ft · 6 Bedrooms · 5 Baths · House
· Office room · Fireplace · Equipped kitchen
Crystal View Estates · 4,575 sq.ft · 6 Bedrooms · 5 Baths · House · Office room · Fireplace · Equipped kitchen
Move in ready! Prepare to be amazed by this stunning Inspired Homes OPUS II plan, offering an unforgettable sense of grandeur, sophisticated design, and exceptional living space. Soaring 18-foot ceilings, walls of windows, and beautiful architectural details create a remarkable first impression. The two-story foyer welcomes you home, while the dedicated front office provides the perfect work-from-home space. The breathtaking Great Room showcases towering ceilings and an elegant stacked-stone fireplace. Seamlessly connected to the dining area and designer kitchen, this open-concept space is ideal for entertaining. The kitchen features quartz countertops, an oversized island, gas cooktop, abundant custom cabinetry, and a walk-in pantry with an L-shaped prep kitchen for added convenience. The main level also offers a private guest suite, perfect for visitors or multigenerational living. Upstairs, a dramatic catwalk overlooks the Great Room, adding architectural elegance and an open, airy
USD 867,200
211 SE Noeleen Lane
View photo
House · for sale
USD 414,900
USD 144/sq.ft
211 SE Noeleen Lane
Crystal View Estates
· 2,863 sq.ft · 4 Bedrooms · 4 Baths · House
· Garden · Equipped kitchen · Cellar
Crystal View Estates · 2,863 sq.ft · 4 Bedrooms · 4 Baths · House · Garden · Equipped kitchen · Cellar
Welcome to easy, elegant living in one of Lee's Summit's most convenient locations. This 4 bedroom, 4 bathroom brick ranch home sits on a peaceful, tree-lined oversized lot just over a quarter acre, with a spacious, newly fenced backyard offering privacy and room to enjoy. Single-level living at its best, with thoughtful updates and bonus spaces throughout. The heart of the home is a bright kitchen with beautiful Quartz countertops throughout, a spacious island/bar and gorgeous new built-in pantry shelving that makes organization effortless. The walkout basement brings in incredible natural light and extends your living space. The lower level bedroom offers a private primary ensuite feel, complete with its own huge walk-in closet space and attached bathroom and soaking tub — ideal for guests, multi-generational living, or a luxurious private retreat. You'll also love the bonus office space for working from home. Step into the sunroom and fall in love — it overlooks the spacious fenced
USD 414,900
520 SW Haverford Road
View photo
House · for sale
USD 515,000
USD 215/sq.ft
520 SW Haverford Road
Crystal View Estates
· 2,390 sq.ft · 4 Bedrooms · 3 Baths · House
· Garden · Equipped kitchen · Cellar
Crystal View Estates · 2,390 sq.ft · 4 Bedrooms · 3 Baths · House · Garden · Equipped kitchen · Cellar
You will LOVE coming home to this beautiful reverse 1.5 story in a beautiful neighborhood close to shopping and minutes to the highway. The home has new lighting, carpet, paint, landscaping and more! Walk into the lovely entry and go to your open living room, kitchen, and dining area with a vaulted ceiling in the living room for lots of drama. The main floor has a master bedroom, bath, and walk-in closet along with a second bedroom, second full bath, laundry room, and walk-in pantry. Enjoy sunset evenings on your covered porch. Finished basement offers a second living area, bedroom and full bath. There is tons of unfinished space with potential for additional rooms and another full bath stubbed area. New landscaping in front along with a sprinkler system to keep your yard beautiful. You will love coming home to this house that is like new!
USD 515,000
645 Canterbury Lane
View photo
House · for sale
USD 335,000
USD 275/sq.ft
645 Canterbury Lane
Crystal View Estates
· 1,216 sq.ft · 3 Bedrooms · 2 Baths · House
· Equipped kitchen · Parking
Crystal View Estates · 1,216 sq.ft · 3 Bedrooms · 2 Baths · House · Equipped kitchen · Parking
Stunning updates, modern style & move-in ready! ?Welcome to this beautifully updated home in Lee’s Summit! From the moment you step inside, you’ll love the stylish accent walls, fresh new flooring, and new carpet that create a clean, modern, and inviting atmosphere. The updated kitchen features refinished cabinets and beautiful new quartz countertops, while the bathrooms showcase gorgeous new tile for a fresh, contemporary look. Major upgrades include a new hvac system, new water heater, new garage doors, and new front door! Enjoy the perfect combination of modern style, thoughtful updates, and everyday comfort. Whether you’re searching for your next home or looking for a property with beautiful finishes and important improvements already completed, this one is a must-see! Don’t miss your opportunity to make this home yours. Schedule your private showing today!
USD 335,000
104 NE Bristol Circle
View photo
House · for sale
USD 315,000
USD 230/sq.ft
104 NE Bristol Circle
Crystal View Estates
· 1,367 sq.ft · 3 Bedrooms · 2 Baths · House
· Garden · Parking · Equipped kitchen
Crystal View Estates · 1,367 sq.ft · 3 Bedrooms · 2 Baths · House · Garden · Parking · Equipped kitchen
Tucked away on a cul-de-sac in the Lee's Summit School District, this 3 bedroom, 2.5 bathroom home with a 2 car garage offers the perfect combination of thoughtful updates and everyday comfort! The fully fenced backyard, complete with new fencing in 2025, is ready for your four legged friends, backyard gatherings, or simply enjoying your own private outdoor space. Inside, you'll appreciate the beautifully remodeled bathroom featuring a relaxing soaker tub, thoughtful updates to the primary bathroom, and a refreshed kitchen with a new backsplash. Even better, several important improvements have already been taken care of, including a furnace replaced in 2024, air conditioning system from 2021, new front and back doors, and added insulation with duct sealing completed in 2025. With a peaceful cul-de-sac setting, desirable school district, and updates that make settling in that much easier, this home is ready for its next chapter!
USD 315,000
400 NW Frances Road
View photo
House · for sale
USD 398,000
USD 203/sq.ft
400 NW Frances Road
Crystal View Estates
· 1,959 sq.ft · 4 Bedrooms · 2 Baths · House
· Equipped kitchen · Cellar
Crystal View Estates · 1,959 sq.ft · 4 Bedrooms · 2 Baths · House · Equipped kitchen · Cellar
Don't miss this highly sought after hard to find 3 Bedroom ranch on 1 acre lot within walking distance to downtown Lees Summt. Lovely Ranch home boasts gleaming hardwood floors with a great flow from kitchen to family room. Lower level basement has family room, bedroom & bathroom. Breezeway connects to a covered porch that oversees this beautiful lot. Perfect for family entertainment & sitting out enjoying this peaceful scenery. Great location to jump on I-470 for commuting. Come see this gem before it is gone
USD 398,000
104 SW Shores Drive
View photo
House · for sale
USD 589,000
USD 161/sq.ft
104 SW Shores Drive
Crystal View Estates
· 3,649 sq.ft · 5 Bedrooms · 4 Baths · House
· Fireplace · Equipped kitchen · Parking
Crystal View Estates · 3,649 sq.ft · 5 Bedrooms · 4 Baths · House · Fireplace · Equipped kitchen · Parking
104 SW Shores Dr, Blue Springs, MO 64064, in Jackson County's The Shores at Chapman Farms, inside Blue Springs city limits with award-winning LEE'S SUMMIT R-7 SCHOOLS: Mason Elementary, Bernard Campbell Middle and Lee's Summit North High. Seller is offering a 1% rate buydown to lower your monthly payment. Lake views from the front porch, with the lake, walking trails and playground directly across the street. This 2014 two-story offers 5 bedrooms, 4 full and 1 half baths, 3,651 finished square feet and a 3-car garage. A dramatic wall of windows fills the open main level with light. The great room features a gas fireplace and HARDWOOD FLOORS. The kitchen has white cabinetry, a GRANITE island and a walk-in pantry. Formal dining with wainscoting, crown molding throughout the main level, a mud bench off the garage and a main-level half bath. Upstairs, the primary suite has a whirlpool tub, a tiled walk-in shower and an oversized walk-in closet. Every secondary bedroom is generously sized w
USD 589,000
1820 SW Arbormist Drive
View photo
House · for sale
USD 802,705
USD 182/sq.ft
1820 SW Arbormist Drive
Crystal View Estates
· 4,392 sq.ft · 6 Bedrooms · 5 Baths · House
· Office room · Fireplace · Equipped kitchen · Cellar
Crystal View Estates · 4,392 sq.ft · 6 Bedrooms · 5 Baths · House · Office room · Fireplace · Equipped kitchen · Cellar
Stunning two-story Delano Plan by Inspired Homes welcomes you with dramatic 18-foot entry ceilings and an open layout connecting the great room, kitchen, and dining area. The great room features a floor-to-ceiling fireplace with custom built-ins. The kitchen boasts an oversized walk-in pantry, coffee niche with upgraded tile backsplash, soft-close custom cabinetry, and modern lighting. The main level includes a private bedroom and full bath, ideal for guests, plus a pocket office with a window providing a bright, dedicated workspace. Upstairs, three spacious secondary bedrooms feature walk-in closets and built-ins, including one with a private en-suite bath. The secluded primary suite offers a spa-inspired bathroom with a soaking tub, dual vanities, and an oversized dual-head shower. The exceptional walk-in closet features two wings and a hidden bonus room, perfect for an office, workout space, or creative retreat. The fully finished basement expands the home's living and entertaining
USD 802,705

Get email alerts

Don't miss out: be the first to know about new properties

The alert was correctly created

On subscribing you accept the conditions of use and the privacy policy
Alert
Receive new ads in your inbox
Save this search
Receive alerts for new listings

We'll send you an email when we have new properties for: "Properties for sale in Crystal View Estates"

The alert was correctly created

The Villas, Kansas City Kaw township Jackson County Missouri
Knobtown, Kansas City Kaw township Jackson County Missouri
Get email alerts and be the first to see new listings
Required field
On subscribing I accept the terms of the privacy policy
Perfect! You'll soon start receiving new listings via email
Alert
Receive an email when we have new ads for Properties for sale in Crystal View Estates
Save this search
Filters

Bedrooms

Size (sq.ft)

sq.ft
sq.ft

Price

USD
USD

Property type

Bathrooms

Clear all filters
Receive notifications when new entries are published.