132 properties for sale in Cockrell

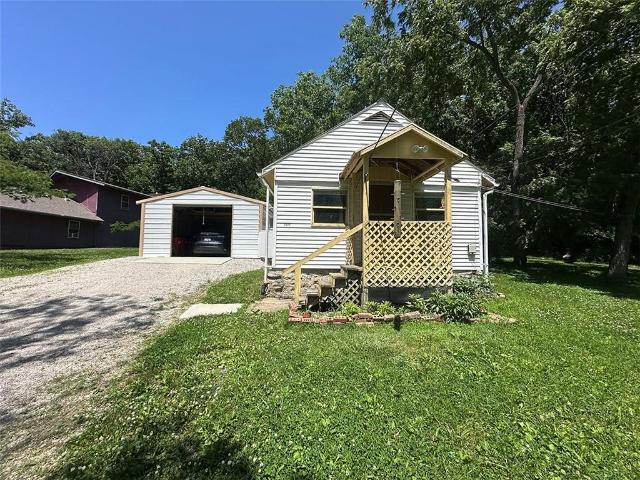
2332 Park Lane
View photo
House · for sale
USD 125,000
USD 139/sq.ft
2332 Park Lane
Cockrell
· 893 sq.ft · 1 Bedroom · 1 Bath · House
· Access for people with disabilities
Cockrell · 893 sq.ft · 1 Bedroom · 1 Bath · House · Access for people with disabilities
Tarsney Lake house on 4 lots! Cash only as this is more like a fishing cabin but would definitely be a great little home for someone that doesn't mind work to do or wants to live in a lake community. Great fishing. Great location with access to I-70 and 50 Hwy. There is Main Level Access and living without steps. Doorways are even wide enough for wheelchair access, except bathroom door
USD 125,000
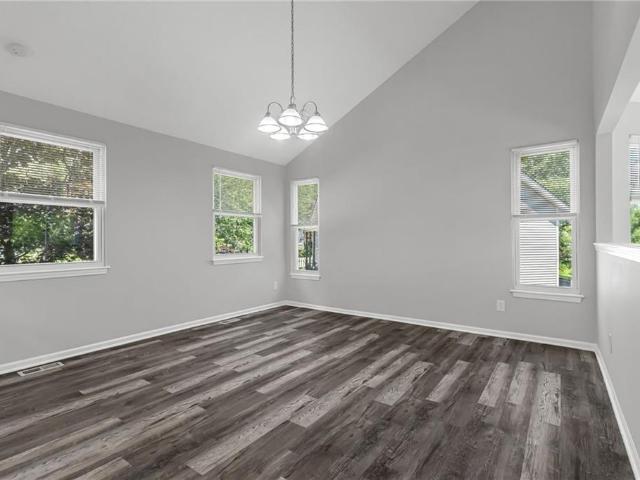
405 SE Onyx Circle
View photo
House · for sale
USD 310,000
USD 234/sq.ft
405 SE Onyx Circle
Cockrell
· 1,324 sq.ft · 3 Bedrooms · 2 Baths · House
· Equipped kitchen
Cockrell · 1,324 sq.ft · 3 Bedrooms · 2 Baths · House · Equipped kitchen
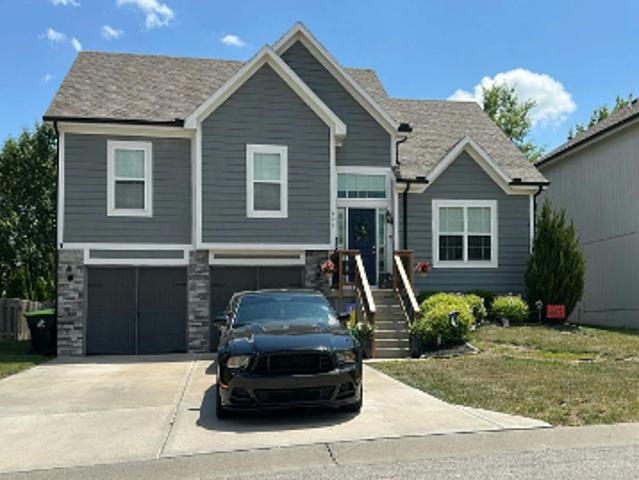
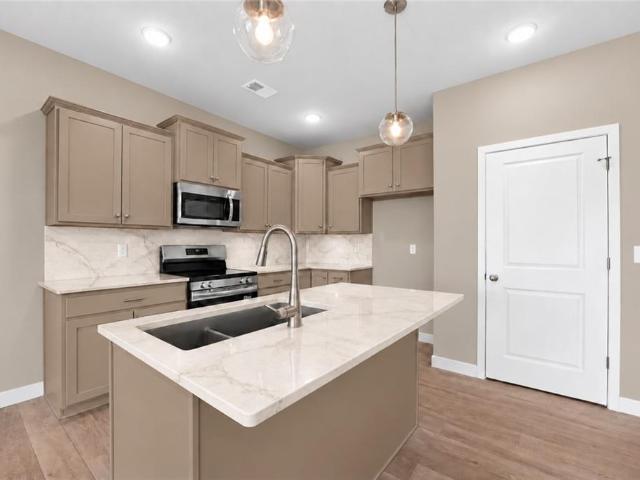
Welcome home to this beautifully updated property in Crystal View Estates Subdivision! This charming 3 bed, 2 bath home features recent updates throughout, offering a perfect blend of modern finishes and everyday functionality. With upgrades to the home and an inviting layout, this home is a must see. Recent Updates Include: Updated interior paint. Updated kitchen. Updated bathrooms with modern fixtures. Updated lighting and hardware Appliances: All kitchen appliances will remain in the home in their current condition. Appliances to stay AS IS, with no warranties or repairs provided by the seller. Enjoy a great location in Lee's Summit, close to local amenities, shopping, and major highways. Schedule your showing today!
USD 310,000
SE Colonial Dr
View photo
House · for sale
Request Details
Updated
SE Colonial Dr
Cockrell
· 1,668 sq.ft · 3 Bedrooms · 3 Baths · House
Cockrell · 1,668 sq.ft · 3 Bedrooms · 3 Baths · House
This home is in preforeclosure, which means the homeowner is in default (missed payments). Therefore, there could be an opportunity to strike a great deal with the owner and the bank
Request Details
Mystery Hill Dr
View photo
House · for sale
Request Details
Updated
Mystery Hill Dr
Cockrell
· 2,788 sq.ft · 4 Bedrooms · House
Cockrell · 2,788 sq.ft · 4 Bedrooms · House
This is a Real Estate-Owned (REO)/post-foreclosure home owned or managed by a bank. All offers are considered; however, the highest and best will most likely be accepted
Request Details
SE 15th St
View photo
House · for sale
Request Details
Updated
SE 15th St
Cockrell
· House
Cockrell · House
This is a Real Estate-Owned (REO)/post-foreclosure home owned or managed by a bank. All offers are considered; however, the highest and best will most likely be accepted
Request Details
S Stewart Rd
View photo
House · for sale
Request Details
Updated
S Stewart Rd
Cockrell
· 1,259 sq.ft · 3 Bedrooms · 2 Baths · House
Cockrell · 1,259 sq.ft · 3 Bedrooms · 2 Baths · House
This is a Real Estate-Owned (REO)/post-foreclosure home owned or managed by a bank. All offers are considered; however, the highest and best will most likely be accepted
Request Details
Ridge Tree Ln
View photo
House · for sale
Request Details
Updated
Ridge Tree Ln
Cockrell
· 1,485 sq.ft · 5 Bedrooms · House
Cockrell · 1,485 sq.ft · 5 Bedrooms · House
This is a Real Estate-Owned (REO)/post-foreclosure home owned or managed by a bank. All offers are considered; however, the highest and best will most likely be accepted
Request Details
2009 Cypress Way
View photo
House · for sale
USD 295,000
USD 232/sq.ft
New
2009 Cypress Way
Cockrell
· 1,270 sq.ft · 3 Bedrooms · 2 Baths · House
· Office room · Deck · Fireplace · Equipped kitchen · Parking · Cellar
Cockrell · 1,270 sq.ft · 3 Bedrooms · 2 Baths · House · Office room · Deck · Fireplace · Equipped kitchen · Parking · Cellar
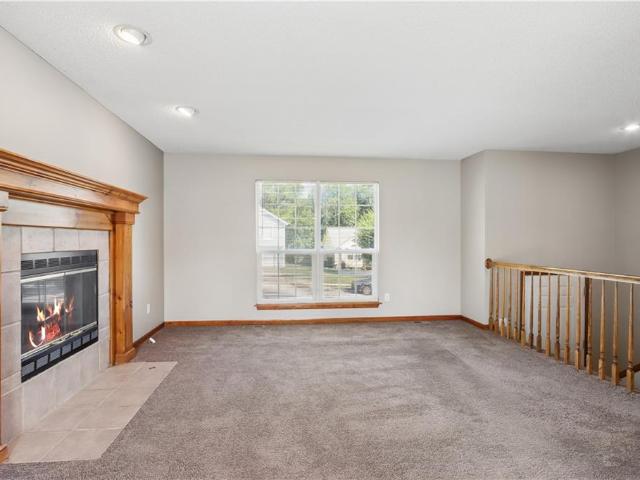
Original owner/builder has maintained this solid house on a street that provides quick access to 7 hiway. Roof and HVAC are 5 years old. Elevated gas fireplace in the living room makes for cozy evenings. Primary bathroom has a tub as well as hall bathroom. Enjoy your morning coffee on the deck of the kitchen/dining area. Basement is clean and clear; ready to finished for your den, office or playroom. Garage is approimately 25' deep so room for storage, workbench and your cars!
USD 295,000
28 M Street
View photo
House · for sale
USD 665,000
USD 337/sq.ft
New
28 M Street
Cockrell
· 1,970 sq.ft · 3 Bedrooms · 3 Baths · House
· Patio · Deck · Fireplace · Equipped kitchen · Parking
Cockrell · 1,970 sq.ft · 3 Bedrooms · 3 Baths · House · Patio · Deck · Fireplace · Equipped kitchen · Parking
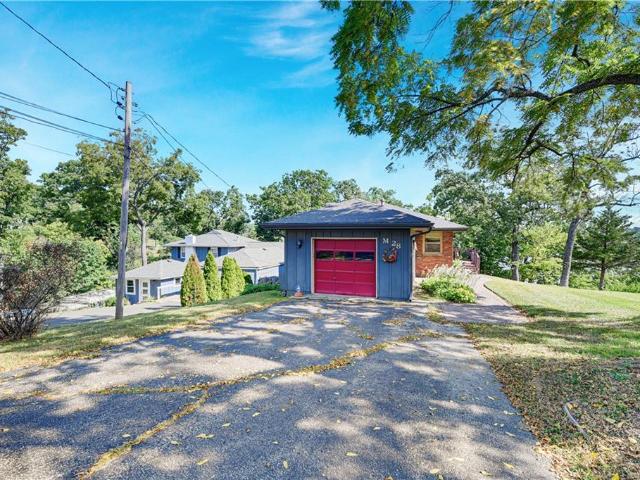
Welcome to 28 M Street, a waterfront Lake Lotawana home with a bird’s-eye view of the lake and plenty of space to enjoy the Lotawana lifestyle. Situated on approximately 1.5 lots, this 3-bedroom, 3-full-bath home offers an estimated 1,250 square feet on the main level plus approximately 800 square feet on the lower level. Hardwood floors run throughout, while two separate living areas and two fireplaces create comfortable spaces for gathering and relaxing. The eat-in kitchen keeps things casual and inviting, and the east-facing deck is the perfect spot for morning coffee in the sunshine while offering welcome shade for evening dinners overlooking the lake. A lower-level patio provides even more outdoor living space. Down at the water, enjoy a single-well dock plus a ShoreStation for additional lake toys. With plenty of off-street parking, extra lot space, multiple indoor and outdoor living areas, and beautiful elevated lake views, 28 M Street offers a great opportunity to settle in and
USD 665,000
202 E Maple Street
View photo
House · for sale
USD 574,999
USD 213/sq.ft
New
202 E Maple Street
Cockrell
· 2,691 sq.ft · 4 Bedrooms · 3 Baths · House
· Equipped kitchen
Cockrell · 2,691 sq.ft · 4 Bedrooms · 3 Baths · House · Equipped kitchen
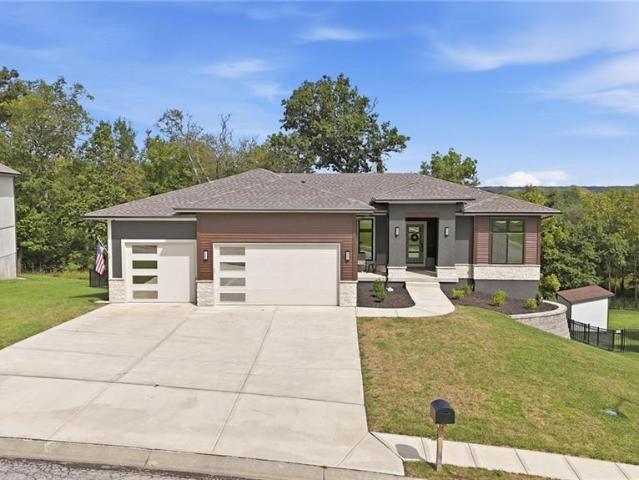
Rare opportunity! This contemporary ranch is essentially a brand-new home with thoughtful upgrades already completed, offering the perfect blend of modern style, functionality, and peaceful surroundings. With 4 spacious bedrooms—including 3 on the main level—this open-concept home truly checks all the boxes. The heart of the home is the stunning kitchen, featuring custom. *Tricorn Black cabinetry*, a striking vertically stacked. *Cutlass Picket white tile backsplash*, and. *Calacatta Classique quartz countertops*. Throughout. A beautiful. *Tidal wood-stained island*. Serves as the centerpiece, creating a seamless connection between the kitchen and living room. The living room makes another statement with an. *Invictus Rigatto Ivory vertically stacked tile feature wall*, while large windows bring in abundant natural light and showcase serene views of the beautifully treed lot. The finished walk-out lower level expands your living space with a 4th bedroom, full bathroom, and a space alre
USD 574,999
9305 SW Sushi Circle
View photo
House · for sale
USD 679,900
USD 178/sq.ft
New
9305 SW Sushi Circle
Cockrell
· 3,800 sq.ft · 5 Bedrooms · 3 Baths · House
· Deck · Fireplace · Equipped kitchen · Parking
Cockrell · 3,800 sq.ft · 5 Bedrooms · 3 Baths · House · Deck · Fireplace · Equipped kitchen · Parking
Custom-built ranch on nearly half an acre in The Estates at Chapman Farms! Offering more than 3,800 square feet, this five-bedroom home combines an open layout with a private, tree-lined setting. The light-filled main level features Pella windows, hardwood floors, a gas fireplace with built-ins and an impressive kitchen with quartz countertops, ceiling-height cabinetry, KitchenAid appliances and an oversized pantry. The finished daylight lower level adds two bedrooms, a full bath, recreation space, a home-gym area and generous storage. Relax on the covered Trex deck overlooking the irrigated lawn and mature trees. A three-car garage, community pool, clubhouse and walking trails complete the package
USD 679,900
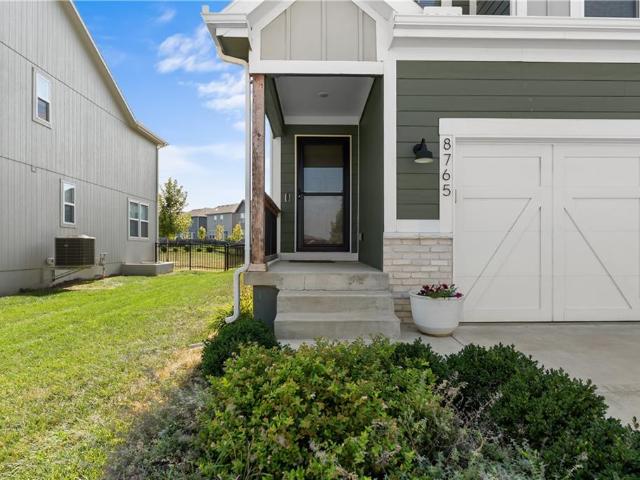
8765 SW Brickell Drive
View photo
House · for sale
USD 415,000
USD 173/sq.ft
New
8765 SW Brickell Drive
Cockrell
· 2,390 sq.ft · 4 Bedrooms · 3 Baths · House
· Equipped kitchen
Cockrell · 2,390 sq.ft · 4 Bedrooms · 3 Baths · House · Equipped kitchen
Updated 4-bedroom, 3.1-bath 1.5-story home built in 2021 in the Edgewater subdivision of Blue Springs, MO. The main-floor primary suite offers convenient one-level living, with two more bedrooms upstairs. Wood flooring runs throughout the main level, and the updated kitchen features quartz countertops. The finished lower level adds a fourth bedroom and full bath, ideal for guests or extended stays. Located directly across the street from the Edgewater community pool and playground. Easy access to Highway 7 puts Blue Springs shopping, dining, and commuter routes close by. A well-kept, move-in-ready home in one of Blue Springs' newer neighborhoods
USD 415,000
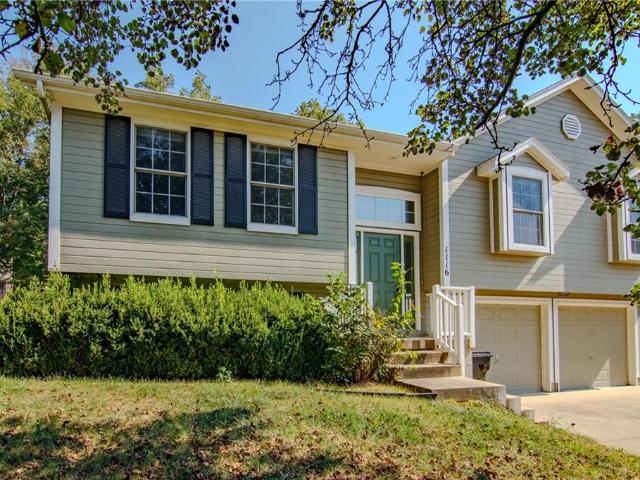
1116 Adams Circle
View photo
House · for sale
Request Details
New
1116 Adams Circle
Cockrell
· 1,281 sq.ft · 3 Bedrooms · 2 Baths · House
· Patio · Garden · Fireplace · Equipped kitchen · Parking
Cockrell · 1,281 sq.ft · 3 Bedrooms · 2 Baths · House · Patio · Garden · Fireplace · Equipped kitchen · Parking
Welcome to 1116 Adams Circle in Pleasant Hill! This well-maintained 3-bedroom, 2.5-bath split-level home offers plenty of space, a great yard, and the opportunity to make it your own. The main living area features tall ceilings and a cozy fireplace, while the spacious kitchen offers a large pantry and plenty of storage. Generously sized bedrooms and a second living area downstairs provide room to spread out, with a convenient half bath on the lower level. The home has been well cared for and is completely move-in ready, while offering an excellent opportunity for simple cosmetic updates to suit your style. Washer and dryer are included. Outside, enjoy a large fenced yard on approximately half an acre with mature shade trees and a back patio. A two-car garage completes the package. Priced at $299,000, this is a great opportunity to add your personal touches to a solid, well-kept home!
Request Details
411 ne bitter creek road
View photo
House · for sale
USD 739,000
USD 155/sq.ft
411 ne bitter creek road
Cockrell
· 4,747 sq.ft · 6 Bedrooms · 5 Baths · House
· Equipped kitchen · Swimming pool · Cellar
Cockrell · 4,747 sq.ft · 6 Bedrooms · 5 Baths · House · Equipped kitchen · Swimming pool · Cellar
Rare find in the desirable Paddock at Richardson Ranch! Situated on a spectacular 0.79-acre lot with neighbors on only one side, this spacious 6-bedroom, 5.5-bathroom pool home offers ultimate privacy, backing directly to a protected greenspace and scenic creek corridor. Recent premium updates elevate the interior, which features newly refinished hardwoods, plush new basement carpet, pristine new tile and has been kept entirely pet-free during the current ownership. The residence boasts an airy, elegant feel with nine-foot and vaulted ceilings. The main level showcases a sophisticated formal living room and dining room, alongside a beautifully updated kitchen complete with granite countertops, new appliances, and a convenient walk-in pantry/laundry combo. Upstairs, you will find the luxurious second-floor master suite. The home’s brilliant layout partitions beautifully for long-term guests or multi-generational living, with 5 of the 6 bedrooms featuring adjoining bathrooms. The finishe
USD 739,000
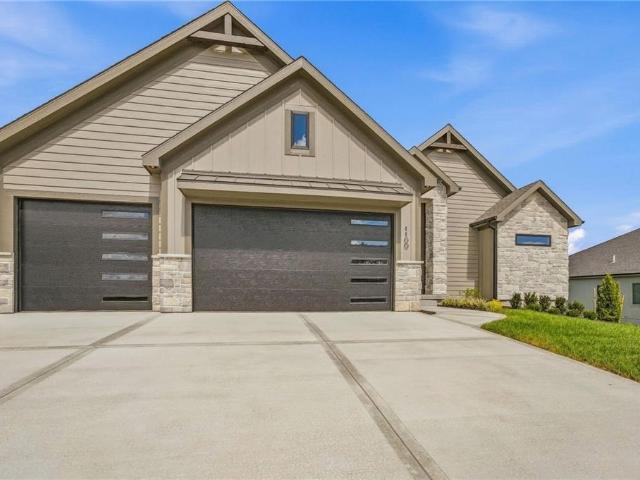
1100 Deer Run Drive
View photo
House · for sale
USD 794,908
USD 258/sq.ft
1100 Deer Run Drive
Cockrell
· 3,078 sq.ft · 4 Bedrooms · 4 Baths · House
· Deck · Fireplace · Equipped kitchen · Parking
Cockrell · 3,078 sq.ft · 4 Bedrooms · 4 Baths · House · Deck · Fireplace · Equipped kitchen · Parking
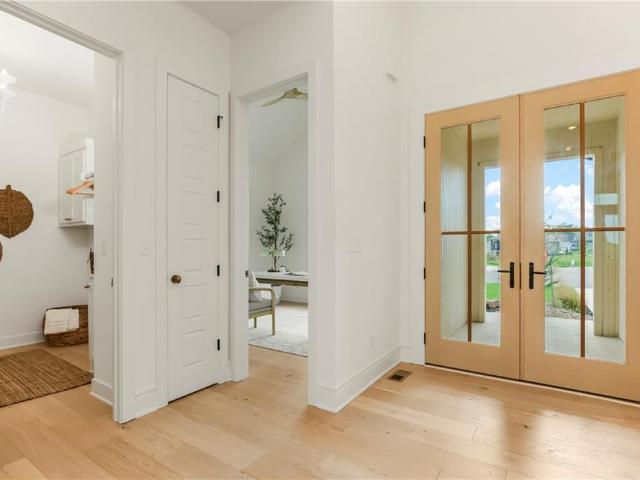
Heather Reverse plan by Walker Custom Homes! This Craftsman style home is situated on a gorgeous estate size lot. This spacious home features 4 bedrooms and 4 full baths. So much room to entertain and live in this home! Soaring ceilings and detail work great you as you walk through the double front doors. Open concept great room with floor to ceiling fireplace, beams and oversized slider door leading you to covered deck. Kitchen with butler's pantry, wall oven/microwave, gas cooktop, solid surface counters and large eating island. Master suite features large walk-in closet, custom tiled zero entry shower, soaking tub, double vanities and access into the laundry room. Lower level has spacious family room and full bar ready for entertaining. Two additional bedrooms with walk-in closets and their own baths also in the lower level. Home includes incredible trim work upgrades, beams in great room, black windows, lawn irrigation system, and garage door openers. Home is located in Woodland Tr
USD 794,908
1816 NE Lashbrook Circle
View photo
House · for sale
USD 968,340
USD 273/sq.ft
1816 NE Lashbrook Circle
Cockrell
· 3,541 sq.ft · 4 Bedrooms · 3 Baths · House
· Patio · Equipped kitchen
Cockrell · 3,541 sq.ft · 4 Bedrooms · 3 Baths · House · Patio · Equipped kitchen
Stone Chase brings luxury living to a whole new level with The Calvin II, a stunning reverse 1.5-story home designed with exceptional style, functionality, and energy efficiency in mind. From the full-stone front elevation and impressive double entry doors to the thoughtfully selected finishes throughout, this home makes an unforgettable first impression. Step inside to soaring 10' walls, 8' interior doors, designer lighting, and abundant natural light. The chef’s kitchen features custom White Oak cabinetry, a Z-Line Autograph appliance package with double ovens, and the option for a panel-ready refrigerator. A spacious walk-in butler’s pantry with sink provides additional storage and prep space, while the open-concept layout creates an inviting setting for everyday living and entertaining. The lower level takes entertaining to the next level with a dedicated movie theater featuring Roxul soundproof insulation. Step outside to enjoy the low-maintenance stamped antiqued concrete patio o
USD 968,340
201 E Whispering Hills Boulevard
View photo
House · for sale
USD 355,000
USD 154/sq.ft
201 E Whispering Hills Boulevard
Cockrell
· 2,303 sq.ft · 3 Bedrooms · 2 Baths · House
· Garden · Fireplace
Cockrell · 2,303 sq.ft · 3 Bedrooms · 2 Baths · House · Garden · Fireplace
Welcome Home! This well-maintained, move-in-ready ranch/reverse 1.5 story home offers the perfect blend of small-town charm, privacy, and convenience to city amenities. Located on a quiet dead-end street with minimal traffic, this home is within walking distance of the elementary school and backs to a privately owned farm, providing a peaceful and picturesque setting. The main level features a spacious primary bedroom complete with an en suite bathroom and walk-in closet. Enjoy cozy evenings by the gas fireplace and the convenience of a refrigerator that stays with the home. The finished, walk-out lower level offers two additional bedrooms (with walk in closets), a full bathroom and flexible living space, with floor to ceiling windows, perfect for family, guests, or a home office. Outside, you’ll love the large, fenced backyard—ideal for entertaining, pets, gardening, or simply enjoying the privacy and open views. This home has been lovingly cared for and is ready for its new owners! A
USD 355,000
8724 SW Brickell Drive
View photo
House · for sale
USD 389,000
USD 231/sq.ft
8724 SW Brickell Drive
Cockrell
· 1,679 sq.ft · 4 Bedrooms · 2 Baths · House
· Garden · Deck · Equipped kitchen · Parking · Cellar
Cockrell · 1,679 sq.ft · 4 Bedrooms · 2 Baths · House · Garden · Deck · Equipped kitchen · Parking · Cellar
Welcome home to peaceful pond-side living in the highly sought-after, award winning Lee’s Summit School District! Start your mornings or unwind in the evenings on the spacious deck overlooking a beautiful, serene pond with a soothing water fountain—your own private retreat right outside your door. This stunning 4-bedroom, 2.5-bath home offers exceptional upgrades and thoughtful details throughout. The beautifully appointed kitchen features elegant quartz countertops, a stylish tile backsplash, and quality finishes, while hardwood and tile flooring add warmth and sophistication throughout the main living spaces. The daylight basement provides incredible potential to add even more living space down the road. Outside, enjoy the fenced yard, sprinkler system, and tranquil water views. The epoxy-coated garage floor adds durability and a polished touch to the oversized garage space. Energy Star certification provides added efficiency and peace of mind. With its premium finishes, flexible bas
USD 389,000
608 SE Pendleton Drive
View photo
House · for sale
USD 350,000
USD 167/sq.ft
608 SE Pendleton Drive
Cockrell
· 2,088 sq.ft · 4 Bedrooms · 2 Baths · House
· Patio · Garden · Fireplace · Equipped kitchen · Parking
Cockrell · 2,088 sq.ft · 4 Bedrooms · 2 Baths · House · Patio · Garden · Fireplace · Equipped kitchen · Parking
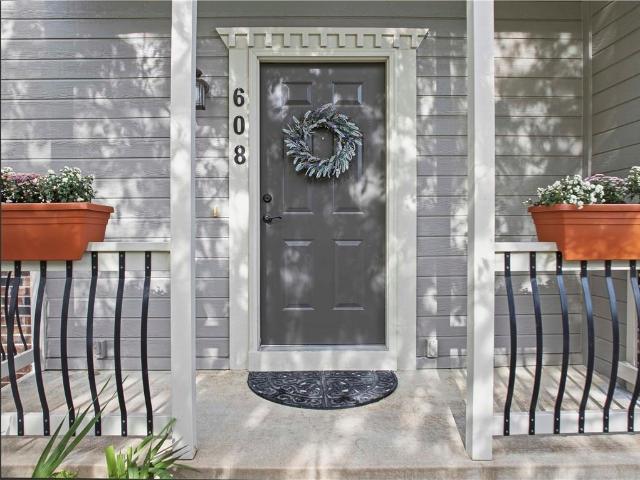
Amazing Home with Welcoming Entry and Skylights with Tall Ceilings at the Front Door! A bit larger than similar plans, this adorable home is fresh, neutral and ready for the new owners! A large Great Room with Fireplace will greet you and the Kitchen with Granite Counters and a Sunny Disposition will make the Chef smile! Plenty of counter space and a triple wall pantry will give plenty of storage options! The unique dining space accommodates a large table and there is a reading nook plus a breakfast bar! The owner's suite has 2 closets and private full bath attached. The hall bath is so spacious and airy! There is a skylight and tall ceilings and a double vanity! Downstairs there is a large recreation room, 4th bedroom and half bath, plus a laundry area and plenty of storage in the super deep and wide garage! NEW HVAC System just installed! Out back, there is a Sun-Shade over the patio to shield the late afternoon sun and a nice yard with a privacy fence! Plus, there isn't another home
USD 350,000
38311 Zumalt Road
View photo
House · for sale
USD 475,000
USD 232/sq.ft
38311 Zumalt Road
Cockrell
· 2,045 sq.ft · 3 Bedrooms · 2 Baths · House
· Equipped kitchen · Parking
Cockrell · 2,045 sq.ft · 3 Bedrooms · 2 Baths · House · Equipped kitchen · Parking
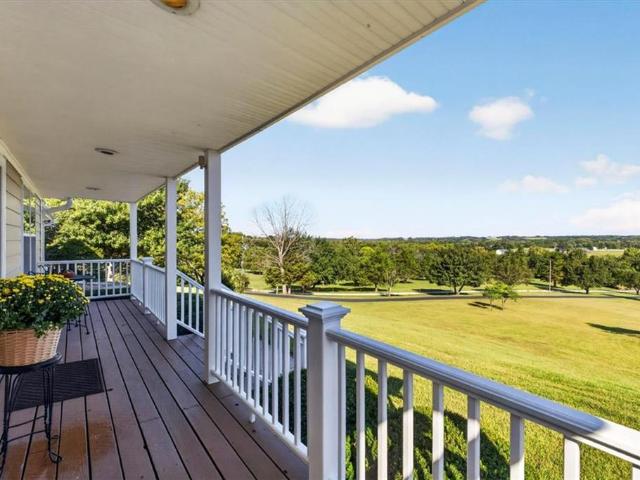
Set high atop a hill on an expansive 4.32-acre parcel in Lone Jack, this peaceful single-family residence offers a rare combination of privacy, space, scenic views, and room to grow. Surrounded by nature and abundant wildlife, the property provides a serene setting where you can enjoy the outdoors, spread out, and make the most of acreage living. Inside, the inviting kitchen serves as the heart of the home, featuring a functional center island, pantry, and a full complement of appliances including a newer gas range/oven and dishwasher! Skylights and big windows bring in tons of natural light! The thoughtfully designed single-level floor plan offers 2,254 square feet of living space with three bedrooms, one full bathroom, and one half bathroom. Outside, the property provides plenty of flexibility for vehicles, recreational toys, equipment, hobbies, and more. The two-car garage is complemented by an additional third-car space, offering valuable storage and parking options. Enjoy spectacu
USD 475,000
1129 SE 11th Street
View photo
House · for sale
USD 398,000
USD 171/sq.ft
1129 SE 11th Street
Cockrell
· 2,314 sq.ft · 4 Bedrooms · 2 Baths · House
· Garden · Deck · Fireplace · Equipped kitchen · Cellar
Cockrell · 2,314 sq.ft · 4 Bedrooms · 2 Baths · House · Garden · Deck · Fireplace · Equipped kitchen · Cellar
Your home search stops here! From the moment you step inside you will be captivated by the floor to ceiling windows and open concept. Beautiful and spacious. The Great Room complete with fireplace is striking and beckons you to stay. This home simply checks all the boxes. Large spacious eat in kitchen AND large separate dining room provide ample space for entertaining. This is a home that makes holidays the perfect gathering spot. Gorgeous, serene Primary Bedroom with ensuite bath and generous walk in closet. Main Floor Laundry. Upstairs, you’ll find three additional bedrooms, a cozy loft area, and a full bath, offering plenty of room for family and guests. The newer deck is ideal to enjoy BBQ's and relaxing. And a flat backyard is perfect for various activities. The expansive unfinished basement offers limitless potential, ready to be customized to suit your needs and even prepped for an additional bathroom if desired. Oak Hill Estates is perfectly located with close proximity to scho
USD 398,000
12606 S Parkwood Lane
View photo
House · for sale
USD 459,753
USD 282/sq.ft
12606 S Parkwood Lane
Cockrell
· 1,625 sq.ft · 3 Bedrooms · 2 Baths · House
· Fireplace · Equipped kitchen · Parking · Swimming pool · Cellar
Cockrell · 1,625 sq.ft · 3 Bedrooms · 2 Baths · House · Fireplace · Equipped kitchen · Parking · Swimming pool · Cellar
Welcome home to The Graysen by Ashlar Homes, featuring a Craftsman-style elevation, beautiful curb appeal, and durable James Hardie siding. Situated on a daylight lot, this home offers three bedrooms, two bathrooms, and an unfinished basement ready for future possibilities. An on-trend color palette complements LVP flooring throughout the entry, dining area, kitchen, and great room. The kitchen features quartz countertops and backsplash, soft-close cabinet doors and drawers throughout home, and a walk-in pantry. Additional highlights include a shiplap fireplace, wood-inlay ceiling treatments in the entry and great room, wood closet shelving, and a convenient boot bench/drop zone off the garage. The primary suite includes a private bath with tile flooring, tiled shower walls, a built-in seat, and a spacious walk-in closet. An insulated garage, garage door opener, and exterior keypad are also included. Trash and recycling services are included. Woodlawn Estates offers a pool, playground,
USD 459,753
12608 S Parkwood Lane
View photo
House · for sale
USD 412,611
USD 219/sq.ft
12608 S Parkwood Lane
Cockrell
· 1,884 sq.ft · 4 Bedrooms · 2 Baths · House
· Deck · Equipped kitchen · Cellar
Cockrell · 1,884 sq.ft · 4 Bedrooms · 2 Baths · House · Deck · Equipped kitchen · Cellar
The Aiden plan offers the perfect blend of style, space, and functionality with 4 bedrooms and 2.5 baths designed for comfortable everyday living. This beautiful home features a welcoming covered front porch, durable James Hardie exterior siding, located on a corner lot with a daylight basement and a deck. The open-concept main level showcases luxury vinyl plank flooring throughout the kitchen, dining, and living areas. The kitchen is thoughtfully designed with quartz countertops, a tile backsplash, soft-close cabinet doors, a large walk-in pantry with wood shelving, and plenty of kitchen workspace for entertaining or daily living. A convenient mud room with a drop zone for coats and shoes and a half bath on the main level add to the home’s functionality. Upstairs, upgraded high-traffic carpet lines the staircase leading to the bedroom level laundry room and spacious bedrooms. The primary suite features a private bath with a double vanity, tile flooring, tiled shower walls and an impre
USD 412,611
12600 S Parkwood Lane
View photo
House · for sale
USD 376,686
USD 277/sq.ft
12600 S Parkwood Lane
Cockrell
· 1,356 sq.ft · 3 Bedrooms · 2 Baths · House
· Deck · Equipped kitchen · Parking · Swimming pool · Cellar
Cockrell · 1,356 sq.ft · 3 Bedrooms · 2 Baths · House · Deck · Equipped kitchen · Parking · Swimming pool · Cellar
The Wynn by Ashlar Homes is a straight-ranch home situated on a desirable corner daylight lot. This thoughtfully designed home features three bedrooms, two bathrooms, convenient main-level living, a daylight basement, covered front porch and covered deck. Interior highlights include quartz countertops, a tile backsplash, kitchen cabinet hardware, and separate wall and trim colors. The mudroom/laundry combination includes a convenient drop-zone bench. The primary suite offers a private bathroom with a double vanity, tile flooring, large walk in closet and tiled shower walls. An insulated garage and garage door opener are also included. Located in Woodlawn Estates, residents enjoy a pool, playground, fire pit, and pickleball sport court, and coming soon a three-hole disc golf course and fishing pond. Estimated completion: December 2026. Photos are of another home with same floor plan, colors and/or finishes may not be the same
USD 376,686
9006 SW 4th Street
View photo
House · for sale
USD 463,442
USD 181/sq.ft
9006 SW 4th Street
Cockrell
· 2,551 sq.ft · 4 Bedrooms · 3 Baths · House
· Office room · Equipped kitchen
Cockrell · 2,551 sq.ft · 4 Bedrooms · 3 Baths · House · Office room · Equipped kitchen
This home is to be built. Construction has not started. Discover the Somerset, a beautifully designed home that blends modern style with everyday comfort. The open-concept main level creates an inviting atmosphere, seamlessly connecting the living, dining, and kitchen areas. At the heart of the home, the kitchen features a large working island with additional seating, making it the perfect space for meal preparation, casual dining, and entertaining guests. The private primary suite offers a relaxing retreat with a spa-inspired bath featuring dual vanities and a spacious walk-in closet. The finished lower level expands the living space with a large rec room, an additional bedroom, and a full bathroom, providing endless possibilities for guests, hobbies, or a home office. Thoughtfully designed with both functionality and flexibility in mind, the Somerset is ready to fit your lifestyle
USD 463,442
1067 SW Conch Circle
View photo
House · for sale
USD 635,000
USD 375/sq.ft
1067 SW Conch Circle
Cockrell
· 1,690 sq.ft · 4 Bedrooms · 3 Baths · House
· Patio · Garden · Fireplace · Equipped kitchen · Parking · Cellar
Cockrell · 1,690 sq.ft · 4 Bedrooms · 3 Baths · House · Patio · Garden · Fireplace · Equipped kitchen · Parking · Cellar
Built in 2022, this stunning 4-bedroom, 3-bath ranch offers approximately 3,300 square feet of beautifully finished living space and an incredible blend of style and functionality. The open main level features a spacious living room with fireplace and striking wood beams; a gorgeous kitchen with granite countertops, oversized island and large walk-in pantry; and a luxurious front-to-back primary suite complete with a freestanding tub, custom shower and walk-in closet. The fully finished basement adds exceptional living space along with a bar and bonus room. Outside, enjoy a fenced backyard and beautiful covered patio, complete with string lighting and a fire pit—perfect for relaxing or entertaining. A spacious 3-car garage completes this exceptional home
USD 635,000
500 SW Amara Drive
View photo
House · for sale
USD 466,742
USD 164/sq.ft
500 SW Amara Drive
Cockrell
· 2,831 sq.ft · 4 Bedrooms · 3 Baths · House
· Equipped kitchen
Cockrell · 2,831 sq.ft · 4 Bedrooms · 3 Baths · House · Equipped kitchen
This home is to be built and construction has not started. Welcome home to the Sheffield, a thoughtfully designed ranch floor plan offering open-concept living and effortless functionality. A welcoming foyer leads into the spacious great room, seamlessly flowing into the kitchen and dining area, creating the perfect space for everyday living and entertaining. The private primary suite is conveniently located on the main level and features a luxurious en-suite bath and generous walk-in closet. Two additional bedrooms and a full bath provide comfortable accommodations for family or guests. Looking for extra room to grow? The unfinished lower level offers the opportunity to add a recreation room, fourth bedroom, and additional bathroom, allowing you to customize the home to fit your lifestyle. This versatile floor plan combines comfort, convenience, and future expansion potential
USD 466,742
354 SW Amara Drive
View photo
House · for sale
USD 445,702
USD 189/sq.ft
354 SW Amara Drive
Cockrell
· 2,357 sq.ft · 4 Bedrooms · 3 Baths · House
· Office room · Equipped kitchen
Cockrell · 2,357 sq.ft · 4 Bedrooms · 3 Baths · House · Office room · Equipped kitchen
This home is'to be built' and construction has not started. The Winfield is a thoughtfully designed 2-story home that blends functionality with an open, inviting layout. The main level features a seamless flow between the kitchen, dining, and great room—perfect for both everyday living and entertaining. A versatile flex room on the main floor offers the ideal space for a home office, study, or additional living area. Upstairs, all four bedrooms are conveniently located, including a spacious primary suite tucked away for added privacy. The primary retreat features a large walk-in closet and a well-appointed en-suite bath. Secondary bedrooms are designed with comfort in mind, including a shared bath between two rooms and a private bath for the fourth bedroom—ideal for guests or multi-generational living. Looking for more space? The lower level offers the option to finish, adding a rec room, additional bedroom, and full bath to expand your living area
USD 445,702
1804 winchester drive
View photo
House · for sale
USD 405,000
USD 151/sq.ft
1804 winchester drive
Cockrell
· 2,669 sq.ft · 4 Bedrooms · 3 Baths · House
· Patio · Garden · Fireplace · Equipped kitchen · Cellar
Cockrell · 2,669 sq.ft · 4 Bedrooms · 3 Baths · House · Patio · Garden · Fireplace · Equipped kitchen · Cellar
Discover exceptional space, comfort and timeless appeal in this beautifully appointed four-bedroom, three-bath atrium split nestled within one of Pleasant Hill's most desirable neighborhoods. An inviting brick front porch welcomes you into a thoughtfully designed interior featuring hardwood flooring, updated granite countertops, a pantry and updated appliances in the kitchen and dining area. The formal living room offers updated carpeting and the perfect setting for entertaining. At the heart of the residence is an exceptionally spacious great room, highlighting a striking fireplace and an abundance of room for both entertaining and relaxed everyday living. The atrium-style design creates an open, airy atmosphere of natural light throughout the home. The walkout basement offers the perfect guest retreat with a full bath off the bedroom and access to the large fenced backyard, patio creating a private setting for outdoor entertaining, gardening, recreation or simply enjoying the tranqui
USD 405,000
1512 SE Bailey Farms Parkway
View photo
House · for sale
USD 559,903
USD 203/sq.ft
1512 SE Bailey Farms Parkway
Cockrell
· 2,756 sq.ft · 5 Bedrooms · 4 Baths · House
· Office room · Equipped kitchen
Cockrell · 2,756 sq.ft · 5 Bedrooms · 4 Baths · House · Office room · Equipped kitchen
Home is currently in permitting, with construction paused until sold. Buyer has the opportunity to make select design changes and personalize the home before construction resumes. *. Our Carolina home plan is a two-story design that begins with a grand covered porch leading to an impressive entry foyer. The main level includes a spacious kitchen with a large island that overlooks both the expansive dining and great rooms. A home office on this floor provides a dedicated area for work or study. Upstairs, the primary bedroom features a primary bath with a that conveniently connects to the upstairs laundry room. The second floor also includes three additional bedrooms, two full bathrooms—one attached to a bedroom and one for shared use—ensuring ample space for family and guests Looking for additional space? Consider finishing the lower level to include a rec room, an extra bedroom, and an extra bathroom, enhancing the versatility and functionality of your home
USD 559,903

Get email alerts

Don't miss out: be the first to know about new properties

The alert was correctly created

On subscribing you accept the conditions of use and the privacy policy
Alert
Receive new ads in your inbox
Save this search
Receive alerts for new listings

We'll send you an email when we have new properties for: "Properties for sale in Cockrell"

The alert was correctly created

Highland Meadows, Lee's Summit city Prairie township Jackson County Missouri
Craigmont, Lee's Summit city Prairie township Jackson County Missouri
Get email alerts and be the first to see new listings
Required field
On subscribing I accept the terms of the privacy policy
Perfect! You'll soon start receiving new listings via email
Alert
Receive an email when we have new ads for Properties for sale in Cockrell
Save this search
Filters

Bedrooms

Size (sq.ft)

sq.ft
sq.ft

Price

USD
USD

Property type

Bathrooms

Clear all filters
Receive notifications when new entries are published.