132 properties for sale in Cockrell

9305 SW Sushi Circle
View photo
House · for sale
USD 685,000
USD 180/sq.ft
9305 SW Sushi Circle
Cockrell
· 3,800 sq.ft · 5 Bedrooms · 3 Baths · House
· Fireplace · Equipped kitchen
Cockrell · 3,800 sq.ft · 5 Bedrooms · 3 Baths · House · Fireplace · Equipped kitchen
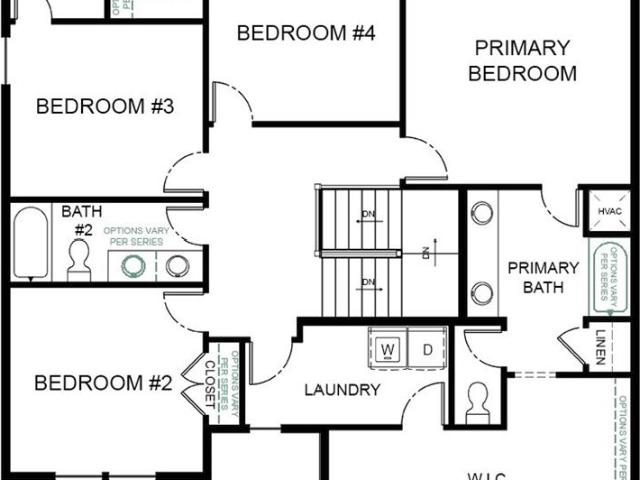
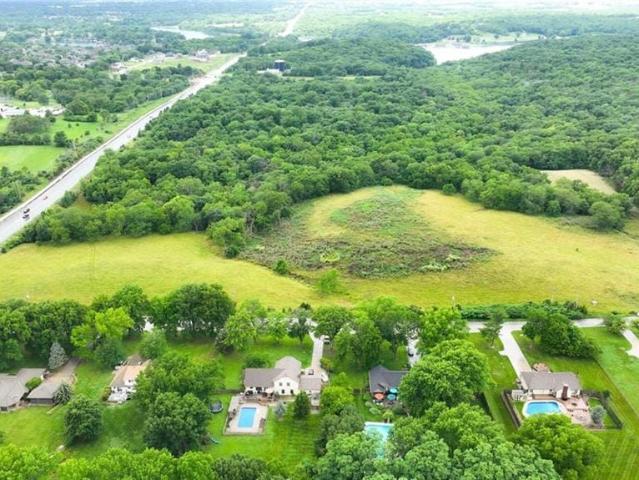
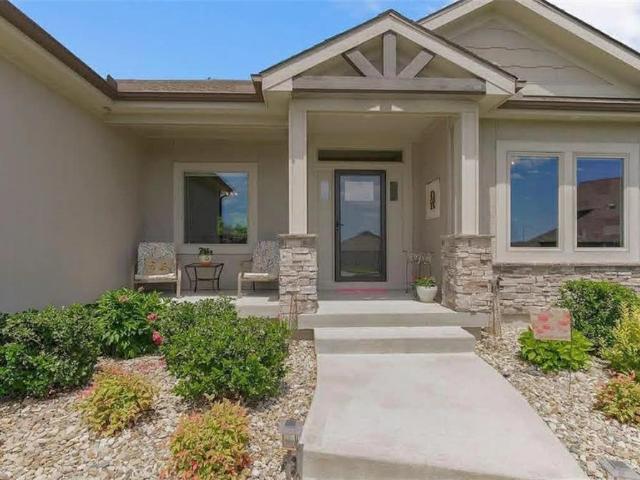
Absolutely stunning! This custom-designed luxury home is only 6 years old and better than new. Built with superior materials and upgraded insulation, it offers impressive energy efficiency and low utility costs without sacrificing style. The spacious, open floor plan is filled with natural light and beautiful treehouse-like views through expansive Pella windows. Thoughtful finishes include quartz countertops, hardwood flooring through the primary suite, crown molding, craftsman-style trim, and a gas fireplace framed by custom built-in bookshelves with a solid cedar beam mantel. The kitchen is a dream, featuring premium KitchenAid appliances, including a 36-inch, 5-burner gas cooktop, ceiling-height cabinetry, hidden outlets, a reverse osmosis system, and an incredible pantry. Additional features include surround sound, in-ceiling speakers, stylish tilework, durable high-traffic carpet, and pocket doors. The main level offers 3 bedrooms and 2 full bathrooms, with the primary suite tucke
USD 685,000
2517 NE Woodland Oak Circle
View photo
House · for sale
USD 859,911
USD 248/sq.ft
2517 NE Woodland Oak Circle
Cockrell
· 3,455 sq.ft · 5 Bedrooms · 3 Baths · House
· Patio · Fireplace · Equipped kitchen
Cockrell · 3,455 sq.ft · 5 Bedrooms · 3 Baths · House · Patio · Fireplace · Equipped kitchen
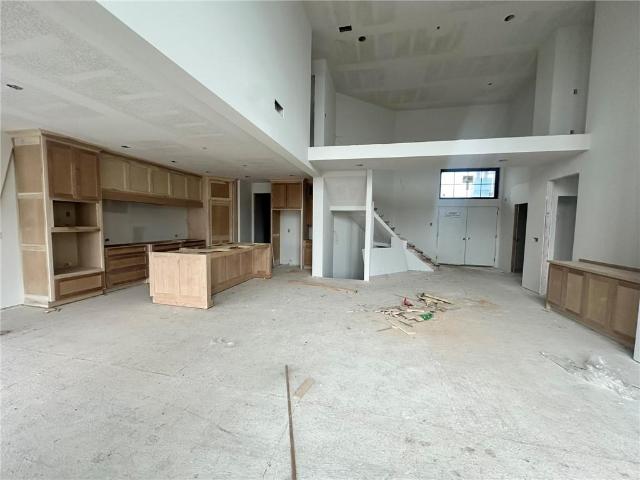
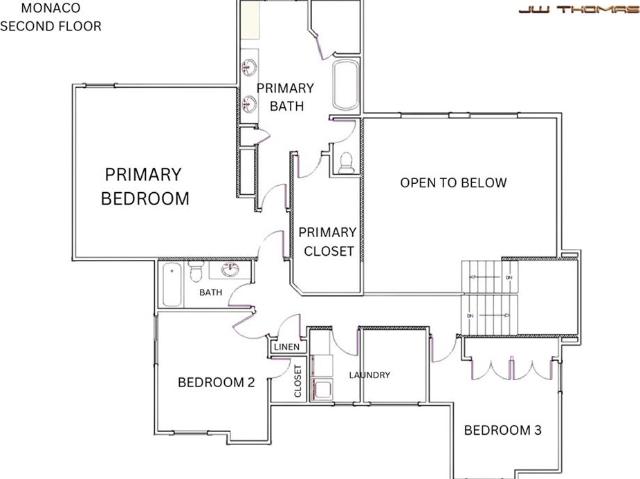
The stunning “Monaco” by JW Thomas absolutely delivers. From the moment you walk in, you’re greeted by soaring ceilings in the great room that make the whole space feel open and grand. A beautiful see-through fireplace creates the perfect connection between the great room and the kitchen/hearth room—ideal for both cozy nights in and entertaining. The primary suite is a true retreat, featuring a spa-like bathroom and an oversized walk-in closet that checks every box. Downstairs, the finished lower level offers even more living space with a family room, wet bar, a true fifth bedroom, and a full bath—perfect for guests or multi-generational living. And let’s not forget the covered patio with its own fireplace…because midwest evenings were made for this. While living in Woodland Oaks, enjoy the benefits of the amenities in the surrounding area, including Lake Jacomo! Woodland Oaks is also a short walk away from Legacy Park, with a state-of-the-art community center, and the Legacy Park Amph
USD 859,911
1744 NE Woodland Shores Lane
View photo
House · for sale
USD 749,900
USD 144/sq.ft
1744 NE Woodland Shores Lane
Cockrell
· 5,177 sq.ft · 5 Bedrooms · 4 Baths · House
· Patio · Office room · Fireplace · Equipped kitchen
Cockrell · 5,177 sq.ft · 5 Bedrooms · 4 Baths · House · Patio · Office room · Fireplace · Equipped kitchen
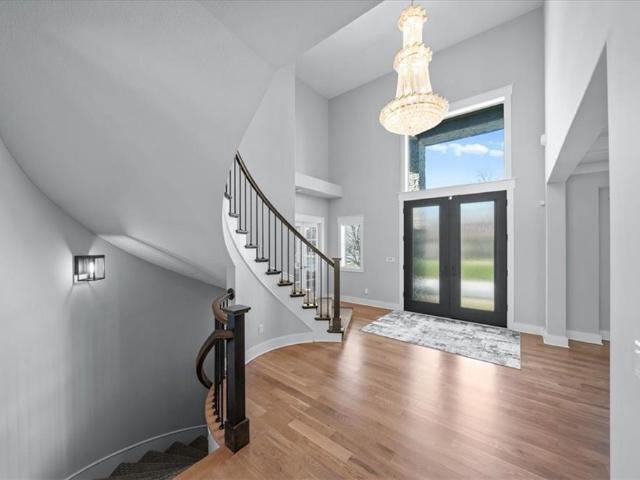
Stunning move-in ready two-story in sought-after Woodland Shores! Grand entry with a winding staircase welcomes you into the spacious great room featuring a gas fireplace, coffered ceiling, and a wall of windows, with elegant chandeliers showcased throughout the home. The formal dining room offers a matching coffered ceiling and built-in buffet. Gourmet white kitchen features massive island, double ovens, quartz countertops, stainless appliances, and walk-in pantry, opening to a dining area with access to the back patio. Main level also features private office with French doors, half bath, and rich hardwood floors throughout. Upstairs, the primary suite includes a custom walk-in closet and a spa-like bath with soaking tub, tiled shower, and double vanity. The second bedroom has built-ins and a private bath, while bedrooms three and four share a Jack-and-Jill bath. All bedrooms include walk-in closets, with laundry conveniently located on the same level. The finished lower level showcas
USD 749,900
9014 SW 4TH Street
View photo
House · for sale
USD 460,605
USD 179/sq.ft
9014 SW 4TH Street
Cockrell
· 2,573 sq.ft · 4 Bedrooms · 3 Baths · House
· Equipped kitchen
Cockrell · 2,573 sq.ft · 4 Bedrooms · 3 Baths · House · Equipped kitchen
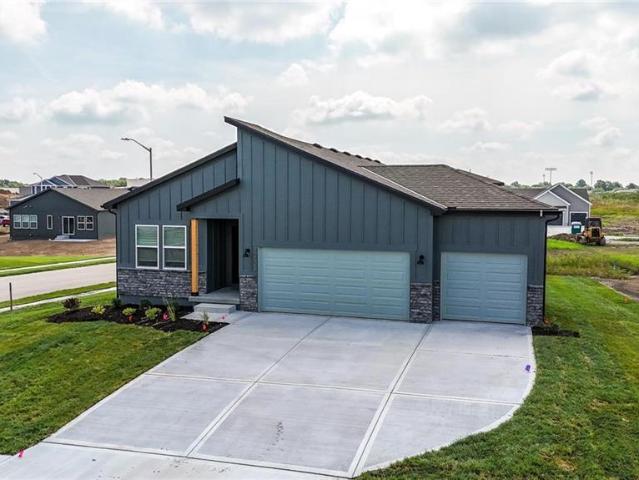
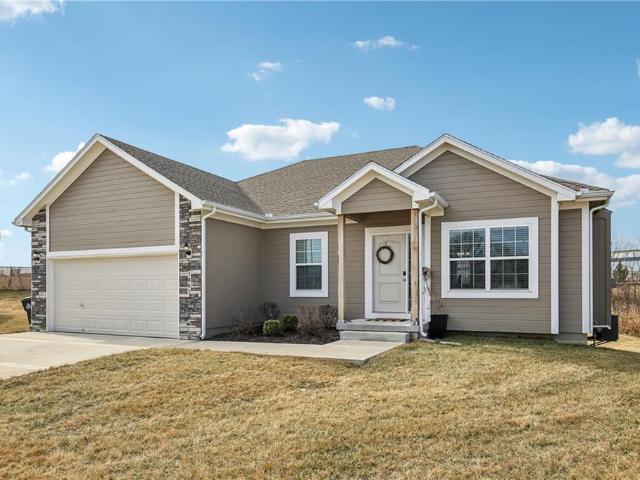
This is an expedited listing (permitting has started) to shorten timeline for completion of home in 2026! This home will not begin construction until it is under contract, offering buyers the opportunity to personalize Welcome to the Wildflower Plan – a beautifully designed ranch home that blends comfort and functionality. Step inside to a spacious foyer that opens to an inviting, light-filled layout featuring a seamless flow between the kitchen, dining, and living areas—ideal for everyday living and entertaining. The main level offers three bedrooms, including a private primary suite complete with a stylish walk-in shower and a generous walk-in closet. Two additional bedrooms provide flexibility for guests, a home office, or hobbies, with a full bath conveniently positioned nearby. The finished lower level expands your living space with a large rec room, an additional bedroom, and a full bathroom—perfect for entertaining, hosting guests, or creating a private retreat. This thoughtfull
USD 460,605
808 Old Stage Road
View photo
House · for sale
USD 399,900
USD 171/sq.ft
Updated
808 Old Stage Road
Cockrell
· 2,336 sq.ft · 4 Bedrooms · 2 Baths · House
· Garden · Equipped kitchen · Cellar
Cockrell · 2,336 sq.ft · 4 Bedrooms · 2 Baths · House · Garden · Equipped kitchen · Cellar
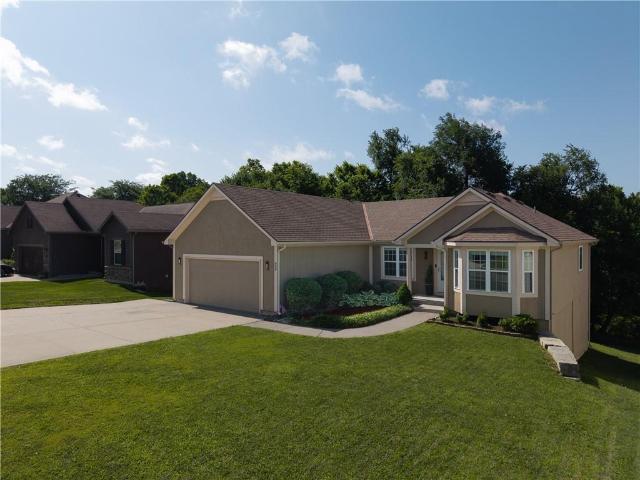
Imagine overlooking a beautiful wooded greenspace with no backyard neighbors! This move-in ready 4-bedroom, 2.5-bath walkout ranch with a finished basement offers the perfect combination of privacy, space, and convenient main-level living. This home offers 2,338 square feet of finished living space — 1,613 on the main level plus 725 in the finished walkout lower level — with approximately 888 additional square feet of unfinished walkout-level space already plumbed into the footprint. That's over 3,200 square feet under roof, with room to grow! Step inside to soaring ceilings and an open floor plan filled with natural light! The kitchen is designed for both everyday living and entertaining, featuring a large center island, pull-out pantry drawers, and plenty of counter space. The main level also features a spacious great room, three bedrooms, and a convenient laundry room. The spacious primary suite includes granite countertops, an oversized corner bathtub, an extra-large tiled walk-in
USD 399,900
2821 ne parkview lane
View photo
House · for sale
USD 549,900
USD 173/sq.ft
2821 ne parkview lane
Cockrell
· 3,165 sq.ft · 4 Bedrooms · 4 Baths · House
· Office room · Cellar
Cockrell · 3,165 sq.ft · 4 Bedrooms · 4 Baths · House · Office room · Cellar
Welcome to this stunning 4-bedroom, 4.5-bath home nestled in the highly sought-after Legacy Wood neighborhood! From the moment you arrive, you’ll appreciate the pride of ownership and meticulous care that make this property truly stand out. Freshly updated with a brand-new paint job and beautiful new flooring throughout, this home offers a perfect blend of modern style, comfort, and functionality. The spacious floor plan provides ample room for both everyday living and entertaining, featuring generously sized bedrooms, multiple living spaces, and plenty of natural light. With a newly finished basement, it also provides a game room or entertainment area and a great option for either a non-conforming bedroom or an office. While the additional bedrooms and bathrooms provide flexibility for family, guests, or a home office. Every detail of this home reflects exceptional maintenance and care, making it completely move-in ready. This home has it all, while being located next to Legacy Park a
USD 549,900
1521 Lexington Road
View photo
House · for sale
USD 305,000
USD 264/sq.ft
1521 Lexington Road
Cockrell
· 1,152 sq.ft · 3 Bedrooms · 2 Baths · House
· Patio · Garden · Parking · Deck · Swimming pool
Cockrell · 1,152 sq.ft · 3 Bedrooms · 2 Baths · House · Patio · Garden · Parking · Deck · Swimming pool
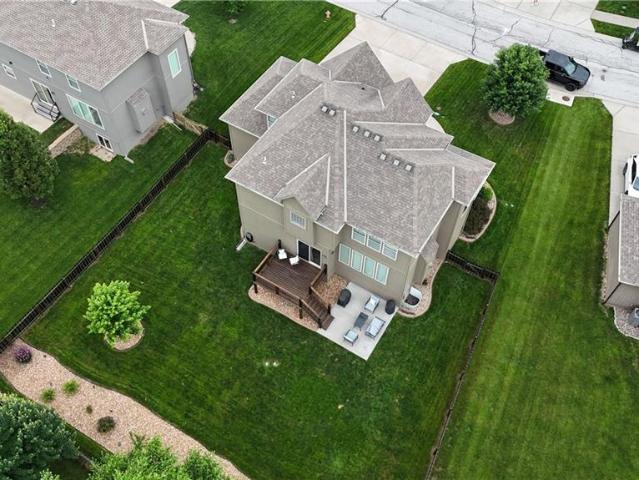
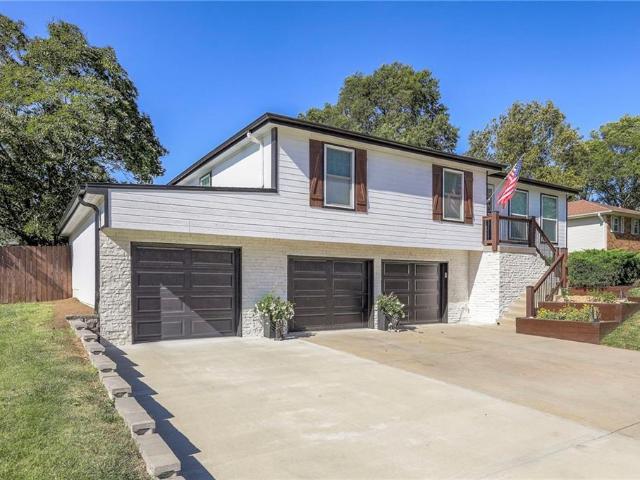
Beautifully renovated and completely updated move-in-ready home is ready for you. This raised ranch has 3 nicely appointed bedrooms and 2 luxury bathrooms. A 3rd car garage bay has been recently added to the home giving you the extra storage and space your cars and/or toys require. The treed, backyard oasis is perfect for relaxing or entertaining. The backyard has a well-maintained above ground pool with deck; large patio, a raised garden and a privacy fence that surrounds the backyard. The unfinished lower level could be finished for an additional family room or non-conforming bedroom
USD 305,000
1004 Wilds Parkway
View photo
House · for sale
USD 761,850
USD 301/sq.ft
1004 Wilds Parkway
Cockrell
· 2,530 sq.ft · 4 Bedrooms · 3 Baths · House
· Patio · Deck · Fireplace · Equipped kitchen
Cockrell · 2,530 sq.ft · 4 Bedrooms · 3 Baths · House · Patio · Deck · Fireplace · Equipped kitchen
Don't miss this new home by Walker Custom Homes! The Layla 1 1/2 Story home features grand foyer that greats you as you walk through the 8 foot front doors. Soaring great room ceilings with floor to ceiling windows and stone fireplace. Kitchen with solid surfaces, oversized island, tile upgrades and stainless appliances. Luxurious master suite with double vanity, soaking tub, zero entry shower, & huge walk-in closet with center island with drawers/storage. Access to the laundry room from the master closet. 10 foot sliding door takes you out to your covered deck with gas fireplace. Upper level features catwalk overlooking great room with 3 bedrooms and 2 full baths. Lower level is ready for a future finish that could include family room, 5th bedroom and another full bath. Home has covered patio and lawn irrigation system. Attention to detail and upgrades throughout the home! This home is located on an estate lot backing to common ground/green space and walking trail. Home is located in
USD 761,850
700 Pampas Street
View photo
House · for sale
USD 379,900
USD 189/sq.ft
700 Pampas Street
Cockrell
· 2,002 sq.ft · 4 Bedrooms · 2 Baths · House
· Office room · Parking · Deck · Fireplace · Equipped kitchen
Cockrell · 2,002 sq.ft · 4 Bedrooms · 2 Baths · House · Office room · Parking · Deck · Fireplace · Equipped kitchen
Water front property under $400k! Lake side access with naturally stocked fish and clean water. This 4BR, 2.5BA, 2 car garage home is beautifully designed, combining modern style, functionality and warmth. Recently built in 2024, the Lexington is an open concept floor plan with a welcoming entry that flows straight into the Great Room. The Great Room features a spacious sitting area that is offset by a mantled electric fireplace. The chef’s kitchen is a highly functional, spacious area offering white shaker cabinetry, granite countertops, smart stainless steel appliances with an L-shaped corner pantry. You will also find a first floor deck with stairs leading to the lower level. Scratch resistant luxury hard surface floors flow seamlessly through the home for an added sophisticated touch. The luxurious primary suite boasts a box vault ceiling, walk-in closet, with an en suite double vanity and spa-like walk-in shower with elegant finishes. Four bedrooms, perfect for an office, sleeping
USD 379,900
2616 NE Woodland Oak Drive, Lee's Summit, US, MO
View photo
House · for sale
USD 750,000
2616 NE Woodland Oak Drive, Lee's Summit, US, MO
Cockrell
· 5 Bedrooms · 4 Baths · House
· Patio · Office room · Fireplace · Equipped kitchen
Cockrell · 5 Bedrooms · 4 Baths · House · Patio · Office room · Fireplace · Equipped kitchen
Brand new reverse home coming to you from Trumark Custom Homes! Introducing the'Kyle 1.5'! The vaulted great room stuns with a cozy fireplace and flows seamlessly into the open-concept kitchen featuring a large center island, generous pantry, and stylish dining area with direct access to the covered patio—perfect for indoor-outdoor entertaining. The main-level primary suite is a true retreat with a spa-like bath, an oversized walk-in closet, and convenient access to the laundry room. A second main-level bedroom and full bath add flexibility for guests or a home office. The fully finished lower level offers even more living space with a spacious family room, three additional bedrooms, and two full baths. Step outside to enjoy the covered patio and peaceful, tree-lined backdrop—privacy and new construction wrapped into one beautiful package. While living in Woodland Oaks, enjoy the benefits of exclusive amenities in the surrounding area, including Lake Jacomo! Woodland Oaks is also a sho
USD 750,000
1520 SE Sweet Root Drive
View photo
House · for sale
USD 553,670
USD 218/sq.ft
1520 SE Sweet Root Drive
Cockrell
· 2,530 sq.ft · 5 Bedrooms · 3 Baths · House
· Equipped kitchen
Cockrell · 2,530 sq.ft · 5 Bedrooms · 3 Baths · House · Equipped kitchen
Our Riverside home plan is a stylish 2-story lifestyle plan featuring 5 bedrooms and 3 bathrooms. Through the front door, you’re greeted by a lovely foyer that to an open layout that seamlessly connects the great room, dining area, and kitchen with a walk-in pantry. In addition, the main floor has a full bedroom and bathroom. Upstairs, you’ll find the primary suite, three additional bedrooms, and a convenient laundry room that connects directly to the primary closet for easy access. Looking for additional space? Consider finishing the lower level to include a rec room, another bedroom, and an extra bathroom, enhancing the versatility and functionality of your home
USD 553,670
2505 NE Woodland Oak Circle, Lee's Summit, US, MO
View photo
House · for sale
USD 820,000
2505 NE Woodland Oak Circle, Lee's Summit, US, MO
Cockrell
· 5 Bedrooms · 5 Baths · House
Cockrell · 5 Bedrooms · 5 Baths · House
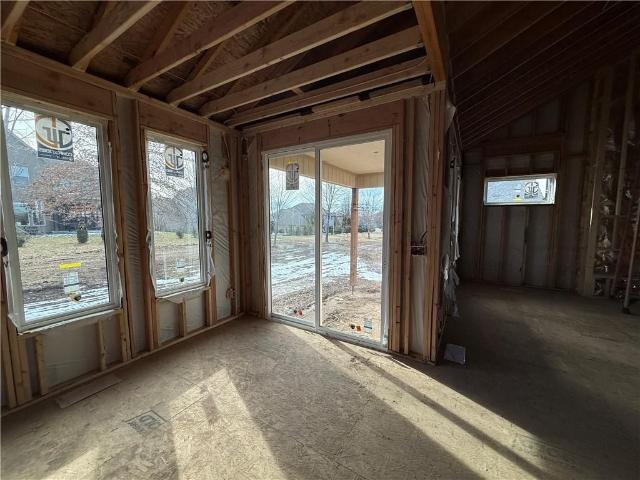
Introducing the Del Ray II by Trumark Custom Homes! While living in Woodland Oaks, enjoy the benefits of exclusive amenities in the surrounding area, including Lake Jacomo! Woodland Oaks is also a short walk away from Legacy Park, with a state-of-the-art community center, and the Legacy Park Amphitheater. Enjoy miles of walking trails, a disc golf course, and sports facilities for all ages, all in a convenient location to your home. Home is under construction and final pricing is subject to change. The specification sheet will outline planned finishes for this property, and supersede any details, photos, drawings, or depictions used for marketing purposes on this listing
USD 820,000

Get email alerts

Don't miss out: be the first to know about new properties

The alert was correctly created

On subscribing you accept the conditions of use and the privacy policy
Alert
Receive new ads in your inbox
Save this search
Receive alerts for new listings

We'll send you an email when we have new properties for: "Properties for sale in Cockrell"

The alert was correctly created

Highland Meadows, Lee's Summit city Prairie township Jackson County Missouri
Craigmont, Lee's Summit city Prairie township Jackson County Missouri
Get email alerts and be the first to see new listings
Required field
On subscribing I accept the terms of the privacy policy
Perfect! You'll soon start receiving new listings via email
Alert
Receive an email when we have new ads for Properties for sale in Cockrell
Save this search
Receive notifications when new entries are published.