177 properties for sale in Tarsney Lakes

7514 S Buckner Tarsney Road
View photo
House · for sale
USD 799,900
USD 177/sq.ft
7514 S Buckner Tarsney Road
Tarsney Lakes
· 4,499 sq.ft · 5 Bedrooms · 3 Baths · House
· Garden · Equipped kitchen · Swimming pool · Lift · Cellar · Parking
Tarsney Lakes · 4,499 sq.ft · 5 Bedrooms · 3 Baths · House · Garden · Equipped kitchen · Swimming pool · Lift · Cellar · Parking
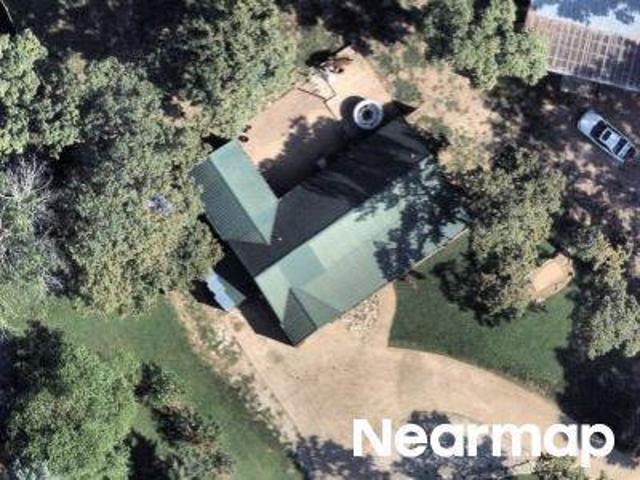
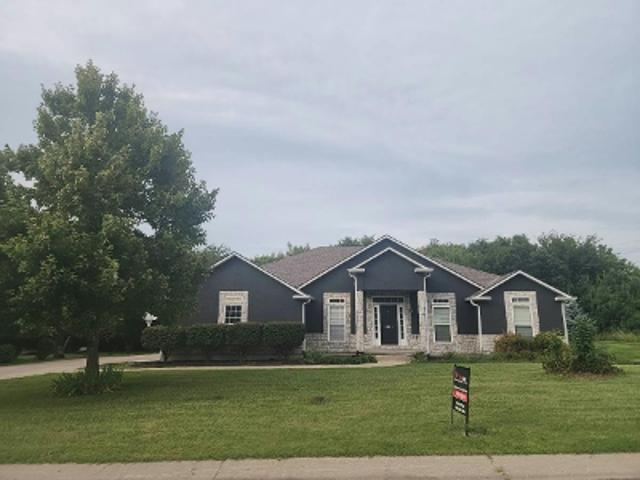
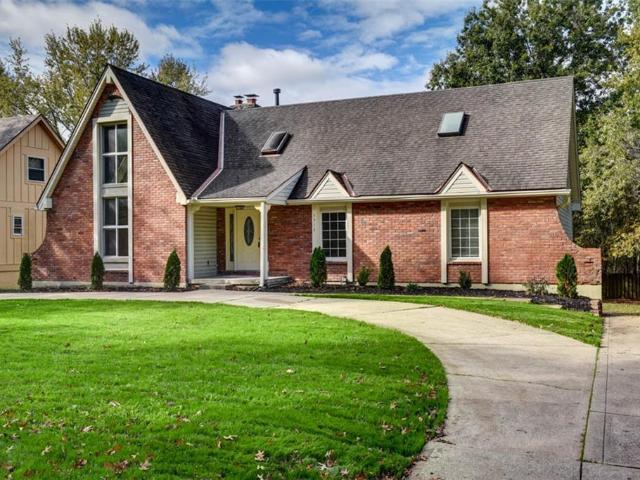
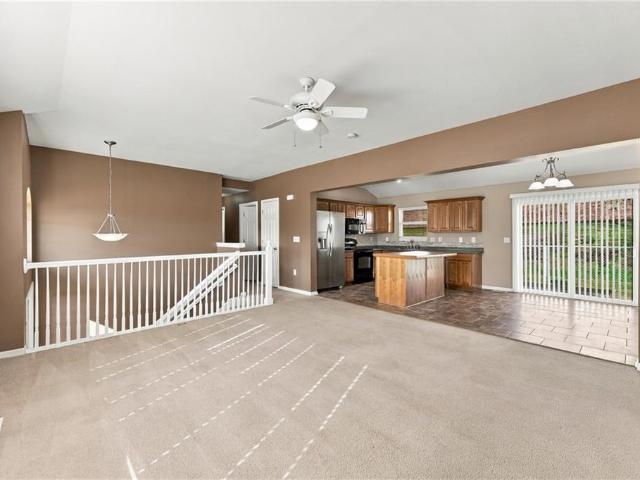
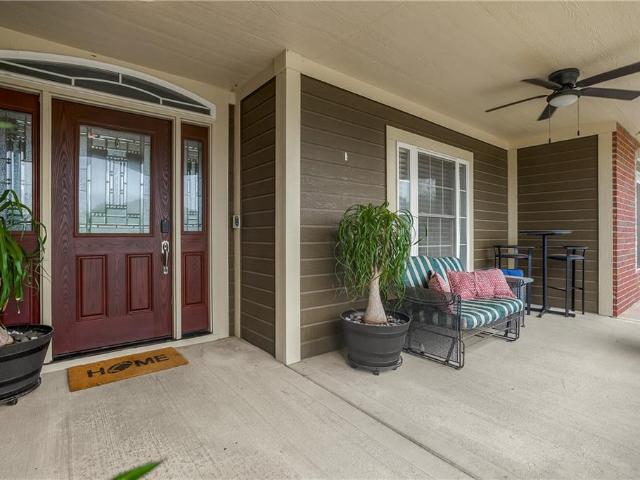
Looking for a home with room to live, entertain, work, and enjoy the outdoors? This 5-bedroom, 3.5 bath ranch home sits on 4 beautiful acres and offers approximately 4,500 sq ft of finished living space, including a finished basement with its own living room, spacious rec/game room, and 2 additional bedrooms. The backyard is made for entertaining with an in-ground pool featuring a brand-new liner and cover in 2025, covered porch, fire pit, great landscaping, and plenty of room to gather. A long, fully asphalted private driveway provides plenty of parking and a beautiful approach. The 60x40 detached shop is truly a standout! It features a commercial car lift, securely bolted and supported by the ceiling joists, plus its own bathroom and water supply. There’s also a 10x10 pool shed, 8x8 shed, and storage trailer for even more space. Inside, the kitchen features double ovens, cooktop and microwave, with 3 bedrooms on the main level and 2 in the finished basement. A partially fenced dog ar
USD 799,900
2332 Park Lane
View photo
House · for sale
USD 125,000
USD 139/sq.ft
2332 Park Lane
Tarsney Lakes
· 893 sq.ft · 1 Bedroom · 1 Bath · House
· Access for people with disabilities
Tarsney Lakes · 893 sq.ft · 1 Bedroom · 1 Bath · House · Access for people with disabilities
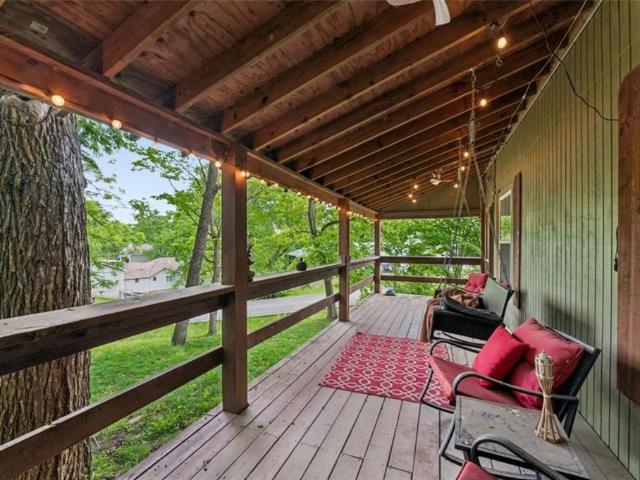
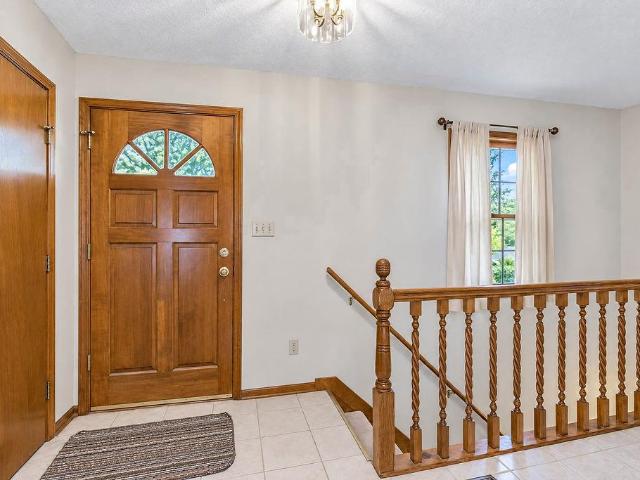
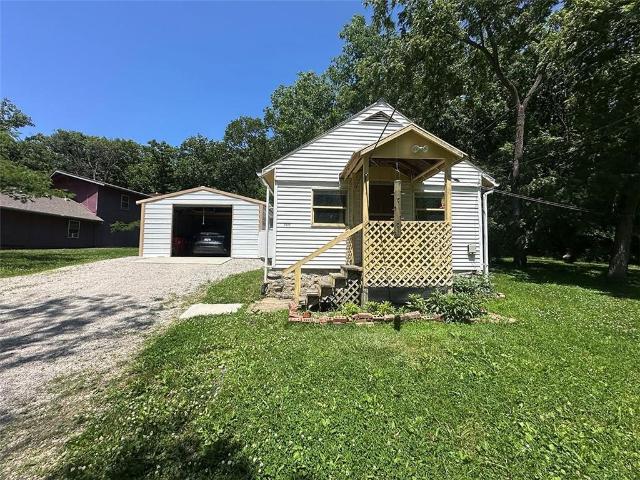
Tarsney Lake house on 4 lots! Cash only as this is more like a fishing cabin but would definitely be a great little home for someone that doesn't mind work to do or wants to live in a lake community. Great fishing. Great location with access to I-70 and 50 Hwy. There is Main Level Access and living without steps. Doorways are even wide enough for wheelchair access, except bathroom door
USD 125,000
SW Keystone Dr
View photo
House · for sale
Request Details
New
SW Keystone Dr
Tarsney Lakes
· 1,324 sq.ft · 3 Bedrooms · 1 Bath · House
Tarsney Lakes · 1,324 sq.ft · 3 Bedrooms · 1 Bath · House
This home is in preforeclosure, which means the homeowner is in default (missed payments). Therefore, there could be an opportunity to strike a great deal with the owner and the bank
Request Details
SE 19th St
View photo
House · for sale
Request Details
Updated
SE 19th St
Tarsney Lakes
· 1,044 sq.ft · 3 Bedrooms · 2 Baths · House
Tarsney Lakes · 1,044 sq.ft · 3 Bedrooms · 2 Baths · House
This home is in preforeclosure, which means the homeowner is in default (missed payments). Therefore, there could be an opportunity to strike a great deal with the owner and the bank
Request Details
SW Victor Dr
View photo
House · for sale
Request Details
Updated
SW Victor Dr
Tarsney Lakes
· 1,679 sq.ft · 3 Bedrooms · 2 Baths · House
Tarsney Lakes · 1,679 sq.ft · 3 Bedrooms · 2 Baths · House
This home is in preforeclosure, which means the homeowner is in default (missed payments). Therefore, there could be an opportunity to strike a great deal with the owner and the bank
Request Details
SW Mic O Say Ct
View photo
House · for sale
Request Details
Updated
SW Mic O Say Ct
Tarsney Lakes
· 4 Bedrooms · 3 Baths · House
Tarsney Lakes · 4 Bedrooms · 3 Baths · House
This home is in preforeclosure, which means the homeowner is in default (missed payments). Therefore, there could be an opportunity to strike a great deal with the owner and the bank
Request Details
NW Europa Dr
View photo
House · for sale
Request Details
Updated
NW Europa Dr
Tarsney Lakes
· 1,701 sq.ft · 3 Bedrooms · 2 Baths · House
Tarsney Lakes · 1,701 sq.ft · 3 Bedrooms · 2 Baths · House
This home is in preforeclosure, which means the homeowner is in default (missed payments). Therefore, there could be an opportunity to strike a great deal with the owner and the bank
Request Details
S Harding St
View photo
House · for sale
Request Details
Updated
S Harding St
Tarsney Lakes
· 1,270 sq.ft · 2 Bedrooms · 2 Baths · House
Tarsney Lakes · 1,270 sq.ft · 2 Bedrooms · 2 Baths · House
This home is in preforeclosure, which means the homeowner is in default (missed payments). Therefore, there could be an opportunity to strike a great deal with the owner and the bank
Request Details
SW Highland Ave
View photo
House · for sale
Request Details
Updated
SW Highland Ave
Tarsney Lakes
· 1,582 sq.ft · 3 Bedrooms · 2 Baths · House
Tarsney Lakes · 1,582 sq.ft · 3 Bedrooms · 2 Baths · House
This home is in preforeclosure, which means the homeowner is in default (missed payments). Therefore, there could be an opportunity to strike a great deal with the owner and the bank
Request Details
SW 15th St
View photo
House · for sale
Request Details
Updated
SW 15th St
Tarsney Lakes
· House
Tarsney Lakes · House
This is a Real Estate-Owned (REO)/post-foreclosure home owned or managed by a bank. All offers are considered; however, the highest and best will most likely be accepted
Request Details
Deer Run Rd
View photo
House · for sale
Request Details
Updated
Deer Run Rd
Tarsney Lakes
· 2,282 sq.ft · 4 Bedrooms · 3 Baths · House
Tarsney Lakes · 2,282 sq.ft · 4 Bedrooms · 3 Baths · House
This is a Real Estate-Owned (REO)/post-foreclosure home owned or managed by a bank. All offers are considered; however, the highest and best will most likely be accepted
Request Details
SE 21st St
View photo
House · for sale
Request Details
Updated
SE 21st St
Tarsney Lakes
· 1,098 sq.ft · 3 Bedrooms · 2 Baths · House
Tarsney Lakes · 1,098 sq.ft · 3 Bedrooms · 2 Baths · House
This is a Real Estate-Owned (REO)/post-foreclosure home owned or managed by a bank. All offers are considered; however, the highest and best will most likely be accepted
Request Details
S Park Ave
View photo
House · for sale
Request Details
Updated
S Park Ave
Tarsney Lakes
· House
Tarsney Lakes · House
This is a Real Estate-Owned (REO)/post-foreclosure home owned or managed by a bank. All offers are considered; however, the highest and best will most likely be accepted
Request Details
NE 10th St
View photo
House · for sale
Request Details
Updated
NE 10th St
Tarsney Lakes
· 1,055 sq.ft · 3 Bedrooms · 1 Bath · House
Tarsney Lakes · 1,055 sq.ft · 3 Bedrooms · 1 Bath · House
This is a Real Estate-Owned (REO)/post-foreclosure home owned or managed by a bank. All offers are considered; however, the highest and best will most likely be accepted
Request Details
SW Meyer Blvd
View photo
House · for sale
USD 474,900
USD 201/sq.ft
Updated
SW Meyer Blvd
Tarsney Lakes
· 2,357 sq.ft · 4 Bedrooms · 3 Baths · House
Tarsney Lakes · 2,357 sq.ft · 4 Bedrooms · 3 Baths · House
This is a Real Estate-Owned (REO)/post-foreclosure home owned or managed by a bank. All offers are considered; however, the highest and best will most likely be accepted
USD 474,900
SE 21st St
View photo
House · for sale
Request Details
Updated
SE 21st St
Tarsney Lakes
· 1,055 sq.ft · 3 Bedrooms · 1 Bath · House
Tarsney Lakes · 1,055 sq.ft · 3 Bedrooms · 1 Bath · House
This is a Real Estate-Owned (REO)/post-foreclosure home owned or managed by a bank. All offers are considered; however, the highest and best will most likely be accepted
Request Details
SW 17th St
View photo
House · for sale
USD 194,800
USD 142/sq.ft
Updated
SW 17th St
Tarsney Lakes
· 1,367 sq.ft · 3 Bedrooms · 2 Baths · House
Tarsney Lakes · 1,367 sq.ft · 3 Bedrooms · 2 Baths · House
This is a Real Estate-Owned (REO)/post-foreclosure home owned or managed by a bank. All offers are considered; however, the highest and best will most likely be accepted
USD 194,800
30707 E Stony Point School Road
View photo
House · for sale
USD 830,000
USD 291/sq.ft
New
30707 E Stony Point School Road
Tarsney Lakes
· 2,852 sq.ft · 3 Bedrooms · 2 Baths · House
· Fireplace · Equipped kitchen
Tarsney Lakes · 2,852 sq.ft · 3 Bedrooms · 2 Baths · House · Fireplace · Equipped kitchen
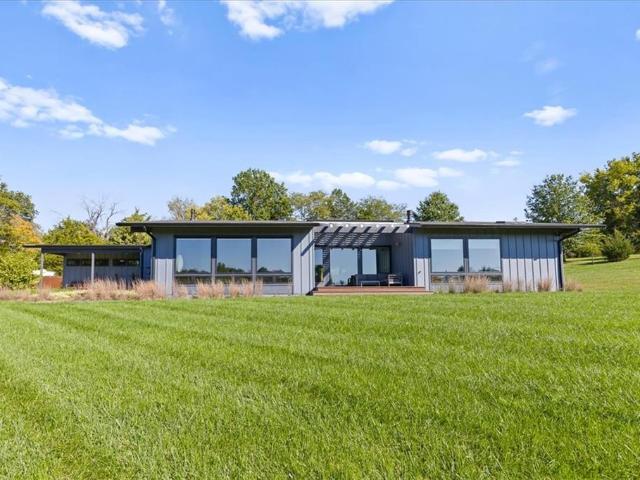
Looking for a comfortable, beautifully designed home to live, entertain and work? Then this 3-bedroom, 2.5 bath mid century modern home that sits on 4.4 acres is a must see. The surrounding trees provide isolation from the road creating your private getaway. The floor to ceiling windows frame the front views that fill the space with natural light, and provide views of the beautiful sunsets that cast shadows across the pond as you relax by the fireplace in the living room master bedroom, or dining room. The living room serves as a central space anchored by a modern linear fireplace under vaulted, beamed ceilings with White Oak wood flooring. The open-concept kitchen is designed with a kitchen island, built-in Walnut toned cabinets, a pantry, and a vaulted ceiling, alongside top-of-the-line dishwasher, disposal, refrigerator, ovens, cooktop, warming drawer. Enjoy spending evenings in the privacy of your home theater room with family and friends, or you could convert this theater to a 4th
USD 830,000
95 M Street
View photo
House · for sale
USD 624,900
USD 149/sq.ft
95 M Street
Tarsney Lakes
· 4,187 sq.ft · 7 Bedrooms · 5 Baths · House
· Office room · Parking · Fireplace · Equipped kitchen · Cellar
Tarsney Lakes · 4,187 sq.ft · 7 Bedrooms · 5 Baths · House · Office room · Parking · Fireplace · Equipped kitchen · Cellar
Motivated seller. Price improved. Bring your offer. The seller wants this home sold and is ready to negotiate now. Seven bedrooms. Five full baths. Five garage bays. A separate finished guest house. Lake Lotawana privileges. That combination rarely comes to market, and it’s now priced to move. The garage space is the headline. The main house has an attached two-car garage plus a third bay in the finished walkout basement. A detached two-car building adds room for vehicles, a boat, lake toys, a workshop, or storage. Above the detached garage is a finished guest house: private space for guests, a home office, a studio, or possible rental use (buyer to verify community and city rules). Inside, seven bedrooms and five full baths give you room to set the home up however you live. The kitchen’s large island opens to the dining and living areas, anchored by a wood-burning fireplace. The finished walkout basement adds more living and recreation space with its own garage bay. The lot is about 0
USD 624,900
409 SW Nelson Drive
View photo
House · for sale
USD 499,000
USD 147/sq.ft
409 SW Nelson Drive
Tarsney Lakes
· 3,391 sq.ft · 5 Bedrooms · 3 Baths · House
· Patio · Garden · Office room · Gym · Fireplace · Equipped kitchen
Tarsney Lakes · 3,391 sq.ft · 5 Bedrooms · 3 Baths · House · Patio · Garden · Office room · Gym · Fireplace · Equipped kitchen
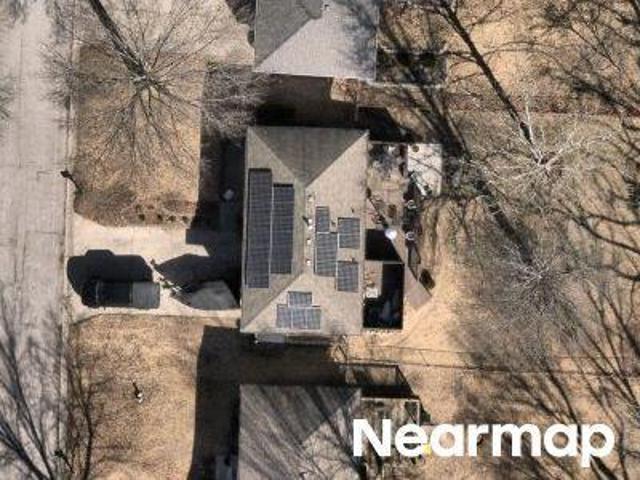
Better than new! Built in 2023, this beautifully maintained 5-bedroom, 3.5-bath home offers modern finishes, thoughtful upgrades, and the added value of fully paid-off solar panels for energy efficiency and long-term savings. The open-concept main level features a spacious living room with a fireplace, a versatile flex room that can be used as a home office, playroom, or formal dining room, and a stunning kitchen with an oversized island, walk-in pantry, and abundant cabinetry. Enjoy outdoor living from the covered front porch or relax on the covered back patio overlooking the newly fenced backyard (2026) perfect for entertaining, pets, or play. Upstairs, the spacious primary suite features a spa-like bath with a soaking tub, dual shower heads, oversized walk-in closet, and convenient bedroom-level laundry. The finished lower level includes a large rec room, fifth bedroom, and full bath, offering ideal space for guests, hobbies, or a home gym. Additional updates include fresh interior
USD 499,000
12420 S Redwood Street
View photo
House · for sale
USD 377,053
USD 236/sq.ft
12420 S Redwood Street
Tarsney Lakes
· 1,593 sq.ft · 3 Bedrooms · 2 Baths · House
· Equipped kitchen · Parking · Swimming pool
Tarsney Lakes · 1,593 sq.ft · 3 Bedrooms · 2 Baths · House · Equipped kitchen · Parking · Swimming pool
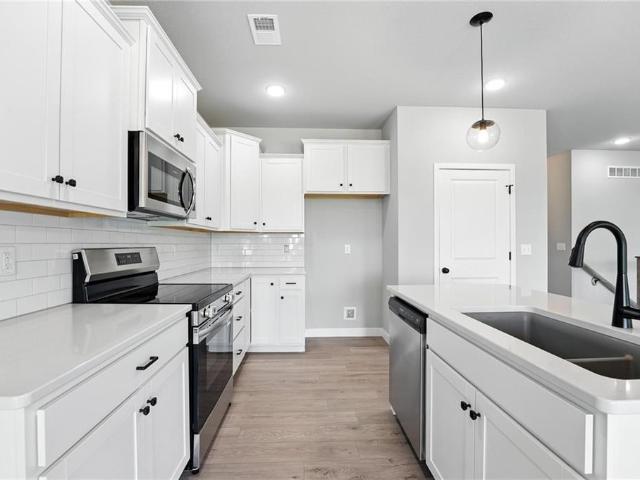
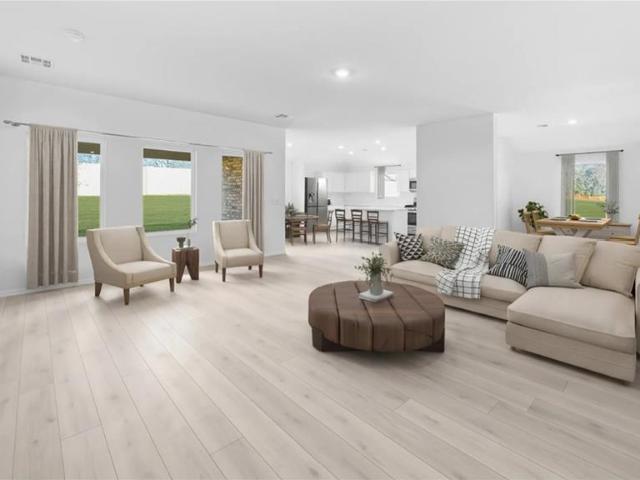
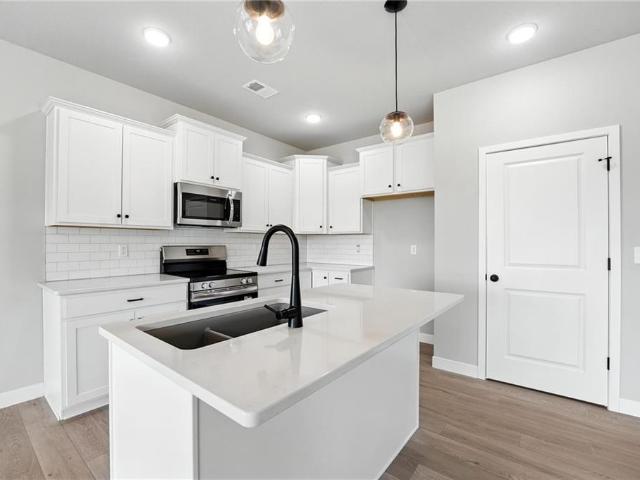
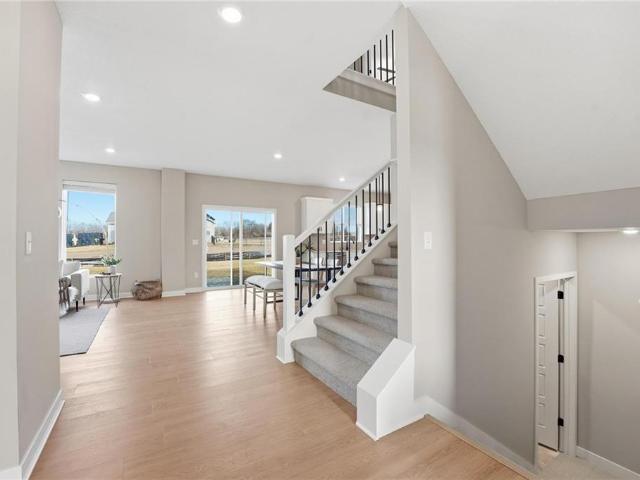
The Graysen by Ashlar Homes features Modern Farmhouse curb appeal, James Hardie siding, 3 bedrooms, and 2 full baths. NEW trendy Artisan color palette, boot bench-drop zone off garage, LVP flooring at entry, dining, kitchen and great room, quartz countertops and backsplash in kitchen walk-in pantry, box up ceilings in great room and entry, quartz countertops in all bathrooms, wood shelving at closets, soft-close cabinet doors throughout home, primary suite features connecting bath with tile flooring, tile shower walls with a seat, large walk in closet, insulated garage, garage door opener with exterior keypad, community features a pool, playground, fire pit, a pickleball court, and coming soon a amphitheater, and pond for fishing. Estimated completion date is Feb 2027. Photos are of another home with same floor plan. Colors and features may not be the same
USD 377,053
12422 S Redwood Street
View photo
House · for sale
USD 362,550
USD 227/sq.ft
12422 S Redwood Street
Tarsney Lakes
· 1,593 sq.ft · 3 Bedrooms · 2 Baths · House
· Equipped kitchen · Parking · Swimming pool
Tarsney Lakes · 1,593 sq.ft · 3 Bedrooms · 2 Baths · House · Equipped kitchen · Parking · Swimming pool
The Graysen by Ashlar Homes features a Traditional style curb appeal, James Hardie siding, 3 bedrooms, and 2 full baths. Trendy color palette, boot bench-drop zone off garage, LVP flooring at entry, dining, kitchen and great room, quartz countertops and backsplash in kitchen walk-in pantry, box up ceilings in great room and entry, quartz countertops in all bathrooms, wood shelving at closets, soft-close cabinet doors throughout home, primary suite features connecting bath with tile flooring, tile shower walls with a seat, large walk in closet, insulated garage, garage door opener with exterior keypad, community features a pool, playground, fire pit, a pickleball court and coming soon a amphitheater, and pond for fishing. Estimated completion date is Feb 2027. Photos are of another home with same floor plan. Colors and features may not be the same
USD 362,550
603 SW Edgewood Meadows Drive
View photo
House · for sale
USD 398,200
USD 201/sq.ft
603 SW Edgewood Meadows Drive
Tarsney Lakes
· 1,981 sq.ft · 3 Bedrooms · 2 Baths · House
· Patio · Office room · Equipped kitchen · Parking
Tarsney Lakes · 1,981 sq.ft · 3 Bedrooms · 2 Baths · House · Patio · Office room · Equipped kitchen · Parking
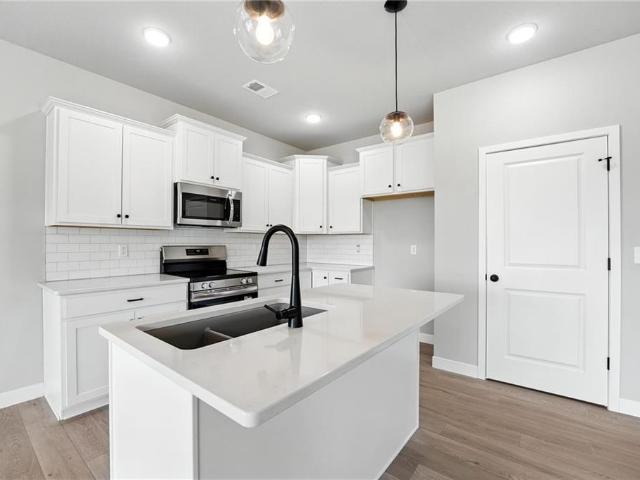
Check out the St Paul! This new construction single-story home offers 3 bedrooms, 2 baths, and a 2-car garage in the Oak Grove School District, with I-70 access about 5 minutes away. An expansive great room anchors the home, opening to the kitchen and dining area for a layout designed for everyday living and entertaining. A separate formal dining room also works as a home office or hobby space. The kitchen features quartz countertops, an island with counter seating, and stainless steel appliances, including the refrigerator, oven/range, microwave, and dishwasher, all included. Quartz countertops also finish both bathrooms. An oversized covered patio at the back of the home is ready for morning coffee, relaxed evenings, or hosting guests. The two secondary bedrooms and second full bath sit down a hallway, around a corner from the main living space, so they stay out of view of the great room. The owner's suite is located off the great room at the back of the home with a full bath and wal
USD 398,200
12416 S Redwood Street
View photo
House · for sale
USD 369,328
USD 231/sq.ft
12416 S Redwood Street
Tarsney Lakes
· 1,593 sq.ft · 3 Bedrooms · 2 Baths · House
· Equipped kitchen · Parking · Swimming pool
Tarsney Lakes · 1,593 sq.ft · 3 Bedrooms · 2 Baths · House · Equipped kitchen · Parking · Swimming pool
The Graysen by Ashlar Homes features Modern Heritage curb appeal, James Hardie siding, 3 bedrooms, and 2 full baths. Trendy color palette, boot bench-drop zone off garage, LVP flooring at entry, dining, kitchen and great room, quartz countertops and backsplash in kitchen walk-in pantry, box up ceilings in great room and entry, quartz countertops in all bathrooms, wood shelving at closets, soft-close cabinet doors throughout home, primary suite features connecting bath with tile flooring, tile shower walls with a seat, large walk in closet, insulated garage, garage door opener with exterior keypad, community features a pool, playground, fire pit, pickleball court, and coming soon a amphitheater, and pond for fishing. Estimated completion date is Feb 2027. Photos are of another home with same floor plan. Colors and features may not be the same
USD 369,328
27112 E Sycamore Street
View photo
House · for sale
USD 325,000
USD 241/sq.ft
27112 E Sycamore Street
Tarsney Lakes
· 1,345 sq.ft · 3 Bedrooms · 2 Baths · House
· Patio · Garden · Equipped kitchen · Parking
Tarsney Lakes · 1,345 sq.ft · 3 Bedrooms · 2 Baths · House · Patio · Garden · Equipped kitchen · Parking
Better than new! This beautifully maintained Aspen model by Ashlar Homes offers stylish finishes, thoughtful upgrades, and convenient one-level living on an idyllic street in Woodlawn Estates. Featuring 3 bedrooms and 2 full baths, this home has been lovingly enhanced over the past two years with additions that make it feel truly like home. The open-concept kitchen showcases gorgeous white cabinetry, modern quartz countertops, a stylish tile backsplash, an oversized island, a generous pantry, and quality stainless steel appliances. The spacious primary suite features a private bath with double vanity, walk-in shower, and large walk-in closet. Both secondary bedrooms also offer walk-in closets for exceptional storage. The dining area opens to a covered patio that has been extended to create even more room for outdoor relaxation and entertaining. A newly added backyard fence makes the outdoor space ready for pets and everyday enjoyment, while additional overhead garage shelving provides
USD 325,000
312 SW Amara Drive
View photo
House · for sale
USD 466,248
USD 184/sq.ft
312 SW Amara Drive
Tarsney Lakes
· 2,530 sq.ft · 5 Bedrooms · 3 Baths · House
· Equipped kitchen
Tarsney Lakes · 2,530 sq.ft · 5 Bedrooms · 3 Baths · House · Equipped kitchen
Currently under construction. Contact co-op agent for forecasted completion and additional information. The Riverside is a thoughtfully designed two-story home offering 5 bedrooms and 3 bathrooms, ideal for modern living. A welcoming foyer leads into an open-concept main level featuring a spacious great room, dining area, and kitchen with a walk-in pantry. The main floor also includes a bedroom and full bathroom, perfect for guests or flexible use. Upstairs, the primary suite is complemented by three additional bedrooms and a conveniently located laundry room with direct access to the primary closet. An unfinished lower level provides the opportunity to expand with a recreation room, additional bedroom, and bathroom—adding both functionality and future value
USD 466,248
3513 Lake Shore Drive
View photo
House · for sale
USD 415,000
USD 143/sq.ft
3513 Lake Shore Drive
Tarsney Lakes
· 2,895 sq.ft · 4 Bedrooms · 3 Baths · House
· Fireplace · Equipped kitchen · Cellar
Tarsney Lakes · 2,895 sq.ft · 4 Bedrooms · 3 Baths · House · Fireplace · Equipped kitchen · Cellar
Freshly Remodeled 4 Bedroom 3 Bath in South Blue Springs, in this desirable neighborhood of Lake Village, sits a spacious home ready for it's new owner! Even includes a 5th non-conforming bedroom in the walk out basement. New, New, New! From the floors to the ceiling fans, every corner has been touched. The soaring ceilings in the living room, with natural light pouring in, featuring a solid brick fireplace to enjoy those cozy evenings, Luxury Vinyl Plank flooring throughout. The kitchen features Granite Counters, Brand new appliance package with a gas range cooktop, double oven, dishwasher and fridge, all stay! Bathrooms include new vanities and smart mirrors and solid surface counters. 2 Bedrooms on main floor, 3rd bedroom and Primary Suite on 2nd level. Primary Suite big enough for a king bed, double vanity in bathroom, soaker tub, large shower and walk in closet. Fully finished basement features 5th non-conforming bedroom, great for office or den, wet bar kitchenette, full bathroom
USD 415,000
3004 SE 6th Street
View photo
House · for sale
USD 295,000
USD 154/sq.ft
3004 SE 6th Street
Tarsney Lakes
· 1,905 sq.ft · 3 Bedrooms · 3 Baths · House
· Garden · Fireplace · Equipped kitchen · Parking
Tarsney Lakes · 1,905 sq.ft · 3 Bedrooms · 3 Baths · House · Garden · Fireplace · Equipped kitchen · Parking
This beautiful raised ranch is ready to welcome its new owners! Gorgeous curb appeal! Step inside to a welcoming tiled entry that opens to a spacious family room featuring soaring ceilings and a cozy fireplace. The kitchen offers abundant cabinetry, a gorgeous tile backsplash, tile flooring, and a charming breakfast area with easy access to the backyard. The primary suite features a private bath and double closets with built-in organization. Two additional bedrooms offer generously sized closets and window blinds, while the spacious hall bath includes a shower-over-tub combination. The finished lower level provides even more room to spread out, featuring a comfortable recreation room with a second fireplace and built-in shelving, plus a full bathroom with a walk-in shower. The utility room offers additional cabinetry and countertop space, perfect for extra storage and workspace. A convenient exterior access door is located near the garage. Step outside and discover your own private bac
USD 295,000
112 SW Gladstone Drive
View photo
House · for sale
USD 265,000
USD 178/sq.ft
112 SW Gladstone Drive
Tarsney Lakes
· 1,485 sq.ft · 3 Bedrooms · 1 Bath · House
· Garden · Deck · Equipped kitchen
Tarsney Lakes · 1,485 sq.ft · 3 Bedrooms · 1 Bath · House · Garden · Deck · Equipped kitchen
Well-maintained and move-in ready raised ranch! NEW roof and HVAC in 2024! This inviting home offers a bright, open feel with abundant natural light throughout. The living room flows seamlessly into the kitchen, featuring a tile backsplash, stainless steel appliances, and painted cabinets. The dining area provides easy access to the covered deck overlooking a level, fenced backyard—perfect for outdoor entertaining, grilling, or simply relaxing. The main level features three comfortable bedrooms and an updated full bathroom complete with tile flooring and a tub/shower combination. The finished lower level adds valuable living space with a spacious family room, convenient half bathroom, and laundry area. Enjoy a convenient location just minutes from major highways, shopping, dining, and Blue Springs Schools
USD 265,000
200 E Whispering Hills Boulevard
View photo
House · for sale
USD 330,000
USD 151/sq.ft
200 E Whispering Hills Boulevard
Tarsney Lakes
· 2,185 sq.ft · 3 Bedrooms · 3 Baths · House
· Patio · Garden · Office room · Fireplace · Equipped kitchen · Parking
Tarsney Lakes · 2,185 sq.ft · 3 Bedrooms · 3 Baths · House · Patio · Garden · Office room · Fireplace · Equipped kitchen · Parking
Pride of ownership shines in this exceptionally well-maintained Lone Jack home! This welcoming 3-bedroom, 3-bath home in Whispering Hills offers a spacious living room with an electric fireplace and and eat-in kitchen with a tile backsplash and generous cabinet space for everyday meals and gatherings. The primary suite includes a walk-in closet and private bathroom, and main-level laundry adds everyday convenience. Downstairs, the finished lower level with a full bathroom provides plenty of room for movie nights, hobbies, a home office, or additional living space. Enjoy time outdoors on the backyard patio with partial fencing. A two-car attached garage, located on a dead-end street, and easy access to US 50 round out the appeal. Lovingly cared for and ready for its next chapter!
USD 330,000

Get email alerts

Don't miss out: be the first to know about new properties

The alert was correctly created

On subscribing you accept the conditions of use and the privacy policy
Alert
Receive new ads in your inbox
Save this search
Receive alerts for new listings

We'll send you an email when we have new properties for: "Properties for sale in Tarsney Lakes"

The alert was correctly created

Country Meadows, Independence city Blue township Jackson County Missouri
Oaks Ridge Meadows
Get email alerts and be the first to see new listings
Required field
On subscribing I accept the terms of the privacy policy
Perfect! You'll soon start receiving new listings via email
Alert
Receive an email when we have new ads for Properties for sale in Tarsney Lakes
Save this search
Filters

Bedrooms

Size (sq.ft)

sq.ft
sq.ft

Price

USD
USD

Property type

Bathrooms

Clear all filters
Receive notifications when new entries are published.