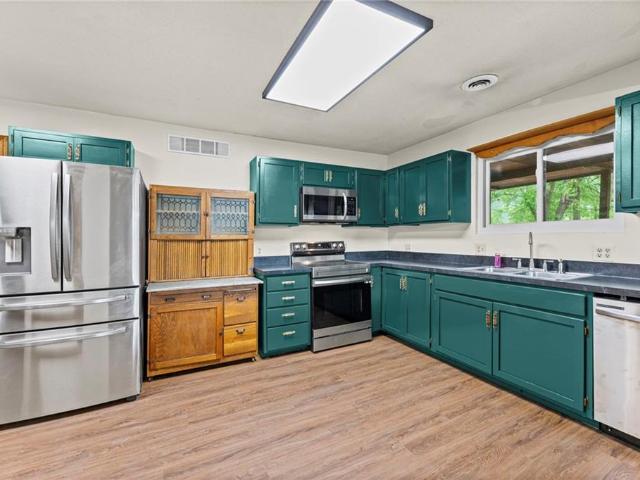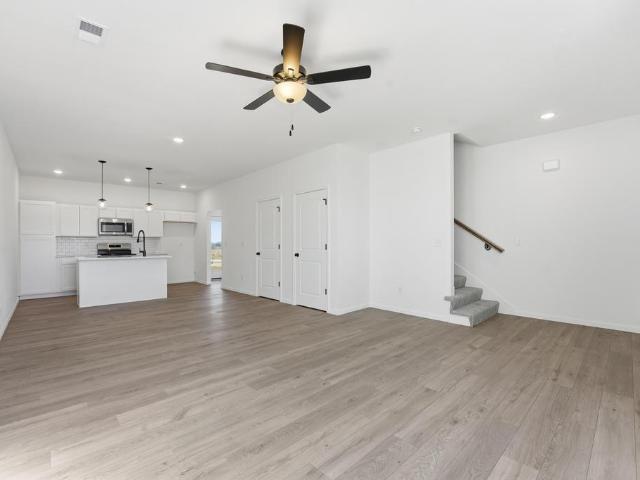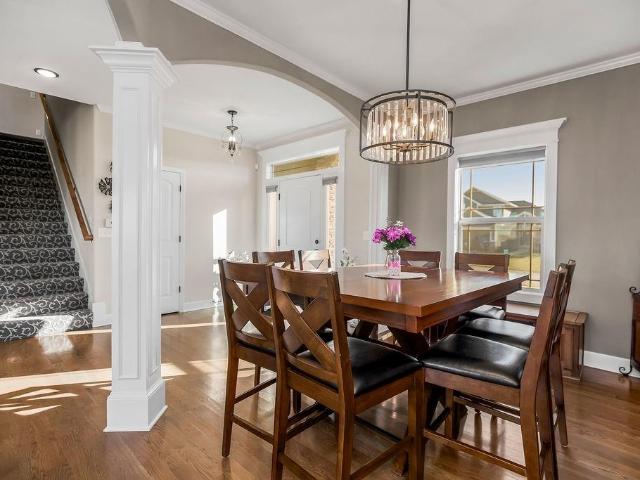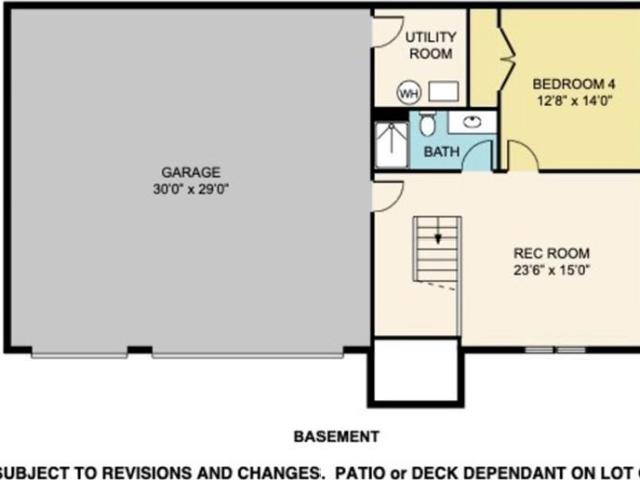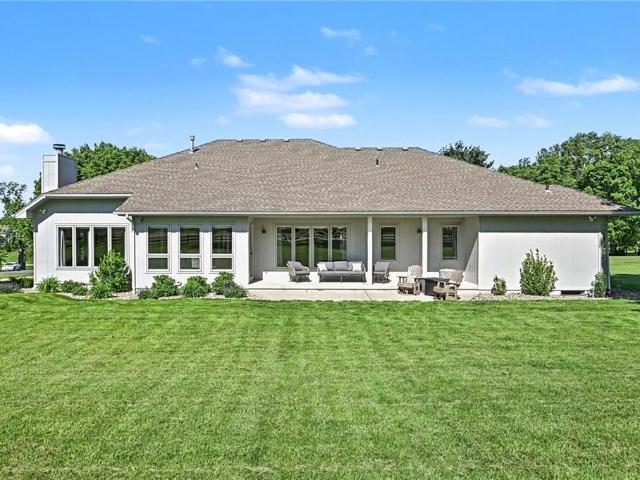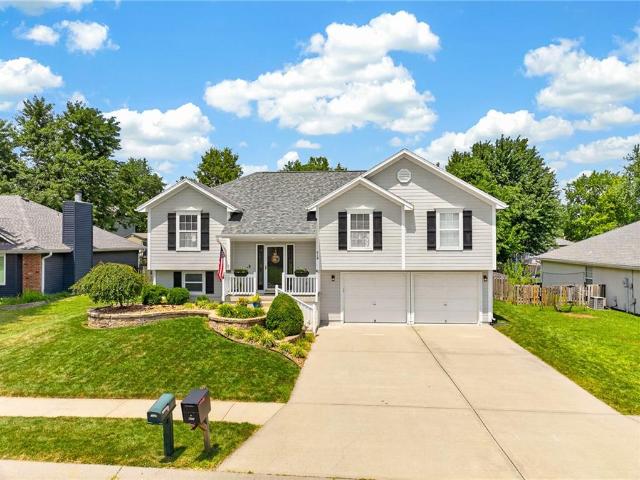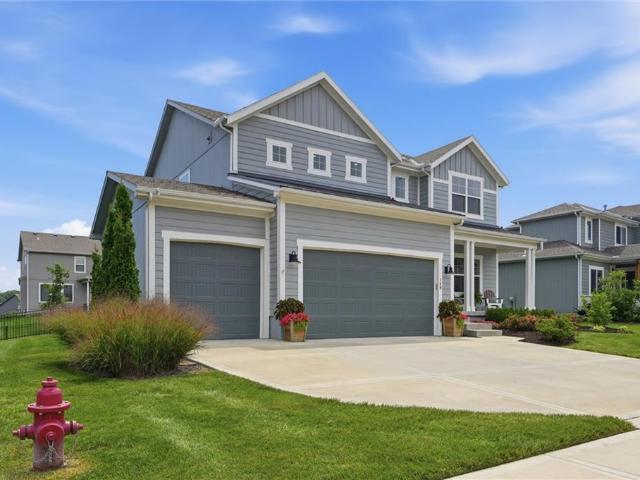
243 properties for sale in Tarsney Lakes

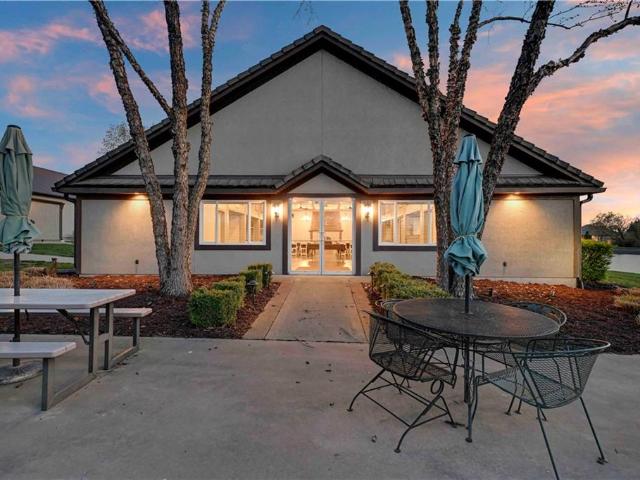
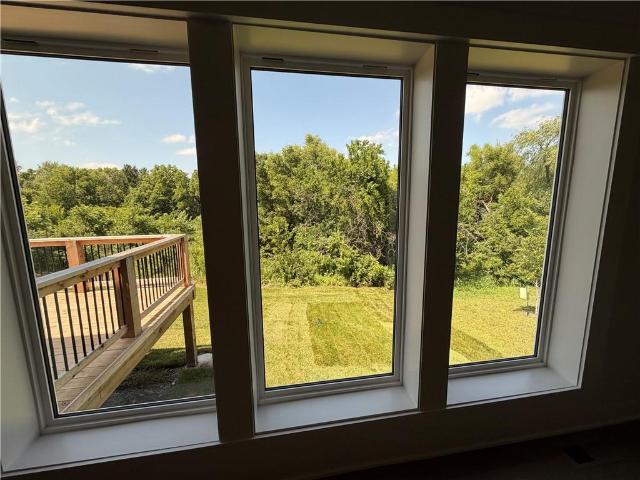
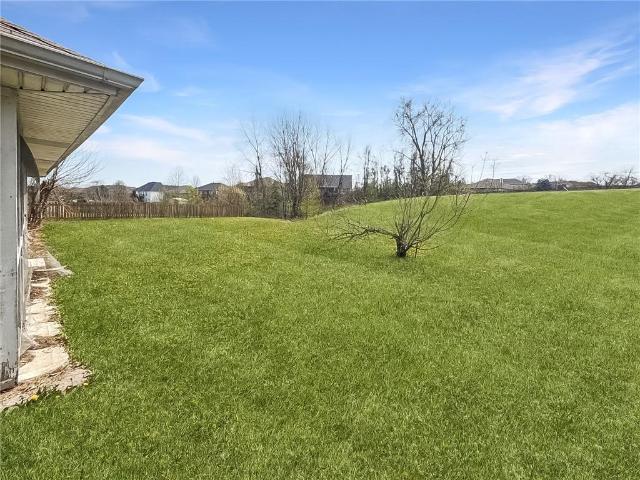
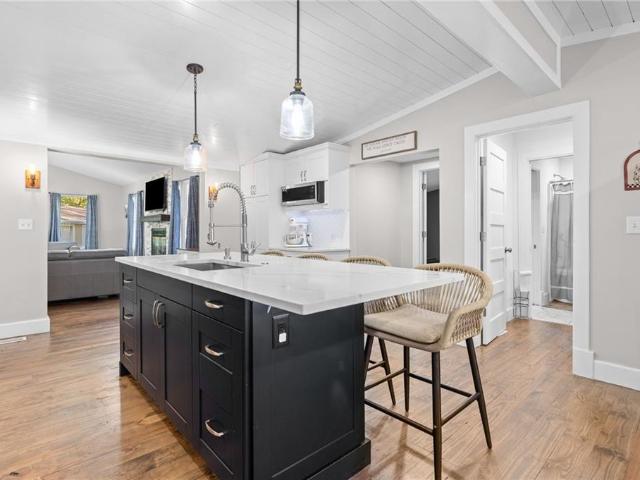
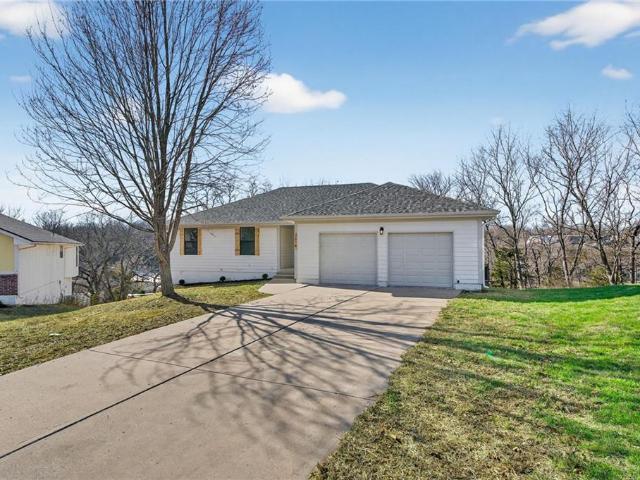
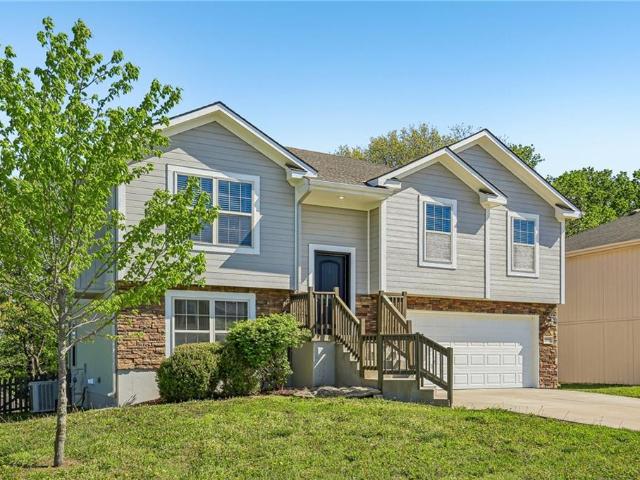
2112 SE Oak Ridge Dr, Oak Grove, MO 64075 | MLS #2623
View photo
House · for sale
USD 385,900
USD 187/sq.ft
2112 SE Oak Ridge Dr, Oak Grove, MO 64075 | MLS #2623
Tarsney Lakes
· 2,056 sq.ft · 4 Bedrooms · 3 Baths · House
· Parking · Cellar
Tarsney Lakes · 2,056 sq.ft · 4 Bedrooms · 3 Baths · House · Parking · Cellar
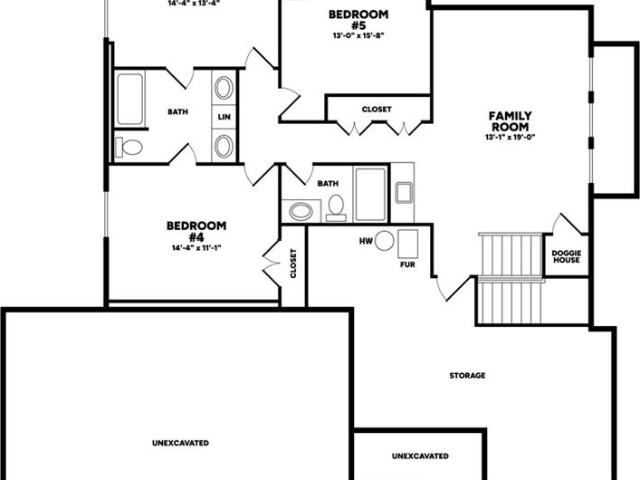
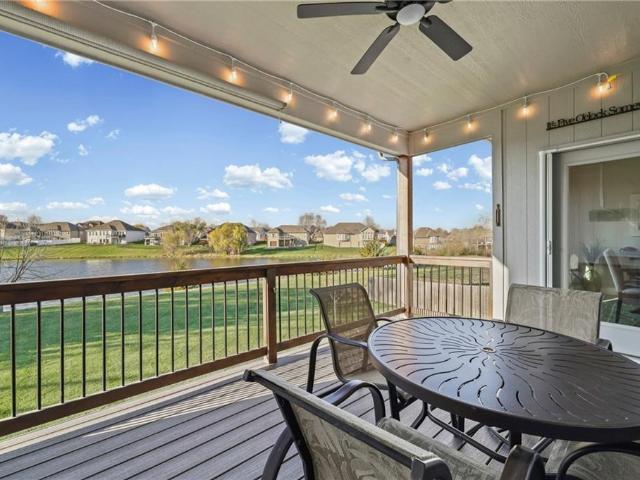
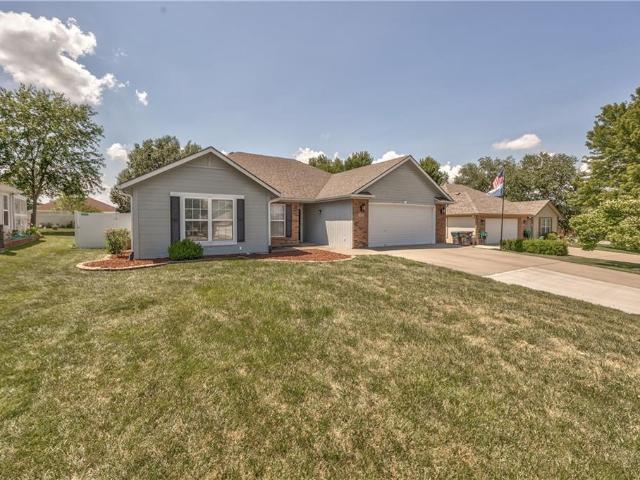
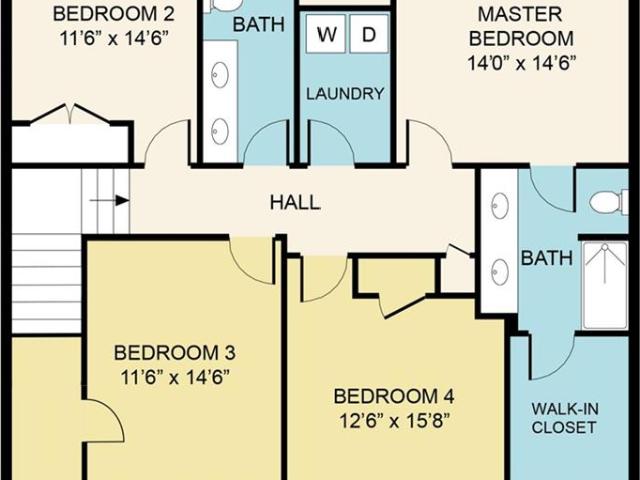
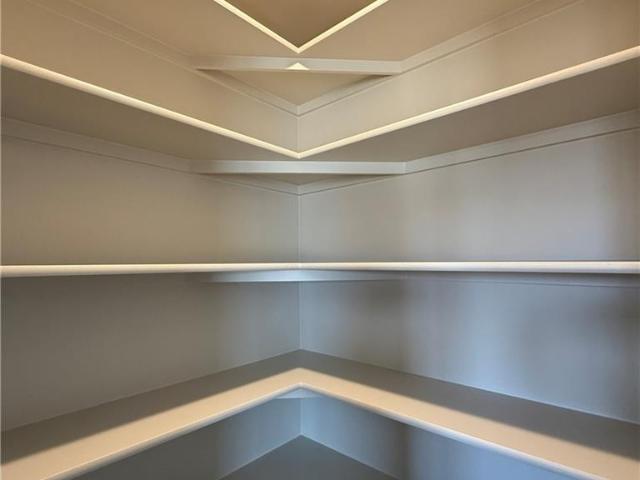
Classy split entry with finished basement! 4 br's 3 full bathrooms. This one is spacious and open! Built with quality throughout! 2x6 construction, pella windows, humidifier, garage openers, passive radon system, walkin pantry, large laundry room on main floor and mcuh more
USD 385,900
12407 S Acacia Drive
View photo
Townhouse · for sale
USD 286,950
USD 233/sq.ft
12407 S Acacia Drive
Tarsney Lakes
· 1,227 sq.ft · 3 Bedrooms · 2 Baths · Townhouse
· Garden · Equipped kitchen · Parking · Swimming pool
Tarsney Lakes · 1,227 sq.ft · 3 Bedrooms · 2 Baths · Townhouse · Garden · Equipped kitchen · Parking · Swimming pool
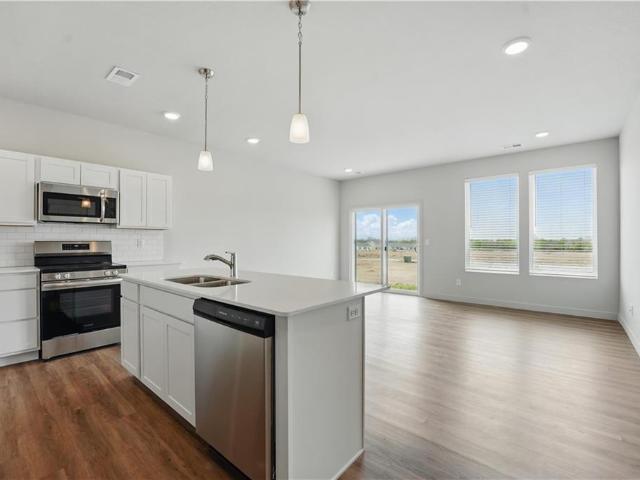
Welcome to this beautifully designed ranch villa offering exceptional curb appeal with durable James Hardie siding and a low-maintenance lifestyle. Inside, you’ll find LVP flooring flowing seamlessly through the hallways, kitchen, and living room, creating a warm and cohesive feel. The kitchen is a standout with quartz countertops, a stylish tile backsplash, abundant cabinetry, a walk-in pantry, and sleek, modern appliances—perfect for both everyday living and entertaining. The spacious primary suite features an adjoining bath complete with tile flooring, tile shower walls, and a convenient linen closet. Additional highlights include a garage with an opener and exterior keypad, plus a fully sodded and professionally landscaped yard. Enjoy a vibrant community with resort-style amenities including a pool, playground, firepit, pickleball and basketball courts, disc golf, and a fishing pond. Lawn care, trash, and recycling are included for added convenience. Only a few ranch villas remain—
USD 286,950
24607 NE Colbern Road
View photo
House · for sale
USD 3,795,000
24607 NE Colbern Road
Tarsney Lakes
· House
Tarsney Lakes · House
Picturesque 14.40-acre serene vineyard setting with endless potential. This one-of-a-kind charming property offers multiple buildings, 2 Owner’s Suites, a beautiful wedding venue, tranquil pond, and much much more. An exceptional opportunity to create, expand, or enjoy a truly unforgettable destination. An extraordinary opportunity awaits: Stonehaus Winery may be acquired for $900,000, allowing the buyer to pair this remarkable property with a distinctive winery experience. For those seeking a lifestyle-driven estate with hospitality appeal, brand presence, and unforgettable entertaining potential, Stonehaus adds a rare and compelling dimension to the offering
USD 3,795,000
2616 NE Woodland Oak Drive
View photo
House · for sale
USD 750,000
USD 267/sq.ft
2616 NE Woodland Oak Drive
Tarsney Lakes
· 2,799 sq.ft · 5 Bedrooms · 4 Baths · House
· Patio · Office room · Fireplace · Equipped kitchen
Tarsney Lakes · 2,799 sq.ft · 5 Bedrooms · 4 Baths · House · Patio · Office room · Fireplace · Equipped kitchen
Brand new reverse home coming to you from Trumark Custom Homes! Introducing the'Kyle 1.5'! The vaulted great room stuns with a cozy fireplace and flows seamlessly into the open-concept kitchen featuring a large center island, generous pantry, and stylish dining area with direct access to the covered patio—perfect for indoor-outdoor entertaining. The main-level primary suite is a true retreat with a spa-like bath, an oversized walk-in closet, and convenient access to the laundry room. A second main-level bedroom and full bath add flexibility for guests or a home office. The fully finished lower level offers even more living space with a spacious family room, three additional bedrooms, and two full baths. Step outside to enjoy the covered patio and peaceful, tree-lined backdrop—privacy and new construction wrapped into one beautiful package. While living in Woodland Oaks, enjoy the benefits of exclusive amenities in the surrounding area, including Lake Jacomo! Woodland Oaks is also a sho
USD 750,000
814 NW Hickory Ridge Drive
View photo
House · for sale
USD 569,000
USD 209/sq.ft
814 NW Hickory Ridge Drive
Tarsney Lakes
· 2,713 sq.ft · 4 Bedrooms · 3 Baths · House
· Patio · Parking · Equipped kitchen
Tarsney Lakes · 2,713 sq.ft · 4 Bedrooms · 3 Baths · House · Patio · Parking · Equipped kitchen
Welcome to this breathtaking modern reverse 11/2 story home backing up to lake. Features a spacious main floor with primary bedroom on main floor and second main floor bedroom too. The kitchen features a large walk-in pantry, large island with open airy floor plan. Covered patio overlooks pond and flat back lawn with sprinkler's. Down stairs, second living area has two bedrooms and bathroom. Rec room that walks out to patio. Large 3 car garage to fit lots of toy's. Great floor plan, well maintained home. The pictures are worth a thousand words
USD 569,000
409 SW Webster Drive
View photo
House · for sale
USD 429,900
USD 213/sq.ft
409 SW Webster Drive
Tarsney Lakes
· 2,013 sq.ft · 4 Bedrooms · 2 Baths · House
· Fireplace · Equipped kitchen
Tarsney Lakes · 2,013 sq.ft · 4 Bedrooms · 2 Baths · House · Fireplace · Equipped kitchen
Some Homes Simply Check Boxes while This One Raises the Bar! Priced to MOVE QUICKLY and Located in the HIGHLY Sought After Eagles Ridge Subdivision, this Beautifully Maintained Home Offers the Perfect Blend of Timeless Style, GENEROUS Living Space w/ Room to Expand and Quickly Gain Equity, and Everyday Comfort and Modern Conveniences. The Main Flr Open Flr Plan is Filled w/ Natural Light and Flows Seamlessy from the Formal Dining Rm, to the Inviting Living Rm w/ a Gas Fireplace, and into the Beautifully Appointed Kitchen featuring a Large Kitchen Island w/ Granite Cntrtop, a Hidden Walk In Pantry, and ABUNDANT Stained Cabinetry that is ideal for Any Chef, Entertaining, or just Enjoying Life at Home w/ the Family! The Spacious Primary Suite is the Retreat You've Been Looking for and is complete w/ a Spa Inspired OnSuite featuring a Whirlpool Tub, Separate Shower, Double Vanities, and a Large Walk In Closet. The 3 Additional Bedrooms are on the Same Floor as well as the Laundry Room and
USD 429,900
1019 Christie Lane
View photo
House · for sale
USD 214,900
USD 212/sq.ft
1019 Christie Lane
Tarsney Lakes
· 1,012 sq.ft · 3 Bedrooms · 2 Baths · House
· Patio · Garden · Equipped kitchen · Parking
Tarsney Lakes · 1,012 sq.ft · 3 Bedrooms · 2 Baths · House · Patio · Garden · Equipped kitchen · Parking
Huge price cut! Seller has slashed 10k off original list price! Bring us an offer! New roof, new carpet, fresh paint, recently replaced HVAC & water heater-. This one is move in ready! Truly turn-key, this charming ranch duplex offers easy one-level living with an inviting open-concept layout. Perfect for everyday comfort and entertaining. The spacious living room flows seamlessly into the dining area and kitchen, featuring abundant cabinetry, neutral finishes, and plenty of natural light throughout. The generous primary suite includes a private bath and walk-in closet, while additional bedrooms provide flexibility for guests, a home office, or hobbies. Enjoy low-maintenance exterior finishes, an attached garage, and a level yard with patio space for relaxing outdoors. Thoughtfully maintained and tastefully updated, this home is ready for its next owner to move right in and enjoy! Bonus: there's an opportunity to buy the neighboring unit. So live in one side, rent the other and watch y
USD 214,900
302 SW 24th Street
View photo
House · for sale
USD 269,900
USD 210/sq.ft
302 SW 24th Street
Tarsney Lakes
· 1,281 sq.ft · 3 Bedrooms · 2 Baths · House
· Garden · Deck · Fireplace · Equipped kitchen
Tarsney Lakes · 1,281 sq.ft · 3 Bedrooms · 2 Baths · House · Garden · Deck · Fireplace · Equipped kitchen
Welcome home to this beautiful raised ranch nestled on a picturesque, tree-lined lot in Oak Grove's popular Skymeadows community. From the moment you arrive, you'll be charmed by the exceptional curb appeal featuring lush landscaping, mature shade trees, and an inviting front entry highlighted by a cheerful accent door. Inside, soaring vaulted ceilings and abundant natural light create an open, airy feel throughout the main living spaces. The spacious great room serves as the heart of the home, showcasing a cozy fireplace, rich flooring, and seamless flow into the dining area and kitchen—perfect for both everyday living and entertaining. The kitchen offers an abundance of cabinetry, stainless steel appliances, generous counter space, and a convenient breakfast bar overlooking the living area. Sliding doors lead directly to the deck, where you'll enjoy peaceful mornings, outdoor dining, and scenic backyard views surrounded by mature trees. The primary suite is a relaxing retreat featuri
USD 269,900
2701 NE Crestview Street
View photo
House · for sale
USD 599,000
USD 208/sq.ft
2701 NE Crestview Street
Tarsney Lakes
· 2,874 sq.ft · 4 Bedrooms · 3 Baths · House
· Parking · Fireplace · Equipped kitchen
Tarsney Lakes · 2,874 sq.ft · 4 Bedrooms · 3 Baths · House · Parking · Fireplace · Equipped kitchen
4 Bed. 3 Bath. 3 Car Garage. 2,876 ft2 Floor Plan: Princeton Community: Adam’s Pointe Village The Princeton – Reverse 1.5 Story The Princeton is designed for effortless entertaining and elevated everyday living. This home showcases a beautiful blend of organic modern design, a highly functional layout, and abundant natural light throughout. The main level impresses with a custom wet bar in the living room, while built-in bookshelves frame a striking modern fireplace. The primary suite and a second bedroom are conveniently located on the main level, offering comfort and flexibility. The spa-inspired primary bath features a luxury soaker tub and an XL dual-head shower. The gourmet kitchen is a true centerpiece, complete with a large island and a spacious butler’s pantry, making it ideal for hosting and daily living alike. Step outside to your private lanai, seamlessly blending indoor and outdoor living. Located in the highly regarded Grain Valley School District, The Princeton delivers a
USD 599,000
8016 SE Hoot Owl Street
View photo
House · for sale
USD 650,000
USD 245/sq.ft
8016 SE Hoot Owl Street
Tarsney Lakes
· 2,648 sq.ft · 4 Bedrooms · 3 Baths · House
· Patio · Office room · Gym · Equipped kitchen · Parking
Tarsney Lakes · 2,648 sq.ft · 4 Bedrooms · 3 Baths · House · Patio · Office room · Gym · Equipped kitchen · Parking
Welcome to Hoot Owl Acres—featuring this stunning model home with a durable, weather-resistant Tesla solar roof! The “Toby” plan by B & B Custom Homes offers a spacious open-concept layout designed for both everyday living and entertaining. The kitchen is a standout feature, complete with a large island, generous cabinetry, and a walk-in pantry. The main level features a split-bedroom design, providing a private primary suite with a beautifully tiled custom shower, private water closet, and convenient access from the walk-in closet directly to the laundry room. From there, you’ll flow seamlessly into the mudroom and garage entry—because real life needs smart design. Step outside to the covered patio—perfect for morning coffee or winding down in the evening. The finished lower level expands your living space with two additional bedrooms, a full bathroom, a spacious rec room, and a versatile bonus area ideal for a home gym, office, or game room. With thoughtful design, quality craftsmans
USD 650,000
301 SW 13th Street
View photo
House · for sale
USD 440,000
USD 246/sq.ft
301 SW 13th Street
Tarsney Lakes
· 1,787 sq.ft · 4 Bedrooms · 2 Baths · House
· Fireplace · Equipped kitchen · Parking
Tarsney Lakes · 1,787 sq.ft · 4 Bedrooms · 2 Baths · House · Fireplace · Equipped kitchen · Parking
Step into this open-concept home designed for both comfortable living and grand entertaining. This home boasts expansive, oversized bedrooms centered around a soaring vaulted ceiling and a cozy, inviting fireplace in the living room. The updated kitchen has stainless appliances, modern countertops, and ample storage. Enjoy the convenience and privacy of a generous primary suite located on the main floor. All bedrooms feature large closets, offering abundant storage space. The large garage provides ample space for parking and workshop potential. The open layout seamlessly connects the living area to the updated kitchen, making it the perfect home for hosting family and friends. Don't miss this incredible opportunity—schedule your showing today!
USD 440,000
12402 S Acacia Drive
View photo
Townhouse · for sale
USD 281,950
USD 214/sq.ft
12402 S Acacia Drive
Tarsney Lakes
· 1,313 sq.ft · 3 Bedrooms · 2 Baths · Townhouse
· Equipped kitchen · Parking · Swimming pool
Tarsney Lakes · 1,313 sq.ft · 3 Bedrooms · 2 Baths · Townhouse · Equipped kitchen · Parking · Swimming pool
Welcome home to this beautifully designed two-story townhome offering 3 bedrooms and 2.5 baths with thoughtful upgrades throughout. The main level features durable LVP flooring and an open-concept layout perfect for everyday living and entertaining. The kitchen shines with quartz countertops, tile backsplash, stylish fixtures, and stainless steel appliances. A convenient half bath for guests and a charming drop zone off the garage entry provide added functionality. Upstairs, you’ll find high-traffic carpet on the stairs and a well-planned second level complete with bedroom-level laundry and a linen closet. The spacious primary suite includes a walk-in closet and a private en-suite bath featuring tile flooring, tile shower walls, and sleek glass doors. Additional highlights include a garage door opener and low-maintenance living. Enjoy fantastic community amenities including a pool, playground, firepit, pickleball and basketball courts, disc golf, and a pond for fishing. HOA covers tras
USD 281,950
27810 E 133rd Court
View photo
House · for sale
USD 599,900
USD 190/sq.ft
27810 E 133rd Court
Tarsney Lakes
· 3,143 sq.ft · 4 Bedrooms · 3 Baths · House
· Garden · Fireplace · Equipped kitchen
Tarsney Lakes · 3,143 sq.ft · 4 Bedrooms · 3 Baths · House · Garden · Fireplace · Equipped kitchen
Back on the market and better than ever! With a 3% assumable loan available (MUCH lower monthly pmts! ), this meticulously maintained home is loaded with over $50K in high-end upgrades. You will be'wowed' by this stunning 4-bedroom, 3.5-bath home perfectly situated on a walkout lot in the highly desirable Foxberry Estates. Every inch of this home has been thoughtfully designed and upgraded to deliver both luxury and everyday comfort. A true showstopper: gourmet kitchen featuring a massive 8’x11’ walk-in pantry (yes, really! ), premium appliances including a Sonic ice machine and Bosch coffee/beverage center, plus a convenient pot-filler faucet right at the cooktop—perfect for home chefs and entertainers alike. Step outside and experience next-level outdoor living. The tiled upper deck with a cozy fireplace and low-maintenance TREX stairs leads to a beautifully crafted outdoor kitchen, complete with a stone retaining wall—ideal for hosting unforgettable gatherings. The backyard backing
USD 599,900
132 SE Nelson Drive
View photo
House · for sale
USD 424,900
USD 223/sq.ft
132 SE Nelson Drive
Tarsney Lakes
· 1,905 sq.ft · 4 Bedrooms · 3 Baths · House
· Equipped kitchen · Parking
Tarsney Lakes · 1,905 sq.ft · 4 Bedrooms · 3 Baths · House · Equipped kitchen · Parking
Welcome to The Fairway by DRHI, a stunning split-entry home offering 1,911 square feet of well-designed living space. This 4-bedroom, 3-bathroom home boasts a functional and stylish layout perfect for modern living. On the main floor, you’ll find an inviting open-concept design featuring a spacious living area, a well-appointed kitchen, and a conveniently located laundry room. The primary suite offers a private retreat with an en-suite bathroom, while two additional bedrooms share a full bath. The lower level provides even more space to enjoy, featuring a large family room—perfect for entertaining or relaxing—a fourth bedroom, and a full bathroom. The oversized three-car garage completes this incredible home, offering plenty of storage and convenience. Don’t miss your chance to own The Fairway—schedule your tour today Special financing incentive available! Receive up to $2,000 in closing cost assistance when you choose our preferred neighborhood lender. Contact us for eligibility and d
USD 424,900
600 SW Valley Drive
View photo
House · for sale
USD 450,000
USD 224/sq.ft
600 SW Valley Drive
Tarsney Lakes
· 2,002 sq.ft · 4 Bedrooms · 3 Baths · House
Tarsney Lakes · 2,002 sq.ft · 4 Bedrooms · 3 Baths · House
Tru Homes presents the Noah II 2 Story! Beautiful level lot that backs up to trees and greenspace! This beauty just got sod and pics will be coming soon! No homes behind! You may want to also view the Noah II in Eagles Creek of Blue Springs that is staged at 4300 SE Adams Drive
USD 450,000
441 SW Laura Lane
View photo
House · for sale
USD 200,000
USD 118/sq.ft
441 SW Laura Lane
Tarsney Lakes
· 1,690 sq.ft · 3 Bedrooms · 2 Baths · House
· Parking
Tarsney Lakes · 1,690 sq.ft · 3 Bedrooms · 2 Baths · House · Parking
Check out this home located at 441 SW Laura Ln in Grain Valley, MO. Offering approximately 1,690 square feet of comfortable living area, this property features three bedrooms, two bathrooms, a convenient one-car attached garage, and an inviting front porch perfect for relaxation. The exterior showcases attractive stone accents on a generous lot of over 9,000 square feet, providing plenty of outdoor space. Situated in a desirable Jackson County neighborhood with easy access to local schools and amenities, this well-maintained home combines functional style with modern convenience
USD 200,000
10908 S Outer Belt Road
View photo
House · for sale
USD 595,000
USD 171/sq.ft
10908 S Outer Belt Road
Tarsney Lakes
· 3,477 sq.ft · 4 Bedrooms · 3 Baths · House
· Parking
Tarsney Lakes · 3,477 sq.ft · 4 Bedrooms · 3 Baths · House · Parking
Hard-to-find acreage in Lone Jack! This updated 4 bed, 3 bath home sits on 6.7. /+ private acres and offers the perfect mix of space, freedom, and convenience. Inside, you’ll find fresh updates, a functional layout, and comfortable living spaces designed for everyday life. Step outside to wide-open views, mature trees, and endless possibilities bring your animals, build your dream shop, or just enjoy the peace and quiet. Large garage provides plenty of room for storage, hobbies, or equipment. Country living just minutes from town don’t miss your chance to own land and live the lifestyle you’ve been looking for!
USD 595,000
2619 SW Morningside Drive
View photo
House · for sale
USD 389,000
USD 131/sq.ft
2619 SW Morningside Drive
Tarsney Lakes
· 2,960 sq.ft · 5 Bedrooms · 3 Baths · House
· Patio · Deck · Parking
Tarsney Lakes · 2,960 sq.ft · 5 Bedrooms · 3 Baths · House · Patio · Deck · Parking
Welcome to this beautifully renovated 5-bedroom, 3-bathroom ranch home offering the perfect blend of modern updates and comfortable living. This home features an open-concept floor plan with stunning finishes throughout, creating a bright and inviting atmosphere ideal for both everyday living and entertaining. Enjoy the convenience of main-level laundry and a spacious 2-car garage. The expansive lower level boasts impressive 12-foot ceilings, providing endless possibilities for additional living, recreation, or entertaining space. Step outside to a brand-new deck and lower-level patio, perfect for relaxing or hosting gatherings, all while enjoying peaceful views as the property backs to mature trees. An added bonus: the home is equipped with solar panels that are fully owned and paid off, offering energy efficiency and long-term savings. Ideally located near schools, shopping, and local amenities, this home offers both convenience and tranquility. A must-see property that truly deliver
USD 389,000
4204 SE Wingate Circle
View photo
House · for sale
USD 775,000
USD 144/sq.ft
4204 SE Wingate Circle
Tarsney Lakes
· 5,350 sq.ft · 4 Bedrooms · 3 Baths · House
· Fireplace · Equipped kitchen
Tarsney Lakes · 5,350 sq.ft · 4 Bedrooms · 3 Baths · House · Fireplace · Equipped kitchen
Seller offering to repaint kitchen cabinets with acceptable offer! Call agent for details! Nestled on 1.74 scenic acres in the highly desirable Willow Tree subdivision, this beautifully updated home offers the perfect balance of style, comfort, and space to live, work, & entertain. Step inside to discover light-filled living spaces, beginning with a formal dining room and an elegant living room featuring a custom accent wall and a stunning wall of windows showcasing peaceful views of the property. The heart of the home is the spacious kitchen and breakfast area, thoughtfully designed with hardwood floors, quartz countertops, stainless steel appliances, abundant cabinetry, and a walk-in pantry. Just beyond, the inviting family room offers a cozy gas fireplace, creating the perfect gathering spot for family and friends. The main level also features a mudroom, oversized laundry room, and convenient half bath. The primary suite serves as a true retreat, complete with a freestanding soaking
USD 775,000
1614 NW Hilltop Lane
View photo
House · for sale
USD 375,000
USD 192/sq.ft
1614 NW Hilltop Lane
Tarsney Lakes
· 1,948 sq.ft · 5 Bedrooms · 3 Baths · House
· Garden · Office room
Tarsney Lakes · 1,948 sq.ft · 5 Bedrooms · 3 Baths · House · Garden · Office room
Welcome to 1614 NW Hilltop Ln in Grain Valley — a spacious 5-bedroom, 3-bath home offering nearly 2,000 sq ft of comfortable living space. Flexible layout with five true bedrooms provides room for guests, office space, or growing needs. Enjoy a large, private backyard perfect for relaxing or entertaining. Convenient location with easy highway access and close to grocery stores, restaurants and more
USD 375,000
618 SW Gateway Drive
View photo
House · for sale
USD 315,000
USD 171/sq.ft
618 SW Gateway Drive
Tarsney Lakes
· 1,841 sq.ft · 3 Bedrooms · 2 Baths · House
· Garden · Deck · Equipped kitchen · Air conditioning · Cellar
Tarsney Lakes · 1,841 sq.ft · 3 Bedrooms · 2 Baths · House · Garden · Deck · Equipped kitchen · Air conditioning · Cellar
Beautifully Maintained One-Owner Home! It Features a Large 8x12 Entry, Newer Hardwood Floors (Living Room, Kitchen, Dining, and Hallway), Freshly Painted Kitchen Cabinets, Main Level Laundry Room, Coffered/Vaulted Ceilings, and Updated Bathrooms. The Roof/Gutters are 2 Years Old; the Furnace, A/C, and Tankless Water Heater are 9-10 Years Old. The Newly Finished Daylight Basement Includes a Large Family Room and the 1/2 Bath All With LVP Flooring. Enjoy Relaxing on your the Newly Stained 12x20 Deck Overlooking the Level and Fenced (5' Wood) Backyard! Centrally Located Between Downtown Grain Valley and All Grain Valley Schools!
USD 315,000
140 SE Riley Street
View photo
House · for sale
USD 599,000
USD 221/sq.ft
140 SE Riley Street
Tarsney Lakes
· 2,702 sq.ft · 5 Bedrooms · 4 Baths · House
· Patio · Garden · Fireplace · Equipped kitchen · Parking
Tarsney Lakes · 2,702 sq.ft · 5 Bedrooms · 4 Baths · House · Patio · Garden · Fireplace · Equipped kitchen · Parking
Don't miss this beautifully designed custom home that perfectly balances elegance and functionality. The heart of the home showcases a striking fireplace, large windows with electric shades that flood the interior with natural light. The living area is open to the gorgeous kitchen with custom cabinets, gas range, custom hood, quartz counter tops, a large island and walk in pantry. Drop zone off the garage. Main level bedroom with a new murphy bed that stays with the home or can be used as an office with a full bathroom. Beautiful hardwood floors throughout the main level. The primary suite is spacious and well thought out with a conveniently attached laundry room and huge closet. All secondary bedrooms are generous in size with large closets. The patio is covered and the sellers extended for additional outdoor living space. Irrigation system, fenced backyard and lush landscaping. This house has it all. Wonderful amenities that include 30 acre lake for fishing, paddle boarding, park, pl
USD 599,000
702 SW Hillside Court
View photo
House · for sale
USD 279,500
USD 173/sq.ft
702 SW Hillside Court
Tarsney Lakes
· 1,615 sq.ft · 3 Bedrooms · 2 Baths · House
· Patio · Equipped kitchen · Parking
Tarsney Lakes · 1,615 sq.ft · 3 Bedrooms · 2 Baths · House · Patio · Equipped kitchen · Parking
Welcoming, beautifully maintained, and refreshed true ranch located on a quiet cul-de-sac. This home features a highly desirable zero-entry floor plan—meaning absolutely no steps from the garage or front door. Enjoy the ultimate ease, safety, and comfort of true one-level living! The inviting living room has good natural light from oversized windows and features vaulted ceilings with fan. A spacious eat-in kitchen offers ample counter space, newer stainless steel appliances, a pantry, and a convenient built-in desk. Fresh, neutral paint flows throughout most of the home. The generous primary suite boasts a large walk-in closet and a refreshed en-suite bathroom complete with a new shower insert, modern fixtures, and a sleek glass door. Throughout the home, enjoy relatively new blinds, fresh paint, light fixtures, and outlets. Storage is abundant between the oversized two-car garage, a pull-down attic with a stepladder, and a handy exterior shed. Step outside to relax on the back patio o
USD 279,500
716 SW Brome Drive
View photo
House · for sale
USD 299,900
USD 153/sq.ft
716 SW Brome Drive
Tarsney Lakes
· 1,959 sq.ft · 3 Bedrooms · 2 Baths · House
· Parking · Cellar
Tarsney Lakes · 1,959 sq.ft · 3 Bedrooms · 2 Baths · House · Parking · Cellar
Come see this Large 3 bed, 2 bath raised ranch with a large open concept main floor and extra deep 2 car garage with plenty of room for all the tools and toys! Did I mention main floor laundry? No going downstairs to do laundry! This home has so much potential. Huge Vaulted ceilings, large bedrooms, and an open concept main floor. The basement is unfinished but stubbed for a full bath so you could add more space down there if needed. The roof is only 3 years old. Bring your paint brushes and build your own dreams here. This one is priced below the other comps in the area leaving you plenty of room to build equity quickly!
USD 299,900
8012 SE Hoot Owl Street
View photo
House · for sale
USD 499,900
USD 225/sq.ft
8012 SE Hoot Owl Street
Tarsney Lakes
· 2,217 sq.ft · 4 Bedrooms · 2 Baths · House
· Patio · Fireplace · Equipped kitchen
Tarsney Lakes · 2,217 sq.ft · 4 Bedrooms · 2 Baths · House · Patio · Fireplace · Equipped kitchen
Introducing The Carlyle Two Story by DRHI — a beautifully designed new home that blends comfort, style, and thoughtful details throughout. The chef-inspired kitchen features custom cabinetry, offering both functionality and timeless appeal. The inviting Great Room is anchored by a fireplace, creating a warm and elegant focal point perfect for everyday living and entertaining. Upstairs, the spacious primary suite serves as a relaxing retreat with a private bath and tiled walk-in shower, while each bathroom throughout the home is finished with stunning tilework. Step outside to the covered patio and enjoy peaceful views of the surrounding greenspace. Located in the brand-new Hoot Owl Acres community in Blue Springs, this home is currently under construction, and final pricing is subject to change
USD 499,900

Get email alerts

Don't miss out: be the first to know about new properties

The alert was correctly created

On subscribing you accept the conditions of use and the privacy policy
Alert
Receive new ads in your inbox
Save this search
Receive alerts for new listings

We'll send you an email when we have new properties for: "Properties for sale in Tarsney Lakes"

The alert was correctly created

Country Meadows, Independence city Blue township Jackson County Missouri
Oaks Ridge Meadows
Get email alerts and be the first to see new listings
Required field
On subscribing I accept the terms of the privacy policy
Perfect! You'll soon start receiving new listings via email
Alert
Receive an email when we have new ads for Properties for sale in Tarsney Lakes
Save this search
Filters

Bedrooms

Size (sq.ft)

sq.ft
sq.ft

Price

USD
USD

Property type

Bathrooms

Clear all filters
Receive notifications when new entries are published.