241 properties for sale in Tarsney Lakes

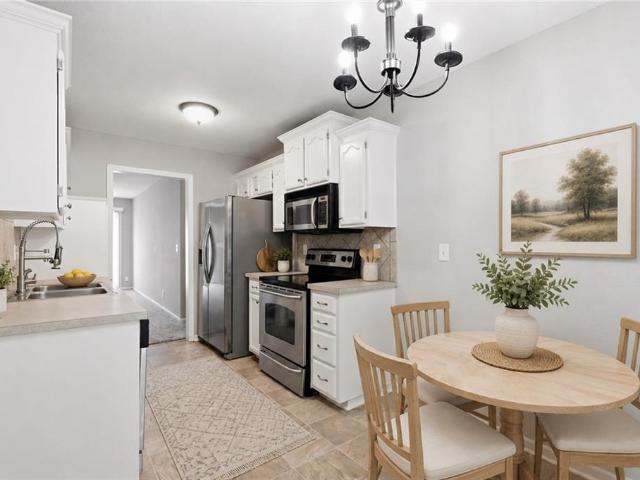
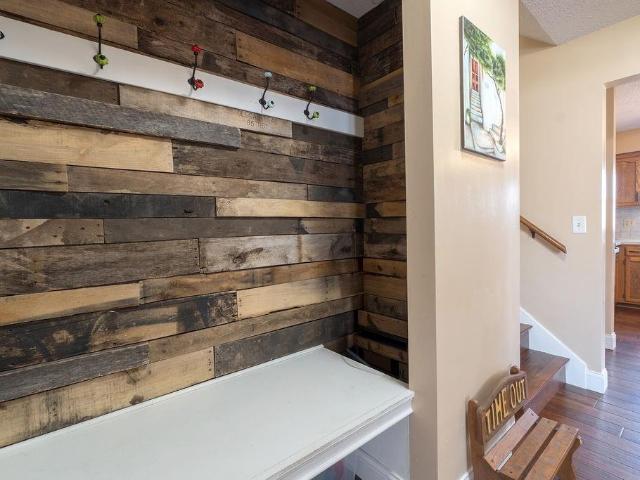
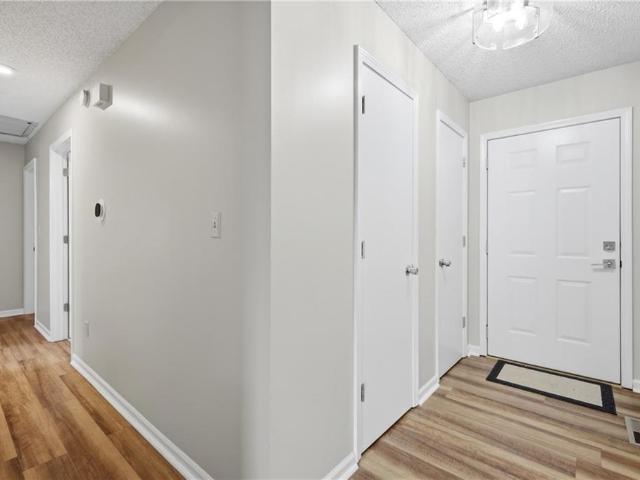
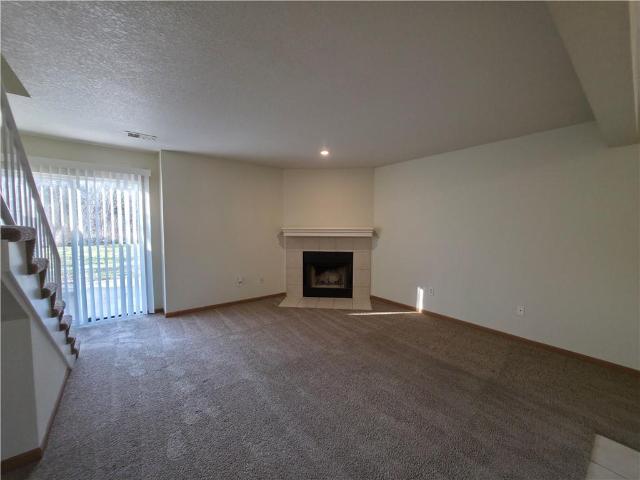
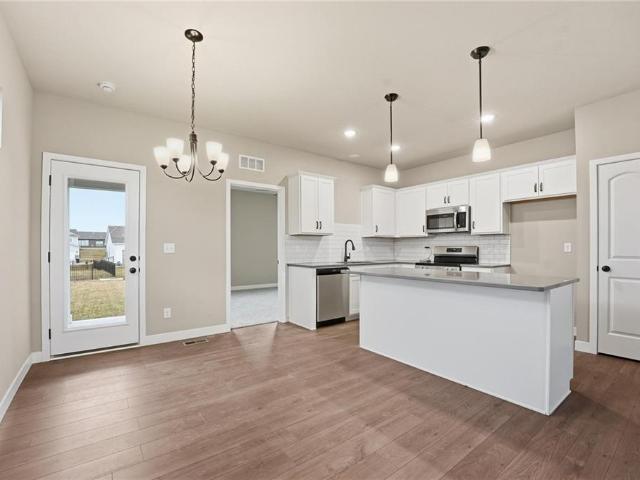
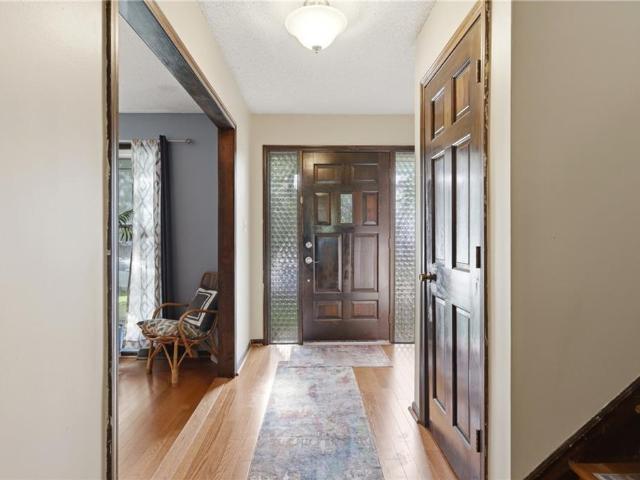
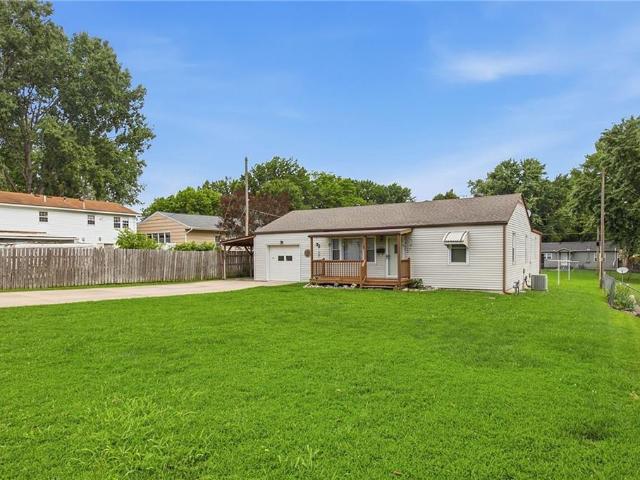
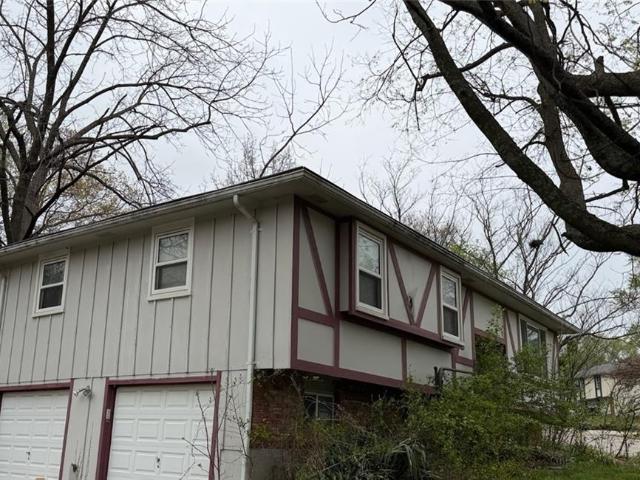
2009 SE Abbey Street
View photo
House · for sale
USD 165,000
USD 75/sq.ft
2009 SE Abbey Street
Tarsney Lakes
· 2,185 sq.ft · 3 Bedrooms · 1 Bath · House
· Garden · Parking
Tarsney Lakes · 2,185 sq.ft · 3 Bedrooms · 1 Bath · House · Garden · Parking
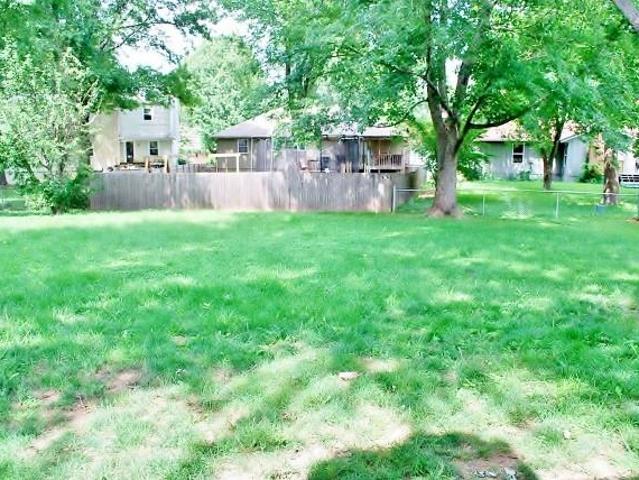
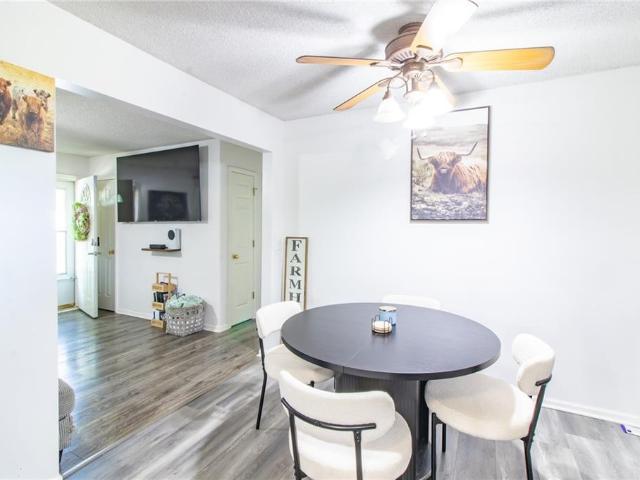
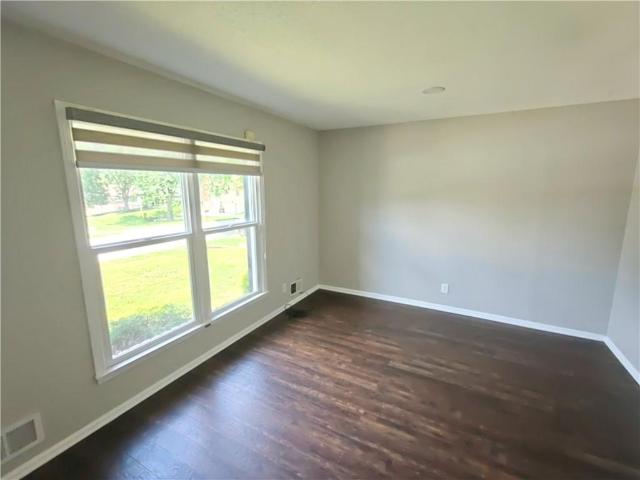
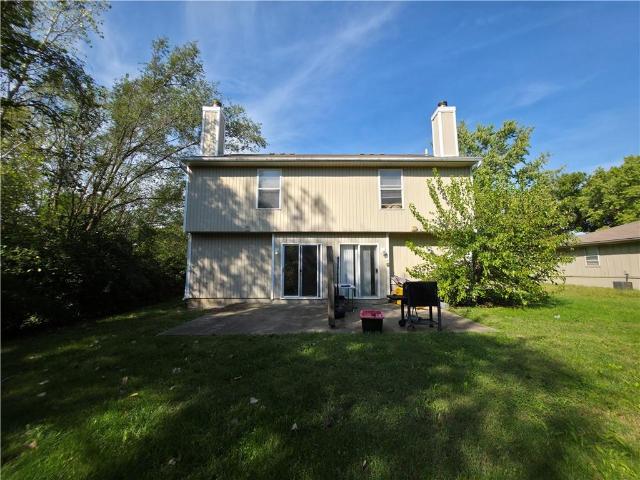
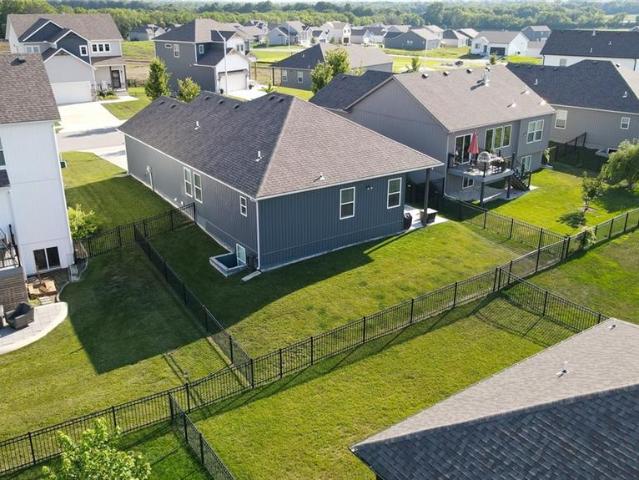
Investor special with tons of potential in Blue Springs! This 3-bedroom, 1.5-bath home is ready for its next chapter and offers a great opportunity for investors, flippers, or buyers looking to build equity through renovations. The spacious layout includes multiple living areas, generously sized bedrooms, an attached garage, and a large backyard. The property needs significant TLC and updates but offers solid value-add potential in an established neighborhood. Bring your vision and transform this home into a profitable investment or long-term rental. Conveniently located near shopping, dining, schools, parks, and major highways. Property is being sold as-is. Seller will make no repairs or improvements
USD 165,000
40303 E Round Prairie Road
View photo
House · for sale
USD 599,000
USD 198/sq.ft
40303 E Round Prairie Road
Tarsney Lakes
· 3,025 sq.ft · 4 Bedrooms · 3 Baths · House
· Office room · Deck · Fireplace · Equipped kitchen
Tarsney Lakes · 3,025 sq.ft · 4 Bedrooms · 3 Baths · House · Office room · Deck · Fireplace · Equipped kitchen
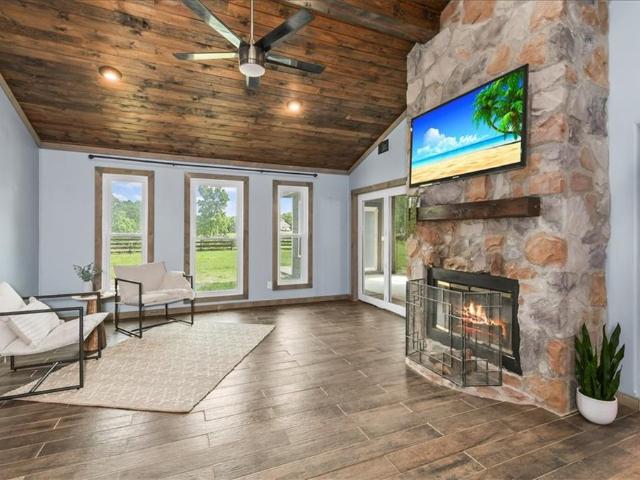
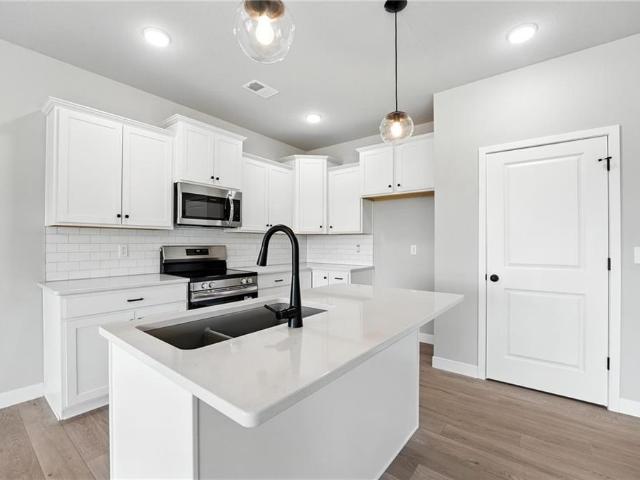
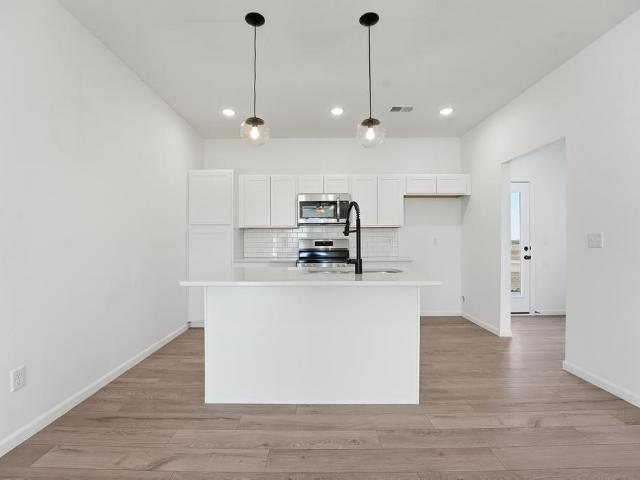
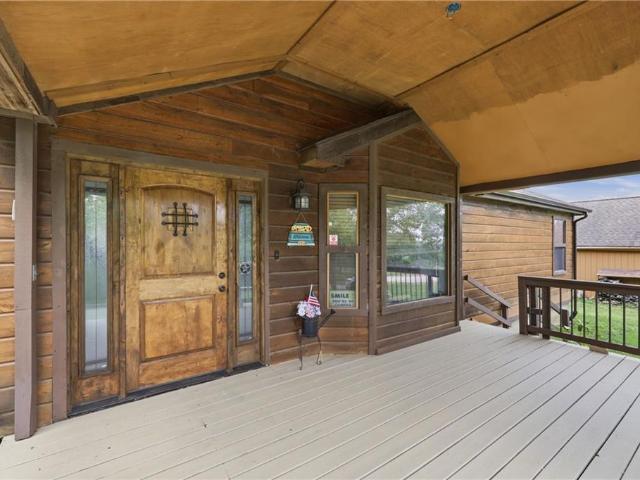
The wait is over! Discover this one-of-a-kind custom-built home nestled on more than 10+ private acres, offering the perfect blend of peaceful country living and modern comfort. A charming covered porch welcomes you home and provides the ideal place to enjoy breathtaking views of the surrounding landscape. Inside, you'll find beautiful hardwood floors throughout the main level, a spacious living room featuring a cozy fireplace, built-in bookcases, and a bay window that fills the space with natural light. The kitchen is designed for both everyday living and entertaining with a center island and walk-in pantry. A generously sized laundry room offers abundant storage and convenience. The primary suite is a true retreat with direct access to the deck, plus a spa-like bath complete with a jetted tub and separate shower. An exciting opportunity awaits with the second bedroom, which connects to an office. The adjoining walk-in pantry is already plumbed for an additional bathroom, making this
USD 599,000
404 NE Pavilion Drive
View photo
House · for sale
USD 635,999
USD 217/sq.ft
404 NE Pavilion Drive
Tarsney Lakes
· 2,928 sq.ft · 5 Bedrooms · 3 Baths · House
· Patio · Office room · Equipped kitchen
Tarsney Lakes · 2,928 sq.ft · 5 Bedrooms · 3 Baths · House · Patio · Office room · Equipped kitchen
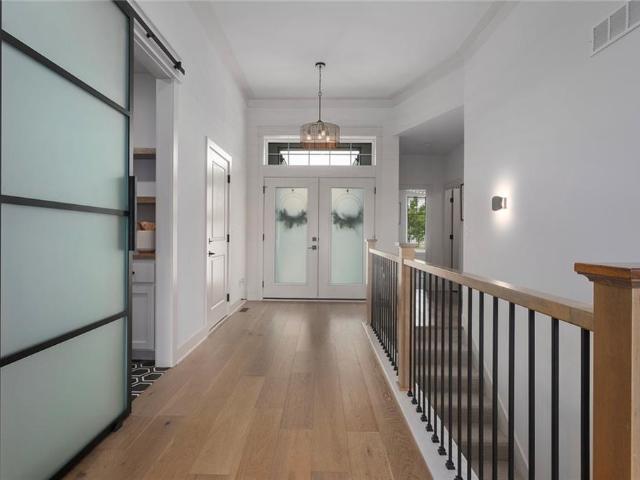
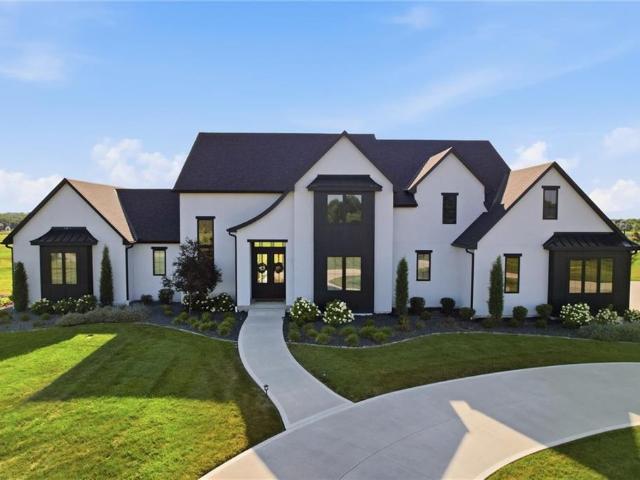
Welcome to this exceptional award-winning residence, where luxury, comfort, and thoughtful design come together in one of the area’s most desirable communities. This stunning 5-bedroom, 3-bathroom home with a dedicated office offers an open-concept floor plan designed for both elegant entertaining and everyday living. The gourmet kitchen serves as the heart of the home, featuring a gas cooktop, spacious walk-in pantry, and seamless flow into the main living and dining areas. Designed with privacy in mind, the spacious primary suite is thoughtfully separated from the additional bedrooms, creating a peaceful retreat. The finished lower level offers heated floors, adding year-round comfort and luxury. Step outside to enjoy two expansive outdoor living spaces, including both upper and lower patios overlooking a beautiful greenbelt, providing serene views and exceptional privacy. Located on a quiet cul-de-sac and directly adjacent to a scenic walking trail, this home offers the perfect bala
USD 635,999
5318 s stillhouse road
View photo
House · for sale
USD 487,900
USD 206/sq.ft
5318 s stillhouse road
Tarsney Lakes
· 2,368 sq.ft · 4 Bedrooms · 2 Baths · House
· Garden · Equipped kitchen · Parking
Tarsney Lakes · 2,368 sq.ft · 4 Bedrooms · 2 Baths · House · Garden · Equipped kitchen · Parking
If you're looking for space, this one checks a lot of boxes. Updated earth-contact 1.5-story home sitting on almost 5 acres with a small barn, oversized 2-car garage, and shop. The primary suite features a huge walk-in closet and laundry room for added convenience. Enjoy a large kitchen with an island, custom cabinets, granite counters and walk-in pantry, next to a formal dining room and living room. Perfect for entertaining! You'll also find an oversized family room, sunroom, and additional storage/shop/garage space that's hard to come by. The backyard offers endless possibilities to make it your own while adding future value. A unique property with room to spread out, work, store your toys, or simply enjoy the extra acreage. Brand new roof and septic system being installed!
USD 487,900
2604 NE Crestview Street
View photo
House · for sale
USD 635,000
USD 220/sq.ft
2604 NE Crestview Street
Tarsney Lakes
· 2,885 sq.ft · 4 Bedrooms · 3 Baths · House
· Office room · Deck
Tarsney Lakes · 2,885 sq.ft · 4 Bedrooms · 3 Baths · House · Office room · Deck
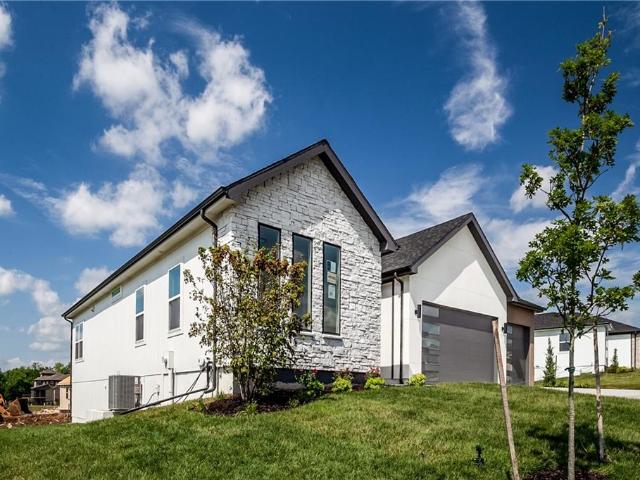
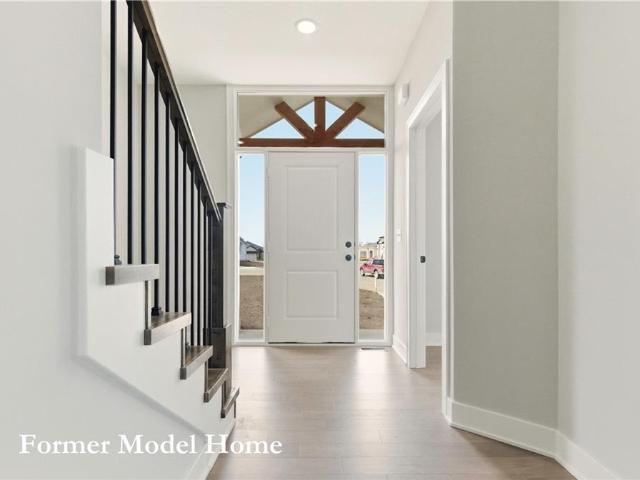
Welcome to the stunning Somerset plan, newly built by Elevate Design + Build in 2025 and thoughtfully designed with a modern, open-concept layout that feels both bright and inviting. Natural light pours through the home on both the main and lower levels, highlighting the clean lines and elevated finishes throughout. The main level offers an ideal blend of function and comfort, featuring a spacious primary suite, a second bedroom, and a dedicated home office—perfect for today’s flexible lifestyle. The beautifully designed butler’s pantry, complete with a beverage fridge and sink, adds both convenience and a touch of luxury, making everyday living and entertaining effortless. Step outside to the covered rear deck, a perfect extension of your living space for relaxing evenings or hosting guests. The finished lower level provides even more room to spread out, featuring a generous layout and a wet bar that’s perfect for entertaining, movie nights, or game days. Recently enhanced with $5,000
USD 635,000
313 SE Alice Street
View photo
House · for sale
USD 279,900
USD 148/sq.ft
313 SE Alice Street
Tarsney Lakes
· 1,884 sq.ft · 4 Bedrooms · 3 Baths · House
· Parking · Deck · Fireplace · Equipped kitchen · Air conditioning · Cellar
Tarsney Lakes · 1,884 sq.ft · 4 Bedrooms · 3 Baths · House · Parking · Deck · Fireplace · Equipped kitchen · Air conditioning · Cellar
Spacious 4 bedroom 3 bath home in Blue Springs Manor South features two separate master bedroom suites, a fully equipped kitchen offering electric range-oven, dishwasher, microwave, disposal, refrigerator and abundant cabinets. Living room with wood-burning fireplace, formal dining room + informal breakfast area. Luxury Vinyl Planking in living areas, while bedrooms are carpeted. Central air, ceiling fans, mini-blinds and large partially finished rec room in basement! Large tree-shaded wood deck for outdoor entertaining. Two car garage w/openers
USD 279,900
1306 Ashley Drive
View photo
Townhouse · for sale
USD 217,500
USD 165/sq.ft
1306 Ashley Drive
Tarsney Lakes
· 1,313 sq.ft · 3 Bedrooms · 2 Baths · Townhouse
· Parking
Tarsney Lakes · 1,313 sq.ft · 3 Bedrooms · 2 Baths · Townhouse · Parking
Tremendous value! 2 or 3 bedroom 2 full bathroom, 2 car garage. In move in condition for under 220k. Professionally remodeled recently. Photos in MLS are virtually staged. House is vacant and ready for you to move in. Comes with 1 garage door opener, Refrigerator and washer & dryer, so you're all set! Please hurry as these sell quickly
USD 217,500
1212 Breckenridge Court
View photo
House · for sale
USD 330,000
USD 208/sq.ft
1212 Breckenridge Court
Tarsney Lakes
· 1,582 sq.ft · 3 Bedrooms · 1 Bath · House
· Garden · Deck · Parking · Cellar
Tarsney Lakes · 1,582 sq.ft · 3 Bedrooms · 1 Bath · House · Garden · Deck · Parking · Cellar
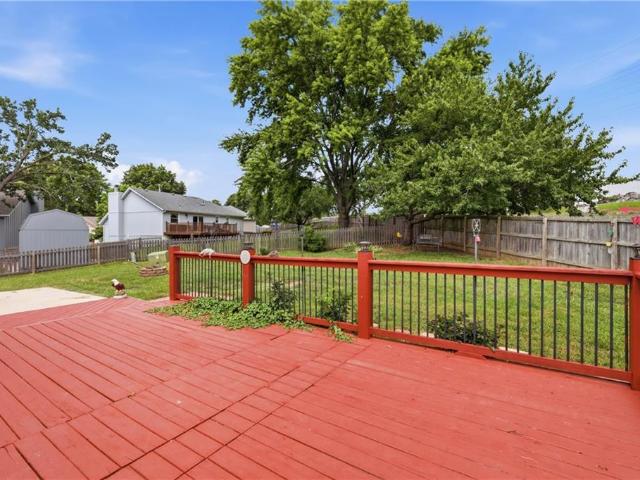
Charming home in Blue Springs on a cul-de-sac. Hardwood floors throughout the main living areas with carpet in the bedrooms. The primary bedroom features its own bath with a shower, along with an additional half bath for guests. The basement offers extra space for storage. Home also features a spacious 2-car garage. Out back, enjoy a large yard with a deck, perfect for relaxing or entertaining
USD 330,000
528 NE Wood Court
View photo
House · for sale
USD 315,000
USD 196/sq.ft
528 NE Wood Court
Tarsney Lakes
· 1,604 sq.ft · 3 Bedrooms · 2 Baths · House
· Garden · Deck
Tarsney Lakes · 1,604 sq.ft · 3 Bedrooms · 2 Baths · House · Garden · Deck
This inviting home in Blue Springs offers a great combination of recent updates and practical living. A brand new roof (installed July 2026) and HVAC system less than a year old, provides you peace of mind on the major mechanicals for years to come. Fresh interior paint, new carpet in the bedrooms and stairs, and updated LVP flooring in the main living areas give the home a clean, updated look, while the tall vaulted ceilings add a spacious feel. Outside, you’ll enjoy a large backyard with an oversized deck perfect for entertaining or relaxing, plus a convenient storage shed — ideal for outdoor tools, lawn equipment, and more. The shed offers the option to serve as additional storage or to imagine the possibilities for a creative space. Tucked at the end of a cul-de-sac, the location offers quiet privacy along with convenient highway access and proximity to restaurants and shopping. James Walker Elementary was named a 2025 Missouri Gold Star School — one of the highest honors a public
USD 315,000
501 505 SW 6th Street
View photo
House · for sale
USD 360,000
501 505 SW 6th Street
Tarsney Lakes
· 4 Bedrooms · 2 Baths · House
Tarsney Lakes · 4 Bedrooms · 2 Baths · House
Seller would like best and final offers 6/27 by noon. Thank you! *. Make this lovely duplex yours! This well-maintained property is ready to be taken over and is perfect for anyone wanting to add to their investment portfolio as well as anyone who'd like the perfect opportunity to reside in part of the building and generate income with the other half. As soon as you purchase you've got cash flow-one side is occupied through much of 2027. The other half will be empty soon-making your opportunities endless! This property is in a great location-close to highway access, shopping, entertainment and so much more. Come check out this beauty as soon as possible!
USD 360,000
808 SE 19th Street
View photo
House · for sale
USD 265,000
USD 153/sq.ft
Updated
808 SE 19th Street
Tarsney Lakes
· 1,722 sq.ft · 3 Bedrooms · 1 Bath · House
· Garden · Office room · Parking · Cellar
Tarsney Lakes · 1,722 sq.ft · 3 Bedrooms · 1 Bath · House · Garden · Office room · Parking · Cellar
Adorable and move-in ready, this charming 3-bedroom, 1-bath home is full of updates and ready for its next owners! Step inside to find fresh interior paint, beautiful new flooring, and a warm, inviting feel throughout. The finished basement offers the perfect bonus space for a second living area, game room, home office, or workout space giving you plenty of room to spread out. The attached one-car garage includes extra storage space, making it ideal for your lawn mower, tools, outdoor equipment, or hobby items. Outside, you’ll love the spacious backyard that backs directly to the park, offering peaceful views, room to play, and easy access to green space right outside your door. Whether you’re enjoying your morning coffee, hosting family and friends, or watching the kids play, this backyard is sure to become a favorite. With its thoughtful updates, functional layout, and fantastic location, this home is the perfect combination of comfort, convenience, and charm. Don’t miss your opportu
USD 265,000
12409 S Acacia Drive
View photo
Townhouse · for sale
USD 286,950
USD 233/sq.ft
12409 S Acacia Drive
Tarsney Lakes
· 1,227 sq.ft · 3 Bedrooms · 2 Baths · Townhouse
· Equipped kitchen · Swimming pool
Tarsney Lakes · 1,227 sq.ft · 3 Bedrooms · 2 Baths · Townhouse · Equipped kitchen · Swimming pool
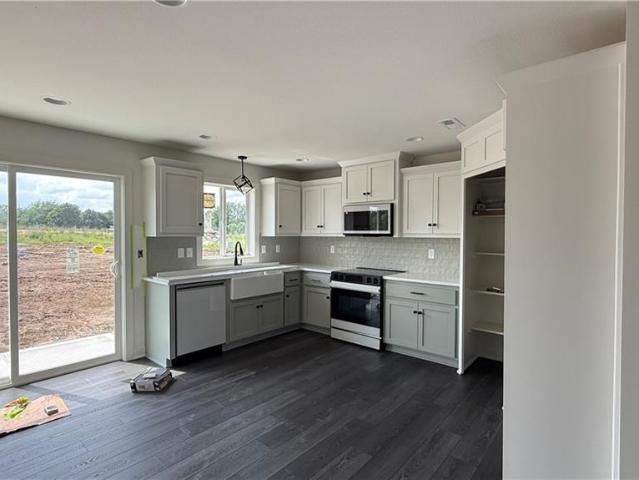
SOLD at processing. The Cooper by Ashlar Homes. Stunning ranch villa featuring 3 bedrooms, 2 full baths, quartz counter tops at kitchen, tile backsplash, tile flooring in the primary bath and tiled shower walls. Community amenities include a pool, playground, firepit, and coming soon, a pickleball court, basketball court, amphitheater, frisbie golf course and a stocked pond for fishing, plus lawn care
USD 286,950
415 SE Bent Tree Drive
View photo
House · for sale
USD 299,000
USD 138/sq.ft
415 SE Bent Tree Drive
Tarsney Lakes
· 2,164 sq.ft · 3 Bedrooms · 2 Baths · House
· Garden · Office room · Deck · Fireplace · Equipped kitchen · Cellar
Tarsney Lakes · 2,164 sq.ft · 3 Bedrooms · 2 Baths · House · Garden · Office room · Deck · Fireplace · Equipped kitchen · Cellar
Welcome home to this beautifully updated 2,000 + sq. Ft. home featuring 3 bedrooms, 2.5 bathrooms, and plenty of space for comfortable living. From the moment you walk in, you'll be welcomed by a stunning brick fireplace that serves as the centerpiece of the inviting living area. The beautifully updated kitchen showcases gorgeous cabinetry, attractive countertops, and plenty of workspace for cooking and entertaining. Convenient main-level laundry adds to the home's everyday functionality, while fresh interior paint gives the home a clean, move-in-ready feel. The finished basement offers a spacious rec room that's perfect for movie nights, a game room, or additional living space. There's also a non-conforming bedroom that provides flexibility for guests, a home office, or a hobby room. Step outside to enjoy the large backyard, complete with a nice wood deck that's ideal for relaxing or hosting family and friends. A utility shed provides extra storage for lawn equipment and gardening too
USD 299,000
12404 S Acacia Drive
View photo
Townhouse · for sale
USD 275,706
USD 209/sq.ft
12404 S Acacia Drive
Tarsney Lakes
· 1,313 sq.ft · 3 Bedrooms · 2 Baths · Townhouse
· Equipped kitchen · Parking · Swimming pool
Tarsney Lakes · 1,313 sq.ft · 3 Bedrooms · 2 Baths · Townhouse · Equipped kitchen · Parking · Swimming pool
Welcome home to this beautifully designed two-story townhome offering 3 bedrooms and 2.5 baths with thoughtful upgrades throughout. The main level features durable LVP flooring and an open-concept layout perfect for everyday living and entertaining. The kitchen shines with quartz countertops, tile backsplash, stylish fixtures, and stainless steel appliances. A convenient half bath for guests and a charming drop zone off the garage entry provide added functionality. Upstairs, you’ll find high-traffic carpet on the stairs and a well-planned second level complete with bedroom-level laundry and a linen closet. The spacious primary suite includes a walk-in closet and a private en-suite bath featuring tile flooring, tile shower walls, and sleek glass doors. Additional highlights include a garage door opener and James Hardie Siding for low-maintenance living. Enjoy fantastic community amenities including a pool, playground, firepit, pickleball and basketball courts, disc golf, and pond for fi
USD 275,706
1512 sw morningside drive
View photo
House · for sale
USD 329,900
USD 157/sq.ft
Updated
1512 sw morningside drive
Tarsney Lakes
· 2,088 sq.ft · 4 Bedrooms · 2 Baths · House
· Patio · Garden · Office room · Fireplace · Parking · Cellar
Tarsney Lakes · 2,088 sq.ft · 4 Bedrooms · 2 Baths · House · Patio · Garden · Office room · Fireplace · Parking · Cellar
This spacious Blue Springs home offers more than 2,000 square feet of finished living space, four bedrooms, multiple living areas, and plenty of room to spread out. Just inside the entrance is a flexible bonus room that can serve as a home office, playroom, formal dining room, or additional nonconforming bedroom. The home has been recently painted, and all four bedrooms feature brand-new carpet for a clean, move-in-ready feel. The main living area includes a wood-burning fireplace and convenient access to the covered patio and expansive privacy-fenced backyard—ideal for entertaining, pets, gardening, or outdoor activities. The finished lower-level recreation room provides even more space for a home theater, game room, workout area, or second family room. The exceptionally large unfinished portion of the basement offers abundant storage and may provide an opportunity for additional finished living space. Additional highlights include a two-car attached garage, multiple dining areas, and
USD 329,900
2200 SE Oak Ridge Drive
View photo
House · for sale
USD 419,900
USD 251/sq.ft
2200 SE Oak Ridge Drive
Tarsney Lakes
· 1,668 sq.ft · 4 Bedrooms · 2 Baths · House
· Fireplace · Equipped kitchen
Tarsney Lakes · 1,668 sq.ft · 4 Bedrooms · 2 Baths · House · Fireplace · Equipped kitchen
Enjoy this new 4 br 1&1/2 story in creekside! Main floor living w/o stairs! Master bedroom, master bath, laundry, great room, guest bath & kitchen all located on the main level. Enjoy your privacy, 3 bedrooms & full bath on second level. Beautiful soaring ceiling in the great room, fireplace & classy kitchen with painted custom cabinets will wow you. This quality built home includes: 2x6 construction, xtra insulation, energy efficient pella windows, gargae door opener with key pad, humidifier dual heating and cooling system, a passive radon system. Conventional no down payment loan available! Near completion! Built by travis graham (graham construction kc, llc) taxes are estimated!
USD 419,900
27612 E 128th Court
View photo
House · for sale
USD 479,900
USD 216/sq.ft
27612 E 128th Court
Tarsney Lakes
· 2,217 sq.ft · 4 Bedrooms · 2 Baths · House
· Patio · Fireplace · Equipped kitchen · Swimming pool
Tarsney Lakes · 2,217 sq.ft · 4 Bedrooms · 2 Baths · House · Patio · Fireplace · Equipped kitchen · Swimming pool
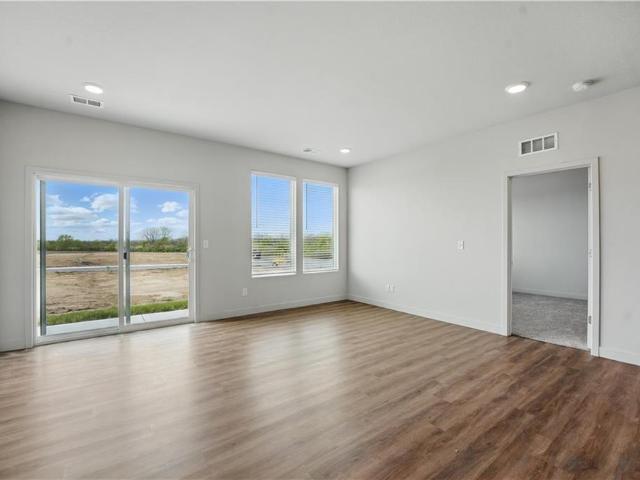
Welcome to The Carlyle II. Two Story by DRHI, where comfort meets style in a thoughtfully designed new home. The kitchen is the heart of the home, complete with custom elegant details — perfect for everyday living and entertaining alike. The Great Room features a cozy fireplace, creating a warm and welcoming space to gather. The upstairs primary suite offers a peaceful escape with its private bath and tiled walk-in shower, while beautifully finished bathrooms add a touch of luxury throughout. Enjoy quiet mornings or relaxing evenings on the covered patio. Set in the sought-after Foxberry Estates community, you'll love the resort-style amenities including a pool, clubhouse, walking trails, and playgrounds. Home is under construction and pricing is subject to change
USD 479,900
408 & 412 SW 6th Street
View photo
House · for sale
USD 360,000
408 & 412 SW 6th Street
Tarsney Lakes
· 3 Bedrooms · 2 Baths · House
· Equipped kitchen · Parking
Tarsney Lakes · 3 Bedrooms · 2 Baths · House · Equipped kitchen · Parking
Exceptional investment opportunity! This well-maintained duplex features two spacious units, each offering 3 bedrooms, 2.5 bathrooms, a 1-car garage, and approximately 1,418 square feet of living space. The attractive two-story design showcases low-maintenance vinyl siding and an open-concept floor plan that seamlessly connects the kitchen and family room, creating a desirable layout for today's renters. Each primary suite features a large vaulted ceiling, private on-suite bathroom, and walk-in shower, providing comfort and functionality. Conveniently located near 7 Highway with quick access to major highways, shopping, dining, and everyday amenities, this property offers an ideal location for tenants and commuters alike. Fully rented and income-producing, this duplex is a turnkey investment opportunity with immediate cash flow. Whether you're expanding your rental portfolio or starting your investment journey, this property is a fantastic addition
USD 360,000
12425 S Redwood Street
View photo
House · for sale
USD 356,254
USD 223/sq.ft
12425 S Redwood Street
Tarsney Lakes
· 1,593 sq.ft · 3 Bedrooms · 2 Baths · House
· Equipped kitchen
Tarsney Lakes · 1,593 sq.ft · 3 Bedrooms · 2 Baths · House · Equipped kitchen
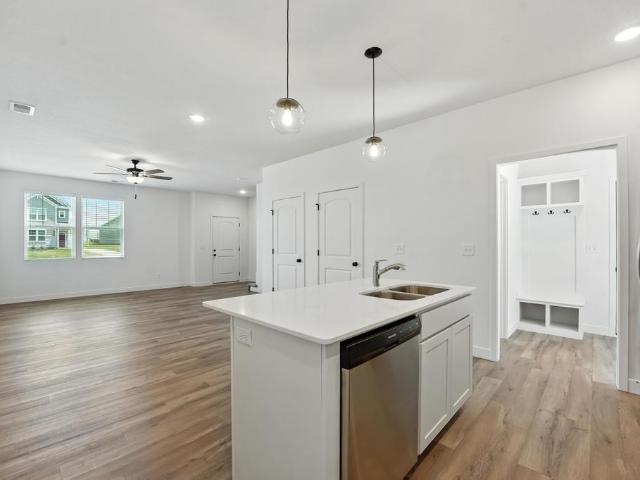
The Graysen by Ashlar Homes is a beautifully designed straight ranch offering the perfect blend of modern style and effortless main-level living. Featuring the sought-after Modern Heritage elevation, this home offers exceptional curb appeal with 3 bedrooms and 2 full baths in a thoughtfully designed open floor plan. Luxury vinyl plank flooring flows throughout the entry, great room, kitchen, and dining area, creating a seamless and inviting living space. The kitchen is the heart of the home, featuring a large island, quartz countertops, tile backsplash, stylish white cabinetry, a spacious walk-in pantry, and stainless steel appliances. The private primary suite serves as a relaxing retreat with a spa-inspired bath that includes a tiled shower with sliding glass doors, double sink vanity, and a generous walk-in closet. Additional conveniences include a drop zone bench in the mudroom and a dedicated laundry room. Located in the desirable Woodlawn Estates community, you'll enjoy resort-st
USD 356,254
27319 Acacia Drive
View photo
Townhouse · for sale
USD 274,239
USD 208/sq.ft
27319 Acacia Drive
Tarsney Lakes
· 1,313 sq.ft · 3 Bedrooms · 2 Baths · Townhouse
· Office room · Equipped kitchen · Parking
Tarsney Lakes · 1,313 sq.ft · 3 Bedrooms · 2 Baths · Townhouse · Office room · Equipped kitchen · Parking
Experience elevated living in this luxury two-story twin villa townhome featuring 3 bedrooms and 2.5 baths, thoughtfully designed with high-end finishes and modern style. The heart of the home showcases quartz countertops, a designer tile backsplash, stainless steel appliances, and a kitchen island making it ideal for both everyday living and entertaining. LVP flooring flows seamlessly through the hallways, kitchen, and dining areas, accented by upgraded plumbing and light fixtures throughout. The spacious second level offers all three bedrooms, 2nd full bath, and includes a private primary suite with a spa-inspired bathroom featuring tile flooring and beautifully tiled shower walls. The additional bedrooms and baths provide flexibility for guests, home office space, or family needs. Enjoy added convenience with a garage equipped with a garage door opener and keyless entry, combining ease and security. Located in the community-inspired neighborhood of Woodlawn Estates, residents enjoy
USD 274,239
10504 Stonehaus Drive
View photo
House · for sale
USD 2,495,000
USD 323/sq.ft
10504 Stonehaus Drive
Tarsney Lakes
· 7,707 sq.ft · 4 Bedrooms · 4 Baths · House
· Fireplace · Equipped kitchen · Parking
Tarsney Lakes · 7,707 sq.ft · 4 Bedrooms · 4 Baths · House · Fireplace · Equipped kitchen · Parking
EXQUISITE MODERN LUXURY | RESORT-STYLE LIVING | SMART HOME TECHNOLOGY Experience unparalleled luxury in this extraordinary custom-built estate offering over 6,800 square feet with 4 bedrooms, 4 full bathrooms 2 half bathrooms, and an oversized 4-car garage. Designed for elegant living and exceptional entertaining, this home blends sophisticated craftsmanship with cutting-edge technology. Inside, soaring 18'+ ceilings, dramatic architectural details, custom stone accents, a limestone fireplace mantel, and an open-concept design create an unforgettable first impression. The chef's kitchen showcases waterfall quartz islands, a full quartz backsplash, 48-inch professional dual-fuel range, 48-inch smart refrigerator with interior camera, two combination microwave/convection ovens/air fryer, three dishwashers, and four farmhouse sinks. This fully integrated smart home features smart lighting, shades, thermostats, Ethernet wiring throughout, security camera pre-wire, zoned HVAC on all three l
USD 2,495,000
27310 Cedar Grove Drive
View photo
House · for sale
USD 405,000
USD 177/sq.ft
27310 Cedar Grove Drive
Tarsney Lakes
· 2,282 sq.ft · 4 Bedrooms · 3 Baths · House
· Patio · Garden · Equipped kitchen · Swimming pool · Cellar
Tarsney Lakes · 2,282 sq.ft · 4 Bedrooms · 3 Baths · House · Patio · Garden · Equipped kitchen · Swimming pool · Cellar
New Price! Better than new construction, with a finished basement adding a 4th Bedroom and 3rd Bathroom. Enjoy a home that feels warm, welcoming, and beautifully finished! This home offers the ease of single-level living with an open floor plan, kitchen island, pantry, and a private primary suite with a spacious walk-in closet, double vanity and Shower. Fenced backyard with a covered patio for fun family BBQ's and hosting family & friends! Located in the highly sought after Lee's Summit School District with convenient access to US-50 and a short drive to Lake Lotawana. The neighborhood offers a swimming pool, playground, fishing pond, and fire pit. Planned community amenities include Pickle ball courts, a basketball court, and frisbee golf. Home shows very well with lots of extras! Book your tour today!
USD 405,000
12427 S Redwood Street
View photo
House · for sale
USD 332,647
USD 253/sq.ft
12427 S Redwood Street
Tarsney Lakes
· 1,313 sq.ft · 3 Bedrooms · 2 Baths · House
· Patio · Equipped kitchen · Parking · Swimming pool
Tarsney Lakes · 1,313 sq.ft · 3 Bedrooms · 2 Baths · House · Patio · Equipped kitchen · Parking · Swimming pool
The Wynn by Ashlar Homes offers standout curb appeal with its stylish Craftsman elevation featuring durable James Hardie siding in Winter Frost White with striking black accents, along with a welcoming covered front porch. This thoughtfully designed home combines modern style with everyday comfort. Inside, the kitchen showcases crisp white cabinetry, quartz countertops, a tile backsplash, and a large island with extra storage, all open to the living room for easy entertaining and daily living. Luxury vinyl plank flooring extends throughout the main level, while bedrooms and closets feature comfortable carpet. The private primary suite includes an en suite bath with tile flooring and tiled shower walls, creating a polished retreat. Additional highlights include an insulated garage with a garage door opener and a covered patio at the back of the home for outdoor enjoyment. Enjoy community amenities including a pool, playground, and firepit, with even more coming soon—pickleball and baske
USD 332,647
1605 SW 21ST Street
View photo
House · for sale
USD 315,000
USD 178/sq.ft
1605 SW 21ST Street
Tarsney Lakes
· 1,765 sq.ft · 4 Bedrooms · 2 Baths · House
· Equipped kitchen · Parking · Cellar
Tarsney Lakes · 1,765 sq.ft · 4 Bedrooms · 2 Baths · House · Equipped kitchen · Parking · Cellar
Move right into this true 4 bedroom home featuring brand NEW carpet and luxury vinyl plank flooring throughout most of the interior. The remodeled kitchen offers updated finishes and opens to the heart of the home, while the renovated hall bathroom features a deep soaking tub, perfect for unwinding after a long day. Fresh interior paint gives the home a clean, modern feel. Enjoy peace of mind with major updates already completed, including a 2-year-old roof and 6-year-old furnace and air conditioner. Vinyl siding on the sides and rear of the home provides low-maintenance living, and the extra-deep garage plus unfinished basement offer plenty of room for storage, a workshop, or recreational equipment. Need even more storage? You'll love the large walk-in attic with subfloor, providing an easily accessible space for seasonal decorations, keepsakes, and more. Conveniently located just minutes from shopping, dining, parks, and everyday amenities, with quick access to major highways for an
USD 315,000
1209 SW Eugene Street
View photo
House · for sale
USD 234,900
USD 180/sq.ft
1209 SW Eugene Street
Tarsney Lakes
· 1,302 sq.ft · 3 Bedrooms · 2 Baths · House
· Garden · Fireplace · Equipped kitchen · Cellar
Tarsney Lakes · 1,302 sq.ft · 3 Bedrooms · 2 Baths · House · Garden · Fireplace · Equipped kitchen · Cellar
Charming ranch-style home located on a quiet non-thru street! This home offers a great floor plan and is perfect for the buyer looking to add their own personal touches. While much of the home retains its original character, it provides an excellent opportunity to update and make it your own. Enjoy the spacious family room featuring a beautiful brick fireplace, multiple living areas, an unfinished basement with plenty of storage, and a large backyard with room to relax, entertain, or garden. The kitchen appliances, along with the stackable washer and dryer, will remain with the home. You will love all of the storage space in the unfinished basement! Some TLC/Updating needed, Seller will consider an upgrade allowance with an acceptable offer at the current list price. Contact the listing agent for details). Home is being sold as-is in its present condition
USD 234,900

Get email alerts

Don't miss out: be the first to know about new properties

The alert was correctly created

On subscribing you accept the conditions of use and the privacy policy
Alert
Receive new ads in your inbox
Save this search
Receive alerts for new listings

We'll send you an email when we have new properties for: "Properties for sale in Tarsney Lakes"

The alert was correctly created

Country Meadows, Independence city Blue township Jackson County Missouri
Oaks Ridge Meadows
Get email alerts and be the first to see new listings
Required field
On subscribing I accept the terms of the privacy policy
Perfect! You'll soon start receiving new listings via email
Alert
Receive an email when we have new ads for Properties for sale in Tarsney Lakes
Save this search
Filters

Bedrooms

Size (sq.ft)

sq.ft
sq.ft

Price

USD
USD

Property type

Bathrooms

Clear all filters
Receive notifications when new entries are published.