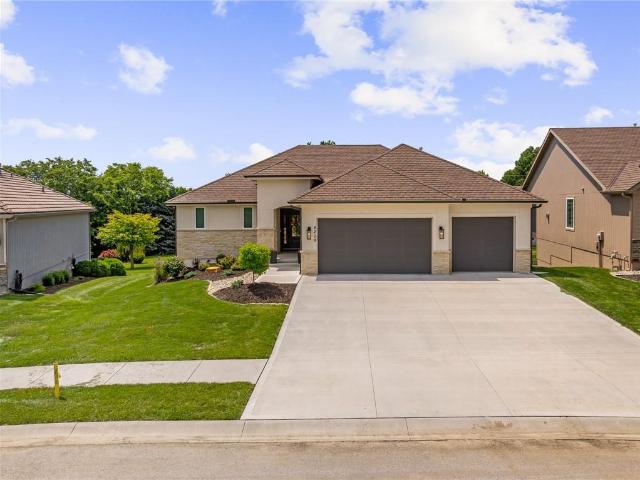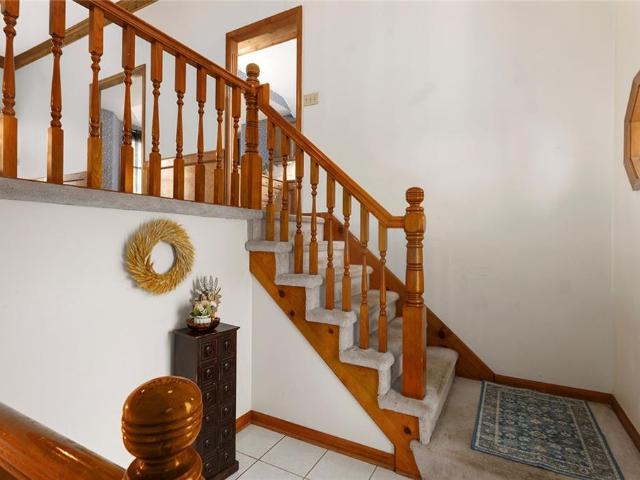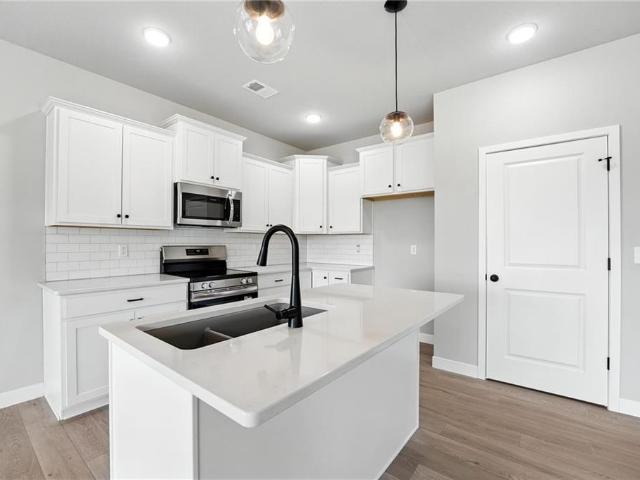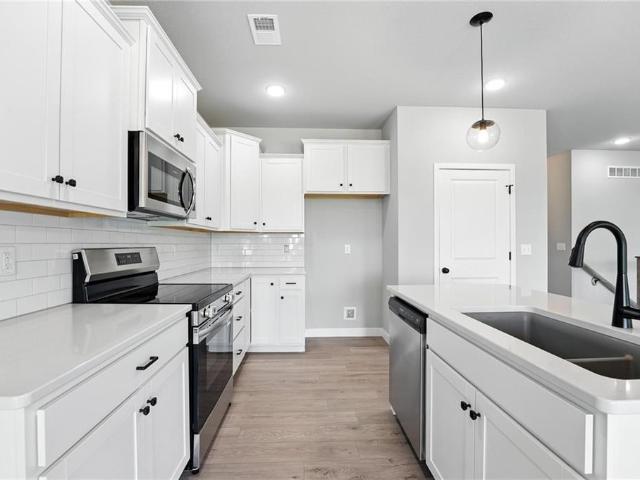
262 properties for sale in Windsboro at Charleston

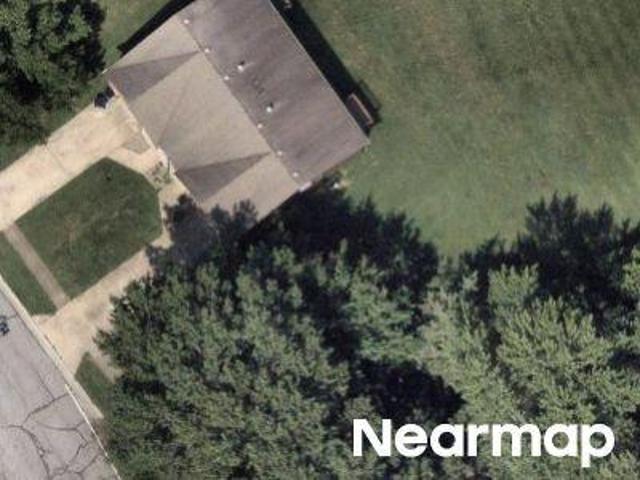
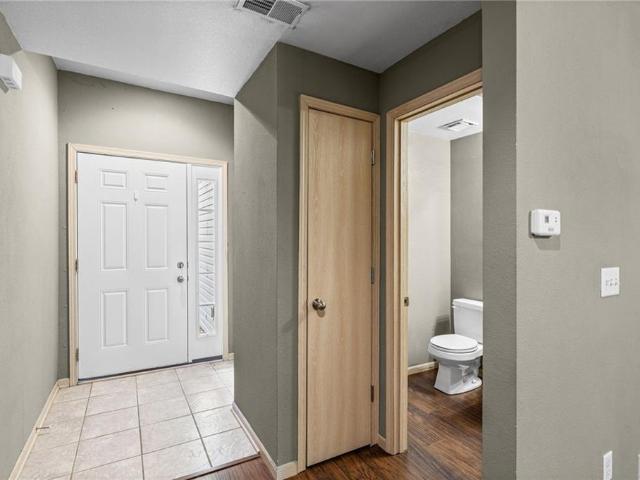
1623 SW Mission Road
View photo
Townhouse · for sale
USD 210,000
USD 153/sq.ft
1623 SW Mission Road
Windsboro at Charleston
· 1,367 sq.ft · 2 Bedrooms · 2 Baths · Townhouse
· Patio · Garden · Fireplace · Equipped kitchen
Windsboro at Charleston · 1,367 sq.ft · 2 Bedrooms · 2 Baths · Townhouse · Patio · Garden · Fireplace · Equipped kitchen
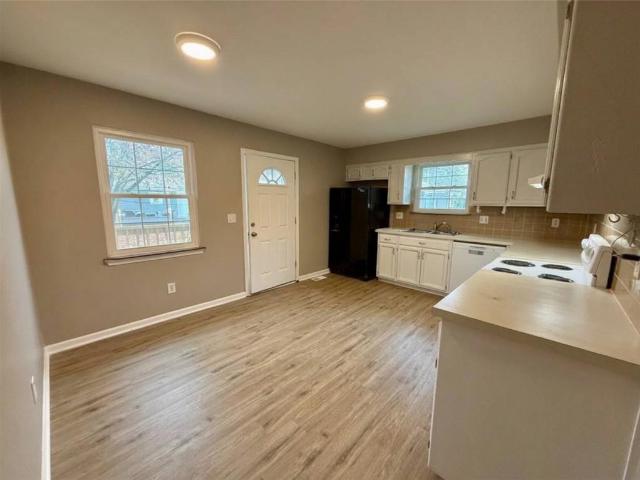
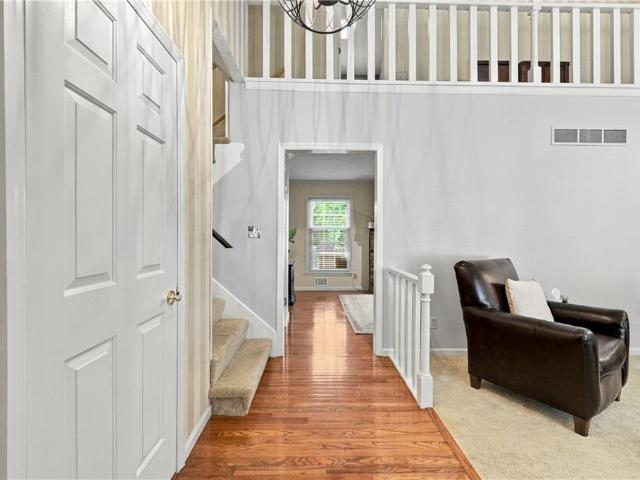
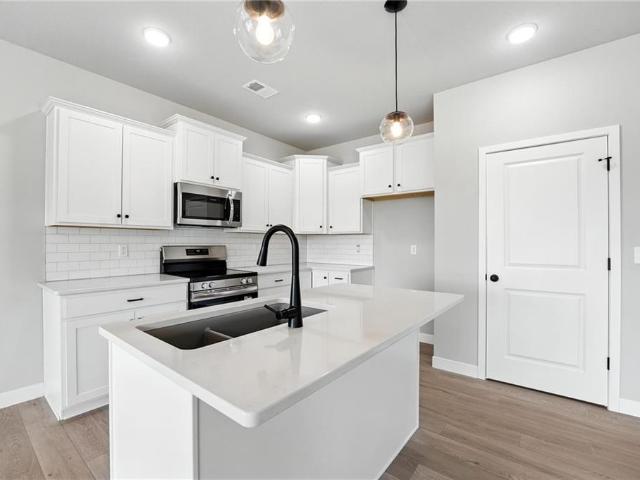
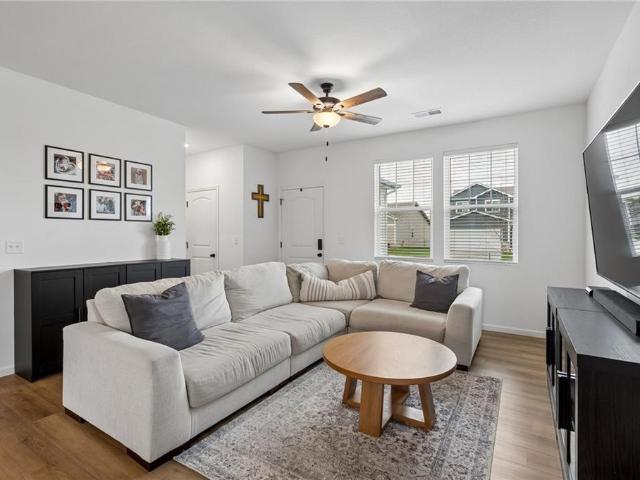
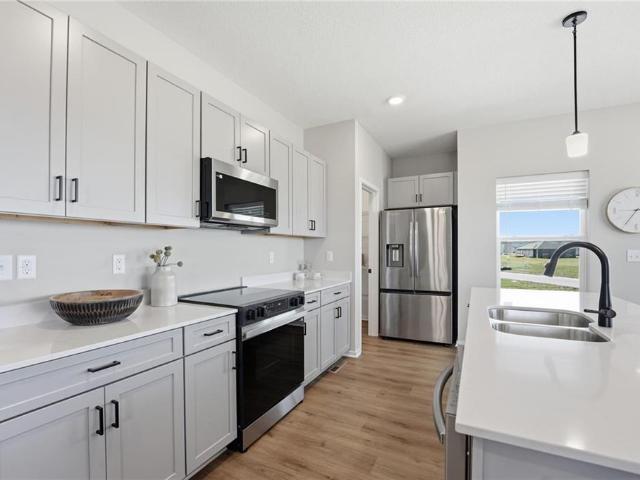
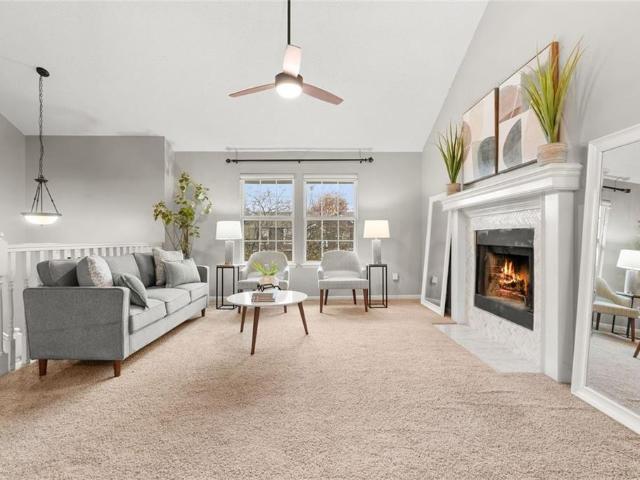
Low-maintenance living in a fantastic lee’s summit location! Space, comfort and convenience come together in this inviting 2-bedroom, 2.5-bath townhome! Welcoming family room, where a fireplace sets the scene for relaxing evenings or gathering with friends flows seamlessly into the eat-in kitchen with all appliances staying. Outside relax on the private back patio, complete with additional storage to keep everything organized. Upstairs, find two spacious bedrooms featuring vaulted ceilings, generous closet space each with their own private en-suite. Bedroom-level laundry adds an extra touch of everyday convenience! Enjoy the freedom of low-maintenance living with a LOW HOA covering building maintenance, roof and yard care! Love the outdoors? The nearby Rock Island Trail offers easy access to biking, trails and outdoor recreation. Plus, you’re just minutes from Lee’s Summit shopping, dining and major highway access, making daily errands and commuting a breeze. More time to enjoy, less t
USD 210,000
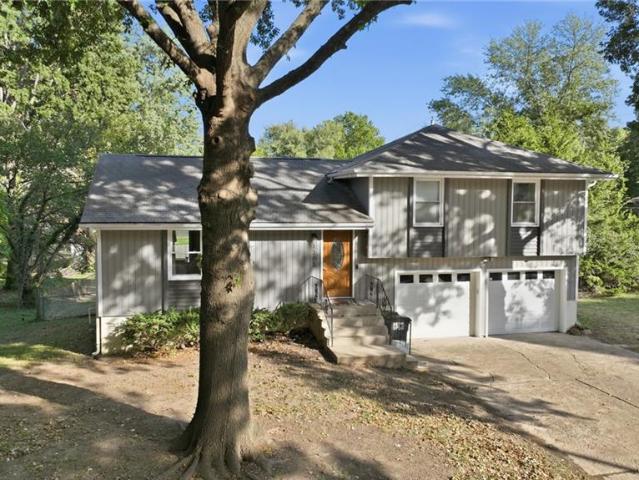
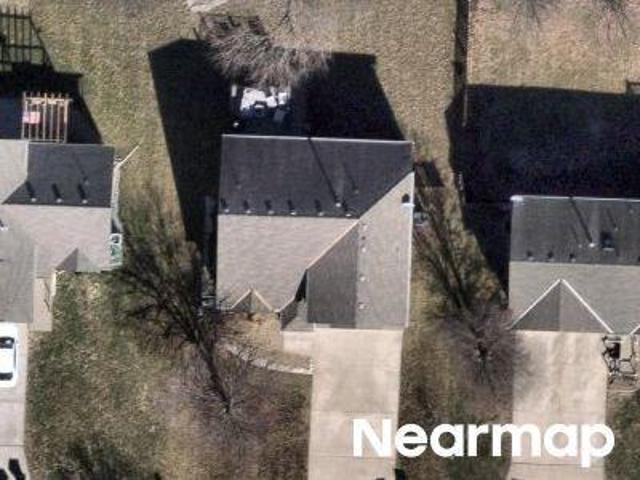
1305 Madison Street
View photo
House · for sale
USD 290,000
USD 201/sq.ft
1305 Madison Street
Windsboro at Charleston
· 1,442 sq.ft · 3 Bedrooms · 2 Baths · House
· Garden · Equipped kitchen
Windsboro at Charleston · 1,442 sq.ft · 3 Bedrooms · 2 Baths · House · Garden · Equipped kitchen
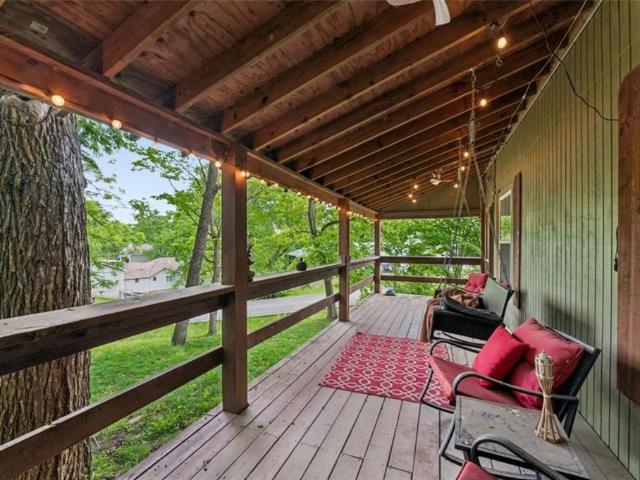
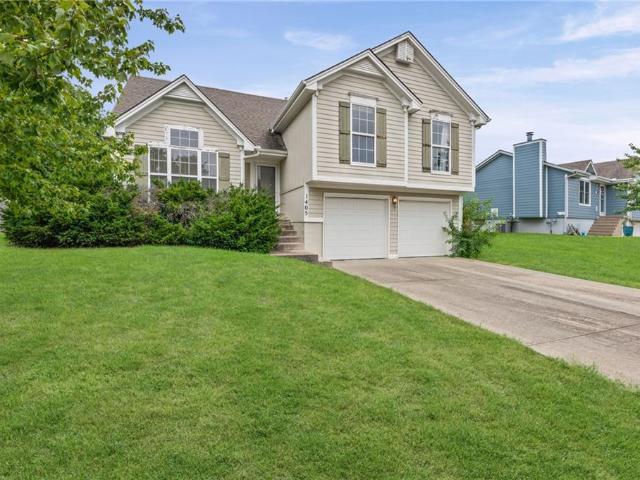
Extensively renovated, move-in ready and full of charm! *. This 3-bedroom 2.5-bath side-to-side split has been thoughtfully renovated from top to bottom, offering modern updates, inviting living spaces, and a beautiful setting surrounded by mature trees! Step inside to discover new flooring, fresh paint, and updated finishes throughout. The spacious living room features vaulted ceilings, a striking exposed wood beam, and an abundance of natural light. The beautifully updated kitchen offers white cabinetry, NEW stainless steel appliances, and a unique pantry with rustic wood accents. Just off the kitchen, the dining area provides easy access to the backyard, perfect for everyday living and entertaining. *The showstopper is the incredible 348-square-foot primary suite! *. Originally two bedrooms this space has been transformed into a spacious private retreat featuring THREE closets and a beautifully renovated bathroom complete with double vanities and a tiled walk-in shower. A second bed
USD 290,000
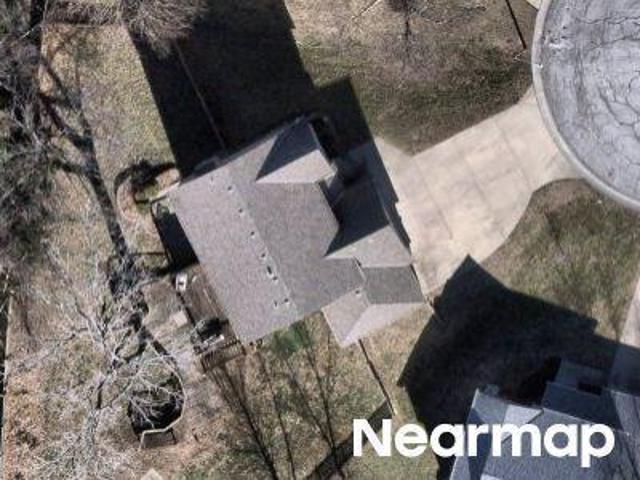
205 SE 16th Street
View photo
House · for sale
USD 845,000
205 SE 16th Street
Windsboro at Charleston
· House
Windsboro at Charleston · House
Tenant Occupied; 48 Hour Notice for All Showings*. Group Exhibit 2. this property is part of a 5 home package in the KC Area. Please reach out for the full list of properties!
USD 845,000
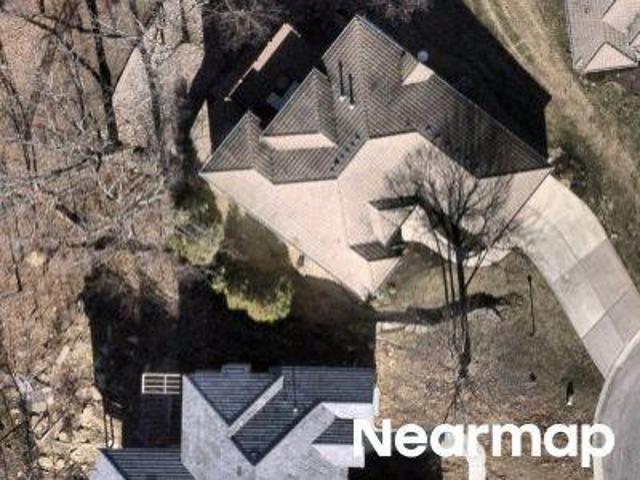
1224 SW Wysteria Drive
View photo
Townhouse · for sale
USD 260,000
USD 182/sq.ft
1224 SW Wysteria Drive
Windsboro at Charleston
· 1,421 sq.ft · 2 Bedrooms · 2 Baths · Townhouse
· Deck · Fireplace · Equipped kitchen · Cellar
Windsboro at Charleston · 1,421 sq.ft · 2 Bedrooms · 2 Baths · Townhouse · Deck · Fireplace · Equipped kitchen · Cellar
Experience effortless living in this light-filled townhome, perfectly positioned in a highly desirable Lee's Summit community. This spacious residence combines comfort and style, featuring a family room highlighted by soaring vaulted ceilings, a cozy gas fireplace, and a seamless flow out to the back deck. The kitchen and dining area are finished with beautiful wood floors, ample counter space, and a convenient breakfast bar. The main-floor primary bedroom boasts high ceilings and a walk-in closet, complemented by a main-level laundry closet and a full bath with a dual vanity. Upstairs, a versatile loft overlooks the main living area, accompanied by a generous second bedroom with a walk-in closet and an oversized linen room. The lower level offers a walkout basement, providing an exceptional, open-concept canvas ready for an additional bedroom and bathroom. Enjoy a truly maintenance-free lifestyle covering exterior care, lawn upkeep, snow removal, and trash service, all just minutes fr
USD 260,000
N Winnebago Dr
View photo
House · for sale
Request Details
New
N Winnebago Dr
Windsboro at Charleston
· 2,174 sq.ft · 3 Bedrooms · 2 Baths · House
Windsboro at Charleston · 2,174 sq.ft · 3 Bedrooms · 2 Baths · House
This home is in preforeclosure, which means the homeowner is in default (missed payments). Therefore, there could be an opportunity to strike a great deal with the owner and the bank
Request Details
7th Ave S
View photo
House · for sale
Request Details
Updated
7th Ave S
Windsboro at Charleston
· 1,216 sq.ft · 3 Bedrooms · 1 Bath · House
Windsboro at Charleston · 1,216 sq.ft · 3 Bedrooms · 1 Bath · House
This home is in preforeclosure, which means the homeowner is in default (missed payments). Therefore, there could be an opportunity to strike a great deal with the owner and the bank
Request Details
NW Lakeview Blvd
View photo
House · for sale
Request Details
Updated
NW Lakeview Blvd
Windsboro at Charleston
· House
Windsboro at Charleston · House
This is a Real Estate-Owned (REO)/post-foreclosure home owned or managed by a bank. All offers are considered; however, the highest and best will most likely be accepted
Request Details
SE 15th St
View photo
House · for sale
Request Details
Updated
SE 15th St
Windsboro at Charleston
· House
Windsboro at Charleston · House
This is a Real Estate-Owned (REO)/post-foreclosure home owned or managed by a bank. All offers are considered; however, the highest and best will most likely be accepted
Request Details
SW Madison St
View photo
House · for sale
Request Details
Updated
SW Madison St
Windsboro at Charleston
· 1,098 sq.ft · 3 Bedrooms · 2 Baths · House
Windsboro at Charleston · 1,098 sq.ft · 3 Bedrooms · 2 Baths · House
This is a Real Estate-Owned (REO)/post-foreclosure home owned or managed by a bank. All offers are considered; however, the highest and best will most likely be accepted
Request Details
SW 13th Ter
View photo
House · for sale
Request Details
Updated
SW 13th Ter
Windsboro at Charleston
· House
Windsboro at Charleston · House
This is a Real Estate-Owned (REO)/post-foreclosure home owned or managed by a bank. All offers are considered; however, the highest and best will most likely be accepted
Request Details
Teton Rdg
View photo
House · for sale
Request Details
Updated
Teton Rdg
Windsboro at Charleston
· House
Windsboro at Charleston · House
This is a Real Estate-Owned (REO)/post-foreclosure home owned or managed by a bank. All offers are considered; however, the highest and best will most likely be accepted
Request Details
Aspen Dr
View photo
House · for sale
Request Details
Updated
Aspen Dr
Windsboro at Charleston
· House
Windsboro at Charleston · House
This is a Real Estate-Owned (REO)/post-foreclosure home owned or managed by a bank. All offers are considered; however, the highest and best will most likely be accepted
Request Details
SW Meyer Blvd
View photo
House · for sale
USD 474,900
USD 201/sq.ft
Updated
SW Meyer Blvd
Windsboro at Charleston
· 2,357 sq.ft · 4 Bedrooms · 3 Baths · House
Windsboro at Charleston · 2,357 sq.ft · 4 Bedrooms · 3 Baths · House
This is a Real Estate-Owned (REO)/post-foreclosure home owned or managed by a bank. All offers are considered; however, the highest and best will most likely be accepted
USD 474,900
Home For Sale In Lee's Summit, Missouri
View photo
House · for sale
USD 369,900
USD 138/sq.ft
Home For Sale In Lee's Summit, Missouri
Windsboro at Charleston
· 2,669 sq.ft · 3 Bedrooms · 3 Baths · House
· Garden · Deck · Equipped kitchen · Parking
Windsboro at Charleston · 2,669 sq.ft · 3 Bedrooms · 3 Baths · House · Garden · Deck · Equipped kitchen · Parking
The three bedroom ranch you have been waiting for! Wonderful open plan with hardwoods on most of the first floor. Large eat in kitchen opening to deck and fenced back yard. Spacious owners suite with walk-in closet and remolded bath with HEATED TILE FLOORS and barn door. Second bath of first floor update also. Finished lower level family room or media area plus 3rd full bath and two non-conforming bedrooms, perfect for craft room or exercise room. Treed back yard has a BIG storage shed to keep all your lawn equipment in and out of the garage! Don'[t wait, come see!
USD 369,900
505 se florence street
View photo
House · for sale
USD 290,000
New
505 se florence street
Windsboro at Charleston
· 2 Bedrooms · 1 Bath · House
Windsboro at Charleston · 2 Bedrooms · 1 Bath · House
Exceptional investment opportunity! This fully occupied, single-level side-by-side duplex delivers immediate cash flow and strong long-term upside. Designed with spacious layouts and strong tenant appeal, each side features 2 generous bedrooms and 1 full bath, offering an expansive floor plan that sets it apart from typical rental inventory. Property Highlights: Turnkey Cash Flow: Both units are currently tenant-occupied, providing immediate rental income from day one. Thoughtfully Updated (Unit A): Underwent a stylish 2025 refresh, featuring modern Luxury Vinyl Plank (LVP) flooring in high-traffic main areas, fresh neutral paint throughout, and new carpet in the bedrooms. Spacious Living Spaces: Each unit boasts an oversized living room filled with natural light—perfect for relaxing or entertaining—along with large, comfortable bedrooms offering ample closet space. Single-Level Convenience: Low-maintenance ranch-style living layout appealing to a wide range of long-term tenants. Full
USD 290,000
2708 SW 12th Street
View photo
House · for sale
USD 549,875
USD 254/sq.ft
New
2708 SW 12th Street
Windsboro at Charleston
· 2,164 sq.ft · 4 Bedrooms · 2 Baths · House
· Equipped kitchen · Parking · Cellar
Windsboro at Charleston · 2,164 sq.ft · 4 Bedrooms · 2 Baths · House · Equipped kitchen · Parking · Cellar
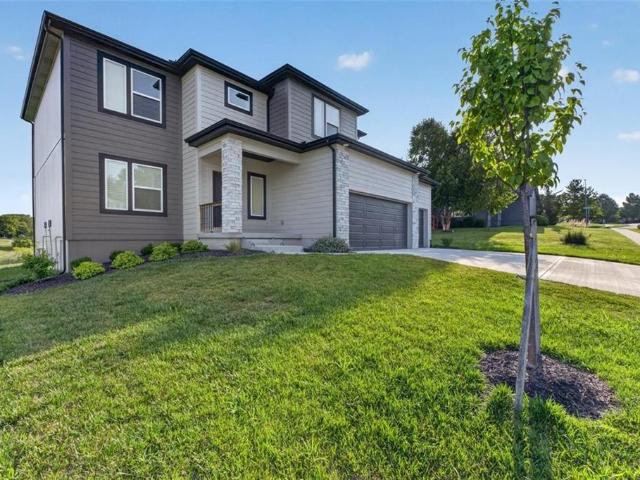
Welcome home to this beautiful 4-bedroom, 2.5-bath, 2-story home with a 3-car garage, located in Highland Meadows Subdivision of Lee's Summit! From the moment you step inside, you'll appreciate the inviting entryway that opens to a spacious, open-concept floor plan designed for both everyday living and entertaining. The main level features a formal dining room, a comfortable living room, a bright eat-in kitchen, and a convenient half bath. Upstairs, retreat to the spacious primary suite complete with a private ensuite featuring dual vanities, a stunning walk-in shower, and a large walk-in closet. Three additional generously sized bedrooms, a full bathroom, and a conveniently located second-floor laundry room complete the upper level. The unfinished basement offers endless possibilities with space for a future fifth bedroom, is already stubbed for a full bathroom, and provides plenty of room to create the finished lower level of your dreams. Located in one of Lee's Summit's most desirab
USD 549,875
507 ne country lane
View photo
House · for sale
USD 315,000
USD 184/sq.ft
507 ne country lane
Windsboro at Charleston
· 1,711 sq.ft · 3 Bedrooms · 2 Baths · House
· Garden · Fireplace · Equipped kitchen · Parking · Cellar
Windsboro at Charleston · 1,711 sq.ft · 3 Bedrooms · 2 Baths · House · Garden · Fireplace · Equipped kitchen · Parking · Cellar
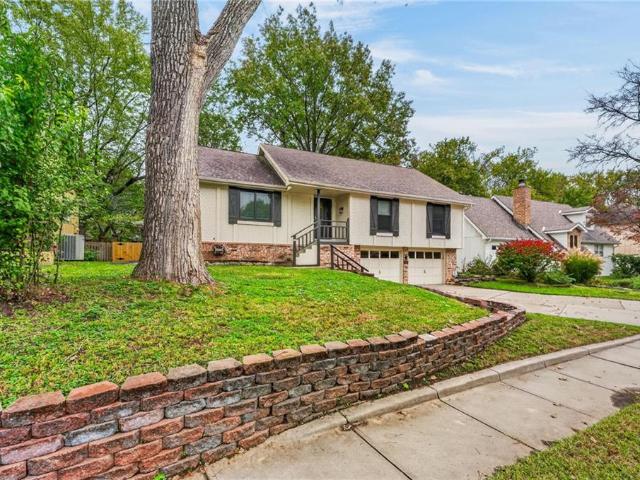
Welcome home to this charming raised ranch in the established Oak Tree Farms neighborhood of Lee’s Summit! Offering 3 bedrooms, and 2 full bathrooms, this home provides a comfortable layout with plenty of room to make it your own. The main level features a welcoming family room with a wood-burning fireplace, an eat in kitchen, and a convenient main level primary bedroom. Downstairs, the finished basement offers additional living space with a recreation room, laundry area, and garage access. Situated on a spacious lot with mature trees, a level yard, and a fenced in backyard, this property offers both indoor and outdoor possibilities. Located in the Lee’s Summit School District with convenient access to shopping, dining, parks, major highways and everything Lee's Summit has to offer. This home is move in ready and waiting for you!
USD 315,000
900 SW Murray Road
View photo
House · for sale
USD 359,950
USD 171/sq.ft
New
900 SW Murray Road
Windsboro at Charleston
· 2,099 sq.ft · 4 Bedrooms · 3 Baths · House
· Patio · Garden · Deck · Fireplace · Equipped kitchen · Air conditioning
Windsboro at Charleston · 2,099 sq.ft · 4 Bedrooms · 3 Baths · House · Patio · Garden · Deck · Fireplace · Equipped kitchen · Air conditioning
Welcome home to this charming White Ridge Farms gem! Offering 4 bedrooms, including two spacious master suites, and 3 full bathrooms, this home provides plenty of room and flexibility for family, guests, or multi-generational living. Enjoy the inviting warmth of the cozy brick fireplace, beautiful hardwood flooring in the kitchen and hearth room, fresh interior paint, and new light fixtures. Major mechanical updates include a 2-year-old furnace, A/C, and water heater, with a transferable warranty for added peace of mind. Step outside to your large, fully fenced yard, surrounded by mature trees that have just been professionally trimmed. Relax or entertain on the maintenance-free Trex deck, or gather with friends around the brick patio. And the perks continue. Fridge, Washer & Dryer stay && no HOA, plus a convenient location close to the interstate, shopping, and schools. With its comfortable layout, thoughtful updates, and inviting outdoor spaces, this delightful home is ready to welco
USD 359,950
4209 NE Hideaway Drive
View photo
House · for sale
USD 710,000
USD 251/sq.ft
New
4209 NE Hideaway Drive
Windsboro at Charleston
· 2,820 sq.ft · 3 Bedrooms · 3 Baths · House
· Fireplace · Equipped kitchen
Windsboro at Charleston · 2,820 sq.ft · 3 Bedrooms · 3 Baths · House · Fireplace · Equipped kitchen
Experience elevated living in this former MODEL HOME, thoughtfully designed with premium builder & designer upgrades at every turn. NEW PRICE, nearly new, perfectly right-sized & better than building from scratch*, this showpiece sits on a walkout lot backing to HOA greenspace in the coveted Park Ridge Manor. The open-concept floor plan is filled w/ natural light & showcases wide-plank hw floors, custom trim, upgraded lighting, built-in speakers & luxury finishes throughout. The Great Room features built-ins & a striking tile fireplace, flowing into the chef’s kitchen complete w/ ceiling-height cabinetry, custom wood hood, under-cab lighting, built-in appliances, composite sink, oversized island & walk-in pantry. The primary suite offers a peaceful retreat w/ stained beam ceiling, oversized walk-in shower, dual vanity w/ tower storage & generous walk-in closet. Laundry includes a utility sink & extra cabinetry. The popular floor plan features 3 bdrms, 3 full baths & a dedicated pocket
USD 710,000
705 NE Hunter's Ridge
View photo
House · for sale
USD 299,000
USD 210/sq.ft
705 NE Hunter's Ridge
Windsboro at Charleston
· 1,421 sq.ft · 3 Bedrooms · 2 Baths · House
· Garden · Deck · Fireplace · Equipped kitchen · Parking · Cellar
Windsboro at Charleston · 1,421 sq.ft · 3 Bedrooms · 2 Baths · House · Garden · Deck · Fireplace · Equipped kitchen · Parking · Cellar
Distinctive character, a three-car garage, and room to bring your vision to life! Framed by mature trees and a welcoming covered front porch, this raised ranch offers inviting spaces and exciting possibilities. The living room makes a memorable impression with its striking wood-accented ceiling, rich wood trim and wainscoting, and brick fireplace. Abundant kitchen cabinetry and generous counter space make everyday meal preparation easy, while the adjoining window-filled dining area provides a cheerful spot to gather. Step outside onto the deck with built-in bench seating overlooking the fenced backyard—room to garden, entertain, or simply enjoy the outdoors. Downstairs, the unfinished walkout basement offers valuable storage and potential for future finished space tailored to your needs. A three-car side-entry garage adds flexibility for parking, tools, and hobbies. With architectural details worth showcasing and opportunities to update finishes to your taste, this home is ready for it
USD 299,000
12420 S Redwood Street
View photo
House · for sale
USD 377,053
USD 236/sq.ft
12420 S Redwood Street
Windsboro at Charleston
· 1,593 sq.ft · 3 Bedrooms · 2 Baths · House
· Equipped kitchen · Parking · Swimming pool
Windsboro at Charleston · 1,593 sq.ft · 3 Bedrooms · 2 Baths · House · Equipped kitchen · Parking · Swimming pool
The Graysen by Ashlar Homes features Modern Farmhouse curb appeal, James Hardie siding, 3 bedrooms, and 2 full baths. NEW trendy Artisan color palette, boot bench-drop zone off garage, LVP flooring at entry, dining, kitchen and great room, quartz countertops and backsplash in kitchen walk-in pantry, box up ceilings in great room and entry, quartz countertops in all bathrooms, wood shelving at closets, soft-close cabinet doors throughout home, primary suite features connecting bath with tile flooring, tile shower walls with a seat, large walk in closet, insulated garage, garage door opener with exterior keypad, community features a pool, playground, fire pit, a pickleball court, and coming soon a amphitheater, and pond for fishing. Estimated completion date is Feb 2027. Photos are of another home with same floor plan. Colors and features may not be the same
USD 377,053
12422 S Redwood Street
View photo
House · for sale
USD 362,550
USD 227/sq.ft
12422 S Redwood Street
Windsboro at Charleston
· 1,593 sq.ft · 3 Bedrooms · 2 Baths · House
· Equipped kitchen · Parking · Swimming pool
Windsboro at Charleston · 1,593 sq.ft · 3 Bedrooms · 2 Baths · House · Equipped kitchen · Parking · Swimming pool
The Graysen by Ashlar Homes features a Traditional style curb appeal, James Hardie siding, 3 bedrooms, and 2 full baths. Trendy color palette, boot bench-drop zone off garage, LVP flooring at entry, dining, kitchen and great room, quartz countertops and backsplash in kitchen walk-in pantry, box up ceilings in great room and entry, quartz countertops in all bathrooms, wood shelving at closets, soft-close cabinet doors throughout home, primary suite features connecting bath with tile flooring, tile shower walls with a seat, large walk in closet, insulated garage, garage door opener with exterior keypad, community features a pool, playground, fire pit, a pickleball court and coming soon a amphitheater, and pond for fishing. Estimated completion date is Feb 2027. Photos are of another home with same floor plan. Colors and features may not be the same
USD 362,550
12416 S Redwood Street
View photo
House · for sale
USD 369,328
USD 231/sq.ft
12416 S Redwood Street
Windsboro at Charleston
· 1,593 sq.ft · 3 Bedrooms · 2 Baths · House
· Equipped kitchen · Parking · Swimming pool
Windsboro at Charleston · 1,593 sq.ft · 3 Bedrooms · 2 Baths · House · Equipped kitchen · Parking · Swimming pool
The Graysen by Ashlar Homes features Modern Heritage curb appeal, James Hardie siding, 3 bedrooms, and 2 full baths. Trendy color palette, boot bench-drop zone off garage, LVP flooring at entry, dining, kitchen and great room, quartz countertops and backsplash in kitchen walk-in pantry, box up ceilings in great room and entry, quartz countertops in all bathrooms, wood shelving at closets, soft-close cabinet doors throughout home, primary suite features connecting bath with tile flooring, tile shower walls with a seat, large walk in closet, insulated garage, garage door opener with exterior keypad, community features a pool, playground, fire pit, pickleball court, and coming soon a amphitheater, and pond for fishing. Estimated completion date is Feb 2027. Photos are of another home with same floor plan. Colors and features may not be the same
USD 369,328
27112 E Sycamore Street
View photo
House · for sale
USD 325,000
USD 241/sq.ft
27112 E Sycamore Street
Windsboro at Charleston
· 1,345 sq.ft · 3 Bedrooms · 2 Baths · House
· Patio · Garden · Equipped kitchen · Parking
Windsboro at Charleston · 1,345 sq.ft · 3 Bedrooms · 2 Baths · House · Patio · Garden · Equipped kitchen · Parking
Better than new! This beautifully maintained Aspen model by Ashlar Homes offers stylish finishes, thoughtful upgrades, and convenient one-level living on an idyllic street in Woodlawn Estates. Featuring 3 bedrooms and 2 full baths, this home has been lovingly enhanced over the past two years with additions that make it feel truly like home. The open-concept kitchen showcases gorgeous white cabinetry, modern quartz countertops, a stylish tile backsplash, an oversized island, a generous pantry, and quality stainless steel appliances. The spacious primary suite features a private bath with double vanity, walk-in shower, and large walk-in closet. Both secondary bedrooms also offer walk-in closets for exceptional storage. The dining area opens to a covered patio that has been extended to create even more room for outdoor relaxation and entertaining. A newly added backyard fence makes the outdoor space ready for pets and everyday enjoyment, while additional overhead garage shelving provides
USD 325,000
95 M Street
View photo
House · for sale
USD 624,900
USD 149/sq.ft
95 M Street
Windsboro at Charleston
· 4,187 sq.ft · 7 Bedrooms · 5 Baths · House
· Office room · Parking · Fireplace · Equipped kitchen · Cellar
Windsboro at Charleston · 4,187 sq.ft · 7 Bedrooms · 5 Baths · House · Office room · Parking · Fireplace · Equipped kitchen · Cellar
Motivated seller. Price improved. Bring your offer. The seller wants this home sold and is ready to negotiate now. Seven bedrooms. Five full baths. Five garage bays. A separate finished guest house. Lake Lotawana privileges. That combination rarely comes to market, and it’s now priced to move. The garage space is the headline. The main house has an attached two-car garage plus a third bay in the finished walkout basement. A detached two-car building adds room for vehicles, a boat, lake toys, a workshop, or storage. Above the detached garage is a finished guest house: private space for guests, a home office, a studio, or possible rental use (buyer to verify community and city rules). Inside, seven bedrooms and five full baths give you room to set the home up however you live. The kitchen’s large island opens to the dining and living areas, anchored by a wood-burning fireplace. The finished walkout basement adds more living and recreation space with its own garage bay. The lot is about 0
USD 624,900
1405 NE Grand Avenue
View photo
House · for sale
Request Details
1405 NE Grand Avenue
Windsboro at Charleston
· 1,270 sq.ft · 3 Bedrooms · 2 Baths · House
· Parking · Cellar
Windsboro at Charleston · 1,270 sq.ft · 3 Bedrooms · 2 Baths · House · Parking · Cellar
Not a foreclosure! This property is being offered by a private owner at Auction on Thursday October 29th, 2026 at 5:30pm at the house. Pictures and more information about the Auction coming soon. 2 story home built in 1995 on a 9148 sq. Ft. Lot 1271 sq. Ft. living space, 3 bedroom 2 full bath 2 car garage and unfinished basement
Request Details
3536 SE Greenway Street
View photo
House · for sale
USD 437,076
USD 287/sq.ft
3536 SE Greenway Street
Windsboro at Charleston
· 1,518 sq.ft · 3 Bedrooms · 2 Baths · House
· Equipped kitchen
Windsboro at Charleston · 1,518 sq.ft · 3 Bedrooms · 2 Baths · House · Equipped kitchen
Our Heather home plan is the perfect ranch plan, greeted immediately by a large great room featuring an open-concept kitchen, dining, and living room space. The primary bedroom is located on the main level, at the back of the home, with a private bathroom featuring a stunning walk-in shower and a large walk-in closet. The main floor also features the 2nd and 3rd bedrooms, which are conveniently located next to the full bath and laundry room. Photos are renderings some features may not be included in this home
USD 437,076
409 SW Nelson Drive
View photo
House · for sale
USD 499,000
USD 147/sq.ft
409 SW Nelson Drive
Windsboro at Charleston
· 3,391 sq.ft · 5 Bedrooms · 3 Baths · House
· Patio · Garden · Office room · Gym · Fireplace · Equipped kitchen
Windsboro at Charleston · 3,391 sq.ft · 5 Bedrooms · 3 Baths · House · Patio · Garden · Office room · Gym · Fireplace · Equipped kitchen
Better than new! Built in 2023, this beautifully maintained 5-bedroom, 3.5-bath home offers modern finishes, thoughtful upgrades, and the added value of fully paid-off solar panels for energy efficiency and long-term savings. The open-concept main level features a spacious living room with a fireplace, a versatile flex room that can be used as a home office, playroom, or formal dining room, and a stunning kitchen with an oversized island, walk-in pantry, and abundant cabinetry. Enjoy outdoor living from the covered front porch or relax on the covered back patio overlooking the newly fenced backyard (2026) perfect for entertaining, pets, or play. Upstairs, the spacious primary suite features a spa-like bath with a soaking tub, dual shower heads, oversized walk-in closet, and convenient bedroom-level laundry. The finished lower level includes a large rec room, fifth bedroom, and full bath, offering ideal space for guests, hobbies, or a home gym. Additional updates include fresh interior
USD 499,000
208 NE Maple Street
View photo
House · for sale
USD 230,000
USD 173/sq.ft
208 NE Maple Street
Windsboro at Charleston
· 1,324 sq.ft · 4 Bedrooms · 3 Baths · House
· Garden · Office room · Equipped kitchen · Parking
Windsboro at Charleston · 1,324 sq.ft · 4 Bedrooms · 3 Baths · House · Garden · Office room · Equipped kitchen · Parking
Welcome home to this charming 4-bedroom, 3-full-bath home located within walking distance of Downtown Lee’s Summit and Lee’s Summit Elementary! Filled with warmth and character, this home offers beautiful hardwood floors, fresh paint, and plenty of flexible living space. The kitchen features an updated range and flows easily into the home’s comfortable living and dining areas. With four bedrooms and three full bathrooms, there’s room for everyone! The spacious back bedroom offers added privacy and could be an ideal guest suite, mother-in-law suite, home office, or additional living space. Outside, enjoy a fully fenced backyard with plenty of room for entertaining, pets, gardening, or relaxing. There is a parking space and electrical hook ups for an RV camper in the backyard as well. A one-car attached garage adds everyday convenience. This home has been filled with love and is ready for its next chapter. With its versatile floor plan and fantastic location just minutes from the shops,
USD 230,000
2541 SE Winchester Drive
View photo
House · for sale
USD 319,000
USD 202/sq.ft
2541 SE Winchester Drive
Windsboro at Charleston
· 1,572 sq.ft · 3 Bedrooms · 3 Baths · House
· Office room · Deck · Equipped kitchen
Windsboro at Charleston · 1,572 sq.ft · 3 Bedrooms · 3 Baths · House · Office room · Deck · Equipped kitchen
Welcome home to this adorable 3 bedroom, 3 full bath home located in Ashton at Charleston Park in Lee's Summit. From the moment you step inside, you will appreciate the charm and inviting feel of this home. The beautifully remodeled kitchen is sure to catch your eye and will quickly become one of your favorite spaces! The finished lower level offers a fantastic second living area, perfect for movie nights, a cozy hangout space, or even a home office. The possibilities are endless. Step outside and enjoy the spacious deck, ideal for entertaining, grilling, or simply relaxing after a long day. And bonus! The pergola canopy stays with the home, providing a wonderful addition to your outdoor living space. Location is another standout feature! Conveniently located near grocery stores, restaurants, coffee shops, pharmacies, the hospital, library, and so much more. You will also appreciate being located within the Highland Park Elementary, East Trails Middle School, and Lee's Summit High Scho
USD 319,000

Get email alerts

Don't miss out: be the first to know about new properties

The alert was correctly created

On subscribing you accept the conditions of use and the privacy policy
Alert
Receive new ads in your inbox
Save this search
Receive alerts for new listings

We'll send you an email when we have new properties for: "Properties for sale in Windsboro at Charleston"

The alert was correctly created

Knobtown, Kansas City Kaw township Jackson County Missouri
Vale, Kansas City Kaw township Jackson County Missouri
Get email alerts and be the first to see new listings
Required field
On subscribing I accept the terms of the privacy policy
Perfect! You'll soon start receiving new listings via email
Alert
Receive an email when we have new ads for Properties for sale in Windsboro at Charleston
Save this search
Filters

Bedrooms

Size (sq.ft)

sq.ft
sq.ft

Price

USD
USD

Property type

Bathrooms

Clear all filters
Receive notifications when new entries are published.