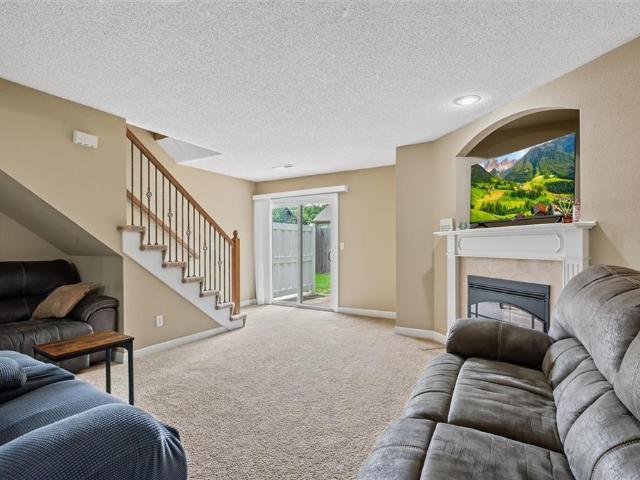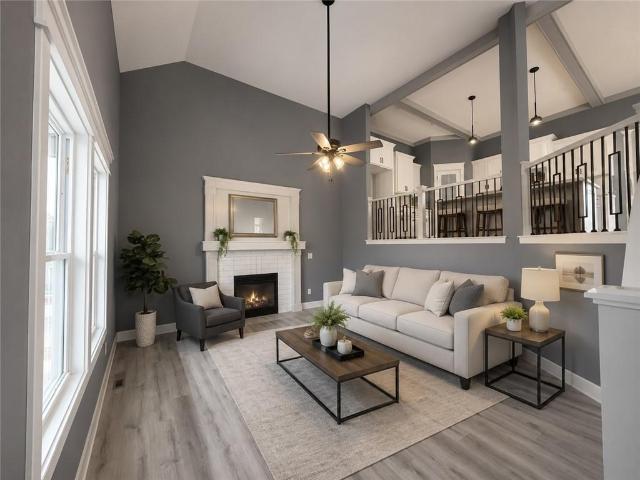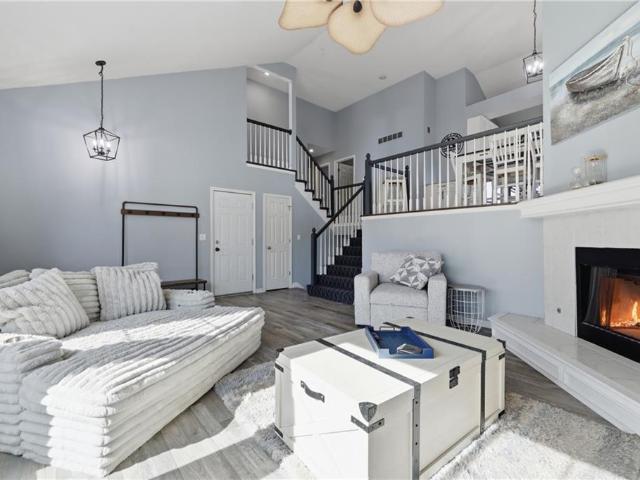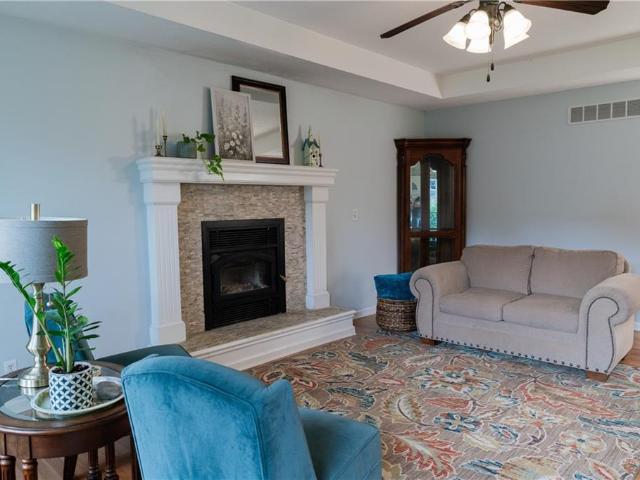
172 properties for sale in Cockrell

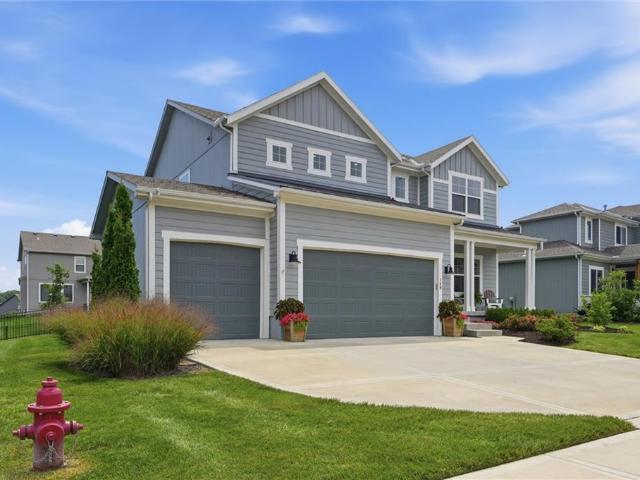
404 SE Mill Creek Drive
View photo
House · for sale
USD 625,000
USD 208/sq.ft
404 SE Mill Creek Drive
Cockrell
· 3,003 sq.ft · 4 Bedrooms · 3 Baths · House
· Patio · Garden · Deck · Fireplace · Equipped kitchen
Cockrell · 3,003 sq.ft · 4 Bedrooms · 3 Baths · House · Patio · Garden · Deck · Fireplace · Equipped kitchen
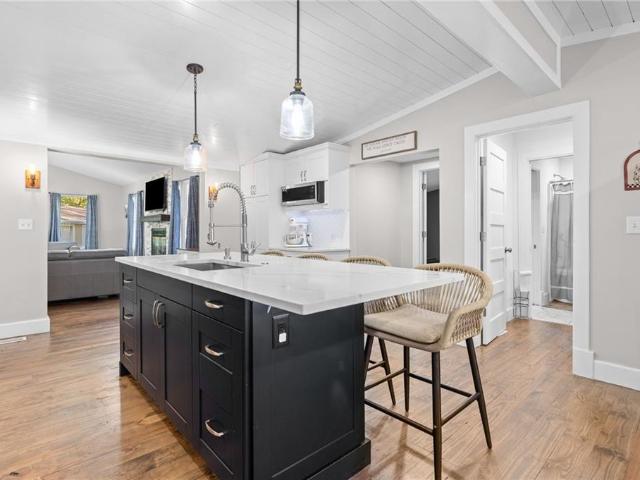
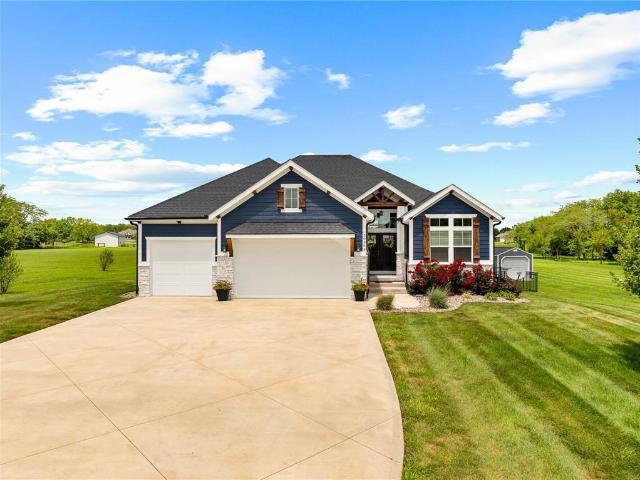
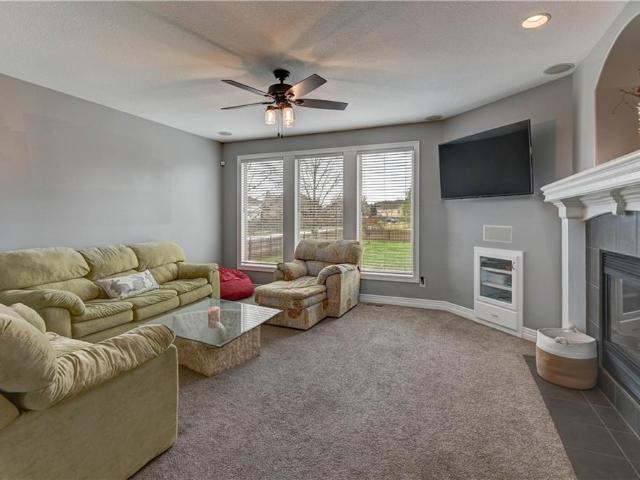
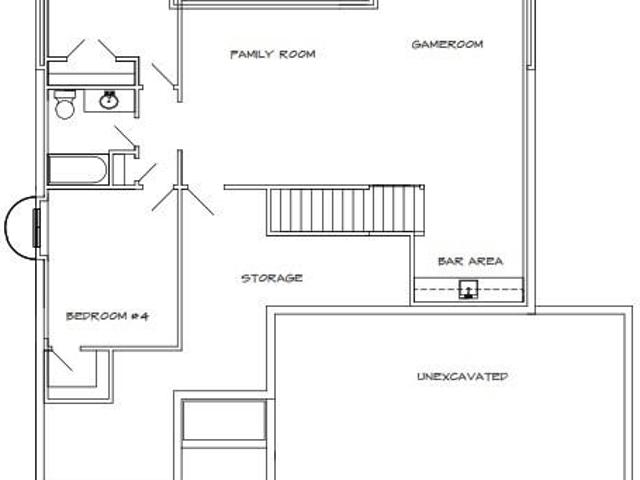
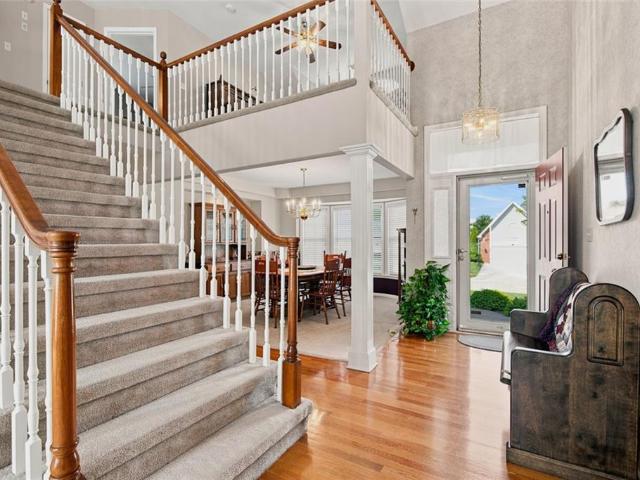
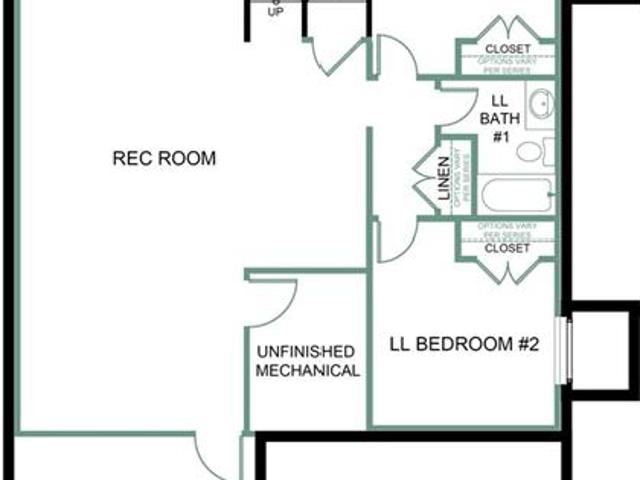
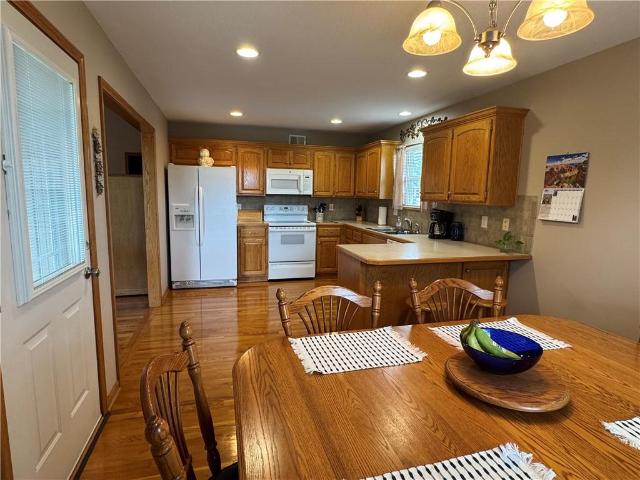
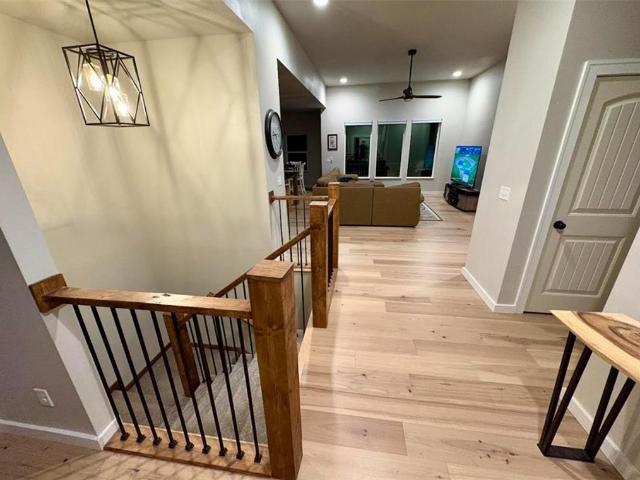
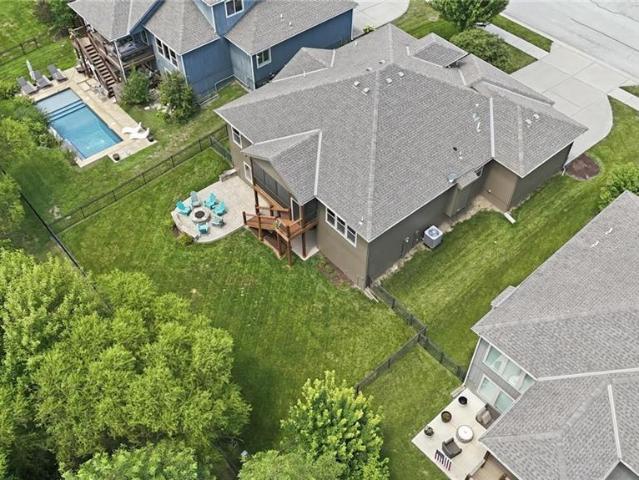
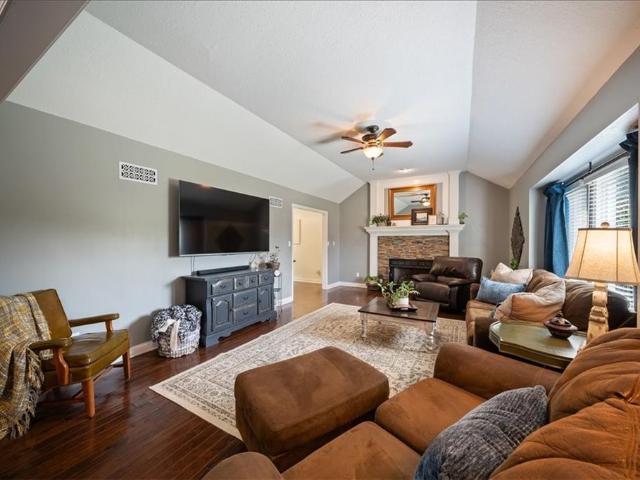
Stunning Reverse on incredible private lot backing to treed greenspace. This former model home offers upgrades throughout. Lush lawn & landscape has full irrigation. Welcoming front porch opens to gorgeous open main level with wide plank wood floors from entry through great room, dining & kitchen. Great room with gas fireplace, mantle & TV hookup above, custom shades flank fireplace offering views of private backyard. Kitchen offers 5 burner gas cooktop with vented hood above, large center island, fantastic walk-in pantry. Dining area has large windows and door out to screened in covered deck with stairs down to large covered patio & open patio with custom firepit. Backyard is fenced and backs to greenspace with many mature trees. Primary suite is a true retreat with door out to screened in deck, large windows with views of backyard, custom blackout shade as well. The private bath is tiled with separate granite topped vanities, large tiled shower and jetted tub, the walk-in closet offe
USD 625,000
502 Sugarland Drive
View photo
House · for sale
USD 483,000
USD 151/sq.ft
502 Sugarland Drive
Cockrell
· 3,197 sq.ft · 3 Bedrooms · 2 Baths · House
· Garden · Office room · Fireplace · Equipped kitchen · Swimming pool
Cockrell · 3,197 sq.ft · 3 Bedrooms · 2 Baths · House · Garden · Office room · Fireplace · Equipped kitchen · Swimming pool
Welcome to this beautiful home offering the perfect balance of space, comfort, and privacy in the desirable Sugarland Estates community. Situated on a nearly one-acre lot, this property is ideal for both busy family life and relaxed entertaining. The main floor features a spacious great room anchored by a cozy fireplace, alongside a formal dining room and a modern kitchen complete with stylish quartz countertops and a tile backsplash. Upstairs, you will find three large bedrooms, each featuring its own walk-in closet, along with two full baths. The finished lower level is a great spot to unwind, featuring a dedicated wet bar for movie or game nights, a flexible fourth non-conforming bedroom with a walk-in closet that makes a great home office or guest room, and two convenient half baths servicing the home. Outside, the massive backyard is fully enclosed by a privacy fence, creating a peaceful, secluded retreat around your pristine inground pool. This Sugarland Estates home offers a fan
USD 483,000
12904 Quail Ridge
View photo
House · for sale
USD 725,000
USD 190/sq.ft
12904 Quail Ridge
Cockrell
· 3,800 sq.ft · 4 Bedrooms · 2 Baths · House
· Garden · Deck · Equipped kitchen · Cellar
Cockrell · 3,800 sq.ft · 4 Bedrooms · 2 Baths · House · Garden · Deck · Equipped kitchen · Cellar
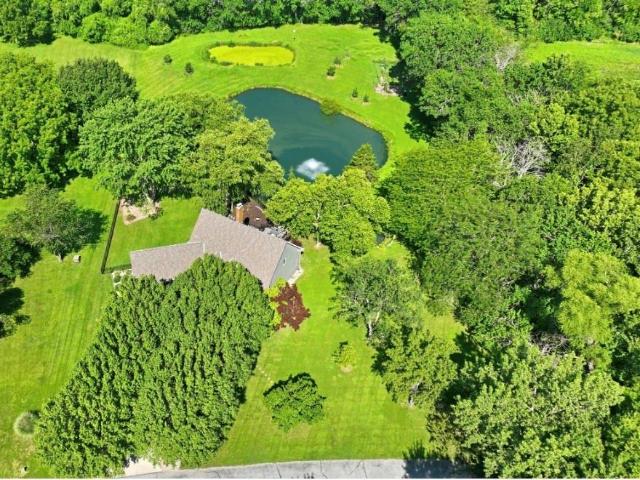
Tucked away on 2.36 acres and backing directly to the 3,000+ acre James A. Reed Memorial Wildlife Area, this 3,800sq. Ft. retreat offers the peace of country living just minutes from Lee’s Summit amenities. The main level features a spacious primary suite, laundry/mud room, eat-in kitchen, and walls of windows showcasing a beautiful pond and woodland views. Step outside through the 12-foot sliding door onto the new two-tier composite deck—perfect for relaxing or entertaining. Upstairs you’ll find three generously sized, updated bedrooms plus a fourth nonconforming bedroom, offering flexible space for whatever your need. The finished basement provides abundant storage space with convenient exterior access. Outdoor features include a stocked pond, two fire pit areas, fenced yard, fenced garden with raised beds, fruit trees, wildflower beds, play structure, and a 9x14 utility pad with power/water for a future outbuilding, greenhouse, or trailer. Just a 1/4 mile walk from the back of the p
USD 725,000
10908 S Outer Belt Road
View photo
House · for sale
USD 595,000
USD 171/sq.ft
10908 S Outer Belt Road
Cockrell
· 3,477 sq.ft · 4 Bedrooms · 3 Baths · House
· Parking
Cockrell · 3,477 sq.ft · 4 Bedrooms · 3 Baths · House · Parking
Hard-to-find acreage in Lone Jack! This updated 4 bed, 3 bath home sits on 6.7. /+ private acres and offers the perfect mix of space, freedom, and convenience. Inside, you’ll find fresh updates, a functional layout, and comfortable living spaces designed for everyday life. Step outside to wide-open views, mature trees, and endless possibilities bring your animals, build your dream shop, or just enjoy the peace and quiet. Large garage provides plenty of room for storage, hobbies, or equipment. Country living just minutes from town don’t miss your chance to own land and live the lifestyle you’ve been looking for!
USD 595,000
30303 Woodland Drive
View photo
House · for sale
USD 930,000
USD 275/sq.ft
30303 Woodland Drive
Cockrell
· 3,380 sq.ft · 4 Bedrooms · 3 Baths · House
· Garden · Fireplace · Equipped kitchen
Cockrell · 3,380 sq.ft · 4 Bedrooms · 3 Baths · House · Garden · Fireplace · Equipped kitchen
Luxury Reverse Ranch on 3+ Acres in Woodland Acres. Welcome to your new home in the highly sought-after Woodland Acres community of Pleasant Hill, Missouri. This open-concept reverse ranch offers 4 bedrooms, 4 bathrooms, and an exceptional blend of luxury finishes, functional living space, and outdoor amenities on more than three acres. Step inside to soaring 12-foot ceilings, hardwood floors, and expansive views that draw your eye toward the floor-to-ceiling fireplace and the beautiful backyard setting. The custom kitchen is designed to impress, featuring durable quartz countertops, knotty alder and knotty beech cabinetry, a walk-in pantry, a large center island, stainless steel appliances, and a convection double oven. The main-level primary suite provides a private retreat with upgraded plush carpet, a luxurious soaker tub, double vanity, and dual closets. A custom office with built-in desk and shelving makes working from home easy and efficient. The finished lower level is built fo
USD 930,000
10504 Stonehaus Drive
View photo
House · for sale
USD 2,495,000
USD 323/sq.ft
10504 Stonehaus Drive
Cockrell
· 7,707 sq.ft · 4 Bedrooms · 4 Baths · House
· Fireplace · Equipped kitchen · Parking
Cockrell · 7,707 sq.ft · 4 Bedrooms · 4 Baths · House · Fireplace · Equipped kitchen · Parking
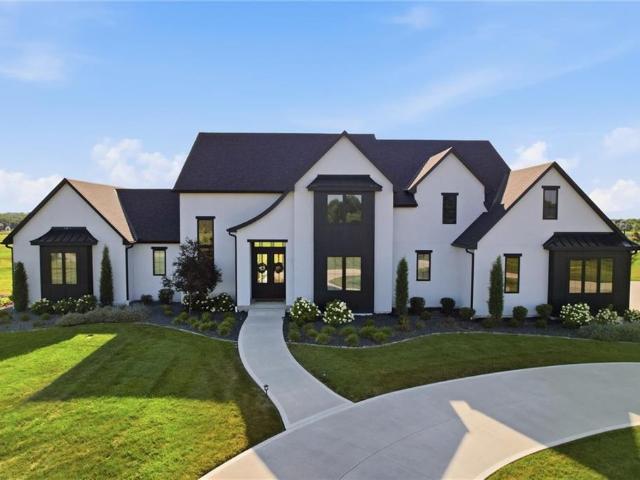
EXQUISITE MODERN LUXURY | RESORT-STYLE LIVING | SMART HOME TECHNOLOGY Experience unparalleled luxury in this extraordinary custom-built estate offering over 6,800 square feet with 4 bedrooms, 4 full bathrooms 2 half bathrooms, and an oversized 4-car garage. Designed for elegant living and exceptional entertaining, this home blends sophisticated craftsmanship with cutting-edge technology. Inside, soaring 18'+ ceilings, dramatic architectural details, custom stone accents, a limestone fireplace mantel, and an open-concept design create an unforgettable first impression. The chef's kitchen showcases waterfall quartz islands, a full quartz backsplash, 48-inch professional dual-fuel range, 48-inch smart refrigerator with interior camera, two combination microwave/convection ovens/air fryer, three dishwashers, and four farmhouse sinks. This fully integrated smart home features smart lighting, shades, thermostats, Ethernet wiring throughout, security camera pre-wire, zoned HVAC on all three l
USD 2,495,000
140 SE Riley Street
View photo
House · for sale
USD 599,000
USD 221/sq.ft
140 SE Riley Street
Cockrell
· 2,702 sq.ft · 5 Bedrooms · 4 Baths · House
· Patio · Garden · Fireplace · Equipped kitchen · Parking
Cockrell · 2,702 sq.ft · 5 Bedrooms · 4 Baths · House · Patio · Garden · Fireplace · Equipped kitchen · Parking
Don't miss this beautifully designed custom home that perfectly balances elegance and functionality. The heart of the home showcases a striking fireplace, large windows with electric shades that flood the interior with natural light. The living area is open to the gorgeous kitchen with custom cabinets, gas range, custom hood, quartz counter tops, a large island and walk in pantry. Drop zone off the garage. Main level bedroom with a new murphy bed that stays with the home or can be used as an office with a full bathroom. Beautiful hardwood floors throughout the main level. The primary suite is spacious and well thought out with a conveniently attached laundry room and huge closet. All secondary bedrooms are generous in size with large closets. The patio is covered and the sellers extended for additional outdoor living space. Irrigation system, fenced backyard and lush landscaping. This house has it all. Wonderful amenities that include 30 acre lake for fishing, paddle boarding, park, pl
USD 599,000
500 NE Woodpark Lane
View photo
House · for sale
USD 589,900
USD 155/sq.ft
500 NE Woodpark Lane
Cockrell
· 3,800 sq.ft · 5 Bedrooms · 4 Baths · House
· Deck · Equipped kitchen · Swimming pool · Cellar
Cockrell · 3,800 sq.ft · 5 Bedrooms · 4 Baths · House · Deck · Equipped kitchen · Swimming pool · Cellar
This one checks a lot of boxes. Located in the highly desirable Legacy Wood subdivision, this 2 story sits on a large fenced corner lot and offers a lifestyle that is hard to beat. Step out back and enjoy the deck where you can catch the Legacy Park fireworks show every year. The neighborhood is known for its community feel with HOA hosted events like food truck nights, pool parties, foam parties, Santa bus, Easter egg hunts, and a 4th of July parade. HOA also covers trash, recycling, pool, and neighborhood upkeep. Inside you will find 5 spacious bedrooms and a kitchen that stands out with granite countertops, stainless steel appliances, and a true walk in pantry. The finished basement is built for entertaining or game days, complete with a wet bar, full bathroom, 5th bedroom, tons of storage, and a hidden bookshelf feature. Come take a look
USD 589,900
8016 SE Hoot Owl Street
View photo
House · for sale
USD 650,000
USD 245/sq.ft
8016 SE Hoot Owl Street
Cockrell
· 2,648 sq.ft · 4 Bedrooms · 3 Baths · House
· Patio · Office room · Gym · Equipped kitchen · Parking
Cockrell · 2,648 sq.ft · 4 Bedrooms · 3 Baths · House · Patio · Office room · Gym · Equipped kitchen · Parking
Welcome to Hoot Owl Acres—featuring this stunning model home with a durable, weather-resistant Tesla solar roof! The “Toby” plan by B & B Custom Homes offers a spacious open-concept layout designed for both everyday living and entertaining. The kitchen is a standout feature, complete with a large island, generous cabinetry, and a walk-in pantry. The main level features a split-bedroom design, providing a private primary suite with a beautifully tiled custom shower, private water closet, and convenient access from the walk-in closet directly to the laundry room. From there, you’ll flow seamlessly into the mudroom and garage entry—because real life needs smart design. Step outside to the covered patio—perfect for morning coffee or winding down in the evening. The finished lower level expands your living space with two additional bedrooms, a full bathroom, a spacious rec room, and a versatile bonus area ideal for a home gym, office, or game room. With thoughtful design, quality craftsmans
USD 650,000
337 SE Canterbury Lane
View photo
House · for sale
USD 397,000
USD 175/sq.ft
337 SE Canterbury Lane
Cockrell
· 2,260 sq.ft · 3 Bedrooms · 2 Baths · House
· Parking · Fireplace · Equipped kitchen · Air conditioning
Cockrell · 2,260 sq.ft · 3 Bedrooms · 2 Baths · House · Parking · Fireplace · Equipped kitchen · Air conditioning
Welcome to this meticulously maintained 1.5 story home offering exceptional curb appeal and thoughtful updates throughout. You'll appreciate the newer roof, furnace and A/C, providing peace of mind for years to come. The spacious main-floor primary suite features a generously sized ensuite bathroom with a walk-in closet, creating a private retreat. The inviting family room showcases a beautiful see-through fireplace that flows seamlessly into the bright eat-in kitchen, making it perfect for both everyday living and entertaining. The kitchen offers abundant cabinet space, while the formal dining room provides an elegant setting for family gatherings and special occasions. Upstairs you'll find 2 generous sized bedrooms along with a versatile loft that can remain an open flex space or easily be converted into a 4th bedroom, home office or playroom. The oversized 3 car garage complemented by a flat driveway offers plenty of room for vehicles, hobbies or storage. The expansive unfinished ba
USD 397,000
803 Kellogg Street
View photo
House · for sale
USD 649,500
USD 250/sq.ft
803 Kellogg Street
Cockrell
· 2,594 sq.ft · 4 Bedrooms · 3 Baths · House
· Patio · Equipped kitchen
Cockrell · 2,594 sq.ft · 4 Bedrooms · 3 Baths · House · Patio · Equipped kitchen
Brand New Ranch Home on Nearly 1.5 Acres! This stunning home offers 4 bedrooms, 3 full baths, and an open-concept design perfect for everyday living and entertaining. The chef's kitchen features an expansive granite island, abundant cabinetry, and a large walk-in pantry. The spacious great room opens to a covered patio, creating the perfect indoor-outdoor living space. A private home office is conveniently located on the main level. The finished lower level provides additional living space, a fourth bedroom, and a full bath. Enjoy the privacy and room to roam on nearly 1.5 acres while still being just minutes to shopping and restaurants
USD 649,500
1732 SE Silkwood Court
View photo
House · for sale
USD 350,000
USD 204/sq.ft
1732 SE Silkwood Court
Cockrell
· 1,711 sq.ft · 3 Bedrooms · 2 Baths · House
· Garden · Deck · Parking · Swimming pool
Cockrell · 1,711 sq.ft · 3 Bedrooms · 2 Baths · House · Garden · Deck · Parking · Swimming pool
Beat the Heat, in this meticulously cared-for home with a huge inground pool! Large outdoor spaces perfect for fun and entertainment; Very private, cul-de-sac lot in sought after neighborhood. 3 bedrooms and 2 full baths upstairs, finished family room, flex area, and half bathroom downstairs. Oversized garage and additional garden equipment storage available beneath the deck as well. Move right into this attractive home, great location!
USD 350,000
350 SW Amara Drive
View photo
House · for sale
USD 544,266
USD 229/sq.ft
Updated
350 SW Amara Drive
Cockrell
· 2,368 sq.ft · 5 Bedrooms · 4 Baths · House
· Office room · Equipped kitchen
Cockrell · 2,368 sq.ft · 5 Bedrooms · 4 Baths · House · Office room · Equipped kitchen
This home was sold before processing. Please contact co-op listing agent Mariah Moore at 816-984-4- or for availability and pricing. The Carolina home plan is a two-story design that begins with a grand covered porch leading to an impressive entry foyer. The main level includes a spacious kitchen with a large island that overlooks both the expansive dining and great rooms. A home office on this floor provides a dedicated area for work or study. Upstairs, the primary bedroom features a primary bath with a that conveniently connects to the upstairs laundry room. The second floor also includes three additional bedrooms, two full bathrooms—one attached to a bedroom and one for shared use—ensuring ample space for family and guests
USD 544,266
1302 Ridge Tree Lane
View photo
House · for sale
USD 355,000
USD 164/sq.ft
1302 Ridge Tree Lane
Cockrell
· 2,164 sq.ft · 3 Bedrooms · 3 Baths · House
· Garden · Swimming pool · Deck · Fireplace · Equipped kitchen · Parking
Cockrell · 2,164 sq.ft · 3 Bedrooms · 3 Baths · House · Garden · Swimming pool · Deck · Fireplace · Equipped kitchen · Parking
Beautiful move-in ready home with fresh updates throughout! The entryway greets you with an open floorplan including living room with gas fireplace and vaulted ceilings. Roomy breakfast room next to the fully remodeled kitchen, with granite countertops, stainless appliances, and storage galore. Convenient main floor laundry room with folding/organizing space. Primary bedroom holds a walk-in closet, and both shower plus jacuzzi tub. Lower level holds large family room with wet bar and plenty of flexible living space for home office, kids play area, even make it an extra bedroom thanks to the egress widow. Deep garage holds plenty of space for storage. Fully fenced, flat backyard holds fire pit plus a two-level deck. Half covered for shade and the other half uncovered, perfect for relaxing no matter the weather. All located in a quiet neighborhood within walking distance to the middle school and close to the Katy trail!
USD 355,000
701 Horseshoe Drive
View photo
House · for sale
USD 440,000
USD 184/sq.ft
701 Horseshoe Drive
Cockrell
· 2,390 sq.ft · 4 Bedrooms · 3 Baths · House
· Fireplace · Equipped kitchen · Cellar
Cockrell · 2,390 sq.ft · 4 Bedrooms · 3 Baths · House · Fireplace · Equipped kitchen · Cellar
Welcome to this beautifully reimagined ranch home with a finished walk-out basement, where every detail has been thoughtfully designed and expertly crafted. Perfect for main level living and completely renovated from top to bottom. This stunning home offers 4 bedrooms and 3 full bathrooms, including a non-conforming fourth bedroom on the lower level featuring a closet but no window. The heart of the home is the designer kitchen, showcasing striking quartz countertops and full-height quartz backsplash, custom cabinetry, a vented hood over the range, and a convenient microwave drawer. The open-concept layout flows seamlessly into the living room, highlighted by a floor-to-ceiling stone fireplace that serves as a stunning focal point. Custom finishes are evident throughout the home, from the beautifully selected tilework in each bathroom to the spa-inspired primary suite. The luxurious primary bath features a large walk-in shower and custom built-in cabinetry, creating a private retreat d
USD 440,000
601 Little Bend Court
View photo
House · for sale
USD 429,900
USD 157/sq.ft
601 Little Bend Court
Cockrell
· 2,723 sq.ft · 3 Bedrooms · 2 Baths · House
· Office room · Equipped kitchen
Cockrell · 2,723 sq.ft · 3 Bedrooms · 2 Baths · House · Office room · Equipped kitchen
Welcome to Sugarland Estates, one of Pleasant Hill's most sought-after neighborhoods! Nestled at the end of a quiet cul-de-sac on an estate-sized lot, this beautifully updated 2-story home offers the perfect combination of space, comfort, and location. Inside, you'll find fresh interior paint throughout, updated fixtures, and a thoughtfully designed floor plan that provides flexibility for today's lifestyle. The spacious kitchen features granite countertops, stainless steel appliances, and a new dishwasher, flowing seamlessly into the main living areas. A versatile bonus room on the main level can easily serve as a formal dining room, home office, playroom, or additional living space. The convenience of main-level laundry and a half bath adds to the home's functionality. Upstairs, you'll find three generously sized bedrooms with built-in features, along with an additional flex room that could be used as a nursery, home office, hobby room, or non-conforming fourth bedroom. The spacious
USD 429,900
603 Canyon Drive
View photo
House · for sale
USD 425,000
USD 228/sq.ft
603 Canyon Drive
Cockrell
· 1,862 sq.ft · 3 Bedrooms · 2 Baths · House
· Garden · Fireplace · Equipped kitchen · Cellar
Cockrell · 1,862 sq.ft · 3 Bedrooms · 2 Baths · House · Garden · Fireplace · Equipped kitchen · Cellar
Meticulously cared for one level ranch on nearly 3/4 an acre in popular Pleasant Hill! Spacious is the word. Spacious great room with lovely fireplace and perfect for your large flat screen television. Spacious primary bedroom fit for a king (bed that is! ). Spacious extra bedrooms and dining room. Spotless kitchen open to den for easy living and conversation. Off the back you'll find a comfy sitting room/sun room for sipping your morning coffee or relaxingi in the evening with a glass of merlot enjoying the sunset over your large, fenced backyard. Don't forget the storage building for all your lawn and garden needs. Downstairs is a large basement perfect for a workshop and a place for an extra bath! Come see this lovingly cared for home quick!
USD 425,000
362 SW Chavis Drive
View photo
House · for sale
USD 461,989
USD 256/sq.ft
362 SW Chavis Drive
Cockrell
· 1,798 sq.ft · 3 Bedrooms · 2 Baths · House
· Equipped kitchen
Cockrell · 1,798 sq.ft · 3 Bedrooms · 2 Baths · House · Equipped kitchen
This home was sold before processing! This thoughtfully designed ranch home offers an open-concept layout with a welcoming foyer that flows seamlessly into the spacious great room, kitchen, and dining area—perfect for everyday living and entertaining. The main-level primary suite provides a private retreat with a luxurious bath and generous walk-in closet. Two additional bedrooms and a full bath are conveniently located on the main floor, offering comfort and flexibility for family or guests. Need more space? The unfinished lower level presents the opportunity to add a recreation room, fourth bedroom, and additional bath, allowing you to customize the home to fit your lifestyle
USD 461,989
9001 SW Gala Drive
View photo
Townhouse · for sale
USD 215,000
USD 144/sq.ft
9001 SW Gala Drive
Cockrell
· 1,485 sq.ft · 3 Bedrooms · 2 Baths · Townhouse
· Office room · Fireplace · Equipped kitchen
Cockrell · 1,485 sq.ft · 3 Bedrooms · 2 Baths · Townhouse · Office room · Fireplace · Equipped kitchen
Welcome home to maintenance-free living! This beautifully maintained end-unit townhome in Blue Springs offers the perfect combination of comfort, convenience, and low-maintenance living, and with no neighbors on one side, you'll enjoy added privacy and an abundance of natural light throughout. Nestled in a highly desirable community, you'll fall in love with the open and inviting floor plan featuring a spacious living room with a cozy fireplace and seamless flow into the kitchen and dining area, perfect for entertaining friends or simply unwinding after a long day. The kitchen offers ample cabinet and countertop space, black appliances, and a functional layout that makes every meal feel effortless. Upstairs, the generous primary suite is your personal retreat, complete with a private en-suite bathroom and walk-in closet, while the additional bedrooms provide plenty of space for family, guests, or a home office. Neutral finishes throughout make this home truly move-in ready, just bring
USD 215,000
1901 Owen Drive
View photo
House · for sale
USD 469,900
USD 178/sq.ft
1901 Owen Drive
Cockrell
· 2,637 sq.ft · 4 Bedrooms · 3 Baths · House
· Office room · Gym · Cellar
Cockrell · 2,637 sq.ft · 4 Bedrooms · 3 Baths · House · Office room · Gym · Cellar
Welcome Home! This stunning new construction front-to-back split offers an impressive 2,638 square feet of beautifully designed living space. Boasting 4 spacious bedrooms and 3 full bathrooms, this home provides the perfect blend of style and functionality. Enjoy the open-concept main level with soaring ceilings and modern finishes, ideal for entertaining or relaxing with family. The finished basement offers additional living space, perfect for a media room, home office, or guest retreat. Need more room? The sub-basement provides endless possibilities—think gym, storage, or workshop. Located in a desirable neighborhood with easy access to schools, shopping, and highways, this home checks every box. Don't miss your chance to own this exceptional property—schedule your private showing today!
USD 469,900
1624 SE 11th Street
View photo
House · for sale
USD 385,000
USD 152/sq.ft
1624 SE 11th Street
Cockrell
· 2,519 sq.ft · 4 Bedrooms · 3 Baths · House
· Equipped kitchen · Air conditioning · Swimming pool · Cellar
Cockrell · 2,519 sq.ft · 4 Bedrooms · 3 Baths · House · Equipped kitchen · Air conditioning · Swimming pool · Cellar
Back on market, sellers needed time to empty home and move out. Fully updated 4 bedroom, 3 bathroom home located in the highly sought-after Princeton Heights neighborhood of Lee’s Summit, tucked away in a quiet cul-de-sac and just steps from the neighborhood swimming pool. This home has been extensively updated throughout. In 2020, the owners began a full renovation of the home including a completely gutted kitchen featuring all new cabinets, granite countertops, new appliances, and updated wood flooring. All bedrooms feature new carpet, while the remainder of the home has new luxury vinyl plank flooring. The primary bathroom was fully remodeled with a custom shower, free-standing bathtub, and a custom closet. The basement bathroom was also completely gutted, expanded, and upgraded with a new shower. Major mechanical and structural updates include brand new windows throughout the home, tankless water heater system replacing the previous dual tanks, and an AC unit replaced just two year
USD 385,000
302 canyon drive
View photo
House · for sale
USD 439,000
USD 137/sq.ft
302 canyon drive
Cockrell
· 3,197 sq.ft · 4 Bedrooms · 3 Baths · House
· Garden · Deck · Fireplace · Equipped kitchen · Parking · Air conditioning · Cellar
Cockrell · 3,197 sq.ft · 4 Bedrooms · 3 Baths · House · Garden · Deck · Fireplace · Equipped kitchen · Parking · Air conditioning · Cellar
Beautiful true ranch home tucked in a quiet cul-de-sac on a wooded lot with a peaceful creek running behind the property. This 4-bed, 3-bath home features gorgeous hardwood floors, granite countertops, stainless steel appliances, and a spacious country kitchen with a pantry. The living room offers a cozy fireplace with a wood stove insert and blower, perfect for added warmth and efficiency. Step outside to two large decks ideal for entertaining or relaxing in privacy while listening to the creek. The walk-out lower level includes a large family room, hobby room, fourth bedroom, full bath, and generous storage space — plus a gas heater in the basement for added comfort. A 15' x 12' cedar-lined outbuilding provides excellent versatility with a concrete floor, electricity, portable A/C, garage door, and main door entrances. Recent updates include a new roof (2018), gas heater addition (2021), water heater (2022), newer gutter guards. A retaining wall to create a dedicated vegetable garden
USD 439,000
1384 SE Silo Street
View photo
House · for sale
USD 417,995
USD 253/sq.ft
1384 SE Silo Street
Cockrell
· 1,647 sq.ft · 3 Bedrooms · 2 Baths · House
· Equipped kitchen
Cockrell · 1,647 sq.ft · 3 Bedrooms · 2 Baths · House · Equipped kitchen
Our Wildflower home plan embodies the ideal ranch layout, offering both style and functionality. As you enter through the front door, you’re welcomed by a spacious entryway that leads into a bright, open-concept kitchen, dining, and living area—perfect for both relaxation and entertainment. The main floor features three well-appointed bedrooms, including the primary suite, which boasts a beautiful shower and a generous walk-in closet. The second and third bedrooms are versatile, easily accommodating guests or serving as a home office, with a full bath conveniently located between them. Looking for additional space? Consider finishing the lower level to include a rec room, another bedroom, and an extra bathroom, enhancing the versatility and functionality of your home
USD 417,995
1410 BRIDGET Boulevard
View photo
House · for sale
USD 369,000
USD 147/sq.ft
1410 BRIDGET Boulevard
Cockrell
· 2,508 sq.ft · 3 Bedrooms · 2 Baths · House
· Patio · Garden · Deck · Equipped kitchen · Parking · Cellar
Cockrell · 2,508 sq.ft · 3 Bedrooms · 2 Baths · House · Patio · Garden · Deck · Equipped kitchen · Parking · Cellar
Welcome home to this well-maintained 3-bedroom, 2.5-bath true ranch featuring beautiful hardwood floors throughout the kitchen, living room, and primary suite. The thoughtfully designed, open-concept floor plan offers comfortable single-level living, with a spacious primary suite tucked away for privacy and two secondary bedrooms conveniently located at the front of the home and laundry on the main level. Step outside to enjoy the covered patio and deck, perfect for relaxing or entertaining family and friends. The home also features a two-car front-entry garage, plus a separate shop/utility garage in the backyard that's ideal for hobbies, extra storage, lawn equipment, or a workshop. The backyard is fully enclosed with a 6-foot wood privacy fence, creating a peaceful outdoor retreat. The fully finished walkout basement provides an abundance of additional living space and includes a convenient half bath, making it perfect for a family room, recreation area, media room, home office, or e
USD 369,000
801 Colonial Drive
View photo
House · for sale
USD 469,000
USD 211/sq.ft
801 Colonial Drive
Cockrell
· 2,217 sq.ft · 4 Bedrooms · 3 Baths · House
· Patio · Garden · Deck · Equipped kitchen
Cockrell · 2,217 sq.ft · 4 Bedrooms · 3 Baths · House · Patio · Garden · Deck · Equipped kitchen
Stunning reverse 1 ½ story on a large, wooded lot! This impressive home features a main floor great room, eat-in kitchen with huge island, and custom cabinetry. Gorgeous granite tops the island. A walk-in pantry and stainless-steel appliances complete this functional and modern kitchen layout. Step out onto the covered deck to enjoy your morning coffee and take in the outdoor scenery. The main floor also has a large master bedroom with spacious double-sink bath, walk-in closet, and custom walk-in shower. A second bedroom, full bath, and convenient laundry room complete the main floor. Enjoy peaceful views of the expansive wooded back yard with mature trees, natural rock fire pit, and no backyard neighbors. A wide staircase leads to the lower level where 2 more bedrooms flank the rec room. A third full bath and 2 large unfinished storage rooms complete the lower level. A covered patio adds to the appeal of this home’s lower level. So many quality custom finishes throughout this home, in
USD 469,000

Get email alerts

Don't miss out: be the first to know about new properties

The alert was correctly created

On subscribing you accept the conditions of use and the privacy policy
Alert
Receive new ads in your inbox
Save this search
Receive alerts for new listings

We'll send you an email when we have new properties for: "Properties for sale in Cockrell"

The alert was correctly created

Highland Meadows, Lee's Summit city Prairie township Jackson County Missouri
Craigmont, Lee's Summit city Prairie township Jackson County Missouri
Get email alerts and be the first to see new listings
Required field
On subscribing I accept the terms of the privacy policy
Perfect! You'll soon start receiving new listings via email
Alert
Receive an email when we have new ads for Properties for sale in Cockrell
Save this search
Filters

Bedrooms

Size (sq.ft)

sq.ft
sq.ft

Price

USD
USD

Property type

Bathrooms

Clear all filters
Receive notifications when new entries are published.