172 properties for sale in Cockrell

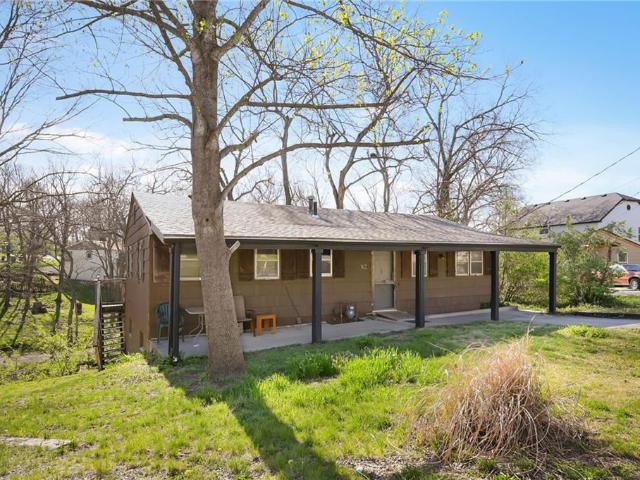
1521 Lexington Road
View photo
House · for sale
USD 305,000
USD 264/sq.ft
1521 Lexington Road
Cockrell
· 1,152 sq.ft · 3 Bedrooms · 2 Baths · House
· Patio · Garden · Parking · Deck · Swimming pool
Cockrell · 1,152 sq.ft · 3 Bedrooms · 2 Baths · House · Patio · Garden · Parking · Deck · Swimming pool
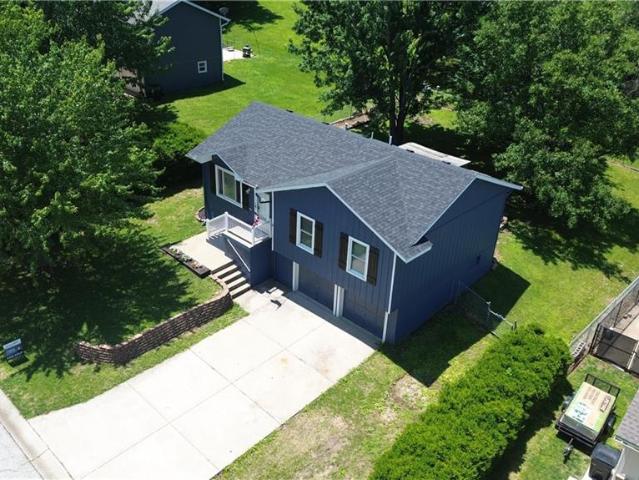
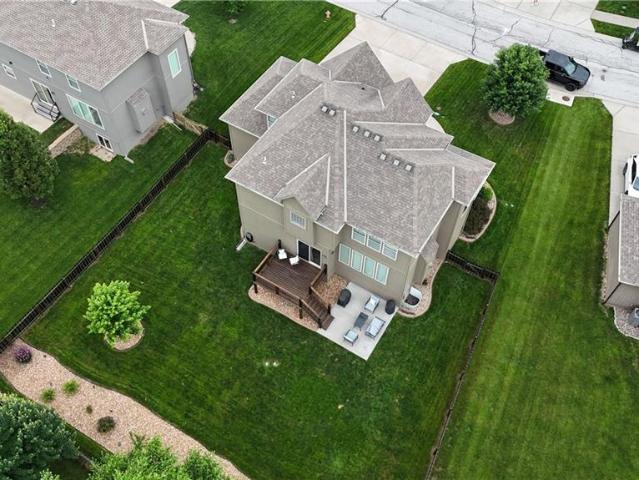
Beautifully renovated and completely updated move-in-ready home is ready for you. This raised ranch has 3 nicely appointed bedrooms and 2 luxury bathrooms. A 3rd car garage bay has been recently added to the home giving you the extra storage and space your cars and/or toys require. The treed, backyard oasis is perfect for relaxing or entertaining. The backyard has a well-maintained above ground pool with deck; large patio, a raised garden and a privacy fence that surrounds the backyard. The unfinished lower level could be finished for an additional family room or non-conforming bedroom
USD 305,000
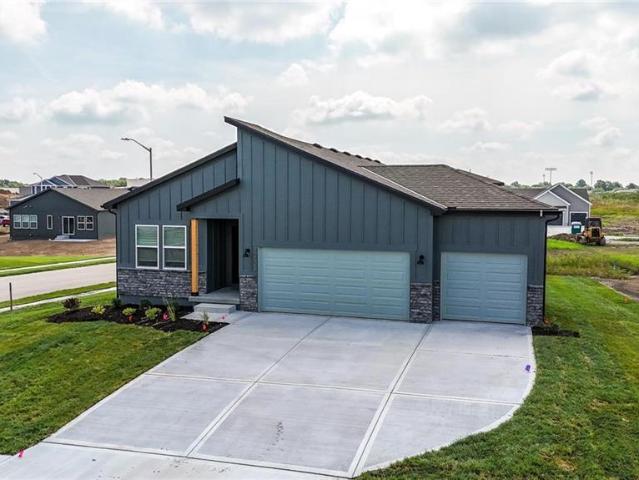
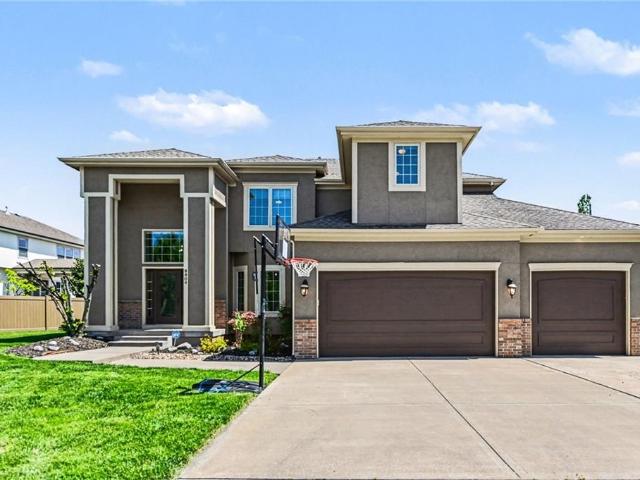
9014 SW 4TH Street
View photo
House · for sale
USD 460,605
USD 179/sq.ft
9014 SW 4TH Street
Cockrell
· 2,573 sq.ft · 4 Bedrooms · 3 Baths · House
· Equipped kitchen
Cockrell · 2,573 sq.ft · 4 Bedrooms · 3 Baths · House · Equipped kitchen
This is an expedited listing (permitting has started) to shorten timeline for completion of home in 2026! This home will not begin construction until it is under contract, offering buyers the opportunity to personalize Welcome to the Wildflower Plan – a beautifully designed ranch home that blends comfort and functionality. Step inside to a spacious foyer that opens to an inviting, light-filled layout featuring a seamless flow between the kitchen, dining, and living areas—ideal for everyday living and entertaining. The main level offers three bedrooms, including a private primary suite complete with a stylish walk-in shower and a generous walk-in closet. Two additional bedrooms provide flexibility for guests, a home office, or hobbies, with a full bath conveniently positioned nearby. The finished lower level expands your living space with a large rec room, an additional bedroom, and a full bathroom—perfect for entertaining, hosting guests, or creating a private retreat. This thoughtfull
USD 460,605
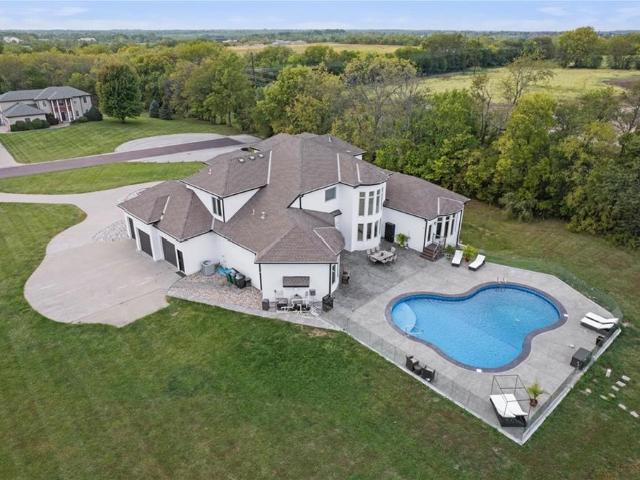
700 Pampas Street
View photo
House · for sale
USD 379,900
USD 189/sq.ft
Updated
700 Pampas Street
Cockrell
· 2,002 sq.ft · 4 Bedrooms · 2 Baths · House
· Office room · Parking · Deck · Fireplace · Equipped kitchen
Cockrell · 2,002 sq.ft · 4 Bedrooms · 2 Baths · House · Office room · Parking · Deck · Fireplace · Equipped kitchen
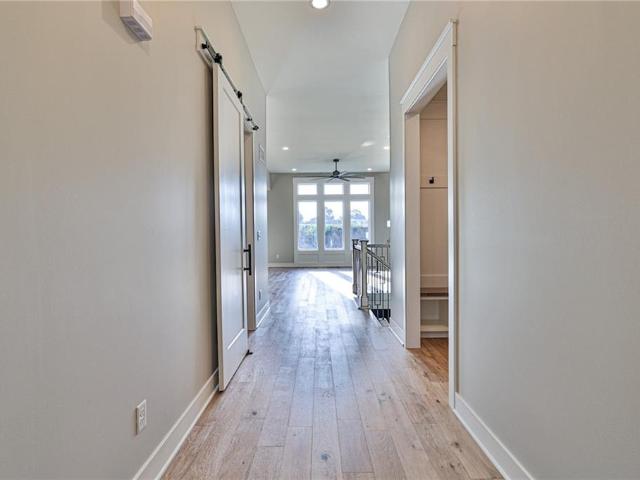
Water front property under $400k! Lake side access with naturally stocked fish and clean water. This 4BR, 2.5BA, 2 car garage home is beautifully designed, combining modern style, functionality and warmth. Recently built in 2024, the Lexington is an open concept floor plan with a welcoming entry that flows straight into the Great Room. The Great Room features a spacious sitting area that is offset by a mantled electric fireplace. The chef’s kitchen is a highly functional, spacious area offering white shaker cabinetry, granite countertops, smart stainless steel appliances with an L-shaped corner pantry. You will also find a first floor deck with stairs leading to the lower level. Scratch resistant luxury hard surface floors flow seamlessly through the home for an added sophisticated touch. The luxurious primary suite boasts a box vault ceiling, walk-in closet, with an en suite double vanity and spa-like walk-in shower with elegant finishes. Four bedrooms, perfect for an office, sleeping
USD 379,900
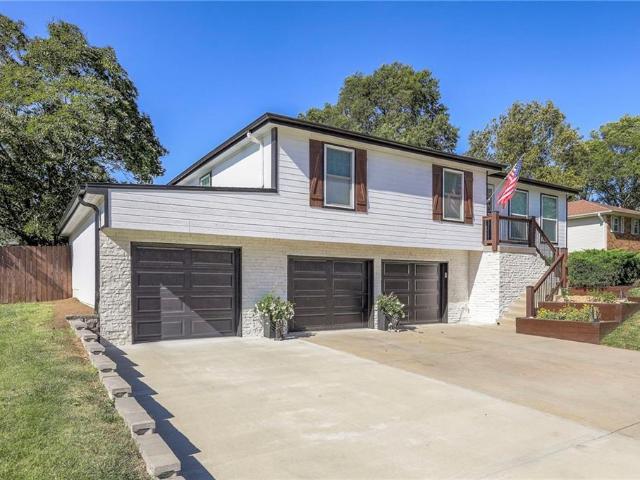
1411 Andrew Street
View photo
House · for sale
USD 280,000
USD 188/sq.ft
1411 Andrew Street
Cockrell
· 1,485 sq.ft · 3 Bedrooms · 2 Baths · House
· Cellar
Cockrell · 1,485 sq.ft · 3 Bedrooms · 2 Baths · House · Cellar
Welcome home to this beautifully updated and move-in ready 3-bedroom, 2-bath property offering comfort, convenience, and peace of mind. Major improvements have already been taken care of, including a brand new HVAC system installed in May 2026 with a transferable warranty, and a new roof installed in May 2026 featuring a 3-year labor and material warranty. Step inside to fresh paint throughout the entire home, along with new light fixtures and upgraded ceiling fans that give the space a modern, updated feel. The upstairs bathroom has been refreshed with a newly painted vanity, new shower head, and updated mirror. The finished basement has been completely newly added, providing valuable additional living space. A brand new full bathroom was also added, featuring a new shower, vanity, toilet, sink, and mirror—perfect for guests or extended living needs. Exterior updates include newer paint, enhancing curb appeal and overall maintenance. All appliances will remain with the home, making th
USD 280,000
904 Papaw Lane
View photo
House · for sale
USD 469,999
USD 185/sq.ft
904 Papaw Lane
Cockrell
· 2,530 sq.ft · 4 Bedrooms · 3 Baths · House
· Garden · Office room · Swimming pool · Deck · Equipped kitchen · Parking
Cockrell · 2,530 sq.ft · 4 Bedrooms · 3 Baths · House · Garden · Office room · Swimming pool · Deck · Equipped kitchen · Parking
Spacious and beautifully designed California front-to-back split situated on nearly half an acre! The heart of the home is the stunning kitchen featuring a large granite island, abundant cabinetry, and an oversized walk-in pantry—perfect for everyday living and entertaining. The private primary suite offers a spa-like retreat with a luxurious Jacuzzi tub, walk-in shower, and generous walk-in closet. The finished lower level provides additional living space ideal for a recreation room, home office, or media area. Step outside to enjoy the covered deck overlooking the expansive backyard. Car enthusiasts, hobbyists, and boat owners will love the impressive 4-car tandem garage with approximately 39 feet of depth, offering ample room for vehicles, storage, workshop space, or recreational equipment. With its functional layout, exceptional storage, and oversized lot, this home offers the space and flexibility you've been looking for
USD 469,999
8939 SW 6th Street
View photo
House · for sale
USD 432,250
USD 240/sq.ft
8939 SW 6th Street
Cockrell
· 1,798 sq.ft · 3 Bedrooms · 2 Baths · House
· Equipped kitchen · Cellar
Cockrell · 1,798 sq.ft · 3 Bedrooms · 2 Baths · House · Equipped kitchen · Cellar
Currently under construction! Estimated closing july/august! Our Sheffield home plan invites you in with a welcoming foyer that opens into a bright and airy great room, which effortlessly connects to the kitchen and dining areas, creating a harmonious and functional living space perfect for both relaxing and entertaining. On the main level, the primary suite is a tranquil retreat, featuring a stunning bathroom complete with a spacious walk-in closet for ample storage. Additionally, the main floor includes two more bedrooms, thoughtfully positioned near a spacious full bath, making it easy for family and guests to access. Unfinished basement with amazing opportunity to make this space yours
USD 432,250
2821 ne parkview lane
View photo
House · for sale
USD 569,900
USD 180/sq.ft
2821 ne parkview lane
Cockrell
· 3,165 sq.ft · 4 Bedrooms · 4 Baths · House
· Office room · Cellar
Cockrell · 3,165 sq.ft · 4 Bedrooms · 4 Baths · House · Office room · Cellar
Welcome to this stunning 4-bedroom, 4.5-bath home nestled in the highly sought-after Legacy Wood neighborhood! From the moment you arrive, you’ll appreciate the pride of ownership and meticulous care that make this property truly stand out. Freshly updated with a brand-new paint job and beautiful new flooring throughout, this home offers a perfect blend of modern style, comfort, and functionality. The spacious floor plan provides ample room for both everyday living and entertaining, featuring generously sized bedrooms, multiple living spaces, and plenty of natural light. With a newly finished basement, it also provides a game room or entertainment area and a great option for either a non-conforming bedroom or an office. While the additional bedrooms and bathrooms provide flexibility for family, guests, or a home office. Every detail of this home reflects exceptional maintenance and care, making it completely move-in ready. This home has it all, while being located next to Legacy Park a
USD 569,900
613 Birch Street
View photo
House · for sale
USD 565,000
USD 175/sq.ft
613 Birch Street
Cockrell
· 3,218 sq.ft · 3 Bedrooms · 2 Baths · House
· Garden · Deck · Equipped kitchen · Parking · Swimming pool · Cellar
Cockrell · 3,218 sq.ft · 3 Bedrooms · 2 Baths · House · Garden · Deck · Equipped kitchen · Parking · Swimming pool · Cellar
Welcome to your own private oasis in Pleasant Hill! Nestled on nearly an acre, this beautifully maintained 3,200+ square foot home offers the perfect blend of comfort, functionality, and resort-style outdoor living. Inside, you'll find over 3,200 square feet of living space featuring three spacious bedrooms, two and a half bathrooms, and a finished walkout basement that provides additional room for entertaining, relaxing, or creating the perfect recreation space. With three garage spaces, there is plenty of room for vehicles, storage, and hobbies, with one bay ideally suited as a workshop for projects and equipment. Step outside and discover what truly sets this property apart. The professionally landscaped grounds surround a stunning heated saltwater pool, creating a backyard retreat you'll enjoy year-round. The outdoor kitchen makes entertaining effortless, while the low-maintenance composite deck provides the perfect place to relax and take in the views of your private acreage. For
USD 565,000
12423 S Redwood Street
View photo
House · for sale
USD 336,211
USD 249/sq.ft
12423 S Redwood Street
Cockrell
· 1,345 sq.ft · 3 Bedrooms · 2 Baths · House
· Patio · Equipped kitchen · Swimming pool
Cockrell · 1,345 sq.ft · 3 Bedrooms · 2 Baths · House · Patio · Equipped kitchen · Swimming pool
The Wynn by Ashlar Homes offers standout curb appeal with its traditional front elevation featuring durable James Hardie siding with a welcoming covered entry. This thoughtfully designed home combines modern style with everyday comfort. Inside, the kitchen showcases stylish gray cabinetry, quartz countertops, a tile backsplash, and a large island with extra storage, all open to the living room for easy entertaining and daily living. Luxury vinyl plank flooring extends throughout the main level, while bedrooms and closets feature comfortable carpet. The private primary suite includes an en suite bath with LVP flooring, shower with glass shower doors, and large walk-in closet. Additional highlights include a covered patio at the back of the home for outdoor enjoyment. Enjoy community amenities including a pool, playground, and firepit, with even more coming soon—pickleball and basketball courts, a disc golf course, and a stocked pond for fishing. Trash and recycling are also included for
USD 336,211
12426 S Redwood Street
View photo
House · for sale
USD 351,160
USD 243/sq.ft
12426 S Redwood Street
Cockrell
· 1,442 sq.ft · 3 Bedrooms · 2 Baths · House
· Office room · Equipped kitchen · Swimming pool
Cockrell · 1,442 sq.ft · 3 Bedrooms · 2 Baths · House · Office room · Equipped kitchen · Swimming pool
This beautifully designed'Kaya' is a two-story home that offers 3 bedrooms, 2.5 baths, and a versatile bonus loft—perfect for a office, or playroom. With great curb appeal and a low-maintenance exterior featuring durable James Hardie siding, this home is built for both style and convenience. The main level showcases an open and inviting layout with luxury vinyl plank flooring throughout, along with a modern kitchen complete with quartz countertops and a stylish tile backsplash. Upstairs, upgraded high-traffic carpet leads to all bedrooms and a convenient second-level laundry room. The spacious primary suite features a ceiling fan and a private bath with a double vanity, walk-in closet, and shower, creating a comfortable retreat at the end of the day. Enjoy resort-style community amenities including a pool, playground, firepit, pickleball and basketball courts, disc golf, and a stocked pond for fishing—offering something for everyone to enjoy. Trash and Recycling services are included w
USD 351,160
12402 S Acacia Dr, Lee's Summit, MO 64086 | MLS #2615
View photo
Townhouse · for sale
USD 281,950
USD 214/sq.ft
12402 S Acacia Dr, Lee's Summit, MO 64086 | MLS #2615
Cockrell
· 1,313 sq.ft · 3 Bedrooms · 3 Baths · Townhouse
· Equipped kitchen · Parking · Swimming pool
Cockrell · 1,313 sq.ft · 3 Bedrooms · 3 Baths · Townhouse · Equipped kitchen · Parking · Swimming pool
Welcome home to this beautifully designed two-story townhome offering 3 bedrooms and 2.5 baths with thoughtful upgrades throughout. The main level features durable LVP flooring and an open-concept layout perfect for everyday living and entertaining. The kitchen shines with quartz countertops, tile backsplash, stylish fixtures, and stainless steel appliances. A convenient half bath for guests and a charming drop zone off the garage entry provide added functionality. Upstairs, you’ll find high-traffic carpet on the stairs and a well-planned second level complete with bedroom-level laundry and a linen closet. The spacious primary suite includes a walk-in closet and a private en-suite bath featuring tile flooring, tile shower walls, and sleek glass doors. Additional highlights include a garage door opener and low-maintenance living. Enjoy fantastic community amenities including a pool, playground, firepit, pickleball and basketball courts, disc golf, and a pond for fishing. HOA covers tras
USD 281,950
27602 E 128th Ct, Lee's Summit, MO 64086 | MLS #2615
View photo
House · for sale
USD 615,000
USD 207/sq.ft
27602 E 128th Ct, Lee's Summit, MO 64086 | MLS #2615
Cockrell
· 2,971 sq.ft · 4 Bedrooms · 3 Baths · House
· Patio · Office room · Fireplace · Equipped kitchen
Cockrell · 2,971 sq.ft · 4 Bedrooms · 3 Baths · House · Patio · Office room · Fireplace · Equipped kitchen
Brand new to Foxberry Estates; Introducing 'The Stratford' by DRHI! Step into effortless living with this beautifully designed home that perfectly blends open-concept comfort with thoughtful functionality. The spacious Great Room welcomes you with a cozy fireplace and an airy layout ideal for both relaxing and entertaining. The stunning kitchen is a true centerpiece, featuring a large center island with sink, abundant cabinetry, and an impressively oversized pantry that offers exceptional storage. Just off the dining area, step out to the covered patio — perfect for enjoying morning coffee or evening gatherings. The primary suite is a private retreat, complete with a walk-in closet and spa-like bath showcasing dual vanities and a walk-in shower. For added convenience, the laundry room is located directly off the primary closet. A second bedroom and full bath are also located on the main level, offering flexibility for guests or a home office. The finished lower level expands your livin
USD 615,000
12406 S Acacia Drive
View photo
Townhouse · for sale
USD 275,706
USD 209/sq.ft
12406 S Acacia Drive
Cockrell
· 1,313 sq.ft · 3 Bedrooms · 2 Baths · Townhouse
· Equipped kitchen · Parking · Swimming pool
Cockrell · 1,313 sq.ft · 3 Bedrooms · 2 Baths · Townhouse · Equipped kitchen · Parking · Swimming pool
Welcome home to this beautifully designed two-story townhome offering 3 bedrooms and 2.5 baths with thoughtful upgrades throughout. The main level features durable LVP flooring and an open-concept layout perfect for everyday living and entertaining. The kitchen shines with quartz countertops, tile backsplash, stylish fixtures, and stainless steel appliances. A convenient half bath for guests and a charming drop zone off the garage entry provide added functionality. Upstairs, you’ll find high-traffic carpet on the stairs and a well-planned second level complete with bedroom-level laundry and a linen closet. The spacious primary suite includes a walk-in closet and a private en-suite bath featuring tile flooring, tile shower walls, and sleek glass doors. Additional highlights include a garage door opener and low-maintenance living. Enjoy fantastic community amenities including a pool, playground, firepit, pickleball and basketball courts, disc golf, and a pond for fishing. HOA covers tras
USD 275,706
12416 E Acacia Drive
View photo
Townhouse · for sale
USD 275,706
USD 209/sq.ft
12416 E Acacia Drive
Cockrell
· 1,313 sq.ft · 3 Bedrooms · 2 Baths · Townhouse
· Garden · Equipped kitchen · Parking · Swimming pool
Cockrell · 1,313 sq.ft · 3 Bedrooms · 2 Baths · Townhouse · Garden · Equipped kitchen · Parking · Swimming pool
Welcome home to this beautifully designed two-story townhome featuring modern décor and thoughtful upgrades throughout. The exterior showcases popular Hardie siding for lasting curb appeal and durability. Inside, you’ll find a stylish kitchen complete with quartz countertops, tile backsplash, stainless steel appliances, and plenty of space for everyday living and entertaining. The spacious primary suite offers a private bath with tile flooring and upgraded tile shower walls in the primary bath. Additional conveniences include a garage door opener with exterior keypad, plus a fully sodded and professionally landscaped yard. Enjoy resort-style community amenities including a swimming pool, playground, firepit gathering area, and a stocked pond perfect for fishing. Even more recreation is on the way with planned pickleball and basketball courts, plus a disc golf area. This low-maintenance home combines modern finishes, comfort, and an amenity-rich lifestyle — all in one exceptional packag
USD 275,706
12401 S Acacia Drive
View photo
Townhouse · for sale
USD 281,950
USD 214/sq.ft
12401 S Acacia Drive
Cockrell
· 1,313 sq.ft · 3 Bedrooms · 2 Baths · Townhouse
· Equipped kitchen · Parking · Swimming pool
Cockrell · 1,313 sq.ft · 3 Bedrooms · 2 Baths · Townhouse · Equipped kitchen · Parking · Swimming pool
Welcome home to this beautifully designed two-story townhome offering 3 bedrooms and 2.5 baths with thoughtful upgrades throughout. The main level features durable LVP flooring and an open-concept layout perfect for everyday living and entertaining. The kitchen shines with quartz countertops, tile backsplash, stylish fixtures, and stainless steel appliances. A convenient half bath for guests and a charming drop zone off the garage entry provide added functionality. Upstairs, you’ll find high-traffic carpet on the stairs and a well-planned second level complete with bedroom-level laundry and a linen closet. The spacious primary suite includes a walk-in closet and a private en-suite bath featuring tile flooring, tile shower walls, and sleek glass doors. Additional highlights include a garage door opener and low-maintenance living. Enjoy fantastic community amenities including a pool, playground, firepit, pickleball and basketball courts, disc golf, and pond for fishing. HOA covers trash,
USD 281,950
27118 E Oak Vw Dr, Lee's Summit, MO 64086 | MLS #2597
View photo
House · for sale
USD 349,533
USD 242/sq.ft
27118 E Oak Vw Dr, Lee's Summit, MO 64086 | MLS #2597
Cockrell
· 1,442 sq.ft · 3 Bedrooms · 3 Baths · House
· Patio · Equipped kitchen · Parking · Swimming pool
Cockrell · 1,442 sq.ft · 3 Bedrooms · 3 Baths · House · Patio · Equipped kitchen · Parking · Swimming pool
Move in ready! Welcome to The Kaya, This beautifully designed two-story home offering 3 bedrooms and 2.5 baths with a thoughtfully planned layout. The main level features a spacious open kitchen and living room, highlighted by luxury vinyl plank flooring throughout. The kitchen is equipped with quartz countertops, a stylish tile backsplash, and a large walk in pantry, perfect for everyday living and entertaining. A convenient boot bench and drop zone greet you at the entry from the garage, which includes a garage door opener. Upstairs, enjoy a versatile loft space, bedroom level laundry room, and a private primary suite with tile flooring in the bath and elegant tile shower walls. Put away the watering hoses, and relax on the patio because there is an in-ground irrigation system included! Located in Woodlawn Estates, this home provides access to outstanding community amenities including a pool, playground, firepit, and fishing pond. Even more is coming soon, such as a pickleball court,
USD 349,533
12510 NE Parkwood Dr, Lee's Summit, MO 64086 | MLS #2440
View photo
House · for sale
USD 540,381
USD 237/sq.ft
12510 NE Parkwood Dr, Lee's Summit, MO 64086 | MLS #2440
Cockrell
· 2,271 sq.ft · 4 Bedrooms · 3 Baths · House
· Patio · Garden · Deck · Fireplace · Equipped kitchen · Cellar
Cockrell · 2,271 sq.ft · 4 Bedrooms · 3 Baths · House · Patio · Garden · Deck · Fireplace · Equipped kitchen · Cellar
Model Home and Information Center. Not For Sale. The Kinley by Ashlar Homes. This home features 4 bedrooms & 3 Full Baths, Finished walk out basement, living room with fireplace and wood mantle, kitchen with island, walk in pantry, covered deck and patio. LVP flooring in front entry, living room, kitchen, dining, and mud room. Tile flooring in primary master suite and secondary baths. Master suite has a bay window, full bath with double vanity, tiled shower with built in seat and built in niches, walk in closet. Loaded with extras including 9-foot foundation walls, Gallery Series counter tops, tile and accents in Primary Suite, window blinds in finished areas, soft close drawers and cabinets in kitchen, landscaped and sodded yard, stucco and stone on front of home
USD 540,381
8705 SW Edgewater Drive
View photo
House · for sale
USD 399,900
USD 216/sq.ft
8705 SW Edgewater Drive
Cockrell
· 1,851 sq.ft · 4 Bedrooms · 2 Baths · House
· Equipped kitchen · Parking · Cellar
Cockrell · 1,851 sq.ft · 4 Bedrooms · 2 Baths · House · Equipped kitchen · Parking · Cellar
Welcome to this stunning 4-bedroom, 2.5-bath, two-story Honey Dew floor plan by Summit Homes, ideally situated on one of the community’s most sought-after waterfront lots. Enjoy breathtaking water views and a peaceful setting that make this home truly exceptional. Only 9 months old and lightly lived in, this home offers the advantages of new construction without the wait. Due to a relocation, the sellers are providing a rare opportunity for the next owner to enjoy a move-in-ready home loaded with upgrades and premium finishes. Features include smart-home technology, upgraded appliances, designer paint selections, tile flooring in wet areas, granite countertops, hardwood floors, and a spacious walk-in pantry. The open-concept kitchen, dining, and living areas create the perfect space for everyday living and entertaining. The unfinished basement offers excellent future expansion potential, complete with a full-bath rough-in, egress window, and insulated foundation walls. The garage is eq
USD 399,900
14014 Crawford Creek Circle
View photo
House · for sale
USD 701,400
USD 341/sq.ft
14014 Crawford Creek Circle
Cockrell
· 2,056 sq.ft · 3 Bedrooms · 2 Baths · House
· Patio · Deck · Fireplace
Cockrell · 2,056 sq.ft · 3 Bedrooms · 2 Baths · House · Patio · Deck · Fireplace
Custom built'Jenny' floor plan from B&B Custom Homes. Sprawling ranch plan with three bedrooms, two and half baths & more than 2,000 square feet on main level, situated on an walk out 4.55 acre lot. Unfinished lower level. Covered deck with fireplace and covered patio below
USD 701,400
57 Y St Lake, Lee's Summit, MO 64086 | MLS #2607
View photo
House · for sale
USD 465,000
USD 185/sq.ft
57 Y St Lake, Lee's Summit, MO 64086 | MLS #2607
Cockrell
· 2,508 sq.ft · 3 Bedrooms · 3 Baths · House
· Garden · Equipped kitchen · Parking · Cellar
Cockrell · 2,508 sq.ft · 3 Bedrooms · 3 Baths · House · Garden · Equipped kitchen · Parking · Cellar
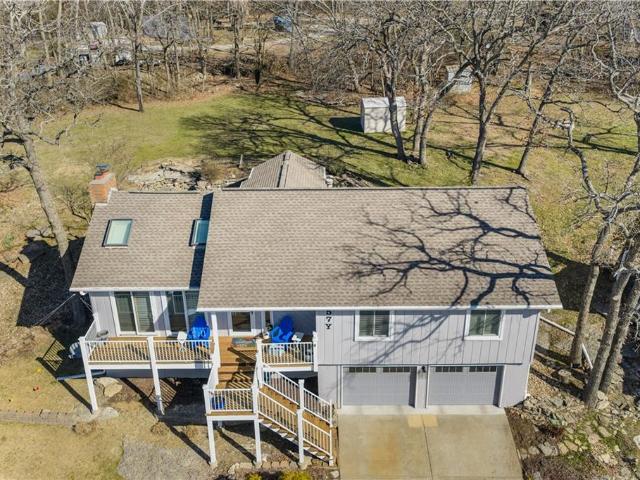
Motivated seller and price improvement! Welcome to your new dream home with a cozy beach vibe of beautiful décor and lovely shiplap. The private, over-sized and heavily treed backyard with all the natural wildlife will make you feel so at peace! The updated kitchen also has a sunroomu002Foffice space with a perfect view of all the backyard nature. The shed in the backyard will hold all your yard and gardening materials so as not to crowd up your garage. The easy access attic has ample room for all of your other storage needs. The finished basement could easily serve as a non-conforming 4th bedroom that also has a full bath. Beautiful view off of the front porch where you can sit and enjoy your morning coffee. This very unique lake home has easy access to the lake by a short walk to the easement (diagram included in supplement documents. No dock registered to property). The HOA offers a variety of activities and amenities and the Marina 27 restaurant is just minutes away
USD 465,000
77 R St, Lake Lotawana, MO 64086 | MLS #2604
View photo
House · for sale
USD 445,000
USD 318/sq.ft
77 R St, Lake Lotawana, MO 64086 | MLS #2604
Cockrell
· 1,399 sq.ft · 3 Bedrooms · 2 Baths · House
· Deck · Parking
Cockrell · 1,399 sq.ft · 3 Bedrooms · 2 Baths · House · Deck · Parking
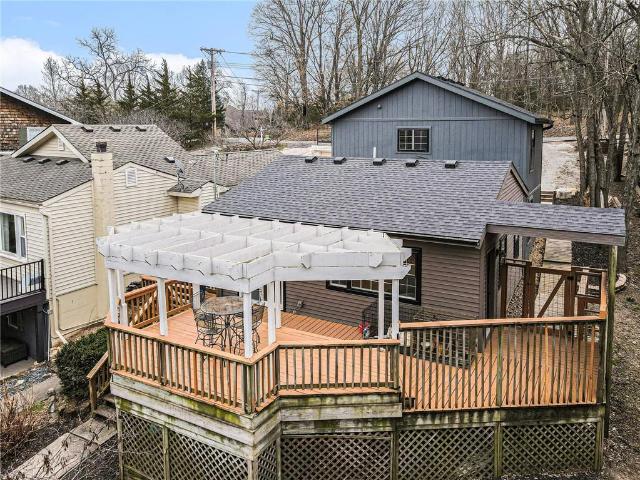
HUGE Price Improvement! Motivated Sellers! Lake life truly is the best life at this adorable first-tier cottage in beautiful Lake Lotawana! This charming 3-bedroom, 2-bath home blends cozy character with thoughtful updates, including a spacious newer addition featuring a private primary suite with a walk-in closet and oversized shower. Enjoy stunning lake views and peaceful wooded privacy from the expansive 500 sq. Ft. deck — the perfect place for entertaining, relaxing, or watching the spectacular 4th of July fireworks over the water. Just steps away, launch your kayak, canoe, paddle board, or small fishing boat and enjoy the quiet cove lifestyle. Inside, you’ll find fresh paint, beautiful hardwood floors, and major updates already completed, including the furnace, Au002FC, roof, and addition — all within the last 5 years. The hot water heater is only a few months old. With 4 parking spaces and a storage shed, this property offers convenience as well as charm. Whether you’re looking f
USD 445,000
11310 S Hunt Road
View photo
House · for sale
USD 875,000
USD 173/sq.ft
11310 S Hunt Road
Cockrell
· 5,038 sq.ft · 5 Bedrooms · 5 Baths · House
· Fireplace · Equipped kitchen
Cockrell · 5,038 sq.ft · 5 Bedrooms · 5 Baths · House · Fireplace · Equipped kitchen
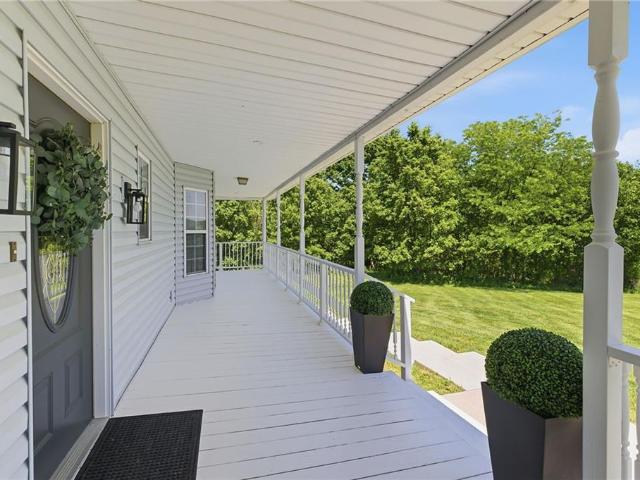
Incredible 20-acre retreat on paved roads! Over 5,000 square feet of living space surrounded by peaceful nature views and abundant wildlife! Charming wraparound porch welcomes you to the spacious floor plan featuring a soaring entry ceiling and generous living spaces throughout. The kitchen has granite countertops, walk-in pantry, and opens seamlessly to the living and dining areas—perfect for everyday living and entertaining while enjoying stunning views of the property. Main level also includes a bedroom, full bath, formal dining room, and a second laundry option for added convenience. Upstairs boasts four bedrooms plus a spacious, versatile loft/family room area. The luxurious primary suite offers a sitting area overlooking scenic acreage, fireplace, massive walk-in closet, double vanity, whirlpool tub, and separate shower. Two of the secondary bedrooms feature their own private loft spaces ideal for play or study, with one of these bedrooms also offering a private full bath. The ha
USD 875,000
1 2 H St, Lee's Summit, MO 64086 | MLS #2612
View photo
House · for sale
USD 315,000
USD 172/sq.ft
Updated
1 2 H St, Lee's Summit, MO 64086 | MLS #2612
Cockrell
· 1,830 sq.ft · 3 Bedrooms · 2 Baths · House
Cockrell · 1,830 sq.ft · 3 Bedrooms · 2 Baths · House
This home offers an opportunity for the discerning investor or visionary homeowner. It is situated on two 1st tier lots, providing plenty of room to grow or enjoy the extra green space. The swim dock is in fabulous water close to the mouth of the cove, a great spot for watching the lake activities or simply floating on your raft. Imagine the possibilities with this Lotawana property. Ideal for investors or handy homeowners
USD 315,000
8804 SE 1st St, Lee's Summit, MO 64064 | MLS #2613
View photo
House · for sale
USD 554,000
USD 172/sq.ft
8804 SE 1st St, Lee's Summit, MO 64064 | MLS #2613
Cockrell
· 3,218 sq.ft · 4 Bedrooms · 4 Baths · House
· Patio · Garden · Fireplace · Equipped kitchen
Cockrell · 3,218 sq.ft · 4 Bedrooms · 4 Baths · House · Patio · Garden · Fireplace · Equipped kitchen
Zoned in the Award-Winning Lee's Summit School District! Welcome to your next chapter—where style, space, and community come together beautifully. This stunning 2-story home is packed with features buyers are going to love. The kitchen is a true standout, featuring custom cabinetry, granite countertops, a spacious walk-in pantry, and a gas range—perfect for everything from weeknight dinners to hosting friends. The living room is filled with natural light thanks to a wall of windows and offers warm hardwood floors, a cozy fireplace, and gorgeous crown molding that flows throughout the main living area. Formal dining with bay windows with shades and wainscoting. The breakfast area walks out to a patio and the partially fenced backyard. Fresh interior and exterior paint give the home a crisp, move-in-ready feel. Upstairs, the primary suite feels like a private retreat with a trey ceiling, spa-like bath complete with a whirlpool tub, dual vanities, and a tiled shower with dual showerheads.
USD 554,000
10705 Wild Flower Dr, Lee's Summit, MO 64086 | MLS #2578
View photo
House · for sale
USD 1,725,000
USD 190/sq.ft
10705 Wild Flower Dr, Lee's Summit, MO 64086 | MLS #2578
Cockrell
· 9,074 sq.ft · 5 Bedrooms · 7 Baths · House
· Office room · Fireplace · Equipped kitchen · Parking · Cellar
Cockrell · 9,074 sq.ft · 5 Bedrooms · 7 Baths · House · Office room · Fireplace · Equipped kitchen · Parking · Cellar
Stunning luxury estate on 4 acres in the coveted Wildflower Subdivision! Centrally located in highly desired Lee's Summit, featuring top-rated schools, and bordering the communities Legacy Park Complex where you will find 692-acres with softball, baseball, football and soccer complexes. The park also includes 3 shelters, Lovell Community Center, a 22-acre lake with fishing dock, disc golf course, amphitheater, playground, and a 4.7-mile trail. This home offers 5 bedrooms plus a 6th & 7th nonconforming in basement, a dedicated office on main level, 4 full and 3 half baths, and oversized 4-car garages. Soaring 20' entry ceiling & 22' formal living ceilings with floor-to-ceiling windows and a see-through fireplace into the chef's kitchen, which features a top of the line Viking Refrigerator, 6-burner gas stove, Dual Islands with Prep Sink, 2 dishwashers, Pot Filler, Granite Counters, and a large walk-in pantry with built-in counter space. The oversized primary suite includes direct access
USD 1,725,000

Get email alerts

Don't miss out: be the first to know about new properties

The alert was correctly created

On subscribing you accept the conditions of use and the privacy policy
Alert
Receive new ads in your inbox
Save this search
Receive alerts for new listings

We'll send you an email when we have new properties for: "Properties for sale in Cockrell"

The alert was correctly created

Highland Meadows, Lee's Summit city Prairie township Jackson County Missouri
Craigmont, Lee's Summit city Prairie township Jackson County Missouri
Get email alerts and be the first to see new listings
Required field
On subscribing I accept the terms of the privacy policy
Perfect! You'll soon start receiving new listings via email
Alert
Receive an email when we have new ads for Properties for sale in Cockrell
Save this search
Filters

Bedrooms

Size (sq.ft)

sq.ft
sq.ft

Price

USD
USD

Property type

Bathrooms

Clear all filters
Receive notifications when new entries are published.