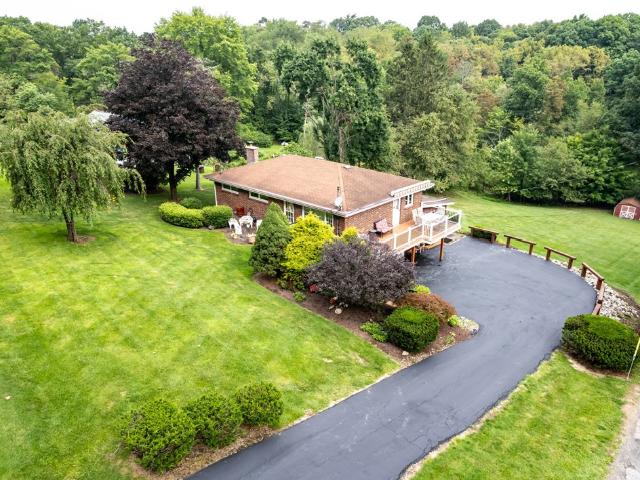
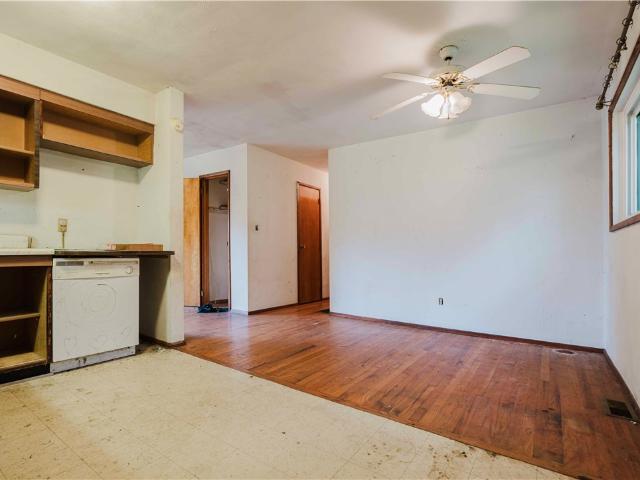
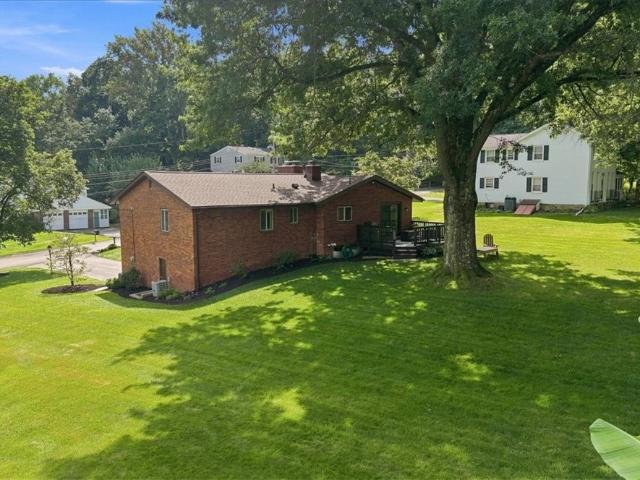
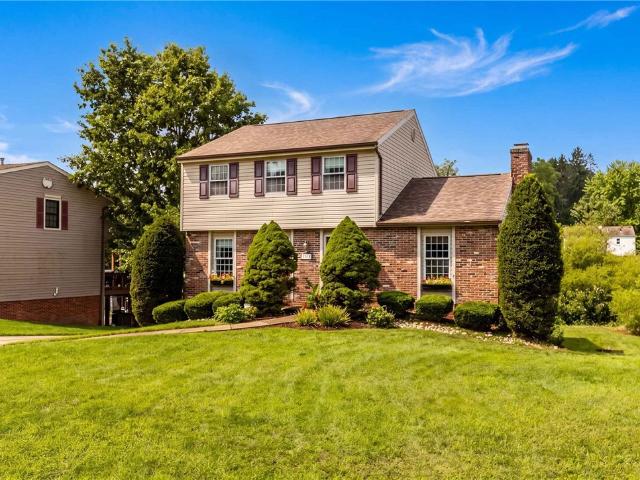
183 properties for sale in Culmerville

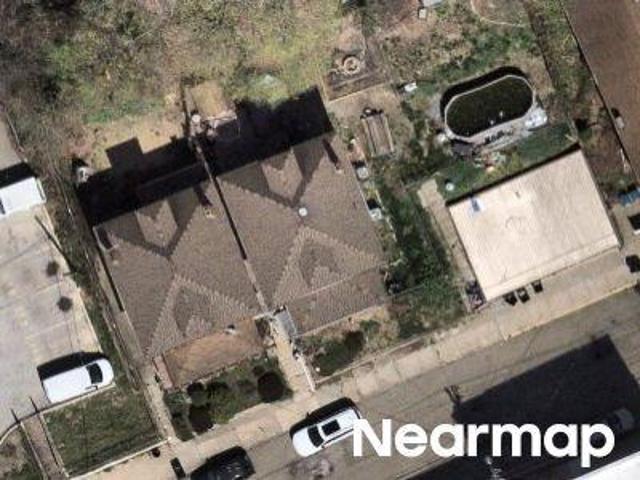
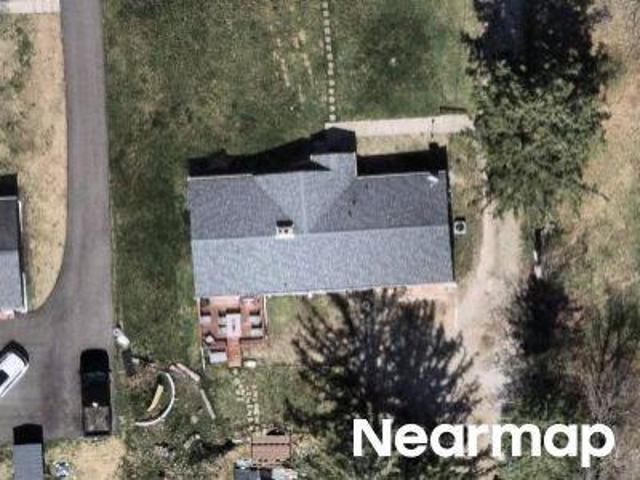
Miller Rd
View photo
House · for sale
Request Details
Updated
Miller Rd
Culmerville
· 2,228 sq.ft · 3 Bedrooms · 2 Baths · House
Culmerville · 2,228 sq.ft · 3 Bedrooms · 2 Baths · House
This home is in preforeclosure, which means the homeowner is in default (missed payments). Therefore, there could be an opportunity to strike a great deal with the owner and the bank
Request Details
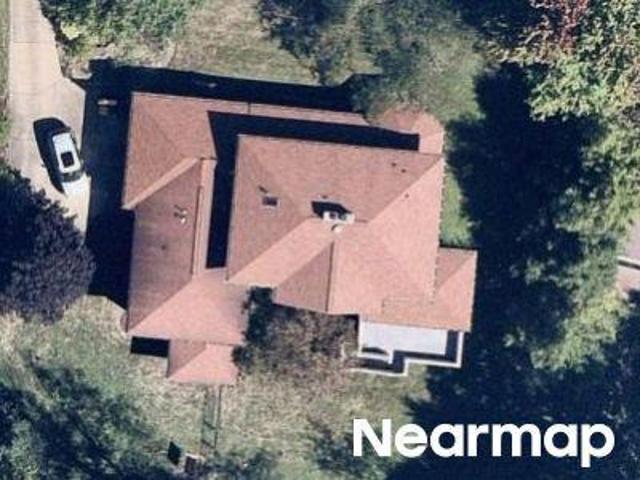
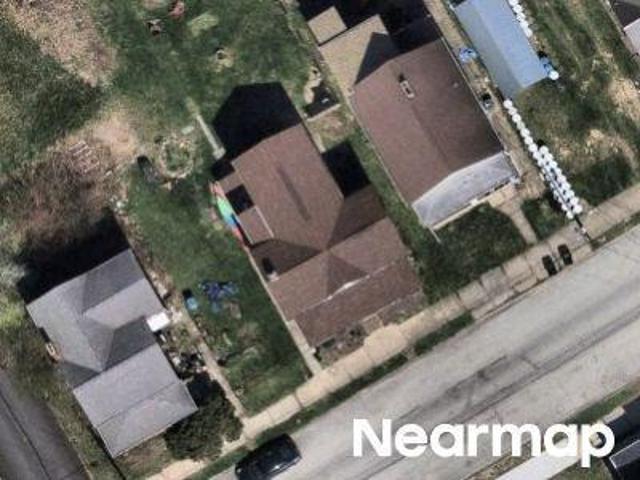
E 7th Ave
View photo
House · for sale
Request Details
Updated
E 7th Ave
Culmerville
· 1,787 sq.ft · 4 Bedrooms · 1 Bath · House
Culmerville · 1,787 sq.ft · 4 Bedrooms · 1 Bath · House
This home is in preforeclosure, which means the homeowner is in default (missed payments). Therefore, there could be an opportunity to strike a great deal with the owner and the bank
Request Details
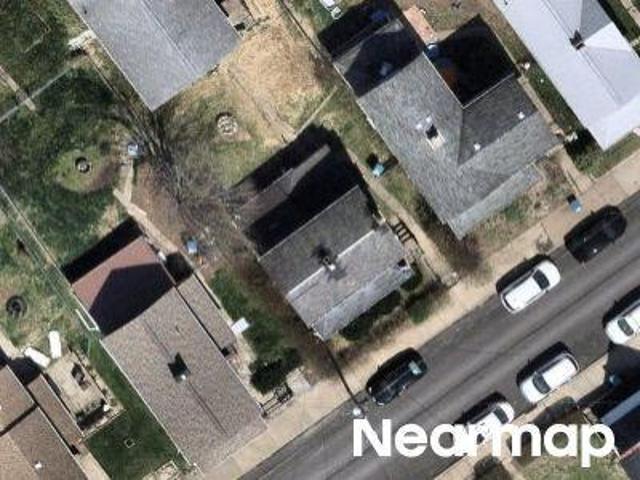
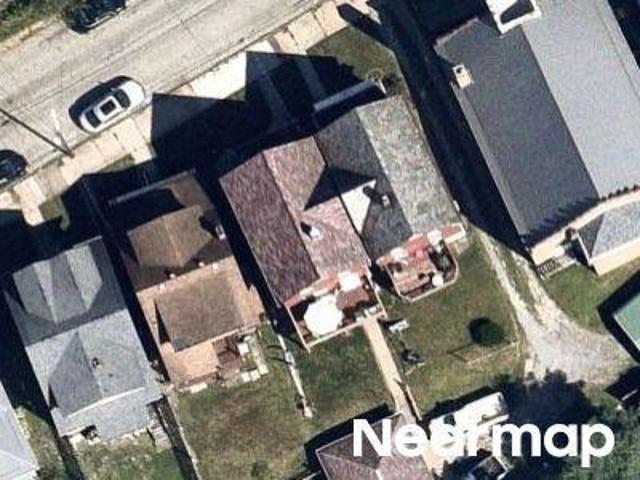
Black Oak Dr
View photo
House · for sale
Request Details
Updated
Black Oak Dr
Culmerville
· 3,574 sq.ft · 4 Bedrooms · 4 Baths · House
Culmerville · 3,574 sq.ft · 4 Bedrooms · 4 Baths · House
This home is in preforeclosure, which means the homeowner is in default (missed payments). Therefore, there could be an opportunity to strike a great deal with the owner and the bank
Request Details
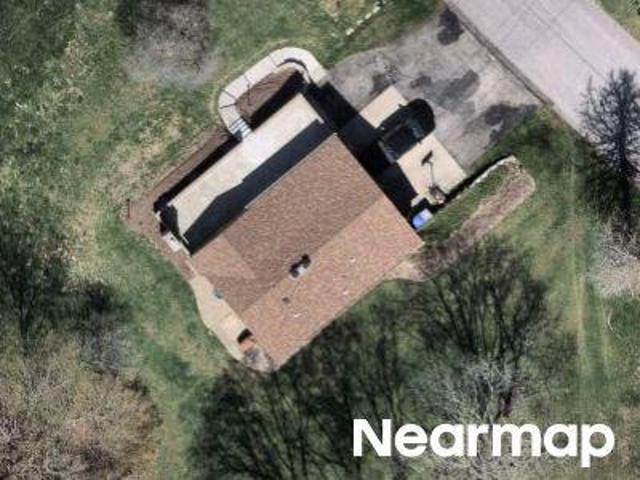
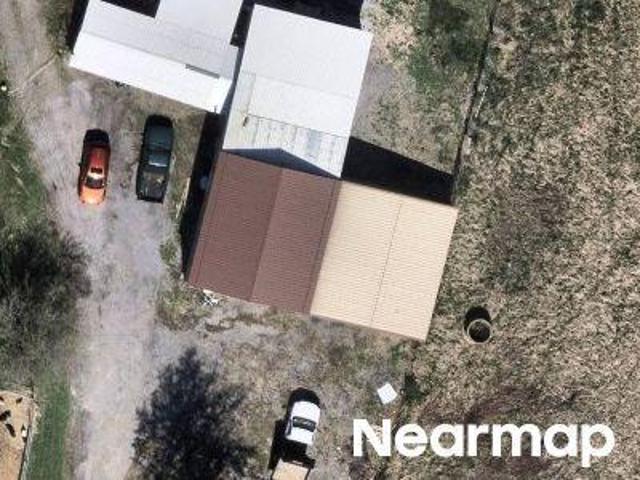
W 10th Ave
View photo
House · for sale
Request Details
Updated
W 10th Ave
Culmerville
· 1,130 sq.ft · 4 Bedrooms · 2 Baths · House
Culmerville · 1,130 sq.ft · 4 Bedrooms · 2 Baths · House
This is a Real Estate-Owned (REO)/post-foreclosure home owned or managed by a bank. All offers are considered; however, the highest and best will most likely be accepted
Request Details
Pastureview Dr
View photo
House · for sale
Request Details
Updated
Pastureview Dr
Culmerville
· 1,206 sq.ft · 3 Bedrooms · 1 Bath · House
Culmerville · 1,206 sq.ft · 3 Bedrooms · 1 Bath · House
This home is in preforeclosure, which means the homeowner is in default (missed payments). Therefore, there could be an opportunity to strike a great deal with the owner and the bank
Request Details
Vineyard Dr
View photo
House · for sale
Request Details
Updated
Vineyard Dr
Culmerville
· 1,550 sq.ft · 3 Bedrooms · 1 Bath · House
Culmerville · 1,550 sq.ft · 3 Bedrooms · 1 Bath · House
This home is in preforeclosure, which means the homeowner is in default (missed payments). Therefore, there could be an opportunity to strike a great deal with the owner and the bank
Request Details
E 9th Ave
View photo
House · for sale
Request Details
Updated
E 9th Ave
Culmerville
· 1,711 sq.ft · 4 Bedrooms · 1 Bath · House
Culmerville · 1,711 sq.ft · 4 Bedrooms · 1 Bath · House
This home is in preforeclosure, which means the homeowner is in default (missed payments). Therefore, there could be an opportunity to strike a great deal with the owner and the bank
Request Details
Cook Rd
View photo
House · for sale
Request Details
Updated
Cook Rd
Culmerville
· 1,787 sq.ft · 3 Bedrooms · 1 Bath · House
Culmerville · 1,787 sq.ft · 3 Bedrooms · 1 Bath · House
This home is in preforeclosure, which means the homeowner is in default (missed payments). Therefore, there could be an opportunity to strike a great deal with the owner and the bank
Request Details
E 8th Ave
View photo
House · for sale
Request Details
Updated
E 8th Ave
Culmerville
· 1,679 sq.ft · 3 Bedrooms · 1 Bath · House
Culmerville · 1,679 sq.ft · 3 Bedrooms · 1 Bath · House
This home is in preforeclosure, which means the homeowner is in default (missed payments). Therefore, there could be an opportunity to strike a great deal with the owner and the bank
Request Details
Ekastown Rd
View photo
House · for sale
Request Details
Updated
Ekastown Rd
Culmerville
· House
Culmerville · House
This is a Real Estate-Owned (REO)/post-foreclosure home owned or managed by a bank. All offers are considered; however, the highest and best will most likely be accepted
Request Details
119 Buckingham Drive
View photo
House · for sale
USD 538,000
USD 161/sq.ft
New
119 Buckingham Drive
Culmerville
· 3,337 sq.ft · 3 Bedrooms · 2 Baths · House
· Patio · Garden · Deck · Equipped kitchen
Culmerville · 3,337 sq.ft · 3 Bedrooms · 2 Baths · House · Patio · Garden · Deck · Equipped kitchen
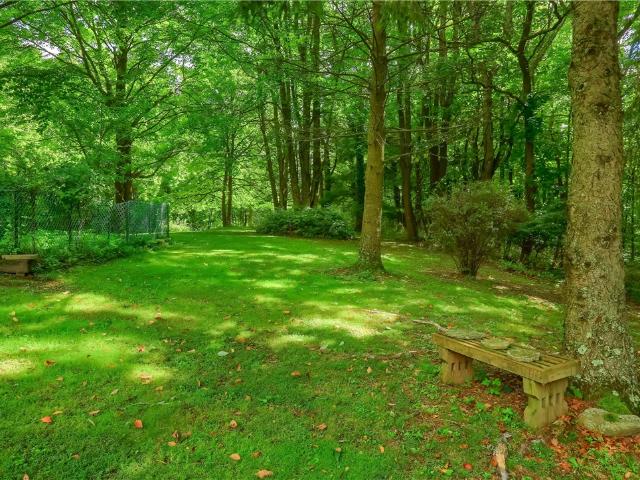
Welcome to this property of'complete privacy' 5 acres surrounded by mature trees and scenic nature in the heart of Middlesex, Mars school district (it doesn't get any better than this). This captivating property features 3-bedroom, 2½-bath brick multilevel with numerous updates. Private covered deck, concrete patio, gardens and future walking trails. Step inside to your comfortable happy place, when you enter you see and feel the open and flexible living space. The living room has large windows that make it light, airy and full of natural sunlight. The dining room offers convenient access to the kitchen, living room and the inviting family room, creating an easy flow for everyday living and entertaining. The bright family room is a true highlight, featuring skylights, walls of windows, and direct access to the covered deck overlooking the picturesque backyard and patio. The gourmet eat-in kitchen is designed for both function and gathering, with a breakfast bar connecting to the dining
USD 538,000
3514 Countrywood Drive
View photo
House · for sale
USD 425,000
USD 214/sq.ft
New
3514 Countrywood Drive
Culmerville
· 1,981 sq.ft · 4 Bedrooms · 2 Baths · House
· Garden · Office room · Deck · Equipped kitchen
Culmerville · 1,981 sq.ft · 4 Bedrooms · 2 Baths · House · Garden · Office room · Deck · Equipped kitchen
Tucked away at the end of a cul-de-sac, this four-bedroom, 2.5-bath home perfectly balances modern style with expansive outdoor living. The heart of the home is the stunning kitchen, featuring sleek granite countertops and a layout designed for effortless hosting. The living space flows seamlessly outside to a private, fenced-in backyard oasis. Whether you're relaxing on the large deck or enjoying the lush greenery, the outdoor space is a true standout. Inside, four versatile bedrooms offer plenty of room for a home office or creative studio. With thoughtful updates and a prime location, this home is a rare find designed for comfort and ease
USD 425,000
5 Creek Ln
View photo
House · for sale
USD 244,000
USD 195/sq.ft
New
5 Creek Ln
Culmerville
· 1,249 sq.ft · 3 Bedrooms · 2 Baths · House
· Deck · Equipped kitchen · Parking · Swimming pool
Culmerville · 1,249 sq.ft · 3 Bedrooms · 2 Baths · House · Deck · Equipped kitchen · Parking · Swimming pool
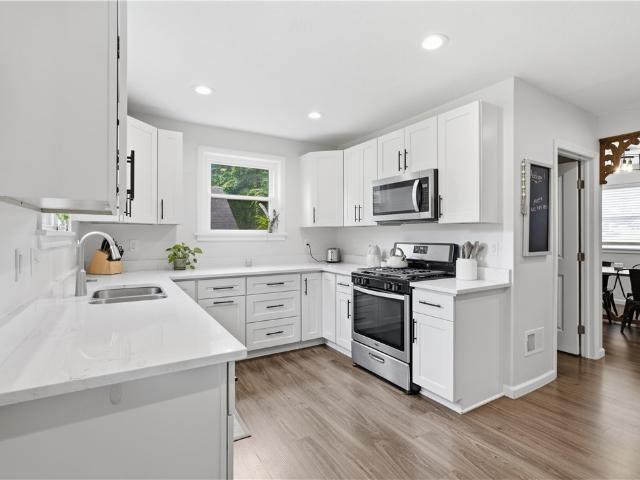
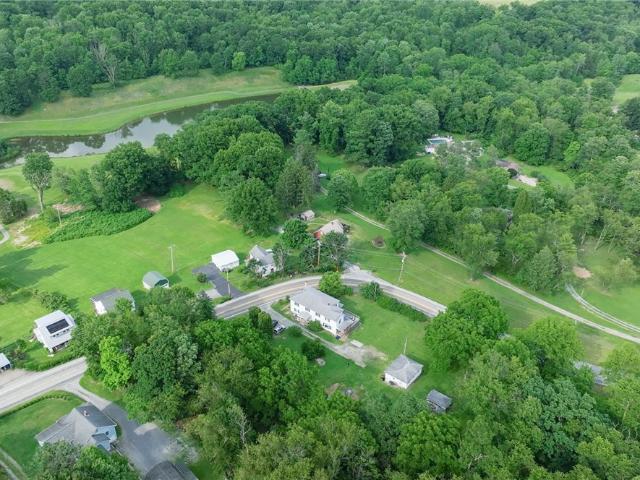
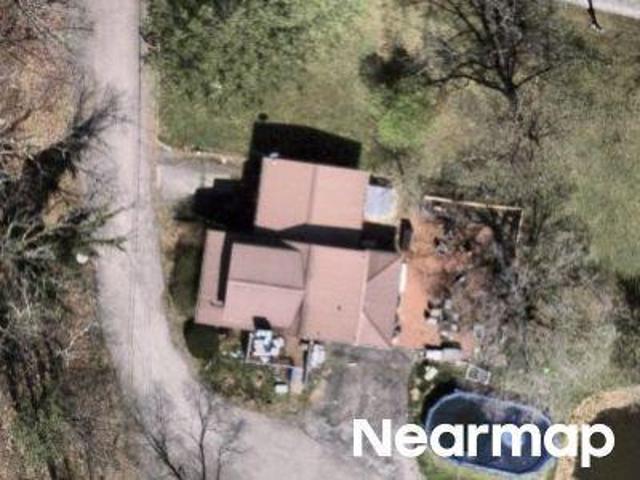
This 3-bedroom, 2½-bath Cape Cod in the Deer Lakes School District sits on a private lane and has the space, updates, and amenities you’ve been looking for. The first and second levels have been fully renovated, featuring updated flooring, kitchen, bathrooms, HVAC, water heater, windows, electric, and roof. And when you need even more room to spread out, head downstairs to the newly finished game room, complete with a full bath and a spacious laundry room. Enjoy your morning coffee on the front or back porch, cool off in the pool with its own deck, or relax in the comfort of the main-level primary bedroom. The additional bedrooms are generously sized, giving everyone plenty of space. There’s also a detached 2-car garage with a concrete floor for parking, storage, hobbies, or whatever you need. Honestly, there’s nothing left to do but move in and enjoy it!
USD 244,000
117 Steeplechase Cir
View photo
Condo · for sale
USD 275,000
USD 243/sq.ft
New
117 Steeplechase Cir
Culmerville
· 1,130 sq.ft · 2 Bedrooms · 2 Baths · Condo
Culmerville · 1,130 sq.ft · 2 Bedrooms · 2 Baths · Condo
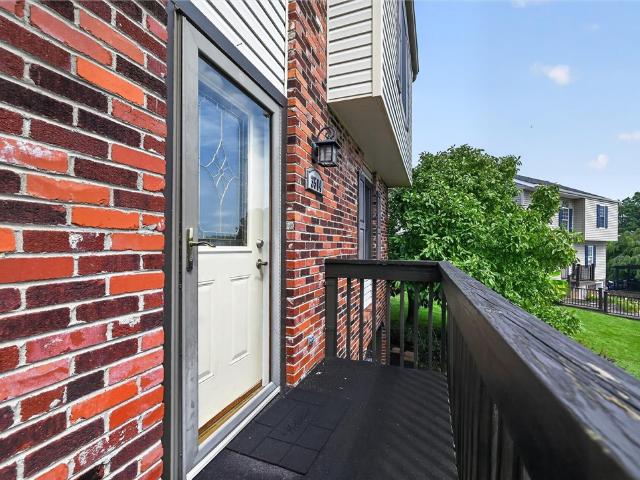
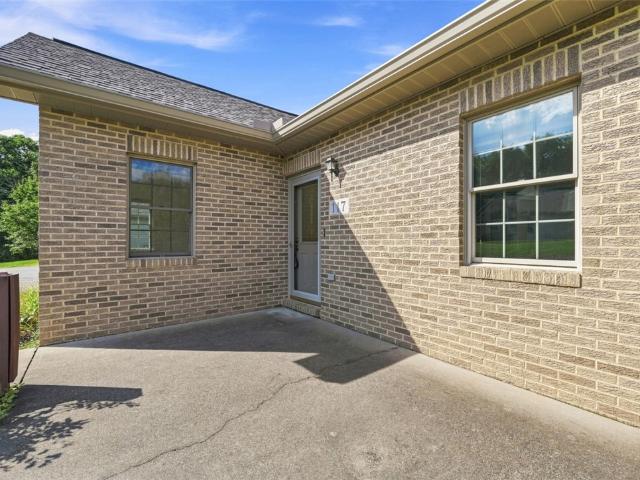
Enjoy easy, one-level living in this low-maintenance condo in the desirable Steeplechase community! This 2-bedroom, 2-bath home features a primary suite with a private en-suite bath and spacious walk-in closet, plus a second full bath for guests. Take advantage of the community pool and clubhouse for relaxing or entertaining without the upkeep of a larger property. Located in West Deer Twp within the Deer Lakes School District. Don't miss this opportunity for comfortable, carefree living!
USD 275,000
126 Woodlands Trl
View photo
Townhouse · for sale
USD 499,900
USD 201/sq.ft
New
126 Woodlands Trl
Culmerville
· 2,486 sq.ft · 3 Bedrooms · 2 Baths · Townhouse
· Office room · Swimming pool · Fireplace · Equipped kitchen
Culmerville · 2,486 sq.ft · 3 Bedrooms · 2 Baths · Townhouse · Office room · Swimming pool · Fireplace · Equipped kitchen
Welcome to this elegant 3-bedroom, 2.5-bath carriage home in the maintenance-free community of The Woodlands at Steeplechase. Tucked on a private cul-de-sac, this beautifully appointed home features a first-floor owner’s suite with a large walk-in closet and an updated bath with a walk-in ceramic shower. Freshly painted in a neutral palette, the home offers beautiful gleaming hardwood floors throughout the main level, with new carpeting in all three bedrooms and on the stairs. The spacious living and dining areas feature soaring ceilings, a gas fireplace, and an inviting setting for everyday living or entertaining. The custom kitchen showcases maple cabinetry, granite surfaces, and generous workspace. A first-floor den with built-in cabinetry provides the perfect space for a home office or study. Two spacious upstairs bedrooms offer flexibility for guests, an office, or hobbies, complemented by a convenient second-level hall bath with a Jacuzzi tub. A full laundry room, walk-in attic,
USD 499,900
3521 Cedar Ridge Rd
View photo
House · for sale
USD 359,900
USD 255/sq.ft
New
3521 Cedar Ridge Rd
Culmerville
· 1,410 sq.ft · 4 Bedrooms · 2 Baths · House
· Garden · Equipped kitchen · Parking · Cellar
Culmerville · 1,410 sq.ft · 4 Bedrooms · 2 Baths · House · Garden · Equipped kitchen · Parking · Cellar
Beautifully updated 4. Bedroom, 2 full bathroom home in the desirable Cedar Ridge neighborhood. This home has new flooring and carpeting throughout with an abundance of natural light. A spacious, comfortable living room flows into the dining room and kitchen areas. The primary bedroom is located on the main level, right next to the first-floor full bathroom. In the basement you will find an ample finished game room with direct access to the large backyard. The second floor has 3 additional bedrooms and an updated full bathroom. In addition to the 2-car garage, there is room enough for at least 5 cars in front of the house and several more in the driveway. Did someone say Party?
USD 359,900
526 Roup St
View photo
House · for sale
USD 184,900
USD 110/sq.ft
New
526 Roup St
Culmerville
· 1,668 sq.ft · 3 Bedrooms · 2 Baths · House
· Parking · Air conditioning
Culmerville · 1,668 sq.ft · 3 Bedrooms · 2 Baths · House · Parking · Air conditioning
Welcome to this 3-bedroom home, with a possible of 4 bedrooms, along with a 2-car detached garage with full 1 bedroom apartment above! Feel at ease with the main home having a new roof 2026, Newer furnace and AC 2024, and hot water tank 2025! The main house also has a new first floor full bath! There are 3 large bedrooms upstairs with lots of closet space. Also, along with a full bath and a full walk-up attic! Front and rear covered porches are great for that morning coffee! The apartment in rear is ready for the in-laws or investment opportunities! Located minutes to Route 28 for a short commute to the city, this home is also located near the river, parks, dining and gyms, schools, and more!
USD 184,900
107 E 1st Ave
View photo
House · for sale
USD 75,000
USD 72/sq.ft
107 E 1st Ave
Culmerville
· 1,033 sq.ft · 3 Bedrooms · 1 Bath · House
Culmerville · 1,033 sq.ft · 3 Bedrooms · 1 Bath · House
Welcome to 107 E. 1st Avenue in the heart of Tarentum—a charming home offering an exceptional opportunity to enjoy small-town living with scenic river views right outside your door. Situated directly across the street from the Allegheny River, this property offers beautiful water views and easy access to the riverfront, creating a peaceful setting while remaining conveniently close to local shops, restaurants, and major commuter routes. Inside, you'll find a spacious layout featuring three bedrooms and one full bathroom, with plenty of potential to make the space your own. The home blends character and functionality with comfortable living areas, abundant natural light, and room for personalization. Whether you're searching for your next primary residence, an investment property, or a home with a unique waterfront feel without the waterfront price tag, 107 E. 1st Avenue delivers outstanding value. Conveniently located near Route 28 and just minutes from shopping, dining, and everyday a
USD 75,000
4103 Bakerstown Culmerville Rd
View photo
House · for sale
USD 365,000
USD 243/sq.ft
4103 Bakerstown Culmerville Rd
Culmerville
· 1,496 sq.ft · 3 Bedrooms · 2 Baths · House
· Garden · Equipped kitchen · Parking
Culmerville · 1,496 sq.ft · 3 Bedrooms · 2 Baths · House · Garden · Equipped kitchen · Parking
Lovingly maintained by the same family for 60 years! This charming raised ranch home sits on a manicured 1-acre lot with a large backyard, mature trees, and a lawn equipment shed—perfect for gatherings, outdoor games, and creating your own backyard retreat. Features include 3 bedrooms, 2 full baths, a 2-car tandem garage with additional parking, custom hickory kitchen cabinets, stainless steel appliances, hardwood floors, finished game room, and fantastic four-seasons room with an electric heater overlooking the property. Meticulously maintained and move-in ready. Convenient to Routes 8 & 910 and Richland Community Park. A special home offering character, comfort, and the opportunity to create lasting memories. Come experience the exceptional care and pride of ownership this home has to offer!
USD 365,000
538 Steiner Bridge Rd
View photo
House · for sale
USD 180,000
USD 167/sq.ft
538 Steiner Bridge Rd
Culmerville
· 1,076 sq.ft · 3 Bedrooms · 1 Bath · House
Culmerville · 1,076 sq.ft · 3 Bedrooms · 1 Bath · House
Great investment or sweat-equity opportunity in Valencia! Situated on a nice lot on Steiner Bridge Road, this property offers incredible potential for the savvy buyer, investor, or contractor looking to customize a home. Inside, you will find classic hardwood floors waiting to be refinished to their original shine. The home is being sold as-is and needs some TLC, making it the perfect blank canvas to bring your design vision to life. Bring your contractor and your ideas to unlock this home’s true value in the Mars/Valencia area!
USD 180,000
1216 Applewood Dr
View photo
House · for sale
USD 449,900
USD 222/sq.ft
1216 Applewood Dr
Culmerville
· 2,024 sq.ft · 4 Bedrooms · 2 Baths · House
· Garden · Fireplace · Equipped kitchen
Culmerville · 2,024 sq.ft · 4 Bedrooms · 2 Baths · House · Garden · Fireplace · Equipped kitchen
Welcome to 1216 Applewood Drive, a charming, beautifully maintained, and completely move-in ready home located on a quiet dead-end street in the desirable Orchard Park neighborhood of Gibsonia and Pine-Richland School District. Thoughtfully updated throughout, this is a home where the major improvements have already been completed and you can simply move in and enjoy. A striking two-story brick entryway with a brick arch welcomes you inside. An abundance of natural light fills the home, highlighting the beautiful hardwood floors that extend through the main living level. The home offers comfortable and inviting living areas with a wood-burning fireplace on the main level and a second wood-burning fireplace in the finished lower level family room. The kitchen features stainless steel appliances replaced in 2020 and provides easy access to the backyard through updated Pella fiberglass sliding doors. One of the best features of 1216 Applewood is the beautiful, flat backyard. With plenty o
USD 449,900
4754 Bayfield Rd
View photo
House · for sale
USD 400,000
4754 Bayfield Rd
Culmerville
· 3 Bedrooms · 1 Bath · House
· Garden · Deck · Fireplace · Equipped kitchen
Culmerville · 3 Bedrooms · 1 Bath · House · Garden · Deck · Fireplace · Equipped kitchen
Welcome to 4754 Bayfield Road in Allison Park’s Cedar Ridge plan. This two-story colonial offers 3 bedrooms, 1.5 baths. Curb appeal hits first. Brick on the first floor, tan siding above and complimenting shutters. A curved walk, manicured lawn, window boxes, and a tidy front yard set the tone before you even get to the door. Inside, hardwood runs the main floor. Foyer with a carpeted staircase and a formal dining room. Renovated kitchen with shaker cabinets, quartz counters, subway tile, a farmhouse sink, stainless appliances, a peninsula with pendant lighting, and a breakfast nook. The family room has a vaulted beamed ceiling, a brick fireplace, and French doors to the deck. Main level also offers a powder room for convenience. Upstairs are three carpeted bedrooms, including a bright primary with a wall of closets, plus a renovated full bath with a double vanity and a glass walk-in shower with multiple shower heads and jets. The lower level adds a finished rec room with easy access t
USD 400,000
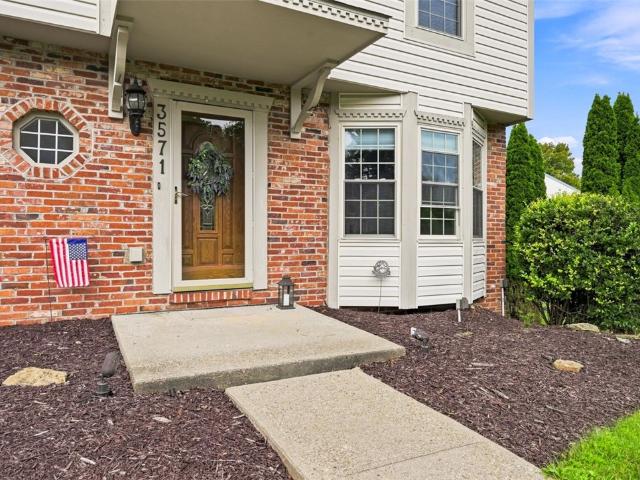
3571 Huntertown Rd
View photo
House · for sale
USD 450,000
USD 206/sq.ft
3571 Huntertown Rd
Culmerville
· 2,174 sq.ft · 4 Bedrooms · 2 Baths · House
· Fireplace · Equipped kitchen
Culmerville · 2,174 sq.ft · 4 Bedrooms · 2 Baths · House · Fireplace · Equipped kitchen
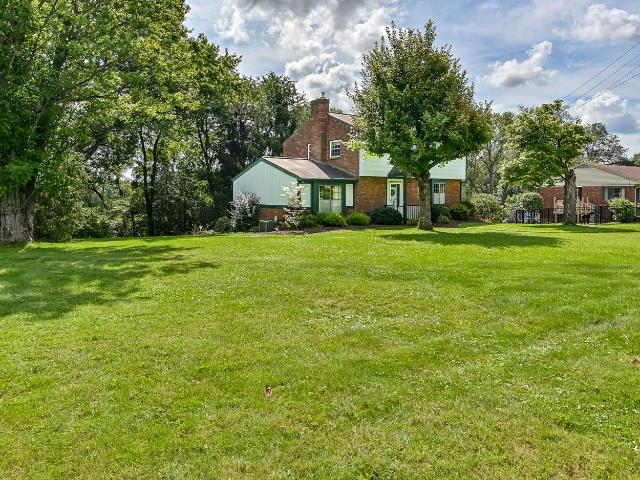
Exceptional space, an incredible lot, and a location you’ll love—welcome home to Allison Park! This beautifully maintained home stands out with its impressive curb appeal, meticulous care, and one of the largest lots in the development. From the moment you arrive, it’s clear this is a special property. Inside, a warm and inviting color palette complements the hardwood flooring and thoughtfully updated spaces. The stunning eat-in kitchen is designed to be the heart of the home, featuring stainless steel appliances, a stylish backsplash, pantry, abundant cabinetry, and generous counter space. Formal living and dining rooms provide elegant spaces for entertaining, while the spacious family room offers a cozy gathering spot centered around a feature gas fireplace. The gorgeous primary suite is a true retreat, complete with a built-in walk-in closet and spa-like bath featuring stone accents, double vanity, soaking tub, and separate shower. Additional bedrooms are generously sized with excel
USD 450,000
5404 Peach
View photo
House · for sale
USD 350,000
USD 197/sq.ft
5404 Peach
Culmerville
· 1,776 sq.ft · 3 Bedrooms · 2 Baths · House
· Office room · Fireplace · Equipped kitchen · Parking
Culmerville · 1,776 sq.ft · 3 Bedrooms · 2 Baths · House · Office room · Fireplace · Equipped kitchen · Parking
Welcome Home to 5404 Peach Dr in the Pine-Richland School District. Nestled on a beautiful wooded lot, this charming home offers privacy, character, and a peaceful natural setting. Filled with abundant natural light, the home offers character and charm with a large Living room with a brick log burning fireplace and hardwood floors. The Family room adjoins the living room and it highlights a stunning brick wall and built-in bookcases to make this a cozy retreat. The main level also features a Dining room with hardwood floors and a Kitchen designed for everyday living and entertaining alike. Upstairs, you'll find 3 spacious bedrooms and a full bathroom. The Primary bedroom offers 2 spacious closets and the other 2 bedrooms have hardwood floors. The finished lower level adds even more living space with a full bathroom, laundry room, and a large Game room that is perfect for relaxing or play area or use this space for a exercise area or home office or guest area. A one-car garage provides
USD 350,000
3745 Bakerstown Rd
View photo
House · for sale
USD 450,000
USD 153/sq.ft
3745 Bakerstown Rd
Culmerville
· 2,928 sq.ft · 4 Bedrooms · 2 Baths · House
· Garden · Equipped kitchen · Parking
Culmerville · 2,928 sq.ft · 4 Bedrooms · 2 Baths · House · Garden · Equipped kitchen · Parking
Escape the ordinary with this beautifully updated farmhouse nestled on 1.6 scenic acres in Richland Township, within Pine-Richland School District. Full of warmth, charm, and timeless character, this spacious 4-bedroom, 2-bath home offers nearly 3,000 square feet of inviting living space with hardwood floors throughout and two sitting rooms. The heart of the home is the stunning, sun-filled kitchen featuring quartz countertops with an Italian marble backsplash, stainless steel appliances, a large center island, coffee bar, and walls of windows that create a bright, welcoming gathering space. Both full bathrooms have been tastefully updated, blending modern comfort with classic farmhouse appeal. Step outside and enjoy the peaceful setting with room to garden, entertain around the fire pit, or simply relax and enjoy the privacy. The 1.6-acre property includes two lots, a detached three-car garage, storage shed, chicken coop, and endless possibilities for outdoor living. Perfect for buyer
USD 450,000

Get email alerts

Don't miss out: be the first to know about new properties

The alert was correctly created

On subscribing you accept the conditions of use and the privacy policy
Alert
Receive new ads in your inbox
Save this search
Receive alerts for new listings

We'll send you an email when we have new properties for: "Properties for sale in Culmerville"

The alert was correctly created

Indianola, Indiana township Allegheny County Pennsylvania
Glassmere
Get email alerts and be the first to see new listings
Required field
On subscribing I accept the terms of the privacy policy
Perfect! You'll soon start receiving new listings via email
Alert
Receive an email when we have new ads for Properties for sale in Culmerville
Save this search
Filters

Bedrooms

Size (sq.ft)

sq.ft
sq.ft

Price

USD
USD

Property type

Bathrooms

Clear all filters
Receive notifications when new entries are published.