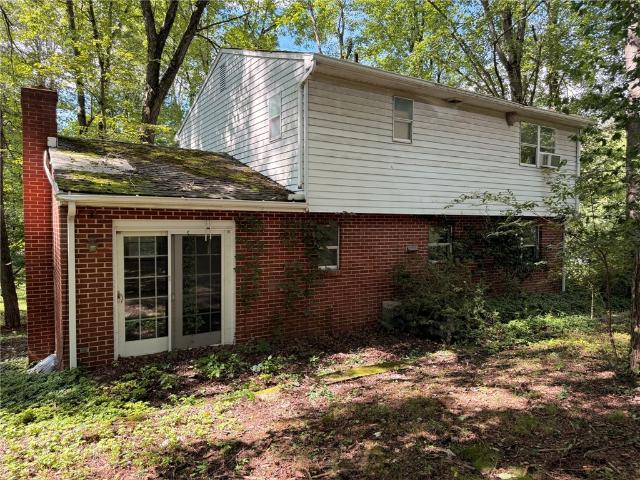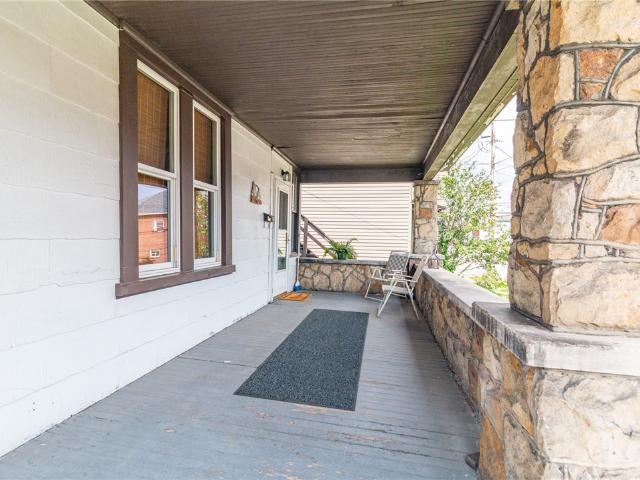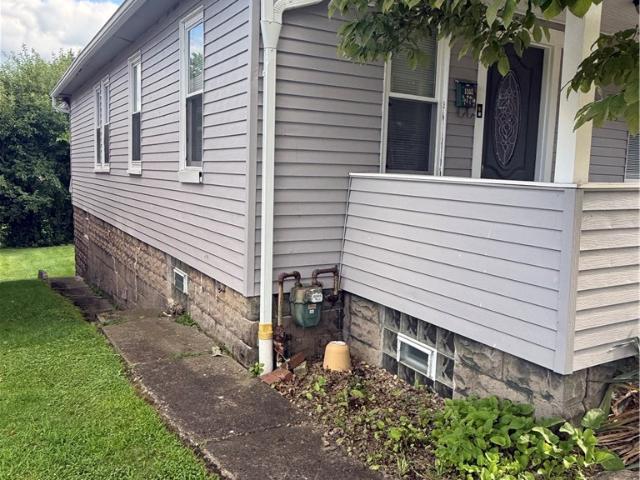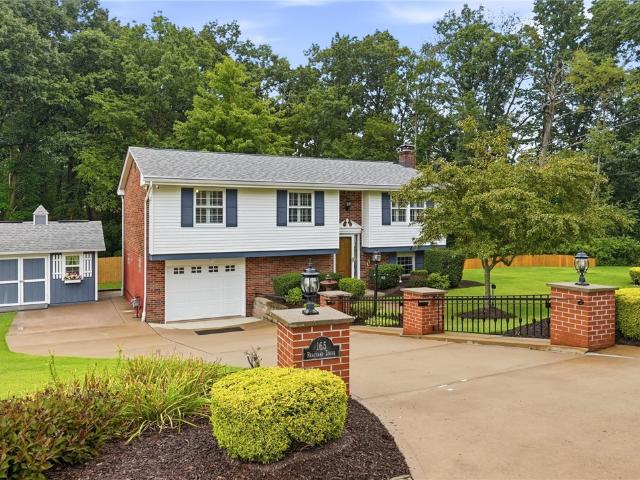
183 properties for sale in Culmerville

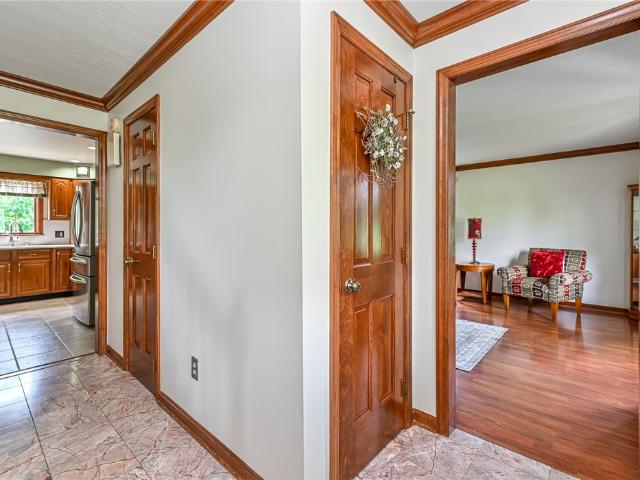
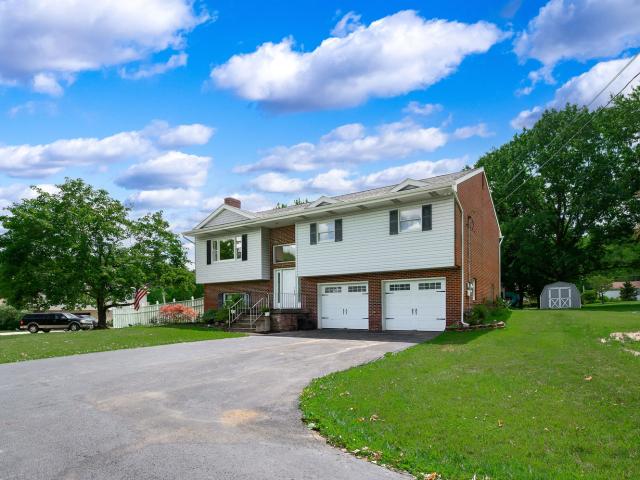
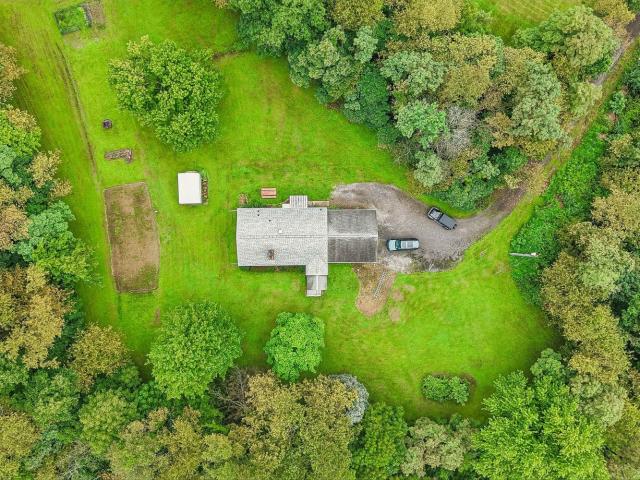
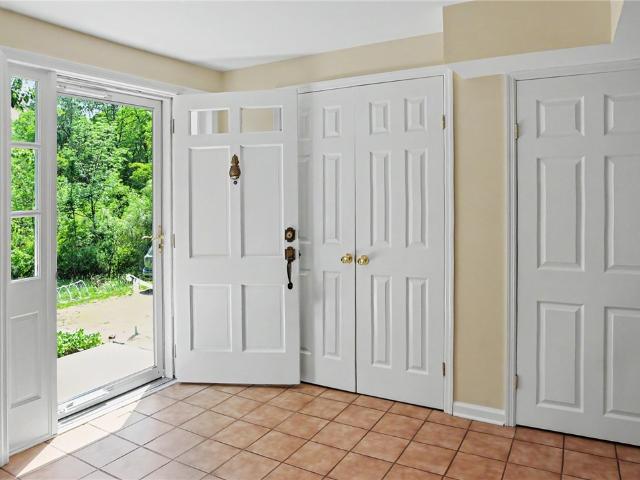
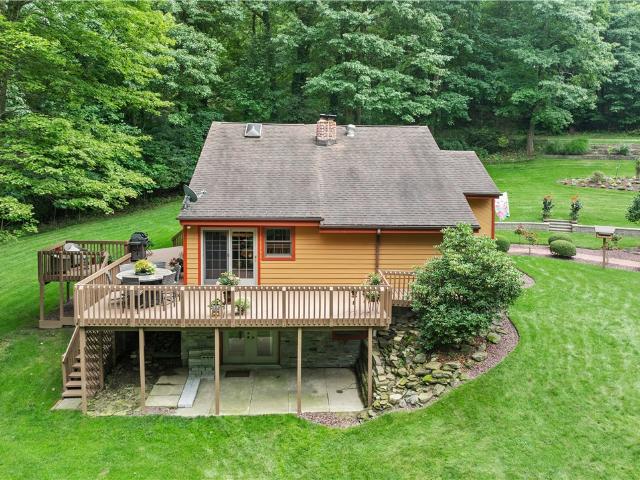
4998 Summit Dr
View photo
House · for sale
USD 556,900
USD 256/sq.ft
4998 Summit Dr
Culmerville
· 2,174 sq.ft · 4 Bedrooms · 3 Baths · House
· Patio · Garden · Fireplace · Equipped kitchen · Swimming pool
Culmerville · 2,174 sq.ft · 4 Bedrooms · 3 Baths · House · Patio · Garden · Fireplace · Equipped kitchen · Swimming pool
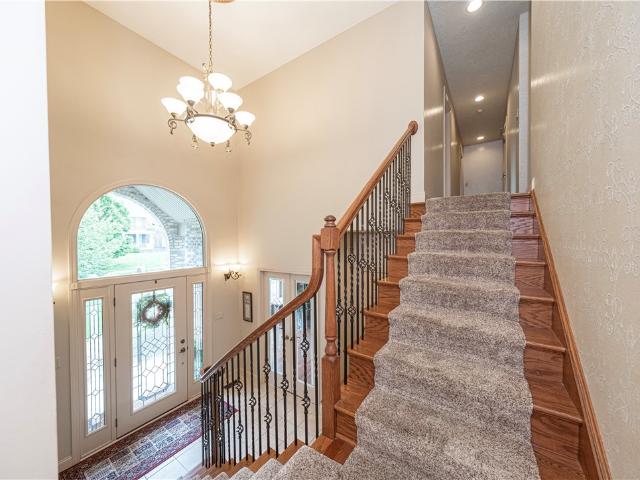
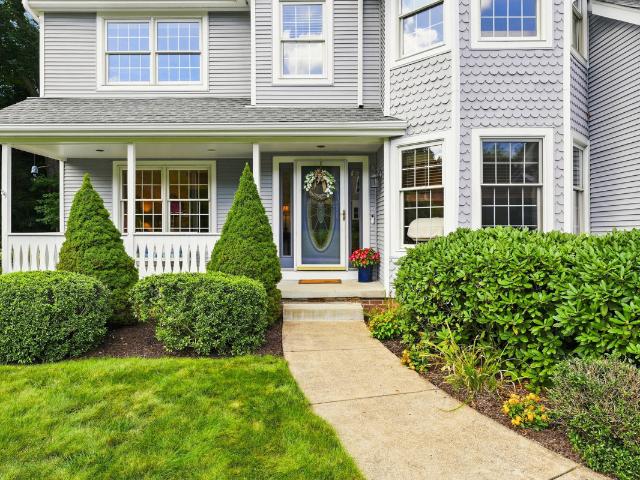
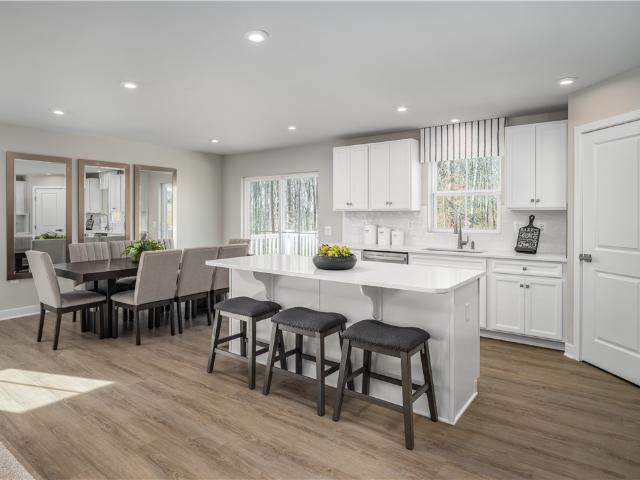
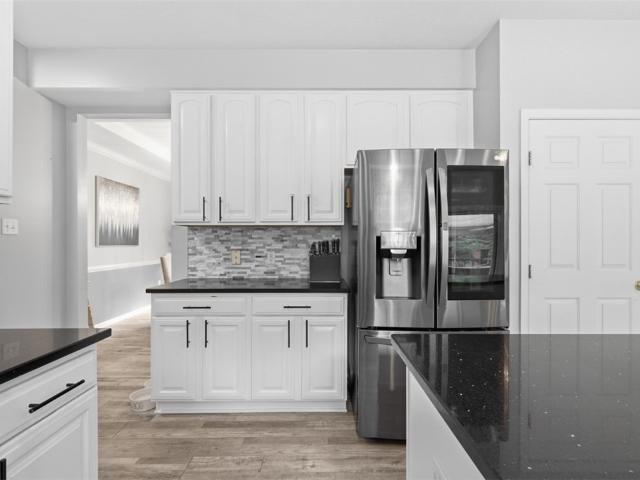
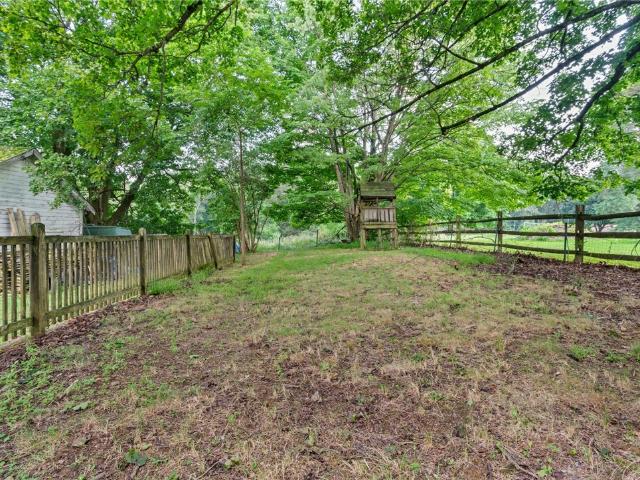
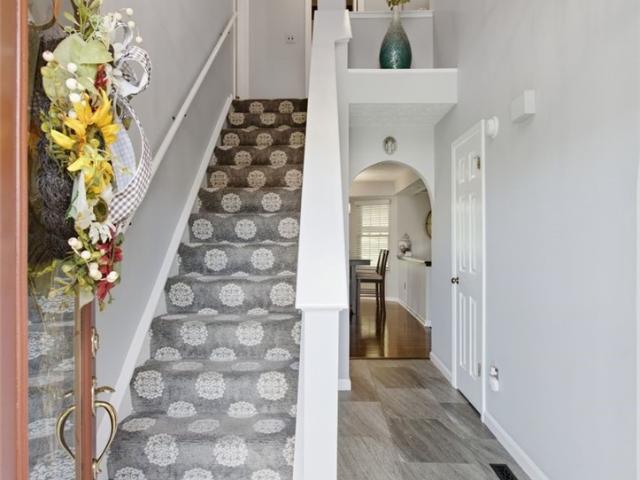
Exquisite home in Hampton Meadows! This home looks and feels like a designer showplace! This beautiful home is immaculate and has had only one owner with impeccable taste! Step into a grand two story entry with a sparkling exotic chandelier and new flooring. The living room has been transformed into a true entertaining hot spot for people of all ages! Think movie and pizza night for the family or sharing with an exciting group on big game day! This room is so on trend with quartz and glass tile back splash, upgraded finishes and a fun bar that shines. The fabulous kitchen has upgraded cabinetry, kitchen island, granite counters, trendy lighting and open to the family room with warm and cozy fireplace. The spacious breakfast area walks out onto a great covered patio to be enjoyed 3 seasons and professional landscaping! The back yard is huge and flat. Think playset, sport court or pool! Up to the second level of refined living in every way with beautiful flooring, dual crystal chandelier
USD 556,900
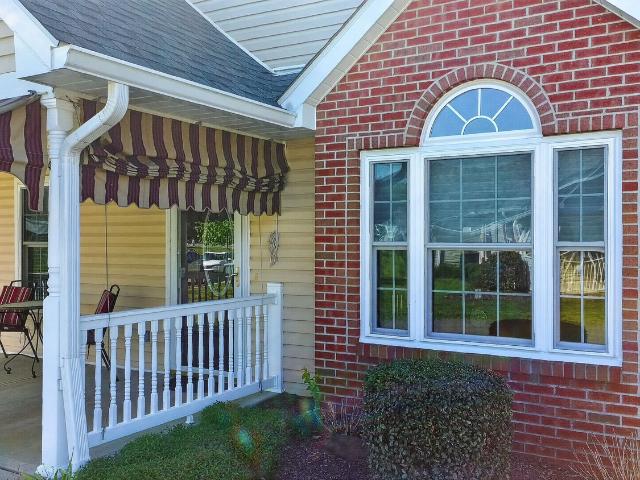
225 Rose
View photo
Condo · for sale
USD 395,000
USD 169/sq.ft
225 Rose
Culmerville
· 2,336 sq.ft · 4 Bedrooms · 2 Baths · Condo
· Patio · Parking · Equipped kitchen · Swimming pool
Culmerville · 2,336 sq.ft · 4 Bedrooms · 2 Baths · Condo · Patio · Parking · Equipped kitchen · Swimming pool
Lovely 4 Bedroom Glenmoor Farms Patio Home. Great Walkable community w Pool and Clubhouse. First Floor spacious carpeted Master Bedroom with Walkin closet and ensuite bath with Step in Shower and dual sink vanity. 2nd first floor bedroom with laminate wood flooring & Adjacent First floor partial bath. Hardwood Living and Dining area with remote control blind. Kitchen with all appliances, skylight, Oversize pantry closets, ceramic tile flooring and Island with extra cabinets. 2 very spacious carpeted upstairs bedrooms with Full Bath. Main Floor Laundry with Washer/Dryer, 2 Car Garage with cabinets and Auto garage door openers. New windows & water heater in 2022, New roof and driveway paving 2024, New paint in Bedrooms, Front Porch with awning and PVC railing. Move in Ready! Close to shopping
USD 395,000
212 Whitehaven Dr
View photo
House · for sale
USD 499,000
USD 236/sq.ft
212 Whitehaven Dr
Culmerville
· 2,110 sq.ft · 4 Bedrooms · 2 Baths · House
· Fireplace · Equipped kitchen
Culmerville · 2,110 sq.ft · 4 Bedrooms · 2 Baths · House · Fireplace · Equipped kitchen
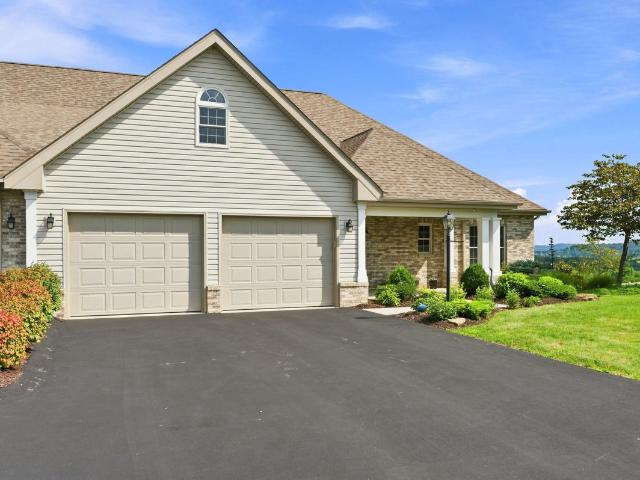
Welcome home to this incredible 4-bedroom, 2.5-bath brick two-story located in a highly desirable neighborhood within the Pine-Richland School District! This light-filled home offers an open floor plan enhanced by additional windows that create a bright and inviting atmosphere throughout. The spacious living room provides the perfect gathering space, while the formal dining room is ideal for hosting holiday celebrations and special occasions. The eat-in kitchen features beautiful quartzite countertops, abundant cabinetry, and plenty of room for everyday dining and meal preparation. Just off the kitchen, the expansive family room showcases a charming corner brick-hearth gas fireplace, creating a warm and comfortable setting for relaxing or entertaining. Upstairs, you'll find four generously sized bedrooms with ample closet space. The owner's suite is highlighted by cathedral ceilings and a private ensuite bath, providing a peaceful retreat at the end of the day. One or more bedrooms can
USD 499,000
109 Kimberly
View photo
House · for sale
USD 379,900
109 Kimberly
Culmerville
· 3 Bedrooms · 2 Baths · House
· Garden · Deck · Fireplace · Parking · Swimming pool
Culmerville · 3 Bedrooms · 2 Baths · House · Garden · Deck · Fireplace · Parking · Swimming pool
Welcome home to this well-maintained split-level that offers more space than meets the eye. Nestled in a private neighborhood on a spacious lot, this 3-bedroom, 2.5-bath home features multiple living areas, including a large finished lower-level family room with gas fireplace and walkout access to the backyard and pool. The main level offers an open living and dining area that opens to the back deck, along with three generously sized bedrooms. The primary suite features an updated en-suite bath and two closets for added storage. Outside, enjoy a partially fenced backyard with a large pool, Trex deck, and plenty of space for relaxing, entertaining, or outdoor activities. Additional highlights include a newer roof, updated hall bath, stainless steel appliances, a two-car garage, all public utilities, and convenient access to Route 228, Route 356, Route 8, shopping, dining, and amenities
USD 379,900
3100 Haberlein
View photo
House · for sale
USD 350,000
USD 189/sq.ft
3100 Haberlein
Culmerville
· 1,851 sq.ft · 3 Bedrooms · 2 Baths · House
· Fireplace · Equipped kitchen · Cellar
Culmerville · 1,851 sq.ft · 3 Bedrooms · 2 Baths · House · Fireplace · Equipped kitchen · Cellar
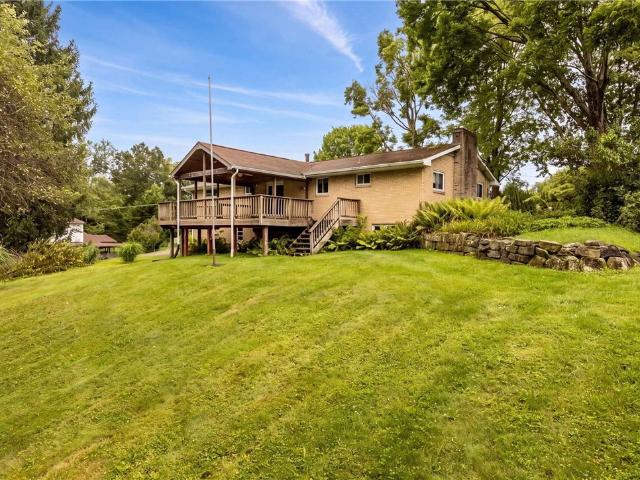
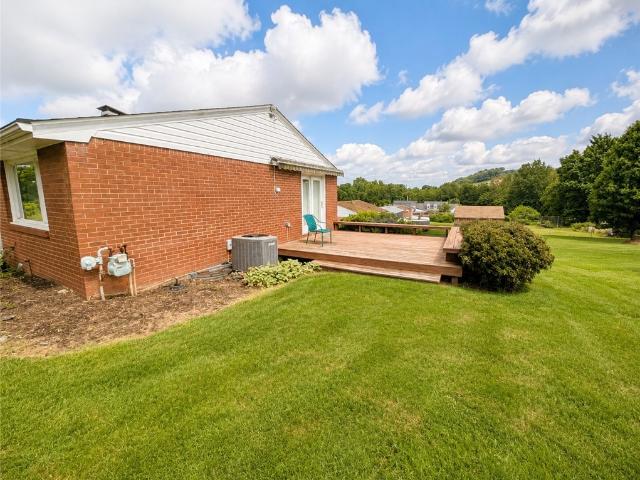
Tucked back on a quiet tabletop lot steps from a sought after Hampton township neighborhood, this raised ranch sits on nearly 2 acres of privacy, a rarity this close to Route 8. Mature trees surround the property, giving you a wooded, secluded feel while staying walkable to schools and just minutes from the convenience of shopping, restaurants, and even the turnpike. The original brick ranch footprint has been transformed with a spacious addition: with vaulted ceilings and oversized windows on three walls, natural light pours in over the beautiful hardwood floors. The sunroom addition really makes the most of the wooded lot views, but there is also a second attached living room with a stone fireplace and wood paneling for a cozy, classic feel. The eat-in kitchen is functional with oak cabinetry and tile flooring. The three bedrooms feature hardwood floors and while they share a hall bath there is an additional half bath off of the sunroom addition. A full basement and an integral two c
USD 350,000
4109 Bakerstown Culmerville Rd
View photo
House · for sale
USD 269,900
USD 150/sq.ft
4109 Bakerstown Culmerville Rd
Culmerville
· 1,798 sq.ft · 3 Bedrooms · 1 Bath · House
· Deck · Fireplace · Equipped kitchen
Culmerville · 1,798 sq.ft · 3 Bedrooms · 1 Bath · House · Deck · Fireplace · Equipped kitchen
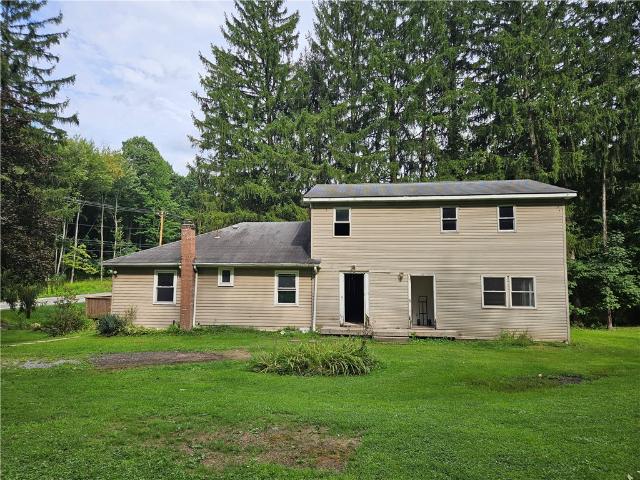
We are now $35,0000 under appraised value. Multi-level home on a one-acre private lot. If you are looking for a home off the beaten path with some privacy, you need to take a look. Hardwood flooring throughout, updated kitchen, 2 fireplaces, one is a woodburner insert. Covered deck off kitchen. This is a very well maintained home
USD 269,900
3605 Cedar Ridge Rd
View photo
House · for sale
USD 185,000
USD 64/sq.ft
3605 Cedar Ridge Rd
Culmerville
· 2,874 sq.ft · 4 Bedrooms · 3 Baths · House
Culmerville · 2,874 sq.ft · 4 Bedrooms · 3 Baths · House
Bring your vision to this Deer Lakes opportunity! This spacious 2-story home sits on approximately 0.80 acres in a beautiful, tree-lined setting and offers tremendous potential for an owner-occupant, investor, or flipper. Live in the home while you renovate and improve it over time, or bring your contractor and transform it into the home you've envisioned. The property is currently plumbed for 3 full bathrooms, providing flexibility for a future renovation and allowing you to customize the layout to fit your needs. The generous lot offers plenty of room to enjoy the outdoors, while the home's size and existing features provide an excellent foundation for improvement. Located in the Deer Lakes School District, this is a great opportunity for someone looking for a property where they can build equity through sweat DIY and improvements. Whether you're an owner-occupant looking for a project or an investor/flipper searching for your next opportunity, this property is ready for your ideas a
USD 185,000
106 Oak Hill Dr
View photo
House · for sale
USD 300,000
106 Oak Hill Dr
Culmerville
· 4 Bedrooms · 2 Baths · House
· Garden · Parking · Deck · Fireplace · Equipped kitchen · Cellar
Culmerville · 4 Bedrooms · 2 Baths · House · Garden · Parking · Deck · Fireplace · Equipped kitchen · Cellar
You've been looking for a ranch home in Mars SD you say? Look no further than this all brick, well maintained 4 bedroom in Middlesex! Resting on nearly a half acre, the main floor invites you through any of 2 front doors into separate living/family rooms. Hardwood floors throughout, and a spacious kitchen with dining area that walks out to the covered deck overlooking the back yard. 3 bedrooms, a full bathroom and a partial bath span the large main level. You'll love the stone fireplace in the main family room that runs floor to ceiling. Downstairs you'll find another bedroom, separate office area and another full bathroom. Plenty of storage space in the basement as well as updated electrical panel and access to the oversized 2 car garage. Out back you have plenty of privacy including the covered deck with multiple entertaining areas that overlooks the whole yard. Very quick access to Route 8, minutes down 228 to reach the highways and plenty of restaurants/shopping nearby
USD 300,000
3409 Cramlington Dr
View photo
House · for sale
USD 475,000
USD 202/sq.ft
3409 Cramlington Dr
Culmerville
· 2,347 sq.ft · 4 Bedrooms · 2 Baths · House
· Garden · Fireplace · Equipped kitchen · Parking · Cellar
Culmerville · 2,347 sq.ft · 4 Bedrooms · 2 Baths · House · Garden · Fireplace · Equipped kitchen · Parking · Cellar
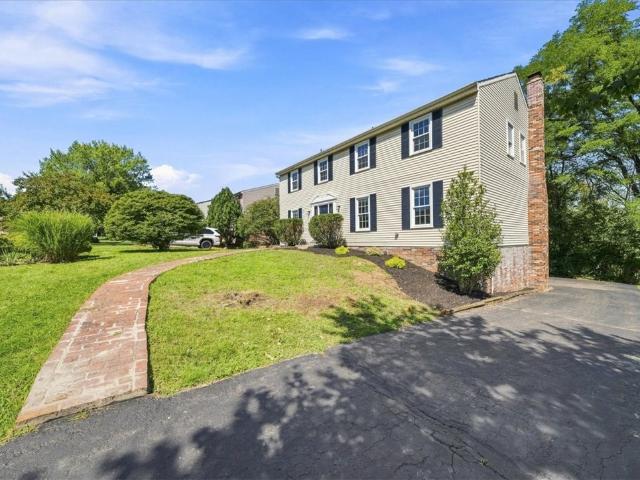
Welcome to 3409 Cramlington Drive, a spacious 4-bedroom, 2.5-bath Colonial in Hampton Township! Offering approximately 2,352 sq. Ft. of living space, this home combines classic character with fresh, move-in-ready updates. Step inside to find bright, freshly painted living spaces, new carpeting, and a functional floor plan with plenty of room to spread out. The kitchen features white cabinetry, stainless steel appliances, generous counter space, and an open connection to the inviting family room, highlighted by exposed wood beams and a brick fireplace. Upstairs you'll find four generously sized bedrooms, including a primary suite with a private bath. Enjoy even more living and entertaining space in the finished basement. One of the home's standout features is the large screened-in porch overlooking the wooded backyard—the perfect spot to relax, entertain, or enjoy the outdoors. Complete with a 2-car garage and conveniently located in Hampton Township School District. For added buyer con
USD 475,000
1032 Diane Lane
View photo
House · for sale
USD 1,075,000
USD 328/sq.ft
1032 Diane Lane
Culmerville
· 3,272 sq.ft · 5 Bedrooms · 4 Baths · House
· Office room · Fireplace · Equipped kitchen
Culmerville · 3,272 sq.ft · 5 Bedrooms · 4 Baths · House · Office room · Fireplace · Equipped kitchen
Welcome home to a meticulously maintained, custom built home that feels like a private retreat. Nestled in a sidewalk-lined community your new home sits in the coveted Fox Chapel School District. Boasting 5 bedrooms, 4.5 baths, and unparalleled indoor and outdoor living spaces, this spectacular property has a very relaxing vide and is truly an entertainer’s dream. Step inside to discover gleaming hardwood floors flowing seamlessly throughout the first floor. The heart of the home is the high-end, eat-in kitchen, meticulously outfitted with a salad prep sink and a dedicated water filtration system. The kitchen opens effortlessly into the warm and inviting family room, which is anchored by a stunning floor to ceiling stone fireplace. The main floor thoughtfully balances everyday living and entertaining with a formal living room and dining room, a home office, a convenient powder room, and a highly desirable first-floor laundry. Just off the main living area, a beautiful 3-season room off
USD 1,075,000
342 Overbrook Rd
View photo
House · for sale
USD 199,900
USD 113/sq.ft
342 Overbrook Rd
Culmerville
· 1,755 sq.ft · 3 Bedrooms · 2 Baths · House
· Garden · Fireplace · Equipped kitchen · Parking
Culmerville · 1,755 sq.ft · 3 Bedrooms · 2 Baths · House · Garden · Fireplace · Equipped kitchen · Parking
Fixer-upper with plenty of potential in Mars School District! Situated on a wooded 3/4-acre lot in rural Middlesex Township, this two-story home offers a great opportunity for investors or handy buyers ready to bring it back to its former glory. The main level features a spacious living room, formal dining room, kitchen, powder room, and family room with a fireplace and access to the backyard. Upstairs are three generously sized bedrooms and a hall full bath, including a primary suite with a walk-in closet and private en suite bath. The unfinished lower level provides additional storage and utility space, along with access to the two-car integral garage. The home needs renovation and updating throughout, but offers a desirable floor plan, ample room sizes, and plenty of potential to make it your own. Enjoy a more rural, wooded setting while remaining conveniently located with quick access to Routes 8 and 228. A great opportunity to transform this longtime home and unlock its potential
USD 199,900
637 E 9th Ave
View photo
House · for sale
USD 80,000
637 E 9th Ave
Culmerville
· 5 Bedrooms · 4 Baths · House
· Parking · Deck · Equipped kitchen
Culmerville · 5 Bedrooms · 4 Baths · House · Parking · Deck · Equipped kitchen
Multi-unit property featuring a duplex plus a separate garage apartment, offering excellent rental potential and investment opportunity. The duplex includes a first-floor unit with a kitchen, living room, one bedroom, one full bath, laundry, and deck, while the second-floor unit offers a kitchen, living room, one bedroom, two full baths, and washer/dryer hookups. The detached garage apartment provides additional living space with two bedrooms, one full bath, living room, kitchen, and garage. Property features include fairly new windows, a metal roof approximately two years old, some newer plumbing, three newer hot water tanks, separate electric and gas meters, and a newer gas line to the back house. The property needs TLC and offers an opportunity to make improvements and maximize its rental potential. Conveniently located near Allegheny River, parks, Pittsburgh Mills shopping and dining, with approximately a 30-minute commute to Downtown Pittsburgh
USD 80,000
1108 8th Ave
View photo
House · for sale
USD 119,900
USD 141/sq.ft
Updated
1108 8th Ave
Culmerville
· 850 sq.ft · 2 Bedrooms · 1 Bath · House
· Equipped kitchen · Cellar
Culmerville · 850 sq.ft · 2 Bedrooms · 1 Bath · House · Equipped kitchen · Cellar
Welcome to 1108 8th Avenue this cute as a button ranch is perfect for the buyer or buyers looking for one floor living. As you enter the home you are greeted to the nice sized living room that leads to the dining room and galley style kitchen. Two bedrooms and full bath with walk in shower and first floor laundry complete the main floor. The home is host to front and rear covered porches that will surely be the place to relax and enjoy the fresh air. The walkout basement is unfinished but has room for tons of storage
USD 119,900
165 Reaghard Drive
View photo
House · for sale
USD 320,000
165 Reaghard Drive
Culmerville
· 3 Bedrooms · 2 Baths · House
· Patio · Garden · Deck · Fireplace · Equipped kitchen
Culmerville · 3 Bedrooms · 2 Baths · House · Patio · Garden · Deck · Fireplace · Equipped kitchen
Situated on over an acre in West Deer, this exceptionally well-maintained 3-bedroom, 2-full-bath home is sure to impress with its quality craftsmanship and thoughtful updates. The exceptional level of care and attention given to both the home and property is immediately apparent. The custom kitchen features beautiful solid oak cabinetry, granite countertops, stainless steel appliances, and plenty of storage and workspace. The main level also features a spacious living room open to the dining room, with direct access to the Trex deck with an under-deck dry system—perfect for outdoor dining and entertaining. Beautiful solid oak interior doors and baseboards are featured throughout, while original hardwood floors remain beneath the carpeting on the main living level. With a full bath on each level, the home offers a functional and flexible layout. The inviting family room features a gas fireplace and walks out to a patio and the expansive fenced yard with plenty of room to enjoy the outdo
USD 320,000
151 Kyle Rd
View photo
House · for sale
USD 465,000
USD 207/sq.ft
151 Kyle Rd
Culmerville
· 2,239 sq.ft · 3 Bedrooms · 2 Baths · House
· Parking · Fireplace · Equipped kitchen
Culmerville · 2,239 sq.ft · 3 Bedrooms · 2 Baths · House · Parking · Fireplace · Equipped kitchen
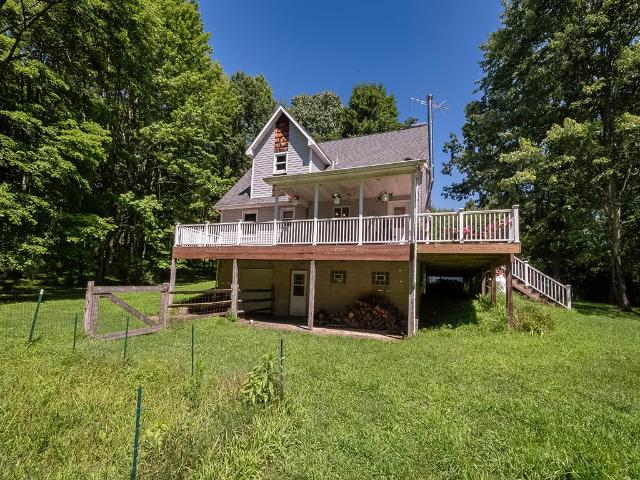
Discover a truly one-of-a-kind retreat in the highly sought-after Mars Area School District, this uniquely handcrafted cedar home is a masterpiece of character, and natural beauty. Every inch of this remarkable home tells a story, with thoughtful details and distinctive architectural elements that make it unlike anything else. Surrounded by mature greenery and peaceful acreage, this home offers privacy, space, and a lifestyle that's increasingly tough to find. While remaining close to everything Mars and North Pittsburgh has to offer. The newly paved 8-car driveway leads to a multi-car detached garage for the ultimate car/truck lover's dream. Inside, the entry is warm and welcoming as you embrace the charm of the skylight above the bright family room w/brick wood-burning fireplace, and newer carpeting. The vibrant kitchen is open w/spacious quartz counters and joins the dining room that can host the largest family dinners. Newer sliding glass doors lead you to the newly stained wrap-ar
USD 465,000
214 Scarborough Dr
View photo
House · for sale
USD 675,000
USD 211/sq.ft
214 Scarborough Dr
Culmerville
· 3,197 sq.ft · 4 Bedrooms · 2 Baths · House
· Garden · Office room · Gym · Deck · Equipped kitchen
Culmerville · 3,197 sq.ft · 4 Bedrooms · 2 Baths · House · Garden · Office room · Gym · Deck · Equipped kitchen
Welcome to this beautifully updated 4-bedroom home offering the perfect blend of style, comfort, and functionality. The heart of the home is the updated eat-in kitchen, which opens seamlessly to the spacious family room featuring vaulted ceilings, a wet bar, and doors leading to a fantastic deck overlooking the private wooded backyard—ideal for entertaining or simply relaxing outdoors. A convenient first-floor laundry room. A bright and inviting home office with windows overlooking the front of the property provides the perfect work-from-home space. Upstairs, the beautiful owner’s suite features a generous walk-in closet and private bath. Three additional bedrooms and a full bath provide plenty of space for family and guests. The finished lower level adds even more versatile living space—perfect for a game room, media room, home gym, or playroom. With 4 bedrooms, 2 full baths, 2 half baths, great indoor-outdoor flow, and a private wooded setting, this move-in-ready home offers space fo
USD 675,000
3074 E Bardonner Rd
View photo
Townhouse · for sale
USD 259,900
USD 188/sq.ft
Updated
3074 E Bardonner Rd
Culmerville
· 1,378 sq.ft · 2 Bedrooms · 1 Bath · Townhouse
· Deck · Parking
Culmerville · 1,378 sq.ft · 2 Bedrooms · 1 Bath · Townhouse · Deck · Parking
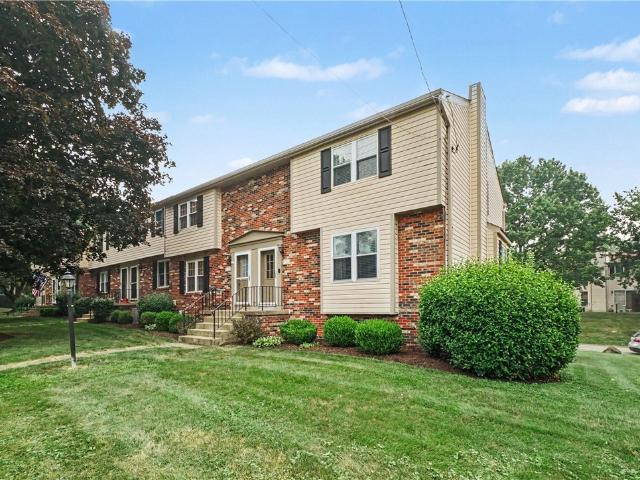
Welcome to this beautifully maintained end-unit townhome, where thoughtful updates, generous living spaces, and exceptional storage come together in a move-in-ready home. Fresh neutral paint throughout creates a bright, inviting feel from the moment you step inside. The spacious primary suite offers two oversized closets, including a walk-in, along with direct access to the full bath featuring an additional vanity. The generously sized second bedroom provides excellent closet space with double closets of its own. On the main level, a convenient powder room complements the versatile family room/den, which opens to an oversized deck offering valuable outdoor living space. The attached two-car garage is both functional and finished, featuring an epoxy floor, workbench, and additional storage. Downstairs, the dedicated laundry area offers a finished ceiling, recessed lighting, and built-in shelving for added organization. Ideally positioned near Route 8, this home offers convenient access
USD 259,900
246 Curtis Ct
View photo
House · for sale
USD 518,267
USD 201/sq.ft
246 Curtis Ct
Culmerville
· 2,573 sq.ft · 3 Bedrooms · 3 Baths · House
· Cellar
Culmerville · 2,573 sq.ft · 3 Bedrooms · 3 Baths · House · Cellar
Welcome to Kingston Ranch Homes, where affordable one-level living brings you closer to family with none of the work holding you back. Now building the Eden Cay floor plan! This thoughtfully designed ranch offers easy main-level living with the added bonus of a finished basement, providing extra space for entertaining, hobbies, or guests. Relax and unwind on the covered porch, perfect for enjoying your morning coffee or evening sunsets. Don't miss this opportunity to own a home that combines comfort, convenience, and additional living space
USD 518,267
124 Tanglewood Dr
View photo
House · for sale
USD 300,000
USD 112/sq.ft
124 Tanglewood Dr
Culmerville
· 2,669 sq.ft · 3 Bedrooms · 1 Bath · House
· Swimming pool · Parking · Cellar
Culmerville · 2,669 sq.ft · 3 Bedrooms · 1 Bath · House · Swimming pool · Parking · Cellar
Welcome to this all-brick ranch situated on a desirable corner lot in the Mars Area School District! This 3-bedroom, 1.5-bath home offers plenty of space, functionality, and potential for its next owner. The main level features a comfortable layout with three bedrooms and ample living space, while the finished basement provides additional room for entertaining, relaxing, or creating a home office or recreation area. Just off the finished basement is a dedicated hot tub room, offering a unique space to unwind year-round. A large two-car integral garage provides generous space for vehicles, storage, tools, and more. The corner lot adds additional outdoor space and accessibility. With its all-brick construction, ranch-style living, finished lower level, two-car garage, corner lot, and location within the Mars Area School District, this property offers a great opportunity to make it your own. Bring your ideas and come see the possibilities this home has to offer!
USD 300,000
391 Glade Mills Rd
View photo
House · for sale
USD 490,000
USD 243/sq.ft
391 Glade Mills Rd
Culmerville
· 2,013 sq.ft · 3 Bedrooms · 3 Baths · House
· Office room · Deck · Fireplace · Equipped kitchen · Parking
Culmerville · 2,013 sq.ft · 3 Bedrooms · 3 Baths · House · Office room · Deck · Fireplace · Equipped kitchen · Parking
If you're looking for a home with privacy in the highly desirable Mars School District, this Cape Cod on just over 4 wooded acres is a must-see! Enjoy the peaceful setting while still being just minutes from shopping, dining, and everyday conveniences. The property features a detached four-car garage with plenty of space for vehicles, recreational equipment, hobbies, or a workshop. Step inside to a stunning cathedral-ceiling living room with a cozy gas fireplace that opens seamlessly to the dining area and kitchen, creating the perfect space for entertaining. Just off the kitchen, the covered back deck offers a relaxing place to enjoy the surrounding woods year-round. The main level includes two bedrooms and a full bath, with one bedroom currently serving as a home office. Upstairs, you'll find a versatile loft that makes a great office, playroom, or reading nook, along with a spacious owner's suite that serves as a private retreat. The finished walkout lower level adds exceptional liv
USD 490,000
602 Meghan Ct
View photo
House · for sale
USD 749,000
USD 245/sq.ft
602 Meghan Ct
Culmerville
· 3,057 sq.ft · 4 Bedrooms · 3 Baths · House
· Garden · Swimming pool
Culmerville · 3,057 sq.ft · 4 Bedrooms · 3 Baths · House · Garden · Swimming pool
Nestled on a spacious homesite in a quiet cul-de-sac, 602 Meghan Court offers the perfect combination of comfort, space, and outdoor living. The home features generously sized living areas, abundant natural light, and a functional floor plan ideal for both everyday living and entertaining. Step outside to your own private backyard retreat featuring a swimming pool and hot tub, creating the perfect setting for relaxing, entertaining, and enjoying summer days at home. Conveniently located in Gibsonia with easy access to shopping, dining, parks, recreation, and major commuter routes. A wonderful opportunity to own a beautiful home in a highly desirable setting. Schedule your private tour today!
USD 749,000
316 Ridge View
View photo
Townhouse · for sale
USD 574,900
USD 300/sq.ft
316 Ridge View
Culmerville
· 1,916 sq.ft · 3 Bedrooms · 3 Baths · Townhouse
· Deck · Equipped kitchen · Cellar
Culmerville · 1,916 sq.ft · 3 Bedrooms · 3 Baths · Townhouse · Deck · Equipped kitchen · Cellar
Welcome to 316 Ridge View Court — A Custom-Built North Hills Retreat Tucked into a sought-after Shoff Farms community, this custom-built 3-bedroom, 3 bath townhome with 9' ceilings offers 1,926 square feet of thoughtfully designed living space across two levels — including a finished walkout basement that adds valuable living and entertaining space to this already impressive home. Built with an eye for detail, this home stands apart with extra windows across the rear elevation, flooding the main living spaces with natural light and framing a beautiful view. The open, light-filled main level flows seamlessly from kitchen to dining to living area, ideal for both everyday living and entertaining. Upstairs, generously sized bedrooms provide comfortable, private retreats, including a primary suite with its own en-suite bath. Step outside to the large composite decking — an entertainer's dream, perfect for taking in the view morning, noon, and night, with none of the upkeep of traditional wo
USD 574,900
3755 Bakerstown Road
View photo
House · for sale
USD 90,000
USD 77/sq.ft
3755 Bakerstown Road
Culmerville
· 1,163 sq.ft · 3 Bedrooms · 1 Bath · House
Culmerville · 1,163 sq.ft · 3 Bedrooms · 1 Bath · House
Bring your vision to 3755 Bakerstown Road! Situated on a. 81-acre lot in the Pine-Richland School District, this Gibsonia property offers an opportunity for buyers, builders, or investors looking to create something new. The existing home is being marketed primarily for land value, with public water and public sewage serving the property. Mature trees create a beautiful natural setting with room to explore the possibilities for a future custom home. Conveniently located near Route 8, Wexford, Pine Community Park, Treesdale, shopping, dining, and major roadways. Existing structures are being sold as-is. Buyers to independently verify zoning, building requirements, utility connections, site suitability, and feasibility for intended use
USD 90,000
4016 Gibsonia Rd
View photo
House · for sale
USD 250,000
USD 192/sq.ft
4016 Gibsonia Rd
Culmerville
· 1,302 sq.ft · 3 Bedrooms · 1 Bath · House
· Garden · Equipped kitchen
Culmerville · 1,302 sq.ft · 3 Bedrooms · 1 Bath · House · Garden · Equipped kitchen
Do NOT use showing time! Seller very motivated! 10,000 reduction! This Home has a 1 year old roof! The kitchen has newer Stainless appliances and the Driveway was recently paved with repurposed asphalt! There are new Steel doors from West Shore home recently installed. Pine-richland schools! There are nice hardwood floors and the kitchen has ceramic tiled flooring. The large Eat-in-Kitchen has solid oak cabinets, they are nice quality. The house gets very bright, the sun hits it from every angle. This Seller has black out window coverings, feel free to open them if they are closed. The photos are when this Seller purchased the home. They are moving and have boxes already packed. The photos that are advertised show the space in the home without the items there for the move. The lot is just about an acre at. 914, the driveway is long and the home sits far away from the road. The backyard is fenced and the property also has an invisible fence that is almost the entire front yard, if you h
USD 250,000
43 Woodhill Dr
View photo
House · for sale
USD 319,000
USD 208/sq.ft
Updated
43 Woodhill Dr
Culmerville
· 1,528 sq.ft · 4 Bedrooms · 2 Baths · House
· Garden · Office room · Gym · Deck · Equipped kitchen · Cellar
Culmerville · 1,528 sq.ft · 4 Bedrooms · 2 Baths · House · Garden · Office room · Gym · Deck · Equipped kitchen · Cellar
Very Well maintained two-story home in Deer Lakes School District. Located within easy walking distance to the high school, this beautiful property combines a prime location with a great layout. The main floor features an inviting living room, dining room and a large kitchen with an abundance of cabinets and counter space. A convenient half bath completes the main level. Upstairs, you will find four spacious bedrooms, including a private master suite with its own full bath, plus a second full hallway bath. The living space extends downstairs into a large basement that is partially finished. Perfect for a game room, gym, or home office. Step outside to relax or entertain on the huge premium trex rear deck overlooking the yard. Just a couple miles to Deer Lakes Park for fun and fishing, convenient to banking and shopping. Quick easy access to Rt 28, PA Turnpike
USD 319,000

Get email alerts

Don't miss out: be the first to know about new properties

The alert was correctly created

On subscribing you accept the conditions of use and the privacy policy
Alert
Receive new ads in your inbox
Save this search
Receive alerts for new listings

We'll send you an email when we have new properties for: "Properties for sale in Culmerville"

The alert was correctly created

Indianola, Indiana township Allegheny County Pennsylvania
Glassmere
Get email alerts and be the first to see new listings
Required field
On subscribing I accept the terms of the privacy policy
Perfect! You'll soon start receiving new listings via email
Alert
Receive an email when we have new ads for Properties for sale in Culmerville
Save this search
Filters

Bedrooms

Size (sq.ft)

sq.ft
sq.ft

Price

USD
USD

Property type

Bathrooms

Clear all filters
Receive notifications when new entries are published.