801 houses for sale in Culver Garden

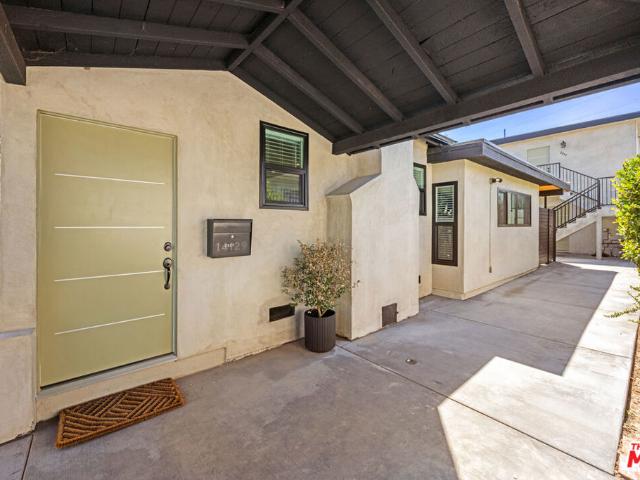
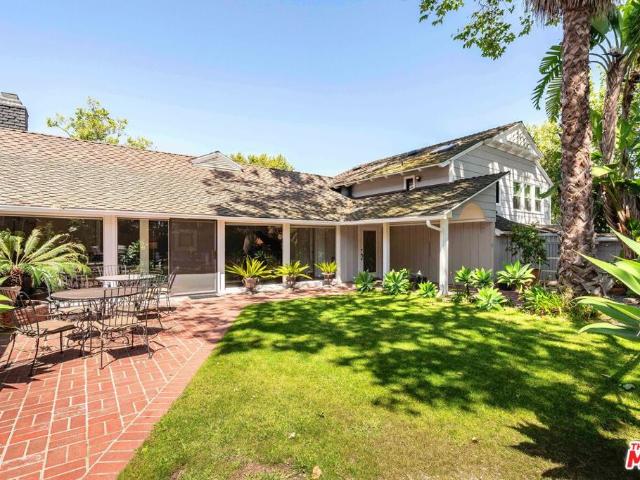
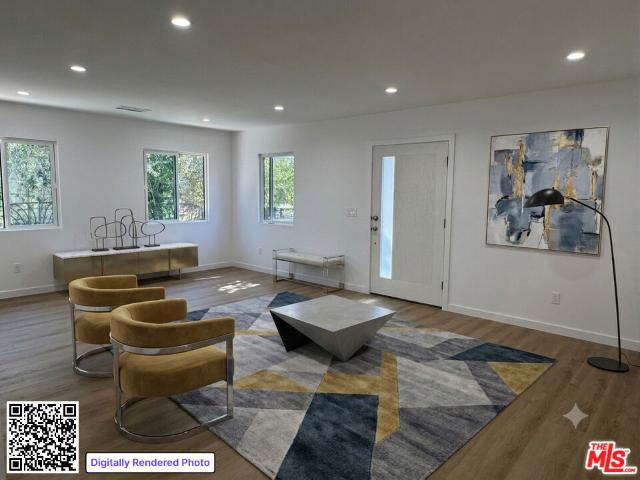
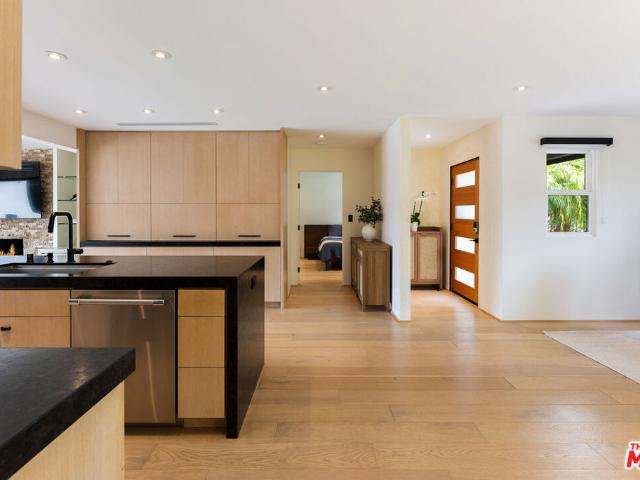
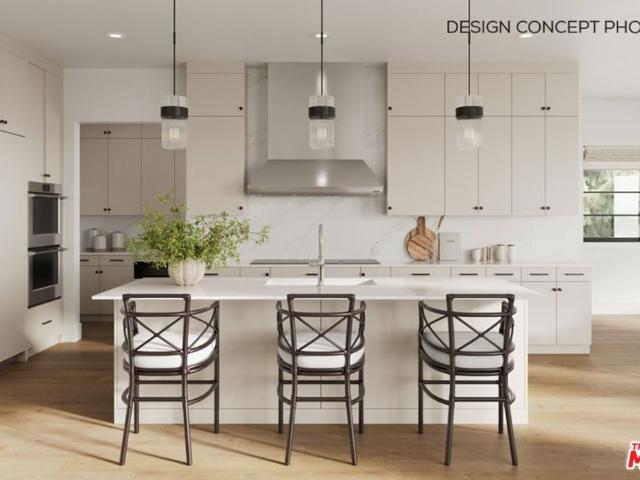
2821 S Sycamore Avenue
View photo
House · for sale
USD 995,000
USD 596/sq.ft
2821 S Sycamore Avenue
Culver Garden
· 1,668 sq.ft · 4 Bedrooms · 1 Bath · House
Culver Garden · 1,668 sq.ft · 4 Bedrooms · 1 Bath · House
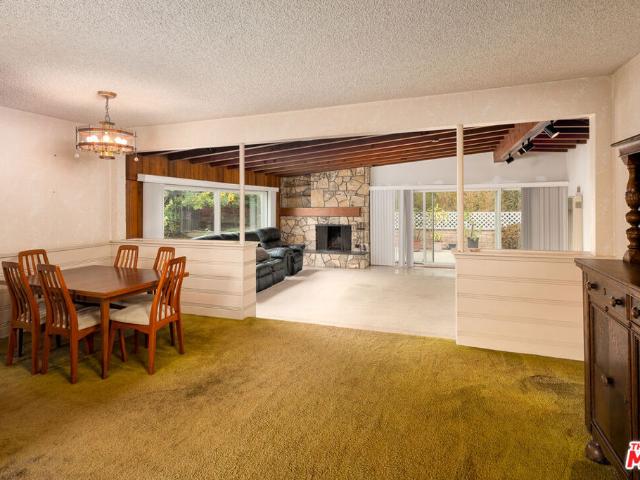
Located in the westerly part West Adams, nearby Culver City and all the amenities along Adams Blvd. This updated triplex is made of two front 1 bed/1 bath units and a back 2/1, all of which are getting respectable rents. The property underwent a comprehensive 2016 renovation with selective 2025 interior refreshes. In addition to its fast-appreciating location, the property features a ready-to-issue permit for two new 2 bed/1 bath ADU units, offering massive upside. Upgrades include plumbing (including the main sewer line), electrical, energy-efficient windows, and tankless water heaters. Perfectly positioned near the LA Brea Expo Station, the neighborhood's burgeoning retail and dining scene, and the Whole Foods at Cumulus. This asset represents a premier'buy and hold' opportunity for an investor or owner-occupant with major upside
USD 995,000
1905 Colby Avenue
View photo
Townhouse · for sale
USD 1,945,000
USD 868/sq.ft
1905 Colby Avenue
Culver Garden
· 2,239 sq.ft · 4 Bedrooms · 3 Baths · Townhouse
· Garden · Balcony · Fireplace · Equipped kitchen · Parking
Culver Garden · 2,239 sq.ft · 4 Bedrooms · 3 Baths · Townhouse · Garden · Balcony · Fireplace · Equipped kitchen · Parking
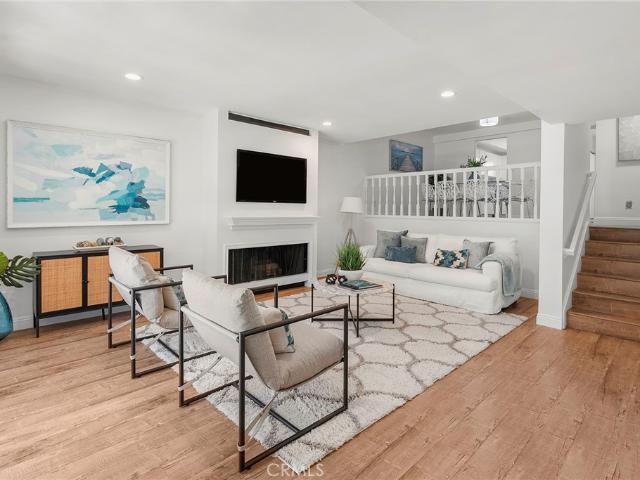
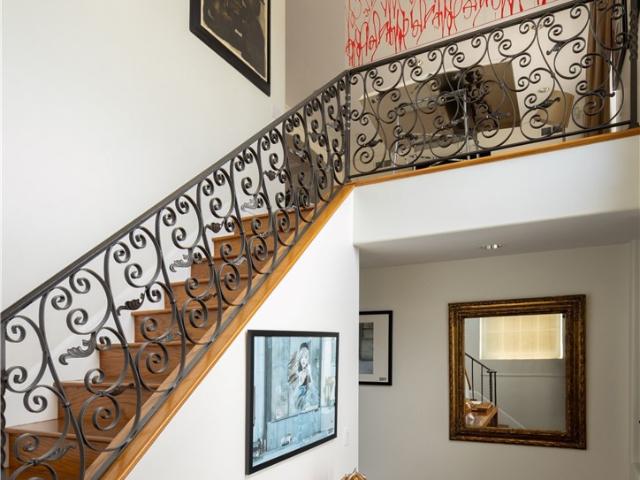
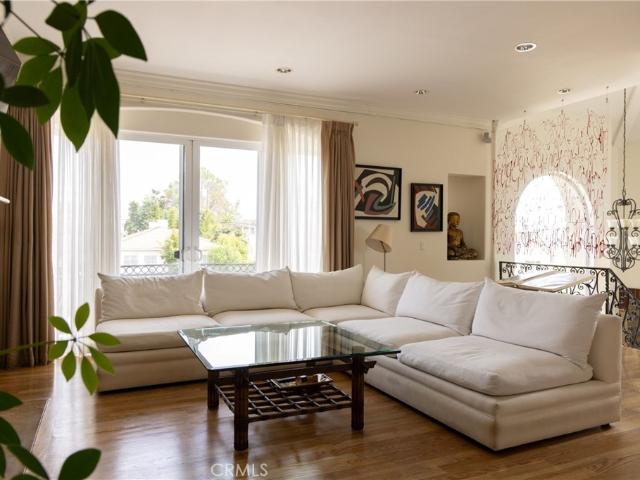
A dramatic two-story entry with a custom wrought iron staircase and rich hardwood floors makes an immediate impression. The formal living room is filled with natural light, featuring crown molding and custom drapery that flows into the dining room through an arched opening. A limestone fireplace anchors the sitting area, while the kitchen is outfitted with cherry cabinetry, honed granite, Viking appliances, and a bright island eating area with garden views. Upstairs, the primary suite offers a private balcony and a spa bath with double vanity, soaking tub, and separate shower. Three additional bedrooms are well-sized with updated baths, and laundry is conveniently located on the upper level. A private side yard, manicured landscaping, direct-access garage, and no HOA round out the package. Minutes from UCLA, Century City, Santa Monica, and the Sawtelle dining
USD 1,945,000
1819 1/2 Veteran Ave, Los Angeles, CA 90024 | MLS #26788
View photo
House · for sale
USD 1,500,000
USD 834/sq.ft
Updated
1819 1/2 Veteran Ave, Los Angeles, CA 90024 | MLS #26788
Culver Garden
· 1,798 sq.ft · 3 Bedrooms · 4 Baths · House
· Equipped kitchen
Culver Garden · 1,798 sq.ft · 3 Bedrooms · 4 Baths · House · Equipped kitchen
Centrally located in the beating heart of Westwood, 1819 1u002F2 Veteran Avenue is a gated, 2021 construction, single family contemporary residence that strikes a perfect balance between cultivating a luxurious environment, along with showcasing the very best in modern design. This detached (no common walls. Air gaps are installed between properties) 3-level, 1800 SQFT home presents 3 Bedrooms + 4 Bathrooms, and is replete with hardwood floors throughout. As you first enter, you are met with an open floor plan featuring soaring ceilings overhead, all beautifully illuminated by an abundance of natural-light welcoming you home. A well-appointed kitchen featuring stainless steel appliances, opens up to the expansive living and dining areas. Perfect for entertaining. On the second level, you'll find the first two large bedrooms (or office), and full laundry room, along with two designer-spec baths (one ensuite). Upstairs, the primary suite boasts a walk-in closet, an exquisite dual-vanity
USD 1,500,000
12770 Caswell Avenue
View photo
House · for sale
USD 8,200,000
USD 658/sq.ft
12770 Caswell Avenue
Culver Garden
· 12,454 sq.ft · 18 Bedrooms · 4 Baths · House
Culver Garden · 12,454 sq.ft · 18 Bedrooms · 4 Baths · House
The Caswell, an architecturally significant, condo-quality multifamily asset situated in the heart of Mar Vista on Los Angeles' coveted Westside. Built in 2017 and exempt from both the Los Angeles Rent Stabilization Ordinance (RSO) and California's AB 1482 rent caps, the property offers a rare combination of new-construction quality, regulatory flexibility, and proximity to the region's most dynamic employment and lifestyle corridors. The four-story building totals approximately 12,460 rentable square feet and is positioned on a 7,114 square foot lot, comprised of 11 thoughtfully designed residences: four (4) one-bedroom / one-bath units, six (6) two-bedroom / two-and-a-half-bath units, and one (1) two-bedroom / one-bath affordable unit. Three of the residences are penthouse-level homes, two of which feature private rooftop terraces with built-in wet bars and barbecues an exceptional amenity rarely found at this scale on the Westside. The Caswell's striking contemporary architecture de
USD 8,200,000
1964 Thayer Ave, Los Angeles, CA 90025 | MLS #26689
View photo
House · for sale
USD 5,199,000
USD 1,141/sq.ft
Updated
1964 Thayer Ave, Los Angeles, CA 90025 | MLS #26689
Culver Garden
· 4,553 sq.ft · 5 Bedrooms · 6 Baths · House
· Fireplace · Equipped kitchen
Culver Garden · 4,553 sq.ft · 5 Bedrooms · 6 Baths · House · Fireplace · Equipped kitchen
Introducing a brand-new architectural masterpiece that embodies sophistication and cutting-edge design. This 5-bedroom, 5.5-bath residence blends refined craftsmanship with the ultimate in modern convenience each bedroom is en suite, offering private comfort and style throughout. One spacious en suite bedroom is conveniently located downstairs, along with a sleek powder room ideal for guests. The home's main level features open-concept living and dining spaces with seamless indoor-outdoor flow, anchored by wide-plank engineered hardwood floors and an elegant fireplace. The chef's kitchen is outfitted with porcelain countertops and a full suite of Miele appliances including dual ovens, an 8-burner range, built-in coffee maker, wine cooler, and ice maker complemented by a separate pantry with additional storage and appliances. Smart home technology is seamlessly integrated throughout, featuring Control4 automation, Lutron lighting, Sonos audio across three zones, and Nest climate control
USD 5,199,000
3611 Meier St, Los Angeles, CA 90066 | MLS #26796
View photo
House · for sale
USD 4,495,000
USD 1,406/sq.ft
Updated
3611 Meier St, Los Angeles, CA 90066 | MLS #26796
Culver Garden
· 3,197 sq.ft · 5 Bedrooms · 5 Baths · House
· Garden · Deck · Swimming pool
Culver Garden · 3,197 sq.ft · 5 Bedrooms · 5 Baths · House · Garden · Deck · Swimming pool
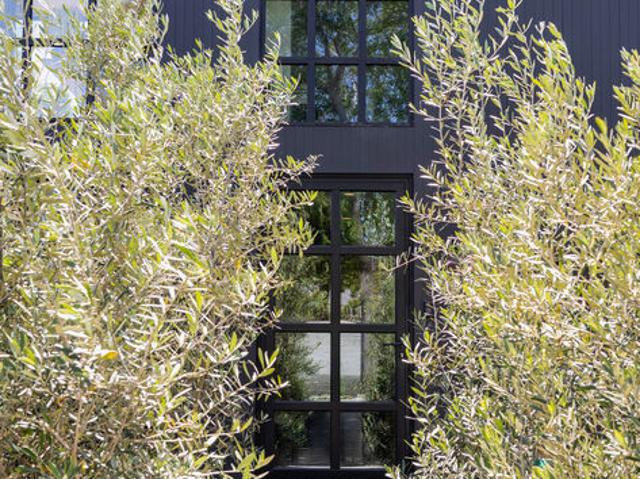
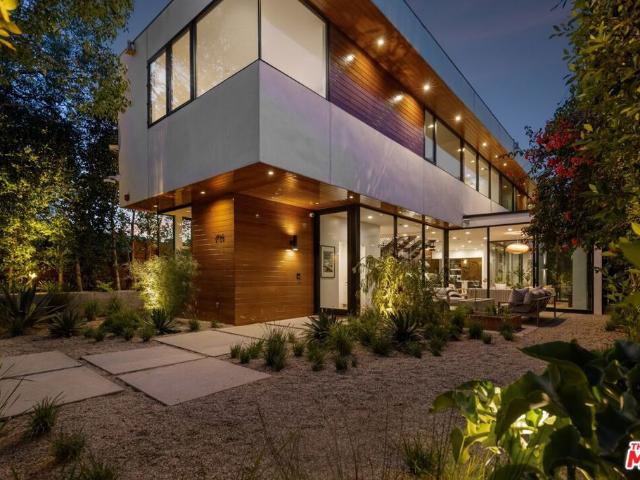
Tucked behind gates in the heart of Mar Vista, this Casey Blanco-designed contemporary is defined by bold architectural lines, rich materiality, and an effortless connection to the outdoors. Wrapped in dark cladding and softened by lush landscape, the home unfolds through walls of sliding glass, where natural light, garden views, and ocean breezes animate the interiors. Wide-plank oak floors, elevated ceilings, and warm, layered living spaces create a quiet sophistication throughout, balancing openness with intimacy. Designed for both everyday living and gathering, the home spills out to a series of beautifully composed outdoor moments, from the pool and spa to verdant lounge spaces and a rooftop deck designed for sunset evenings under the coastal sky. The 5-bedroom, 4.5-bath floor plan is both refined and livable, anchored by a serene primary suite opening to the landscape and complemented by flexible bonus spaces. Set in one of the Westside's most beloved neighborhoods, near the icon
USD 4,495,000
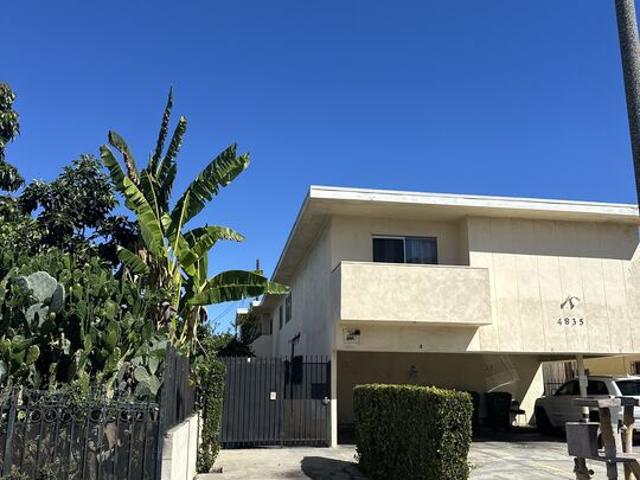
4835 Pickford Street
View photo
House · for sale
USD 1,595,000
USD 308/sq.ft
4835 Pickford Street
Culver Garden
· 5,177 sq.ft · 12 Bedrooms · 2 Baths · House
· Parking
Culver Garden · 5,177 sq.ft · 12 Bedrooms · 2 Baths · House · Parking
This unique property features four large rental units, including three 3-bedroom, 2-bath units and one 4-bedroom, 3-bath unit. All units are generously sized and include access to a large front parking area offering ample tenant convenience. All four units are currently tenant-occupied with significantly under-market rents, including two units rented at extremely low rates, offering substantial upside potential for investors
USD 1,595,000
12426 Woodgreen St, Los Angeles, CA 90066 | MLS #26839
View photo
House · for sale
USD 2,995,000
USD 1,034/sq.ft
Updated
12426 Woodgreen St, Los Angeles, CA 90066 | MLS #26839
Culver Garden
· 2,895 sq.ft · 4 Bedrooms · 4 Baths · House
· Deck · Fireplace · Equipped kitchen
Culver Garden · 2,895 sq.ft · 4 Bedrooms · 4 Baths · House · Deck · Fireplace · Equipped kitchen
Presenting 12426 Woodgreen Ave, an exceptionally remodeled Mar Vista Hill home expertly crafted by MDI Homes and curated by Joy Margaux Design, where virtually nothing from the original structure remains. From the moment you arrive, you are greeted by striking curb appeal with a metal standing seam roof, white oak siding, and drought-tolerant landscaping with artificial turf and drip irrigation, setting the tone for the refined craftsmanship found throughout. Inside, vaulted ceilings with white oak beams, wide-plank hardwood floors, and skylights with motorized shades fill the home with natural light. The open-concept layout centers around a chef's kitchen featuring honed marble countertops with a dramatic waterfall island, custom white oak cabinetry, and seamless flow through a La Cantina folding door system to a 700 plus square foot Trex deck, perfect for indoor-outdoor living. Two smooth stucco gas fireplaces anchor the family room and primary suite, while a dedicated wine area and
USD 2,995,000
12625 Preston Way
View photo
House · for sale
USD 4,995,000
USD 1,137/sq.ft
12625 Preston Way
Culver Garden
· 4,392 sq.ft · 5 Bedrooms · 6 Baths · House
· Garden · Terrace · Fireplace · Equipped kitchen
Culver Garden · 4,392 sq.ft · 5 Bedrooms · 6 Baths · House · Garden · Terrace · Fireplace · Equipped kitchen
Situated in one of the City's most sought after locations, in Northwest Mar Vista, this stunning Architectural combines, California chic with state-of-the-art luxury. Tuscany White Limestone natural stone exterior. Upon entering, one is captivated by the flowing floor plan and strategically placed skylights to bring in natural light and create an airy gallery like interior. 10' wide plank european oak hardwood floors. Smooth level five finish throughout with select feature walls finished in hand-applied limewash. Custom rustic oak vanities and Phylrich & Watermark fixtures. The large living room is an entertainers dream and has a warming fireplace. Milgard windows. Flash flat oak doors. Private entertainer's backyard boasts, mixed use cabana, built-in BBQ and alfresco living and dining areas. Fully equipped chefs kitchen with Thermador appliances, large waterfall island, with marble counters throughout. Ascend to upstairs with access to, private second floor terrace and three bright an
USD 4,995,000
3925 Alla Road
View photo
House · for sale
USD 2,350,000
USD 1,125/sq.ft
3925 Alla Road
Culver Garden
· 2,088 sq.ft · 4 Bedrooms · 3 Baths · House
· Garden · Office room · Deck
Culver Garden · 2,088 sq.ft · 4 Bedrooms · 3 Baths · House · Garden · Office room · Deck
Welcome home to this light-filled, beautifully remodeled Mar Vista bungalow with a fully permitted, detached ADU. The 3 bed / 2 bath main house features designer finishes throughout; quartz counters, a large island with breakfast bar, stainless steel appliances, hardwood floors, and recessed lighting. The primary suite is a true retreat with a spa-style dual-vanity bath, soaking tub, spacious closet with custom built-ins, soaring beamed ceilings, and French doors opening to a secluded deck. A generous backyard provides space to play, entertain, or simply unwind. The detached 1 bed / 1 bath ADU offers the ideal setup for guests, a home office, or rental income. Close proximity from the Mar Vista Farmers Market, Venice Beach, and the Westside's best restaurants and shops. Move-in ready, a must see!
USD 2,350,000
2621 Veteran Avenue
View photo
House · for sale
USD 2,839,000
USD 1,026/sq.ft
2621 Veteran Avenue
Culver Garden
· 2,766 sq.ft · 6 Bedrooms · 4 Baths · House
· Garden · Fireplace · Equipped kitchen
Culver Garden · 2,766 sq.ft · 6 Bedrooms · 4 Baths · House · Garden · Fireplace · Equipped kitchen
A masterwork of Westside living, this property has undergone a complete reimagining, resulting in a home that feels like an intentional sanctuary for the design-conscious. A refined retreat that balances high-design aesthetics with the effortless indoor-outdoor flow synonymous with Southern California luxury, this sophisticated West L. A. /Rancho Park residence represents a rare convergence of architectural distinction and visionary utility. The three bedroom, two bath primary residence serves as the home's anchor, perfectly appointed for the resident who values a curated palette of cohesive finishes. The galley kitchen has functional elegance that boasts crisp quartz surfaces and seamless pass-through counter seating that opens to an expansive dining area. Every detail has been elevated, from the smooth-coat stucco and dual-pane windows to the warmth of the wood-burning fireplace and the precision of zoned climate control. A spacious private backyard with storage is your blank canvas
USD 2,839,000
2106 Glyndon Avenue
View photo
House · for sale
USD 9,500,000
USD 2,437/sq.ft
Updated
2106 Glyndon Avenue
Culver Garden
· 3,897 sq.ft · 5 Bedrooms · 5 Baths · House
· Garden · Equipped kitchen · Swimming pool
Culver Garden · 3,897 sq.ft · 5 Bedrooms · 5 Baths · House · Garden · Equipped kitchen · Swimming pool
A statement in modern architecture and California living on an expansive 11,168+/. Double corner lot. Set behind lush landscaping on an expansive double corner lot, this exceptional residence blends bold design with effortless warmth. Walls of glass flood the interiors with natural light, while soaring ceilings and seamless indoor-outdoor flow create an atmosphere that is both sophisticated and inviting. Every space has been thoughtfully designed for entertaining from the resort-style pool and private grounds to the chef's kitchen and beautifully appointed living spaces. Set on an expansive double corner lot, the property offers extraordinary potential to create a private wellness sanctuary, pool pavilion, sport court, lush gardens, or additional outdoor living spaces tailored to your vision. Moments from Venice's acclaimed dining, boutiques, Abbot Kinney, and the beach, this is more than a home it's a rare opportunity to own one of Silicon Beach's premier modern estates
USD 9,500,000
3604 S Muirfield Road
View photo
House · for sale
USD 1,098,000
USD 902/sq.ft
3604 S Muirfield Road
Culver Garden
· 1,216 sq.ft · 3 Bedrooms · 2 Baths · House
· Patio · Garden · Office room · Fireplace · Equipped kitchen · Parking
Culver Garden · 1,216 sq.ft · 3 Bedrooms · 2 Baths · House · Patio · Garden · Office room · Fireplace · Equipped kitchen · Parking
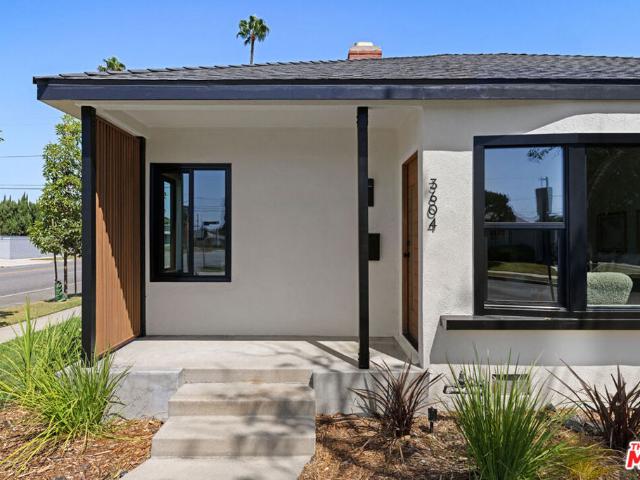
Set on a corner lot in Crenshaw Manor, this reimagined Traditional delivers an expansive layout and a generous backyard. Sunlight fills the open living room, a welcoming space with a bay window and brick-clad fireplace. The formal dining room flows into the updated kitchen, appointed with greige cabinetry, a stainless appliance suite, and modern square tile. A bright nook off the kitchen is perfect for a home office or breakfast area. Three bedrooms include a primary suite with an ensuite bath and double sinks; the second bathroom features a tub-shower combo and beautiful tilework. The yard has room for it all, a grassy stretch for play and a brick patio for dining and lounging with friends. Amenities include HVAC, dual-pane windows, and a detached two-car garage. Centrally located, the home is a short distance from local favorites including Highly Likely, Maydan Market, Vicky's All Day, Alta, and Farmhouse Kitchen, with easy access to Kenneth Hahn State Recreation Area
USD 1,098,000
4738 La Villa Marina H
View photo
Townhouse · for sale
USD 1,179,000
USD 611/sq.ft
4738 La Villa Marina H
Culver Garden
· 1,927 sq.ft · 3 Bedrooms · 2 Baths · Townhouse
· Patio · Office room · Equipped kitchen
Culver Garden · 1,927 sq.ft · 3 Bedrooms · 2 Baths · Townhouse · Patio · Office room · Equipped kitchen
Beautiful Marina Del Rey townhome located in the highly sought-after Villa Milano community, ideally set back from the street for added privacy and tranquility. This light-filled residence features 3 bedrooms, 2.5 bathrooms, plus a versatile flex space off the kitchen—perfect for a family room, home office, or den. Freshly painted throughout, the home offers a spacious living room with direct access to a peaceful patio, ideal for morning coffee, relaxing with a book, or enjoying al fresco dining. The well-appointed kitchen includes an eat-in area and flows seamlessly into a formal dining room, creating an inviting space for both everyday living and entertaining. The generous primary suite serves as a comfortable retreat, while two additional bedrooms offer convenient access to a full bathroom—ideal for family or guests. Indoor laundry adds everyday convenience, while abundant natural light enhances the home’s bright and airy ambiance. Additional highlights include a private 2-car attac
USD 1,179,000
3245 Provon Lane
View photo
House · for sale
USD 3,695,000
USD 554/sq.ft
3245 Provon Lane
Culver Garden
· 6,663 sq.ft · 6 Bedrooms · 8 Baths · House
· Fireplace · Equipped kitchen · Swimming pool
Culver Garden · 6,663 sq.ft · 6 Bedrooms · 8 Baths · House · Fireplace · Equipped kitchen · Swimming pool
Amazing value for this 6 bedroom, 8 bath estate on a rare double lot located on a quiet cul-de-sac in prime Cheviot Hills. This gated compound spans a 12,700 SF lot and offers exceptional privacy and seclusion. The nearly 6,700 SF residence has been thoughtfully designed with two separate entrances and distinct wings with incredible scale throughout. The grounds offer a true resort-style experience with a beautiful front entry courtyard, pool, spa, BBQ area and generous space for dining and entertaining, all while being surrounded by lush mature landscaping. The gourmet kitchen features an oversized center island, stainless steel appliances, double sinks, abundant storage, high ceilings and several skylights that fill the space with natural light. The living room has vaulted ceilings, exposed wood beams, a striking stone fireplace, built-in wet bar, and seamless indoor-outdoor flow through sliding glass doors. Additional amenities include a multi-functional great room with theater proj
USD 3,695,000
3123 Oakhurst Avenue
View photo
House · for sale
USD 2,295,000
USD 1,050/sq.ft
3123 Oakhurst Avenue
Culver Garden
· 2,185 sq.ft · 4 Bedrooms · 4 Baths · House
Culver Garden · 2,185 sq.ft · 4 Bedrooms · 4 Baths · House
Luxury living meets modern versatility! Feels like absolute new construction, this masterfully remodeled front single-family residence boasts a stunning, expanded layout. The main home features 3 bedrooms and 3 bathrooms, highlighted by a brand-new, 418 sq ft second-floor primary suite complete with expansive walk-in closets and a spa-like, tech-forward'royal' bathroom. An additional 110 sq ft on the main level enhances the seamless flow. Delivering Beverly Hills-inspired elegance, the property also includes a massive, fully detached 1-bedroom, 1-bathroom ADU/Guest House with dedicated front and rear private entrances. Both residences feature high-end finishes and the latest stainless-steel appliances. Perfect for multi-generational living or rental income!
USD 2,295,000
11215 Hannum Avenue
View photo
House · for sale
USD 1,795,000
USD 1,174/sq.ft
11215 Hannum Avenue
Culver Garden
· 1,528 sq.ft · 4 Bedrooms · 3 Baths · House
· Garden · Equipped kitchen
Culver Garden · 1,528 sq.ft · 4 Bedrooms · 3 Baths · House · Garden · Equipped kitchen
Welcome to this beautiful Culver City residence, where sophisticated design and effortless indoor-outdoor living come together in a highly desirable location. The heart of the home is a striking open-concept kitchen featuring custom cabinetry, an oversized waterfall-edge island with generous seating, professional-style stainless steel appliances, and sleek contemporary finishes. The kitchen flows seamlessly into the light-filled living area, where skylights and expansive glass doors create an inviting connection to the private backyard. Thoughtfully equipped with a premium Sonos surround sound system throughout the home and outdoor entertaining areas, as well as a comprehensive security camera system, this residence seamlessly blends comfort, entertainment, and peace of mind. Designed for year-round entertaining, the private outdoor space features multiple dining and lounge areas, cafe lighting, Sonos outdoor surround sound, and a relaxing spa, creating an ideal setting for intimate ev
USD 1,795,000
1421 Greenfield Avenue
View photo
Townhouse · for sale
USD 4,200,000
USD 497/sq.ft
1421 Greenfield Avenue
Culver Garden
· 8,450 sq.ft · 10 Bedrooms · 10 Baths · Townhouse
· Air conditioning · Parking
Culver Garden · 8,450 sq.ft · 10 Bedrooms · 10 Baths · Townhouse · Air conditioning · Parking
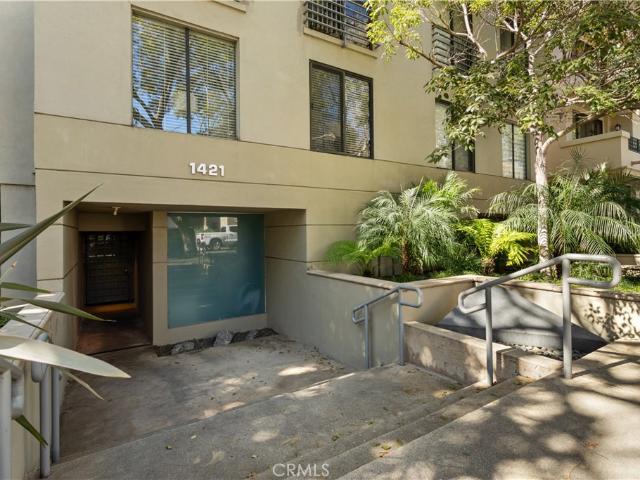
Sleek and modern 5-unit apartment building in prime West Los Angeles. Featuring dramatic 18-foot ceilings, private rooftop terraces, and open-concept floor plans, these spacious units include in-unit washer/dryer, central A/C and heat, and stainless steel appliances. Select units have been recently updated. The building offers secure subterranean parking and each unit is separately metered for gas, electricity, and water. Not subject to City of Los Angeles Rent Stabilization Ordinance. Located in a vibrant rental market with strong tenant demand and proximity to shops, dining, and major thoroughfares
USD 4,200,000
10547 Dunleer Drive
View photo
House · for sale
USD 5,095,000
USD 1,235/sq.ft
10547 Dunleer Drive
Culver Garden
· 4,123 sq.ft · 5 Bedrooms · 5 Baths · House
· Patio · Garden · Fireplace · Equipped kitchen · Parking
Culver Garden · 4,123 sq.ft · 5 Bedrooms · 5 Baths · House · Patio · Garden · Fireplace · Equipped kitchen · Parking
Stunning New Construction Spanish in Prime Cheviot Hills Near Golf Course. This exceptional 2-story Spanish residence, nearing completion, is ideally situated in the highly sought-after Cheviot Hills neighborhood near the golf course. Designed with timeless architecture and elevated style, this home showcases custom-quality craftsmanship and high-end finishes throughout. A welcoming entry leads to an expansive great room featuring a striking fireplace and oversized sliding doors that seamlessly open to the outdoor patio and lush backyard perfect for indoor-outdoor living. The great room flows effortlessly into a refined dining area and a chef's kitchen equipped with top-of-the-line Wolf and Sub-Zero appliances, a large center island with bar seating, a butler's pantry, a walk-in pantry, and a Den off the Dining Area. The main level also includes a powder room, mudroom off the attached 2-car garage, additional storage, and a versatile ADU with a closet and full bath ideal for guests or
USD 5,095,000
1905 Colby Ave, Los Angeles, CA 90025 | MLS #SR26153
View photo
Townhouse · for sale
USD 1,849,000
USD 825/sq.ft
Updated
1905 Colby Ave, Los Angeles, CA 90025 | MLS #SR26153
Culver Garden
· 2,239 sq.ft · 4 Bedrooms · 4 Baths · Townhouse
· Garden · Balcony · Fireplace · Equipped kitchen · Parking
Culver Garden · 2,239 sq.ft · 4 Bedrooms · 4 Baths · Townhouse · Garden · Balcony · Fireplace · Equipped kitchen · Parking
A dramatic two-story entry with a custom wrought iron staircase and rich hardwood floors makes an immediate impression. The formal living room is filled with natural light, featuring crown molding and custom drapery that flows into the dining room through an arched opening. A limestone fireplace anchors the sitting area, while the kitchen is outfitted with cherry cabinetry, honed granite, Viking appliances, and a bright island eating area with garden views. Upstairs, the primary suite offers a private balcony and a spa bath with double vanity, soaking tub, and separate shower. Three additional bedrooms are well-sized with updated baths, and laundry is conveniently located on the upper level. A private side yard, manicured landscaping, direct-access garage, and no HOA round out the package. Minutes from UCLA, Century City, Santa Monica, and the Sawtelle dining
USD 1,849,000
12901 Appleton Way
View photo
House · for sale
USD 1,995,000
USD 673/sq.ft
12901 Appleton Way
Culver Garden
· 2,960 sq.ft · 6 Bedrooms · 2 Baths · House
· Fireplace
Culver Garden · 2,960 sq.ft · 6 Bedrooms · 2 Baths · House · Fireplace
At the end of a picturesque cul-de-sac on Mar Vista Hill, west of Beethoven, sits this exceptional opportunity on an expansive 11,536-square-foot lot. The existing two-story traditional home offers 6 bedrooms, 3 bathrooms, a family room with fireplace, and a large adjacent bonus room, creating multiple possibilities for investors, builders, and end users alike. Whether you're seeking the ideal fix-and-flip project, a major renovation opportunity, or a premier site for a new custom estate, the potential here is undeniable. A newly constructed home directly behind the property, on a similar but slightly larger lot, sold for $7,100,000 in 2024, underscoring the value and desirability of this coveted neighborhood. With numerous luxury homes recently completed nearby and very few lots of this size remaining, this is a rare chance to secure one of Mar Vista Hill's most desirable building sites and create a truly one-of-a-kind custom residence
USD 1,995,000
2126 Corinth Avenue
View photo
House · for sale
USD 3,350,000
USD 994/sq.ft
2126 Corinth Avenue
Culver Garden
· 3,369 sq.ft · 7 Bedrooms · 1 Bath · House
Culver Garden · 3,369 sq.ft · 7 Bedrooms · 1 Bath · House
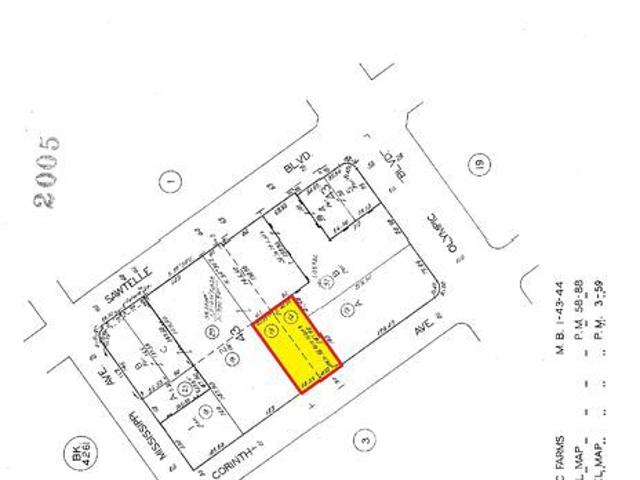
Sold with Adjacent Property 2122 Corinth Ave, APN#4260-002-. 2122 & 2126 Corinth Avenue represents a rare West Los Angeles infill development opportunity located in one of the highest demand submarkets in Los Angeles County. The surrounding Sawtelle/West LA neighborhood continues to experience significant reinvestment, driven by new multifamily construction, high end single family redevelopment, and ongoing commercial expansion including the newly built Lumen West LA Corporate Campus and the vibrant Sawtelle Japantown dining district. The property's central location, walkability, and transit access position it as an exceptional site for a wide range of residential development strategies. (4) existing multifamily units, tenants plan to vacate. 12,096 SF of R2 land. Excellent opportunity to add ADU's and renovate the existing units or redevelop the site. Ed-1 eligible
USD 3,350,000
13049 S Icon Circle
View photo
House · for sale
USD 3,595,000
USD 935/sq.ft
13049 S Icon Circle
Culver Garden
· 3,843 sq.ft · 3 Bedrooms · 3 Baths · House
· Equipped kitchen
Culver Garden · 3,843 sq.ft · 3 Bedrooms · 3 Baths · House · Equipped kitchen
Discover an extraordinary stand-alone residence in Playa Vista's prestigious Icon community, where sophisticated architecture, exceptional natural light, mature landscaping, and an impressive collection of indoor-outdoor spaces come together to create an elevated expression of California living. Privately positioned at the heart of Icon Circle yet this home enjoys the unique setting of having no immediate neighbor to one side allowing it to have an openness and light like no other. A peaceful courtyard entry creates an intimate sense of arrival before opening to a gracious entry hall. Designed for both sophisticated entertaining and effortless everyday living, the main level features two beautifully proportioned living spaces centered around an elegant chef's kitchen. Complete with dual ovens, chef-grade appliances, a walk-in pantry, and an oversized island with breakfast seating, the kitchen flows effortlessly into the expansive family room and dining area. Wide doors open to an invit
USD 3,595,000
2944 S Sycamore
View photo
House · for sale
USD 640,000
USD 716/sq.ft
2944 S Sycamore
Culver Garden
· 893 sq.ft · 2 Bedrooms · 2 Baths · House
Culver Garden · 893 sq.ft · 2 Bedrooms · 2 Baths · House
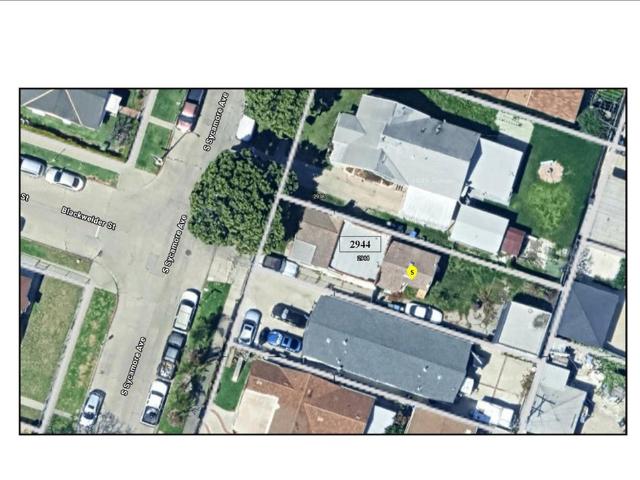
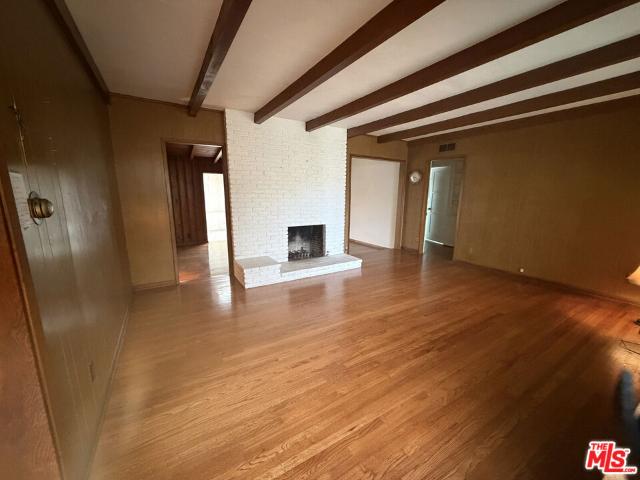
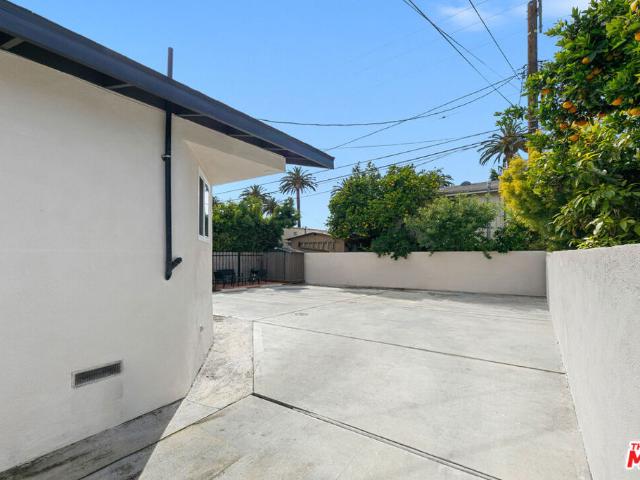
Calling all developers / builders / investors! First time on the market in decades, this home is located in the Mid City/Lower Baldwin Hills area. There may be room to expand the house, add an ADU and/or build vertical units, which developers are doing in the area. Buyer should perform investigations, check permits, zoning, and other City of Los Angeles approval requirements to Buyer's satisfaction, along with square footage of the property. This property offers the best of urban Los Angeles living with tremendous growth and lifestyle appeal. This is a vibrant neighborhood, centrally located with short access to the 10 freeway to the Westside/Santa Monica/Culver City/Westwood, mid-Wilshire and Downtown LA areas. Metro bus lines are accessible, including the nearby Metro E, which follows Exposition Blvd. Past the Baldwin Hills/Crenshaw area, West Adams, the Vermont corridor, and USC/Exposition Park. The entire area is a diverse mixture of traditional character and architecture but with
USD 640,000
2963 Kelton Avenue
View photo
House · for sale
USD 1,500,000
USD 849/sq.ft
2963 Kelton Avenue
Culver Garden
· 1,765 sq.ft · 3 Bedrooms · 2 Baths · House
Culver Garden · 1,765 sq.ft · 3 Bedrooms · 2 Baths · House
This is one of the largest lots on the block located in a charming wla well kept neighborhood. Homes on 4 lots have already been replaced with 2 story homes pleasing to the eye. Great location close to trader joe's market, bus transit, metro rail's e-line which services los angeles and santa monica. Minutes away from westwood village, ucla, beverly hills, cedars sinai and st. John's hospitals. Easy access to i-405 and i-10 which provides a short trip the the beach. Bring your contractors and designers to remodel, add a second story or build from scratch. Easy to show!
USD 1,500,000

Get email alerts

Don't miss out: be the first to know about new properties

The alert was correctly created

On subscribing you accept the conditions of use and the privacy policy
Alert
Receive new ads in your inbox
Save this search
Receive alerts for new listings

We'll send you an email when we have new properties for: "Houses for sale in Culver Garden"

The alert was correctly created

View Park-Windsor Hills
West Adams, Los Angeles city Los Angeles CCD Los Angeles County California
Get email alerts and be the first to see new listings
Required field
On subscribing I accept the terms of the privacy policy
Perfect! You'll soon start receiving new listings via email
Alert
Receive an email when we have new ads for Houses for sale in Culver Garden
Save this search
Filters

Bedrooms

Size (sq.ft)

sq.ft
sq.ft

Price

USD
USD

Property type

Bathrooms

Clear all filters
Receive notifications when new entries are published.