801 houses for sale in Culver Garden

2138 Holmby Avenue
View photo
House · for sale
USD 1,995,000
USD 1,835/sq.ft
2138 Holmby Avenue
Culver Garden
· 1,087 sq.ft · 2 Bedrooms · 1 Bath · House
· Garden · Office room · Fireplace · Parking
Culver Garden · 1,087 sq.ft · 2 Bedrooms · 1 Bath · House · Garden · Office room · Fireplace · Parking
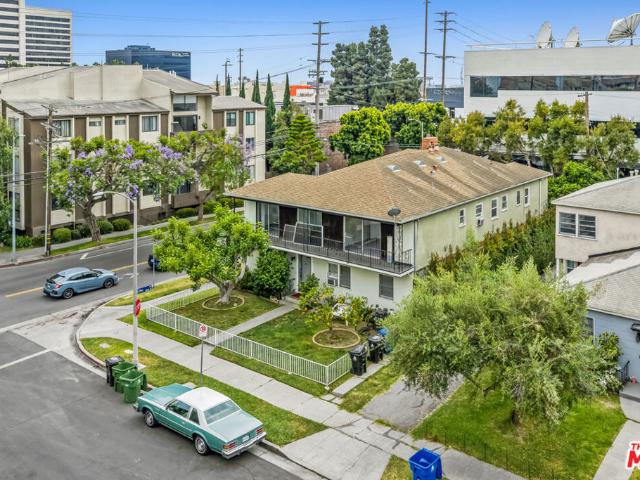
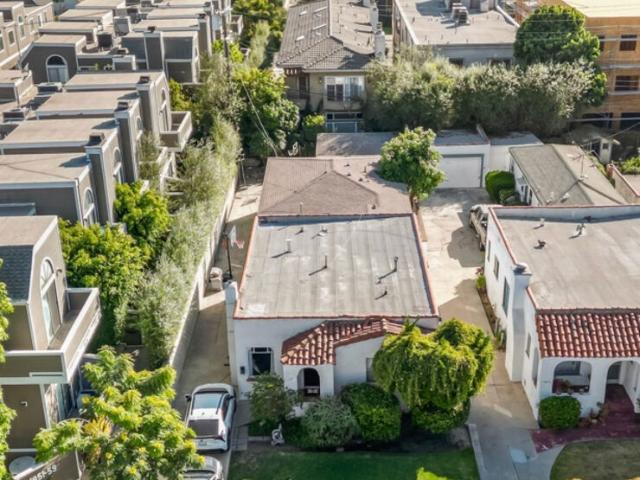
Rare Development Opportunity or owner/user rehab opportunity. First time on the market in over 40 Years! This is an incredible location, on a non-through street offering tranquility from the hustle and bustle of LA traffic. The property offers a gentle upslope to provide separation from the street and garage and the serenity of privacy and a welcoming ambiance at the back of the lot. Mature trees shade the property from the direct sunlight, creating a beautiful canopy for the charming garden and yard. There is also a permitted sound studio suitable for home office, recording or photography studio, children's playhouse or private mancave or woman cave. This lovely 2-bedroom 1 bathroom home, with sunken living room with architectural fireplace, is looking for its next steward to provide the TLC and love needed to create a wonderful opportunity for either a complete rehab or total rebuild. Either way, a dream home awaits, on an approximate 7000 sq. Ft. lot, offering endless possibilities.
USD 1,995,000
2320 Greenfield Avenue
View photo
House · for sale
USD 1,595,000
USD 926/sq.ft
2320 Greenfield Avenue
Culver Garden
· 1,722 sq.ft · 3 Bedrooms · 2 Baths · House
· Parking · Fireplace
Culver Garden · 1,722 sq.ft · 3 Bedrooms · 2 Baths · House · Parking · Fireplace
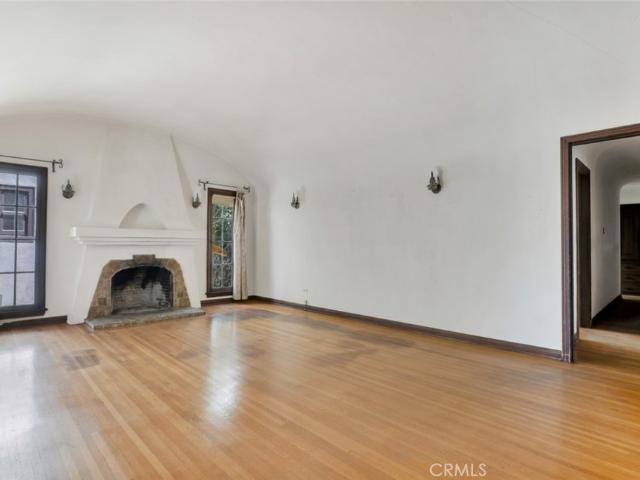
A rare opportunity to restore and reimagine a distinctive 1931 Spanish residence with authentic period character and a wealth of architectural details worth preserving. Ready for a comprehensive renovation, the home offers an inviting foundation for someone with vision, whether an experienced renovator or an adventurous DIYer eager to create a showpiece of a Westside retreat. Beyond the arched covered porch, the interior unfolds with original hardwood floors, graceful coved and barrel-vaulted ceilings, a focal-point fireplace, arched transitions, built-in cabinetry, vintage tilework and rooms filled with the craftsmanship and atmosphere of an earlier era. The traditional floor plan includes formal living and dining spaces, a separate breakfast room, three bedrooms and two baths, providing the flexibility to thoughtfully update the home while retaining the elements that make it memorable. Outside, mature trees and established landscaping create a leafy setting around the detached garage
USD 1,595,000
1163 Nelrose Ave, Venice, CA 90291 | MLS #26831
View photo
House · for sale
USD 1,800,000
USD 1,405/sq.ft
Updated
1163 Nelrose Ave, Venice, CA 90291 | MLS #26831
Culver Garden
· 1,281 sq.ft · 3 Bedrooms · 2 Baths · House
· Garden · Sauna · Deck · Equipped kitchen
Culver Garden · 1,281 sq.ft · 3 Bedrooms · 2 Baths · House · Garden · Sauna · Deck · Equipped kitchen
This thoughtfully updated Venice bungalow blends privacy, natural light, and a private wellness retreat featuring a sauna and cold plunge, all centered around one of the largest grassy backyards in Venice and designed for effortless indoor outdoor living in one of the Westside's most coveted coastal neighborhoods. A charming front courtyard welcomes you into the residence, where original bay windows flood the living room with natural light and create an inviting space for relaxing or entertaining. The open flow moves seamlessly through the dining area into a minimalist, design-forward kitchen, creating an easy rhythm for everyday living and hosting. French doors extend the living space to a sun drenched dining deck overlooking the expansive backyard complete with a full outdoor kitchen. The grounds offer endless possibilities for entertaining, play, or future customization, while the sauna and cold plunge create a spa-like setting to unwind after a day at the beach. Whitewashed interio
USD 1,800,000
3538 Greenfield Avenue
View photo
House · for sale
USD 1,449,000
USD 1,160/sq.ft
3538 Greenfield Avenue
Culver Garden
· 1,249 sq.ft · 3 Bedrooms · 2 Baths · House
· Garden · Equipped kitchen
Culver Garden · 1,249 sq.ft · 3 Bedrooms · 2 Baths · House · Garden · Equipped kitchen
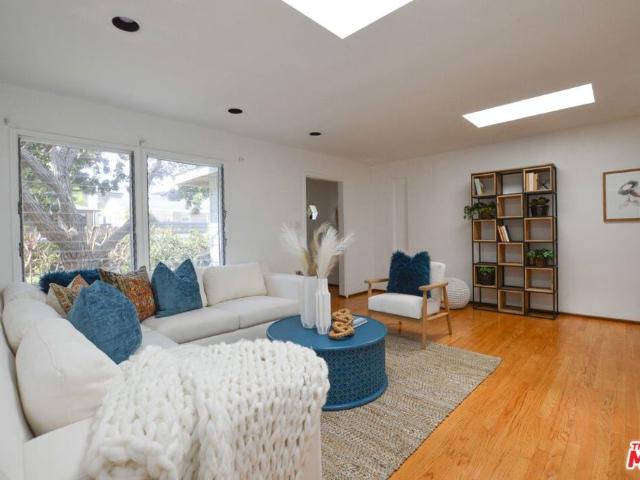
Excellent Westdale Village location on a quiet tree lined street. Beautiful 3 bedroom 2 bath, 1249 sf, home with hardwood floors and open floor plan with skylights. Bright and inviting great room, dining area open to kitchen overlooking the spacious elevated porch and the lush, 6100+ SF, backyard with mature trees. Outdoor stone grill, cute little shed/storage/ Hobbit house covered with Ivy! Move-in as is, or expand and build your dream home on the huge 6100+ flat lot. Excellent Westside location near Clover elementary and other great schools, Trader Joe's, with minutes to 405 and 10 freeways
USD 1,449,000
3732 Beethoven Street
View photo
House · for sale
USD 3,795,000
USD 1,091/sq.ft
3732 Beethoven Street
Culver Garden
· 3,477 sq.ft · 4 Bedrooms · 4 Baths · House
· Equipped kitchen
Culver Garden · 3,477 sq.ft · 4 Bedrooms · 4 Baths · House · Equipped kitchen
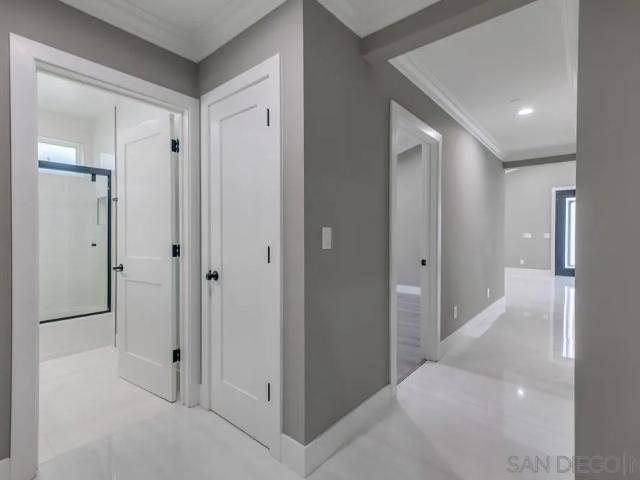
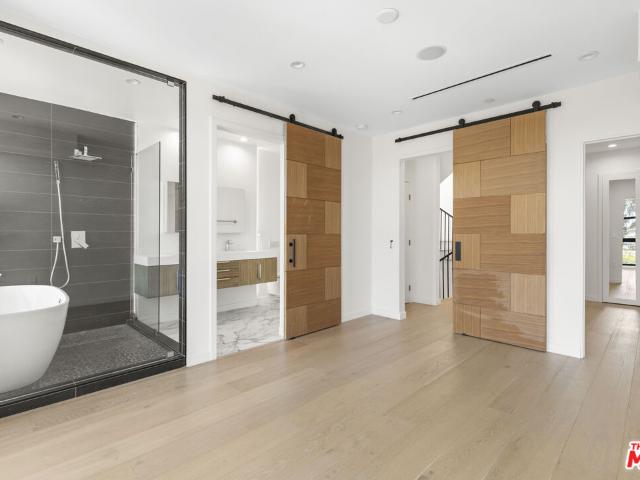
Welcome to this stunning newly constructed residence in the heart of Mar Vista, where contemporary design, exceptional craftsmanship, and an unbeatable Westside location come together. Offering 4 bedrooms, 4.5 bathrooms, and approximately 3,478 square feet of thoughtfully designed living space, this home delivers the perfect blend of luxury, comfort, and functionality. The light-filled open floor plan is designed for effortless everyday living and entertaining, featuring expansive living spaces, soaring ceilings, and seamless indoor-outdoor flow. The chef-inspired kitchen serves as the heart of the home, complete with premium finishes, custom cabinetry, and a large center island that opens to the dining and family rooms. Each of the four spacious bedrooms includes its own en-suite bathroom, providing comfort and privacy, while the luxurious primary suite offers a tranquil retreat with a spa-inspired bath and generous walk-in closet. Ideally situated in one of Mar Vista's most sought-af
USD 3,795,000
7325 Rindge Avenue
View photo
House · for sale
USD 3,250,000
USD 1,139/sq.ft
7325 Rindge Avenue
Culver Garden
· 2,852 sq.ft · 4 Bedrooms · 4 Baths · House
· Equipped kitchen
Culver Garden · 2,852 sq.ft · 4 Bedrooms · 4 Baths · House · Equipped kitchen
Set above the coastline in Playa del Rey, 7325 and 7327 Rindge Avenue present an exceptionally versatile coastal compound currently configured as a permitted side-by-side duplex, featuring two independently accessed two-bedroom, two-bath residences, complemented by a detached studio guest house with a full bathroom. Thoughtfully designed for flexibility, the property offers immediate appeal for owner-users, multigenerational living, or investment, while also presenting a straightforward opportunity to create a spectacular single-family residence with detached guest quarters. Remodeled in 2020, the approximately 2,863-square-foot property enjoys a commanding position with remarkable 310-degree views stretching across the Pacific and Marina from Palos Verdes to Malibu. Each residence is arranged on a reverse floor plan that places the primary living spaces at the upper level, where 14-foot cathedral ceilings and an overhead skylight fill the interiors with natural light. The kitchen, liv
USD 3,250,000
1433 S Bentley Avenue
View photo
House · for sale
USD 1,995,000
USD 858/sq.ft
1433 S Bentley Avenue
Culver Garden
· 2,325 sq.ft · 5 Bedrooms · 1 Bath · House
· Parking
Culver Garden · 2,325 sq.ft · 5 Bedrooms · 1 Bath · House · Parking
1433 S. Bentley Ave presents a rare West Los Angeles triplex consisting of three fully occupied units: two 2-bedroom/1-bath units and one 1-bedroom/1-bath unit. The property offers stable in-place income with an over 3% cap rate, while also providing meaningful long-term upside in one of the Westside's most desirable rental markets. 1433 S. Bentley Ave may also be acquired together with 11061 Ohio Ave, creating a combined 12,000+ SF development site. The site's [Q] RD3-1-O zoning and favorable transit-oriented positioning may support the development of approximately 3536 residential units through a stacked density bonus strategy utilizing AB 1287'Double Bonus' incentives. Under this framework, a developer may be able to increase achievable density while improving project economics through potential parking reductions, enhanced FAR allowances, and streamlined entitlement pathways
USD 1,995,000
2476 2 Coolidge Ave, Los Angeles, CA 90064 | MLS #260003
View photo
House · for sale
USD 1,995,000
USD 686/sq.ft
Updated
2476 2 Coolidge Ave, Los Angeles, CA 90064 | MLS #260003
Culver Garden
· 2,906 sq.ft · 6 Bedrooms · 4 Baths · House
Culver Garden · 2,906 sq.ft · 6 Bedrooms · 4 Baths · House
Honey stop the car! Front house is new construction completed in June 2026. Back house is a fabulous remodel also completed in 2026. Both homes are independently operating with their own private gated driveways Front house is a 4 bed with high-end Bosch appliances, amazing quartz counter-tops and beautiful 24x48 porcelain flooring. There are sprinklers in the front home as well as a fire resistant concrete roofing. Spacious open floor concept with elegant designer cabinets and fixtures throughout! Convenient freeway access. Perfect for multi-generational living, live in one, rent one, or simply rent both. Lots of options here, you choose!
USD 1,995,000
4152 Mount Vernon Drive
View photo
House · for sale
USD 1,825,000
USD 625/sq.ft
4152 Mount Vernon Drive
Culver Garden
· 2,917 sq.ft · 4 Bedrooms · 4 Baths · House
· Fireplace · Equipped kitchen
Culver Garden · 2,917 sq.ft · 4 Bedrooms · 4 Baths · House · Fireplace · Equipped kitchen
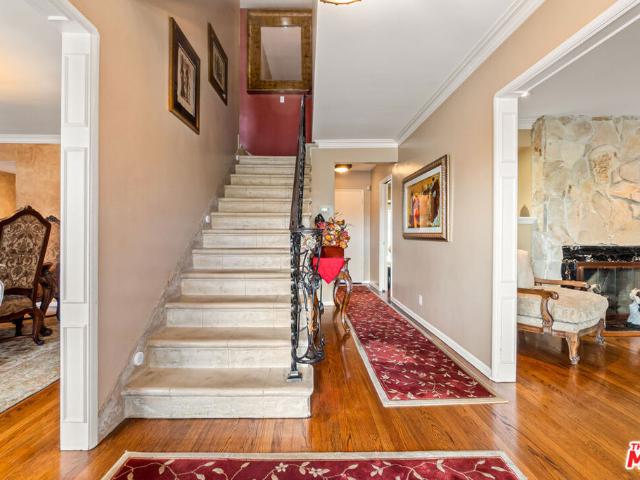
Stunning 2-Story Home in Prestigious Historic View Park A beautifully appointed 4 bedroom, 4 bath residence offering 2,927 sqft of refined living space in the highly sought after Historic View Park neighborhood. The entry showcases gleaming hardwood floors and an elegant stone staircase that gracefully splits to the second level. Downstairs boasts a spacious living room that features a stone fireplace, custom insets with accent lighting, and three large windows that fill the space with natural light. Across the entry, the formal dining room provides an inviting setting for dining and entertaining. The well designed kitchen is equipped with stone countertops, tile backsplash, rich dark wood custom cabinetry with glass front accents, under cabinet lighting, a built-in double oven, and tile flooring. An adjoining eating area offers additional convenience. Just off the kitchen, the laundry room includes matching custom cabinetry and a prep sink, and a powder room. At the rear of the home,
USD 1,825,000
3010 Stoner Ave, Los Angeles, CA 90066 | MLS #26860
View photo
House · for sale
USD 2,295,000
USD 1,164/sq.ft
Updated
3010 Stoner Ave, Los Angeles, CA 90066 | MLS #26860
Culver Garden
· 1,970 sq.ft · 3 Bedrooms · 4 Baths · House
· Patio · Garden · Equipped kitchen · Swimming pool
Culver Garden · 1,970 sq.ft · 3 Bedrooms · 4 Baths · House · Patio · Garden · Equipped kitchen · Swimming pool
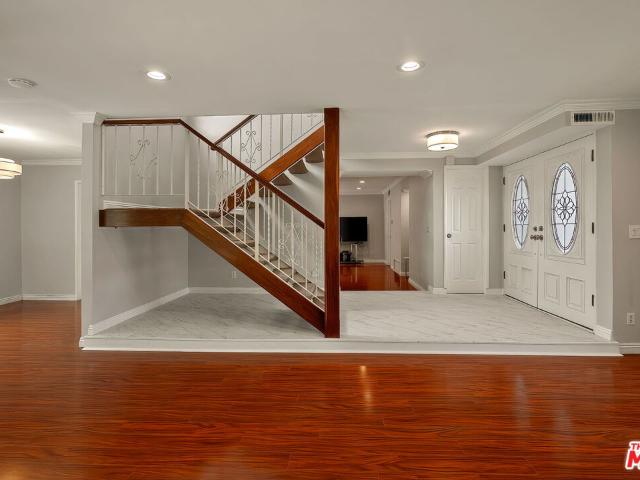
Tucked away on a quiet Mar Vista cul-de-sac within the sought-after Mar Vista Elementary district, this light-filled home offers a timeless floor plan, generous living spaces and beautiful natural light. Lovingly maintained over the years, a true sense of pride of ownership is evident throughout, offering the opportunity to move right in and make yourself at home. A dramatic two-story entry sets the tone, creating an immediate sense of openness and welcome. Designed with everyday living in mind, the home offers an effortless flow from the living spaces to the backyard. The updated kitchen and bathrooms continue the home's classic appeal, while upstairs, the generous primary suite and two additional bedrooms offer comfort, privacy and flexibility. Surrounded by mature hedging, the backyard is a wonderfully private retreat complete with a sparkling pool, spa and covered patio. Whether hosting family and friends, spending a relaxing afternoon by the pool or enjoying a quiet evening outdoo
USD 2,295,000
12136 Havelock Avenue
View photo
House · for sale
USD 3,195,000
USD 1,034/sq.ft
New
12136 Havelock Avenue
Culver Garden
· 3,089 sq.ft · 4 Bedrooms · 4 Baths · House
· Garden · Fireplace · Equipped kitchen
Culver Garden · 3,089 sq.ft · 4 Bedrooms · 4 Baths · House · Garden · Fireplace · Equipped kitchen
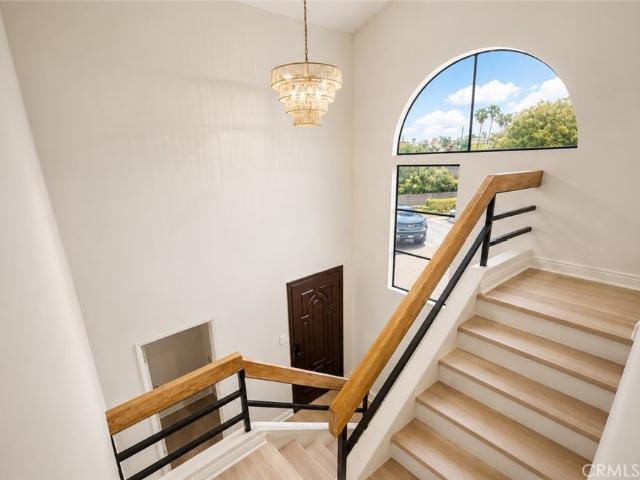
Best Value for Highest Quality New Construction on Westside. Set behind a private gated front yard on a quiet street in Del Rey, this newly built residence offers an exceptional blend of warm, natural design and effortless indoor-outdoor living. The landscaped front yard and inviting entry with space for seating create a welcoming sense of arrival, while the 3,095 SF home sits on a 5,704 SF lot and features 4 bedrooms and 4.5 bathrooms. Inside, the home is bright and open, with engineered floors, custom lighting, and an illuminated staircase with a statement chandelier. The main level flows seamlessly between the chef's kitchen, dining, and living spaces. The kitchen features custom vertical rift white oak cabinetry, a generous island, Thermador appliances, a walk-in pantry, and a large picture window overlooking the outdoor bar. A plaster fireplace anchors the adjacent living room and opens through expansive sliding glass doors to the backyard. A dedicated dining area provides a natur
USD 3,195,000
1828 Barry Avenue 4
View photo
Townhouse · for sale
USD 850,000
USD 568/sq.ft
1828 Barry Avenue 4
Culver Garden
· 1,496 sq.ft · 2 Bedrooms · 2 Baths · Townhouse
· Office room · Gym
Culver Garden · 1,496 sq.ft · 2 Bedrooms · 2 Baths · Townhouse · Office room · Gym
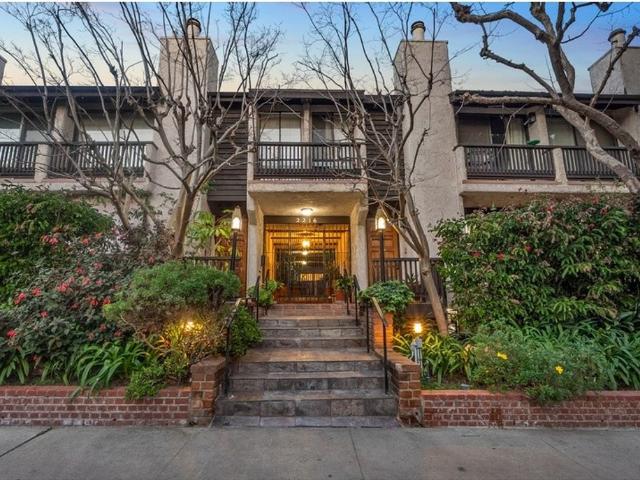
This beautifully appointed West Los Angeles townhome offers the privacy and comfort of having no neighbors above or below, making it feel more like a single-family home. Ideally located in the vibrant Sawtelle District, you'll enjoy one of the city's most dynamic neighborhoods, celebrated for its diverse dining, cultural attractions, and strong sense of community. The home is conveniently situated near the popular restaurants and shops along Sawtelle and Santa Monica Boulevards, two independent movie theaters, the newer YMCA, UCLA, Westwood Village, Brentwood, Trader Joe's, the 405 Freeway, and is just approximately three miles from the beach. Commuters will also appreciate the nearby Expo/Bundy and Expo/Sepulveda Metro stations. County records reflect additional living space, bringing the home to approximately 1,500 square feet(buyers to verify), including additional square feet on the lower level that is ideal for a home office, gym, studio, or flex space. Storage is exceptional thro
USD 850,000
5513 S Mullen
View photo
House · for sale
USD 1,168,000
USD 718/sq.ft
Updated
5513 S Mullen
Culver Garden
· 1,625 sq.ft · 3 Bedrooms · 2 Baths · House
· Office room · Gym · Equipped kitchen · Parking
Culver Garden · 1,625 sq.ft · 3 Bedrooms · 2 Baths · House · Office room · Gym · Equipped kitchen · Parking
Welcome to 5513 S Mullen Ave, an impeccably reimagined home nestled in the heart of the highly coveted Park Hills Heights neighborhood of Los Angeles. This 3-bedroom, 2.5-bathroom residence has been thoughtfully renovated. Step inside to discover a bright, airy interior bathed in natural light. New flooring throughout the home provides a seamless flow, enhancing the open-concept design. The heart of the home is a chef’s open kitchen, boasting custom cabinetry, quartzite countertops, designer backsplash tiles, and brand-new appliances to elevate your culinary experience. Master bedroom features a large bathroom with dual vanity and bathtub. Another two bedroom are all good size with night light. Additional improvements include updated plumbing and NEW two-car garage provides coveted bonus space, perfect for a gym, home office, or potential ADU conversion. Ample parking is available in the driveway. New electrical, new driveway, new HVAC, and new windows. Close to shopping, dinning, Down
USD 1,168,000
1819 1/2 Veteran Avenue
View photo
House · for sale
USD 1,539,000
USD 855/sq.ft
1819 1/2 Veteran Avenue
Culver Garden
· 1,798 sq.ft · 3 Bedrooms · 4 Baths · House
· Equipped kitchen
Culver Garden · 1,798 sq.ft · 3 Bedrooms · 4 Baths · House · Equipped kitchen
Centrally located in the beating heart of Westwood, 1819 1/2 Veteran Avenue is a gated, 2021 construction, single family contemporary residence that strikes a perfect balance between cultivating a luxurious environment, along with showcasing the very best in modern design. This detached (no common walls. Air gaps are installed between properties) 3-level, 1800 SQFT home presents 3 Bedrooms + 4 Bathrooms, and is replete with hardwood floors throughout. As you first enter, you are met with an open floor plan featuring soaring ceilings overhead, all beautifully illuminated by an abundance of natural-light welcoming you home. A well-appointed kitchen featuring stainless steel appliances, opens up to the expansive living and dining areas. Perfect for entertaining. On the second level, you'll find the first two large bedrooms (or office), and full laundry room, along with two designer-spec baths (one ensuite). Upstairs, the primary suite boasts a walk-in closet, an exquisite dual-vanity bath
USD 1,539,000
2026 Greenfield Ave, Los Angeles, CA 90025 | MLS #26858
View photo
House · for sale
USD 2,995,000
USD 1,103/sq.ft
Updated
2026 Greenfield Ave, Los Angeles, CA 90025 | MLS #26858
Culver Garden
· 2,713 sq.ft · 4 Bedrooms · 5 Baths · House
· Garden · Balcony · Fireplace · Equipped kitchen
Culver Garden · 2,713 sq.ft · 4 Bedrooms · 5 Baths · House · Garden · Balcony · Fireplace · Equipped kitchen
Nestled on a charming tree-lined street in the highly sought-after Westwoodu002FCentury City corridor, 2026 Greenfield evokes the romance of a Mediterranean villa, where rich architectural details and warm, custom finishes create a sense of escape from the everyday. From the moment you enter, handcrafted elements set an elegant tone. The living room captures the soul of the home with exposed beams and a wood-burning fireplace adorned with original Batchelder tile, reminiscent of classic Spanish estates. A fabulous gourmet kitchen is only missing one thing: a chef who will adore it! All four bedrooms feature en-suite baths, with French doors opening to private balconies that invite in light and fresh air. The primary suite offers a serene retreat with too many features to name: such as its own fireplace, and spa-like bath with soaking tub, towel warmer, and thoughtful luxury details. Beyond the interiors, the home reveals its most enchanting layer: a private garden sanctuary. A Spanish-
USD 2,995,000
11359 Biona Drive
View photo
House · for sale
USD 2,350,000
USD 1,044/sq.ft
11359 Biona Drive
Culver Garden
· 2,250 sq.ft · 4 Bedrooms · 2 Baths · House
· Fireplace
Culver Garden · 2,250 sq.ft · 4 Bedrooms · 2 Baths · House · Fireplace
Multiple offers received and highest bidder did not perform. Now's your chance to snap it up for less than the previously accepted offer! One of the largest lots currently available in 90066! Step back in time to a simpler world when Mar Vista was not as prestigious as Brentwood or Santa Monica and where a scholarly engineer and special education teacher specifically selected this sensational spot due to it's unusually large lot (9,336 per tax assessor) bordered by 3 sleepy streets (and featuring dual site addresses 11359 Biona and 11358 McCune) allowing them to customize this sprawling storybook traditional to their uniquely beautiful taste. Brick hardscape, perfectly patinaed wrought iron gates, and mature specimen trees frame the gracious curb appeal and add intrigue to the unassuming residence superbly situated above street level for maximum privacy. Open the handcrafted front door and enter the sizable living room anchored by a sandstone fireplace and punctuated by open truss ceil
USD 2,350,000
3610 Barry Avenue
View photo
House · for sale
USD 4,495,000
USD 1,078/sq.ft
3610 Barry Avenue
Culver Garden
· 4,166 sq.ft · 5 Bedrooms · 5 Baths · House
· Patio · Garden · Office room · Fireplace · Equipped kitchen · Swimming pool
Culver Garden · 4,166 sq.ft · 5 Bedrooms · 5 Baths · House · Patio · Garden · Office room · Fireplace · Equipped kitchen · Swimming pool
Elegant Cape Cod showcasing 4173 square feet of inviting living space on an oversized 7,817 sq ft lot in prime Mar Vista. The home features 5 beds, 7 baths, and a private resort-style backyard. A dramatic entry opens to formal living and dining rooms with soaring ceilings, flowing into an expansive great room and gourmet chef's kitchen with marble island, Viking appliances, custom cabinetry, and sunlit breakfast nook. The family room opens to a covered patio, pergola-covered lounge adorned with wisteria, sparkling pool and spa, built-in BBQ, lawn, and putting green all wrapped in mature landscaping and 10-ft perimeter fencing for exceptional privacy. A main-level guest suite with en-suite bath is ideal for visitors or a home office. Upstairs, four additional en-suite bedrooms include a luxurious primary with double-door entry, fireplace, oversized walk-in closet, marble bathroom with dual vanities, soaking tub, and oversized shower. A versatile family room/den/office with fireplace and
USD 4,495,000
3518 Chesapeake Avenue
View photo
House · for sale
USD 12,595,000
USD 442/sq.ft
3518 Chesapeake Avenue
Culver Garden
· 28,471 sq.ft · 9 Baths · House
· Gym · Balcony · Parking
Culver Garden · 28,471 sq.ft · 9 Baths · House · Gym · Balcony · Parking
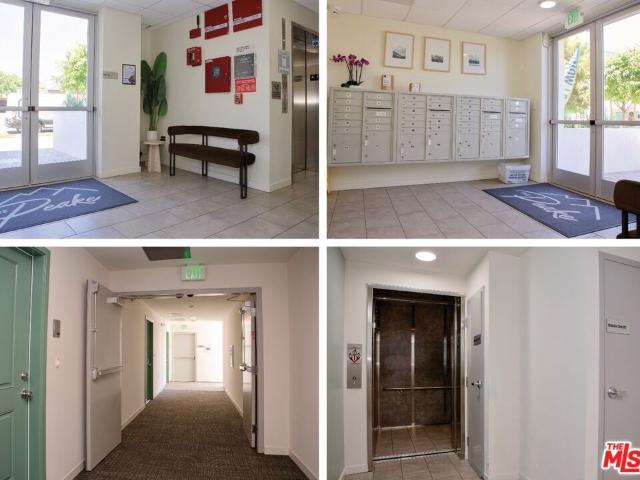
Reduced! Fully Rented! We are proud to present for sale The Peake, a 32 Unit Apartment Community in vibrant West Adams. The property is located at 3518 Chesapeake Ave. (A quiet, residential tree-lined street), in a neighborhood quickly undergoing a transformation, full of new construction! With a Certificate of Occupancy from 2023, the building features all the modern systems and conveniences your future tenants have come to expect, from spacious units with new appliances to manicured common areas and a comfortable gym, to the tremendous convenience of being just a hop and a skip to the Farmdale Metro Expo (E) Station, just one block away! Featuring controlled access, in-unit laundry, sleek designs, some apartments with balconies, bicycle parking and 19 vehicle parking spaces, the property backs up to a vast single family-zoned area, with low-rise homes, unobstructed views and easier street parking. The property offers additional income, such as parking and storage fees charged indepen
USD 12,595,000
Luxury Townhouse for sale in Los Angeles, California
View photo
Townhouse · for sale
USD 900,000
USD 7,627/sq.ft
Luxury Townhouse for sale in Los Angeles, California
Culver Garden
· 118 sq.ft · 2 Baths · Townhouse
· Patio · Garden · Office room · Equipped kitchen · Parking
Culver Garden · 118 sq.ft · 2 Baths · Townhouse · Patio · Garden · Office room · Equipped kitchen · Parking
Welcome to this beautifully updated 3-bedroom, 2.5-bath residence located in the heart of West Los Angeles. Offering approximately 1,349 square feet of well-designed living space, this home features an open-concept layout ideal for both everyday living and entertaining. The spacious living and dining areas flow seamlessly into the kitchen, complete with stone countertops, custom cabinetry, stainless steel appliances, and generous storage. Large windows provide abundant natural light throughout. The primary suite offers a private retreat with ample closet space and an en-suite bath. Two additional bedrooms provide flexibility for guests, family, or home office use. Outside the sliding glass kitchen doors lies your own peaceful private bricked backyard patio and garden. There is subterranean side-by-side parking for two cars with direct access to the unit via a large downstairs bonus room with in-unit laundry, not included in the home's square footage. Situated in a well-maintained build
USD 900,000
2407 S Orange
View photo
House · for sale
USD 1,289,000
USD 798/sq.ft
2407 S Orange
Culver Garden
· 1,615 sq.ft · 3 Bedrooms · 2 Baths · House
· Office room · Fireplace · Equipped kitchen
Culver Garden · 1,615 sq.ft · 3 Bedrooms · 2 Baths · House · Office room · Fireplace · Equipped kitchen
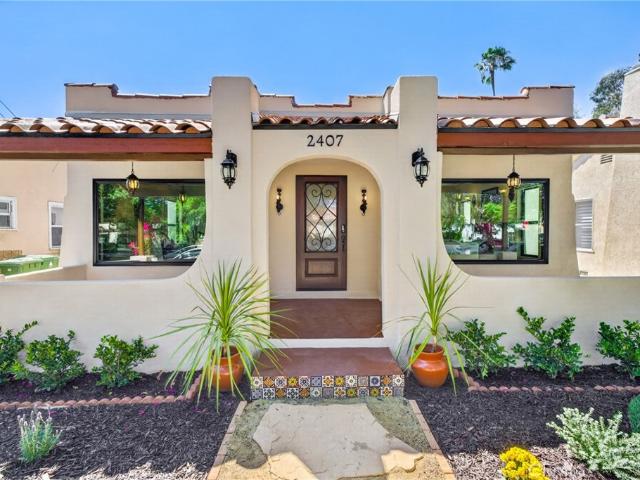
Timeless Spanish character meets elevated modern design in this beautifully reimagined Mid-City residence. The approximately 1,620-square-foot main home offers 3 bedrooms, 2 remodeled bathrooms, a spacious living room with a striking tiled fireplace, a formal dining area, and a separate family room ideal for entertaining, a media lounge, office, or playroom. Graceful archways, oversized picture windows, designer lighting, recessed illumination, and waterproof luxury vinyl plank flooring create a warm interior. The showpiece kitchen is anchored by a dramatic double waterfall-edge stone island with seating and features custom solid-hardwood cabinetry, extensive stone counters, designer tile, a smooth-stucco range surround, integrated stone sink, professional-style range, pot filler, pull-out microwave drawer, wine refrigerator, stainless-steel appliances, under-cabinet lighting, and generous storage. The primary bathroom offers a dual-sink vanity and oversized glass-enclosed walk-in show
USD 1,289,000
11341 Pearl St, Los Angeles, CA 90064 | MLS #26847
View photo
House · for sale
USD 1,760,000
USD 726/sq.ft
Updated
11341 Pearl St, Los Angeles, CA 90064 | MLS #26847
Culver Garden
· 2,422 sq.ft · 4 Bedrooms · 5 Baths · House
· Gym · Deck · Fireplace · Equipped kitchen
Culver Garden · 2,422 sq.ft · 4 Bedrooms · 5 Baths · House · Gym · Deck · Fireplace · Equipped kitchen
Newer construction meets elegant modern living in the heart of prime West Los Angeles. Welcome to this exceptional four-story smart home featuring 4 bedrooms, 4.5 bathrooms, and a private rooftop deck with spectacular city and mountain views. This residence showcases designer finishes and high-end materials throughout, including wood flooring, recessed lighting, and expansive windows that fill the home with natural light. Each bedroom is thoughtfully designed with its own en-suite bathroom for ultimate comfort and privacy. The first level includes a versatile bedroom ideal for a guest suite, home gym, or office. A secondary bedroom with a walk-in closet is located on the second floor. The third level is truly an entertainer's dream, offering an open-concept living space anchored by a chef's kitchen equipped with high-end stainless steel appliances, custom cabinetry, and a concealed pantry. The living area features a stunning 100-inch fireplace with digital heating, creating a warm yet
USD 1,760,000
10770 National Boulevard
View photo
Townhouse · for sale
USD 1,199,000
USD 691/sq.ft
10770 National Boulevard
Culver Garden
· 1,733 sq.ft · 3 Bedrooms · 2 Baths · Townhouse
· Patio · Deck · Fireplace · Equipped kitchen · Parking · Swimming pool
Culver Garden · 1,733 sq.ft · 3 Bedrooms · 2 Baths · Townhouse · Patio · Deck · Fireplace · Equipped kitchen · Parking · Swimming pool
Beautifully remodeled 3-bedroom, 2.5-bath townhome in the heart of the Palms adjacent Culver City, featuring an open floorplan, soaring ceilings, and abundant natural light throughout. The beautifully designed kitchen offers modern two tone cabinetry, quartz countertops, double oven, pot filler and more! The open concept flows seamlessly into the dining, living areas and outdoors. The spacious living room with fireplace opens to a private patio deck, perfect for indoor-outdoor living and entertaining with a wet bar! Upstairs, the primary suite features vaulted ceilings, ample closet space, and an updated ensuite bath and exceptional views of West LA. BRAND NEW Dual pane windows installed in each bedroom/bathroom, and dual pane sliding glass doors installed on 1st floor! Additional bedrooms are well-sized and versatile. Other highlights include wide-plank flooring, renovated bathrooms, in-unit laundry, and a direct-access 2-car garage. Located in a boutique 19-unit community with pool a
USD 1,199,000
1945 Barry Avenue
View photo
House · for sale
USD 1,199,000
USD 545/sq.ft
1945 Barry Avenue
Culver Garden
· 2,196 sq.ft · 6 Bedrooms · 2 Baths · House
· Parking · Equipped kitchen
Culver Garden · 2,196 sq.ft · 6 Bedrooms · 2 Baths · House · Parking · Equipped kitchen
Two homes on a lot, first time on the market in over 50 years. Both units are currently occupied, front unit is a 3 bedroom. 2 bath with formal dining room and eat-in kitchen. Rear unit is a 3 bedroom. 1 bath home. In the back of the property is a 2 car garage currently used as storage. There is also a small room, held by the owners, in between the two properties. Property has potential for expansion, ADU, etc. Great location. Very walkable, as it is located between SM Blvd & Olympic, near transit, close to major shopping. Do not disturb tenants
USD 1,199,000
11702 Charnock Road
View photo
House · for sale
USD 1,595,000
USD 664/sq.ft
11702 Charnock Road
Culver Garden
· 2,400 sq.ft · 3 Bedrooms · 2 Baths · House
· Deck · Equipped kitchen
Culver Garden · 2,400 sq.ft · 3 Bedrooms · 2 Baths · House · Deck · Equipped kitchen
Newly completed single-family residence showcasing thoughtful architectural design and elevated modern living. This 3-bedroom, 2.5-bath home spans approximately 2,410 sq ft and blends clean California contemporary lines with subtle nods to classic urban brownstone style. Inside, you’ll find a bright, open-concept main living space with soaring ceilings and seamless flow between the living, dining, and kitchen areas—ideal for both everyday living and entertaining. The kitchen is outfitted with high-end finishes, custom cabinetry, and a refined, modern aesthetic. Wide-plank white oak flooring runs throughout, complemented by carefully curated fixtures and finishes. The upper level is dedicated to a spacious primary suite designed for comfort and retreat, featuring a spa-inspired bathroom and generous proportions. One of the standout features is the expansive rooftop deck, complete with fire feature and panoramic city and mountain views—perfect for hosting or unwinding. Additional highlig
USD 1,595,000
11916 Idaho Ave, Los Angeles, CA 90025 | MLS #LG26082
View photo
House · for sale
USD 1,900,000
USD 780/sq.ft
Updated
11916 Idaho Ave, Los Angeles, CA 90025 | MLS #LG26082
Culver Garden
· 2,433 sq.ft · 3 Bedrooms · 2 Baths · House
· Patio · Balcony · Equipped kitchen
Culver Garden · 2,433 sq.ft · 3 Bedrooms · 2 Baths · House · Patio · Balcony · Equipped kitchen
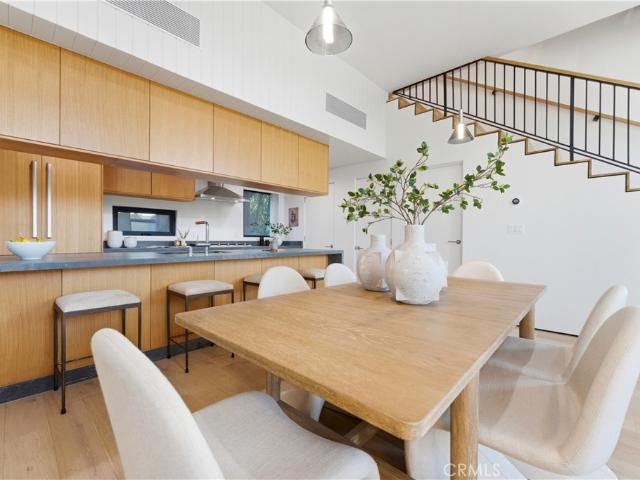
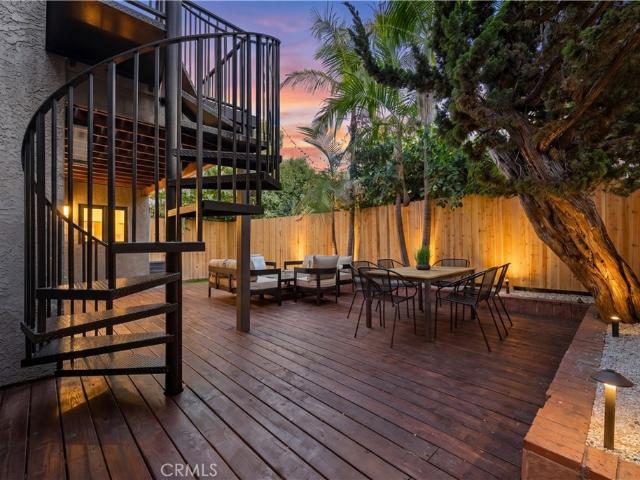
Stunning Multi-Level Home with Designer Touches and Private Outdoor Retreats Welcome to this beautifully updated multi-level residence, where modern upgrades meet timeless charm. Featuring new HVAC, new gas water heater, and new appliances, this home is move-in ready with comfort and style in every corner. Enjoy serene privacy and shade from mature trees and lush hedges, while multiple outdoor spaces—including a bonus covered front balcony perfect for morning coffee—offer peaceful retreats. A custom spiral staircase connects the upper deck to the bottom patio, adding architectural flair and convenience. Inside, you'll find a spacious, light-filled layout with large windows spanning a two-story open living space, recessed lighting throughout, and elegant finishes like white oak cabinetry, quartz countertops, and LVP flooring. The chef’s kitchen boasts a wine fridge, bar area, and a generous kitchen and dining space ideal for entertaining. The bottom level features a luxurious primary en
USD 1,900,000

Get email alerts

Don't miss out: be the first to know about new properties

The alert was correctly created

On subscribing you accept the conditions of use and the privacy policy
Alert
Receive new ads in your inbox
Save this search
Receive alerts for new listings

We'll send you an email when we have new properties for: "Houses for sale in Culver Garden"

The alert was correctly created

View Park-Windsor Hills
West Adams, Los Angeles city Los Angeles CCD Los Angeles County California
Get email alerts and be the first to see new listings
Required field
On subscribing I accept the terms of the privacy policy
Perfect! You'll soon start receiving new listings via email
Alert
Receive an email when we have new ads for Houses for sale in Culver Garden
Save this search
Filters

Bedrooms

Size (sq.ft)

sq.ft
sq.ft

Price

USD
USD

Property type

Bathrooms

Clear all filters
Receive notifications when new entries are published.