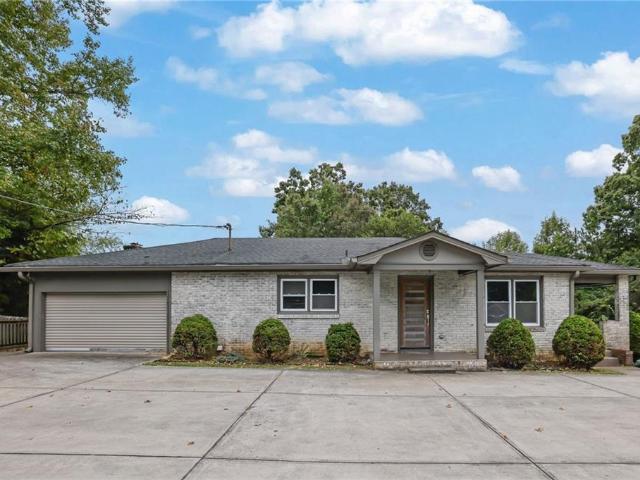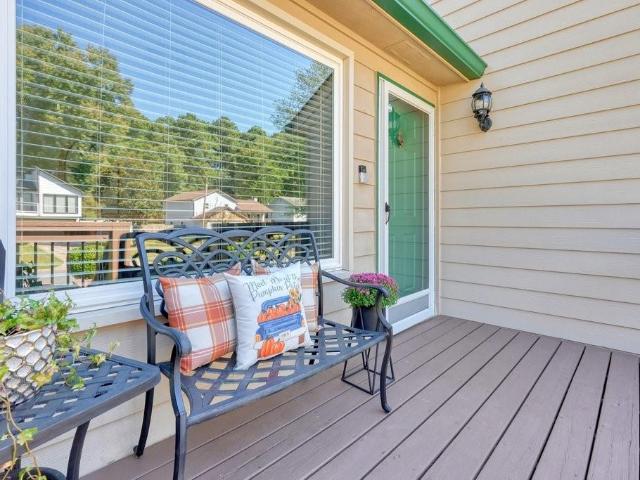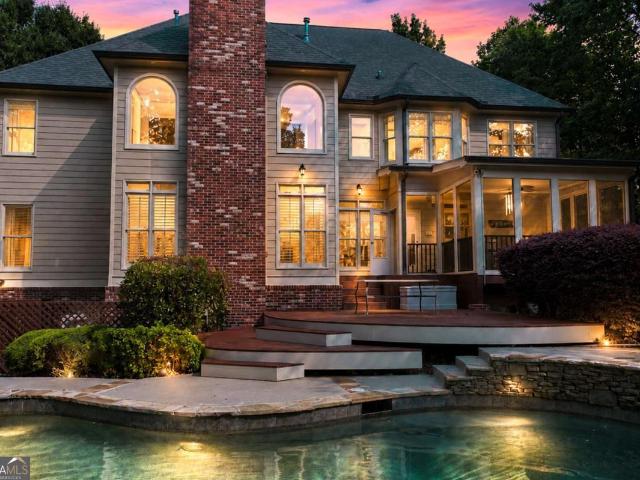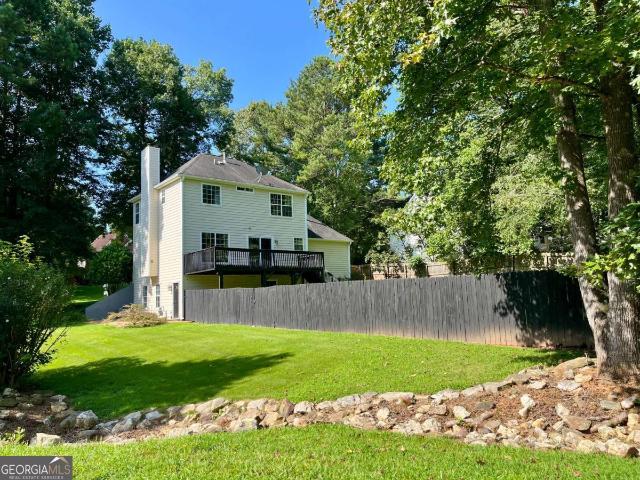
602 houses for sale in Cyrus Crest

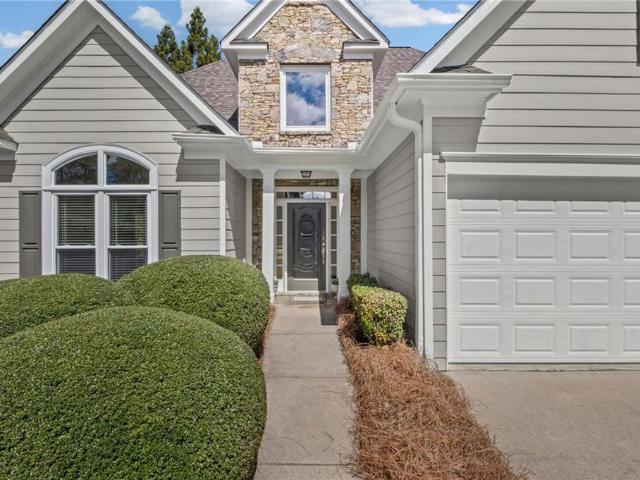
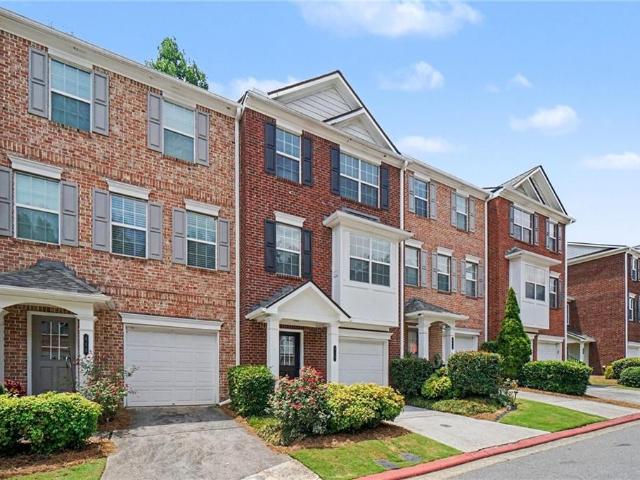
417 Heritage Park Trace NW 2
View photo
Townhouse · for sale
USD 299,900
USD 167/sq.ft
417 Heritage Park Trace NW 2
Cyrus Crest
· 1,787 sq.ft · 4 Bedrooms · 3 Baths · Townhouse
· Office room · Terrace · Deck · Equipped kitchen · Parking
Cyrus Crest · 1,787 sq.ft · 4 Bedrooms · 3 Baths · Townhouse · Office room · Terrace · Deck · Equipped kitchen · Parking
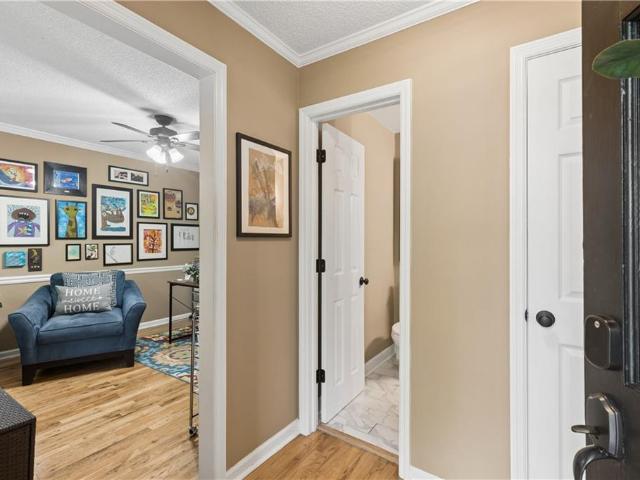
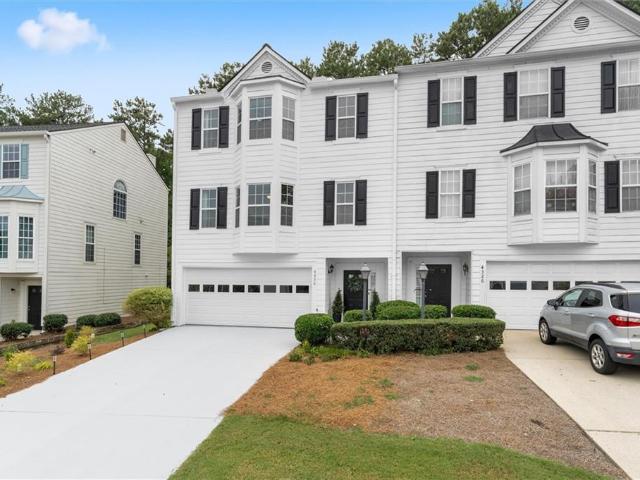
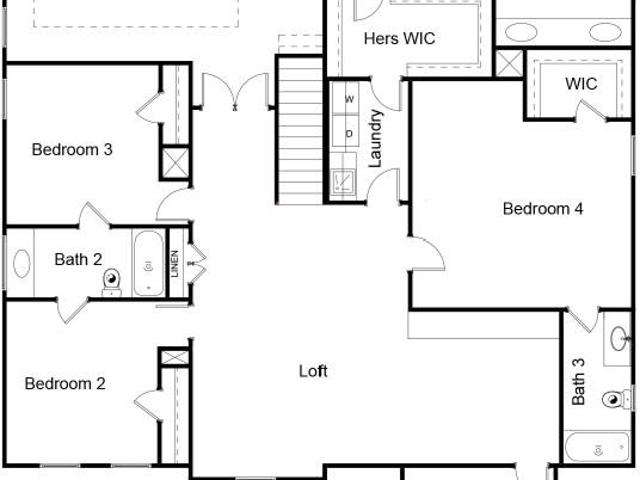
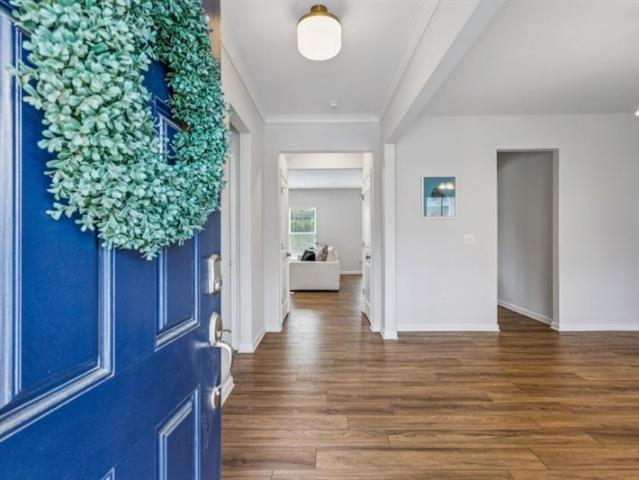
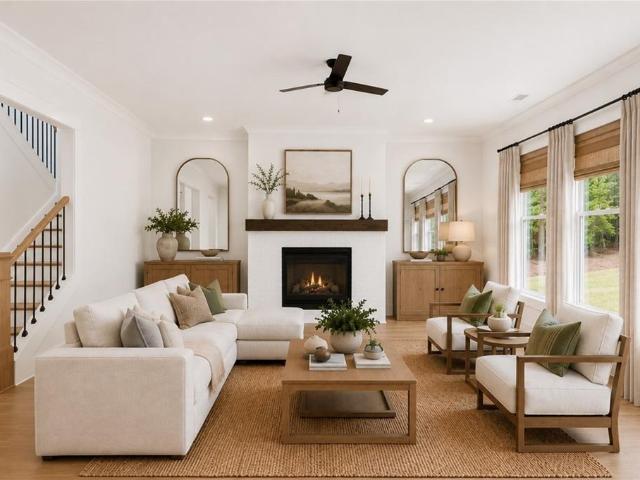
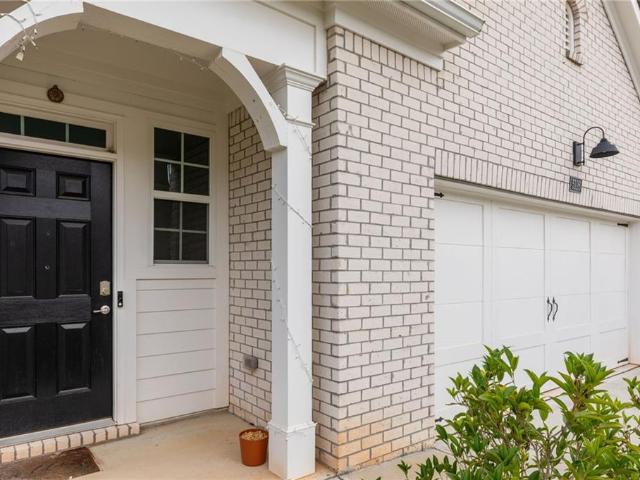
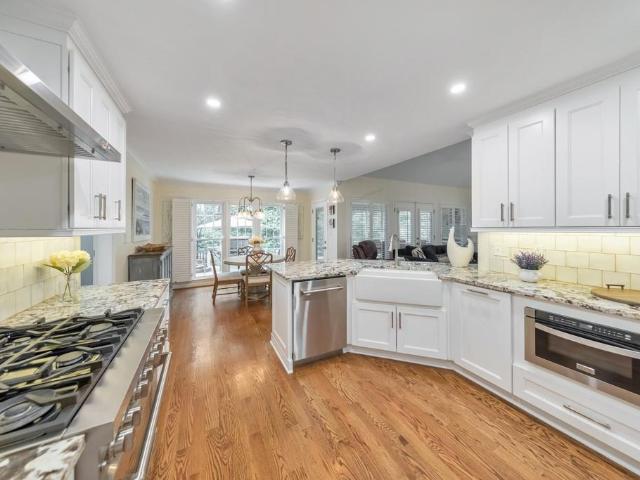
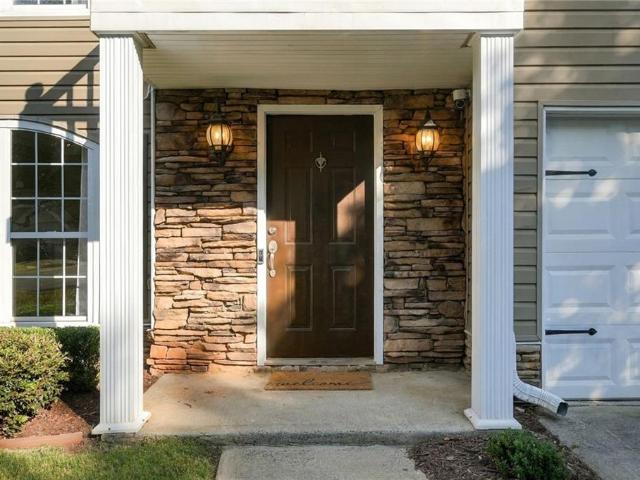
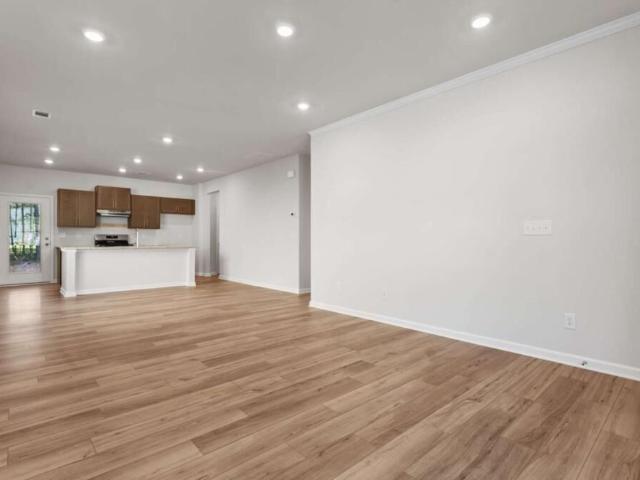
Move-in-ready 4-bedroom, 3.5-bath townhome located in the Heritage Park in Kennesaw. Fresh interior paint, brand-new carpet, updated finishes, and a flexible three-level floor plan create a clean, polished home suited for comfortable everyday living. The main level features an open-concept living and dining area with LVP flooring, abundant natural light, and direct access to a private rear deck ideal for relaxing, grilling, or entertaining. The updated kitchen overlooks the living space and features high-end quartz countertops, stainless steel appliances, ample cabinetry, a pantry, and generous workspace. The finished terrace level offers a private fourth bedroom and full bathroom with interior and exterior access. This versatile space is well suited for guests, a home office, recreation room, workout area, or additional living space. An attached one-car garage provides secure parking and useful storage. Upstairs, the spacious primary bedroom includes a walk-in closet and private en-su
USD 299,900
4379 Laughlin Court NW
View photo
House · for sale
USD 475,000
USD 171/sq.ft
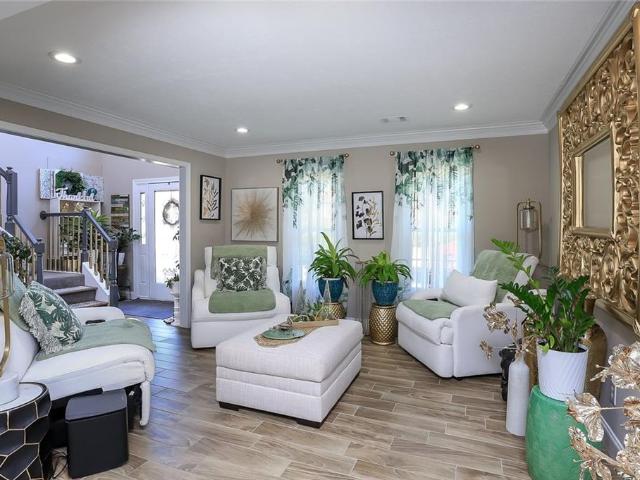
4379 Laughlin Court NW
Cyrus Crest
· 2,777 sq.ft · 4 Bedrooms · 2 Baths · House
· Garden · Office room · Swimming pool
Cyrus Crest · 2,777 sq.ft · 4 Bedrooms · 2 Baths · House · Garden · Office room · Swimming pool
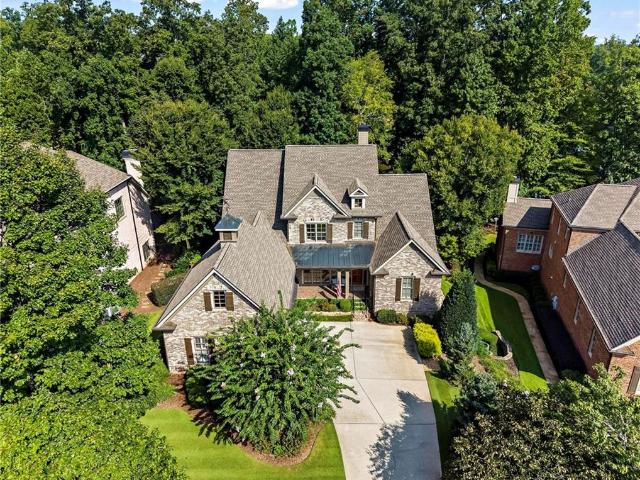
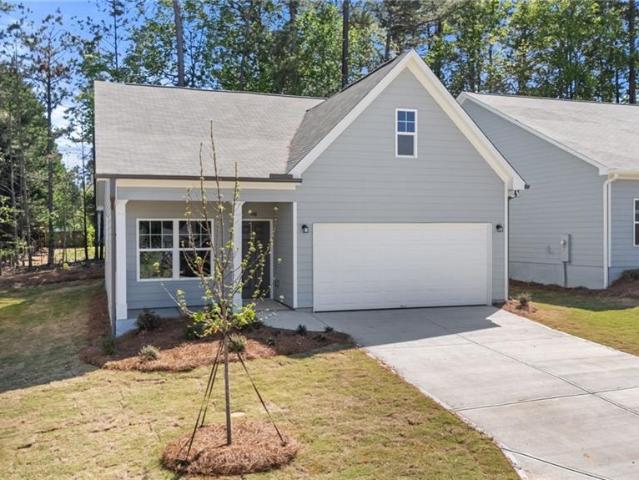
Prime kennesaw location + no hoa! Conveniently located just minutes from Kennesaw State University with easy access to I-75, shopping, dining, entertainment, and everyday conveniences, this home combines an excellent location with flexible living spaces and an inviting outdoor retreat. Step inside to a bright, modern open-concept layout designed for comfortable everyday living. One of the standout features of this home is the versatile bonus studio, offering additional privacy and flexibility ideal for multigenerational living, guest accommodations, a private home office, or an independent living space. Step outside and discover one of the home's most special features: a beautifully designed backyard oasis complete with a hot tub, creating an inviting setting to relax, unwind, and enjoy the outdoors from the comfort of home. With approximately 2,352 square feet, this property offers a great combination of location, flexible multigenerational living space, modern open-concept design, NO
USD 475,000
6153 Picketts Ridge NW
View photo
House · for sale
USD 360,000
USD 230/sq.ft
6153 Picketts Ridge NW
Cyrus Crest
· 1,561 sq.ft · 3 Bedrooms · 2 Baths · House
· Garden · Office room · Deck · Equipped kitchen
Cyrus Crest · 1,561 sq.ft · 3 Bedrooms · 2 Baths · House · Garden · Office room · Deck · Equipped kitchen
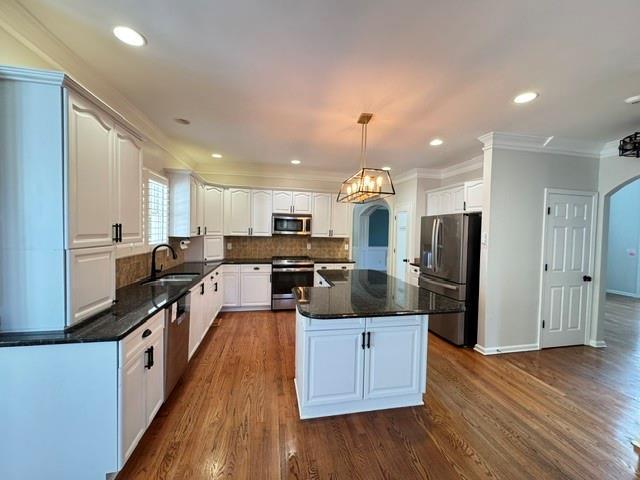
This charming country-style home has it all! Featuring beautiful hardwood floors, a spacious open-concept great room, and a separate formal living room that can also serve as a home office, this well-maintained property offers both comfort and versatility. The updated eat-in kitchen features newer appliances, granite countertops, tile flooring, and custom accents. Upstairs, you’ll find a spacious primary suite plus two additional generously sized bedrooms. Both full bathrooms have been tastefully renovated, including the primary bath, which features an updated glass shower enclosure, custom mirror, stylish light fixture, and recessed lighting. Smart-home features and energy-efficient, Energy Star-rated double-hung windows throughout add convenience and efficiency. Step outside to relax on the deck overlooking the private, fenced backyard—perfect for entertaining friends and family. Located in a popular, family-friendly swim/tennis community within the Allatoona High School District, th
USD 360,000
5196 Proctor Landing Road NW
View photo
House · for sale
USD 449,900
USD 146/sq.ft
5196 Proctor Landing Road NW
Cyrus Crest
· 3,078 sq.ft · 4 Bedrooms · 3 Baths · House
· Equipped kitchen
Cyrus Crest · 3,078 sq.ft · 4 Bedrooms · 3 Baths · House · Equipped kitchen
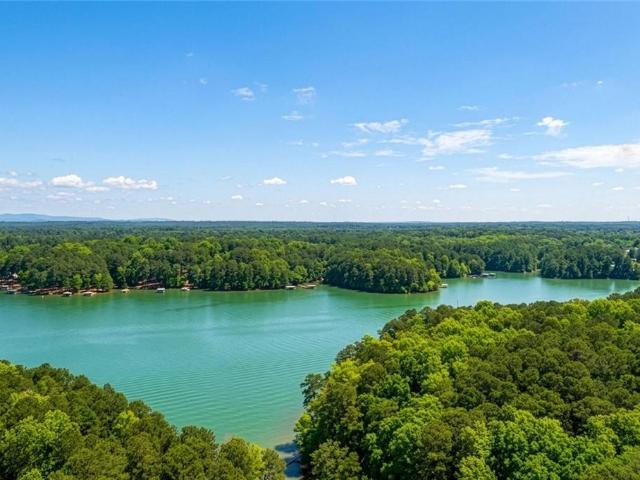
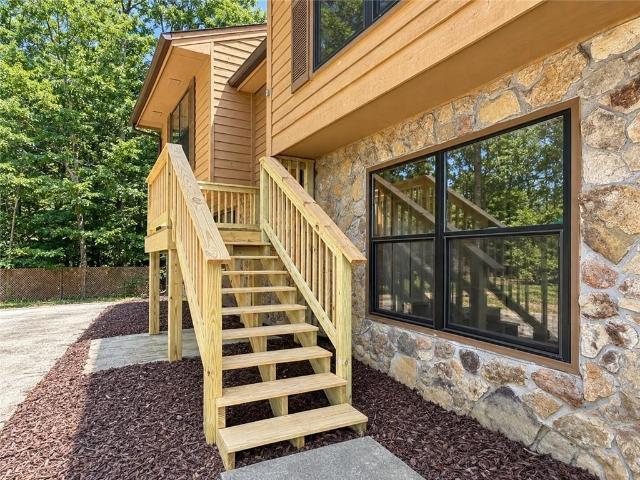
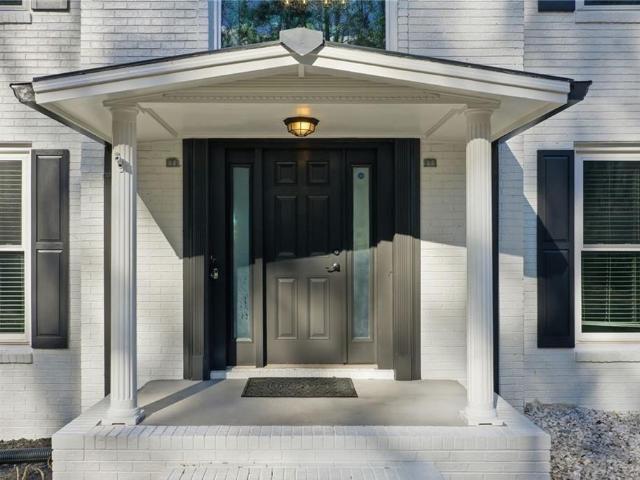
Welcome to a private LAKE ALLATOONA retreat offering WALKING ACCESS to the lake and exceptional flexibility for potential INCOME-PRODUCING opportunities, MULTIGENERATIONAL living, or private guest accommodations in sought-after Cobb County! Nestled on NEARLY ONE ACRE, this thoughtfully updated raised ranch/split-level home blends peaceful natural surroundings with the highly desirable Lake Allatoona lifestyle. Whether you’re searching for room to spread out, space for extended family, income-producing potential, or a private lakeside retreat just minutes from everyday conveniences, this property offers a rare combination of privacy, versatility, and outdoor living. The thoughtfully designed split-level layout allows portions of the home to function independently while maintaining shared gathering spaces. A CENTRALLY LOCATED COMMON AREA near the laundry creates the opportunity to comfortably SEPARATE LIVING AREAS while maintaining connectivity. Spacious living areas, TWO KITCHENS, abund
USD 449,900
4330 Thorngate Lane
View photo
Townhouse · for sale
USD 325,000
USD 218/sq.ft
4330 Thorngate Lane
Cyrus Crest
· 1,485 sq.ft · 2 Bedrooms · 2 Baths · Townhouse
· Office room · Fireplace · Equipped kitchen · Parking
Cyrus Crest · 1,485 sq.ft · 2 Bedrooms · 2 Baths · Townhouse · Office room · Fireplace · Equipped kitchen · Parking
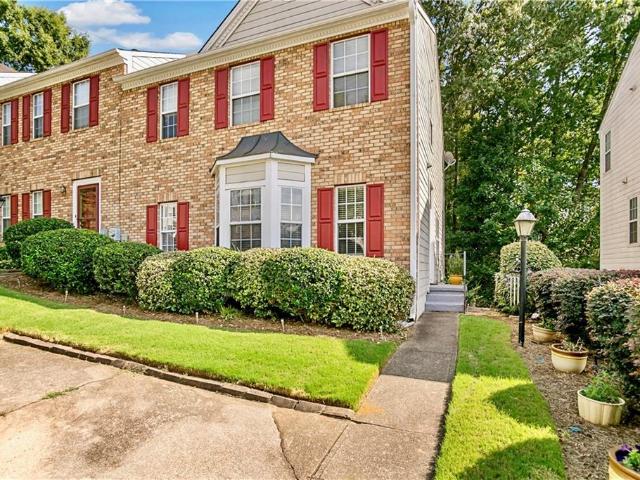
Light, modern, and move-in ready! This beautifully updated end-unit townhome offers something hard to find: a private lot backing to mature trees in a quiet neighborhood, giving you added privacy and a peaceful wooded setting. Inside, you’ll find a bright, modern interior with durable LVP flooring, all-new kitchen cabinets, stainless steel appliances, updated lighting, beautifully renovated bathrooms, and thoughtful updates throughout. The main living area features a dramatic cathedral ceiling and cozy fireplace, creating an open and inviting space. The flexible floor plan includes a main-level bedroom and full bath, plus an upstairs loft ideal for a home office, sitting area, workout space, or additional living area. The renovated bathrooms include a walk-in shower, and major improvements include a 2020 roof, 2019 HVAC, and all-new windows installed in 2025. Additional highlights include a 2-car garage, electric vehicle charger, generous storage space, durable HardiePlank siding, and
USD 325,000
2505 Thorngate Drive
View photo
Townhouse · for sale
USD 279,900
USD 191/sq.ft
2505 Thorngate Drive
Cyrus Crest
· 1,464 sq.ft · 2 Bedrooms · 2 Baths · Townhouse
· Deck · Fireplace · Equipped kitchen
Cyrus Crest · 1,464 sq.ft · 2 Bedrooms · 2 Baths · Townhouse · Deck · Fireplace · Equipped kitchen
Great Location! Updated Fee Simple Townhome in Sought After Baker Heights. One Year, 1% Interest Rate Buy Down with Patrick Ridley of Planet Home Lending. Enjoy your Morning Coffee on a Private, Quiet Back Deck. This Inviting Home features a Vibrant, Open Concept Floor Plan with Great Natural Light. The New Front Door and LVP Flooring throughout Both Levels welcome you. Spacious Eat-in Kitchen with All the Updates including Newer Cabinets, Stainless Appliances and Granite Counters. New Overhead Lighting, Single Pole Faucet and a 60/40 Sink Complete this Modern Space. The Oversized Two Story Family Room with Fireplace is Perfect for Entertaining or Relaxing. There is a Primary Suite on the Main Level and Second Floor making this a Perfect Roommate Floor Plan. The Main Level Primary Suite includes a Bay Window, Walk-in Closet and New Ceiling Fan. The Master Bath has an Expansive Double Vanity with Granite Counters, Updated Lighting & Tub/Shower Combo. The Second Floor Primary Suite boast
USD 279,900
1233 Parkview Lane NW
View photo
House · for sale
USD 579,900
USD 201/sq.ft
1233 Parkview Lane NW
Cyrus Crest
· 2,874 sq.ft · 4 Bedrooms · 3 Baths · House
· Office room · Fireplace · Equipped kitchen
Cyrus Crest · 2,874 sq.ft · 4 Bedrooms · 3 Baths · House · Office room · Fireplace · Equipped kitchen
Move-in ready and meticulously maintained, this stunning home at 1233 Parkview Lane offers the perfect blend of updates, space, and location. Major improvements include a brand-new roof, new main level HVAC system with a transferable 10-year warranty, and fresh interior and exterior paint. Step inside to find beautiful hardwood floors throughout much of the main level, soaring vaulted ceilings, and two impressive stone fireplaces that create a warm and inviting atmosphere. The flexible front living room is ideal as a home office, library, or sitting room, while the formal dining room is perfect for entertaining. The heart of the home is the spacious kitchen featuring double ovens, a 5-burner gas cooktop, stainless steel appliances, abundant cabinetry, and views into the bright breakfast area and cozy keeping room. The main level owner’s suite offers a true retreat with a renovated spa-like bath featuring a new soaking tub, oversized walk-in shower, dual vanities, linen storage, and a g
USD 579,900
5591 Meadowstone Walk
View photo
House · for sale
USD 879,900
USD 290/sq.ft
5591 Meadowstone Walk
Cyrus Crest
· 3,025 sq.ft · 5 Bedrooms · 4 Baths · House
· Office room · Fireplace · Equipped kitchen
Cyrus Crest · 3,025 sq.ft · 5 Bedrooms · 4 Baths · House · Office room · Fireplace · Equipped kitchen
The Cobalt plan built by Heatherland Homes! Welcome to the Cobalt, an elegant two-story residence where timeless design, thoughtful functionality, and elevated finishes come together effortlessly. From the moment you enter, the home feels both impressive and inviting, with a gracious foyer opening to beautifully appointed living spaces, 9' ceilings, rich hardwood flooring, and a striking 42' gas fireplace that creates a natural focal point in the great room. Designed for both everyday living and effortless entertaining, the main level features a sophisticated dining room with an optional coffered ceiling and a private guest suite that offers exceptional flexibility for overnight guests, a home office, or multigenerational living. At the center of the home, the gourmet kitchen combines style and function with quartz countertops, a designer subway tile backsplash, and a premium stainless steel appliance package featuring double ovens, a 36' gas cooktop, and a built-in microwave drawer. T
USD 879,900
1463 Falkirk Lane NW
View photo
House · for sale
USD 1,349,000
USD 232/sq.ft
1463 Falkirk Lane NW
Cyrus Crest
· 5,791 sq.ft · 4 Bedrooms · 3 Baths · House
· Garden · Deck
Cyrus Crest · 5,791 sq.ft · 4 Bedrooms · 3 Baths · House · Garden · Deck
Exquisite home in the prestigious Overlook at Marietta Country Club…what can I say…if you know, you know. Fabulous golf-cart friendly community with an extremely active HOA that sponsors events year-round for both families and/or adults only. The main entrance is located directly across from Marietta Country Club, and the community features a tunnel that runs from the resort-style amenities, under Stilesboro Rd. To provide easy access to the Club (membership to MCC is not included in The Overlook HOA annual fee). *With its storybook English cottage exterior, this property has many amazing show-stopping features both inside and out. Designed for entertaining with sizable open rooms and the perfect layout to flow gracefully from room to room and beyond. Parties inevitably spill onto the Decks and the Screen Porch and then out to the quaint English Garden, complete with stepping stones leading to a vibrant landscaped stone pond with soothing waterfall, all flowing around the magnificent J
USD 1,349,000
89 Clubhouse Way
View photo
House · for sale
USD 525,000
USD 184/sq.ft
89 Clubhouse Way
Cyrus Crest
· 2,852 sq.ft · 5 Bedrooms · 3 Baths · House
· Fireplace · Equipped kitchen
Cyrus Crest · 2,852 sq.ft · 5 Bedrooms · 3 Baths · House · Fireplace · Equipped kitchen
Step into this stunning 5-bedroom, 3-bath home that perfectly blends style, space, and comfort. A welcoming front porch sets the tone, inviting you into a thoughtfully designed layout featuring a main-level bedroom and full bath-ideal for guests or multi-generational living. Inside, you'll find a separate dining room with ample space to add a butler's pantry, perfect for entertaining. The heart of the home is the bright, open-concept kitchen and living room, filled with natural light and centered around a cozy gas fireplace. The chef's kitchen boasts a massive island, elegant quartz countertops, premium KitchenAid appliances, a gas range, and a spacious walk-in pantry. Just off the kitchen, a charming built-in desk area offers the perfect spot for work or organization. Upstairs, a versatile loft provides additional living space, along with three generously sized guest bedrooms-each with its own walk-in closet. The expansive primary suite is a true retreat, featuring tray ceilings, two
USD 525,000
5638 Lake Acworth Drive NW
View photo
House · for sale
USD 375,000
USD 194/sq.ft
5638 Lake Acworth Drive NW
Cyrus Crest
· 1,927 sq.ft · 3 Bedrooms · 2 Baths · House
· Patio · Deck · Parking
Cyrus Crest · 1,927 sq.ft · 3 Bedrooms · 2 Baths · House · Patio · Deck · Parking
Price slashed by a whopping $50,000! Seller says'Sell! Sell! Sell! ' Value And Versatility Are The Hallmarks Of This Unique Home-Office Opportunity. Zoned Mixed Residential-Commercial (‘MXD CMPLX’), with amazing location and exposure right on Lake Acworth Drive, this unique home and/or office property boasts many upgrades and added features. With extensive remodeling having occurred shortly after the current owner purchased this property back in 2016, and occupied since then by the Seller’s mother, this home has been kept in pristine condition. More than just a wonderfully remodeled 3-Bedroom 2-Bathroom Home, this property also features an extensive concrete driveway and parking for multiple vehicles, plus a huge RV or Boat storage shed at the back of the house, and extensive storage under the huge, over-sized back deck and spacious ‘crawl-space’ area. As you enter the front door of the home from the covered patio, you’ll be struck by the lovely hardwood floors and floor-to-ceiling, ro
USD 375,000
1151 Norfolk Drive NW
View photo
House · for sale
Request Details
1151 Norfolk Drive NW
Cyrus Crest
· 9,117 sq.ft · 4 Bedrooms · 3 Baths · House
· Office room · Fireplace · Equipped kitchen · Parking
Cyrus Crest · 9,117 sq.ft · 4 Bedrooms · 3 Baths · House · Office room · Fireplace · Equipped kitchen · Parking
Impeccably maintained. Beautifully updated. Absolutely move-in ready. Welcome to 1151 Norfolk Drive, a truly special 4-bedroom, 3-bath home where pride of ownership is evident from the moment you arrive. From the lush Zoysia lawn and charming front porch to the brand-new roof and garage doors, this home has been meticulously cared for, thoughtfully updated, and beautifully maintained inside and out. Step inside to a welcoming foyer and an open, light-filled main level featuring a vaulted family room with a stunning stone fireplace, custom built-ins, beautiful flooring and updated lighting throughout. The adjoining dining room offers plenty of space for entertaining and could easily serve as an additional flex space, home office or sitting area. The completely updated kitchen is a showstopper with crisp white cabinetry, quartz countertops with a dramatic waterfall edge, farmhouse sink, beautiful backsplash, white appliances, new dishwasher, updated hardware, shiplap accents and a walk-i
Request Details
175 Timber Creek Lane
View photo
House · for sale
USD 850,000
USD 224/sq.ft
175 Timber Creek Lane
Cyrus Crest
· 3,789 sq.ft · 6 Bedrooms · 5 Baths · House
· Equipped kitchen · Cellar
Cyrus Crest · 3,789 sq.ft · 6 Bedrooms · 5 Baths · House · Equipped kitchen · Cellar
Experience exceptional golf course living in this beautifully updated 6-bedroom, 5-bath home located in the highly desirable Bentwater community. Perfectly positioned on the 17th tee box with stunning views of the 16th green, this home combines elegant upgrades, spacious living, and incredible outdoor amenities. Thoughtfully updated throughout, the home features stunning Hungarian oak hardwood floors, upgraded tile and carpet, recessed lighting, plantation shutters, new windows, an advanced air filtration system, and permanent eave lighting. The gourmet kitchen is a chef's dream with stainless steel appliances, double ovens, a walk-in pantry, abundant cabinetry, and generous prep space, making it ideal for everyday living and entertaining. The main level offers a spacious guest bedroom with a full bath, while the luxurious owner's suite features hardwood floors and an oversized walk-in closet. Convenient laundry rooms are located both upstairs and in the fully finished basement. The fi
USD 850,000
22 Fallow Lane
View photo
House · for sale
USD 435,000
22 Fallow Lane
Cyrus Crest
· 5 Bedrooms · 2 Baths · House
· Garden · Office room · Deck · Fireplace · Equipped kitchen · Cellar
Cyrus Crest · 5 Bedrooms · 2 Baths · House · Garden · Office room · Deck · Fireplace · Equipped kitchen · Cellar
Just in time for the holiday season, this beautifully renovated 5 bedroom finished basement walkout, presents the perfect blend of modern upgrades, functional space, and exceptional value. Features include new LVP and carpet, fresh paint, and an updated kitchen with quartz counters, new appliances, fixtures, and a large island overlooking the family room with fireplace. Spacious primary suite with private bath, plus 3 additional bedrooms and full bath upstairs. Finished basement offers a large bedroom, office, and flex space ideal for a media room or in-law suite. Huge fenced backyard with deck and storage shed-perfect for entertaining. Conveniently located near shopping, dining, schools, Allatoona Lake, and parks in West Cobb/East Paulding. Make your move now!
USD 435,000
1904 Galt Commons
View photo
House · for sale
USD 470,000
USD 295/sq.ft
1904 Galt Commons
Cyrus Crest
· 1,593 sq.ft · 3 Bedrooms · 2 Baths · House
· Office room · Equipped kitchen
Cyrus Crest · 1,593 sq.ft · 3 Bedrooms · 2 Baths · House · Office room · Equipped kitchen
Your Downtown Kennesaw Life Starts Here! Want to be close to the action without giving up the comfort of home? This stylish home puts you just a short walk from Downtown Kennesaw, where coffee shops, a local bakery, brewery, restaurants, farmers market, and entertainment are all part of the neighborhood vibe. Inside, this home has all the upgrades. The kitchen is so stylish with ceiling-height cabinetry, glass-front uppers, a custom shiplap range hood, graphite stainless appliances, and a gorgeous herringbone backsplash. Add custom motorized shades, plantation shutters, upgraded flooring, wrought-iron stair spindles, and a custom primary closet, and you've got a home that's been thoughtfully upgraded from top to bottom. The primary suite is conveniently located on the main level, while two additional bedrooms and a full bath upstairs give you plenty of flexibility. Think guest room, home office, roommate space, or your own creative zone. The oversized shower and beautifully finished pr
USD 470,000
418 Lanesborough Drive
View photo
House · for sale
USD 939,900
USD 250/sq.ft
418 Lanesborough Drive
Cyrus Crest
· 3,746 sq.ft · 5 Bedrooms · 4 Baths · House
· Patio · Equipped kitchen
Cyrus Crest · 3,746 sq.ft · 5 Bedrooms · 4 Baths · House · Patio · Equipped kitchen
Introducing Lanesborough, an exclusive enclave of luxury homes in one of West Cobb's most desirable locations along Due West Rd. Within the highly acclaimed Harrison High School district. Our Sherwood C plan is READY NOW! This beautifully designed home blends classic craftsmanship with modern livability. The striking brick facade with refined architectural details including cedar gable accents, decorative truss elements, and substantial window trim create a warm custom feel. The heart of the home features a generous family room flowing seamlessly into the well-appointed kitchen complete with large center island, walk-in pantry, and butler's pantry. Just off the kitchen, a warm inviting keeping room creates the perfect second gathering space. Extending the living space outdoors, a covered patio creates a true indoor-outdoor experience. The dedicated main level study proves the perfect work from home solution or private flex space. Upstairs, the primary suite serves as a private retreat.
USD 939,900
5126 Tulip Square
View photo
House · for sale
USD 399,900
USD 200/sq.ft
5126 Tulip Square
Cyrus Crest
· 1,991 sq.ft · 3 Bedrooms · 3 Baths · House
· Equipped kitchen
Cyrus Crest · 1,991 sq.ft · 3 Bedrooms · 3 Baths · House · Equipped kitchen
Discover effortless style and modern design in this beautifully crafted 1.5-story home located in the desirable gated Rosewood Farms community. Built in 2024, the popular'Bowen' floor plan offers 3 bedrooms, 3 full bathrooms, and approximately 1,993 square feet of bright, open-concept living space designed for both daily comfort and seamless entertaining. Chef-Inspired Kitchen: The heart of the home features durable RevWood flooring, an oversized center island with a breakfast bar, sleek quartz countertops, top-tier stainless steel appliances, a walk-in pantry, and a view overlooking the dining and family rooms. Main-Level Flexibility: Designed with convenience in mind, the layout includes bedrooms on the main level featuring a private primary suite with a spacious layout, double vanity, and a step-in shower. Thoughtful Design: Enjoy high 9-foot ceilings on the main level, elegant crown molding, double-pane windows, and neutral finishes throughout. Gated Neighborhood Amenities: Residen
USD 399,900
3893 Nowlin Road NW
View photo
House · for sale
USD 325,000
USD 126/sq.ft
3893 Nowlin Road NW
Cyrus Crest
· 2,562 sq.ft · 4 Bedrooms · 3 Baths · House
Cyrus Crest · 2,562 sq.ft · 4 Bedrooms · 3 Baths · House
Welcome to 3893 Nowlin Road-a 4-bedroom, 3 bath split-level home with approximately 2,564 square feet of total living space in sought-after North Indian Springs non-Hoa subdivision on a large 3/4-acre Cul-De-Sac Elevated lot. Positioned toward the back of the neighborhood in phase 4 of North Indian Springs, perched on an elevated, naturally sloped. 74-acre lot, the home offers a peaceful, wooded setting that feels like an upscale mountain retreat setting. Natural zoysia sodded paddocks with heavy duty PVC Privacy fencing and full turn around driveway give this home a true stately feel with tons of renovation upside. The After Repair Value (ARV) is projected to be in the mid 400's based on recent sold market data. This home offers an instant sweat equity opportunity to the savvy buyer. The exterior features well-maintained cedar siding brand new welcoming front porch and Masonite Front Door + Double Side Light combo that elevates the curb appeal of this beautiful home inviting an abunda
USD 325,000
2784 Summer Ridge Lane NW
View photo
House · for sale
USD 469,000
USD 200/sq.ft
2784 Summer Ridge Lane NW
Cyrus Crest
· 2,336 sq.ft · 4 Bedrooms · 2 Baths · House
· Garden · Equipped kitchen
Cyrus Crest · 2,336 sq.ft · 4 Bedrooms · 2 Baths · House · Garden · Equipped kitchen
Potential fha assumable loan opportunity! Qualified buyers may be able to take advantage of the seller’s EXISTING FHA LOAN, subject to lender approval, eligibility requirements, and existing loan terms. Ask for details! Start your morning with coffee on the rocking-chair front porch and end the day around the backyard firepit. Set on approximately half an acre in a Kennesaw cul-de-sac, this four-bedroom, 2.5-bath home offers space for everyday living and entertaining. Formal living and dining rooms provide options for a home office, hobby room, or gathering space. The fireside family room opens to an eat-in kitchen, and none of the bedrooms share a wall, offering added privacy. The fully fenced backyard has room for gardening, pets, and outdoor gatherings, with blueberry bushes and additional wooded space beyond the fence. A separate 10' x 10' flex space with power and air conditioning could serve as an office, studio, workshop, or craft room. Additional storage helps keep things organ
USD 469,000
2701 Abbotts Glen Place NW
View photo
House · for sale
USD 359,500
USD 218/sq.ft
2701 Abbotts Glen Place NW
Cyrus Crest
· 1,647 sq.ft · 3 Bedrooms · 2 Baths · House
· Patio · Deck · Fireplace · Equipped kitchen
Cyrus Crest · 1,647 sq.ft · 3 Bedrooms · 2 Baths · House · Patio · Deck · Fireplace · Equipped kitchen
Welcome to 2701 Abbotts Glen Place, a warm and welcoming home tucked away on a quiet CUL-DE-SAC in the highly sought-after SWIM/TENNIS COMMUNITY of Abbotts Glen. This MOVE-IN-READY ranch offers the ease of ONE-LEVEL LIVING with a spacious open-concept layout designed for both everyday comfort and effortless entertaining. From the moment you step inside, you'll notice the abundance of NATURAL LIGHT, vaulted ceilings in the main living area, a brand-new patio door to the deck, and consistent flooring throughout the entire home — recently refreshed with new LVP in the main living area, hallways, and back bedroom. The OPEN FLOOR PLAN creates a seamless flow between the living, dining and kitchen spaces, while the fireplace add a cozy focal point that make the heart of the home feel even more welcoming. The primary suite is a true retreat: oversized, with its own vaulted ceiling, DUAL VANITIES, a separate tub and shower, and two WALK-IN CLOSETS — a rare amount of space and comfort for a hom
USD 359,500
361 Riverclub Road
View photo
House · for sale
USD 575,000
USD 174/sq.ft
361 Riverclub Road
Cyrus Crest
· 3,294 sq.ft · 5 Bedrooms · 3 Baths · House
· Garden · Office room · Equipped kitchen · Cellar
Cyrus Crest · 3,294 sq.ft · 5 Bedrooms · 3 Baths · House · Garden · Office room · Equipped kitchen · Cellar
8,000 Seller Contribution to buyer closing costs available w/ acceptable offer. Lender credit of up to $5,000 available when using preferred lender. *. Picture perfect, nearly new home built in 2023, offering 5 bedrooms 3.5 baths an unfinished basement and fenced leveled backyard. Move in ready and thoughtfully designed with soaring ceilings, abundant natural light, and spacious living areas throughout. Step inside to a welcoming foyer that opens to a formal dining room and versatile bonus room, leading into the impressive chef's kitchen. The kitchen features an oversized quartz island, stainless steel appliances, a breakfast nook, and an additional office nook perfect for working from home or managing everyday tasks. The expansive family room provides plenty of space for gathering and entertaining. A main level bedroom with a full bath offers a private retreat for guests or multigenerational living. Upstairs, the spacious primary suite features a luxurious ensuite bath with a large wa
USD 575,000
4117 Brigade Trail NW
View photo
House · for sale
USD 1,200,000
USD 201/sq.ft
4117 Brigade Trail NW
Cyrus Crest
· 5,942 sq.ft · 6 Bedrooms · 5 Baths · House
· Fireplace · Equipped kitchen
Cyrus Crest · 5,942 sq.ft · 6 Bedrooms · 5 Baths · House · Fireplace · Equipped kitchen
From the moment you enter the dramatic 2-story foyer, you'll appreciate the attention to detail throughout. The main level features a light-filled sitting room with abundant windows and a spacious separate dining room with beautiful bay windows, creating the perfect setting for entertaining. The impressive 2-story family room is filled with natural light and features built-in bookcases and a beautiful stone fireplace that serves as the central focus of the room. At the heart of the home is the recently renovated gourmet-style kitchen, designed to impress with top-of-the-line appliances, designer cabinetry, gorgeous stone countertops, double ovens, and a huge center island offering exceptional prep space, storage, and seating. A generous breakfast area provides the perfect spot for casual dining, while an adjoining sitting area seamlessly connects the kitchen and family room, making this entire space ideal for entertaining. Just beyond, the sunroom is surrounded by windows and offers pi
USD 1,200,000
1311 Pembridge Way NW
View photo
House · for sale
USD 649,000
1311 Pembridge Way NW
Cyrus Crest
· 4 Bedrooms · 3 Baths · House
· Equipped kitchen · Parking · Cellar
Cyrus Crest · 4 Bedrooms · 3 Baths · House · Equipped kitchen · Parking · Cellar
Welcome home to this impeccable Brick Ranch with Attached Multi-Generational Suite in Prime West Cobb Location! This beautiful home totaling 4 Bedrooms and 3.5 Baths offers the perfect blend of classic appeal, modern convenience, and versatile living space. The main residence features 3 bedrooms and 2 bathrooms with a bright, open floor plan, spacious family room with built-in bookshelves, and a large kitchen featuring granite countertops, abundant white cabinetry, oversized windows, and an extended serving counter—perfect for entertaining. The oversized primary suite includes a walk-in closet and a separate attached office, while two additional bedrooms share a conveniently located full bath. The full unfinished basement offers exceptional potential with a half bath and was thoughtfully designed with enough space to accommodate an RV—an incredible and hard-to-find feature! The two-car garage with epoxy flooring provides additional convenience and storage. Step outside to enjoy the mag
USD 649,000
348 Cedar Hill Drive
View photo
House · for sale
USD 278,500
USD 229/sq.ft
348 Cedar Hill Drive
Cyrus Crest
· 1,216 sq.ft · 2 Bedrooms · 2 Baths · House
· Equipped kitchen
Cyrus Crest · 1,216 sq.ft · 2 Bedrooms · 2 Baths · House · Equipped kitchen
Final Opportunities at Villages at Cedar Hill. Our Active Adult community in Dallas, GA. Enjoy easy living, in a highly sought after location, with lawn maintenance, beautiful interior finishes, and proximity to shopping, dining and healthcare. There are several golf courses nearby along with the County Senior Center activities. Offering all of this from a friendly price point. Don’t miss your opportunity to reside in this lovely community. Let us introduce you to the beautiful Chatham plan at Villages at Cedar Hill, our Active Adult 55+ community in North Paulding County, GA. The Chatham is a new plan and offers a bright and cheerful Family Room with an open-concept Dining area and Kitchen encompassing natural light throughout. With open concept you have LED lighting for greater flexibility of furniture placement. This home is priced for Granite in the kitchen, and Stained cabinets with a huge single bowl stainless farmhouse sink within the spacious kitchen island and has stainless ap
USD 278,500
4157 Berkeley Landing NW
View photo
House · for sale
USD 639,900
USD 118/sq.ft
4157 Berkeley Landing NW
Cyrus Crest
· 5,393 sq.ft · 6 Bedrooms · 4 Baths · House
· Patio · Garden · Office room · Fireplace
Cyrus Crest · 5,393 sq.ft · 6 Bedrooms · 4 Baths · House · Patio · Garden · Office room · Fireplace
Not for rent. For sale only. Welcome to 4157 Berkeley Landing, nestled in a desirable Kennesaw community. This property offers a comfortable blend of functionality and everyday convenience, making it an excellent choice for families, professionals, or anyone seeking a quiet suburban lifestyle near local attractions. The interior features a bright, open-concept design with hardwood floors, a cozy living room with a fireplace, and a dedicated dining space perfect for family meals or entertaining guests. Upstairs, the generously sized primary suite offers a relaxing escape with a walk-in closet and private bathroom featuring a soaking tub, separate shower, and dual vanity. Three additional bedrooms provide versatile space for guests, a home office, creative projects, or recreational use. Outside, the fenced backyard offers privacy and includes a patio suited for outdoor dining, gardening, or relaxing. With a convenient location near I-75, Kennesaw State University, shopping, dining, parks
USD 639,900
5099 Vixen Court NW
View photo
House · for sale
USD 400,000
USD 117/sq.ft
5099 Vixen Court NW
Cyrus Crest
· 3,412 sq.ft · 5 Bedrooms · 3 Baths · House
· Equipped kitchen · Cellar
Cyrus Crest · 3,412 sq.ft · 5 Bedrooms · 3 Baths · House · Equipped kitchen · Cellar
Welcome to this beautifully renovated two-story brick-front home situated on a spacious 0.64-acre lot with no HOA! Offering approximately 3416 square feet, this home combines modern updates, generous living space, and exceptional outdoor amenities. The home has been renovated and features a brand-new roof. The main level features elegant white porcelain tile, triple-pane windows, and a beautifully updated kitchen with stainless steel appliances, white granite countertops, and a marble backsplash. A bright sunroom provides additional space for relaxing or entertaining. Upstairs, you’ll find four spacious bedrooms with beautiful 5-inch American red oak flooring. The renovated primary suite features a luxurious bathroom with dual vanities, a soaking tub, and a separate shower. The finished basement offers an incredible in-law suite complete with a bedroom, full bathroom, living area, and kitchenette—ideal for extended family, guests, or additional living space. Step outside to a beautiful
USD 400,000
4458 High Gate Drive NW
View photo
House · for sale
USD 375,000
USD 207/sq.ft
4458 High Gate Drive NW
Cyrus Crest
· 1,808 sq.ft · 3 Bedrooms · 2 Baths · House
· Garden · Equipped kitchen · Parking
Cyrus Crest · 1,808 sq.ft · 3 Bedrooms · 2 Baths · House · Garden · Equipped kitchen · Parking
Welcome to this beautifully maintained home in Legacy Park, one of Kennesaw’s most sought-after master-planned communities, where connection, convenience, and an exceptional lifestyle come together. This inviting home offers a stepless entry, level driveway, ample parking, and a fenced backyard with a covered gazebo—perfect for relaxing, entertaining, or enjoying a quiet afternoon with a good book. Inside, the open-concept floor plan is filled with natural light and thoughtfully designed for today’s lifestyle. The main level features new LVP flooring, spacious living areas, and a seamless flow for everyday living and entertaining. The refreshed kitchen includes refinished cabinetry, stainless steel appliances, and a tile backsplash, creating a bright and welcoming space for cooking and gathering. The spacious primary suite features abundant natural light, a trey ceiling, double vanities, and his & hers walk in closets. Additional improvements include a new water heater, a roof approxim
USD 375,000
315 Cedar Hill Drive 49
View photo
House · for sale
USD 289,900
315 Cedar Hill Drive 49
Cyrus Crest
· 2 Bedrooms · 2 Baths · House
· Equipped kitchen
Cyrus Crest · 2 Bedrooms · 2 Baths · House · Equipped kitchen
Final Opportunities at Villages at Cedar Hill. Our Active Adult community in Dallas, GA. Enjoy easy living, in a highly sought after location, with lawn maintenance, beautiful interior finishes, and proximity to shopping, dining and healthcare. There are several golf courses nearby along with the County Senior Center activities. Offering all of this from a friendly price point. Don't miss your opportunity to reside in this lovely community. Let us introduce you to the beautiful Chatham plan at Villages at Cedar Hill, our Active Adult 55+ community in North Paulding County, GA. The Chatham is a new plan and offers a bright and cheerful Family Room with an open-concept Dining area and Kitchen encompassing natural light throughout. With open concept you have LED lighting for greater flexibility of furniture placement. This home is priced for Granite in the kitchen, and Stained cabinets with a huge single bowl stainless farmhouse sink within the spacious kitchen island and has stainless ap
USD 289,900
194 Cedar Mill Drive
View photo
House · for sale
USD 350,000
USD 138/sq.ft
194 Cedar Mill Drive
Cyrus Crest
· 2,530 sq.ft · 3 Bedrooms · 2 Baths · House
· Fireplace · Equipped kitchen
Cyrus Crest · 2,530 sq.ft · 3 Bedrooms · 2 Baths · House · Fireplace · Equipped kitchen
Investor special! Short sale, short sale, short sale! Great opportunity at 194 Cedar Mill Drive in Dallas. This spacious 3 bedroom, 2 bath ranch offers approximately 2,530 square feet of living space on a. 34 acre lot in an established community. The open and inviting floor plan features hardwood floors, high ceilings, and a spacious great room with a fireplace and abundant natural light. The kitchen offers stained cabinetry, a breakfast area, breakfast bar, and easy access to the covered screened porch, creating a great layout for everyday living and entertaining. The generous primary suite includes a separate sitting area and a spacious bath with a soaking tub. Two additional bedrooms, a full secondary bath, and flexible media or bonus space provide plenty of room for guests, a home office, or additional living space. With its desirable ranch layout, generous square footage, screened porch, and excellent potential, this property is a great opportunity for an investor, renovator, or b
USD 350,000
1906 Galt Commons
View photo
House · for sale
USD 465,000
USD 313/sq.ft
1906 Galt Commons
Cyrus Crest
· 1,485 sq.ft · 3 Bedrooms · 3 Baths · House
Cyrus Crest · 1,485 sq.ft · 3 Bedrooms · 3 Baths · House
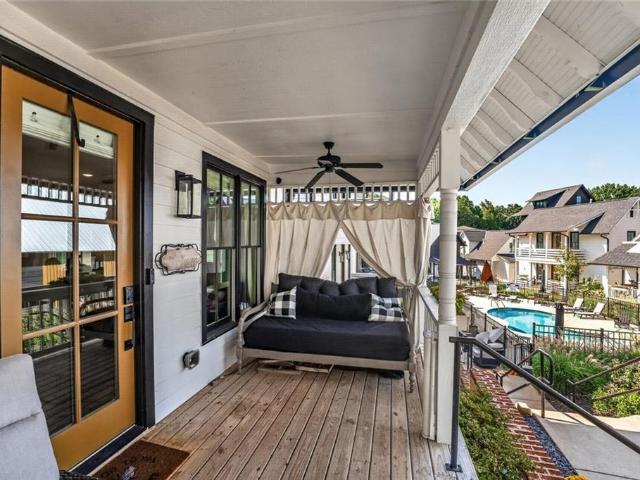
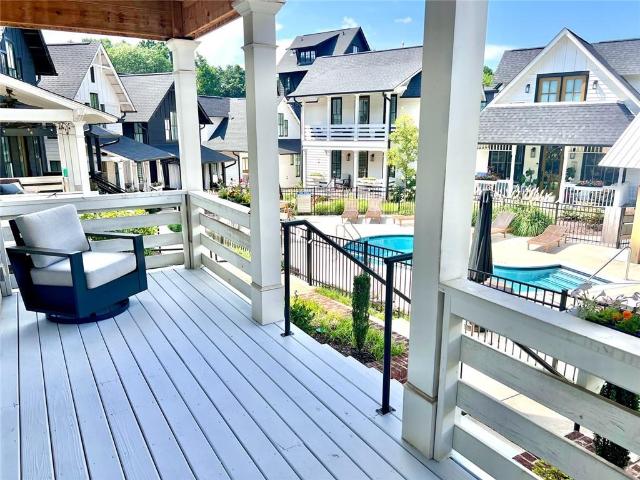
This beautiful 3-bedroom, 3.5-bathroom cottage-style home offers an inviting open-concept floor plan, soaring vaulted ceilings, a spacious primary suite on the main level, and an abundance of natural light throughout. Situated directly in front of the community pool, this premium lot offers a unique setting with the convenience of being within walking distance of Downtown Kennesaw. Imagine relaxing on one of the home's three porches while enjoying the energy of downtown nearby and the peaceful atmosphere of this distinctive community. Enjoy everything Downtown Kennesaw has to offer, including locally owned restaurants and shops, festivals, farmers markets, and events at the new amphitheater down the street. With convenient access to I-75 and Cobb Pkwy, commuting throughout the Atlanta area is easy
USD 465,000

Get email alerts

Don't miss out: be the first to know about new properties

The alert was correctly created

On subscribing you accept the conditions of use and the privacy policy
Alert
Receive new ads in your inbox
Save this search
Receive alerts for new listings

We'll send you an email when we have new properties for: "Houses for sale in Cyrus Crest"

The alert was correctly created

Etheridge Glen
Mars Hill, Acworth city Acworth-Kennesaw CCD Cobb County Georgia
Get email alerts and be the first to see new listings
Required field
On subscribing I accept the terms of the privacy policy
Perfect! You'll soon start receiving new listings via email
Alert
Receive an email when we have new ads for Houses for sale in Cyrus Crest
Save this search
Filters

Bedrooms

Size (sq.ft)

sq.ft
sq.ft

Price

USD
USD

Property type

Bathrooms

Clear all filters
Receive notifications when new entries are published.