602 houses for sale in Cyrus Crest

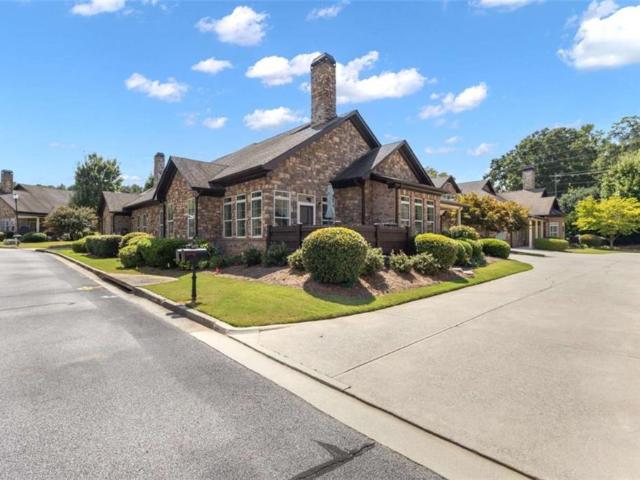
4937 Ansbury Place NW
View photo
Townhouse · for sale
USD 549,900
USD 177/sq.ft
4937 Ansbury Place NW
Cyrus Crest
· 3,100 sq.ft · 4 Bedrooms · 3 Baths · Townhouse
· Fireplace · Equipped kitchen
Cyrus Crest · 3,100 sq.ft · 4 Bedrooms · 3 Baths · Townhouse · Fireplace · Equipped kitchen
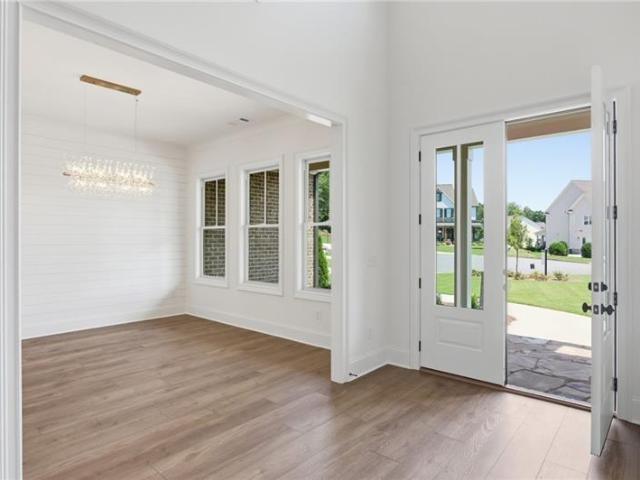
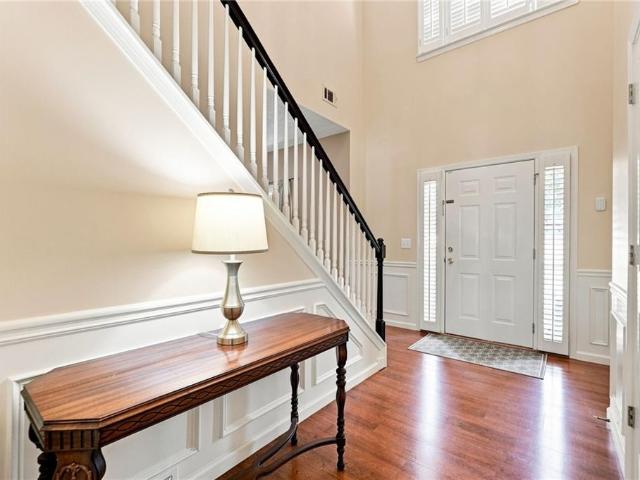
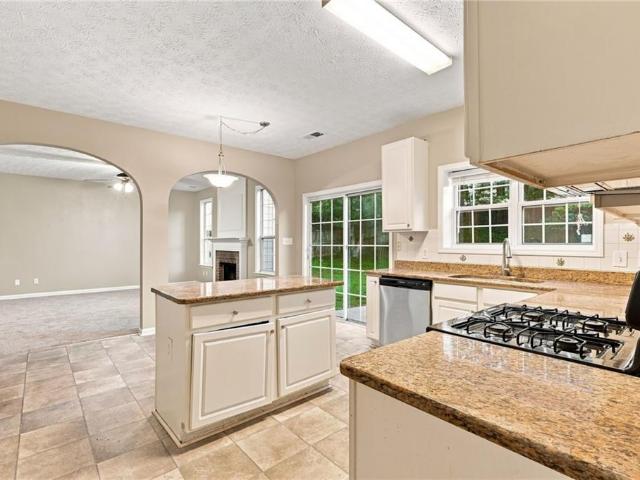
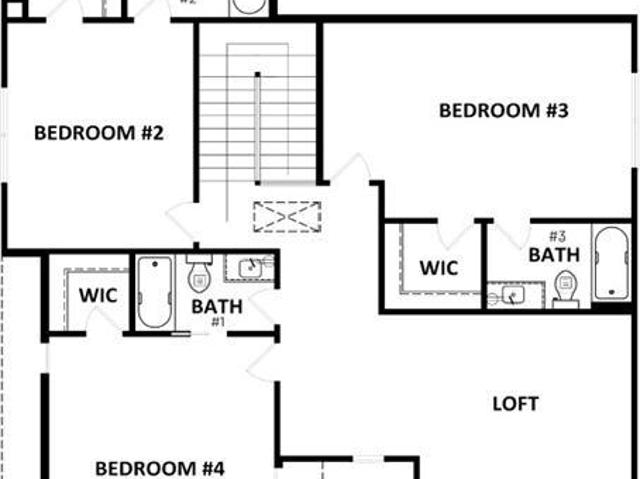
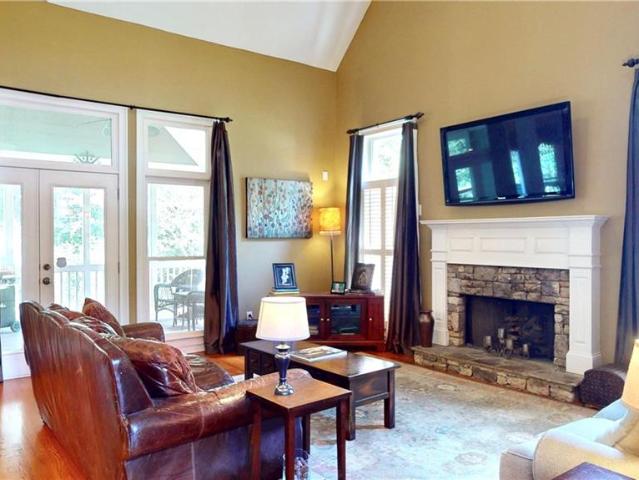
Experience the comfort and convenience of low-maintenance living in this spacious 55+ townhome community at Stonehaven Village in Acworth, featuring a stunning stone exterior. Offering over 3,000 square feet, this thoughtfully designed, open-concept home boasts vaulted ceilings in the main living area, with the primary suite conveniently located on the main floor. The heart of the home is a warm and inviting living area centered around a cozy gas log fireplace, complemented by gorgeous crown molding and trim details throughout, 10' ceilings, 8' doors, and a dining area. The well-appointed kitchen features granite countertops, a spacious walk-in pantry, and ample room for bar seating, alongside a new refrigerator. The primary suite features a tray ceiling, two separate walk-in closets, and a luxurious bathroom with separate granite-topped vanities, a tiled shower, and a whirlpool bathtub. Two additional bedrooms are situated on the main floor, both featuring elegant tray ceilings, and a
USD 549,900
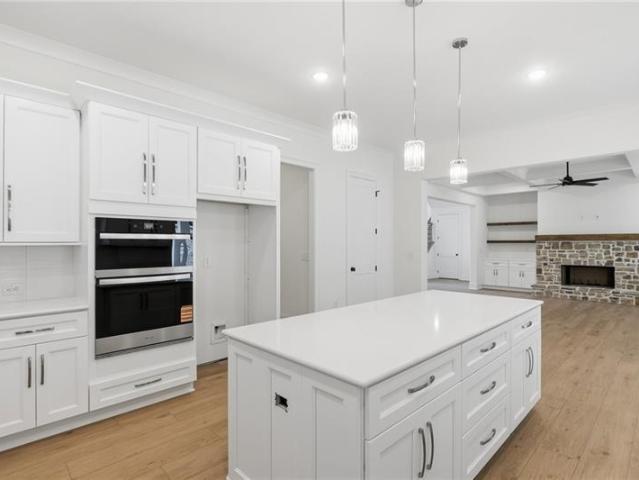
3149 Spinnakers Reach View
View photo
House · for sale
USD 999,999
USD 279/sq.ft
3149 Spinnakers Reach View
Cyrus Crest
· 3,584 sq.ft · 5 Bedrooms · 5 Baths · House
· Swimming pool
Cyrus Crest · 3,584 sq.ft · 5 Bedrooms · 5 Baths · House · Swimming pool
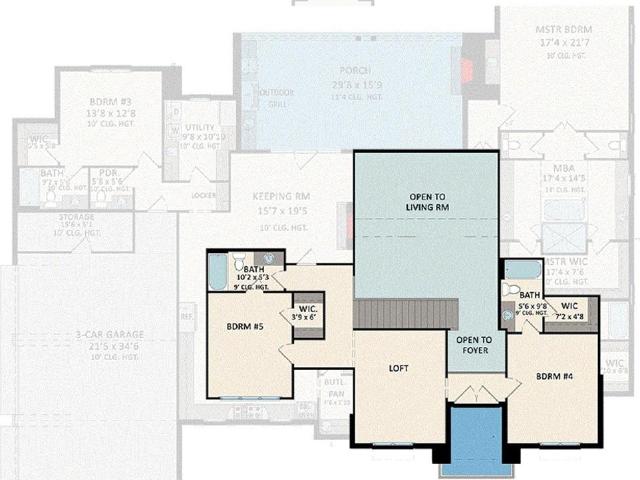
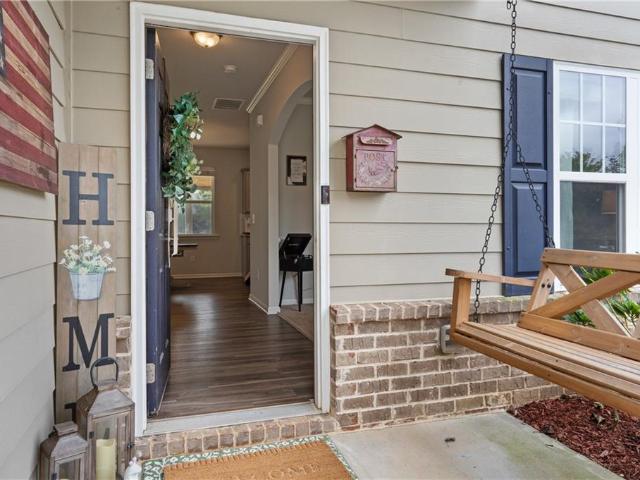
One of the last three opportunities available! Welcome home to a stunning new construction masterpiece where luxury, comfort, and thoughtful design come together effortlessly. Perfectly positioned in the heart of West Cobb within a charming, intimate enclave of beautifully crafted homes, this community offers sidewalks, street lights, and a clubhouse with pool—creating the ideal blend of connection and convenience. Located just moments from Kennesaw Mountain National Battlefield Park, Marietta Square, The Avenue West Cobb, Whole Foods Market, and some of the area’s best dining and shopping, this home delivers the lifestyle today’s buyers are looking for. From the moment you arrive, the grand double-door entry and striking two-story foyer create an unforgettable first impression, setting the tone for the elevated living experience that awaits. Designed with both elegance and everyday functionality in mind, the main level features a private study, formal dining room, and a sophisticated
USD 999,999
300 Carl Sanders Drive
View photo
House · for sale
USD 1,599,000
USD 380/sq.ft
300 Carl Sanders Drive
Cyrus Crest
· 4,198 sq.ft · 5 Bedrooms · 5 Baths · House
· Equipped kitchen
Cyrus Crest · 4,198 sq.ft · 5 Bedrooms · 5 Baths · House · Equipped kitchen
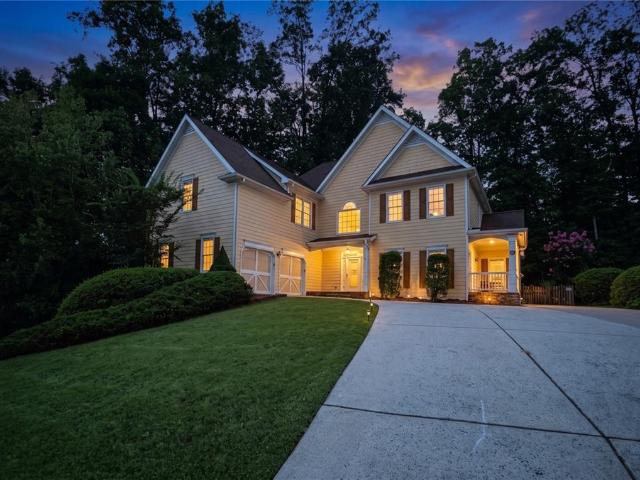
New Construction, staring October 2026. Thoughtfully designed for luxury living and effortless entertaining within the prestigious gated community of Governors Towne Club. Situated on one of the community's most desirable homesites, this approximately 1.24-acre corner lot offers privacy, space, and a commanding presence. The timeless 4 sided-brick exterior showcases classic architecture paired with modern design elements, creating striking curb appeal from the moment you arrive. Inside, an open-concept floor plan is centered around a dramatic two-story great room that flows seamlessly into the chef's kitchen, breakfast area, and inviting keeping room. Designed with both functionality and entertaining in mind, the kitchen features a large island, walk-in pantry, butler's pantry, and generous gathering spaces. The main level offers the convenience of two bedroom suites, including a luxurious owner's retreat complete with a spa-inspired bath, oversized walk-in closet, and direct access to
USD 1,599,000
4050 Paloverde Drive NW
View photo
House · for sale
USD 333,000
USD 146/sq.ft
4050 Paloverde Drive NW
Cyrus Crest
· 2,271 sq.ft · 3 Bedrooms · 2 Baths · House
· Deck · Fireplace · Equipped kitchen · Parking
Cyrus Crest · 2,271 sq.ft · 3 Bedrooms · 2 Baths · House · Deck · Fireplace · Equipped kitchen · Parking
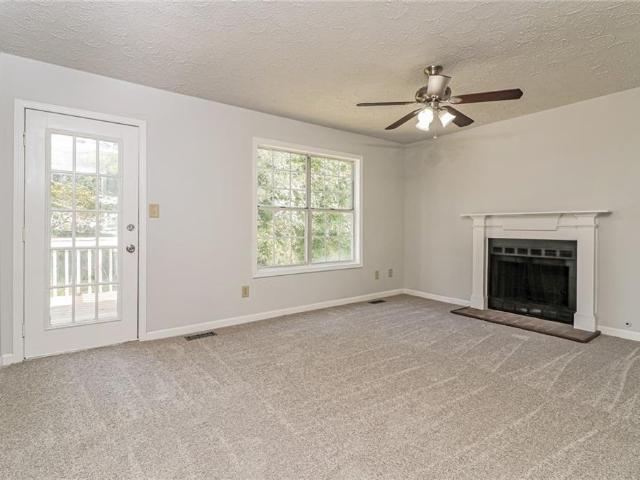
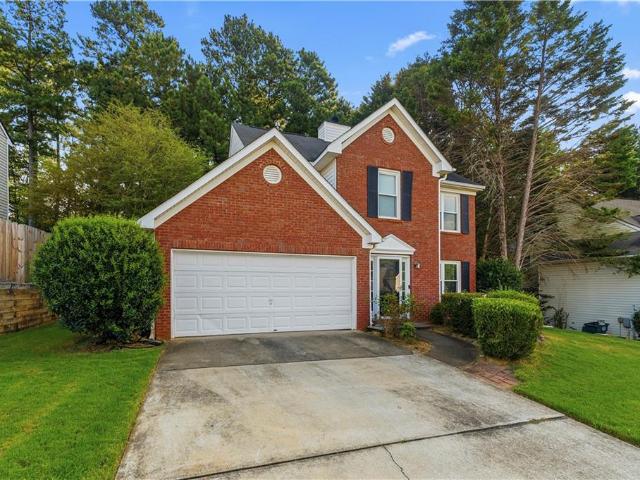
As low as 4.99% initial interest rate on this home with a 5/6 ARM when you finance with the seller's preferred lender. Terms apply. 4050 Paloverde Dr NW is a 2-story Kennesaw home with three bedrooms, two full bathrooms, one half bathroom, 1,752 square feet, and a 1988 build year. The kitchen includes white cabinetry, broad counters, dark appliances, and wood-look flooring. Living and dining areas feature carpet, ceiling fans, wide windows, and a fireplace. Bedrooms provide carpet, windows, ceiling fans, and closet storage, while bathrooms include white vanities, a tub, and shower surrounds. Outdoor spaces include a rear deck, open lawn, and multiple exterior views. The home also includes an unfinished lower-level area, and an attached two-car garage provides parking and storage. Included 100-Day Home Warranty with buyer activation
USD 333,000
3426 Spinnaker Way
View photo
House · for sale
USD 424,000
USD 254/sq.ft
Updated
3426 Spinnaker Way
Cyrus Crest
· 1,668 sq.ft · 3 Bedrooms · 2 Baths · House
· Deck · Fireplace · Equipped kitchen · Parking
Cyrus Crest · 1,668 sq.ft · 3 Bedrooms · 2 Baths · House · Deck · Fireplace · Equipped kitchen · Parking
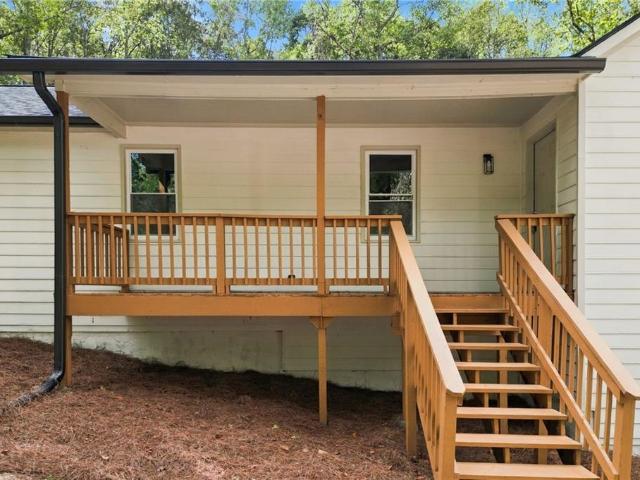
It’s not often you find 1.4 acres, a beautifully renovated home, and easy access to Acworth and Kennesaw all in one place. This move-in-ready 3-bedroom, 2-bath home brings them together with a new roof, new HVAC, all-new windows, fresh interior and exterior paint, custom tile work, new light fixtures, LVP flooring, and brand-new front and back decks. Welcome inside to a vaulted living room filled with natural light from the bay window, with a fireplace at its heart. The space flows into the dining area and updated kitchen, where white cabinetry, quartz countertops, stainless steel appliances, a pantry, and a breakfast bar make everyday living and entertaining easy. The primary suite has its own bay window and large walk-in closet, plus a renovated bath with a double vanity and tiled walk-in shower. The updated secondary bath offers a double vanity, tile flooring, and a custom-tiled tub and shower. With a dedicated laundry room, lower-level two-car garage, and 1.4 acres to enjoy, there’
USD 424,000
66 Rushing Creek Trail
View photo
House · for sale
USD 449,500
USD 148/sq.ft
66 Rushing Creek Trail
Cyrus Crest
· 3,035 sq.ft · 5 Bedrooms · 3 Baths · House
· Garden · Fireplace · Equipped kitchen
Cyrus Crest · 3,035 sq.ft · 5 Bedrooms · 3 Baths · House · Garden · Fireplace · Equipped kitchen
Welcome home to this beautiful Craftsman-style home in the popular swim and tennis community of Stonewood Creek! Offering an ideal combination of style, comfort, and versatility, the large front yard and terrific curb appeal create an inviting first impression. Step inside to a soaring cathedral-ceiling entry that welcomes you into a bright, open floor plan designed for both everyday living and entertaining. A light-filled dining room with beautiful trim detail sits just off the foyer, while the heart of the home opens into a spacious kitchen and living area with easy sightlines throughout. The kitchen offers abundant shaker-style cabinetry, expansive granite countertops, a large center island, generous prep and storage space, and a large pantry. The adjoining breakfast area flows naturally into the family room, where a stone fireplace and shiplap accent wall create a warm and comfortable gathering space. A guest bedroom and full bath on the main level provide excellent flexibility for
USD 449,500
3145 Spinnakers Reach View
View photo
House · for sale
USD 1,149,000
USD 277/sq.ft
3145 Spinnakers Reach View
Cyrus Crest
· 4,144 sq.ft · 6 Bedrooms · 4 Baths · House
· Office room · Fireplace · Equipped kitchen · Swimming pool
Cyrus Crest · 4,144 sq.ft · 6 Bedrooms · 4 Baths · House · Office room · Fireplace · Equipped kitchen · Swimming pool
One of the last three opportunities available! Welcome to The Grayson, a beautifully designed home located in an intimate enclave with sidewalks, street lights, and a community clubhouse with pool. From the moment you arrive, the double door entry and covered front porch with wood plank ceiling set the tone for the quality found throughout. Inside, a thoughtfully designed floor plan offers a private office, formal dining room, guest half bath, and a main-level primary suite. The living room features a fireplace and coffered ceiling and flows seamlessly into the spacious white kitchen with a walk-in pantry and generous layout for gathering. A mudroom, under-stair storage, and wide staircase add both function and convenience. Enjoy outdoor living on the covered back porch with wood plank ceiling. The main-level primary suite includes a walk-in closet, double vanity, walk-in shower, and a separate soaking tub. Upstairs offers three additional bedrooms, including a Jack and Jill bath and o
USD 1,149,000
113 Boxwood Way
View photo
House · for sale
USD 350,000
USD 166/sq.ft
113 Boxwood Way
Cyrus Crest
· 2,099 sq.ft · 4 Bedrooms · 2 Baths · House
· Patio · Garden · Equipped kitchen
Cyrus Crest · 2,099 sq.ft · 4 Bedrooms · 2 Baths · House · Patio · Garden · Equipped kitchen
Welcome to 113 Boxwood Way! Located in the sought-after Park at Cedarcrest community, this charming 4-bedroom, 2.5-bath home offers generous living spaces, an inviting front porch, and a fantastic backyard designed for enjoying life at home. Step inside to a bright and welcoming floor plan featuring upgraded lighting and plenty of space for both everyday living and entertaining. The kitchen offers granite countertops, abundant cabinetry, and a spacious pantry, with an easy flow into the main living areas. Upstairs, you’ll find four generously sized bedrooms, including a spacious primary suite with plenty of room to unwind. The primary bath features a double vanity and oversized soaking tub, while separate his-and-hers walk-in closets provide an impressive amount of storage. The outdoor space is another highlight of this home. Step directly from the main level onto the covered back patio overlooking a flat, private backyard — an ideal setup for grilling, entertaining friends, enjoying y
USD 350,000
2038 Haydenbrook Drive NW
View photo
House · for sale
USD 550,000
USD 160/sq.ft
2038 Haydenbrook Drive NW
Cyrus Crest
· 3,434 sq.ft · 5 Bedrooms · 4 Baths · House
· Garden · Deck · Fireplace · Equipped kitchen
Cyrus Crest · 3,434 sq.ft · 5 Bedrooms · 4 Baths · House · Garden · Deck · Fireplace · Equipped kitchen
Welcome home to this beautifully maintained, move-in ready home in sought-after Brookstone Country Club, tucked away on a quiet street and offering a truly unique and thoughtfully designed floor plan! Gleaming wide-plank hardwood flooring flows throughout the entire main level, complemented by fresh interior paint in select areas. The elegant formal living room features extensive wall and crown molding and opens to an oversized formal dining room—wonderful for entertaining. The spacious kitchen offers custom-built cabinetry, solid-surface countertops, double ovens, microwave, gas cooktop, refrigerator, working island and built-in desk, along with a generous breakfast area that opens directly to the deck overlooking the private, fenced backyard. Storage is exceptional, with both a kitchen pantry and an impressive walk-in utility pantry. The inviting family room is truly the heart of the home, featuring a gorgeous stone fireplace and opening directly to the kitchen and breakfast area. Al
USD 550,000
2727 Northgate Way NW
View photo
House · for sale
USD 355,000
USD 251/sq.ft
2727 Northgate Way NW
Cyrus Crest
· 1,410 sq.ft · 3 Bedrooms · 2 Baths · House
· Garden · Deck · Equipped kitchen
Cyrus Crest · 1,410 sq.ft · 3 Bedrooms · 2 Baths · House · Garden · Deck · Equipped kitchen
Back on market due to a Buyer' financing issue. Welcome home to this lovely, move-in ready home in sought-after Northgate at Legacy Park! Beautifully maintained and recently painted, this home offers the perfect blend of comfort, style, and easy living. With newer LVP flooring, updated bathrooms, and a welcoming kitchen overlooking the private and fenced backyard, there is truly nothing left to do but unpack and enjoy! The KITCHEN is both beautiful and functional, featuring white cabinetry, granite countertops, and newer appliances. Just beyond the kitchen, the spacious back DECK becomes an extension of the living space — the perfect spot to play, relax with a morning cup of coffee, gather with friends, or end the day around the fire pit with your feet up. A dining area, spacious living room & laundry room rounds out the main floor. Upstairs, the spacious primary suite offers a PEACEFUL RETREAT with a large walk-in closet, soaking tub, separate shower and expansive vanity with plenty o
USD 355,000
3170 Hartness Way NW
View photo
House · for sale
USD 435,000
USD 159/sq.ft
3170 Hartness Way NW
Cyrus Crest
· 2,734 sq.ft · 4 Bedrooms · 2 Baths · House
· Fireplace · Equipped kitchen
Cyrus Crest · 2,734 sq.ft · 4 Bedrooms · 2 Baths · House · Fireplace · Equipped kitchen
The Seller is offering a 2/1 mortgage rate buy down to provide the Buyer with an attractive financing incentive! This incentive lowers the Buyer’s interest rate by 2% in the first year and 1% in the second year before returning to the original rate. Welcome home to this beautifully maintained and light-filled residence with lovely curb appeal, ideally located in the highly sought-after community of Legacy Park. From the moment you arrive, you’ll appreciate the inviting exterior, welcoming front entry and timeless plantation shutters. Offering 4 bedrooms and 2.5 bathrooms, this spacious home features an open and comfortable layout designed for both everyday living and entertaining. The main level includes a welcoming living room, elegant separate dining room, family room and an expansive kitchen featuring a gas cooktop, stainless steel appliances, and under-cabinet lighting. The family room is the heart of the home, featuring a cozy gas fireplace flanked by built-in bookshelves and two
USD 435,000
3848 Kirkwood Run NW
View photo
House · for sale
USD 399,900
USD 156/sq.ft
3848 Kirkwood Run NW
Cyrus Crest
· 2,562 sq.ft · 4 Bedrooms · 2 Baths · House
· Garden · Equipped kitchen
Cyrus Crest · 2,562 sq.ft · 4 Bedrooms · 2 Baths · House · Garden · Equipped kitchen
Charming home located in a quiet, established Kennesaw neighborhood. This well-maintained property offers a comfortable layout with bright living spaces, a cozy family room, and an inviting kitchen. Enjoy a spacious primary suite, generous secondary bedrooms, and a private backyard perfect for relaxing or entertaining. Conveniently situated near shopping, dining, parks, and major commuter routes, this home provides an excellent blend of comfort and location. A wonderful opportunity in the heart of Kennesaw
USD 399,900
537 Delphinium Way NW
View photo
House · for sale
USD 540,000
USD 158/sq.ft
537 Delphinium Way NW
Cyrus Crest
· 3,401 sq.ft · 4 Bedrooms · 2 Baths · House
· Garden · Deck · Equipped kitchen · Cellar
Cyrus Crest · 3,401 sq.ft · 4 Bedrooms · 2 Baths · House · Garden · Deck · Equipped kitchen · Cellar
She's spacious, inviting and ready to welcome a new family! Loads of space and beautifully airy and open with gorgeous natural light flowing through the plantation shutters. The 2-story foyer instantly makes you realize how open and spacious this home is. Featuring 4 bedrooms, 2-1/2 baths, the main floor features a huge kitchen to inspire your inner chef, hardwoods throughout the main floor, dining room, flex room, and an over-sized family room plus a large laundry room and powder room. Upstairs you will find the owner's suite with his and hers closets and so much space in the en-suite bathroom. Three more bedrooms share a large full bath. The unfinished basement is ready for your custom design to fit your family's needs. Brand new exterior paint, brand new deck off the kitchen and a fully fenced back yard for outdoor entertaining and play. Delphinium Way is a quiet street on two cul-de-sacs. The resort style amenities offer so many opportunities for getting plugged in to the community
USD 540,000
5595 Meadowstone Walk
View photo
House · for sale
USD 772,202
USD 255/sq.ft
5595 Meadowstone Walk
Cyrus Crest
· 3,025 sq.ft · 4 Bedrooms · 4 Baths · House
· Patio · Equipped kitchen
Cyrus Crest · 3,025 sq.ft · 4 Bedrooms · 4 Baths · House · Patio · Equipped kitchen
The Melissa Plan built by Heatherland Homes. Quick Move In! Completion date September 2026. This beautifully designed home is located in one of Northwest Cobb's newest and most convenient communities, just 2 miles from top rated Harrison High School. Thoughtfully designed with both everyday living and entertaining in mind, this home features hardwood floors throughout the main living areas, loft, and primary suite, along with detailed trim work throughout the home. Every bedroom includes its own en-suite bathroom and walk-in closet, offering comfort and privacy for family and guests alike. The main level primary suite is a true retreat featuring private access to the covered patio with extended concrete, dual quartz vanities with transom windows, a spacious walk-in closet, and a spa-inspired wet room style shower with a large soaking tub. The kitchen is equally impressive with upgraded quartz countertops, ceiling-height soft close cabinetry, high end KitchenAid double ovens, a gas cook
USD 772,202
800 Lapis Trail
View photo
House · for sale
USD 863,354
USD 285/sq.ft
800 Lapis Trail
Cyrus Crest
· 3,025 sq.ft · 4 Bedrooms · 4 Baths · House
· Patio · Deck · Equipped kitchen
Cyrus Crest · 3,025 sq.ft · 4 Bedrooms · 4 Baths · House · Patio · Deck · Equipped kitchen
The Melissa Plan built by Heatherland Homes. This beautifully designed home is in one of Northwest Cobb's newest and most convenient communities just 2 miles from top-rated Harrison High School. Built on a basment, you'll have a covered back deck and extended uncovered deck with stairs which is perect for entertaining. This home features hardwood floors in the main living areas, loft and primary bedroom, and detailed trim work throughout. Every bedroom has its own en-suite bathroom, offering comfort and privacy for all. The main-level primary suite includes a private door to the covered patio, dual quartz vanities with transom windows, a spacious walk-in closet, and a wet-room style tiled shower with a large soaking tub which makes it feels like a true spa retreat. The kitchen is equally impressive with quartz countertops, ceiling-height soft-close cabinetry, high end KitchenAid double ovens & gas cooktop, and a large island perfect for gathering. Upstairs, you'll find three spacious b
USD 863,354
3755 Maryhill Lane NW
View photo
House · for sale
USD 775,000
USD 165/sq.ft
3755 Maryhill Lane NW
Cyrus Crest
· 4,682 sq.ft · 6 Bedrooms · 4 Baths · House
· Patio · Garden · Terrace · Parking · Deck · Fireplace · Equipped kitchen
Cyrus Crest · 4,682 sq.ft · 6 Bedrooms · 4 Baths · House · Patio · Garden · Terrace · Parking · Deck · Fireplace · Equipped kitchen
Welcome to 3755 Maryhill Ln, a beautifully maintained home in a swim and tennis community featuring a community lake and walking trails. The brick and siding exterior is complemented by attractive landscaping and a private backyard with stepping stones, trails, and gathering area with fire pit. Outdoor living spaces include a large deck with a screened porch and a covered patio accessible from the terrace level. A level drive, with three car attached garage provides ample parking. The main level offers a spacious and functional layout with a large separate dining room, formal living room, and great room featuring a fireplace. The eat-in kitchen is equipped with stainless steel appliances, double ovens, a microwave, gas cooktop, granite countertops, stone backsplash, and stained wood cabinetry. A main-level laundry room adds convenience, while a guest suite and full bathroom provide flexible living space. Upstairs, the home features four bedrooms and three full bathrooms. The spacious p
USD 775,000
2208 Dresden Green NW
View photo
House · for sale
USD 409,999
USD 242/sq.ft
2208 Dresden Green NW
Cyrus Crest
· 1,690 sq.ft · 4 Bedrooms · 2 Baths · House
· Garden · Parking · Fireplace · Equipped kitchen
Cyrus Crest · 1,690 sq.ft · 4 Bedrooms · 2 Baths · House · Garden · Parking · Fireplace · Equipped kitchen
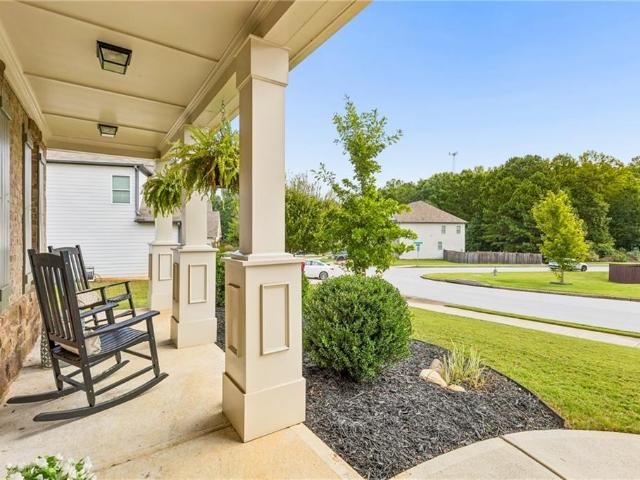
Welcome to this inviting 4 bedroom, 2.5 bath residence designed for comfortable everyday living. Step inside to open living room w/ new LPV floors throughout, cozy fireplace. The updated kitchen is a true standout, featuring an island extra prep/ Gathering space, Walk-in Pantry, & New Stainless-steel Appliances. All Bedrooms are located on the upper level, creating a private retreat while keeping the main level open and functional. Primary suite includes walk-in closet, & updated shower & Bath. Laundry is conveniently located on main level. Exterior w/ landscaped front yard, colorful flower beds giving it an inviting first impression. A covered front porch, great for rocking chairs & morning coffee. W/ 2 car attached garage, & fully fenced in back yard. This Move-in ready home offers practical layout, desirable updates, & amazing out door space. Schedule your private showing today! Owner is willing to give up to 10k in concessions!
USD 409,999
4005 Southbrook Court NW
View photo
House · for sale
USD 539,000
USD 149/sq.ft
4005 Southbrook Court NW
Cyrus Crest
· 3,595 sq.ft · 5 Bedrooms · 3 Baths · House
· Office room · Terrace · Fireplace · Equipped kitchen
Cyrus Crest · 3,595 sq.ft · 5 Bedrooms · 3 Baths · House · Office room · Terrace · Fireplace · Equipped kitchen
New price + exceptional value in hunt club! Offering 3,620 finished square feet across three levels, this renovated 5-bedroom, 3.5-bath Kennesaw home delivers the space, updates, and flexibility buyers have been looking for—now at a significantly improved price. Tucked on a quiet cul-de-sac in Kennesaw's established Hunt Club neighborhood, this move-in-ready home features a finished walkout terrace level with a second kitchen, extensive renovations, and exceptional indoor and outdoor living. The main level features real hardwood floors, a private home office, dining room, and light-filled family room with gas fireplace. At the heart of the home is a beautifully renovated kitchen with an oversized quartz island, 36-inch stainless-steel range and hood, coffee bar, abundant cabinetry, and spacious breakfast area opening directly to the screened porch. Upstairs are four bedrooms, including a spacious primary suite with beautifully renovated bath, an updated secondary bath, and convenient u
USD 539,000
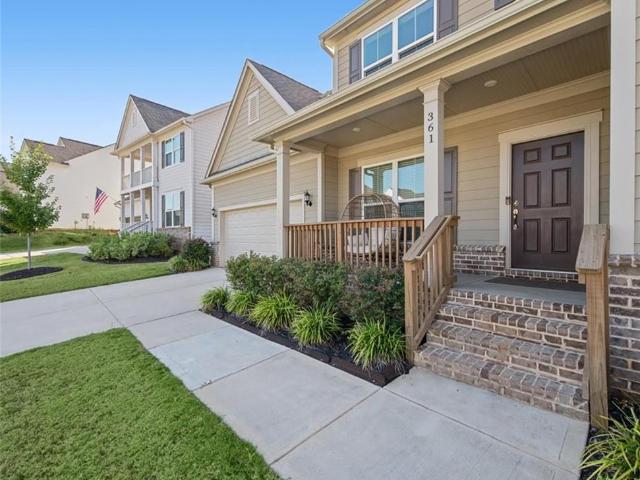
361 Riverclub Road
View photo
House · for sale
USD 550,000
USD 112/sq.ft
Updated
361 Riverclub Road
Cyrus Crest
· 4,898 sq.ft · 5 Bedrooms · 3 Baths · House
· Garden · Office room · Equipped kitchen · Cellar
Cyrus Crest · 4,898 sq.ft · 5 Bedrooms · 3 Baths · House · Garden · Office room · Equipped kitchen · Cellar
Picture perfect, nearly new home built in 2023, offering 5 bedrooms 3.5 baths an unfinished basement and fenced leveled backyard. Move in ready and thoughtfully designed with soaring ceilings, abundant natural light, and spacious living areas throughout. Step inside to a welcoming foyer that opens to a formal dining room and versatile bonus room, leading into the impressive chef’s kitchen. The kitchen features an oversized quartz island, stainless steel appliances, a breakfast nook, and an additional office nook perfect for working from home or managing everyday tasks. The expansive family room provides plenty of space for gathering and entertaining. A main level bedroom with a full bath offers a private retreat for guests or multigenerational living. Upstairs, the spacious primary suite features a luxurious ensuite bath with a large walk in shower, double vanity, and two walk in closets complete with built in shelving. A generous loft provides the perfect flex space for a second livin
USD 550,000
6060 Sand Wedge Circle NW
View photo
Townhouse · for sale
USD 225,000
USD 188/sq.ft
6060 Sand Wedge Circle NW
Cyrus Crest
· 1,195 sq.ft · 2 Bedrooms · 2 Baths · Townhouse
· Patio · Garden · Fireplace · Equipped kitchen
Cyrus Crest · 1,195 sq.ft · 2 Bedrooms · 2 Baths · Townhouse · Patio · Garden · Fireplace · Equipped kitchen
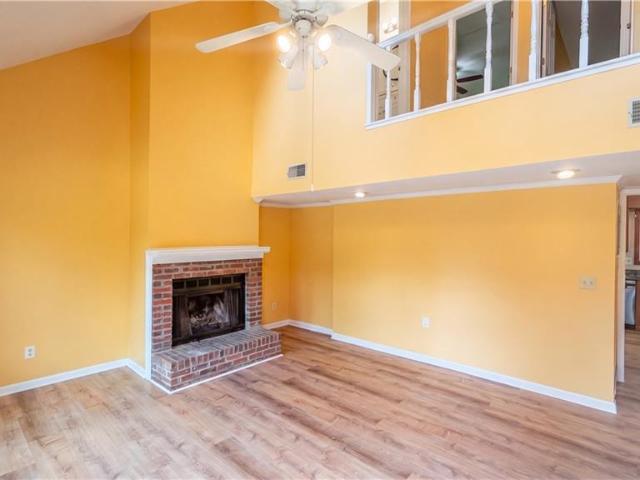
Welcome home to this bright and inviting 2-bedroom, 2.5-bath townhome, thoughtfully designed for easy living and everyday comfort. The main level welcomes you with a spacious living room featuring a vaulted ceiling, charming brick fireplace, and lots of natural light. The well-appointed kitchen offers stainless steel appliances, granite countertops, and plenty of cabinet storage, while the adjacent dining area provides a bright and welcoming space with direct access to the back patio. Easy-care laminate wood flooring flows throughout the main level, complemented by a convenient half bath. Upstairs, you'll find two generously sized bedrooms and bathrooms for added comfort and convenience. Outside, enjoy a fully fenced backyard with a patio and storage space, creating a private spot for relaxing, entertaining, or enjoying the outdoors. With its bright interior and functional layout, this townhome is ready to welcome you home!
USD 225,000
823 Moonlit Lane NW
View photo
House · for sale
USD 394,900
USD 174/sq.ft
823 Moonlit Lane NW
Cyrus Crest
· 2,260 sq.ft · 3 Bedrooms · 2 Baths · House
· Garden · Fireplace · Equipped kitchen · Cellar
Cyrus Crest · 2,260 sq.ft · 3 Bedrooms · 2 Baths · House · Garden · Fireplace · Equipped kitchen · Cellar
Three-bedroom, two-bathroom home located in the desirable Summer Place neighbourhood. This home features an open floor plan that connects the main living areas, making everyday living and entertaining seamless. The updated kitchen comes equipped with sleek granite countertops and stainless-steel appliances. Adjacent to the kitchen, the living room serves as a warm central gathering space, highlighted by a cozy fireplace. The primary bedroom includes its own primary bathroom along with a spacious walk-in closet. For expanded living and recreation space, this home also boasts a fully finished basement. Outside, enjoy a private, fully fenced-in backyard. Ideally situated in a prime location just minutes from top-rated schools, local shopping, dining, and offering easy access to major highways for a smooth commute. Schedule your private showing today! One or more photos in this listing have been virtually staged
USD 394,900
2068 Signal Ridge Chase NW
View photo
House · for sale
USD 500,000
USD 167/sq.ft
2068 Signal Ridge Chase NW
Cyrus Crest
· 2,982 sq.ft · 3 Bedrooms · 2 Baths · House
· Garden · Deck · Equipped kitchen · Swimming pool
Cyrus Crest · 2,982 sq.ft · 3 Bedrooms · 2 Baths · House · Garden · Deck · Equipped kitchen · Swimming pool
Beautifully updated 3-bedroom, 2.5-bath home in a fantastic Kennesaw location, situated on a large cul-de-sac lot! The main level welcomes you with original hardwood floors, an elegant two-story foyer, formal living and dining rooms, and a beautifully updated kitchen with a convenient wet bar area. The fireside family room opens to a spacious deck with pergola, overlooking the huge professionally remodeled and fully fenced backyard—an entertainer’s dream! Beautifully remodeled front yard as well! Upstairs features three spacious bedrooms, including a stunning primary suite with trey ceiling, luxurious ensuite bath, and custom walk-in closet. Thoughtful custom-built closets throughout the primary suite, linen closet, laundry room, and pantry, plus an updated half bath, add style and functionality. Enjoy neighborhood amenities including a pool, tennis courts, and playground. Fantastic location close to shopping, dining, parks, and major highways!
USD 500,000
4911 Cowan Road
View photo
House · for sale
USD 265,000
USD 156/sq.ft
4911 Cowan Road
Cyrus Crest
· 1,690 sq.ft · 3 Bedrooms · 2 Baths · House
Cyrus Crest · 1,690 sq.ft · 3 Bedrooms · 2 Baths · House
Major price reduction*. Now priced $15,000 below appraisal. This great fixer upper in better than fair condition is perfect as a'Handyman Special' or for the'buy and hold investor' to add to their portfolio. The location near downtown Acworth and it's proximity to I-75 make this property ideal for owner occupant buyers as well as investors. The adjacent lot may also be for sale separately
USD 265,000
720 Creek Trail NW
View photo
House · for sale
USD 370,000
USD 183/sq.ft
720 Creek Trail NW
Cyrus Crest
· 2,013 sq.ft · 3 Bedrooms · 2 Baths · House
· Office room · Gym · Cellar
Cyrus Crest · 2,013 sq.ft · 3 Bedrooms · 2 Baths · House · Office room · Gym · Cellar
10,000 Buyer Incentive! Seller is offering $10,000 toward buyer’s closing costs! Welcome home to this well-maintained traditional-style home, lovingly owned and cared for by the same owner for 21 years. Offering over 2,000 square feet of living space, this home features 3 bedrooms, 2.5 bathrooms, plus a versatile finished bonus room in the basement—perfect for a home office, gym, media room, or additional flex space. The main level features beautiful white oak flooring installed approximately five years ago, adding warmth and character throughout. Numerous exterior and mechanical updates provide added peace of mind, including cement board siding, updated doors and windows, and two newer HVAC systems. With its inviting traditional design, functional floor plan, north/south orientation, and more than two decades of consistent ownership and maintenance, this home is ready for its next chapter
USD 370,000
3188 Country Club Court
View photo
House · for sale
USD 529,000
USD 175/sq.ft
3188 Country Club Court
Cyrus Crest
· 3,014 sq.ft · 4 Bedrooms · 3 Baths · House
· Office room · Deck · Equipped kitchen · Parking
Cyrus Crest · 3,014 sq.ft · 4 Bedrooms · 3 Baths · House · Office room · Deck · Equipped kitchen · Parking
Move right into this well-taken-care-of home w/upgrades throughout. 9-foot ceilings pair with no-grid windows to fill the kitchen and living room with continuous natural light, creating a remarkably open and spacious feel. Plenty of storage w/floor-to-ceiling real wood kitchen cabinets, solid surface countertops. Upstairs laundry room w/cabinets & windows. Two-level Covered oversized deck. The deep driveway features a generously sized parking court right at the front door for easy in-and-out access, providing the ultimate convenience for daily arrivals and visitor parking, before leading down to the 2-car garage. Features a lower level 4th bedroom and full bathroom, perfect for Home Office or suite. Optional/Voluntary HOA. Minutes to Kennesaw State U & I-75
USD 529,000
1100 Shiloh Lane NW
View photo
Townhouse · for sale
USD 245,000
USD 205/sq.ft
1100 Shiloh Lane NW
Cyrus Crest
· 1,195 sq.ft · 2 Bedrooms · 2 Baths · Townhouse
· Patio · Office room · Equipped kitchen · Parking
Cyrus Crest · 1,195 sq.ft · 2 Bedrooms · 2 Baths · Townhouse · Patio · Office room · Equipped kitchen · Parking
Welcome home to 1100 Shiloh Lane, a charming 2-bedroom, 2-bath ranch-style townhome in Kennesaw! This inviting end unit home offers convenient one-level living with a comfortable, functional layout and low-maintenance lifestyle. The spacious living area provides a welcoming place to relax and gather, the kitchen boasts beautiful windows with a wide display ledge and easily flows to the dining area and family room. Ideal for casual living and fun entertaining of all sorts. Two well-appointed bedrooms and two full bathrooms provide flexibility for guests, a home office, or comfortable primary-level living. Relax and enjoy nature on the private patio. Enjoy the ease of townhome living with a location convenient to shopping, dining, parks, major roadways, and everything Kennesaw has to offer. Two private, designated parking spots plus plenty of guest parking throughout the community and a convenient storage unit off of patio. Whether you’re a first-time buyer, downsizing, or looking for an
USD 245,000
4112 Beverly Place
View photo
House · for sale
USD 700,000
USD 351/sq.ft
4112 Beverly Place
Cyrus Crest
· 1,991 sq.ft · 4 Bedrooms · 3 Baths · House
· Fireplace · Equipped kitchen
Cyrus Crest · 1,991 sq.ft · 4 Bedrooms · 3 Baths · House · Fireplace · Equipped kitchen
Welcome to this stunning custom Craftsman-style home located in the highly desirable Historic Downtown Acworth golf-cart community. This beautifully designed four-bedroom, three-and-a-half-bath residence showcases exceptional craftsmanship, thoughtful details, and designer finishes throughout. The spacious open-concept floor plan features soaring ceilings, custom wood beams, hardwood flooring, and an abundance of natural light. The gourmet kitchen serves as the heart of the home, offering ceiling-height cabinetry, elegant marble countertops, stainless steel appliances, a custom vent hood, and a wall of windows overlooking the family room—perfect for entertaining. The family room features a striking custom stacked-brick fireplace, creating a warm and inviting atmosphere on cool evenings. The dining area flows seamlessly into the kitchen and family room, while detailed trim work throughout the main level adds an elevated touch. The main-level primary suite provides a peaceful retreat wit
USD 700,000
3402 Town Square Drive NW 3
View photo
Townhouse · for sale
USD 719,000
USD 399/sq.ft
3402 Town Square Drive NW 3
Cyrus Crest
· 1,798 sq.ft · 3 Bedrooms · 2 Baths · Townhouse
· Fireplace · Equipped kitchen
Cyrus Crest · 1,798 sq.ft · 3 Bedrooms · 2 Baths · Townhouse · Fireplace · Equipped kitchen
Welcome to 3402 Town Square Dr in Kennesaw! Discover the convenience and comfort of this end unit well located townhome, offering a spacious and functional floor plan approximately 1558 square feet of living space. Featuring 3 bedrooms and 2.5 bathrooms, this home provides plenty of room for comfortable everyday living, entertaining, and working from home. Enjoy the natural light through out, updated paint, new ceiling fans, along with ease of mind with a new hot water heater, and 50 year architectural shingle roof! The main level offers an inviting living area with a gas fireplace, that connects to the kitchen and dining. Upstairs you will find generously sized bedrooms, including a private primary suite, providing a comfortable retreat at the end of the day. This townhome is located in the desirable Kennesaw near downtown entertainment and shopping, Kennesaw State University, major road ways, and everyday amenities. Whether you are looking for you next home or an investment property
USD 719,000
2608 Abbotts Glen Drive NW
View photo
House · for sale
USD 435,000
USD 178/sq.ft
2608 Abbotts Glen Drive NW
Cyrus Crest
· 2,443 sq.ft · 5 Bedrooms · 3 Baths · House
· Fireplace · Equipped kitchen · Cellar
Cyrus Crest · 2,443 sq.ft · 5 Bedrooms · 3 Baths · House · Fireplace · Equipped kitchen · Cellar
Price improvement: move-in ready, completely renovated & packed with space! This beautifully updated 5-bedroom, 3-bath raised ranch offers approximately 3,086 sq. Ft. of flexible living space in the sought-after Abbotts Glen swim & tennis community. With a finished basement, modern updates, and room for everyone, this home is anything but ordinary. Step inside to soaring ceilings, hardwood-style flooring, arched doorways, and a welcoming great room centered around a gas fireplace. The updated kitchen is a standout with crisp white shaker cabinetry, stone countertops, upgraded stainless-steel appliances, a ZLINE dual-fuel double-oven range, and a light-filled eat-in area. A separate dining room provides even more space for entertaining. The spacious primary suite offers a private retreat with a soaking tub and separate shower, while additional bedrooms provide plenty of flexibility. Downstairs, the finished basement with a full bath adds valuable living space—perfect for guests, a home
USD 435,000
4251 Joshua Way NW
View photo
House · for sale
USD 370,000
USD 205/sq.ft
4251 Joshua Way NW
Cyrus Crest
· 1,798 sq.ft · 3 Bedrooms · 2 Baths · House
· Garden · Office room · Deck · Equipped kitchen · Parking
Cyrus Crest · 1,798 sq.ft · 3 Bedrooms · 2 Baths · House · Garden · Office room · Deck · Equipped kitchen · Parking
Professional photos coming soon. Welcome home to 4251 Joshua Way NW in Kennesaw's sought-after Kristen Lake community! This inviting 3-bedroom, 2.5-bath home offers 1,798 square feet of thoughtfully updated living space and a stunning wraparound porch—perfect for relaxing evenings overlooking a peaceful view of the lake. Out back, enjoy a fully fenced, landscaped yard with a large Japanese maple and a spacious deck ideal for grilling and gathering. Inside, the home features LED lighting and full smart-home technology—smart door lock, lights, outlets, and garage door, all controllable by phone or Alexa. The main level boasts a large, updated kitchen with a gas cooktop, granite countertops, a pantry, an eat-in area, and a new LG refrigerator, plus a welcoming living room and a dedicated office. Upstairs, the primary suite is a true retreat with a walk-in closet and spa-like bath featuring a soaking tub, separate shower, and double vanity, complemented by generously sized secondary bedroo
USD 370,000

Get email alerts

Don't miss out: be the first to know about new properties

The alert was correctly created

On subscribing you accept the conditions of use and the privacy policy
Alert
Receive new ads in your inbox
Save this search
Receive alerts for new listings

We'll send you an email when we have new properties for: "Houses for sale in Cyrus Crest"

The alert was correctly created

Etheridge Glen
Mars Hill, Acworth city Acworth-Kennesaw CCD Cobb County Georgia
Get email alerts and be the first to see new listings
Required field
On subscribing I accept the terms of the privacy policy
Perfect! You'll soon start receiving new listings via email
Alert
Receive an email when we have new ads for Houses for sale in Cyrus Crest
Save this search
Filters

Bedrooms

Size (sq.ft)

sq.ft
sq.ft

Price

USD
USD

Property type

Bathrooms

Clear all filters
Receive notifications when new entries are published.