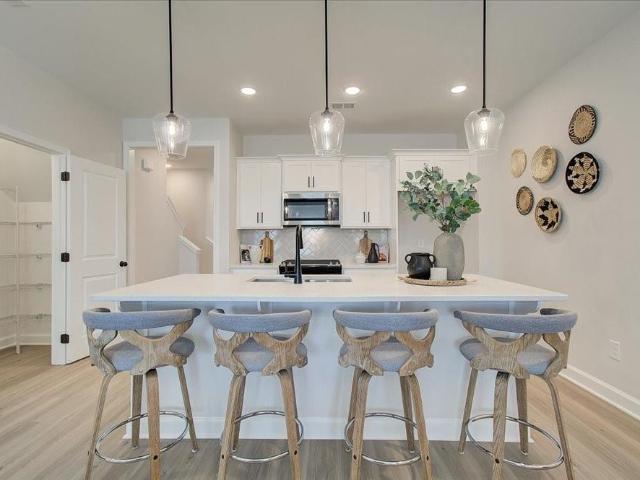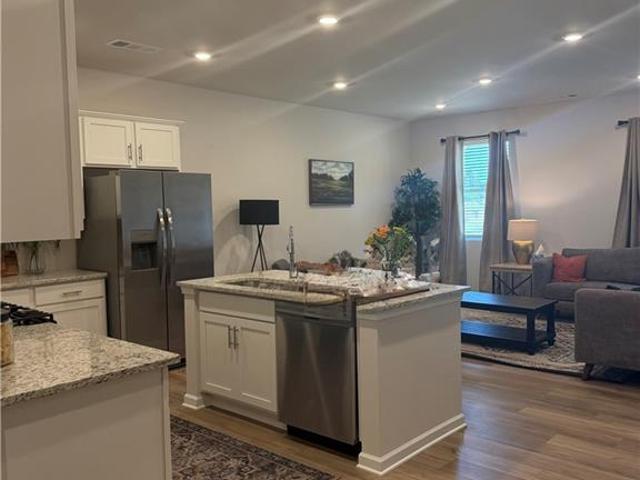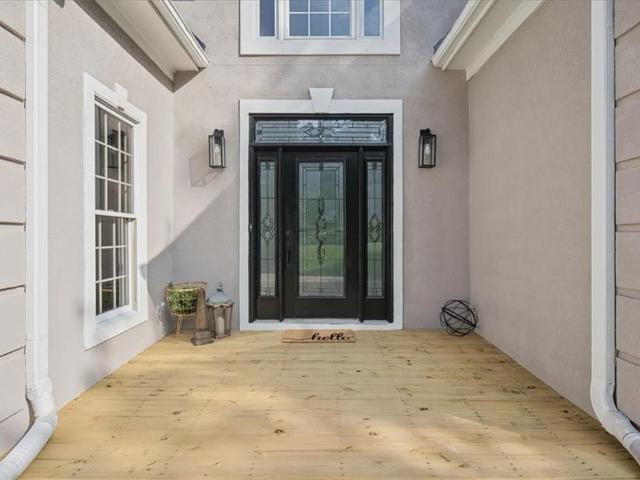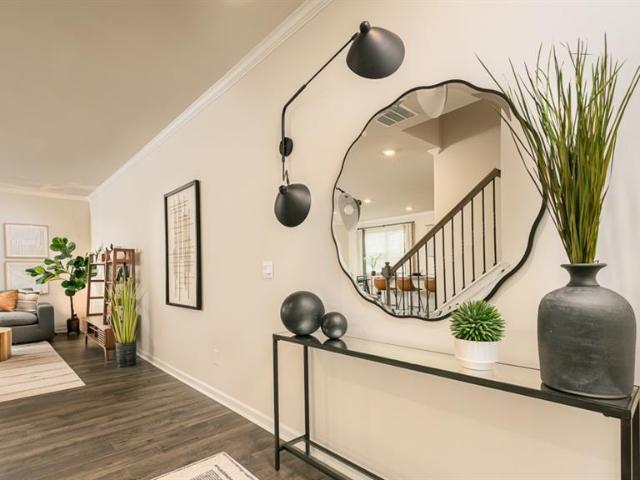
601 houses for sale in Cyrus Crest

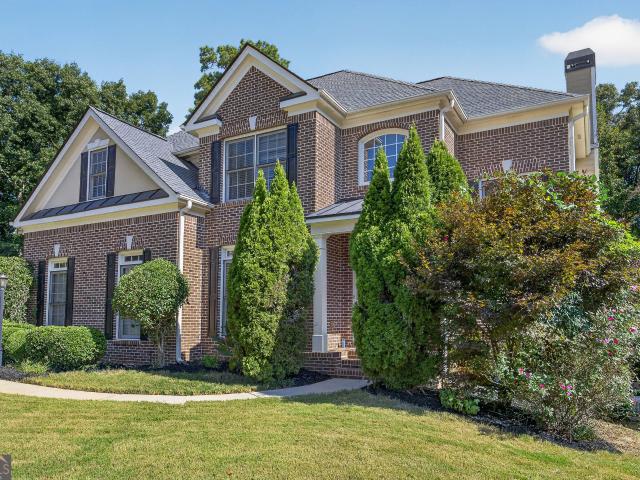
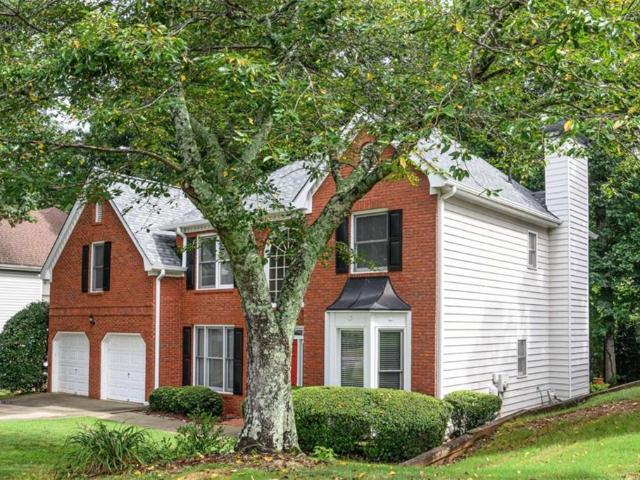
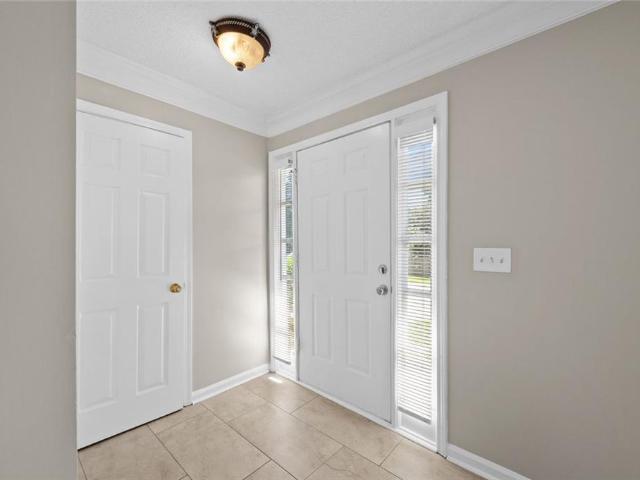
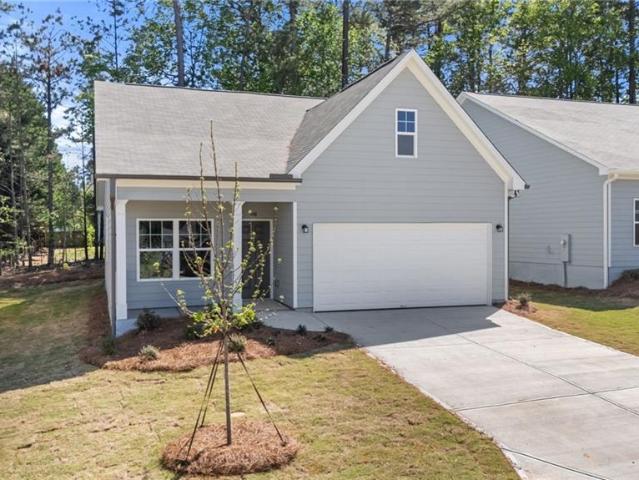
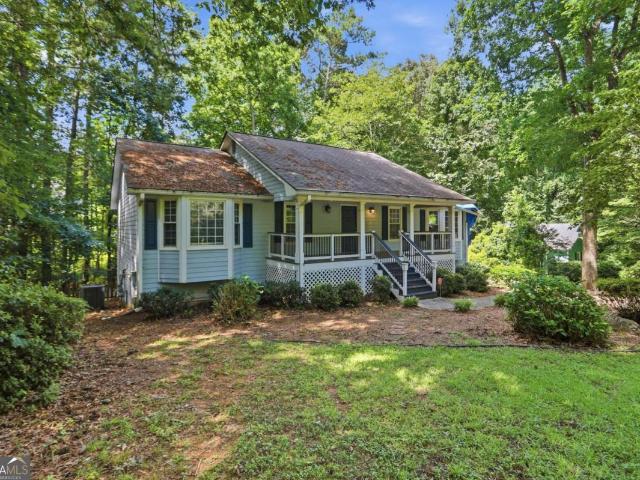
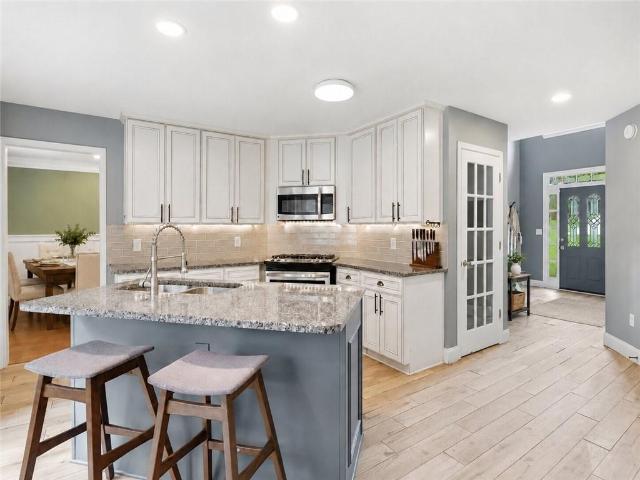
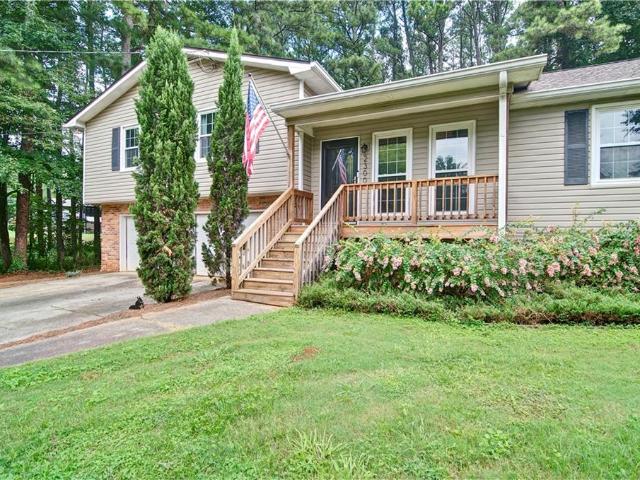
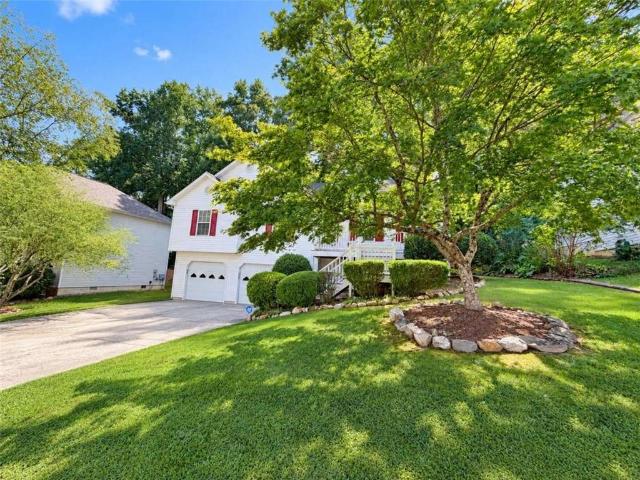
397 Royal Sunset Drive
View photo
House · for sale
USD 455,000
USD 148/sq.ft
397 Royal Sunset Drive
Cyrus Crest
· 3,057 sq.ft · 5 Bedrooms · 3 Baths · House
· Garden · Fireplace · Equipped kitchen
Cyrus Crest · 3,057 sq.ft · 5 Bedrooms · 3 Baths · House · Garden · Fireplace · Equipped kitchen
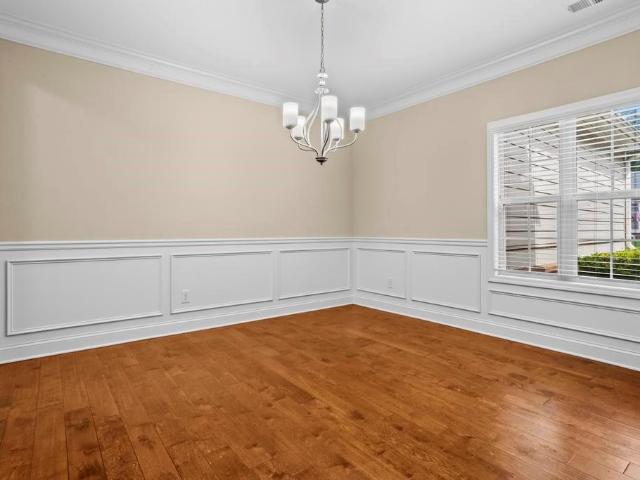
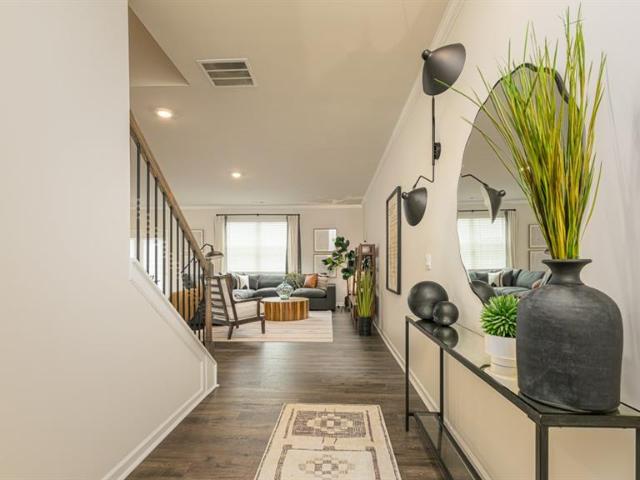
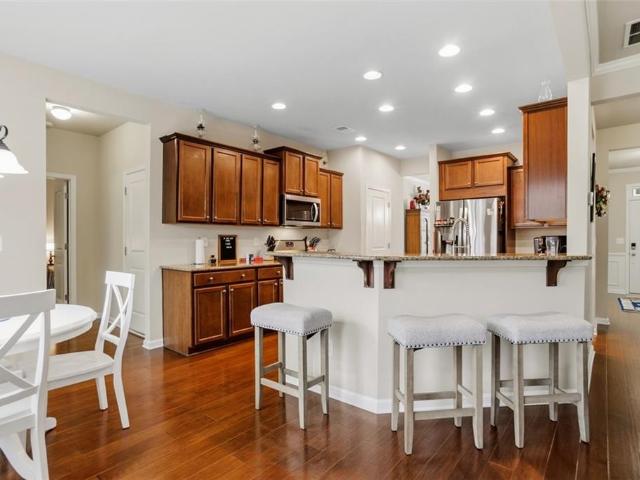
The layout of this Rosewood Park home gives you room to spread out without losing the places where everyone naturally ends up together. The kitchen and breakfast area open to the family room and fireplace, while separate living and dining rooms give the main level some breathing room. Hardwood floors, detailed trim and wide openings between rooms add character, and a bedroom with a full bath on the main level works especially well for overnight guests or anyone who prefers fewer stairs. Upstairs, the primary bedroom is unusually spacious, with a tray ceiling, plenty of natural light and enough room for substantial furniture without feeling crowded. The soaking tub and oversized tiled shower with frameless glass add a polished touch in the primary bathroom. The walk-in closet offers an impressive amount of storage. The three other secondary bedrooms also offer more room than you might expect, giving everyone enough space for more than just a bed and dresser. The backyard is simple in th
USD 455,000
108 Sable Ridge Drive
View photo
House · for sale
USD 565,000
USD 179/sq.ft
108 Sable Ridge Drive
Cyrus Crest
· 3,143 sq.ft · 5 Bedrooms · 3 Baths · House
· Garden · Fireplace · Equipped kitchen
Cyrus Crest · 3,143 sq.ft · 5 Bedrooms · 3 Baths · House · Garden · Fireplace · Equipped kitchen
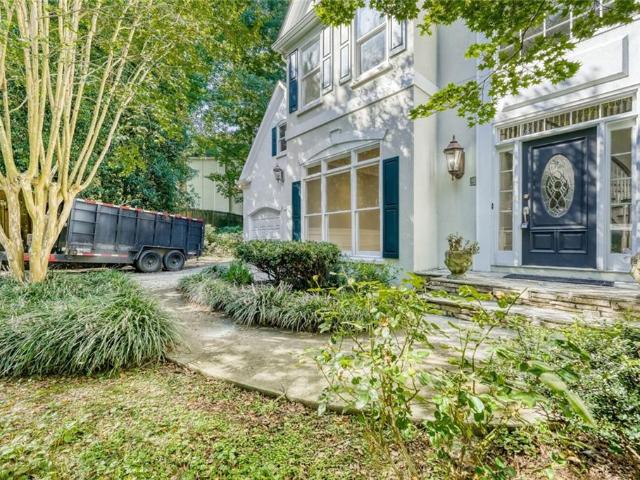
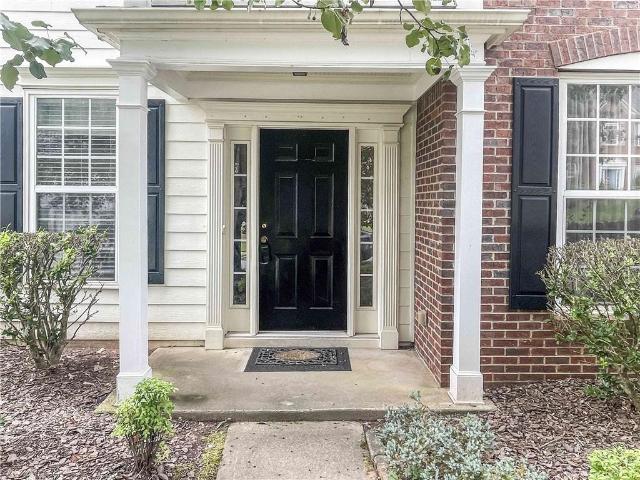
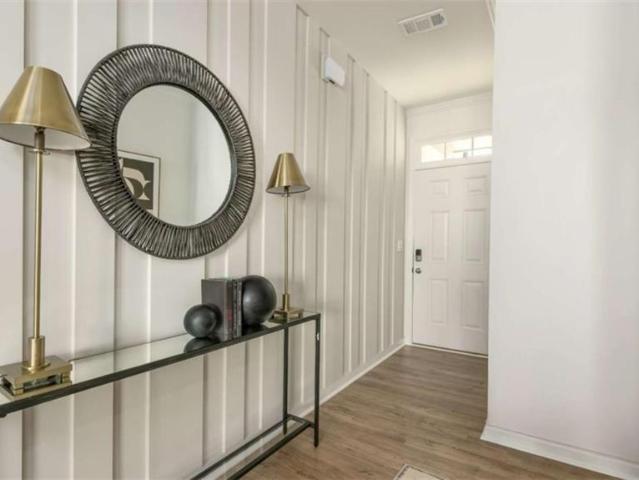
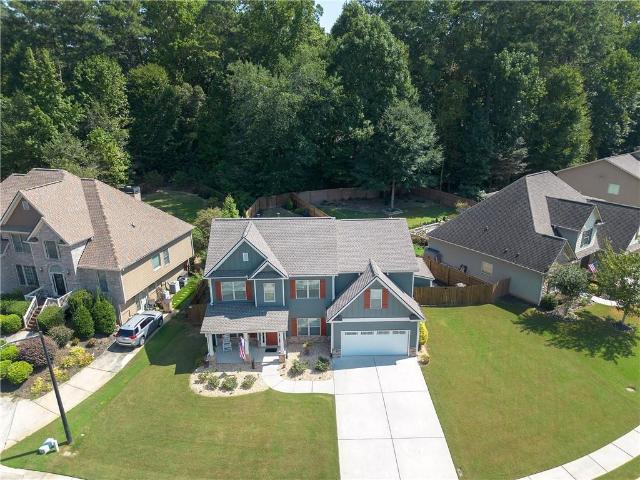
Welcome home to this beautifully maintained two-story home offering timeless curb appeal, thoughtful updates, and plenty of space to live and entertain! From the inviting rocking-chair front porch and attractive stone accents to the spacious backyard with a 2-year-old privacy fence, this home is as welcoming outside as it is inside. Step inside to find fresh interior paint completed approximately 2 years ago and new LVP flooring installed just 1 year ago, creating a warm and updated feel throughout the main living areas. The spacious family room features a stunning stone-accented fireplace, while the open layout provides an easy flow into the dining area and kitchen. The kitchen offers an abundance of rich cabinetry, granite countertops, tile backsplash, stainless-steel appliances, and a large center island with seating—perfect for everyday meals or entertaining. Upstairs, the spacious primary suite offers a comfortable retreat with a large bedroom, generous walk-in closet, and beautif
USD 565,000
71 Ashdowne Way
View photo
House · for sale
USD 539,900
71 Ashdowne Way
Cyrus Crest
· 5 Bedrooms · 4 Baths · House
· Garden · Deck · Parking · Cellar
Cyrus Crest · 5 Bedrooms · 4 Baths · House · Garden · Deck · Parking · Cellar
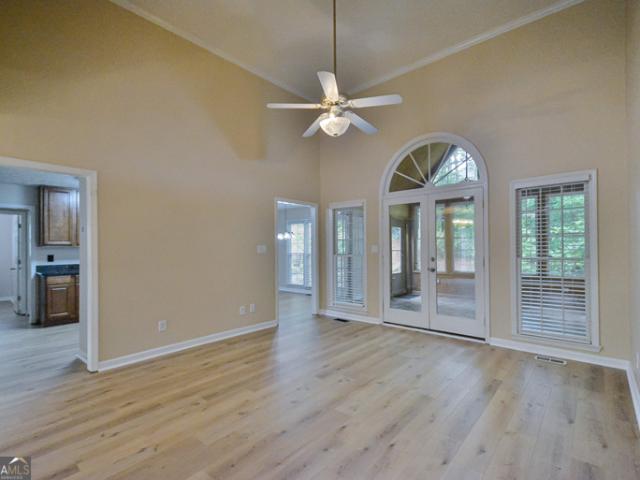
Nestled on a quiet cul-de-sac in the highly sought-after Bentwater community, this stunning 5-bedroom, 4-bathroom home offers the perfect blend of space, style, and convenience. All within one of the area's most desirable school districts. Step inside to a move-in ready home designed for effortless living. The finished basement is an entertainer's dream, complete with its own bedroom, full bath, and wet bar. Perfect for guests, an in-law suite, or a private retreat. Upstairs, generous living spaces flow together seamlessly, offering plenty of room to work, relax, and gather. Outside, enjoy a large deck overlooking a level, fully fenced backyard. Ideal for pets, play, or weekend get-togethers. The oversized 3-car garage provides ample storage and parking for family and guests alike. Recent upgrades give you peace of mind for years to come, including two newer HVAC systems and a newer water heater. So all you have to do is move in and enjoy. Beyond your front door, Bentwater's resort-sty
USD 539,900
3621 Foxtrot Trail NW
View photo
House · for sale
USD 425,000
USD 169/sq.ft
3621 Foxtrot Trail NW
Cyrus Crest
· 2,508 sq.ft · 4 Bedrooms · 3 Baths · House
· Patio · Garden · Fireplace · Equipped kitchen
Cyrus Crest · 2,508 sq.ft · 4 Bedrooms · 3 Baths · House · Patio · Garden · Fireplace · Equipped kitchen
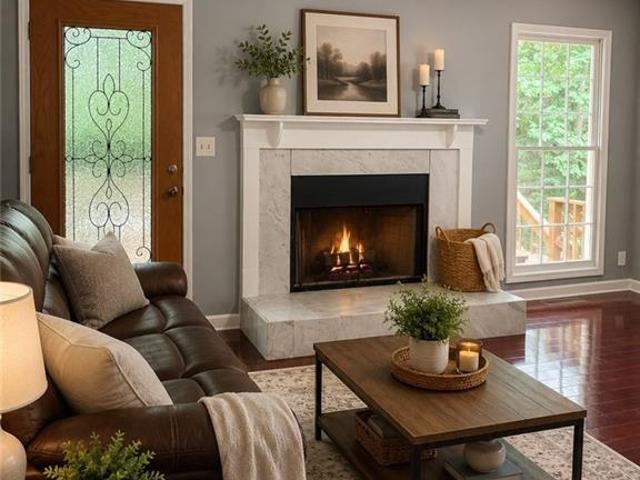
Welcome to 3621 Foxtrot Trail, a picturesque, thoughtfully designed ranch located in the highly desirable City of Kennesaw, Georgia. A welcoming foyer opens to the separate dining room before leading into the heart of the home, where the kitchen, breakfast area and living room flow seamlessly together, creating an inviting space for everyday living and entertaining. The kitchen features granite countertops, stainless steel appliances, abundant cabinetry and a large island overlooking the living area, while a cozy fireplace and an abundance of natural light create a warm and welcoming gathering space. Just beyond the breakfast area, a covered patio opens to an expansive, fully privacy-fenced backyard with plenty of room for gardening, pets, entertaining or simply enjoying the outdoors. The spacious primary suite offers a large walk-in closet and private bath with dual vanities, a dedicated seated vanity area, soaking tub and separate shower. Two additional main-level bedrooms share a cl
USD 425,000
267 Cedar Hill Drive
View photo
House · for sale
USD 285,900
USD 235/sq.ft
267 Cedar Hill Drive
Cyrus Crest
· 1,216 sq.ft · 2 Bedrooms · 2 Baths · House
· Equipped kitchen
Cyrus Crest · 1,216 sq.ft · 2 Bedrooms · 2 Baths · House · Equipped kitchen
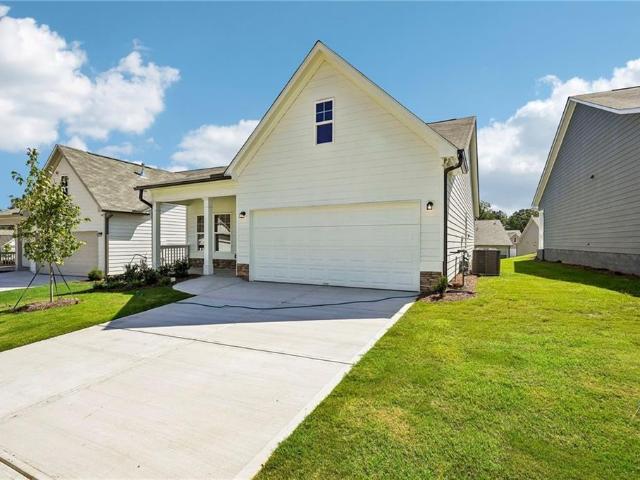
Final Opportunities at Villages at Cedar Hill. Our Active Adult community in Dallas, GA. Enjoy easy living, in a highly sought after location, with lawn maintenance, beautiful interior finishes, and proximity to shopping, dining and healthcare. There are several golf courses nearby along with the County Senior Center activities. Offering all of this from a friendly price point. Don’t miss your opportunity to reside in this lovely community. Let us introduce you to the beautiful Chatham plan at Villages at Cedar Hill, our Active Adult 55+ community in North Paulding County, GA. The Chatham is a new plan and offers a bright and cheerful Family Room with an open-concept Dining area and Kitchen encompassing natural light throughout. With open concept you have LED lighting for greater flexibility of furniture placement. This home is priced for Granite in the kitchen, and Stained cabinets with a huge single bowl stainless farmhouse sink within the spacious kitchen island and has stainless ap
USD 285,900
1363 Fallsbrook Way NW
View photo
House · for sale
USD 550,000
USD 113/sq.ft
1363 Fallsbrook Way NW
Cyrus Crest
· 4,844 sq.ft · 5 Bedrooms · 4 Baths · House
· Garden · Deck · Fireplace · Equipped kitchen
Cyrus Crest · 4,844 sq.ft · 5 Bedrooms · 4 Baths · House · Garden · Deck · Fireplace · Equipped kitchen
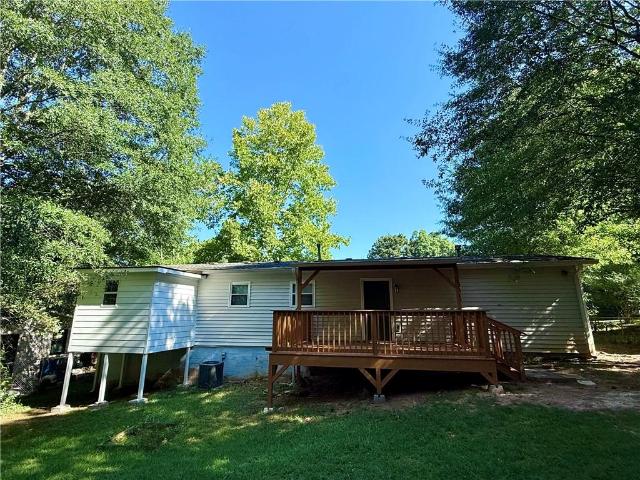
Welcome to 1353 Fallsbrook Way in Acworth! This spacious 5-bedroom, 4.5-bathroom home offers a warm and inviting setting with plenty of room to live, relax, and entertain. Step inside to a striking vaulted-ceiling entry that creates an open and welcoming first impression. Hardwood flooring flows throughout the living areas, complemented by a cozy fireplace that serves as a natural focal point. The kitchen features stainless steel appliances and provides a functional space for everyday living and entertaining. The expansive outdoor deck offers the perfect setting for dining, entertaining, or simply enjoying the peaceful surroundings. A railing and exterior staircase provide convenient access to the yard, while the privacy-fenced backyard and mature wooded trees create a serene outdoor retreat. With generous living space, attractive interior features, and a private wooded setting, this Acworth home offers the perfect blend of comfort, functionality, and privacy. Schedule your showing tod
USD 550,000
2140 Soft Pine Lane
View photo
House · for sale
USD 400,000
USD 158/sq.ft
2140 Soft Pine Lane
Cyrus Crest
· 2,530 sq.ft · 4 Bedrooms · 2 Baths · House
· Office room · Equipped kitchen · Air conditioning
Cyrus Crest · 2,530 sq.ft · 4 Bedrooms · 2 Baths · House · Office room · Equipped kitchen · Air conditioning
Welcome to 2140 Soft Pine Lane, a beautifully maintained 4-bedroom, 2.5-bath home offering approximately 2,531 square feet of comfortable living space in the established Remington Oaks community. Step inside to discover a thoughtfully designed floor plan featuring a formal sitting room, a spacious family room, and a separate dining area—providing plenty of room for everyday living and entertaining. The kitchen offers a center island, walk-in pantry, and breakfast area, creating a welcoming space for gathering and enjoying meals. Upstairs, retreat to the generously sized primary suite, complete with its own private sitting area perfect for a home office, reading nook, or personal relaxation space. Three additional spacious bedrooms offer flexibility for guests, hobbies, or working from home. Enjoy added peace of mind with numerous major updates, including a NEW ROOF, two furnaces replaced in 2025, an AC condenser replaced in 2024, and a NEW WATER HEATER in 2026. Hardwood flooring instal
USD 400,000
4806 Guava Trace
View photo
Townhouse · for sale
USD 389,990
USD 183/sq.ft
4806 Guava Trace
Cyrus Crest
· 2,120 sq.ft · 3 Bedrooms · 2 Baths · Townhouse
· Patio · Office room · Parking · Equipped kitchen
Cyrus Crest · 2,120 sq.ft · 3 Bedrooms · 2 Baths · Townhouse · Patio · Office room · Parking · Equipped kitchen
Final opportunities! Discover elevated townhome living in this beautifully designed new construction home, ideally located in a gated community just minutes from downtown Acworth. The popular Sudbury plan offers 3 spacious bedrooms, 2.5 baths, and a versatile upstairs loft, perfectly suited for a home office, media room, or additional living space. The open concept main level is thoughtfully designed for both everyday living and entertaining, featuring durable RevWood flooring throughout, abundant natural light, and seamless flow to the rear patio for effortless indoor outdoor living. A front entry two car garage adds both convenience and curb appeal. At the heart of the home, the chef inspired kitchen showcases a large center island, elegant quartz countertops, stainless steel appliances, and ample cabinetry, creating a stylish and functional gathering space. Upstairs, the layout prioritizes privacy, with two secondary bedrooms positioned at the front of the home, while the expansive
USD 389,990
4137 Grogan Street NW
View photo
House · for sale
USD 799,999
USD 348/sq.ft
4137 Grogan Street NW
Cyrus Crest
· 2,293 sq.ft · 4 Bedrooms · 2 Baths · House
· Garden · Fireplace · Equipped kitchen
Cyrus Crest · 2,293 sq.ft · 4 Bedrooms · 2 Baths · House · Garden · Fireplace · Equipped kitchen
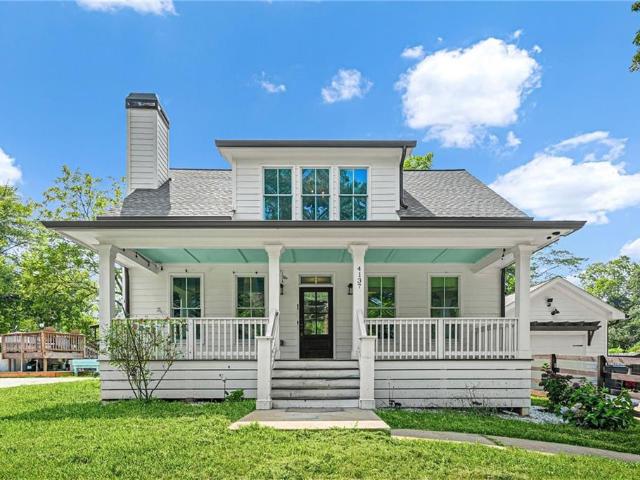
House and Land Sold Together! A rare opportunity to own two adjoining parcels in the heart of Historic Downtown Acworth. 4137 Grogan Street and 4129 Grogan Street are being conveyed together as one non-severable offering. Situated on a combined 0.69 acres (0.29-acre homesite and adjoining 0.40-acre lot), this charming cottage-style home offers the perfect blend of character, comfort, and outdoor living with convenient golf cart access to downtown shops, restaurants, parks, and events. Relax on the inviting covered front porch, perfect for rocking chairs and morning coffee, or unwind on the spacious screened-in back porch overlooking the private, fenced backyard. Inside, you'll find an open-concept floor plan featuring engineered hardwood flooring throughout the main level, crown molding, and a cozy fireplace highlighted by shiplap accents and a rustic wood mantel. The well-appointed kitchen showcases premium cabinetry with soft-close drawers, providing both style and functionality. The
USD 799,999
56 Primrose Drive
View photo
House · for sale
USD 290,000
USD 238/sq.ft
56 Primrose Drive
Cyrus Crest
· 1,216 sq.ft · 2 Bedrooms · 2 Baths · House
· Equipped kitchen
Cyrus Crest · 1,216 sq.ft · 2 Bedrooms · 2 Baths · House · Equipped kitchen
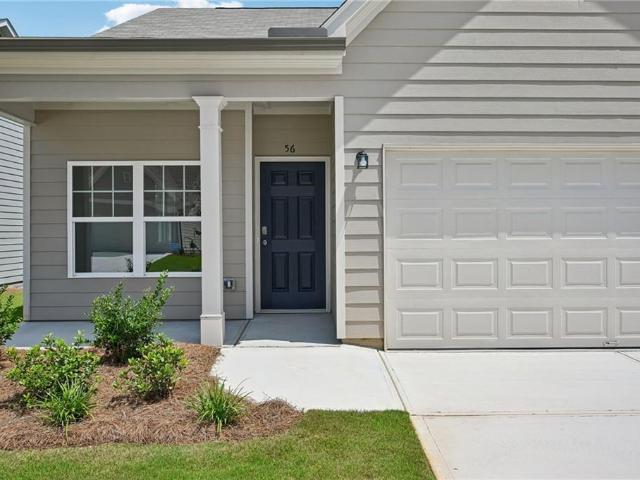
Final Opportunities at Villages at Cedar Hill. Our Active Adult community in Dallas, GA. Enjoy easy living, in a highly sought after location, with lawn maintenance, beautiful interior finishes, and proximity to shopping, dining and healthcare. There are several golf courses nearby along with the County Senior Center activities. Offering all of this from a friendly price point. Don’t miss your opportunity to reside in this lovely community. Let us introduce you to the beautiful Chatham plan at Villages at Cedar Hill, our Active Adult 55+ community in North Paulding County, GA. The Chatham is a new plan and offers a bright and cheerful Family Room with an open-concept Dining area and Kitchen encompassing natural light throughout. With open concept you have LED lighting for greater flexibility of furniture placement. This home is priced for Granite in the kitchen, and Stained cabinets with a huge single bowl stainless farmhouse sink within the spacious kitchen island and has stainless ap
USD 290,000
2797 Northgate Way NW
View photo
House · for sale
USD 330,000
USD 247/sq.ft
2797 Northgate Way NW
Cyrus Crest
· 1,335 sq.ft · 3 Bedrooms · 2 Baths · House
· Garden · Deck · Fireplace · Equipped kitchen · Parking
Cyrus Crest · 1,335 sq.ft · 3 Bedrooms · 2 Baths · House · Garden · Deck · Fireplace · Equipped kitchen · Parking
Move-In Ready Home in Legacy Park Looking for an affordable, move-in ready home in Legacy Park in Acworth, Georgia? This 3-bedroom, 2.5-bath home offers an updated interior, a 2-car garage, a great outdoor space, and access to some of the best neighborhood amenities in the area. Recent updates make this home easy to move into and enjoy. The roof and gutters were replaced in August 2026, and the interior was recently painted. The kitchen features white cabinets, granite countertops, tile backsplash, stainless steel appliances, a new dishwasher, a 2-year-old range, and a generous pantry. All kitchen appliances stay with the home. The main level includes a family room with fireplace, separate dining area, and access to the large rear deck. Upstairs, all three bedrooms have hardwood floors. The primary suite includes a double vanity, separate shower, and soaking tub. The backyard is partially fenced and surrounded by mature trees. Northgate homeowners enjoy access to the extensive Legacy P
USD 330,000
315 Cedar Hill Drive
View photo
House · for sale
USD 289,900
USD 238/sq.ft
315 Cedar Hill Drive
Cyrus Crest
· 1,216 sq.ft · 2 Bedrooms · 2 Baths · House
· Equipped kitchen
Cyrus Crest · 1,216 sq.ft · 2 Bedrooms · 2 Baths · House · Equipped kitchen
Final Opportunities at Villages at Cedar Hill. Our Active Adult community in Dallas, GA. Enjoy easy living, in a highly sought after location, with lawn maintenance, beautiful interior finishes, and proximity to shopping, dining and healthcare. There are several golf courses nearby along with the County Senior Center activities. Offering all of this from a friendly price point. Don’t miss your opportunity to reside in this lovely community. Let us introduce you to the beautiful Chatham plan at Villages at Cedar Hill, our Active Adult 55+ community in North Paulding County, GA. The Chatham is a new plan and offers a bright and cheerful Family Room with an open-concept Dining area and Kitchen encompassing natural light throughout. With open concept you have LED lighting for greater flexibility of furniture placement. This home is priced for Granite in the kitchen, and Stained cabinets with a huge single bowl stainless farmhouse sink within the spacious kitchen island and has stainless ap
USD 289,900
79 Picketts Mill Run
View photo
House · for sale
USD 341,000
USD 138/sq.ft
Updated
79 Picketts Mill Run
Cyrus Crest
· 2,465 sq.ft · 4 Bedrooms · 3 Baths · House
· Garden
Cyrus Crest · 2,465 sq.ft · 4 Bedrooms · 3 Baths · House · Garden
Welcome to this charming Acworth home, perfectly situated in an established neighborhood known for its mature trees and peaceful surroundings. Offering a comfortable layout with inviting living spaces, this home provides the perfect opportunity to add your personal style while enjoying the warmth and character it already has to offer. The spacious yard is ideal for outdoor entertaining, gardening, or simply relaxing in a private setting. Conveniently located near shopping, dining, parks, and major commuter routes, this property combines everyday convenience with the comfort of a quiet residential community. Whether you're searching for your first home or your next chapter, this is a wonderful opportunity you won't want to miss
USD 341,000
2228 Duck Hollow Drive NW
View photo
House · for sale
USD 515,000
USD 196/sq.ft
2228 Duck Hollow Drive NW
Cyrus Crest
· 2,616 sq.ft · 4 Bedrooms · 2 Baths · House
· Garden · Office room · Deck · Equipped kitchen
Cyrus Crest · 2,616 sq.ft · 4 Bedrooms · 2 Baths · House · Garden · Office room · Deck · Equipped kitchen
Love hosting in a home with classy character? Welcome to your dream home! With soaring vaulted ceilings, gorgeous pops of color, and an oasis of a backyard, this incredible brick four bedroom home offers over 2,600 square feet full of upgrades everywhere you look. On the main floor, you'll love the floor plan, complete with an open-concept kitchen and living room, adjacent to the formal dining room and separate flex space perfect for a playroom, office or sitting room. With two pantries (one set up as the perfect coffee bar) an island, and tons of counter space, the kitchen is a chef's delight. It's also perfect for hosting, as it opens up to the backyard party deck, which flows down into the fire pit and fully-fenced yard. Upstairs, you'll find all four bedrooms and the laundry room (perfect for your convenience). The primary suite offers a gorgeous pop of color with vaulted ceilings and a beautiful bath featuring a double vanity, separate stone shower, and soaking tub complete with a
USD 515,000
1931 Kinnard Alley
View photo
Townhouse · for sale
USD 348,900
USD 216/sq.ft
1931 Kinnard Alley
Cyrus Crest
· 1,615 sq.ft · 3 Bedrooms · 2 Baths · Townhouse
· Patio · Fireplace
Cyrus Crest · 1,615 sq.ft · 3 Bedrooms · 2 Baths · Townhouse · Patio · Fireplace
TRATON HOMES presents the Cooke “C” floorplan, offering 3 bedrooms, 2.5 bathrooms, and a thoughtfully designed layout that combines charm with everyday functionality. A covered front patio enhances curb appeal and provides a warm, welcoming first impression. Inside, the home features a walk-in pantry, a spacious primary suite with an oversized walk-in closet, and a large upstairs laundry room, along with a collection of well-appointed design selections and upgrades that create a stylish, cohesive interior. Located in East Park Village, residents enjoy access to resort-style amenities, including a community pool and cabana, a covered outdoor gathering area with a fireplace, and a dedicated dog park. The community is within walking distance to shopping, dining, and entertainment, just 1.2 miles from downtown Kennesaw and approximately 1.5 miles from I-75. Don’t miss this rare opportunity to own a brand-new home in one of downtown Kennesaw’s most desirable locations at an exceptional pric
USD 348,900
9 Cedar Hill Drive
View photo
House · for sale
USD 299,000
USD 218/sq.ft
Updated
9 Cedar Hill Drive
Cyrus Crest
· 1,367 sq.ft · 2 Bedrooms · 2 Baths · House
· Equipped kitchen
Cyrus Crest · 1,367 sq.ft · 2 Bedrooms · 2 Baths · House · Equipped kitchen
Final Opportunities at Villages at Cedar Hill Our Active Adult community in Dallas, GA. Enjoy easy living, in a highly sought after location, with lawn maintenance, beautiful interior finishes, and close proximity to shopping, dining and healthcare. There are several golf courses nearby along with the County Senior Center activities. Offering all of this from a friendly price point. Don’t miss your opportunity to reside in this lovely community. Let us introduce you to the beautiful Orchard plan at Villages at Cedar Hill, our Active Adult 55+ community in North Paulding County, GA. The Orchard offers a lovely Family Room with an open concept Dining area and Kitchen encompassing natural light throughout. With open concept you have LED lighting for greater flexibility of furniture placement. Granite in the kitchen, Stained cabinets with a huge single bowl stainless farmhouse sink within the spacious kitchen island and has stainless appliances inclusive of Gas range & Dishwasher. The Dish
USD 299,000
5714 Brynwood Circle NW
View photo
House · for sale
USD 650,000
USD 153/sq.ft
5714 Brynwood Circle NW
Cyrus Crest
· 4,230 sq.ft · 6 Bedrooms · 4 Baths · House
· Office room · Parking · Equipped kitchen · Cellar
Cyrus Crest · 4,230 sq.ft · 6 Bedrooms · 4 Baths · House · Office room · Parking · Equipped kitchen · Cellar
Renovated 6-bedroom, 4.5-bath, 2 car garage golf course home with a full walkout basement in the Brookstone Country Club community! Offering an impressive amount of living, entertaining, and storage space across three levels, this home combines a distinctive architectural design with extensive recent updates and a beautiful setting overlooking the golf course. Step inside to a light-filled interior featuring fresh paint throughout, new hardwood flooring, new carpet and tile, updated lighting, and generous windows that bring in natural light and views of the surrounding landscape. The main level offers multiple living and entertaining spaces, including a dramatic living room with soaring ceilings, formal dining area, office, breakfast area, and a beautifully renovated kitchen. The updated kitchen features new cabinetry, quartz countertops, stainless steel appliances, abundant workspace and storage, and a breakfast bar for casual seating. New French doors provide access to the newly cons
USD 650,000
4808 Guava Trace
View photo
Townhouse · for sale
USD 394,990
USD 195/sq.ft
4808 Guava Trace
Cyrus Crest
· 2,024 sq.ft · 3 Bedrooms · 2 Baths · Townhouse
· Patio · Garden · Parking · Equipped kitchen
Cyrus Crest · 2,024 sq.ft · 3 Bedrooms · 2 Baths · Townhouse · Patio · Garden · Parking · Equipped kitchen
Final opportunities! Beautifully crafted new construction townhome in a gated community just minutes from downtown Acworth. The Salisbury plan offers 3 bedrooms, 2.5 bathrooms, and an open concept design made for modern living, with beautiful RevWood flooring throughout the main level. Open concept kitchen is the heart of the home, featuring a large quartz island, stainless steel appliances, and plenty of space for everyday living and entertaining. Step outside to enjoy the rear patio, while the front entry two car garage provides added convenience and storage. Upstairs, the thoughtfully designed layout offers privacy and functionality, with secondary bedrooms positioned toward the rear of the home. The spacious primary suite is tucked at the front and features dual closets and a relaxing primary bath retreat. Backyard can be fenced! Ideally located in a peaceful, picturesque setting with easy access to I 75, nearby trails and lakes, and the boutiques, restaurants, and small town charm
USD 394,990
172 Clubhouse Crossing
View photo
House · for sale
USD 578,900
USD 155/sq.ft
172 Clubhouse Crossing
Cyrus Crest
· 3,714 sq.ft · 5 Bedrooms · 4 Baths · House
· Deck · Fireplace · Equipped kitchen
Cyrus Crest · 3,714 sq.ft · 5 Bedrooms · 4 Baths · House · Deck · Fireplace · Equipped kitchen
Move right in and start making memories in this beautifully maintained 5-bedroom, 4-bath home that truly checks every box. From the moment you walk through the door, you'll appreciate the thoughtful layout, quality finishes, and inviting spaces designed for both everyday living and effortless entertaining. The heart of the home is the spacious kitchen, complete with stainless steel appliances, abundant cabinetry, and plenty of room to gather with family and friends. Just beyond, the family room is anchored by a premium Mendota gas fireplace—renowned for its beautiful, realistic flames and exceptional warmth—creating the perfect place to relax after a long day. One of the home's most impressive features is the incredible 30' x 12' screened porch, seamlessly extending your living space outdoors. Whether you're enjoying your morning coffee, hosting football watch parties, or winding down on a quiet evening, this space is one you'll use year-round. The adjoining deck overlooks a beautifull
USD 578,900
1959 Deco Drive
View photo
Townhouse · for sale
USD 415,900
USD 228/sq.ft
1959 Deco Drive
Cyrus Crest
· 1,819 sq.ft · 3 Bedrooms · 3 Baths · Townhouse
· Deck · Fireplace · Equipped kitchen · Parking
Cyrus Crest · 1,819 sq.ft · 3 Bedrooms · 3 Baths · Townhouse · Deck · Fireplace · Equipped kitchen · Parking
Traton homes kaufman | lot #26 – buyer incentives! Traton Homes is offering $7,500 toward closing costs PLUS an additional contribution of 2% of the loan amount toward closing costs when financing with a Traton-approved lender! This 3BR/3.5BA, 3-story townhome features a terrace-level bedroom/flex space with full bath, 2-car garage, covered rear deck and an open-concept main level with LVP flooring, crown molding, and electric fireplace. The showstopper is the designer-inspired kitchen featuring rich navy cabinetry, quartz countertops, oversized island, gas range and large pantry. Upstairs, the spacious owner’s suite includes a walk-in closet and oversized tiled shower with bench, plus a secondary bedroom with private bath and convenient laundry. Enjoy low-maintenance, lock-and-leave living near Downtown Kennesaw and KSU, with restaurants, coffee shops, parks and entertainment nearby, plus convenient access to I-75 & I-575. Traton homes, voted best builder in cobb county 6 years runnin
USD 415,900
781 Hardage Farm Drive NW
View photo
House · for sale
USD 815,000
USD 186/sq.ft
781 Hardage Farm Drive NW
Cyrus Crest
· 4,359 sq.ft · 5 Bedrooms · 4 Baths · House
· Deck · Fireplace · Equipped kitchen
Cyrus Crest · 4,359 sq.ft · 5 Bedrooms · 4 Baths · House · Deck · Fireplace · Equipped kitchen
Welcome to this beautifully maintained home in the sought-after Hardage Farms swim and tennis community! From the moment you enter the impressive two-story foyer, you’ll appreciate the spacious, thoughtfully designed floor plan and inviting living spaces. The main level features beautiful hardwood floors throughout the living areas and a spacious owner’s suite conveniently located on the main floor. The primary bedroom offers direct access to the spacious deck, providing a convenient connection to the outdoor living space. The generously sized primary bathroom features a walk-in shower, soaking tub, double vanity, and a spacious walk-in closet. The bright, two-story living room features soaring ceilings, a fireplace, and built-in cabinetry, while the large separate dining room provides an ideal setting for entertaining. The kitchen is the heart of this home, offering beautiful wood cabinetry, a generous center island, and ample counter space with bar seating. The kitchen flows effortle
USD 815,000
1388 Valley Reserve Drive NW
View photo
House · for sale
USD 775,000
USD 127/sq.ft
1388 Valley Reserve Drive NW
Cyrus Crest
· 6,060 sq.ft · 5 Bedrooms · 5 Baths · House
· Garden · Office room · Gym · Cellar
Cyrus Crest · 6,060 sq.ft · 5 Bedrooms · 5 Baths · House · Garden · Office room · Gym · Cellar
Welcome to 1388 Valley Reserve Drive! Discover the perfect blend of modern updates, flexible living space, and outdoor charm in this desirable Kennesaw location. Enjoy brand-new flooring throughout, a versatile main-level bedroom or flex space, and a fully finished basement ideal for a media room, home office, gym, or additional living area. Step outside to your private backyard oasis featuring a peaceful waterfall and newly stained deck-perfect for relaxing, entertaining, and enjoying Georgia's beautiful seasons. Conveniently located near Kennesaw Mountain National Battlefield Park, Kennesaw State University, Mt. Paran Christian School, The Walker School, shopping, dining, and major highways for easy access to metro Atlanta. Updated, versatile, and move-in ready-this Kennesaw home offers the space, lifestyle, and location today's buyers want! Seller will consider all offers
USD 775,000
2300 Twiggs Cove NW
View photo
House · for sale
USD 419,900
USD 200/sq.ft
2300 Twiggs Cove NW
Cyrus Crest
· 2,099 sq.ft · 3 Bedrooms · 2 Baths · House
· Equipped kitchen · Parking
Cyrus Crest · 2,099 sq.ft · 3 Bedrooms · 2 Baths · House · Equipped kitchen · Parking
One of the best values in Kennesaw just reduced! Welcome to this charming, move-in-ready 3-bedroom, 2½-bath home offering an exceptional combination of updates, space, flexibility, and functionality—all on a 1/3+ acre lot just 1 mile from downtown Kennesaw with not one, but two separate 2-car Garages. The standout feature is the custom-remodeled chef’s Kitchen, completely gutted and redesigned in 2021. Now fully open to the Living Room, it features custom soft-close cabinetry with pull-outs, granite countertops, tile backsplash, LVP flooring, under-cabinet lighting, a double wall oven/microwave combination, and a 36' downdraft gas range. This home also offers an incredibly rare 2 Garages. The attached 2-car drive-under garage provides convenient access to the main house, while the detached 2-car workshop offers tremendous flexibility for a tradesperson, hobbyist, additional storage, or home-based business. With no subdivision and no HOA, you have room to make the property work for you.
USD 419,900
3145 Elmendorf Drive NW
View photo
House · for sale
USD 400,000
USD 138/sq.ft
3145 Elmendorf Drive NW
Cyrus Crest
· 2,895 sq.ft · 4 Bedrooms · 2 Baths · House
· Office room · Equipped kitchen · Parking
Cyrus Crest · 2,895 sq.ft · 4 Bedrooms · 2 Baths · House · Office room · Equipped kitchen · Parking
Huge, open 4BR /2.5BA floor plan. Main level has Separate Living Room with an arched entry to Dining Room. Separate Office off Foyer. Spacious, two story Family Room is open to bright Breakfast Area and Kitchen. Kitchen has an Island too. New Refrigerator on order, Vent Hood being replaced with built-in Microwave. Larger than usual Half Bath and 2-Car Garage. Front and Rear stairs to upper level. Upstairs is an oversized Master Suite w/Tray Ceiling. Master Bath carpet being replaced with Tile Floor. Extra long Double Vanity with makeup desk. Separate Tub and Shower. Large walk-in Master Closet. Three additional guest Bedrooms upstairs plus Hall Bath with Double Vanities. Laundry Room upstairs too (washer / dryer not included). Great subdivision amenities including Swim, Tennis, Lake, Playground, Basketball and more plus it's by 42 acre Swift Cantrell Park
USD 400,000
114 Due West Street
View photo
House · for sale
USD 369,000
USD 175/sq.ft
114 Due West Street
Cyrus Crest
· 2,099 sq.ft · 3 Bedrooms · 2 Baths · House
· Garden · Deck · Equipped kitchen
Cyrus Crest · 2,099 sq.ft · 3 Bedrooms · 2 Baths · House · Garden · Deck · Equipped kitchen
Looking for elevated one-level living in a quiet neighborhood? This elegant European-style ranch home offers picturesque views, a bright and airy layout, a peaceful garden setting, and thoughtfully updated living spaces. Situated up a hill overlooking all below, this could be your castle in the sky. Step through the mahogany-and-stained-glass front door into a welcoming living room filled with natural light from large front windows and the adjoining sunroom. The open, updated kitchen features granite countertops, modern lighting, a stainless steel refrigerator and range, and easy flow to the main living areas. Quality craftsmanship continues throughout the home, including French doors, high ceilings, new flooring, and a refined neutral color palette. Outdoor living is equally inviting, with a spacious new deck overlooking a garden filled with flowers, fruit trees, and berry bushes, including peaches, pears, blueberries, and figs. A bonus workshop with power, lighting, and workbenches i
USD 369,000
3728 Spring Leaf Lane
View photo
House · for sale
USD 414,900
USD 166/sq.ft
3728 Spring Leaf Lane
Cyrus Crest
· 2,497 sq.ft · 4 Bedrooms · 3 Baths · House
· Office room · Gym · Equipped kitchen · Cellar
Cyrus Crest · 2,497 sq.ft · 4 Bedrooms · 3 Baths · House · Office room · Gym · Equipped kitchen · Cellar
Don't miss out. Some homes simply give you more room to live. Welcome to 3728 Spring Leaf Lane, where generous spaces, a primary suite on the main level, flexible living areas, and room to grow come together in a home ready for its next chapter. The main level offers a spacious primary suite with private bath and walk-in closet, along with inviting living and dining spaces and a bright kitchen with a breakfast area surrounded by windows. It's a comfortable layout for everyday living, gathering with family, and entertaining friends. Upstairs, three additional bedrooms, a Jack-and-Jill bath, a spacious loft, and an additional flex area provide something every household can appreciate: options. Create a home office, media room, playroom, study space, or simply give everyone a little more room to spread out. The basement adds even more possibilities. Enjoy the abundant storage and hobby space today, with plenty of room to imagine a future recreation area, home gym, workshop, or additional
USD 414,900
113 Jake Taylor Drive
View photo
House · for sale
USD 364,900
113 Jake Taylor Drive
Cyrus Crest
· 4 Bedrooms · 3 Baths · House
· Deck · Equipped kitchen · Parking · Cellar
Cyrus Crest · 4 Bedrooms · 3 Baths · House · Deck · Equipped kitchen · Parking · Cellar
Welcome to 113 Jake Taylor Drive! This charming 3-bed, 2-bath ranch offers 1,358 sq ft of main-level living on a flat 0.23-acre lot. Highlights include a renovated kitchen, updated flooring, a 2-car garage, a cozy front porch, and a private back deck. Plus, a massive 1,306 sq ft unfinished basement ready for expansion or storage! Located in Acworth's established Cameron Creek community near schools, shopping, and dining. Schedule your showing today!
USD 364,900
4800 Guava Trace
View photo
Townhouse · for sale
USD 413,190
USD 204/sq.ft
4800 Guava Trace
Cyrus Crest
· 2,024 sq.ft · 3 Bedrooms · 2 Baths · Townhouse
· Parking · Deck · Equipped kitchen
Cyrus Crest · 2,024 sq.ft · 3 Bedrooms · 2 Baths · Townhouse · Parking · Deck · Equipped kitchen
Final opportunities! Beautifully crafted new end-unit townhome in a gated community just minutes from downtown Acworth. The Salisbury plan offers 3 bedrooms, 2.5 bathrooms, and an open concept layout designed for modern living, featuring RevWood flooring throughout the main level. Enjoy outdoor living on the rear deck along with the convenience of a front entry two car garage. The chef inspired kitchen showcases a large quartz island, stainless steel appliances, and plenty of space for entertaining. Upstairs, the thoughtfully designed layout provides added privacy, with secondary bedrooms tucked toward the back of the home. The spacious primary suite is positioned at the front and features dual closets along with a serene primary bath retreat. Perfectly situated in a peaceful, picturesque setting while still offering easy access to I 75, nearby trails and lakes, plus the boutiques, restaurants, and charm of downtown Acworth just minutes away. Photos are for illustrative purposes only a
USD 413,190
1414 Sycamore Drive NW
View photo
House · for sale
USD 325,000
USD 232/sq.ft
1414 Sycamore Drive NW
Cyrus Crest
· 1,399 sq.ft · 3 Bedrooms · 2 Baths · House
· Garden · Equipped kitchen
Cyrus Crest · 1,399 sq.ft · 3 Bedrooms · 2 Baths · House · Garden · Equipped kitchen
Incredible, Move-In Ready renovated ranch featuring 3 spacious bedrooms, 2 full bathrooms and additional room that could be used as a 4th bedroom; Family Room + separate Dining Room. This property features a large, fenced-in backyard great for relaxing and entertaining. Step inside to a cozy, transformed interior that feels brand new. Recent upgrades include new primary bathroom with tiled floor and walls, sliding shower doors, new lighted mirrors and fixtures, new luxury vinyl flooring throughout, new interior paint, newer roof and water heater. The kitchen showcases stained cabinets, granite countertops, stainless steel appliances, including a 2-door stainless steel refrigerator, and tiled floors. Just minutes away from award-winning Cobb County schools; variety of restaurants and shopping; interstates; several parks: Kennesaw Mountain Battlefield Park, Big Shanty Park, Swift-Cantrell Park, Truist Park; Kennesaw State University, and so much more that Kennesaw has to offer. No HOA an
USD 325,000
2671 Corinault Way NW
View photo
House · for sale
USD 742,500
USD 175/sq.ft
2671 Corinault Way NW
Cyrus Crest
· 4,219 sq.ft · 5 Bedrooms · 4 Baths · House
· Office room · Deck · Equipped kitchen · Swimming pool
Cyrus Crest · 4,219 sq.ft · 5 Bedrooms · 4 Baths · House · Office room · Deck · Equipped kitchen · Swimming pool
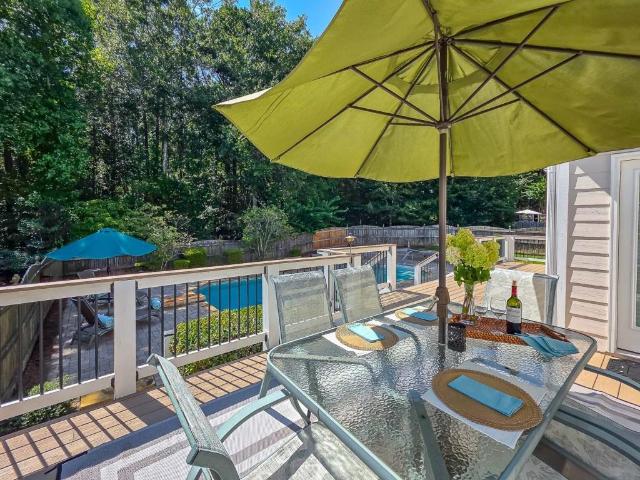
Vacation at home in this beautifully appointed residence located in the highly sought-after West Cobb school districts! This exceptional home offers timeless curb appeal with three sides of brick construction, a desirable owner's suite on the main level, and an impressive two-story foyer and family room filled with natural light. Gleaming hardwood floors, extensive crown molding, and quality finishes create an elegant yet welcoming atmosphere throughout. The updated kitchen is designed for functionality and entertaining. It features large center island, newer stainless steel Bosch appliances, a 5-burner gas cooktop, double ovens, and abundant workspace. The oversized owner's suite on the main level overlooks the pool with a door leading directly out to the deck. Updated owner's bath provides a luxurious retreat with separate tub and shower and his and hers closets, while a vaulted office or additional bedroom on the main level offers flexibility for today's lifestyle with access to a f
USD 742,500

Get email alerts

Don't miss out: be the first to know about new properties

The alert was correctly created

On subscribing you accept the conditions of use and the privacy policy
Alert
Receive new ads in your inbox
Save this search
Receive alerts for new listings

We'll send you an email when we have new properties for: "Houses for sale in Cyrus Crest"

The alert was correctly created

Etheridge Glen
Mars Hill, Acworth city Acworth-Kennesaw CCD Cobb County Georgia
Get email alerts and be the first to see new listings
Required field
On subscribing I accept the terms of the privacy policy
Perfect! You'll soon start receiving new listings via email
Alert
Receive an email when we have new ads for Houses for sale in Cyrus Crest
Save this search
Filters

Bedrooms

Size (sq.ft)

sq.ft
sq.ft

Price

USD
USD

Property type

Bathrooms

Clear all filters
Receive notifications when new entries are published.