601 houses for sale in Cyrus Crest

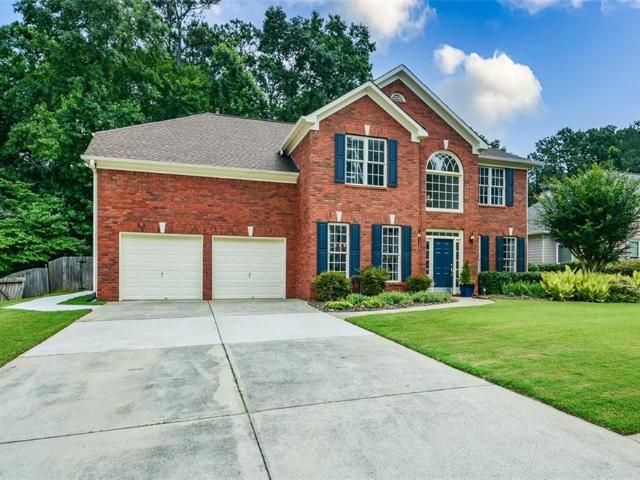
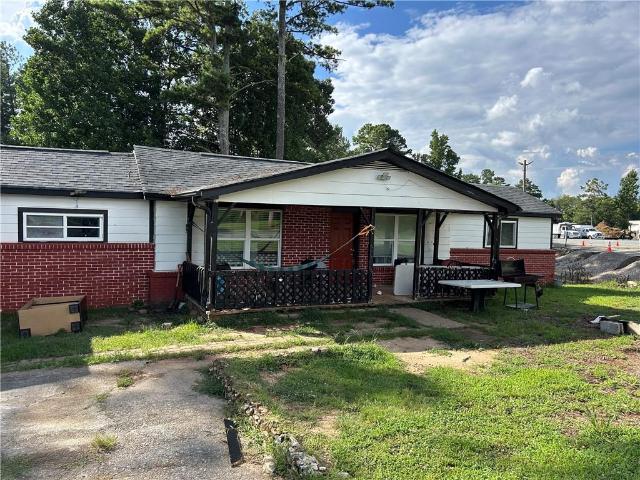
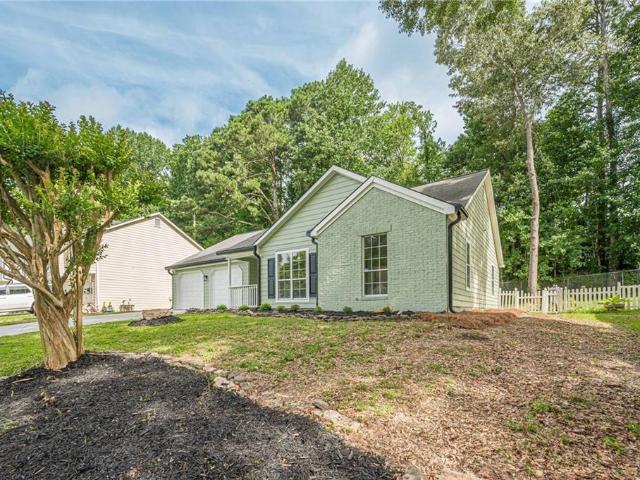
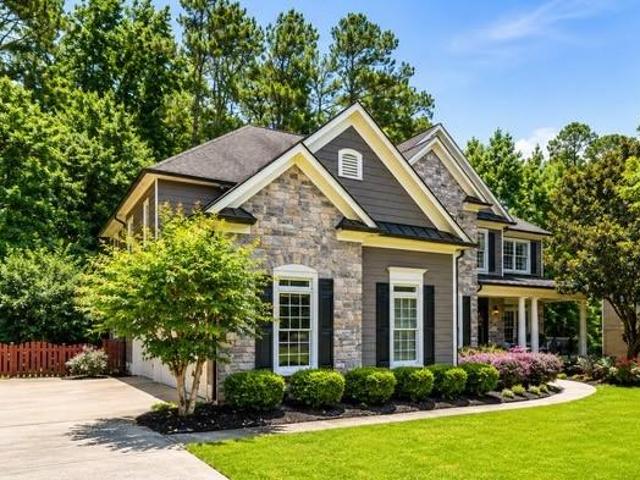
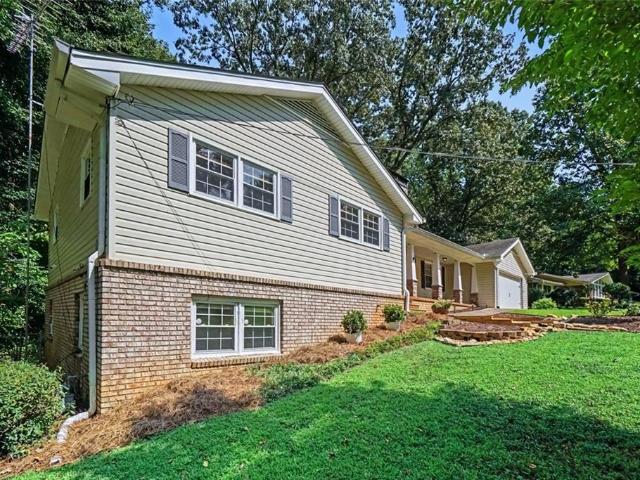
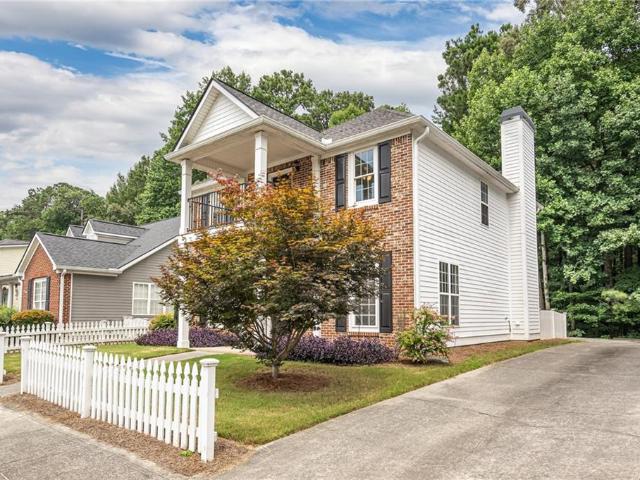
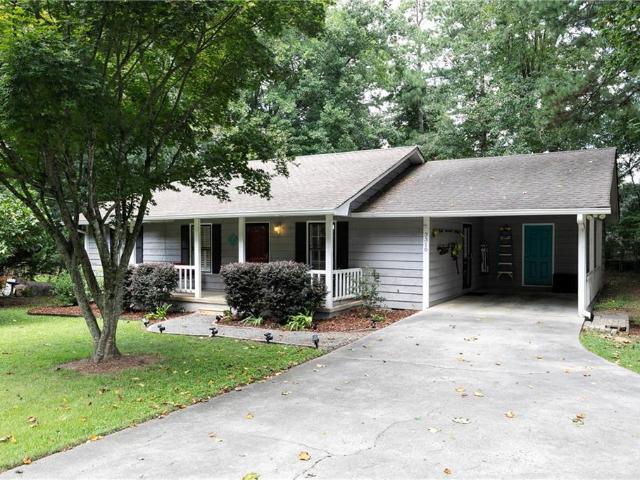
3310 Hickory Grove Road NW
View photo
House · for sale
USD 325,000
USD 290/sq.ft
3310 Hickory Grove Road NW
Cyrus Crest
· 1,119 sq.ft · 3 Bedrooms · 2 Baths · House
· Equipped kitchen
Cyrus Crest · 1,119 sq.ft · 3 Bedrooms · 2 Baths · House · Equipped kitchen
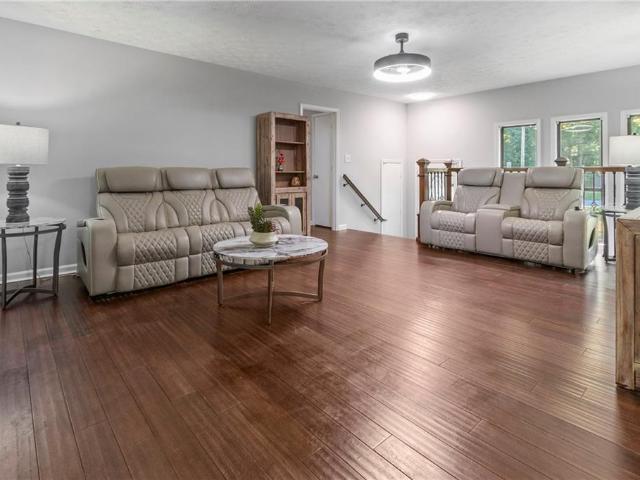
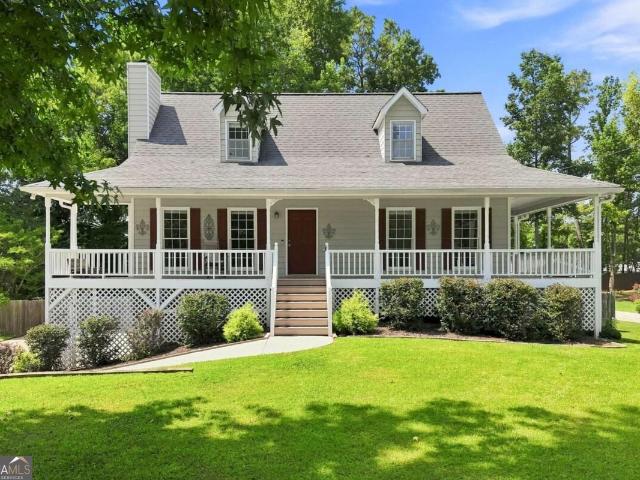
Close to Downtown Acworth and Logan Park, featuring paved walking trails, a modern playground, large community pavilion and a restored historic house available for events, this ranch style home sitting on nearly half an acre, offers the convenience and comfort you need for easy living. Completely remodeled primary bathroom, updated design and freshly painted, this home is sparkling clean and move in ready! The charming front porch invites you to relax in the swing on those upcoming fall evenings and the moment you walk in, you'll love the neat, simple and timeless design of the family room! The kitchen covers all your cooking and storage needs, features stainless still appliances and a convenient layout. The plantation shutters throughout the house, add an elegant, stylish vibe and the 3 bedrooms are the perfect space for any of your needs. Step outside on the screened in porch and enjoy your morning coffee or tea all year round, rain or shine, overlooking a private, flat and large. Fu
USD 325,000
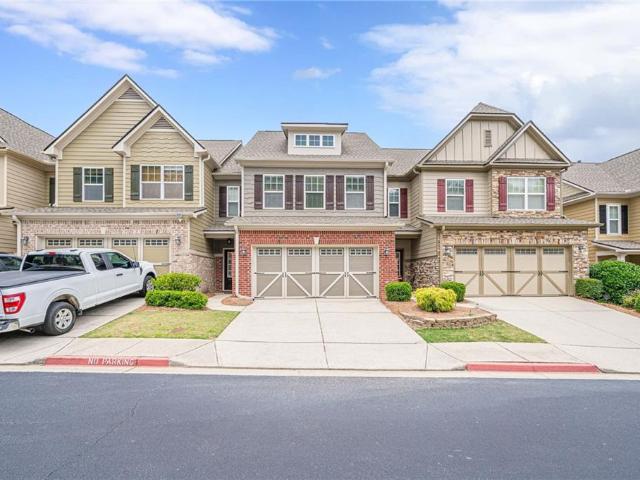
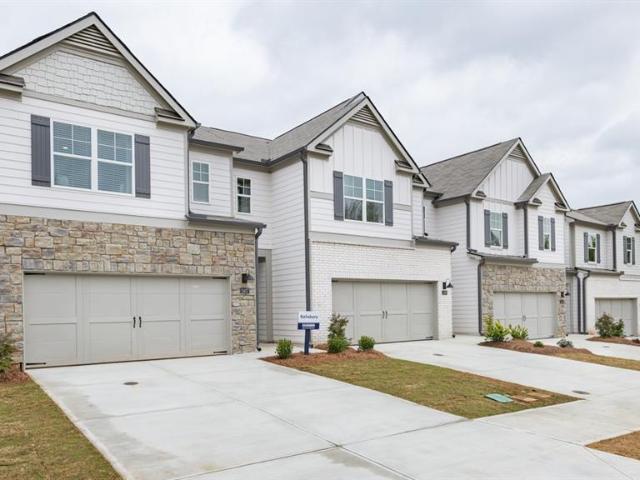
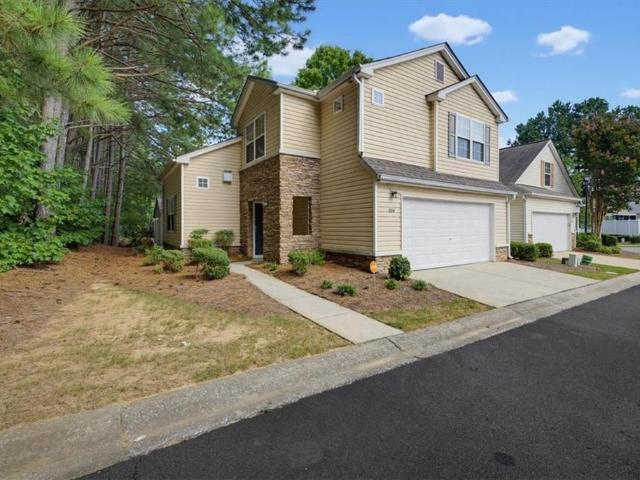
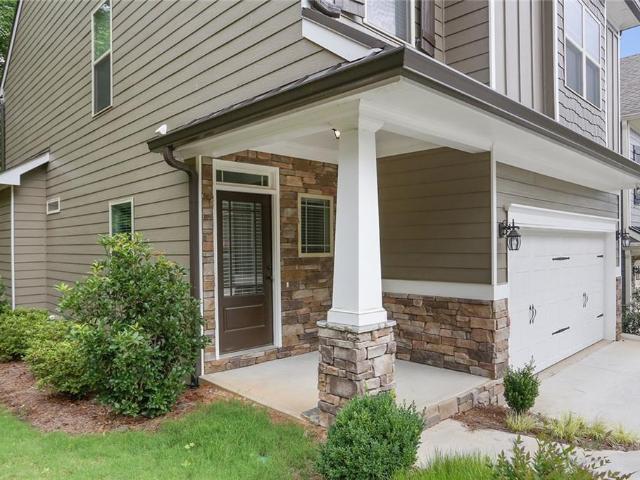
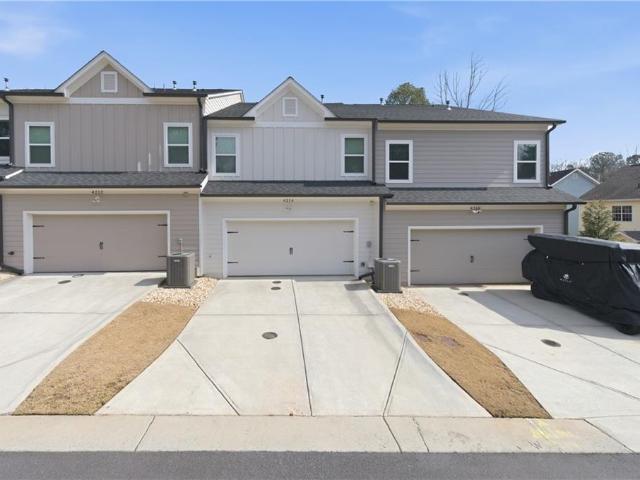
4804 Guava Trace
View photo
Townhouse · for sale
USD 392,990
USD 194/sq.ft
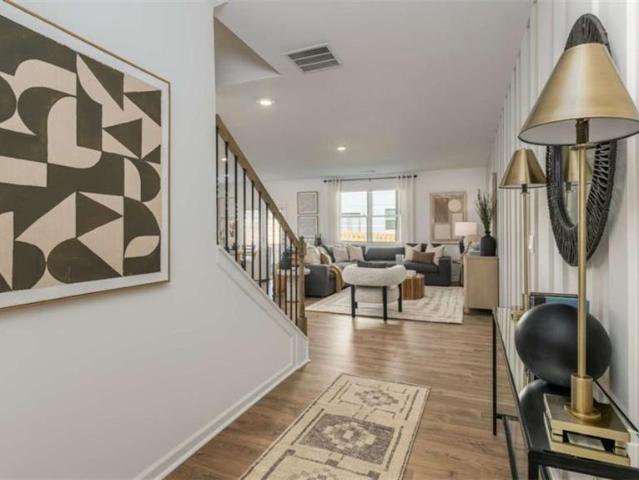
4804 Guava Trace
Cyrus Crest
· 2,024 sq.ft · 3 Bedrooms · 2 Baths · Townhouse
· Parking · Deck · Equipped kitchen
Cyrus Crest · 2,024 sq.ft · 3 Bedrooms · 2 Baths · Townhouse · Parking · Deck · Equipped kitchen
Final opportunities! Beautifully crafted new construction end unit townhome in a gated community just minutes from downtown Acworth. The Salisbury plan offers 3 bedrooms, 2.5 bathrooms, and an open concept design made for modern living, with beautiful RevWood flooring throughout the main level. Open concept kitchen is the heart of the home, featuring a large quartz island, stainless steel appliances, and plenty of space for everyday living and entertaining. Step outside to enjoy the rear deck, while the front entry two car garage provides added convenience and storage. Upstairs, the thoughtfully designed layout offers privacy and functionality, with secondary bedrooms positioned toward the rear of the home. The spacious primary suite is tucked at the front and features dual closets and a relaxing primary bath retreat. Ideally located in a peaceful, picturesque setting with easy access to I 75, nearby trails and lakes, and the boutiques, restaurants, and small town charm of downtown Acw
USD 392,990
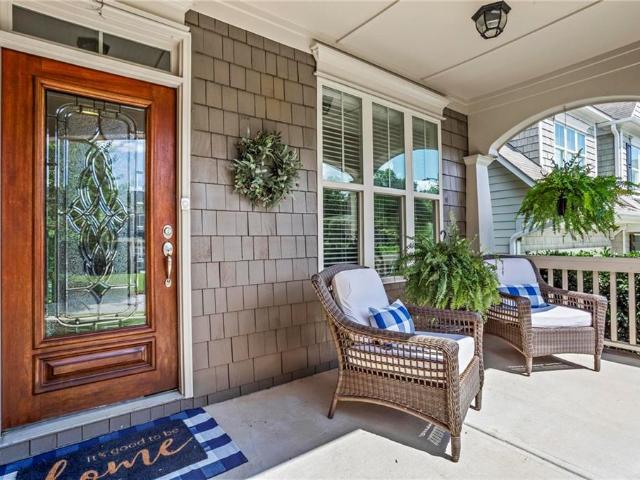
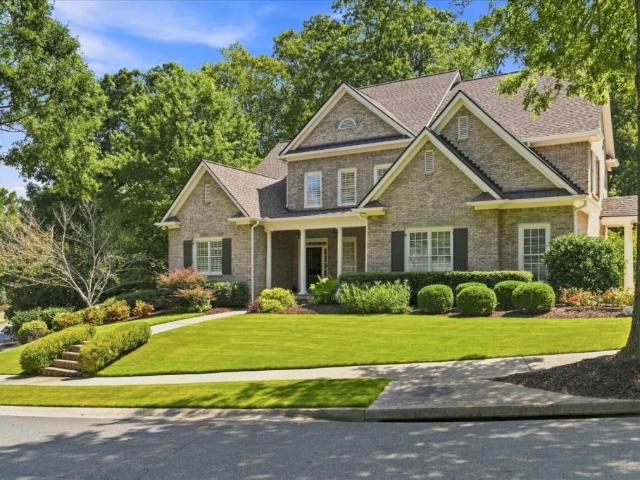
1705 ardglass court nw
View photo
House · for sale
USD 1,599,000
USD 226/sq.ft
1705 ardglass court nw
Cyrus Crest
· 7,072 sq.ft · 5 Bedrooms · 5 Baths · House
· Patio · Terrace · Deck · Equipped kitchen · Swimming pool
Cyrus Crest · 7,072 sq.ft · 5 Bedrooms · 5 Baths · House · Patio · Terrace · Deck · Equipped kitchen · Swimming pool
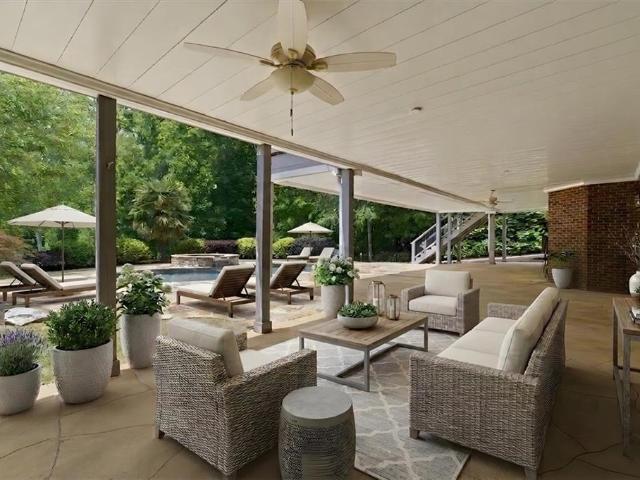
Fabulous new price! Seller's preferred lender is offering 1 percent rate buydown for the first 12 months for conventional loan at no cost to the buyer! Reach out to david lowrimore at northpoint mortgage! If you love to entertain your family and friends in your own LIKE NEW private setting, THIS IS YOUR HOME! Gorgeous pool with fabulous flagstone patio, spa with waterfalls, amazing outdoor kitchen with Napoleon dual grills & placement for Big Green Egg, 2nd full kitchen for catering or guests, covered outdoor deck w/wine cooler/Scotsman ice machine/hot water at sink/stainless steel cabinetry, private remote shades, outdoor bocci ball court & corn hole court/NEW landscape lighting/NEW landscaping/NEW ROOF/NEW PAINT EXTERIOR & INTERIOR/NEW ADDED OR REFINISHED WOOD FLOORING/Awesome stacked stone fireside vaulted screen porch overlooking pool area/covered patio by terrace has stacked stone fireplace-remote screens/large covered flagstone patio/New refinished solid mahogany entry door/BEAUT
USD 1,599,000
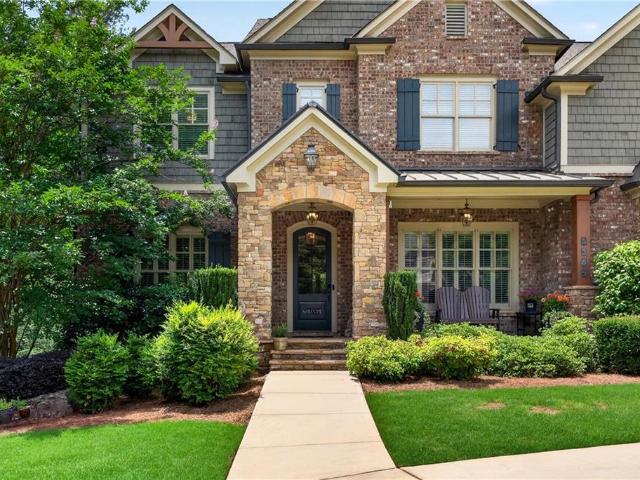
4818 Guava Trace
View photo
Townhouse · for sale
USD 389,990
USD 183/sq.ft
4818 Guava Trace
Cyrus Crest
· 2,120 sq.ft · 3 Bedrooms · 2 Baths · Townhouse
· Parking
Cyrus Crest · 2,120 sq.ft · 3 Bedrooms · 2 Baths · Townhouse · Parking
Final opportunities! Welcome home to the beautiful Sudbury, a thoughtfully designed new construction townhome in a prime Rosewood Farms location. This spacious 3 bedroom, 2.5 bathroom home features an open concept layout, 2-car garage, and stylish finishes throughout, including quartz countertops, 42 inch cabinets, crown molding, and a tile backsplash. The spacious owner’s suite offers a private bath and walk-in closet, while the secondary bedrooms share a bathroom with dual vanities. Enjoy low maintenance living with easy access to shopping, dining, parks, and major highways. Photos are for illustrative purposes only and may not depict the actual home
USD 389,990
5561 Deerfield Place NW
View photo
House · for sale
USD 320,000
USD 166/sq.ft
5561 Deerfield Place NW
Cyrus Crest
· 1,927 sq.ft · 3 Bedrooms · 2 Baths · House
· Fireplace · Equipped kitchen · Parking
Cyrus Crest · 1,927 sq.ft · 3 Bedrooms · 2 Baths · House · Fireplace · Equipped kitchen · Parking
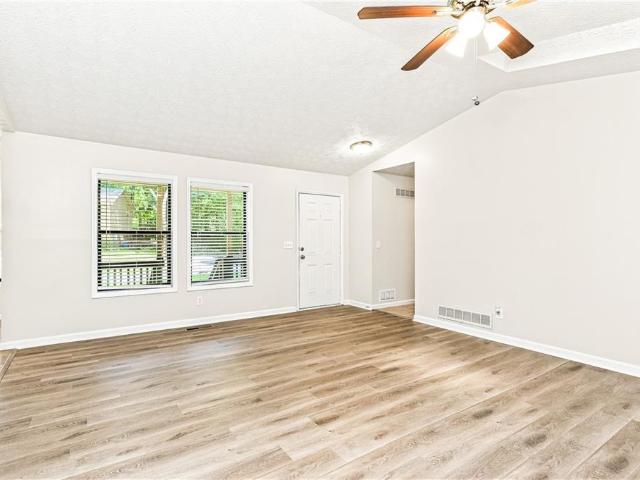
3 Bedroom, 2 Bathroom Traditional Split-Level home located in the Deerfield community in the North Cobb High School District. Entering the home, you are welcomed by a spacious Family Room featuring soaring vaulted ceilings, two skylights that fill the space with natural light, luxury vinyl plank flooring, and a floor-to-ceiling stone fireplace. The Kitchen offers stained wood cabinetry, granite countertops, stainless steel appliances, a gas range, dishwasher, and an adjoining Breakfast Area with a bright bay window. Just off the Kitchen is a separate Dining Room, perfect for entertaining. The Primary Suite is located on the upper level and features carpet, a double vanity with granite countertops, a soaking tub, and a separate shower. Two additional Bedrooms and a Full Bathroom complete the upper level. The Laundry Closet is conveniently located on the upper level. The lower level features an oversized 2-Car Drive-Under Garage with additional storage space. Enjoy relaxing on the covere
USD 320,000
435 NW Stonehenge Drive
View photo
House · for sale
USD 430,000
USD 209/sq.ft
435 NW Stonehenge Drive
Cyrus Crest
· 2,056 sq.ft · 4 Bedrooms · 2 Baths · House
· Garden · Deck · Parking
Cyrus Crest · 2,056 sq.ft · 4 Bedrooms · 2 Baths · House · Garden · Deck · Parking
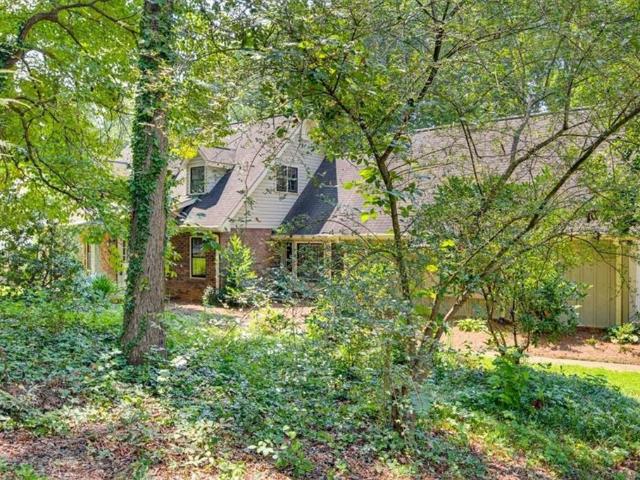
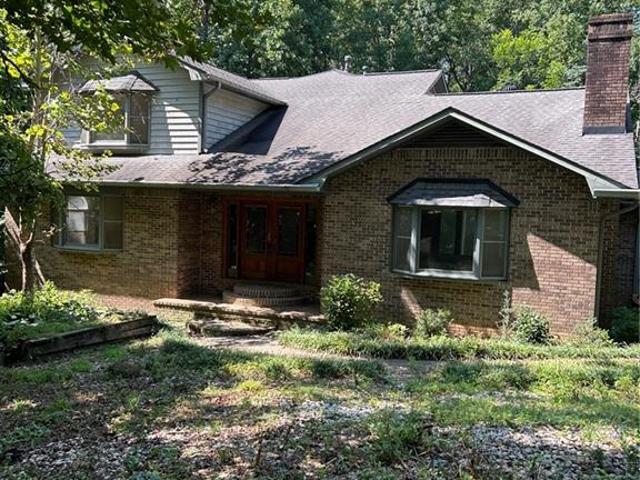
Charming brick ranch tucked on nearly an acre of mature trees. This 4-bedroom home has been recently updated, featuring a welcoming front porch, updated deck, refreshed bathrooms and paint, and a freshly painted attached garage. Dormer windows add character throughout, and the spacious yard offers plenty of room to roam. Located in a sought-after school district, just minutes from local shops and schools. A rare find in this price range — come see it for yourself!
USD 430,000
3844 Princeton Oaks NW
View photo
House · for sale
USD 589,500
USD 137/sq.ft
3844 Princeton Oaks NW
Cyrus Crest
· 4,284 sq.ft · 5 Bedrooms · 3 Baths · House
· Patio · Garden · Office room · Equipped kitchen
Cyrus Crest · 4,284 sq.ft · 5 Bedrooms · 3 Baths · House · Patio · Garden · Office room · Equipped kitchen
Gorgeous Home in the'Madison' section of sought-after Legacy Park Community! One of a kind home with custom in-law or young adult suite or second master suite on main level. A grand two story foyer invites you inside this home boasting hardwood floors on the main level, on your right French doors provide privacy for the home office or formal living area, on your left formal dining room opens to the beautiful kitchen with white cabinetry, granite countertops, stainless steel appliances, travertine flooring, a HUGE walk-in pantry, sunny breakfast area, guest bath leads to the inviting fireside family room. Open concept floorplan on the main level makes this home perfect for entertaining large crowds of family and friends! The main level walks out to the backyard sanctuary with a patio, garden and plants galore designed for entertaining and relaxing in your own private oasis and it is completely fenced! Newly added, permitted and professionally built in-law suite or second master suite al
USD 589,500
4233 Cantrell Road NW
View photo
House · for sale
USD 220,000
USD 208/sq.ft
4233 Cantrell Road NW
Cyrus Crest
· 1,055 sq.ft · 3 Bedrooms · 1 Bath · House
· Garden
Cyrus Crest · 1,055 sq.ft · 3 Bedrooms · 1 Bath · House · Garden
Stop scrolling Seller is ready to sell! If you've been looking for an affordable home in Acworth under $250,000, this may be one of the best opportunities you'll see this year. Beautifully updated home that's ready for a new family. But don't wait. Because opportunities like this don't stay on the market for long. From the moment you arrive, you'll appreciate the inviting covered front porch, the perfect place to enjoy your morning coffee or unwind after a long day. Situated on approximately half an acre, this property offers something that's becoming harder and harder to find. Space. Plenty of room for children to play, pets to roam, gardening, or simply enjoying the outdoors. The backyard has the peaceful feel of a small country farm, surrounded by green space. Add a privacy fence, and you'll have your own private retreat. Workshop & Outdoor Living. Need extra storage? Have a hobby? Own a small business? You'll love the detached outdoor building, perfect for a workshop, woodworking,
USD 220,000
1514 Dolcetto Trace NW
View photo
Townhouse · for sale
USD 365,000
USD 184/sq.ft
1514 Dolcetto Trace NW
Cyrus Crest
· 1,981 sq.ft · 3 Bedrooms · 2 Baths · Townhouse
· Office room · Equipped kitchen
Cyrus Crest · 1,981 sq.ft · 3 Bedrooms · 2 Baths · Townhouse · Office room · Equipped kitchen
Brand-new HVAC system and all-new insulation mean greater energy efficiency, year-round comfort, and one less major expense to worry about! Welcome to this beautifully maintained 3-bedroom, 2.5-bath townhome in the highly sought-after Landings at Kennesaw Mountain, offering one of the largest floor plans in the community. Filled with natural light, the open-concept layout features updated flooring, neutral designer paint, and spacious living areas perfect for both everyday living and entertaining. The stylish kitchen is the heart of the home, complete with granite countertops, white cabinetry, stainless steel appliances, abundant storage, and a large breakfast bar overlooking the inviting fireside family room. Upstairs, retreat to the oversized primary suite featuring a private sitting area ideal for a home office, reading nook, nursery, or fitness space. The luxurious en-suite bath offers dual vanities, a soaking tub, separate shower, and a generous walk-in closet. Two additional bedr
USD 365,000
187 Mary Wallace Way
View photo
House · for sale
USD 500,000
USD 130/sq.ft
187 Mary Wallace Way
Cyrus Crest
· 3,843 sq.ft · 4 Bedrooms · 4 Baths · House
· Fireplace · Equipped kitchen
Cyrus Crest · 3,843 sq.ft · 4 Bedrooms · 4 Baths · House · Fireplace · Equipped kitchen
Welcome to 187 Mary Wallace Way, a spacious 1.5-story ranch home located in the desirable Rosewood Park community of Dallas. Built in 2013, this home offers 4 bedrooms, 4 full baths and approximately 3,853 square feet of finished living space with the convenience of primary living on the main level. Step inside to 9' ceilings, hardwood floors throughout the main level and beautiful crown molding. The formal dining room and foyer are enhanced with decorative wainscoting, adding timeless architectural detail. The versatile front room can serve as a 4th bedroom, home office or flex space and is conveniently located near an additional full bath on the main level. The inviting family room features a beautiful stone fireplace and flows into the spacious kitchen with gorgeous stained cabinetry, granite countertops, tile backsplash, an oversized center island, walk-in pantry, stainless steel appliances and gas cooking. All kitchen appliances remain with the home, including the refrigerator. Th
USD 500,000
4822 Guava Trace
View photo
Townhouse · for sale
USD 418,990
USD 197/sq.ft
4822 Guava Trace
Cyrus Crest
· 2,120 sq.ft · 4 Bedrooms · 2 Baths · Townhouse
· Parking
Cyrus Crest · 2,120 sq.ft · 4 Bedrooms · 2 Baths · Townhouse · Parking
Final opportunities! Welcome home to the beautiful Sudbury, a thoughtfully designed new construction townhome in a prime Rosewood Farms location. This spacious 3 bedroom, 2.5 bathroom home features an open concept layout, 2-car garage, and stylish finishes throughout, including quartz countertops, 42 inch cabinets, crown molding, and a tile backsplash. The spacious owner's suite offers a private bath and walk-in closet, while the secondary bedrooms share a bathroom with dual vanities. Enjoy low maintenance living with easy access to shopping, dining, parks, and major highways. Photos are for illustrative purposes only and may not depict the actual home
USD 418,990
4224 Brandy Ann Drive
View photo
House · for sale
USD 333,900
USD 269/sq.ft
Updated
4224 Brandy Ann Drive
Cyrus Crest
· 1,238 sq.ft · 3 Bedrooms · 2 Baths · House
· Equipped kitchen · Parking
Cyrus Crest · 1,238 sq.ft · 3 Bedrooms · 2 Baths · House · Equipped kitchen · Parking
Seller offering $5000 Concession for Closing Costs or Rate Buy Down with Acceptable Offer! *. Welcome home to 4224 Brandy Ann Dr. A beautifully updated 3-bedroom, 2-bath ranch in the heart of Acworth! Thoughtfully renovated with today's buyer in mind, this move-in ready home combines modern finishes with the ease of one-level living. Step inside to discover all-new interior paint, stylish luxury vinyl plank flooring throughout the main living areas, and new carpet in all bedrooms for added comfort. The kitchen has been refreshed with gorgeous granite countertops, brand-new stainless steel appliances including a gas range, microwave, and dishwasher, making it both functional and inviting. Both bathrooms have also been updated with matching granite countertops, while new matte black lighting and plumbing fixtures throughout the home add a contemporary designer touch. The exterior shines with fresh paint and brand-new garage doors with automatic openers, providing excellent curb appeal an
USD 333,900
4355 Laurian Drive NW
View photo
House · for sale
USD 499,000
USD 157/sq.ft
4355 Laurian Drive NW
Cyrus Crest
· 3,165 sq.ft · 4 Bedrooms · 4 Baths · House
· Parking · Cellar
Cyrus Crest · 3,165 sq.ft · 4 Bedrooms · 4 Baths · House · Parking · Cellar
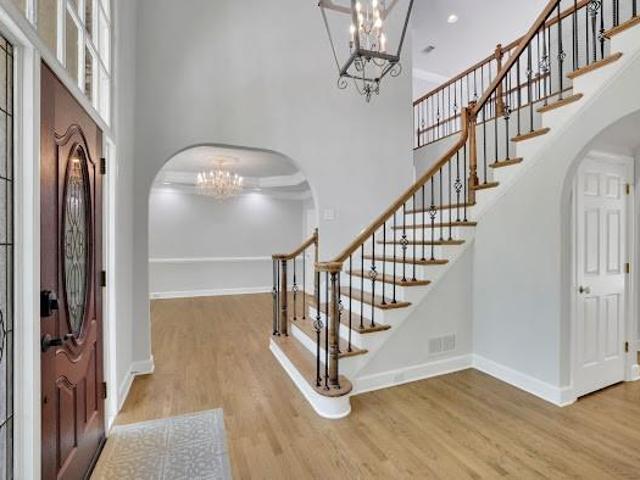
Superbly well-maintained, worry-free home welcomes you with a dramatic TWO-STORY FOYER with an elegant Chandelier, 4 bedrooms with walk-in closets, 4.5 Baths (3 full upstairs, half on main, full finished bath in basement/only needed tiles on shower wall) at an UNBEATABLE new price of 499K. *.*Close and quick access to Major Roads, shopping locations. *.*Well-manicured LANDSCAPE which provides great curb appeal. *.*. UPDATES & UPGRADES within the last 2 YEARS of ownership included as follows: ENTIRE WINDOWS, including basement windows and REAR ENTRANCE glass door UPGRADED to Thermalpane Windows; REPLACED Front Entrance Door and Basement Walk-out Door; REPLACED GARAGE auto-opener SYSTEM and new insulated door and epoxy floor; Stone Walkway*. Freshly REPAINTED ALL exterior window SHUTTERS to match with NEW front entry door. ALL this $ value added is the Seller's loss, and tremendous gain to the Buyer*: *HVAC units(2) are less than 9 years old, younger ROOF(-8) *.*Entire Main Level with HA
USD 499,000
4820 Guava Trace
View photo
Townhouse · for sale
USD 393,990
USD 194/sq.ft
4820 Guava Trace
Cyrus Crest
· 2,024 sq.ft · 3 Bedrooms · 2 Baths · Townhouse
· Patio · Parking · Equipped kitchen
Cyrus Crest · 2,024 sq.ft · 3 Bedrooms · 2 Baths · Townhouse · Patio · Parking · Equipped kitchen
Final opportunities! Beautifully crafted new construction townhome in a gated community just minutes from downtown Acworth. The Salisbury plan offers 3 bedrooms, 2.5 bathrooms, and an open concept design made for modern living, with beautiful RevWood flooring throughout the main level. Open concept kitchen is the heart of the home, featuring a large quartz island, stainless steel appliances, and plenty of space for everyday living and entertaining. Step outside to enjoy the rear patio, while the front entry two car garage provides added convenience and storage. Upstairs, the thoughtfully designed layout offers privacy and functionality, with secondary bedrooms positioned toward the rear of the home. The spacious primary suite is tucked at the front and features dual closets and a relaxing primary bath retreat. Ideally located in a peaceful, picturesque setting with easy access to I 75, nearby trails and lakes, and the boutiques, restaurants, and small town charm of downtown Acworth. Th
USD 393,990
1766 Rosehedge Way NW
View photo
House · for sale
USD 765,000
USD 160/sq.ft
1766 Rosehedge Way NW
Cyrus Crest
· 4,768 sq.ft · 5 Bedrooms · 4 Baths · House
· Garden · Office room · Terrace · Fireplace · Equipped kitchen · Parking
Cyrus Crest · 4,768 sq.ft · 5 Bedrooms · 4 Baths · House · Garden · Office room · Terrace · Fireplace · Equipped kitchen · Parking
Beautifully situated on nearly 0.8 acres, this exceptional home offers a private fenced backyard and nearly 4,800 square feet of beautifully designed living space. With 5 bedrooms, 4.5 bathrooms, a finished terrace level, and a 3-car garage, it offers the perfect balance of timeless elegance, everyday comfort, and the space and flexibility today's lifestyle demands. A grand two-story foyer and sweeping staircase create an unforgettable first impression. Updated hardwood floors flow throughout the main level, where you'll also find a dedicated home office, formal dining room, and a convenient butler's pantry. The spacious family room features a stunning stacked stone fireplace and opens seamlessly to the kitchen and breakfast area, creating the perfect space for everyday living and entertaining. Upstairs, you'll find four spacious bedrooms, three full bathrooms, a generous owner's suite, and the convenience of an upstairs laundry room. The fully finished terrace level has been beautiful
USD 765,000
3038 Tottenham Lane
View photo
House · for sale
USD 635,000
USD 197/sq.ft
3038 Tottenham Lane
Cyrus Crest
· 3,208 sq.ft · 4 Bedrooms · 2 Baths · House
· Fireplace · Equipped kitchen · Parking · Cellar
Cyrus Crest · 3,208 sq.ft · 4 Bedrooms · 2 Baths · House · Fireplace · Equipped kitchen · Parking · Cellar
Nestled on a quiet cul-de-sac in the sought-after Heritage Oaks swim/tennis community, this beautifully updated John Wieland home offers timeless style, generous living spaces, and exceptional value. Featuring 4 bedrooms, 2.5 bathrooms, a three-car side-entry garage, and a full daylight basement ready for future expansion, this home is move-in ready from top to bottom. The heart of the home is the updated kitchen with quartz countertops, abundant cabinetry, breakfast area, and a large center island overlooking the impressive two-story family room. Soaring ceilings, walls of windows, custom built-in bookcases, and a dramatic floor-to-ceiling stacked stone fireplace create the perfect gathering space for everyday living and entertaining. Since purchasing the home, the owners have completed extensive updates that elevate both the style and functionality. Brand-new hardwood flooring now extends throughout the entire main level, up the staircase, and into the upstairs hallway, complemented
USD 635,000
904 Windcroft Circle NW
View photo
House · for sale
USD 285,000
USD 222/sq.ft
904 Windcroft Circle NW
Cyrus Crest
· 1,281 sq.ft · 3 Bedrooms · 2 Baths · House
Cyrus Crest · 1,281 sq.ft · 3 Bedrooms · 2 Baths · House
Welcome to this inviting home in the desirable Windcroft community of Acworth! This property offers a wonderful opportunity to enjoy comfortable living in a convenient location with access to nearby shopping, dining, parks, and major roadways. The home features a welcoming layout with great potential to make it your own. Enjoy the neighborhood setting and all that Acworth has to offer. Schedule your showing today and discover the possibilities this home has to offer!
USD 285,000
4466 Lemon St
View photo
Townhouse · for sale
USD 549,999
USD 238/sq.ft
4466 Lemon St
Cyrus Crest
· 2,303 sq.ft · 3 Bedrooms · 3 Baths · Townhouse
· Terrace · Fireplace
Cyrus Crest · 2,303 sq.ft · 3 Bedrooms · 3 Baths · Townhouse · Terrace · Fireplace
Welcome to The Heritage at Acworth, one of Downtown Acworth's most sought-after communities, where timeless architecture, modern luxury, and walkable small-town charm come together beautifully. Just moments from Logan Farm Park, Lake Acworth, and the shops and restaurants of Downtown, this upgraded JW Collection townhome offers an exceptional low-maintenance lifestyle in a location that is hard to beat. Built by John Wieland in 2023, this thoughtfully designed three-level home features 10-foot ceilings and REAL hardwood flooring throughout the main and upper levels. Yes, even in the bedrooms. With durable LVP flooring on the finished terrace level. One of the home's most distinctive features is its beautiful bay window. The ONLY one in the community. Which fills the living space with natural light and adds architectural character you simply will not find elsewhere. The spacious living room also features custom built-ins, a gas fireplace with gas logs, and an open, inviting layout made
USD 549,999
578 Glennhaven Drive NW
View photo
House · for sale
USD 490,000
USD 176/sq.ft
578 Glennhaven Drive NW
Cyrus Crest
· 2,777 sq.ft · 5 Bedrooms · 2 Baths · House
· Deck · Fireplace · Equipped kitchen · Parking · Cellar
Cyrus Crest · 2,777 sq.ft · 5 Bedrooms · 2 Baths · House · Deck · Fireplace · Equipped kitchen · Parking · Cellar
Updated 5 Bedroom Ranch with FINISHED BASEMENT in West Cobb's Sought-After & Established Burnt Hickory Hills! The benefit of Community with NO HOA! Located in Due West/McClure/Harrison Districts! This is one-level living! New hvac in 2024! Upon entry you'll find Rich & Authentic Hardwood Floors Throughout the Main Level! Stunning RENOVATED Two-Toned KITCHEN with QUARTZ Counters, Breathtaking Patterned Backsplash, Mostly Brand New WiFi-Enabled STAINLESS Appliances, Breakfast Bar/Island and Looking out to Spacious Cathedral Ceiling Great Room. Walk-In from the garage with your groceries. Additional Mud Area/Eat-In Space and Laundry Room both off the kitchen as well. Serve Friends & Family in the Formal Dining Room or out on the LARGE COVERED & SCREENED DECK! Great Room is Anchored by a Stately brick painted fireplace and accented with a Big A*. Fan! 3 Bedrooms on the Main Level including Primary Retreat Boasting a Modern Walk-In Waterfall Tile Shower w/Stall, Can Lighting, and LED Color
USD 490,000
2397 Whispering Drive
View photo
House · for sale
USD 394,000
USD 209/sq.ft
2397 Whispering Drive
Cyrus Crest
· 1,884 sq.ft · 3 Bedrooms · 2 Baths · House
· Equipped kitchen
Cyrus Crest · 1,884 sq.ft · 3 Bedrooms · 2 Baths · House · Equipped kitchen
Well maintained home features three bedrooms and two-and-a half bathrooms, highlighted by fantastic kitchen with a breakfast bar and granite counters. Hardwood floors throughout the main level, complementing the Open & inviting floor plan. The interior has been freshly painted, and new carpet has been installed. The refrigerator will remain with the property
USD 394,000
6163 talmadge run
View photo
House · for sale
USD 1,199,000
USD 208/sq.ft
6163 talmadge run
Cyrus Crest
· 5,737 sq.ft · 5 Bedrooms · 4 Baths · House
· Garden · Terrace · Equipped kitchen · Parking
Cyrus Crest · 5,737 sq.ft · 5 Bedrooms · 4 Baths · House · Garden · Terrace · Equipped kitchen · Parking
Sellers' preferred lender is offering 1 percent buydown for the first 12 months for conventional loan at new cost to the buyers! Reach out to david lowrimore at northpoint mortgage! If you are looking for an elegant & immaculately maintained home w/so many new renovation areas, here is your next home at Governors Towne Club. The ONLY 24/7 manned gated country club community in ALL of Cobb County! New roof-new landscaping-including zeon zoysia front & backyard sod & landscape lighting-new paint-new 4 inch plantation shutters-new solid oak flooring in owner's suite & closets-new stunning quartzite counter tops in kitchen & owner's bath-new granite counter tops in all other baths-new carpet in secondary bedrooms & terrace staircase-new epoxy floored garage w/new insulated steel overhead doors-seven new exterior insulated steel doors-recently added guest bedroom suite & walk in closet in terrace level. Recently added LVP flooring to all finished terrace level-NEW LED lighting throughout-Th
USD 1,199,000
5365 Lake Redwine Cove
View photo
House · for sale
USD 1,595,000
USD 224/sq.ft
5365 Lake Redwine Cove
Cyrus Crest
· 7,115 sq.ft · 6 Bedrooms · 5 Baths · House
· Equipped kitchen
Cyrus Crest · 7,115 sq.ft · 6 Bedrooms · 5 Baths · House · Equipped kitchen
An exceptional expression of luxury and design, this remarkable estate offers a masterful blend of timeless elegance, architectural presence, and elevated living. Privately positioned on a premier lake homesite, the residence is defined by refined finishes, bespoke detailing, and beautifully proportioned spaces designed to accommodate both grand entertaining and the quiet rituals of everyday life. A handsome stone-and-brick approach sets an elegant tone, opening to expansive interiors. Rich millwork, designer lighting, and premium materials create an atmosphere that is at once inviting and impeccably refined. At the heart of the home, the chef’s kitchen is both beautifully appointed and highly functional, featuring premium appliances, a scullery, custom cabinetry, generous workspace, and effortless flow into the surrounding living and dining rooms. Formal and informal gathering spaces—from the dining room to the family and keeping rooms—offer a gracious setting for entertaining while p
USD 1,595,000
5792 Stonehaven Drive NW
View photo
House · for sale
USD 370,000
USD 182/sq.ft
5792 Stonehaven Drive NW
Cyrus Crest
· 2,024 sq.ft · 3 Bedrooms · 2 Baths · House
· Garden · Office room · Gym · Fireplace · Equipped kitchen · Parking · Cellar
Cyrus Crest · 2,024 sq.ft · 3 Bedrooms · 2 Baths · House · Garden · Office room · Gym · Fireplace · Equipped kitchen · Parking · Cellar
Welcome to this 3-bedroom, 2-bath home nestled on a quiet Kennesaw street. Featuring a spacious and functional layout, a large lot, and NO HOA, this property creates an excellent opportunity for both homeowners and investors. The freshly painted throughout interior features a spacious living room with a fireplace flowing directly into the kitchen and breakfast nook, creating an open and comfortable space for everyday living and entertaining. Just off the living room, find the screened porch overlooking the nearly half-acre lot. The main level also includes a spacious primary bedroom, two additional bedrooms, and a second full bathroom. The finished basement adds valuable additional living space with a large bonus room that can easily be used as a media room, playroom, home gym, office, or entertaining area. The basement also includes a dedicated laundry room and access to the two-car garage. The large, fenced backyard offers plenty of space for entertaining, pets, gardening, or simply
USD 370,000
90 Maplewood Lane
View photo
House · for sale
USD 370,000
USD 247/sq.ft
90 Maplewood Lane
Cyrus Crest
· 1,496 sq.ft · 3 Bedrooms · 2 Baths · House
· Garden · Parking
Cyrus Crest · 1,496 sq.ft · 3 Bedrooms · 2 Baths · House · Garden · Parking
Welcome to this beautifully maintained 3-bedroom, 2-bathroom home nestled on a spacious 0.46-acre lot in the desirable Maplewood subdivision of Acworth, located in Paulding County. Maplewood is known for its larger lots and no-HOA lifestyle, offering a wonderful combination of neighborhood living and room to enjoy your property. Thoughtfully designed for comfortable living, this home features a primary suite on the main level, while two additional generously sized bedrooms with large closets are located upstairs and share a second full bathroom. The main level features durable LVP flooring, with carpet in the upstairs bedrooms and primary suite for added comfort. The home's curb appeal immediately stands out with its inviting rocking-chair front porch, beautifully maintained flat front yard, and spacious driveway providing plenty of parking for family and guests. The flat, fenced-in backyard offers a fantastic space for pets, entertaining, gardening, or simply enjoying the outdoors. Ad
USD 370,000
1851 Marisol Circle NW
View photo
Townhouse · for sale
USD 494,378
USD 258/sq.ft
1851 Marisol Circle NW
Cyrus Crest
· 1,916 sq.ft · 3 Bedrooms · 3 Baths · Townhouse
· Deck · Fireplace · Equipped kitchen · Parking
Cyrus Crest · 1,916 sq.ft · 3 Bedrooms · 3 Baths · Townhouse · Deck · Fireplace · Equipped kitchen · Parking
Welcome to Barrett Pointe by DRB Homes, featuring the Seaton plan at Homesite 13. This thoughtfully crafted townhome offers 3 bedrooms, 3.5 baths, a rear-entry 2-car garage, and a bright, modern layout with elevated finishes designed for comfort and style. The lower level includes a guest bedroom and full bathroom, and convenient access to the rear-facing garage make this level both practical and versatile. The middle level serves as the main living area and features an open layout with 10-foot ceilings. The family room transitions easily into the gourmet kitchen and breakfast area, creating an ideal space for relaxing and entertaining. The kitchen offers stainless steel appliances, a gas cooktop with a vent hood, quartz countertops, and a stylish tile backsplash. A linear electric fireplace with a shiplap accent wall adds a warm and modern touch. This level also includes a half bath and opens to a covered rear deck for outdoor enjoyment. The upper level includes dual owner's suites, b
USD 494,378
3197 Shumard Way
View photo
House · for sale
USD 1,559,900
USD 282/sq.ft
3197 Shumard Way
Cyrus Crest
· 5,522 sq.ft · 6 Bedrooms · 6 Baths · House
· Garden · Office room · Deck · Fireplace · Equipped kitchen · Parking · Swimming pool · Cellar
Cyrus Crest · 5,522 sq.ft · 6 Bedrooms · 6 Baths · House · Garden · Office room · Deck · Fireplace · Equipped kitchen · Parking · Swimming pool · Cellar
A rare opportunity to own brand-new construction on a 1 acre estate lot in the established Oak Grove neighborhood! Traton Homes brings its popular Presley plan to this beautiful basement homesite in West Cobb, featuring a three-car garage, dedicated media room, and finished basement space. Designed for both everyday living and effortless entertaining, the Presley offers an open main level with a spacious family room, beautifully appointed kitchen, separate dining room, office on main and guest suite with full bath. The chef's kitchen showcases stained cabinetry, Calacatta quartz countertops and backsplash, stainless steel appliances and custom stained chimney hood. Just off the kitchen, the covered rear deck with outdoor fireplace creates an inviting additional living space overlooking the private backyard that is perfect for an in-ground pool. The family room is anchored by a striking fireplace with a stained cedar mantel, adding warmth and architectural character to the open living a
USD 1,559,900
4606 Liberty Square Drive
View photo
House · for sale
USD 379,900
USD 171/sq.ft
4606 Liberty Square Drive
Cyrus Crest
· 2,217 sq.ft · 4 Bedrooms · 2 Baths · House
· Office room · Balcony · Fireplace · Equipped kitchen
Cyrus Crest · 2,217 sq.ft · 4 Bedrooms · 2 Baths · House · Office room · Balcony · Fireplace · Equipped kitchen
Beautifully renovated brick two-story in sought-after Acworth, backing directly to Corps of Engineers property, so nothing will ever be built behind you. Unbeatable location just minutes from I-75 with easy exit access, and a 5-minute drive to charming downtown Acworth. This 4BR/2.5BA home has been completely refreshed and is move-in ready. The bright, open-concept main level features new luxury vinyl plank flooring, fresh paint, a separate dining room, and a flex room/office with French doors, perfect for remote work. The spacious living room centers on a painted brick fireplace. The kitchen shines with a new stainless steel appliance package and quartz countertops that carry through every bathroom in the home. Main-level laundry adds everyday convenience. New oak stair treads lead upstairs to gleaming hardwoods and new carpet in all four bedrooms. The primary suite offers a private balcony, oversized walk-in closet, and a spa-like bath with soaking tub and granite vanity. A newer roo
USD 379,900
4214 Futral Court
View photo
Townhouse · for sale
USD 370,000
USD 177/sq.ft
4214 Futral Court
Cyrus Crest
· 2,088 sq.ft · 3 Bedrooms · 2 Baths · Townhouse
· Office room · Fireplace · Equipped kitchen · Parking
Cyrus Crest · 2,088 sq.ft · 3 Bedrooms · 2 Baths · Townhouse · Office room · Fireplace · Equipped kitchen · Parking
Don't Miss this Incredible Opportunity! With below-market pricing. Motivated seller relocating overseas and offering this beautiful townhome $30,000 below the original purchase price. Currently the lowest-priced townhome in Terraces of Logan Park, with a comparable home recently selling for $400,000, this almost-new 3-bedroom, 2.5-bath residence offers exceptional value. Features include an open-concept floor plan, quartz countertops, stainless steel appliances, a large kitchen island, walk-in pantry, fireplace, loft, office nook, engineered hardwood floors, and a spacious primary suite with dual walk-in closets and a spa-inspired bath. Enjoy a private setting overlooking community green space, a charming front porch, a two-car garage, and parking for up to four vehicles. Ideally located within walking distance of Downtown Acworth, Logan Farm Park, and Acworth Parks & Recreation, and just minutes from Lake Acworth, Lake Allatoona, I-75, shopping, dining, and more. This is a rare opport
USD 370,000
5004 Barnwood Terrace NW
View photo
House · for sale
USD 760,000
USD 129/sq.ft
5004 Barnwood Terrace NW
Cyrus Crest
· 5,888 sq.ft · 4 Bedrooms · 3 Baths · House
· Office room · Terrace · Sauna · Deck · Fireplace · Equipped kitchen · Parking
Cyrus Crest · 5,888 sq.ft · 4 Bedrooms · 3 Baths · House · Office room · Terrace · Sauna · Deck · Fireplace · Equipped kitchen · Parking
Space, privacy & exceptional potential in west cobb! Discover this distinctive property nestled on nearly 1.5 private acres in the established Lost Creek community, surrounded by the natural beauty of historic Lost Mountain. Offering an impressive combination of space, character, and versatility, this property presents a wonderful opportunity for buyers seeking privacy and room to make it their own. Inside, architectural details include elegant arched entryways, substantial crown molding, two fireplaces, and a spacious main-level primary suite. The kitchen features a distinctive copper sink and opens to a dramatic two-story breakfast room filled with natural light from oversized skylights. A charming sunroom with brick flooring and exposed beams creates an inviting space to relax or entertain. The finished terrace level adds even more flexibility with a media room, sauna, workout area, optional fifth bedroom or private office, and third-car garage. Outdoors, the refinished deck overloo
USD 760,000
130 Mill Pond Court
View photo
House · for sale
USD 399,000
USD 137/sq.ft
130 Mill Pond Court
Cyrus Crest
· 2,895 sq.ft · 3 Bedrooms · 2 Baths · House
· Fireplace · Equipped kitchen · Parking
Cyrus Crest · 2,895 sq.ft · 3 Bedrooms · 2 Baths · House · Fireplace · Equipped kitchen · Parking
A custom home on 1.84 acres on sought after Pickett's Mill subdivision. This Custom house needs updating throughout. It has big potential. It is being sold as Is. The custom features include a two-story valeted family room ceiling with wooden beams. A stunning floor to ceiling brick fireplace is the center piece of the family room. Open concept with the kitchen. Solid Oak-stained cabinets. A large Master on the main with a fireplace and a bay window. The master bath has a double vanity with a whirlpool tub. Oversized bedrooms and closets. A very large sunroom (23' x 19') overlooking the property in the rear of the house. Previous owners were big gardeners. They put a large green house on the side of the garage. We just had an appraisal completed with it as is and it came in at $455,000. Happy to share
USD 399,000

Get email alerts

Don't miss out: be the first to know about new properties

The alert was correctly created

On subscribing you accept the conditions of use and the privacy policy
Alert
Receive new ads in your inbox
Save this search
Receive alerts for new listings

We'll send you an email when we have new properties for: "Houses for sale in Cyrus Crest"

The alert was correctly created

Etheridge Glen
Mars Hill, Acworth city Acworth-Kennesaw CCD Cobb County Georgia
Get email alerts and be the first to see new listings
Required field
On subscribing I accept the terms of the privacy policy
Perfect! You'll soon start receiving new listings via email
Alert
Receive an email when we have new ads for Houses for sale in Cyrus Crest
Save this search
Filters

Bedrooms

Size (sq.ft)

sq.ft
sq.ft

Price

USD
USD

Property type

Bathrooms

Clear all filters
Receive notifications when new entries are published.