601 houses for sale in Cyrus Crest

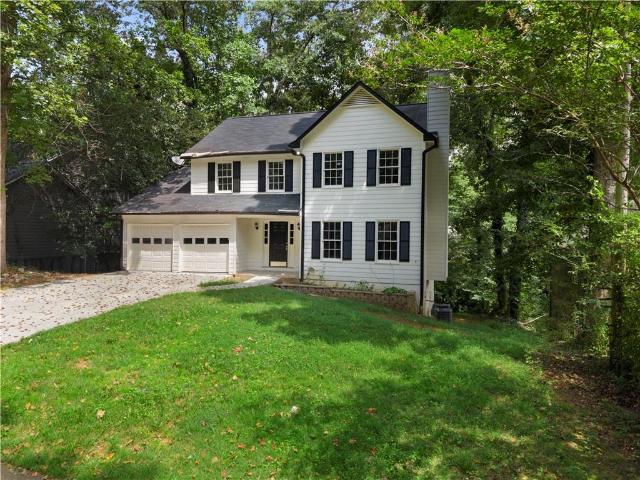
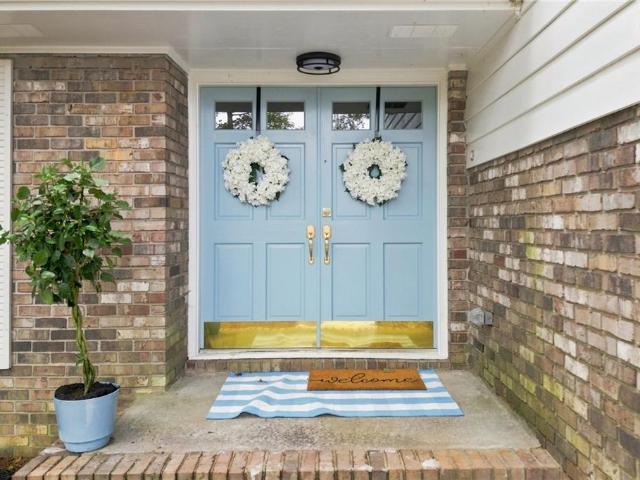
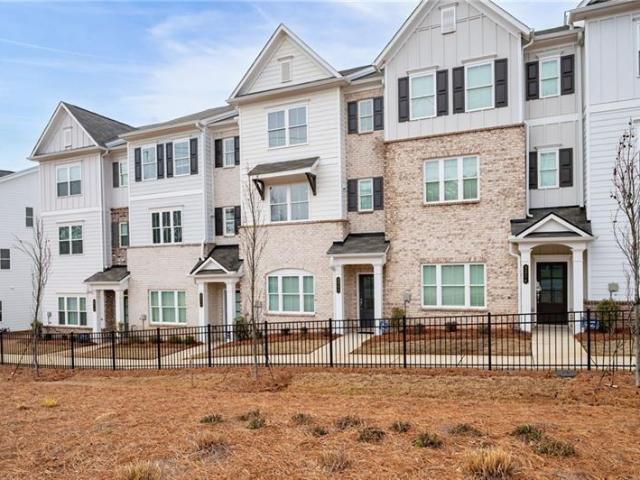
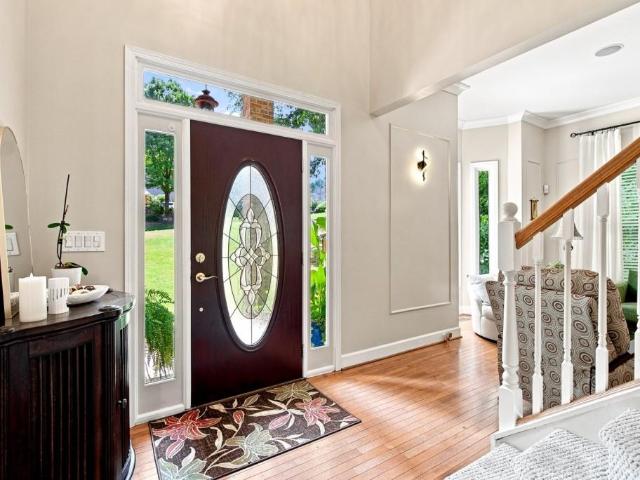
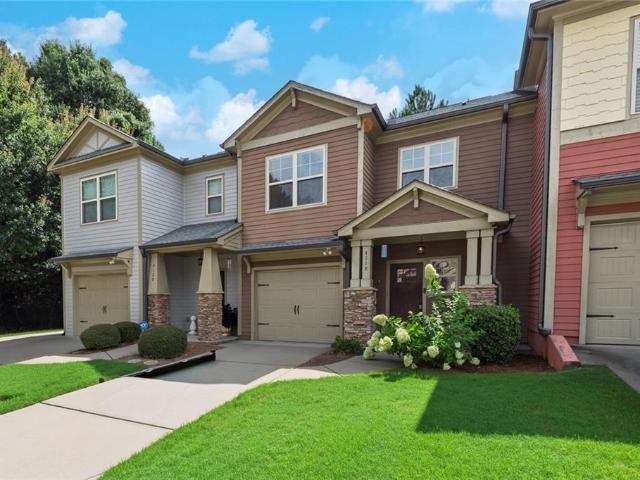
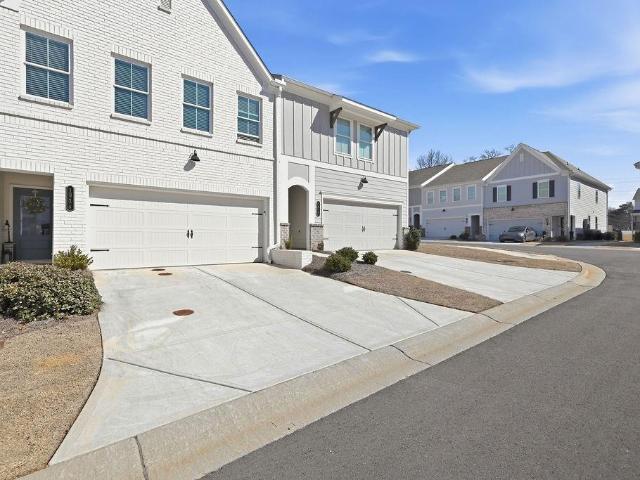
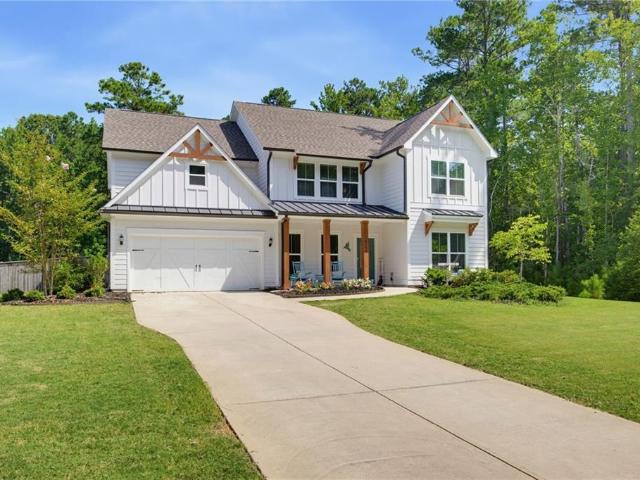
6156 Collins Road NW
View photo
House · for sale
USD 719,400
USD 187/sq.ft
6156 Collins Road NW
Cyrus Crest
· 3,843 sq.ft · 5 Bedrooms · 4 Baths · House
· Office room · Equipped kitchen
Cyrus Crest · 3,843 sq.ft · 5 Bedrooms · 4 Baths · House · Office room · Equipped kitchen
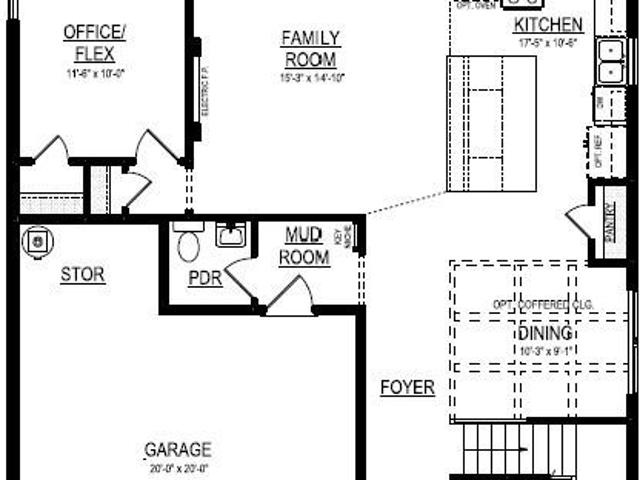
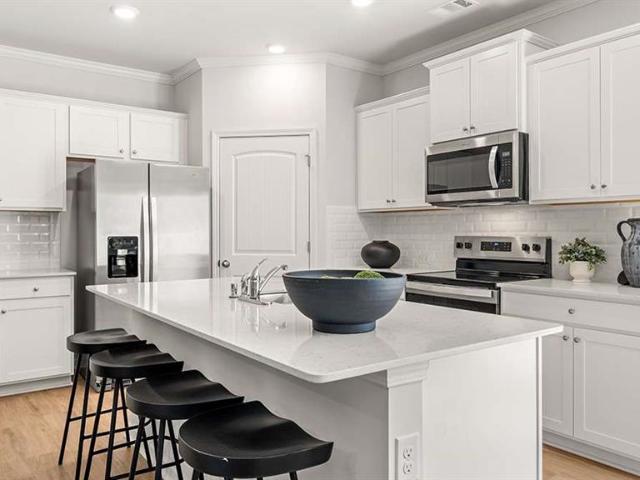
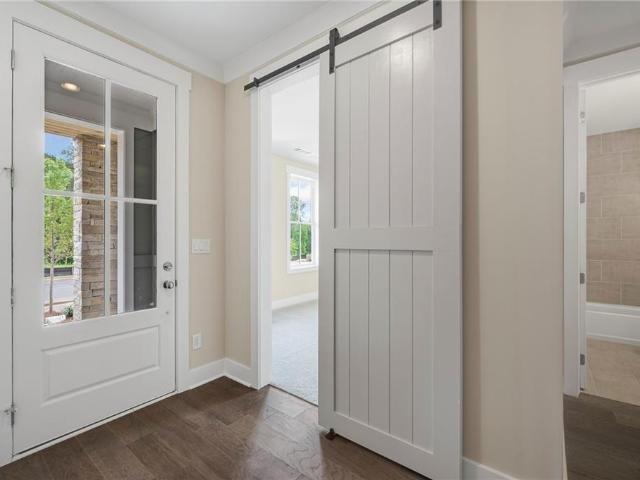
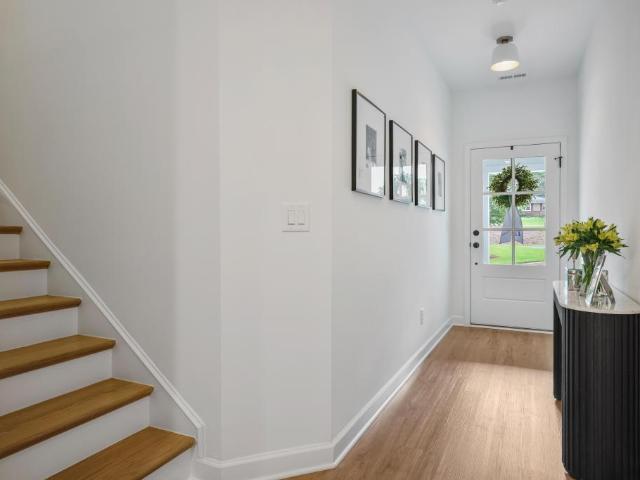
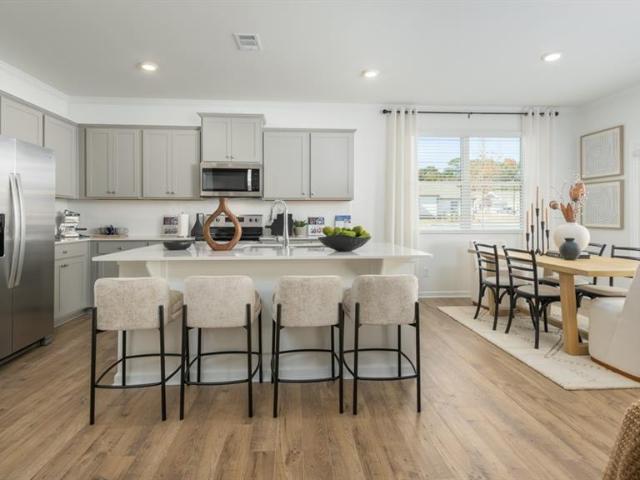
Welcome to your dream home, where the feel of new construction meets the space, upgrades, and flexibility. Thoughtfully designed with generous living areas and oversized rooms, this home offers room for everyone—and then some. At the heart of the home is the impressive kitchen, featuring abundant cabinetry, generous prep, an over-sized island, and an open connection to the main living areas. The main level offers exceptional flexibility with a dedicated home office with French doors plus a guest bedroom on the main floor, ideal for overnight visitors, multigenerational living, or an additional private workspace. Upstairs, the amount of living space truly sets this home apart! A huge loft provides the perfect second family room, media space, game room, or teen hangout, while the oversized secondary bedrooms offer additional space for playrooms, study areas, or cozy sitting spaces. With so many options beyond the traditional bedrooms and family room, there’s truly a place for everyone to
USD 719,400
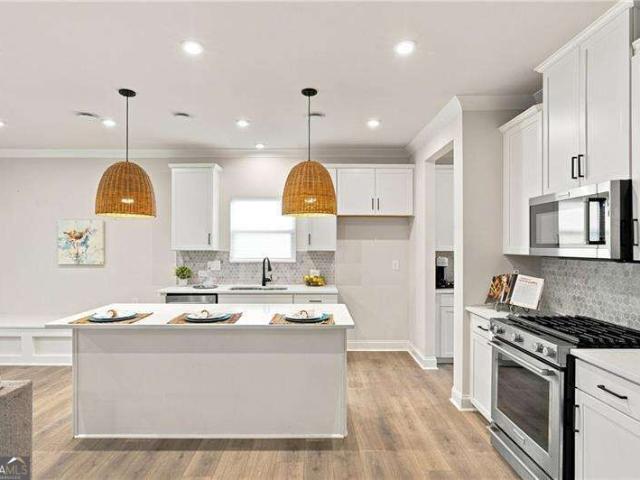
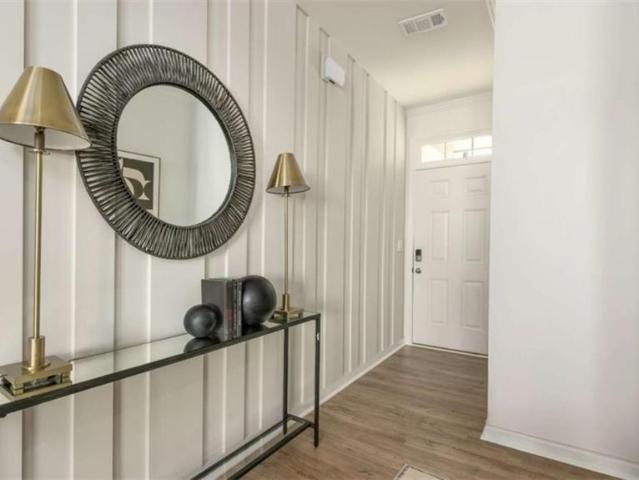
136 Ledgemont Way
View photo
House · for sale
USD 520,000
USD 176/sq.ft
136 Ledgemont Way
Cyrus Crest
· 2,949 sq.ft · 5 Bedrooms · 3 Baths · House
· Office room · Fireplace · Equipped kitchen · Cellar
Cyrus Crest · 2,949 sq.ft · 5 Bedrooms · 3 Baths · House · Office room · Fireplace · Equipped kitchen · Cellar
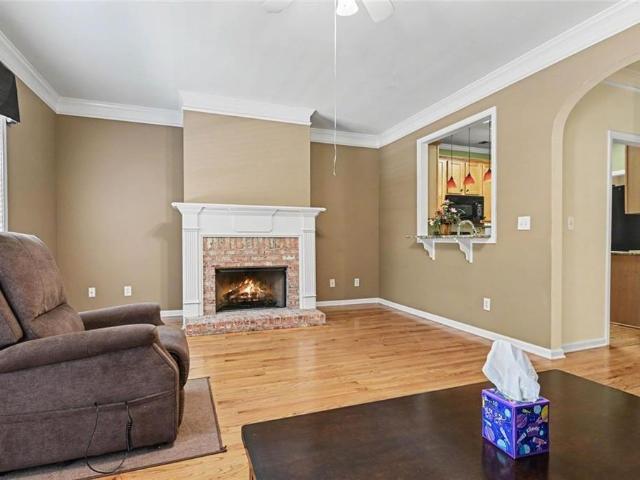
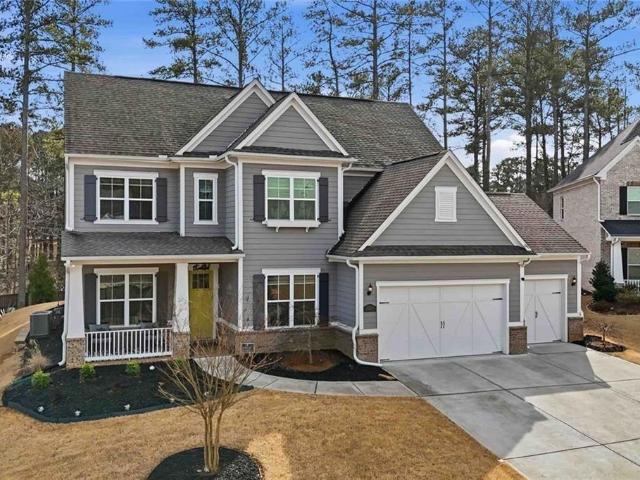
Welcome to 136 Ledgemont Way. Where space, style, and opportunity come together! Recently appraised at current value, this 5-bedroom, 3-bath home in desirable Brookstone West offers 2,956 square feet of beautifully designed living space PLUS an approximately 1,200-square-foot unfinished walkout basement ready for your vision. Tucked away on a quiet cul-de-sac, the bright, open floor plan features abundant natural light, luxury vinyl flooring, crown molding, and judges paneling. The heart of the home is the spacious kitchen, complete with a quartz island, butler's pantry, and built-in breakfast nook banquette, all opening to the inviting family room with fireplace. A main-level bedroom and full bath offer flexibility for guests, a home office, or multigenerational living. Upstairs, the spacious primary suite features a separate tub and shower and a large walk-in closet, while the bright loft provides versatile space for an office, playroom, workout area, or second living space. Step out
USD 520,000
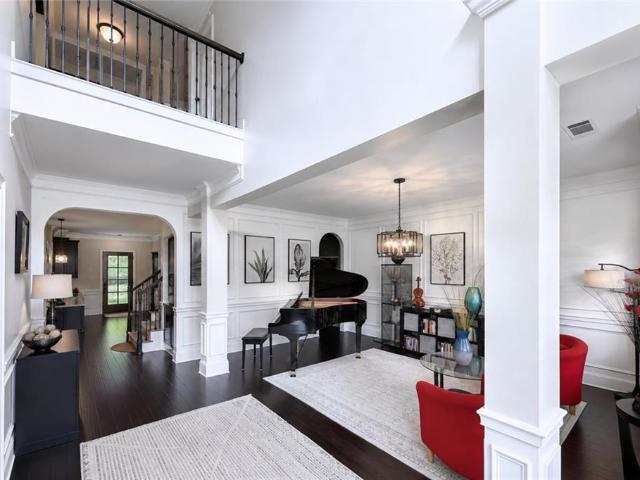
1059 Athena Court
View photo
House · for sale
USD 344,999
USD 281/sq.ft
1059 Athena Court
Cyrus Crest
· 1,227 sq.ft · 3 Bedrooms · 2 Baths · House
· Garden · Deck · Fireplace · Equipped kitchen
Cyrus Crest · 1,227 sq.ft · 3 Bedrooms · 2 Baths · House · Garden · Deck · Fireplace · Equipped kitchen
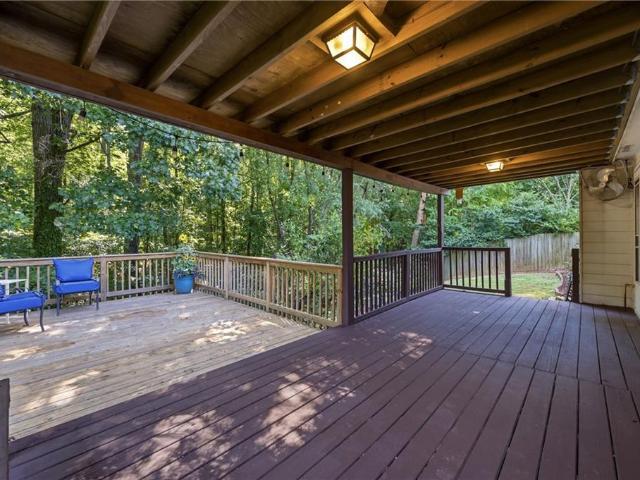
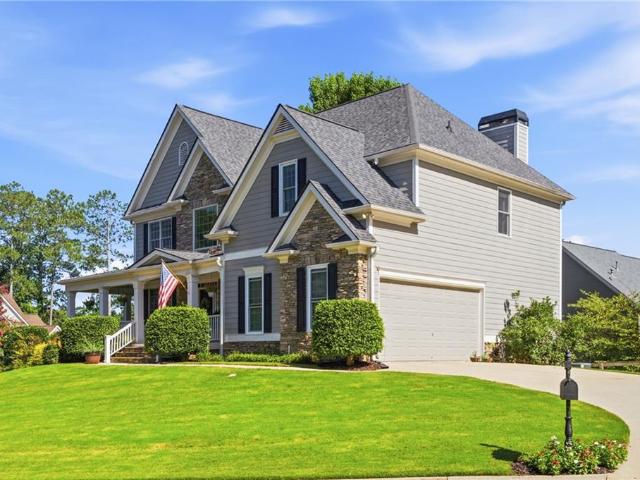
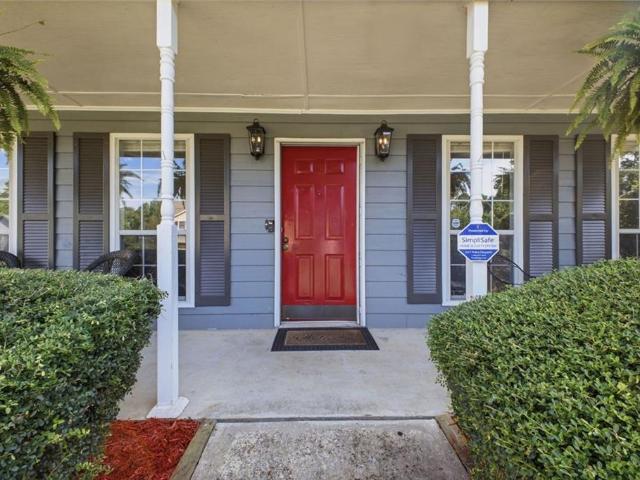
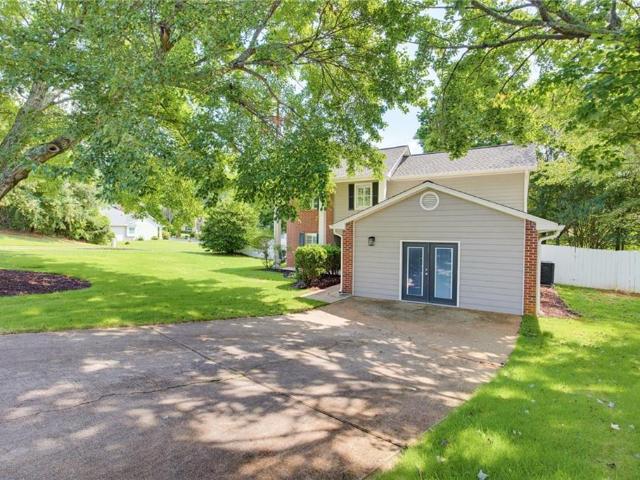
Everyone LOVES a great Ranch home! And this house SHINES! Such a welcoming experience as you see this house! Great curb appeal with a neatly presented exterior! Come on inside and experience the coziness of one-level living! Nice Family Room with fireplace opens to Dining and Kitchen. Of course there's Stainless Steel and Beautiful Countertops! The Show-Stopper will be the PRIMARY BATH. Fully reimagined and presented with Style and Flare! Gorgeous Shower. Beautiful Floor. Ahhhh! There's also new CARPET in the Bedrooms. Take a peek outside for a fabulous Covered Deck and even more deck beyond that! Fully fenced back yard. Private and Wooded. Flat Driveway and flat front yard for easy maintenance. Come on Home! This one is Ready for you!
USD 344,999
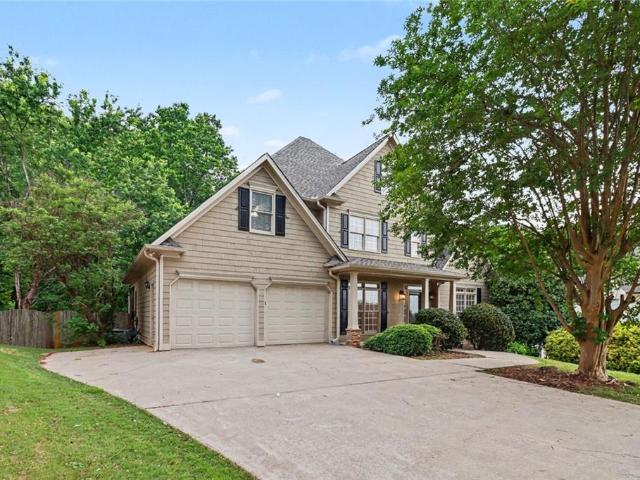
1942 Lake Heights Circle NW 17
View photo
Townhouse · for sale
USD 350,000
USD 175/sq.ft
1942 Lake Heights Circle NW 17
Cyrus Crest
· 1,991 sq.ft · 3 Bedrooms · 2 Baths · Townhouse
· Equipped kitchen
Cyrus Crest · 1,991 sq.ft · 3 Bedrooms · 2 Baths · Townhouse · Equipped kitchen
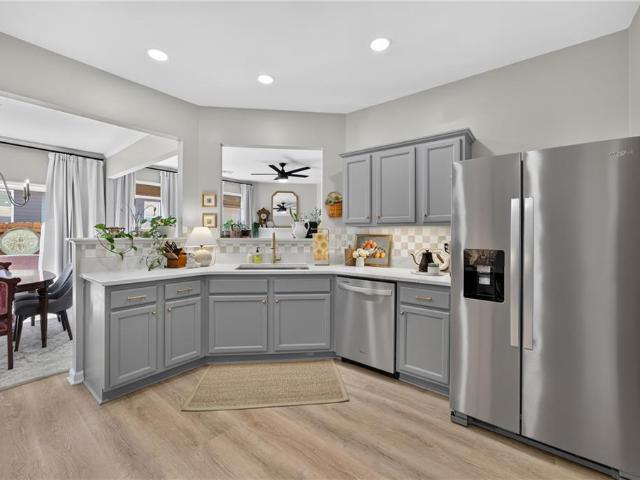
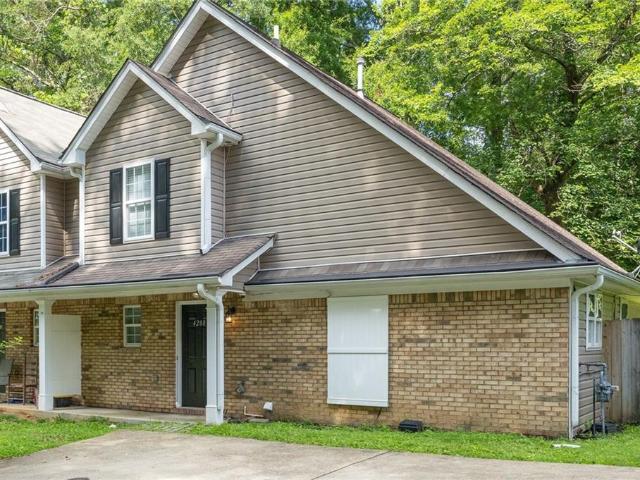
Welcome to a beautifully updated home offering the perfect combination of comfort, functionality, and value. Whether you’re a first-time homebuyer looking for a move-in-ready home or an investor seeking a great opportunity, this property is worth a look. With NO rental restrictions in the community, the home offers added flexibility for both owner-occupants and investors. The kitchen has been thoughtfully remodeled with new LVP flooring, quartz countertops, dimmable recessed lighting, stainless steel microwave, dishwasher and refrigerator, a brushed-gold faucet, updated cabinetry hardware, and a custom-raised upper cabinet designed to accommodate an over-the-range microwave. The primary suite features an updated bathroom with painted cabinetry, new quartz countertops and faucets, champagne-bronze hardware, and a brushed-gold vanity light. The downstairs half bath has also been refreshed with new paint, lighting, mirror, toilet, and vanity. Additional updates include Honeywell T6 Pro th
USD 350,000
266 Royal Sunset Drive
View photo
House · for sale
USD 500,000
USD 157/sq.ft
266 Royal Sunset Drive
Cyrus Crest
· 3,165 sq.ft · 5 Bedrooms · 3 Baths · House
· Office room · Fireplace · Equipped kitchen
Cyrus Crest · 3,165 sq.ft · 5 Bedrooms · 3 Baths · House · Office room · Fireplace · Equipped kitchen
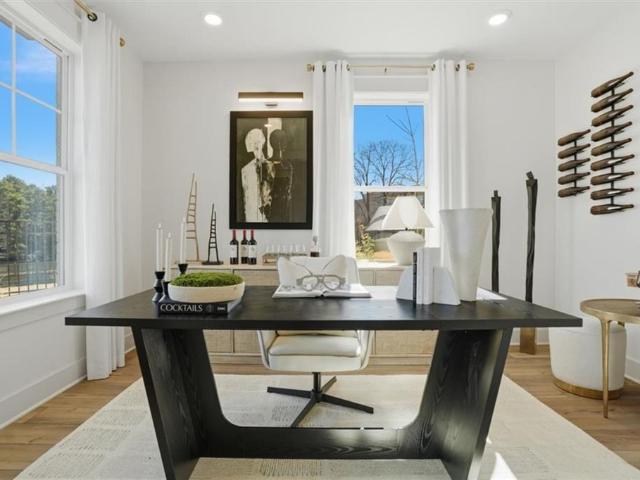
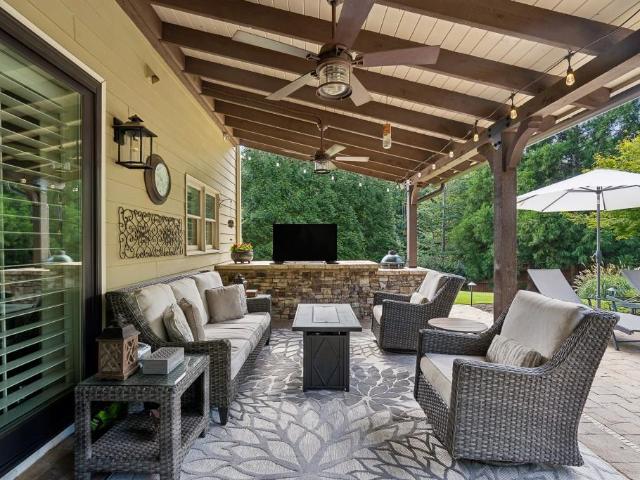
Thoughtfully updated and exceptionally well maintained, this spacious 5-bedroom, 3-bath home offers flexible living space, extensive custom storage, and a main-level secondary bedroom with a full bath. Major updates provide added peace of mind, including a new roof and BOTH HVAC systems in 2025. The spacious kitchen features a large eat-in island and opens to the adjoining living areas for easy everyday living and entertaining. Custom details and storage are found throughout the home, including a generous primary closet with a built-in dresser and extensive shoe storage, custom-built closets in two secondary bedrooms, a built-in pantry, dedicated laundry storage, media cabinetry, and additional attic storage. A dedicated home office features an expansive built-in desk and wall-to-wall shelving, all of which remain with the home, creating a functional, ready-to-use workspace. Step outside to an expansive covered outdoor living and dining area with a fireplace and two ceiling fans overlo
USD 500,000
1847 Marisol Circle NW
View photo
Townhouse · for sale
USD 467,105
USD 243/sq.ft
1847 Marisol Circle NW
Cyrus Crest
· 1,916 sq.ft · 3 Bedrooms · 3 Baths · Townhouse
· Deck · Fireplace · Equipped kitchen · Parking
Cyrus Crest · 1,916 sq.ft · 3 Bedrooms · 3 Baths · Townhouse · Deck · Fireplace · Equipped kitchen · Parking
Welcome to Barrett Pointe by DRB Homes, featuring the Seaton plan at Homesite 12. This thoughtfully crafted townhome offers 3 bedrooms, 3.5 baths, a rear-entry 2-car garage, and a bright, modern layout with elevated finishes designed for comfort and style. The lower level includes a guest bedroom and full bathroom, and convenient access to the rear-facing garage make this level both practical and versatile. The middle level serves as the main living area and features an open layout with 10-foot ceilings. The family room transitions easily into the gourmet kitchen and breakfast area, creating an ideal space for relaxing and entertaining. The kitchen offers stainless steel appliances, a gas cooktop with a vent hood, quartz countertops, and a stylish tile backsplash. A linear electric fireplace with a shiplap accent wall adds a warm and modern touch. This level also includes a half bath and opens to a rear deck for outdoor enjoyment. The upper level includes dual owner's suites, both with
USD 467,105
1860 Hickory Creek Court NW
View photo
House · for sale
USD 364,900
USD 156/sq.ft
Updated
1860 Hickory Creek Court NW
Cyrus Crest
· 2,336 sq.ft · 4 Bedrooms · 3 Baths · House
· Deck · Fireplace · Equipped kitchen
Cyrus Crest · 2,336 sq.ft · 4 Bedrooms · 3 Baths · House · Deck · Fireplace · Equipped kitchen
Tucked away in the quiet Hickory Station community, this spacious 4-bedroom, 3.5-bath home offers a versatile floor plan with room to spread out on every level. The inviting living room features a cozy fireplace with a raised hearth, creating the perfect setting for relaxing or gathering with family and friends. LVP flooring throughout and neutral paint tones provide a stylish, low-maintenance backdrop to complement any décor or personal style. The eat-in kitchen is both functional and inviting, offering white cabinetry, stone countertops, a beautiful backsplash, gas range, pantry, and convenient access to the deck, ideal for enjoying morning coffee or outdoor dining. A separate dining room provides additional space for entertaining and special occasions. Upstairs, the spacious primary suite offers a walk-in closet and private bath complete with a double vanity, soaking tub, and separate shower. Two additional generously sized bedrooms and a full bath complete the upper level. The fini
USD 364,900
1782 Hickory Heights Lot 24 Way
View photo
House · for sale
USD 496,800
USD 236/sq.ft
1782 Hickory Heights Lot 24 Way
Cyrus Crest
· 2,099 sq.ft · 5 Bedrooms · 3 Baths · House
· Garden · Equipped kitchen
Cyrus Crest · 2,099 sq.ft · 5 Bedrooms · 3 Baths · House · Garden · Equipped kitchen
New Construction. To be built! We are excited to present, the Kylemore by O'Dwyer Homes. This is the last home in this very popular location! Beautiful Farmhouse style home is a must-see! The extra-large primary bedroom with tray ceiling leads into your primary bath with soaking tub and separate shower. Spacious primary closet! Three additional Bedrooms with spacious closets, Bathroom, and Laundry complete the 2nd floor of this beautiful home. Sought after bedroom and full bathroom on the main level makes for the perfect guest bedroom. The open concept main living area and dining room are perfect for the active family. Gourmet Kitchen features Stainless Steel appliances. Great, private back yard for your family to enjoy. Home is on a spacious lot, backyard is perfect for entertaining, kids to run and play, perfect for your fur babies too! The only thing missing from this stunning home. Is You!
USD 496,800
4902 Balsa Point
View photo
Townhouse · for sale
USD 389,990
USD 183/sq.ft
4902 Balsa Point
Cyrus Crest
· 2,120 sq.ft · 3 Bedrooms · 2 Baths · Townhouse
· Patio · Office room · Parking · Equipped kitchen
Cyrus Crest · 2,120 sq.ft · 3 Bedrooms · 2 Baths · Townhouse · Patio · Office room · Parking · Equipped kitchen
Final opportunities! Discover elevated townhome living in this beautifully designed new construction home, ideally located in a gated community just minutes from downtown Acworth. The popular Sudbury plan offers 3 spacious bedrooms, 2.5 baths, and a versatile upstairs loft, perfectly suited for a home office, media room, or additional living space. The open concept main level is thoughtfully designed for both everyday living and entertaining, featuring durable RevWood flooring throughout, abundant natural light, and seamless flow to the rear patio for effortless indoor outdoor living. A front entry two car garage adds both convenience and curb appeal. At the heart of the home, the chef inspired kitchen showcases a large center island, elegant quartz countertops, stainless steel appliances, and ample cabinetry, creating a stylish and functional gathering space. Upstairs, the layout prioritizes privacy, with two secondary bedrooms positioned at the front of the home, while the expansive
USD 389,990
1960 Flying Scotsman Drive 6
View photo
Townhouse · for sale
USD 679,900
USD 256/sq.ft
1960 Flying Scotsman Drive 6
Cyrus Crest
· 2,648 sq.ft · 3 Bedrooms · 3 Baths · Townhouse
· Equipped kitchen
Cyrus Crest · 2,648 sq.ft · 3 Bedrooms · 3 Baths · Townhouse · Equipped kitchen
Fall festival sale | enjoy up to $50,000 in savings! An exceptional opportunity to own a thoughtfully designed home by John Wieland and the JW Collection at an extraordinary value. Contract by November 29, 2026, and close by December 31, 2026, to take advantage of these exclusive savings! -PLUS, up to 2% preferred lender contribution! Ready Now-Looking for gated, luxury living in Kennesaw-look no further! Our stunning Kensington townhome includes three levels with luxurious finishes throughout. Each home is carefully designed to combine both elegance and functionality, providing residents with a truly exceptional living experience. Step inside to enjoy soaring 10-foot ceilings on the main level and beautiful LVP flooring that extends throughout the home. The chef’s kitchen is a highlight, featuring an oversized island, floor-to-ceiling cabinetry with 42-inch upper cabinets, soft close drawers and doors, double trash pull-outs, quartz countertops, designer tile backsplash and stainless-
USD 679,900
3303 Cranston Lane
View photo
Townhouse · for sale
USD 474,900
USD 253/sq.ft
3303 Cranston Lane
Cyrus Crest
· 1,873 sq.ft · 3 Bedrooms · 2 Baths · Townhouse
· Patio · Office room · Equipped kitchen
Cyrus Crest · 1,873 sq.ft · 3 Bedrooms · 2 Baths · Townhouse · Patio · Office room · Equipped kitchen
Welcome to this stunning custom-built townhome in the award-winning East Park Village, where luxury finishes, thoughtful upgrades, and a premium homesite come together to create an exceptional living experience. Situated on a private lot backing to tranquil wooded greenspace, you’ll enjoy peaceful views from the oversized patio—perfect for relaxing or entertaining. The sought-after Brooks “H” floor plan showcases timeless curb appeal with a full brick front and attractive front gable. Inside, the designer kitchen is sure to impress with quartz countertops, a spacious 9-foot island with seating for four, upgraded cabinetry with elegant gold hardware, a stylish tile backsplash, gas cooktop with canopy vent hood, and a generous walk-in pantry. Hardwood stairs lead to a versatile loft that can easily serve as a home office, fitness area, media room, or additional living space. The luxurious primary suite features a large walk-in closet and a spa-inspired ensuite bath with a floor-to-ceilin
USD 474,900
1533 Endurance Hill Drive NW
View photo
Townhouse · for sale
USD 369,900
USD 191/sq.ft
1533 Endurance Hill Drive NW
Cyrus Crest
· 1,927 sq.ft · 2 Bedrooms · 2 Baths · Townhouse
· Office room · Deck · Fireplace · Parking
Cyrus Crest · 1,927 sq.ft · 2 Bedrooms · 2 Baths · Townhouse · Office room · Deck · Fireplace · Parking
Looking for a townhome in Kennesaw with more space than the typical layout? Look no further than 1533 Endurance Hill Dr NW, a three-level, 2-bedroom, 2.5-bath townhome in a gated Kennesaw community, offered at $369,900. With approximately 1,929 square feet, a finished lower level, 2-car garage and private deck, this home delivers flexibility inside and out. The main level offers comfortable gathering space with a great room featuring a fireplace, separate dining area and access to the deck, creating an easy flow for everyday living or entertaining. Upstairs, two bedrooms and two full baths provide separation from the main living areas. The finished lower level adds valuable bonus space that can adapt to your needs as a home office, media room, exercise space, hobby room or additional lounge. An attached 2-car garage adds storage and everyday convenience. Tucked away in the quiet Kennesaw Battle community, this well maintained townhome offers convenient access to Barrett Parkway’s shopp
USD 369,900
5794 Wetwing Cove NW
View photo
House · for sale
USD 700,000
USD 205/sq.ft
5794 Wetwing Cove NW
Cyrus Crest
· 3,401 sq.ft · 4 Bedrooms · 4 Baths · House
· Deck · Fireplace · Equipped kitchen · Cellar
Cyrus Crest · 3,401 sq.ft · 4 Bedrooms · 4 Baths · House · Deck · Fireplace · Equipped kitchen · Cellar
Picture-perfect Craftsman living in the top-rated Allatoona High School district! Tucked away in Acworth’s coveted Starr Lake community, 5794 Wetwing Cove combines timeless curb appeal with high-end updates and complete peace of mind. From the broad wrap-around front porch and stacked stone exterior to the grand two-story foyer, every detail of this 4-bedroom, 4.5-bath home welcomes you in. INSIDE THE HOME: Gourmet Kitchen Refresh: Features rich leathered quartz countertops, custom tile backsplash, center island, and two-tone painted cabinetry. Smart Upper-Level Layout: All 4 spacious bedrooms are located upstairs, including a generous primary retreat with a tray ceiling and dual-vanity ensuite bath. Refreshed Finished Basement: Updated in 2025 with new flooring, drywall, and a full bath—ideal for a media room, play space, or guest suite. Cozy Gathering Spaces: Enjoy light-filled fireside living with a stacked stone fireplace and seamless flow to the oversized private back deck. SPECIA
USD 700,000
4280 Old Cherokee Street
View photo
Townhouse · for sale
USD 249,900
USD 184/sq.ft
4280 Old Cherokee Street
Cyrus Crest
· 1,356 sq.ft · 3 Bedrooms · 2 Baths · Townhouse
Cyrus Crest · 1,356 sq.ft · 3 Bedrooms · 2 Baths · Townhouse
Seller says sell! Dramatic price reduction! Bring us an offer! Just a short walk to Logan Park and Downtown Acworth, and a couple of minutes to I75. Completely remodeled with master on main and 2 bedrooms up. Granite tops, vinyl plank flooring, new hardware and fixtures, new HVAC, and new blinds throughout. Freshly painted and ready to be your new home or a new addition to your rental portfolio. Unique opportunity close to town with NO HOA
USD 249,900
4761 Limestone Lane NW
View photo
House · for sale
USD 339,900
USD 222/sq.ft
4761 Limestone Lane NW
Cyrus Crest
· 1,528 sq.ft · 3 Bedrooms · 2 Baths · House
· Garden · Fireplace · Equipped kitchen · Parking
Cyrus Crest · 1,528 sq.ft · 3 Bedrooms · 2 Baths · House · Garden · Fireplace · Equipped kitchen · Parking
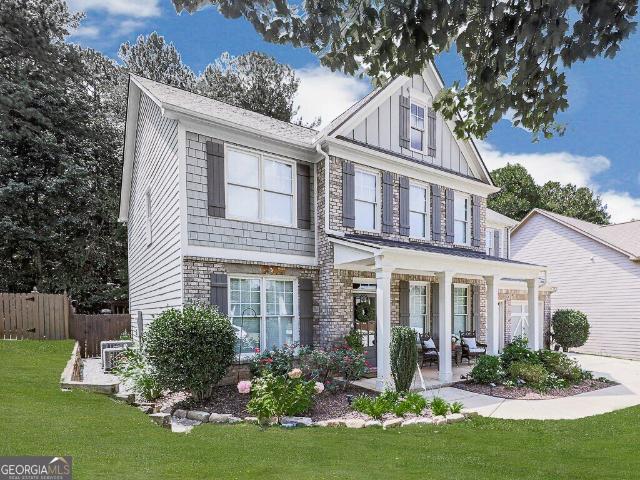
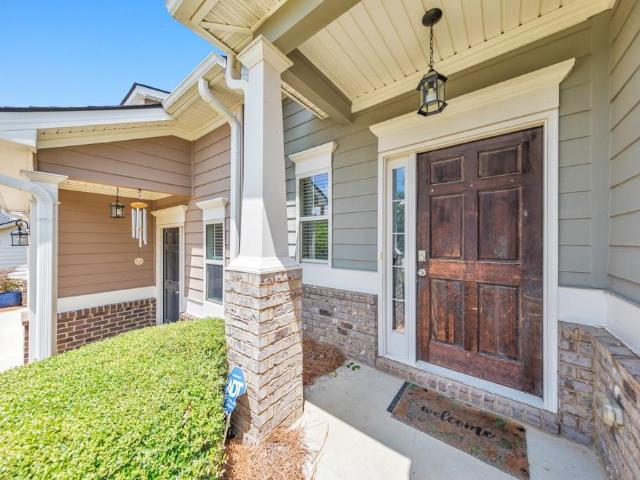
Welcome to this beautiful 3-bedroom, 2.5-bath home in Acworth, offering comfortable living in a convenient location with NO HOA! From the moment you arrive, you’ll love the inviting covered front porch, perfect for morning coffee or relaxing at the end of the day. Inside, the welcoming main level features a cozy family room with fireplace, formal dining room, and an eat-in kitchen with stainless steel appliances. Upstairs, the oversized primary suite provides plenty of space to unwind, along with two additional bedrooms and a full bath. Enjoy the private, fully fenced backyard, ideal for pets, play, gardening, or outdoor gatherings. The cul-de-sac setting offers an inviting neighborhood atmosphere and space for kids to play. Additional features include luxury plank flooring throughout the main level and a 2-car garage. Located in the sought-after Kell High School district, just 3 minutes from Kennesaw State University and convenient to I-575, I-75, shopping, dining, and everyday necess
USD 339,900
4514 Grenadine Circle
View photo
Townhouse · for sale
USD 375,000
USD 185/sq.ft
4514 Grenadine Circle
Cyrus Crest
· 2,024 sq.ft · 3 Bedrooms · 3 Baths · Townhouse
· Office room · Equipped kitchen
Cyrus Crest · 2,024 sq.ft · 3 Bedrooms · 3 Baths · Townhouse · Office room · Equipped kitchen
Welcome home to this beautifully maintained 3 bedroom / 3.5 bathroom townhome in the desirable Villas at Hickory Grove community, offering low-maintenance living in the heart of Acworth! A charming covered front porch welcomes you into a bright and inviting interior with an open living and dining area designed for both everyday living and entertaining. The updated kitchen is the heart of the home, showcasing rich stained wood cabinetry, stone countertops, stainless steel appliances, a pantry, and a large center island with breakfast bar seating. Retreat to the spacious main-level primary suite featuring elegant tray ceilings, a generous walk-in closet, and a private ensuite bathroom with dual vanities and a large shower. A second main-level bedroom with its own ensuite bathroom provides excellent space for guests or family, while the conveniently located laundry room completes the main floor. Upstairs, you'll find an oversized loft that offers endless possibilities as a home office, me
USD 375,000
1846 Marisol Circle NW
View photo
Townhouse · for sale
USD 454,993
USD 245/sq.ft
1846 Marisol Circle NW
Cyrus Crest
· 1,851 sq.ft · 3 Bedrooms · 3 Baths · Townhouse
· Deck · Fireplace · Equipped kitchen · Parking
Cyrus Crest · 1,851 sq.ft · 3 Bedrooms · 3 Baths · Townhouse · Deck · Fireplace · Equipped kitchen · Parking
Welcome to Barrett Pointe by DRB Homes, featuring the Seaton plan at Homesite 5. This thoughtfully crafted townhome offers 3 bedrooms, 3.5 baths, a rear-entry 2-car garage, and a bright, modern layout with elevated finishes designed for comfort and style. The lower level includes a guest bedroom and full bathroom, and convenient access to the rear-facing garage make this level both practical and versatile. The middle level serves as the main living area and features an open layout with 10-foot ceilings. The family room transitions easily into the gourmet kitchen and breakfast area, creating an ideal space for relaxing and entertaining. The kitchen offers stainless steel appliances, a gas cooktop with a vent hood, quartz countertops, and a stylish tile backsplash. A linear electric fireplace with a shiplap accent wall adds a warm and modern touch. This level also includes a half bath and opens to a rear deck for outdoor enjoyment. The upper level includes dual owner's suites, both with
USD 454,993
955 Tarpley Road NW
View photo
House · for sale
USD 1,075,000
USD 291/sq.ft
955 Tarpley Road NW
Cyrus Crest
· 3,692 sq.ft · 4 Bedrooms · 3 Baths · House
· Garden · Office room · Fireplace · Equipped kitchen · Swimming pool
Cyrus Crest · 3,692 sq.ft · 4 Bedrooms · 3 Baths · House · Garden · Office room · Fireplace · Equipped kitchen · Swimming pool
Welcome to 955 Tarpley Place, a meticulously maintained home situated on a private cul-de-sac in one of West Cobb's most sought after communities, offering a resort-style lifestyle with its exceptional private backyard retreat. Thoughtfully designed with the owner's suite on the main level, this four bedroom, three bath home provides generous living spaces for entertaining as well as ease of comfort for everyday living. Convenient walkout from the kitchen and living room leads directly to an inviting heated, saltwater pool, rejuvenating spa and a covered outdoor grill pavilion. Surrounded by luxurious landscaping, the fenced, private backyard is designed for enjoying peaceful evenings at home or entertaining. The light-filled interiors of the home create an easy flow throughout the main living area, including the well-appointed office with double doors for privacy and custom moldings. At the heart of the home is the kitchen which is open to the family room with stone fireplace and buil
USD 1,075,000
4155 Burnt Hickory Road NW
View photo
House · for sale
USD 575,000
USD 253/sq.ft
4155 Burnt Hickory Road NW
Cyrus Crest
· 2,271 sq.ft · 4 Bedrooms · 3 Baths · House
· Patio · Office room · Fireplace · Equipped kitchen
Cyrus Crest · 2,271 sq.ft · 4 Bedrooms · 3 Baths · House · Patio · Office room · Fireplace · Equipped kitchen
Welcome home to this beautifully renovated 4-bedroom, 3-bathroom home in the highly sought-after Harrison High School district of Marietta! Renovated from top to bottom, this home combines modern finishes, thoughtful updates, and inviting living spaces designed for everyday comfort and entertaining. The stunning kitchen serves as the heart of the home, featuring an oversized island with abundant cabinetry and all-new appliances. Beautiful new hardwood floors flow throughout, while two fireplaces add warmth and character to the living spaces. With four spacious bedrooms and three full bathrooms, the flexible floor plan offers plenty of room for guests, a home office, or additional living space. Major improvements include all-new windows, a new roof, a new HVAC system, and a new water heater, providing added peace of mind for the next owner. Outside, enjoy the newly installed concrete patio, perfect for relaxing or entertaining, along with an oversized storage shed offering plenty of roo
USD 575,000
3322 Cranston Lane
View photo
Townhouse · for sale
USD 425,000
USD 236/sq.ft
3322 Cranston Lane
Cyrus Crest
· 1,798 sq.ft · 3 Bedrooms · 3 Baths · Townhouse
· Office room · Parking · Fireplace · Equipped kitchen
Cyrus Crest · 1,798 sq.ft · 3 Bedrooms · 3 Baths · Townhouse · Office room · Parking · Fireplace · Equipped kitchen
Seller said bring us an offer! Very motivated seller ready to make a deal on this Like new home listed BELOW market value! Owner selling due to job relocation after one year of living here. Super close to downtown Kennesaw, new amphitheater, restaurants, brewery, coffee shops, etc and only minutes from I-75. This 3 bed, 3 bath unit is The Kaufman plan featuring a rear entry 2 car garage with a small bedroom/office and full bath on ground floor. Perfect spot for a home office or privacy for guests. Hardwood stairs lead to your main level that offers spacious, open concept. Kitchen has gas cooktop and a huge island that opens to a large family room adorned with a beautiful decorative wall unit fireplace. There is a covered porch off the family room that’s perfect for entertaining. Upstairs you’ll find the owner’s suite with large shower, double vanities, and walk in closet. A private guest suite at the end of the hall, along with the laundry room is upstairs. This unit is conveniently lo
USD 425,000
630 mistflower drive
View photo
House · for sale
USD 675,000
USD 124/sq.ft
630 mistflower drive
Cyrus Crest
· 5,403 sq.ft · 6 Bedrooms · 3 Baths · House
· Garden · Office room · Swimming pool · Deck · Fireplace · Equipped kitchen · Cellar
Cyrus Crest · 5,403 sq.ft · 6 Bedrooms · 3 Baths · House · Garden · Office room · Swimming pool · Deck · Fireplace · Equipped kitchen · Cellar
Custom built amazing traditional with 4 levels of living space. Perfect for multi generational families and only floorplan like this in the sub. Open spacious living/dining room. Office/sitting room w/french doors on the main level. Bright kitchen with tons of natural light features granite countertops, pantry and breakfast room. Cozy family room with marble fireplace and custom beams. Hardwood floors on main level. Huge covered deck spans the entire back of home-perfect for entertaining and listening to relaxing creek. Owners suite with tray ceiling and private deck overlooking private picturesque backyard. Remodeled private bath with jacuzzi tub, double sinks and walk in closet. Upper floor includes 3 additional bedrooms, full bath with double sinks, finished bonus room with additional attic space and laundry shoot. 1st finished basement level features second owners suite, family room, mini kitchen, additional bedroom and storage space. 2nd unfinished basement level includes complete
USD 675,000
4118 Mars Bay 27
View photo
Townhouse · for sale
USD 312,000
USD 167/sq.ft
4118 Mars Bay 27
Cyrus Crest
· 1,862 sq.ft · 3 Bedrooms · 2 Baths · Townhouse
· Patio · Office room · Fireplace · Equipped kitchen
Cyrus Crest · 1,862 sq.ft · 3 Bedrooms · 2 Baths · Townhouse · Patio · Office room · Fireplace · Equipped kitchen
Move-in ready townhome in the sought-after Lake Acworth Village community! The inviting main level features an open-concept floor plan with a stunning kitchen complete with a large island, granite countertops, stainless steel appliances, upgraded lighting, and abundant cabinet space. The kitchen flows seamlessly into the dining area and spacious family room with a cozy fireplace, creating the perfect space for everyday living and entertaining. A versatile sunroom/flex space with beautiful barn doors offers privacy and additional storage, making it ideal for a home office, playroom, or reading nook. Step outside to the covered rear patio overlooking a tranquil, tree-lined setting. A convenient half bath completes the main level. Upstairs, the spacious primary suite features a tray ceiling, walk-in closet, and an ensuite bath with a double vanity and oversized shower. Two additional generously sized bedrooms share a full bath with a double vanity, while the centrally located laundry room
USD 312,000
4783 Burford Court NW
View photo
House · for sale
USD 355,000
USD 150/sq.ft
Updated
4783 Burford Court NW
Cyrus Crest
· 2,357 sq.ft · 5 Bedrooms · 3 Baths · House
· Patio · Garden · Fireplace · Equipped kitchen
Cyrus Crest · 2,357 sq.ft · 5 Bedrooms · 3 Baths · House · Patio · Garden · Fireplace · Equipped kitchen
Welcome to the Acworth 4 Bed 3 Bath House — a thoughtfully updated home in Acworth, GA. Recent improvements include a new HVAC unit (2026), a new hot water heater (2025), and a 2021 roof. Interior updates feature a full repaint, refinished kitchen cabinets with new doors, new bathroom vanities and countertops, and new remote-operated ceiling fans. The kitchen includes a double oven, and the living area showcases a new custom fireplace mantel. A new French door leads to a bonus room and the exterior patio, adding convenient flow between spaces. Beautiful backyard includes a fresh update and is fully fenced. These updates combine practical systems and refreshed interiors for a move-in-ready residence. Conveniently located to I-75 and Express Lane entrance. Shopping and restaurants are also close by
USD 355,000
106 N Springs Drive
View photo
House · for sale
USD 360,000
USD 276/sq.ft
106 N Springs Drive
Cyrus Crest
· 1,302 sq.ft · 3 Bedrooms · 2 Baths · House
· Garden · Parking · Fireplace · Equipped kitchen · Cellar
Cyrus Crest · 1,302 sq.ft · 3 Bedrooms · 2 Baths · House · Garden · Parking · Fireplace · Equipped kitchen · Cellar
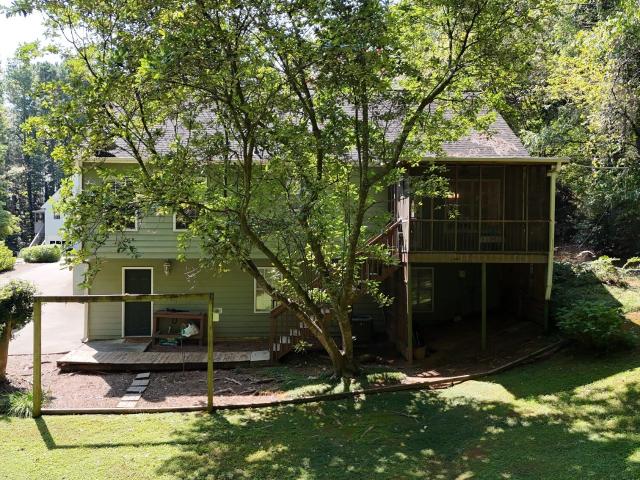
This charming Acworth home is a gem. This home features 3 bedrooms, 2 baths, comfortable living spaces, fireplace, new dishwasher, new refrigerator, a partial basement, 2 car garage and a screened in porch overlooking a private backyard. The mature landscaping creates a peaceful setting and plenty of curb appeal. The screened back porch is the perfect spot to enjoy your morning coffee, unwind in the evening or take in the beauty of the private backyard. The basement provides valuable additional space for storage, a workshop, recreation and other possibilities
USD 360,000
4904 Balsa Point
View photo
Townhouse · for sale
USD 389,990
USD 192/sq.ft
4904 Balsa Point
Cyrus Crest
· 2,024 sq.ft · 3 Bedrooms · 2 Baths · Townhouse
· Patio · Parking · Equipped kitchen
Cyrus Crest · 2,024 sq.ft · 3 Bedrooms · 2 Baths · Townhouse · Patio · Parking · Equipped kitchen
Beautifully crafted new townhome in a gated community just minutes from downtown Acworth. The Salisbury plan offers 3 bedrooms, 2.5 bathrooms, and an open concept layout designed for modern living, featuring RevWood flooring throughout the main level. Enjoy outdoor living on the rear patio along with the convenience of a front entry two car garage. The chef inspired kitchen showcases a large quartz island, stainless steel appliances, and plenty of space for entertaining. Upstairs, the thoughtfully designed layout provides added privacy, with secondary bedrooms tucked toward the back of the home. The spacious primary suite is positioned at the front and features dual closets along with a serene primary bath retreat. Perfectly situated in a peaceful, picturesque setting while still offering easy access to I 75, nearby trails and lakes, plus the boutiques, restaurants, and charm of downtown Acworth just minutes away. Photos are for illustrative purposes only and may not depict the actual
USD 389,990
3855 Tamberly Way
View photo
House · for sale
USD 720,000
USD 197/sq.ft
3855 Tamberly Way
Cyrus Crest
· 3,649 sq.ft · 4 Bedrooms · 3 Baths · House
· Garden · Equipped kitchen · Parking
Cyrus Crest · 3,649 sq.ft · 4 Bedrooms · 3 Baths · House · Garden · Equipped kitchen · Parking
Ready to Go. Nearly new, and move in ready! Built in 2020 by respected builder Pulte Homes, in the Harrison HS district, this beautifully upgraded home offers the rare opportunity to enjoy the benefits of newer construction without the higher price tag, construction delays, or endless upgrade costs found in today's new-home communities. Breathe in serenity and peace with larger lots and more space between homes. Located in Summerhour, one of West Cobb's most desirable neighborhoods, this thoughtfully designed home combines over 3,600 square feet of comfortable living space with features buyers are actively searching for-including a main-level owner's suite, three-car garage, private level backyard, and an open floor plan designed for everyday living and entertaining. Natural light fills the soaring living spaces, while rich hardwood floors, updated designer lighting, and a spacious family room create an inviting place to gather. The oversized kitchen is truly the center of the home, fe
USD 720,000
1914 Carovel Way
View photo
Townhouse · for sale
USD 428,000
USD 227/sq.ft
1914 Carovel Way
Cyrus Crest
· 1,884 sq.ft · 3 Bedrooms · 2 Baths · Townhouse
· Equipped kitchen · Parking
Cyrus Crest · 1,884 sq.ft · 3 Bedrooms · 2 Baths · Townhouse · Equipped kitchen · Parking
Discover the perfect blend of modern luxury and low-maintenance living at this stunning townhome in the highly desirable East Park Village community in Kennesaw, GA. This beautifully arranged residence features cutting-edge smart home technology for effortless convenience and security, including two Google Nest smart door locks, a Google Nest smart doorbell, two Google Nest smart thermostats, and a MyQ smart garage door opener with integrated camera—allowing you to control and monitor your home from anywhere. Step inside to an open, light-filled layout highlighted by a modern kitchen that's a chef's dream: sleek quartz countertops, a majestic kitchen island, custom cabinetry, generous prep space, and a spacious walk-in pantry. The main level flows seamlessly for entertaining or relaxed everyday living. All three bedrooms are thoughtfully located on the second floor for privacy, including a spacious master suite with a luxurious en-suite bath and an oversized walk-in closet featuring hi
USD 428,000
4914 Balsa Point
View photo
Townhouse · for sale
USD 394,990
USD 195/sq.ft
4914 Balsa Point
Cyrus Crest
· 2,024 sq.ft · 3 Bedrooms · 2 Baths · Townhouse
· Patio · Parking · Equipped kitchen
Cyrus Crest · 2,024 sq.ft · 3 Bedrooms · 2 Baths · Townhouse · Patio · Parking · Equipped kitchen
Final opportunities! Beautifully crafted new townhome in a gated community just minutes from downtown Acworth. The Salisbury plan offers 3 bedrooms, 2.5 bathrooms, and an open concept layout designed for modern living, featuring RevWood flooring throughout the main level. Enjoy outdoor living on the rear patio along with the convenience of a front entry two car garage. The chef inspired kitchen showcases a large quartz island, stainless steel appliances, and plenty of space for entertaining. Upstairs, the thoughtfully designed layout provides added privacy, with secondary bedrooms tucked toward the back of the home. The spacious primary suite is positioned at the front and features dual closets along with a serene primary bath retreat. Perfectly situated in a peaceful, picturesque setting while still offering easy access to I 75, nearby trails and lakes, plus the boutiques, restaurants, and charm of downtown Acworth just minutes away. Photos are for illustrative purposes only and may n
USD 394,990
264 Allgood Trace
View photo
House · for sale
USD 699,900
USD 166/sq.ft
264 Allgood Trace
Cyrus Crest
· 4,209 sq.ft · 5 Bedrooms · 4 Baths · House
· Equipped kitchen
Cyrus Crest · 4,209 sq.ft · 5 Bedrooms · 4 Baths · House · Equipped kitchen
Welcome to this beautifully upgraded executive residence in the highly sought-after Reserve at Westbrook Creek, where timeless elegance meets modern smart-home convenience. Meticulously maintained and thoughtfully enhanced throughout, this exceptional home offers the perfect blend of luxury, comfort, and technology. A grand two-story foyer welcomes you into a spacious, light-filled interior featuring extensive crown molding, custom wainscoting, and rich 5-inch Mohawk engineered hardwood flooring throughout the main level. Designed for both everyday living and entertaining, the open-concept floor plan flows seamlessly from room to room. At the heart of the home, the gourmet kitchen showcases beautiful resurfaced cabinetry, granite countertops, stainless steel appliances, a double oven, and abundant prep space, creating an ideal setting for everything from family meals to holiday gatherings. Smart-home technology is integrated throughout the property, allowing convenient voice or app con
USD 699,900
1253 Hadaway Garden Drive NW
View photo
House · for sale
USD 559,900
USD 172/sq.ft
1253 Hadaway Garden Drive NW
Cyrus Crest
· 3,240 sq.ft · 4 Bedrooms · 4 Baths · House
· Garden · Fireplace · Equipped kitchen · Parking · Swimming pool · Cellar
Cyrus Crest · 3,240 sq.ft · 4 Bedrooms · 4 Baths · House · Garden · Fireplace · Equipped kitchen · Parking · Swimming pool · Cellar
Move-in ready four-bedroom, 4.5-bathroom home featuring an attached two-car garage in the established Hadaway Gardens community. This home features a spacious open floor plan with a mix of hardwood, ceramic tile, and carpet flooring throughout. The heart of the home is the huge living area, complete with a cozy fireplace, designed for seamless daily living. The updated kitchen is equipped with granite countertops and stainless steel appliances, making it a functional and stylish space. The layout offers generous living space, including a partially finished basement and a dedicated laundry room. The primary suite serves as a private retreat, featuring a large walk-in closet and an attached ensuite bathroom with double sinks. Step outside to a fully fenced backyard, providing a secure space for outdoor activities. Residents of Hadaway Gardens enjoy access to community amenities, including a pool, tennis courts, and a clubhouse. Ideally located in West Cobb County, this property offers ea
USD 559,900

Get email alerts

Don't miss out: be the first to know about new properties

The alert was correctly created

On subscribing you accept the conditions of use and the privacy policy
Alert
Receive new ads in your inbox
Save this search
Receive alerts for new listings

We'll send you an email when we have new properties for: "Houses for sale in Cyrus Crest"

The alert was correctly created

Etheridge Glen
Mars Hill, Acworth city Acworth-Kennesaw CCD Cobb County Georgia
Get email alerts and be the first to see new listings
Required field
On subscribing I accept the terms of the privacy policy
Perfect! You'll soon start receiving new listings via email
Alert
Receive an email when we have new ads for Houses for sale in Cyrus Crest
Save this search
Filters

Bedrooms

Size (sq.ft)

sq.ft
sq.ft

Price

USD
USD

Property type

Bathrooms

Clear all filters
Receive notifications when new entries are published.