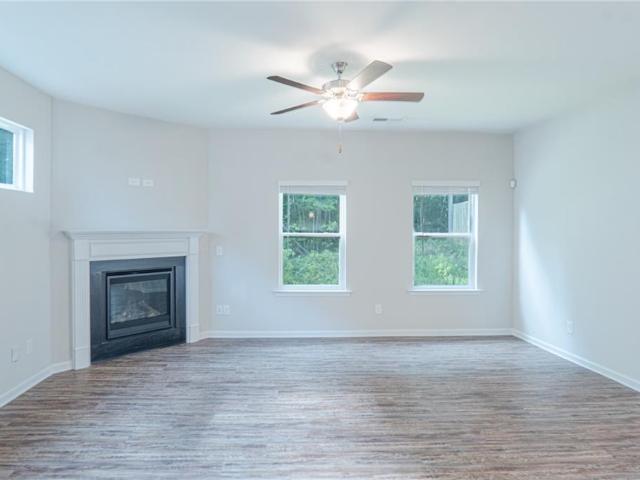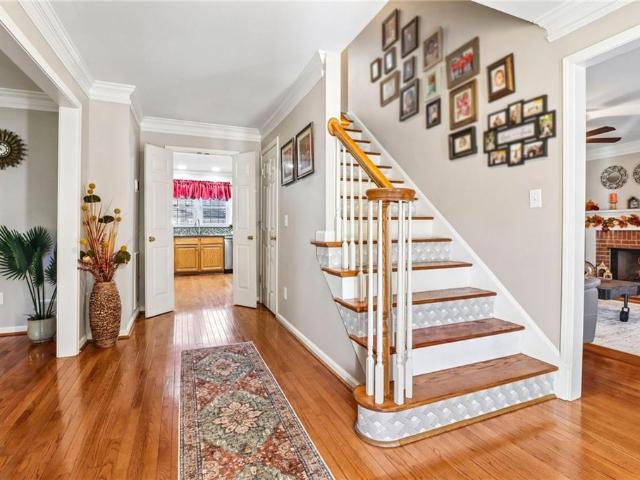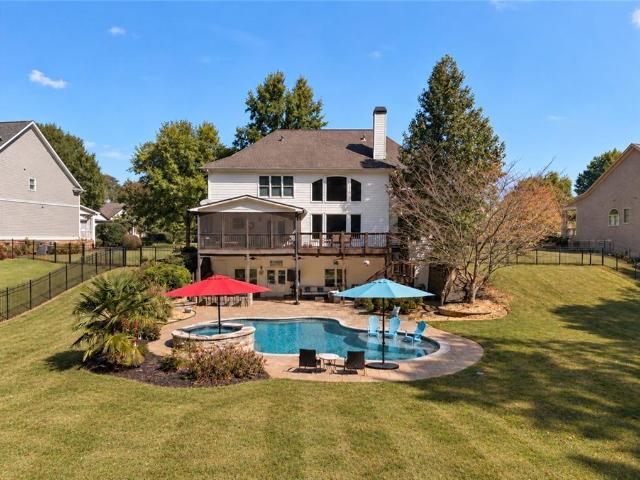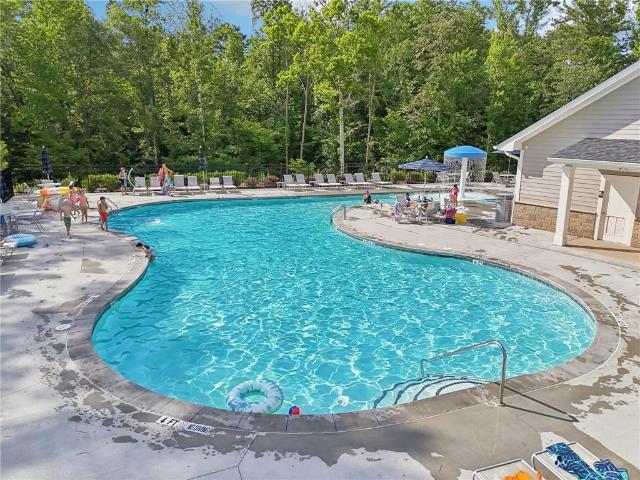
597 houses for sale in Cyrus Crest

40 Due West Lane
View photo
House · for sale
USD 379,000
USD 178/sq.ft
40 Due West Lane
Cyrus Crest
· 2,120 sq.ft · 4 Bedrooms · 3 Baths · House
· Equipped kitchen · Parking · Cellar
Cyrus Crest · 2,120 sq.ft · 4 Bedrooms · 3 Baths · House · Equipped kitchen · Parking · Cellar
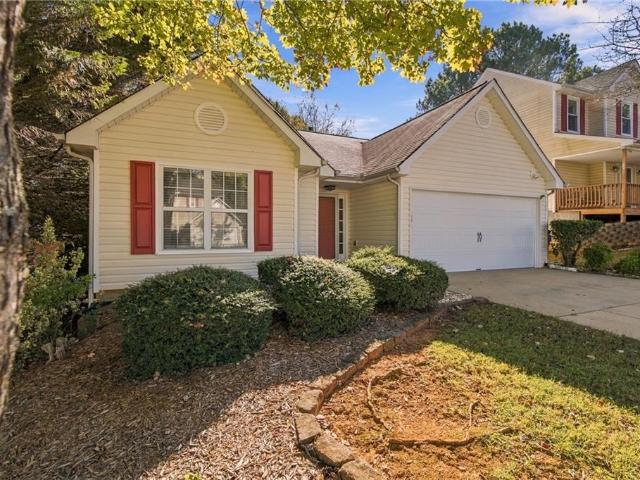
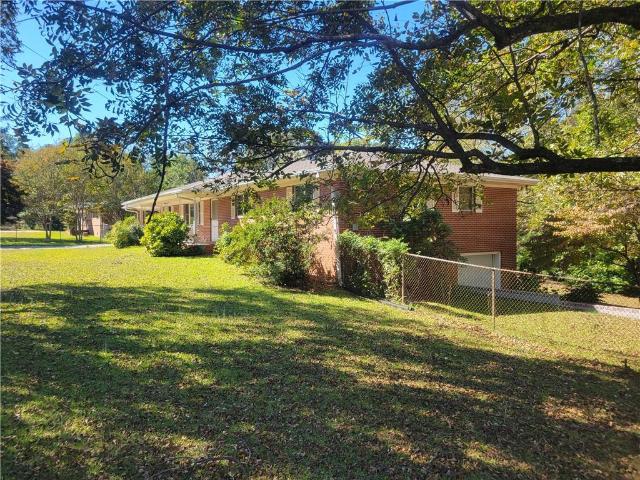
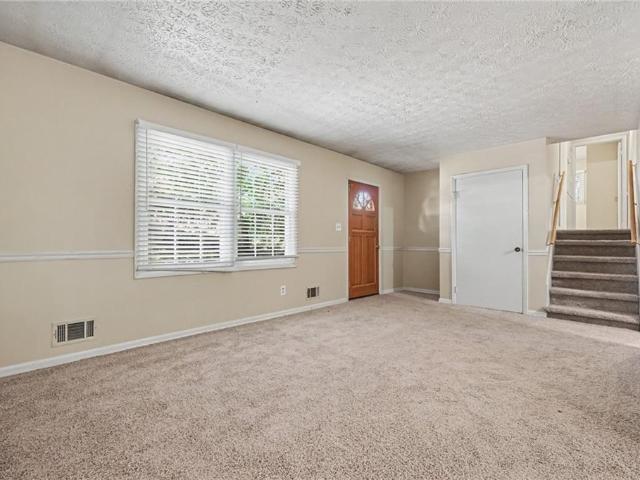
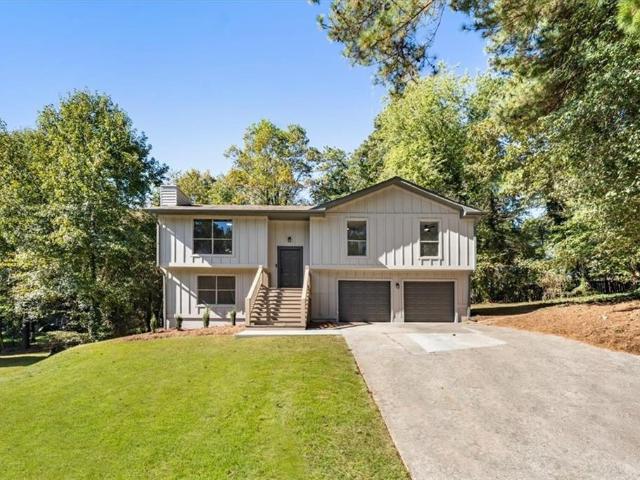
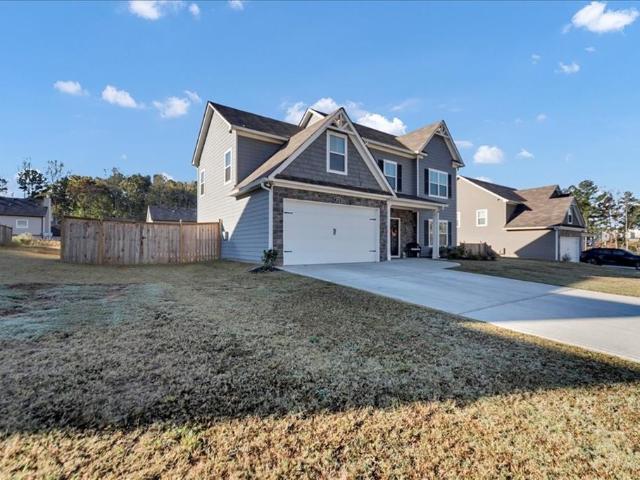
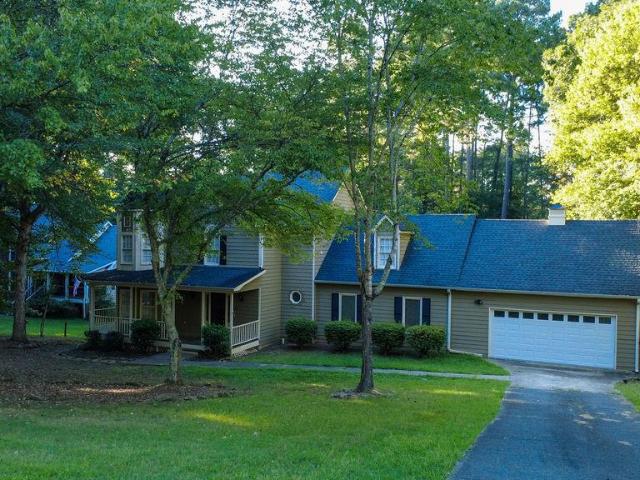
Now is your chance to live in Paulding county and attend Cobb County Schools, theCobb County School District has just launched'Choose Cobb', a new tuition-based open enrollment program that lets families who live outside the Cobb County School district apply for admission to select public schools, this home is 6 minutes to Vaughan Elementary and is one of the nearby Schools to use the program. This spacious home is on the market and the seller is ready to make a deal! Stop by and see this wonderful home in Due West Estates, just off Highway 92 between Crossroads and East Paulding Drive. The home features a basement with an in-law suite featuring a full-bath, living area, bedroom, laundry and kitchenette with easy access through the garage for a no-stairs entry! And the in-law suite also has a private rear entry out to a fenced area and is very private. The main level features 3 bedrooms and 2 full baths, with laundry, living room, dining room and kitchen all on one level, the front por
USD 379,000
4812 Quince Court NW
View photo
House · for sale
USD 400,000
USD 153/sq.ft
4812 Quince Court NW
Cyrus Crest
· 2,605 sq.ft · 4 Bedrooms · 2 Baths · House
· Garden · Equipped kitchen · Swimming pool
Cyrus Crest · 2,605 sq.ft · 4 Bedrooms · 2 Baths · House · Garden · Equipped kitchen · Swimming pool
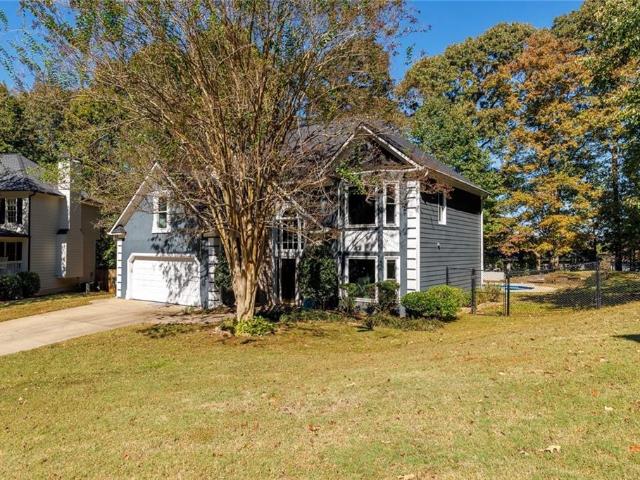
Space, privacy, and a backyard made for enjoying! Tucked away in a quiet cul-de-sac, this inviting two-story home is nestled in a small, non-HOA neighborhood featuring generous lots and beautiful mature trees. Hardwood floors flow throughout the main level, leading to a bright, welcoming kitchen with a large center island that opens seamlessly to the family room—creating the perfect gathering space for everyday living and entertaining. Enjoy views of the sparkling inground pool and spacious backyard, offering plenty of room to relax, play, and make memories. Upstairs, hardwood flooring continues throughout four generously sized bedrooms, two full bathrooms, and a conveniently located laundry room. Even better, all major mechanical systems have been recently replaced, providing added peace of mind. If you're looking for a home with room to spread out, outdoor enjoyment, and the freedom of a neighborhood without HOA restrictions, this one deserves a closer look!
USD 400,000
3730 Wavetree Pass NW
View photo
House · for sale
USD 349,900
USD 277/sq.ft
3730 Wavetree Pass NW
Cyrus Crest
· 1,259 sq.ft · 3 Bedrooms · 2 Baths · House
· Patio · Garden · Office room · Fireplace · Equipped kitchen
Cyrus Crest · 1,259 sq.ft · 3 Bedrooms · 2 Baths · House · Patio · Garden · Office room · Fireplace · Equipped kitchen
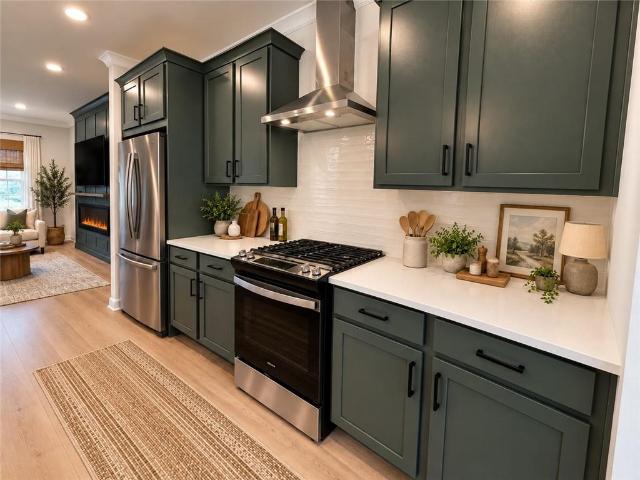
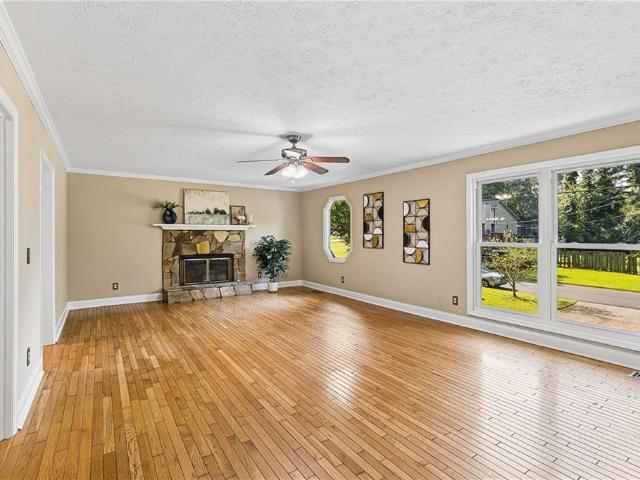
Charming, inviting, and full of character—this beautiful 3-bedroom, 2-bath home in Acworth has everything you need to feel right at home! Nestled in a wonderful community with fantastic amenities, this home offers the perfect blend of comfort, style, and convenience. Step inside to discover beautiful hardwood flooring throughout the main living areas, an inviting open floor plan, and an abundance of natural light. The gorgeous kitchen is sure to impress, featuring crisp white cabinetry, butcher block countertops, a farmhouse sink, stainless steel appliances, and a gas range. The spacious living room is centered around a cozy gas fireplace, creating the perfect atmosphere for relaxing evenings or entertaining friends and family. The comfortable primary suite offers a peaceful retreat, while two additional spacious bedrooms provide plenty of flexibility for guests, family, or a home office. Step outside to your own private backyard oasis, complete with a lovely patio ideal for morning co
USD 349,900
3908 Mcguire Way NW
View photo
House · for sale
USD 429,900
USD 213/sq.ft
3908 Mcguire Way NW
Cyrus Crest
· 2,013 sq.ft · 4 Bedrooms · 3 Baths · House
· Fireplace · Equipped kitchen · Parking · Cellar
Cyrus Crest · 2,013 sq.ft · 4 Bedrooms · 3 Baths · House · Fireplace · Equipped kitchen · Parking · Cellar
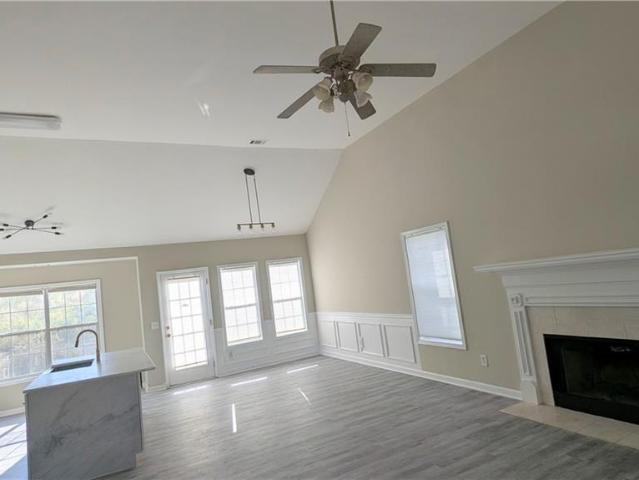
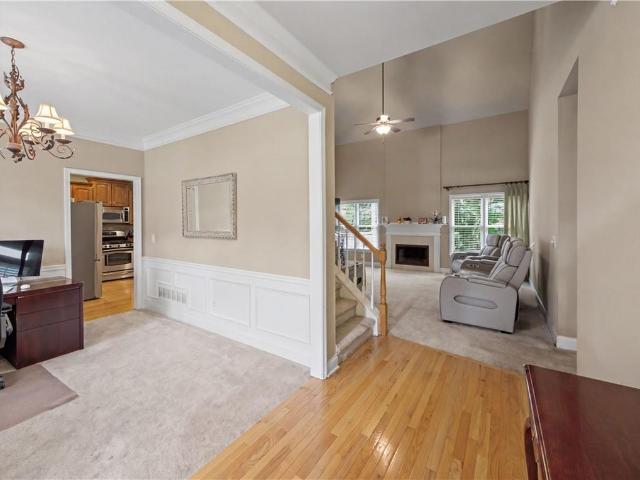
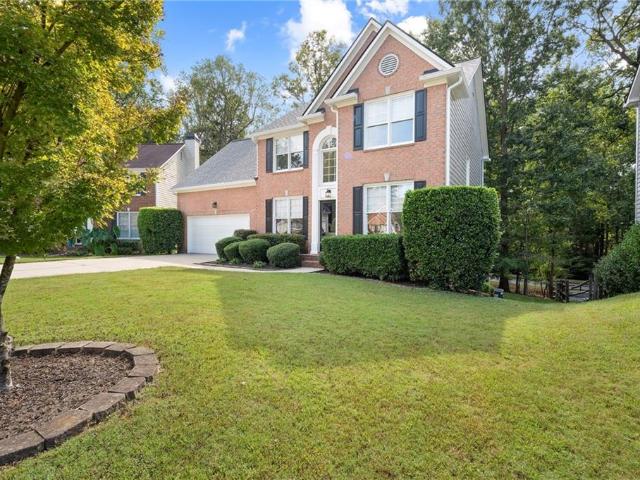
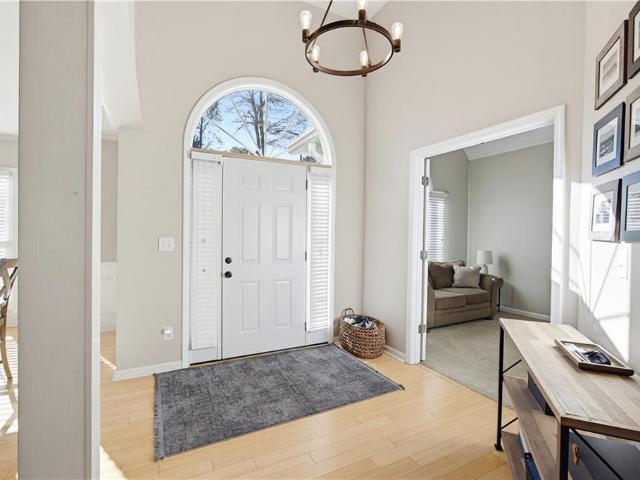
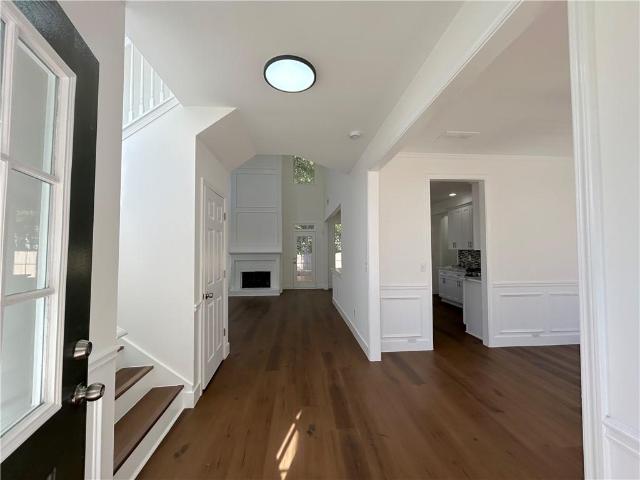
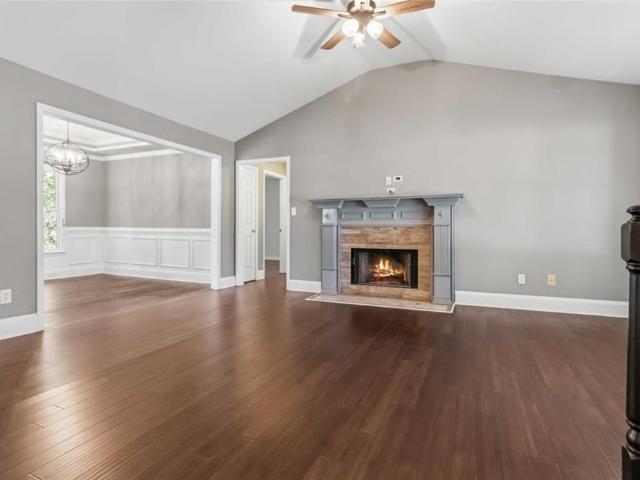
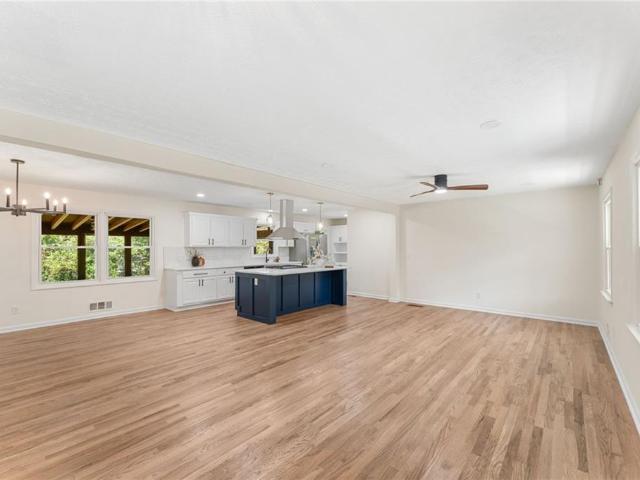
Welcome to 3908 McGuire Way, a beautifully updated brick-front home in Kennesaw, GA 30144, offering the perfect blend of modern luxury and versatile living space. Featuring a classic exterior with grand arched windows and a 2-car garage, this move-in ready property boasts four full bedrooms across tow-split levels. Inside, the open main living area impresses with soaring vaulted ceilings, stylish light-toned flooring, elegant wainscoting trim, and a focal-point fireplace for cozy evenings. The heart of the home is the newly modernized chef's kitchen, showcasing white shaker cabinetry, black/gold hardware, a bold navy blue tile backsplash, stainless steel appliances with a gas range, and a striking quartz island featuring a deep apron-front sink. On the main level, you will find three comfortable bedrooms, including a primary suite bath fitted with double vanity sinks, contemporary matte black hardware, and a soaking tub filled with soft, natural light. The fully finished basement adds
USD 429,900
2371 Elmhurst Boulevard
View photo
House · for sale
USD 559,900
USD 167/sq.ft
2371 Elmhurst Boulevard
Cyrus Crest
· 3,337 sq.ft · 4 Bedrooms · 2 Baths · House
· Garden · Office room · Deck · Fireplace · Equipped kitchen · Swimming pool · Cellar
Cyrus Crest · 3,337 sq.ft · 4 Bedrooms · 2 Baths · House · Garden · Office room · Deck · Fireplace · Equipped kitchen · Swimming pool · Cellar
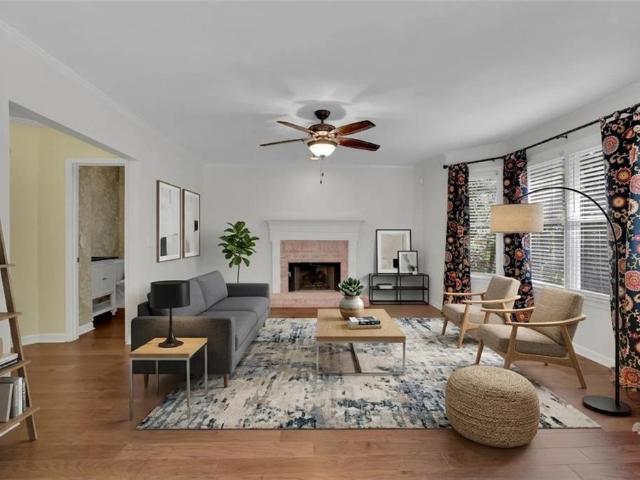
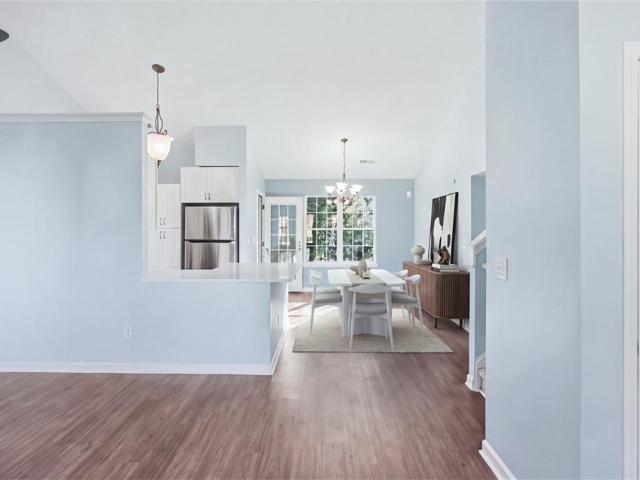
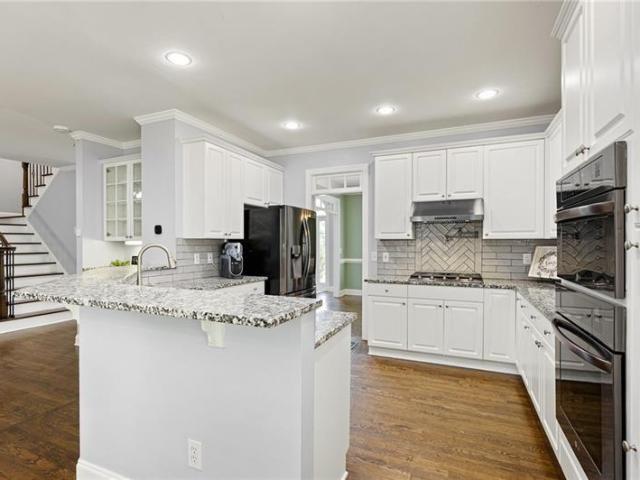
Welcome home to this updated two-story home in Kennesaw, featuring a finished basement and in-ground saltwater pool! The main level offers an open floor plan with a spacious living room featuring a fireplace and an updated kitchen complete with white cabinetry, granite countertops, and tile backsplash. Upstairs, the spacious primary suite features a newly renovated private bathroom and walk in closet. Three additional bedrooms share a beautifully renovated hall bathroom. The finished basement provides flexible space for a craft room, home office, recreation area, or additional living space to fit your needs. Step outside to enjoy the new Trex deck overlooking the in-ground saltwater pool, complete with water fountain and swim out in the deep end! Perfect for relaxing or entertaining. With updated interior spaces, a versatile finished basement, and a backyard designed for enjoying the outdoors, this Kennesaw home offers plenty of room to spread out and enjoy! Some photos have been virtu
USD 559,900
6034 Silver Lace Lane NW
View photo
House · for sale
USD 474,900
USD 137/sq.ft
6034 Silver Lace Lane NW
Cyrus Crest
· 3,444 sq.ft · 5 Bedrooms · 3 Baths · House
· Office room · Fireplace · Equipped kitchen · Cellar
Cyrus Crest · 3,444 sq.ft · 5 Bedrooms · 3 Baths · House · Office room · Fireplace · Equipped kitchen · Cellar
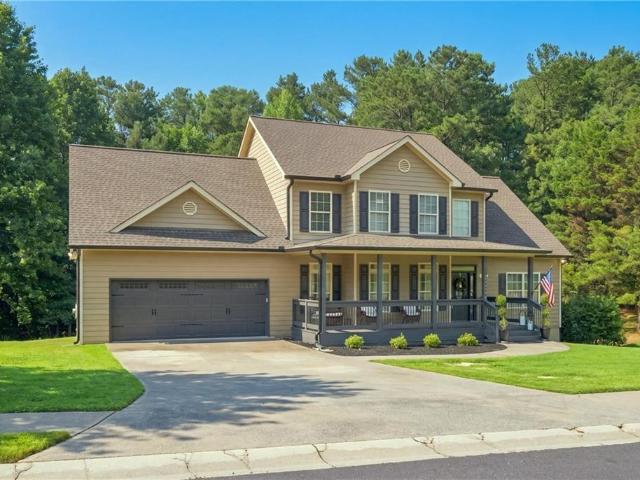
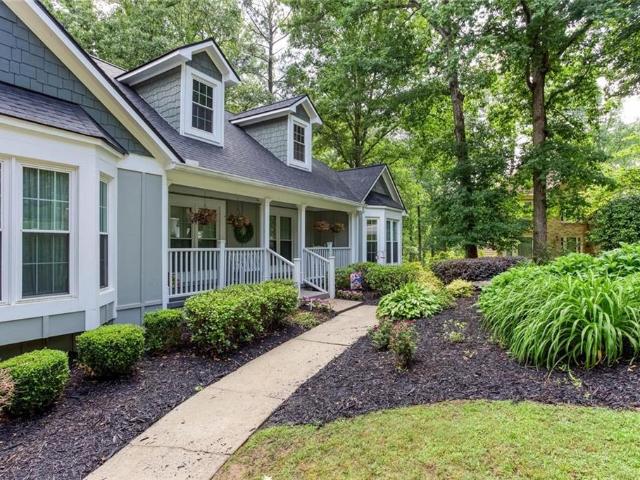
Come home to Picketts Glen, where this charming two-story feels like a warm hug the moment you pull up. Settle into the porch swing on that classic rocking-chair front porch, then step inside to a two-story great room where a crackling fireplace and light-filled windows make every evening feel like a retreat. The kitchen is made for gathering, with granite counters, stainless appliances, and hardwood floors that carry the warmth throughout the main level. Also on the main floor, a versatile bonus room with its own full bathroom adapts to however you need it, morning workouts, a guest suite, or quiet office hours. Upstairs, the primary suite offers a peaceful retreat with a walk-in closet you'll actually enjoy organizing. Down below, the unfinished basement is ready for whatever you dream up next. All this, tucked on a peaceful lot just minutes from Acworth's favorite shops, restaurants, and the shores of Lake Allatoona. Zoned for Cobb County Schools. Come see why this one feels like ho
USD 474,900
4652 Grove Court
View photo
House · for sale
USD 379,000
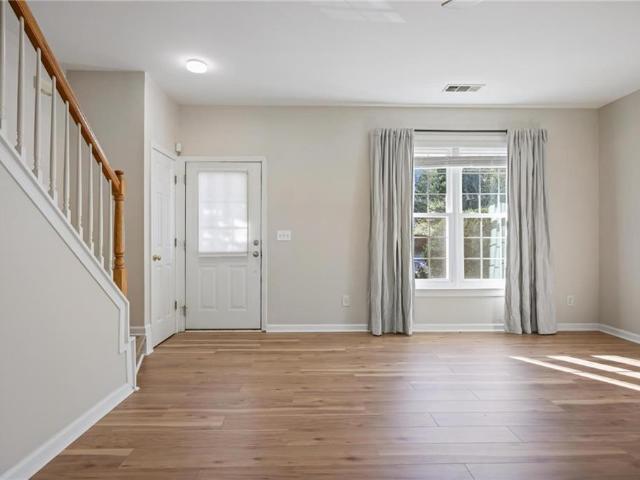
USD 248/sq.ft
4652 Grove Court
Cyrus Crest
· 1,528 sq.ft · 4 Bedrooms · 2 Baths · House
· Garden · Equipped kitchen
Cyrus Crest · 1,528 sq.ft · 4 Bedrooms · 2 Baths · House · Garden · Equipped kitchen
Location, comfort and convenience, all In one. Beautifully and carefully renovated property In Cul De Sac lot. Conveniently located few minutes from downtown Acworth, easy access to I-75, parks, shopping centers and restaurants. Great opportunity for first time home buyers, Investors or simply if you want to down size your home. Featuring 3 bed + bonus room, 2.5 bath, renovated kitchen and bathrooms with stylish finishes, fresh paint, new carpets and updated appliance. Roof and HVAC are installed In 11/2018 and both have transferable warranty to new owner by 11/2028. Love outdoor time? You will enjoy front and back porch, private backyard and peaceful views of open green space. This home combines location, design and functionality. Low HOA fee. Don't miss your chance to make it your own!
USD 379,000
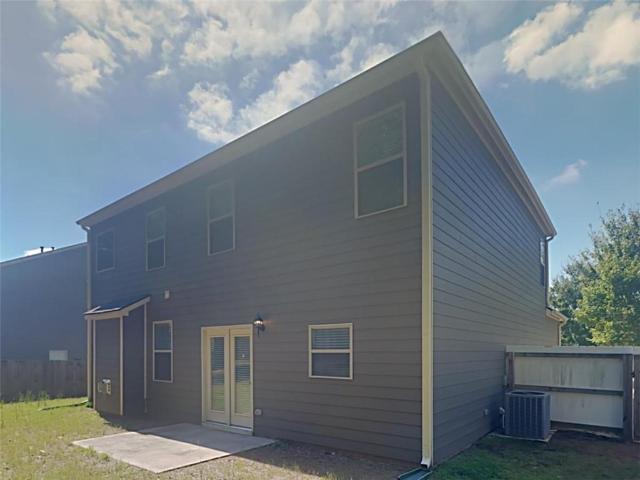
1933 Kinnard Alley
View photo
Townhouse · for sale
USD 354,900
USD 219/sq.ft
1933 Kinnard Alley
Cyrus Crest
· 1,615 sq.ft · 3 Bedrooms · 2 Baths · Townhouse
· Patio · Fireplace
Cyrus Crest · 1,615 sq.ft · 3 Bedrooms · 2 Baths · Townhouse · Patio · Fireplace
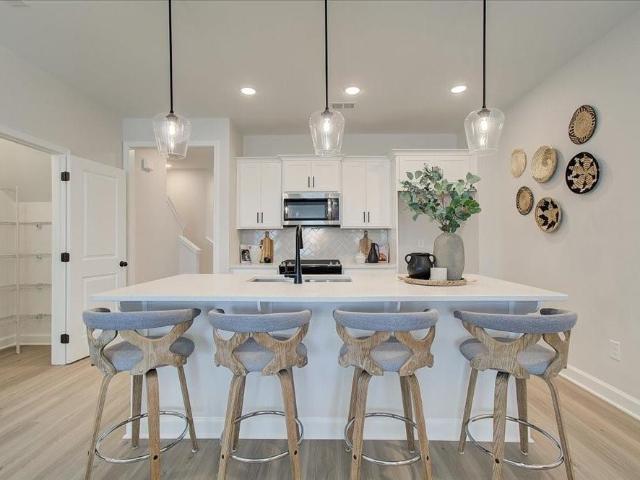
Home for the holidays! Celebrate the season in a brand-new home! FREE washer, dryer, refrigerator & blinds when you purchase a Traton home and close by December 30th. See agent for details. TRATON HOMES presents the Cooke “A” floorplan, offering 3 bedrooms, 2.5 bathrooms, and a thoughtfully designed layout that combines charm with everyday functionality. A covered front patio enhances curb appeal and provides a warm, welcoming first impression. Inside, the home features a walk-in pantry, a spacious primary suite with an oversized walk-in closet, electric fireplace, and a large upstairs laundry room, along with a collection of well-appointed design selections and upgrades that create a stylish, cohesive interior. Located in East Park Village, residents enjoy access to resort-style amenities, including a community pool and cabana, a covered outdoor gathering area with a fireplace, and a dedicated dog park. The community is within walking distance to shopping, dining, and entertainment, j
USD 354,900
3259 Cherokee Street NW
View photo
House · for sale
USD 600,000
USD 335/sq.ft
3259 Cherokee Street NW
Cyrus Crest
· 1,787 sq.ft · 3 Bedrooms · 1 Bath · House
· Patio · Air conditioning · Heating · Cellar · Parking
Cyrus Crest · 1,787 sq.ft · 3 Bedrooms · 1 Bath · House · Patio · Air conditioning · Heating · Cellar · Parking
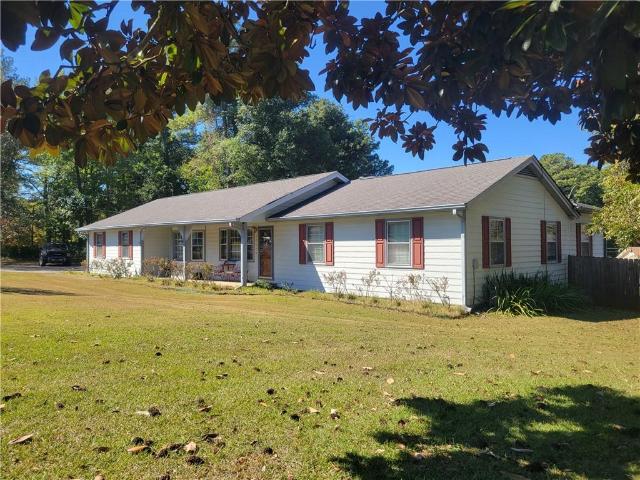
Spacious brick ranch on 1.2 acres, the largest lot of three neighboring homes on Cherokee St NW, near the Ben King Rd intersection in Kennesaw. This 3-bedroom, 1.5-bath home offers approx. 1,788 sq ft of single-level living, with hardwood floors, central heat and air, a partial basement, a 270 sq ft enclosed porch, an open porch, a concrete patio, a carport, and several outbuildings and sheds for storage or workshop use. With about 180 ft of road frontage, the property is highly visible, and the large lot leaves plenty of room for parking, expansion or future redevelopment. Cherokee St NW has seen a growing number of properties move to commercial use, and this home gives you several ways to play it. Lease it as a residential rental now while the corridor continues to evolve, convert it to a professional office, or combine it with neighboring parcels for a larger project. The two homes next door, 3239 and 3249 Cherokee St NW, are available together as a separate listing, so a buyer coul
USD 600,000
3239 Cherokee Street NW
View photo
House · for sale
USD 900,000
USD 440/sq.ft
3239 Cherokee Street NW
Cyrus Crest
· 2,045 sq.ft · 3 Bedrooms · 2 Baths · House
· Deck · Fireplace · Parking · Air conditioning · Heating
Cyrus Crest · 2,045 sq.ft · 3 Bedrooms · 2 Baths · House · Deck · Fireplace · Parking · Air conditioning · Heating
Rare opportunity: TWO homes on TWO separate lots (approx. 1.04 combined acres) being sold together on high-visibility Cherokee St NW, directly beside the Ben King Rd intersection in Kennesaw. A third neighboring home, 3259 Cherokee St NW, is available as a separate listing, giving a buyer the chance to assemble a larger footprint. Cherokee St NW has seen a growing number of properties transition to commercial use, making this corridor one to watch. 3239 Cherokee St NW: 1961 vinal sided ranch with 3 bedrooms, 2 baths and approx. 2,046 sq ft on a 0.57-acre lot. Features include hardwood floors, a fireplace, central heat and air, an attached 720 sq ft garage, a wood deck, an open porch and a 627 sq ft utility shed. Plenty of space and parking for residential tenants or office use. 3249 Cherokee St NW: 1963 brick ranch with 2 bedrooms, 1 bath and approx. 1,050 sq ft on a 0.48-acre lot. Hardwood floors, central heat and air, a carport and an open porch make this an easy, low-maintenance ren
USD 900,000
1951 Deco Drive
View photo
Townhouse · for sale
USD 415,900
USD 228/sq.ft
1951 Deco Drive
Cyrus Crest
· 1,819 sq.ft · 3 Bedrooms · 3 Baths · Townhouse
· Office room · Terrace · Gym · Deck · Fireplace · Equipped kitchen
Cyrus Crest · 1,819 sq.ft · 3 Bedrooms · 3 Baths · Townhouse · Office room · Terrace · Gym · Deck · Fireplace · Equipped kitchen
Traton Homes Kaufman C Plan/Lot #28– Traton will contribute $7,500 towards closing cost or rate buydown plus receive 2% of your loan amount toward closing costs when financing with a Traton-approved lender. Among the final townhomes available in this boutique community! Experience the perfect blend of modern design, low-maintenance living, and walkable convenience in this beautifully crafted 3-story townhome in the heart of Downtown Kennesaw. The terrace level offers a private bedroom with a full bath, making it an ideal guest suite, home office, fitness room, or flexible living space. Upstairs, the open-concept main level is designed for today's lifestyle, featuring a spacious family room with an accented wall electric fireplace, an elegant dining area, and a chef-inspired kitchen complete with an oversized island, quartz countertops, gas range, pantry, decorative tile backsplash, and abundant cabinetry. Just off the family room, the covered rear deck provides the perfect extension of
USD 415,900
4530 Amysaye Walk NW
View photo
House · for sale
USD 535,900
USD 151/sq.ft
4530 Amysaye Walk NW
Cyrus Crest
· 3,531 sq.ft · 5 Bedrooms · 3 Baths · House
· Office room · Fireplace · Equipped kitchen · Cellar
Cyrus Crest · 3,531 sq.ft · 5 Bedrooms · 3 Baths · House · Office room · Fireplace · Equipped kitchen · Cellar
Welcome to this spacious 5-bedroom, 3.5-bath home in the desirable Navigator's Pointe community, offering over 3,500 square feet of living space! Recent updates include new carpet and flooring (2026) on the main and upper levels, along with FRESH INTERIOR PAINT. The home features a PRIMARY SUITE ON THE MAIN LEVEL with a double vanity, soaking tub, separate shower, and walk-in closet. The kitchen offers stone countertops, stained cabinets, a pantry, breakfast bar, and stainless steel appliances, and opens to the family room with a fireplace. High ceilings, crown molding, and spacious rooms add to the home's appeal. The second level features three additional bedrooms and a full bathroom, providing plenty of space and flexibility. The FULLY FINISHED DAYLIGHT BASEMENT offers additional living space and versatility, featuring a full bathroom, bonus room, game room, and workshop, with plenty of room for entertaining, a home office, fitness area, or guest accommodations. The walk-out basement
USD 535,900
4141 Havenwood Court NW
View photo
House · for sale
USD 490,000
USD 151/sq.ft
4141 Havenwood Court NW
Cyrus Crest
· 3,229 sq.ft · 5 Bedrooms · 2 Baths · House
· Office room · Terrace · Fireplace · Equipped kitchen
Cyrus Crest · 3,229 sq.ft · 5 Bedrooms · 2 Baths · House · Office room · Terrace · Fireplace · Equipped kitchen
What if your next home gave you more space, more ways to enjoy it, and one of Kennesaw’s most amenity-rich neighborhoods? Tucked into a quiet cul-de-sac in sought-after Legacy Park, 4141 Havenwood Court offers five bedrooms, three finished levels, and approximately 3,236 square feet of living space designed for everyday comfort and memorable gatherings. Step inside to a bright, refreshed interior featuring fresh paint, new carpeting, updated flooring, and beautifully renovated bathrooms. The updated kitchen is ready to become the heart of the home with new granite countertops, stainless steel appliances, and an open view into the spacious family room. A gas fireplace adds warmth and character, whether you’re hosting friends or settling in for a relaxed evening. Upstairs, the luxurious primary suite feels like a true escape, complete with a private sitting room that could become your reading nook, quiet retreat, or second home office. Then there’s the terrace level, and this is where th
USD 490,000
3284 Standing Peachtree Trail NW
View photo
House · for sale
USD 599,000
USD 107/sq.ft
3284 Standing Peachtree Trail NW
Cyrus Crest
· 5,554 sq.ft · 6 Bedrooms · 3 Baths · House
· Garden · Terrace · Deck · Equipped kitchen
Cyrus Crest · 5,554 sq.ft · 6 Bedrooms · 3 Baths · House · Garden · Terrace · Deck · Equipped kitchen
True 5 bedroom, master on the main home with an addtional bedroom in the terrace level. This home is perfect for a growing large family and/or multi generational family living. The primary suite offers an addtional lounging area in addition to a large sleeping area. The spacious second level offers a large bonus room or bedroom. The kitchen has several work stations with granite counters that is open to the big family room and large eat in area. The multiple decks offer a peaceful view of the wooded retreat that is nearly 1 acre, also walking distance from the rear yard to the community ammenities. For families that prefer low yard maintenance this home site is ideal. The list price per sq ft is lower than other homes with similar sq ft. However it is move in ready and clean. The location is in a great school district and convienent to shopping, churches, schools, etc. The private rear property offers space to have a bomb fire, roast smores near the little creek nature at its best! The
USD 599,000
1883 Willow Lane
View photo
House · for sale
USD 279,000
USD 239/sq.ft
Updated
1883 Willow Lane
Cyrus Crest
· 1,163 sq.ft · 3 Bedrooms · 1 Bath · House
· Office room · Equipped kitchen
Cyrus Crest · 1,163 sq.ft · 3 Bedrooms · 1 Bath · House · Office room · Equipped kitchen
Welcome to this 3-bedroom, 1.5-bath home nestled in the established Oak Grove Estates community of Acworth! Offering a comfortable and functional floor plan, this home presents a wonderful opportunity for first-time buyers, those looking to downsize, or investors seeking a property in a desirable location. The living area provides a comfortable space for relaxing or entertaining, while the kitchen offers a practical layout with convenient access to the main living spaces. Three bedrooms provide flexibility for family, guests, or a home office. The home's traditional design offers plenty of potential to personalize and make it your own. Conveniently located near shopping, dining, parks, and recreational opportunities, with easy access to I-75 and I-575 for commuting throughout the metro Atlanta area. Enjoy the convenience of Acworth living with nearby Lake Allatoona, outdoor recreation, and all the amenities the surrounding area has to offer. Whether you're searching for your next home
USD 279,000
4961 Ridgeside Court NW
View photo
House · for sale
USD 425,000
USD 170/sq.ft
4961 Ridgeside Court NW
Cyrus Crest
· 2,497 sq.ft · 5 Bedrooms · 3 Baths · House
· Garden · Office room · Deck · Fireplace · Equipped kitchen · Parking
Cyrus Crest · 2,497 sq.ft · 5 Bedrooms · 3 Baths · House · Garden · Office room · Deck · Fireplace · Equipped kitchen · Parking
4961 Ridgeside Court NW, Acworth, GA 30102 offers five bedrooms and three full bathrooms on two levels, with a separate dining room and an eat-in kitchen. The upper level has three bedrooms and two full bathrooms. The finished lower level adds two more bedrooms and a full bathroom. The kitchen features white cabinetry, a center island, and space for casual dining, with the separate dining room close by for more formal meals. Vinyl flooring runs throughout, and a decorative fireplace adds a focal point to the living area. Walk-in closet space adds convenient storage. The finished lower level has its own exterior entry and works well as a guest area, recreation space, or home office. Outside, the home’s clean, modern look makes a strong first impression. The deck overlooks the backyard and gives you room for outdoor dining and relaxing. A garage and driveway provide parking, and with no HOA, buyers have added flexibility to make the property work for their needs. The Acworth location pro
USD 425,000
3313 Goodell Road
View photo
House · for sale
USD 432,000
USD 156/sq.ft
3313 Goodell Road
Cyrus Crest
· 2,756 sq.ft · 4 Bedrooms · 3 Baths · House
· Garden · Deck · Fireplace · Equipped kitchen · Parking
Cyrus Crest · 2,756 sq.ft · 4 Bedrooms · 3 Baths · House · Garden · Deck · Fireplace · Equipped kitchen · Parking
Incredible buyer incentives: $6,000 mortgage concession. Opendoor Home Loans will contribute up to $6,000 towards a permanent interest rate buy-down if you finance with Opendoor Home Loans LLC. 3313 Goodell Rd is a 2-story Acworth home with a finished lower level that adds flexible living space. The kitchen’s peninsula and window-lined dining area sit beside the main living room, where a fireplace anchors the space. The primary suite includes a walk-in closet, double sinks, and a separate tub and shower. Sleeping areas extend across the upper and lower levels, while the lower-level living area provides room for a separate retreat. An elevated rear deck overlooks the fenced backyard, extending the home’s outdoor space above the lawn. Laundry space and an attached two-car garage complete the layout. Included 100-Day Home Warranty with buyer activation
USD 432,000
3312 Bethesda Terrace
View photo
House · for sale
USD 399,900
USD 173/sq.ft
3312 Bethesda Terrace
Cyrus Crest
· 2,303 sq.ft · 4 Bedrooms · 3 Baths · House
· Terrace · Equipped kitchen · Parking
Cyrus Crest · 2,303 sq.ft · 4 Bedrooms · 3 Baths · House · Terrace · Equipped kitchen · Parking
Welcome home to this beautifully renovated, move-in-ready property featuring a modern open-concept layout and stylish updates throughout! Located in the Huddlestone Bridge subdivision, this home showcases 4 bedrooms and 3 full baths! Enjoy fresh NEW interior paint and NEW flooring throughout, creating a clean, bright, and inviting atmosphere. The spacious kitchen is a standout, featuring NEW quartz countertops, NEW cabinets, NEW backsplash, NEW sink and faucets, NEW SS dishwasher, NEW SS refrigerator, NEW SS gas range with double ovens, and a lightly used SS microwave—perfect for everyday living and entertaining. NEW bathroom cabinets, sinks, and faucets for all three bathrooms. NEW toilet on main floor. NEW ceiling fans with remotes in master bedroom and great room. Brand NEW light fixtures throughout entire property. NEW garage door openers and remotes. Roof was replaced in 2021. Retreat to the oversized primary bedroom, complete with a full walk-in closet and an expansive bathroom f
USD 399,900
3191 Souffle Court
View photo
House · for sale
USD 390,000
USD 174/sq.ft
3191 Souffle Court
Cyrus Crest
· 2,239 sq.ft · 4 Bedrooms · 3 Baths · House
· Fireplace · Equipped kitchen
Cyrus Crest · 2,239 sq.ft · 4 Bedrooms · 3 Baths · House · Fireplace · Equipped kitchen
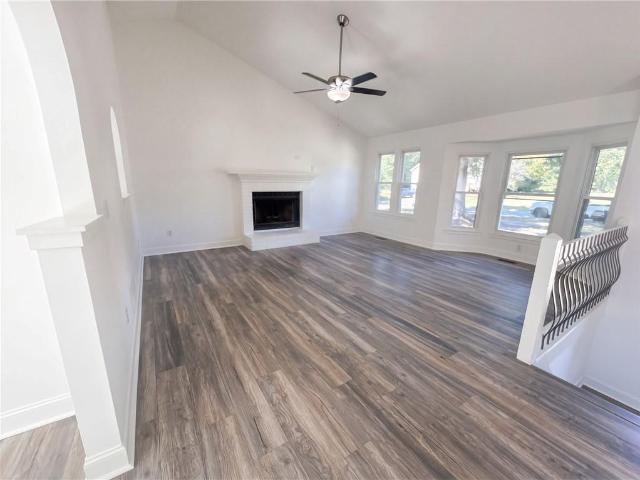
3191 Souffle Court in Acworth, Georgia, presents a refined residential opportunity. Built in 1997 and encompassing 2,242 square feet of living space, this raised ranch has undergone a comprehensive remodeling to ensure a contemporary standard of living. The property serves as a testament to thoughtful design, offering a seamless blend of structure and comfort for the modern homeowner. The heart of the home is the recently updated kitchen, which serves as a highly functional workspace. It is equipped with stainless steel appliances, premium stone counters, and a central island that facilitates both meal preparation and social interaction. A built-in microwave has been integrated to maintain clean lines throughout the cabinetry. The living room serves as an expansive focal point for the home, characterized by its soaring cathedral and vaulted ceilings. Hardwood flooring extends across the space, providing a cohesive aesthetic, while a fireplace anchors the room, creating an inviting envi
USD 390,000
572 Belmont Lane
View photo
House · for sale
USD 379,000
USD 155/sq.ft
572 Belmont Lane
Cyrus Crest
· 2,443 sq.ft · 4 Bedrooms · 2 Baths · House
· Fireplace · Equipped kitchen
Cyrus Crest · 2,443 sq.ft · 4 Bedrooms · 2 Baths · House · Fireplace · Equipped kitchen
Closing Costs offered! Let's Buy Down Your Rate! Discover the perfect blend of modern comfort, style, and convenience in this beautiful, nearly new home nestled in the peaceful and highly desirable Traditions at Cedarcrest community! Located in a quiet, walkable neighborhood, this home offers the charm of new construction without the wait. With the roof, HVAC, and appliances only two years old, you can enjoy the benefits of a newer home with thoughtful upgrades already in place! Step inside to discover brand-new luxury vinyl plank flooring throughout the main level and a spacious, open-concept floor plan designed for both everyday living and entertaining. The stunning kitchen features white shaker-style soft-close cabinets and drawers, granite countertops, a brand-new backsplash, stainless steel appliances, and a large center island perfect for gathering with family and friends. The kitchen flows seamlessly into the inviting living room, complete with a cozy fireplace that creates the
USD 379,000
5308 Ferry Creek Lane
View photo
House · for sale
USD 399,900
USD 198/sq.ft
Updated
5308 Ferry Creek Lane
Cyrus Crest
· 2,013 sq.ft · 4 Bedrooms · 2 Baths · House
· Garden · Deck · Fireplace · Equipped kitchen
Cyrus Crest · 2,013 sq.ft · 4 Bedrooms · 2 Baths · House · Garden · Deck · Fireplace · Equipped kitchen
Price Repositioned. Now offered at $399,900. This beautifully updated home is easy to fall in love with. All the features you're looking for: turn-key, updated contemporary multi-level retreat, nestled in a quiet, established neighborhood framed by mature trees—all with the freedom of no HOA constraints. Designed for comfortable living and flexible entertaining, the main level features an inviting living room with natural hardwoods and centered around the comfort of a stone gas fireplace. The updated kitchen blends style and functionality with sleek quartz countertops, classic subway tile backsplash, stainless steel appliances, and designer luxury vinyl plank flooring. Just off the kitchen, step out onto a BRAND-NEW DECK overlooking a private, fully fenced, and wooded backyard—perfect for outdoor dining and relaxing. The Primary Bedroom is thoughtfully sized and features an en suite primary bathroom with separate sink and vanity area. Key Highlights: 4 dynamic bedrooms to accommodate a
USD 399,900
3071 Winborn Ridge NW
View photo
House · for sale
USD 650,000
USD 163/sq.ft
3071 Winborn Ridge NW
Cyrus Crest
· 3,983 sq.ft · 6 Bedrooms · 4 Baths · House
· Patio · Garden · Office room · Fireplace · Equipped kitchen
Cyrus Crest · 3,983 sq.ft · 6 Bedrooms · 4 Baths · House · Patio · Garden · Office room · Fireplace · Equipped kitchen
Welcome to this beautifully maintained home in Hamilton Township, one of West Cobb’s most desirable communities located in Harrison High School! Featuring abundant natural light, spacious living areas, and inviting indoor-outdoor spaces, this home is designed for both comfortable everyday living and effortless entertaining. A dramatic two-story foyer opens to a formal dining room and versatile office or flex space. The spacious family room features a stunning stone fireplace and walls of windows overlooking the screened porch and private, wooded backyard with an elevated patio featuring a fire pit retreat. The kitchen offers generous seating and an easy flow to the main living areas. All appliances are 3 years NEW! Upstairs, the spacious primary suite provides a relaxing escape with an updated, spa-inspired bath featuring double quartz vanities, marble flooring, and a free standing jetted soaking tub. Additional bedrooms and a versatile bonus room/bedroom offer plenty of space for fami
USD 650,000
108 Bryon Lane
View photo
House · for sale
USD 392,000
USD 198/sq.ft
108 Bryon Lane
Cyrus Crest
· 1,970 sq.ft · 3 Bedrooms · 2 Baths · House
· Patio · Garden · Office room · Fireplace · Equipped kitchen
Cyrus Crest · 1,970 sq.ft · 3 Bedrooms · 2 Baths · House · Patio · Garden · Office room · Fireplace · Equipped kitchen
Modern 3-Bedroom Home with Loft, Covered Patio & Private Wooded Backyard Welcome to 108 Bryon Lane, Acworth, GA 30102, located in the desirable Enclave at Lockhart community. Built in 2020, this beautifully maintained 3-bedroom, 2.5-bath residence offers approximately 1,979 square feet of thoughtfully designed living space that combines modern style, functionality, and comfort. The open-concept main level features luxury vinyl plank flooring and a spacious family room with a cozy gas fireplace. The chef-inspired kitchen is appointed with granite countertops, 42-inch white cabinetry, stainless steel appliances, a large pantry, breakfast area, and a center island with pendant lighting, creating the perfect setting for both daily living and entertaining. Step outside to enjoy the covered rear patio overlooking a private wooded backyard, providing a peaceful retreat and added privacy. Upstairs, a versatile loft offers flexible space ideal for a home office, media room, study area, or playr
USD 392,000
672 Wolfs Bane Drive NW
View photo
House · for sale
USD 635,000
USD 154/sq.ft
672 Wolfs Bane Drive NW
Cyrus Crest
· 4,112 sq.ft · 5 Bedrooms · 3 Baths · House
· Office room · Fireplace · Equipped kitchen · Cellar
Cyrus Crest · 4,112 sq.ft · 5 Bedrooms · 3 Baths · House · Office room · Fireplace · Equipped kitchen · Cellar
Welcome to this spacious and inviting home, offering the perfect blend of comfort, versatility, and entertaining space! A front flex room provides the ideal setting for a home office or formal living room, while the generously sized dining room is ready to host gatherings. The living room features a fireplace and lots natural light. The spacious kitchen offers plenty of cabinetry and counter space, along with a charming bay window breakfast area. Upstairs, the oversized primary suite serves as a relaxing retreat, complete with an en-suite bath featuring dual vanities, a separate soaking tub, and a frameless glass shower. Four additional bedrooms and a full bath provide plenty of room for everyone! The large basement offers endless possibilities for a media room, playroom, home office, craft space, or additional entertaining area and has a full bath. Recent updates include remodeled full bathrooms, new hardwood flooring in the main-level dining and living rooms, and new flooring in the
USD 635,000
310 Flatstone Way
View photo
House · for sale
USD 1,100,000
USD 199/sq.ft
310 Flatstone Way
Cyrus Crest
· 5,522 sq.ft · 6 Bedrooms · 5 Baths · House
· Garden · Deck · Equipped kitchen
Cyrus Crest · 5,522 sq.ft · 6 Bedrooms · 5 Baths · House · Garden · Deck · Equipped kitchen
Welcome to 310 Flatstone Way, where luxury, comfort, and resort-style living come together on just over one acre in Marietta! This stunning custom-built residence offers exceptional craftsmanship, generous living spaces, and an extraordinary backyard retreat designed for relaxation and entertaining. Step inside to discover an impressive two-story foyer, beautiful hardwood floors, elegant crown molding, and graceful archways throughout. The thoughtfully designed open floor plan features a breathtaking two-story family room, a spacious formal dining room, and a separate living room or study. The beautifully appointed kitchen overlooks the family room and features a gas cooktop, double ovens, abundant cabinetry, and plenty of space for gathering. An enclosed deck provides another inviting space to relax and enjoy the surrounding views. The main level also features a generously sized guest bedroom with its own private full bathroom, a separate powder room for visitors, and a conveniently l
USD 1,100,000
1411 Crestwind Road NW
View photo
House · for sale
USD 725,000
USD 206/sq.ft
1411 Crestwind Road NW
Cyrus Crest
· 3,509 sq.ft · 5 Bedrooms · 4 Baths · House
· Patio · Garden · Office room · Swimming pool · Gym · Deck · Fireplace · Equipped kitchen · Parking
Cyrus Crest · 3,509 sq.ft · 5 Bedrooms · 4 Baths · House · Patio · Garden · Office room · Swimming pool · Gym · Deck · Fireplace · Equipped kitchen · Parking
Reduced price! Tucked onto a private homesite with a wooded creek view, this 2021 five-bedroom Craftsman offers a setting that rarely comes available in Summerhour, and it’s zoned for the highly rated Harrison High School district, along with Due West Elementary and McClure Middle. Out back, a covered patio with jacuzzi overlooks the creek and treeline, alongside a terraced rock garden and room to add an elevated deck. Inside, the two-story foyer opens to a gathering room with a gas fireplace and a chef’s kitchen with a 36' gas cooktop, oversized quartz island and butler’s pantry. The main level also offers a guest suite with full bath and a separate library/office; upstairs, a generous loft (media room, gym or studio) joins four bedrooms and three full baths. 3-car garage, landscape sprinkler system and zoned HVAC. Minutes to Kennesaw Mountain, Marietta, Acworth and I-75. Appointments Only
USD 725,000
125 Picketts Lake Drive
View photo
House · for sale
USD 564,500
USD 152/sq.ft
125 Picketts Lake Drive
Cyrus Crest
· 3,692 sq.ft · 4 Bedrooms · 2 Baths · House
· Equipped kitchen
Cyrus Crest · 3,692 sq.ft · 4 Bedrooms · 2 Baths · House · Equipped kitchen
125 Picketts Lake Drive, Acworth, GA —.*beautifully renovated from top to bottom*, this move-in-ready home offers modern style, comfort, and an inviting atmosphere in a desirable Acworth location. The thoughtfully updated interior features bright, spacious living areas with quality finishes throughout, creating an ideal setting for both everyday living and entertaining. The updated kitchen offers a fresh, modern feel with ample cabinetry and counter space, flowing seamlessly into the main living and dining areas. Generously sized bedrooms provide plenty of flexibility, while the primary suite offers a comfortable private retreat. Outside, enjoy a peaceful setting with space to relax or entertain. Conveniently located near shopping, dining, parks, schools, Lake Allatoona, and major roadways, 125 Picketts Lake Drive presents an exceptional opportunity to own a fully renovated home in Acworth
USD 564,500
2580 Due West Circle NW
View photo
House · for sale
USD 360,000
USD 238/sq.ft
2580 Due West Circle NW
Cyrus Crest
· 1,507 sq.ft · 3 Bedrooms · 2 Baths · House
· Equipped kitchen
Cyrus Crest · 1,507 sq.ft · 3 Bedrooms · 2 Baths · House · Equipped kitchen
Welcome to 2580 Due West Circle, a beautiful 3-bedroom, 2-bath ranch home offering 1,510 square feet of inviting living space in an established Kennesaw neighborhood. With timeless character, thoughtfully selected finishes, and an open-concept layout designed for comfortable everyday living, this home brings together style, functionality, and the convenience of single-level living. Step inside to a bright and welcoming interior where beautifully refinished hardwood floors flow throughout the home, adding warmth and character to every room. The open living and dining areas create a natural gathering space, while the spacious kitchen serves as the heart of the home. Featuring sleek countertops, stylish cabinetry, stainless steel appliances, and a generous center island with plenty of room for meal preparation, casual dining, and entertaining, this kitchen offers the perfect balance of beauty and everyday practicality. The home's three comfortable bedrooms provide flexibility for a variet
USD 360,000
1942 Stancrest Trace NW
View photo
Townhouse · for sale
USD 275,000
USD 222/sq.ft
1942 Stancrest Trace NW
Cyrus Crest
· 1,238 sq.ft · 2 Bedrooms · 2 Baths · Townhouse
· Patio · Garden · Equipped kitchen · Parking
Cyrus Crest · 1,238 sq.ft · 2 Bedrooms · 2 Baths · Townhouse · Patio · Garden · Equipped kitchen · Parking
Updated, End-Unit Townhome in Convenient Kennesaw Location! Welcome to this beautifully updated townhome in the Cedarlake community, ideally located near Cobb Parkway and Barrett Parkway. Enjoy easy access to a variety of shopping and dining, Kennesaw State University, and I-75. The open-concept main level offers a comfortable flow for everyday living and entertaining. Upstairs, you’ll find two spacious bedrooms, each with its own en-suite bathroom. An ideal layout for roommates, guests, or added privacy. Step outside to enjoy your patio and partially fenced, private yard. A great spot for relaxing or enjoying time outdoors. Two dedicated parking spaces add extra convenience. Recent updates include a new roof in June 2026, a refreshed kitchen featuring white shaker cabinets, leathered granite countertops, and a farmhouse sink, plus new flooring throughout with laminate on the main level and carpet in both bedrooms. Additional highlights include an updated powder room and a cozy gas-log
USD 275,000
4994 Centennial Hill Walk
View photo
House · for sale
USD 410,000
USD 186/sq.ft
4994 Centennial Hill Walk
Cyrus Crest
· 2,196 sq.ft · 3 Bedrooms · 2 Baths · House
· Office room · Fireplace · Equipped kitchen
Cyrus Crest · 2,196 sq.ft · 3 Bedrooms · 2 Baths · House · Office room · Fireplace · Equipped kitchen
Situated in the desirable Centennial Commons community, this well-maintained 3-bedroom, 2.5-bath single-family home offers a spacious, functional floor plan with approximately 2,196 square feet of living space. The oversized secondary bedroom provides flexible room for guests, a home office, or additional living needs. The home features a main-level half bath, separate dining area, kitchen with island and pantry, and a comfortable family room with fireplace. Conveniently located near I-75, shopping and everyday conveniences along Cobb Parkway, with Historic Downtown Acworth, Lake Acworth and nearby parks offering additional dining, recreation and entertainment options
USD 410,000

Get email alerts

Don't miss out: be the first to know about new properties

The alert was correctly created

On subscribing you accept the conditions of use and the privacy policy
Alert
Receive new ads in your inbox
Save this search
Receive alerts for new listings

We'll send you an email when we have new properties for: "Houses for sale in Cyrus Crest"

The alert was correctly created

Etheridge Glen
Mars Hill, Acworth city Acworth-Kennesaw CCD Cobb County Georgia
Get email alerts and be the first to see new listings
Required field
On subscribing I accept the terms of the privacy policy
Perfect! You'll soon start receiving new listings via email
Alert
Receive an email when we have new ads for Houses for sale in Cyrus Crest
Save this search
Filters

Bedrooms

Size (sq.ft)

sq.ft
sq.ft

Price

USD
USD

Property type

Bathrooms

Clear all filters
Receive notifications when new entries are published.