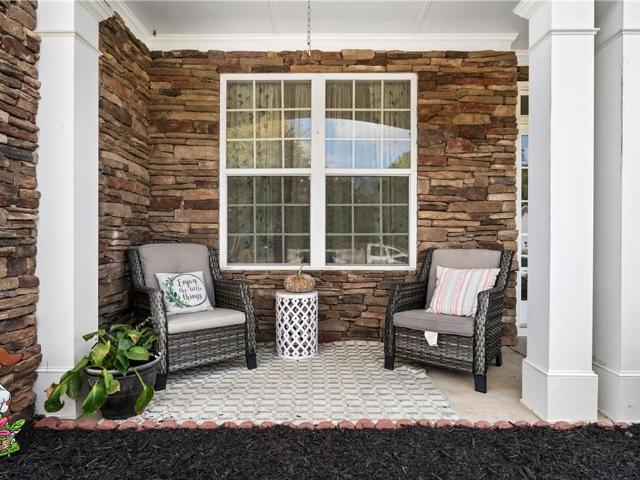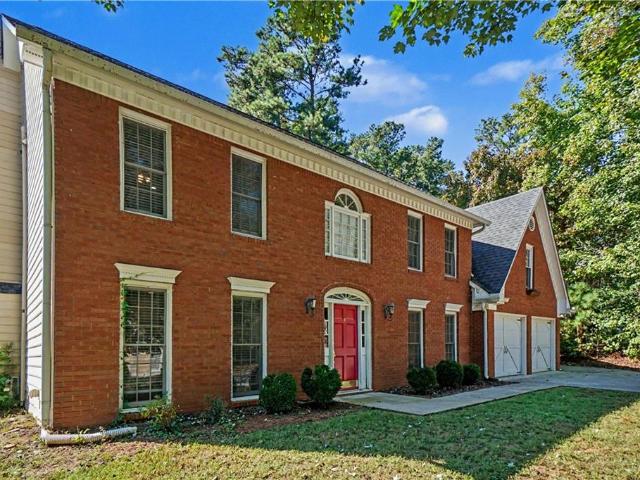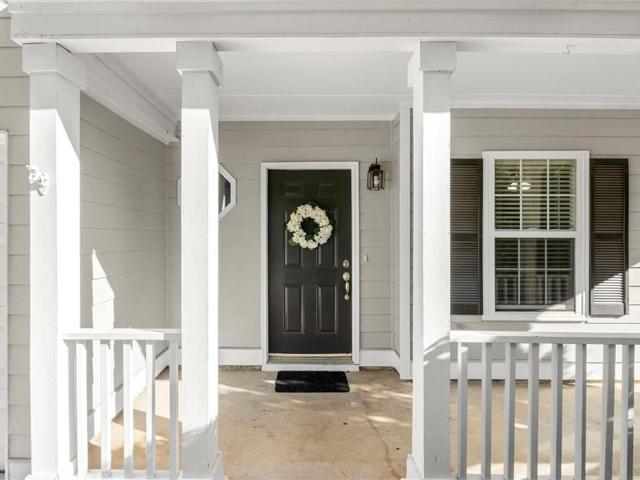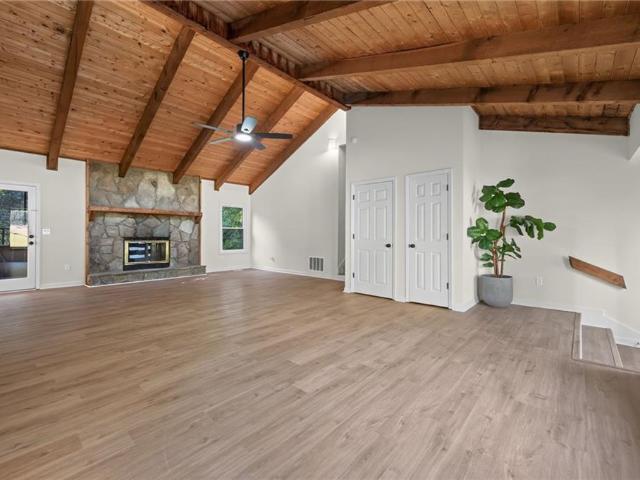
597 houses for sale in Cyrus Crest

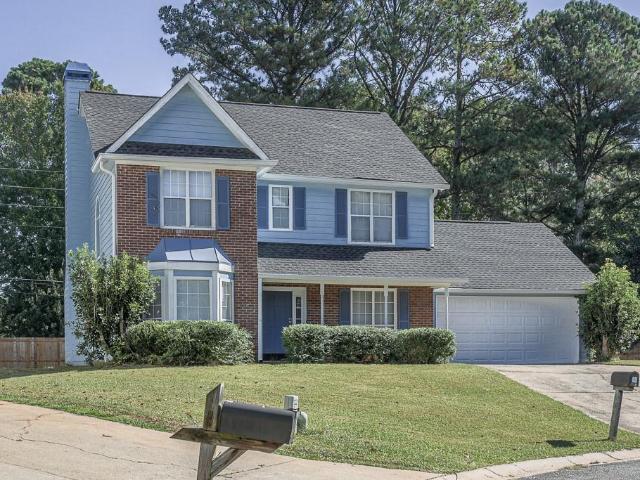
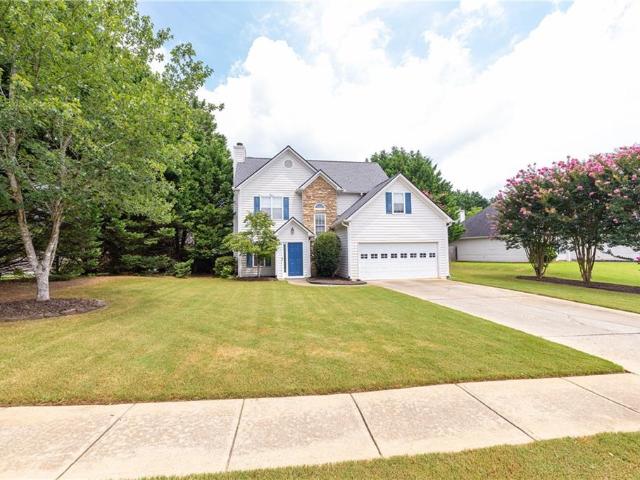
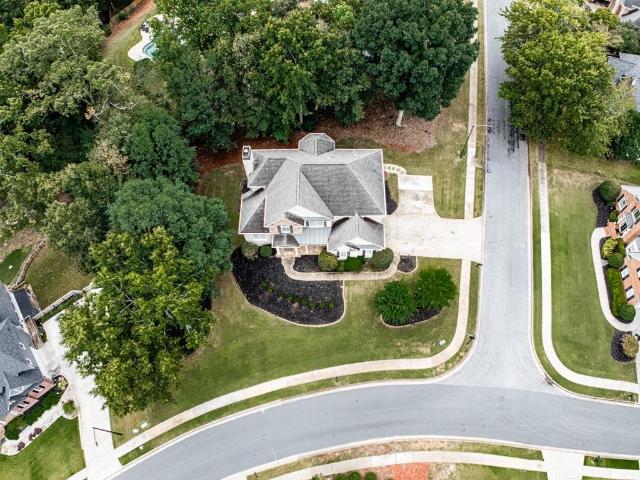
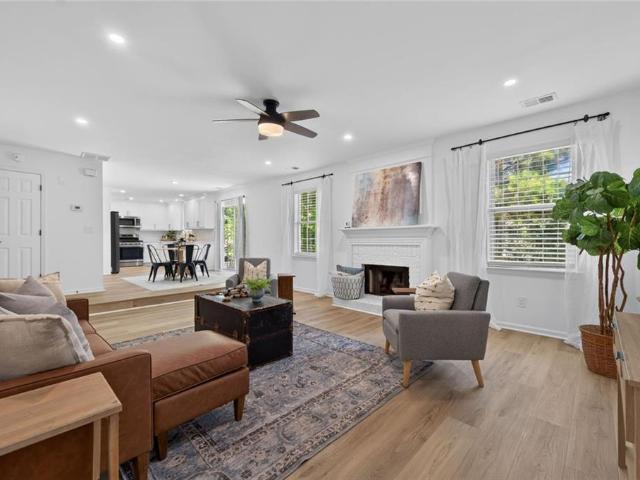
5096 Abbotts Glen Way NW
View photo
House · for sale
USD 469,900
USD 168/sq.ft
5096 Abbotts Glen Way NW
Cyrus Crest
· 2,788 sq.ft · 4 Bedrooms · 2 Baths · House
· Office room · Equipped kitchen
Cyrus Crest · 2,788 sq.ft · 4 Bedrooms · 2 Baths · House · Office room · Equipped kitchen
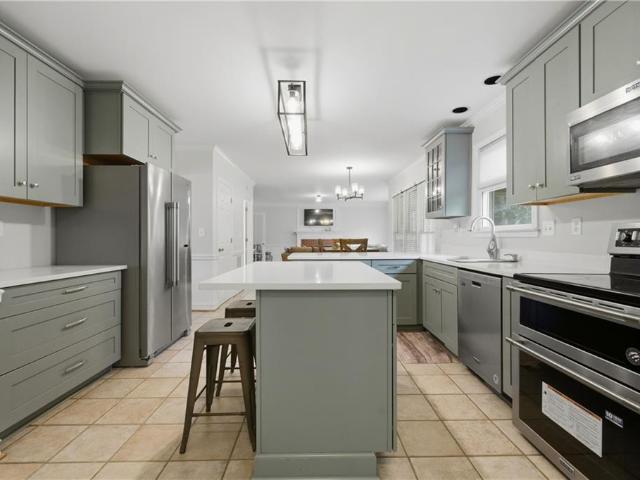
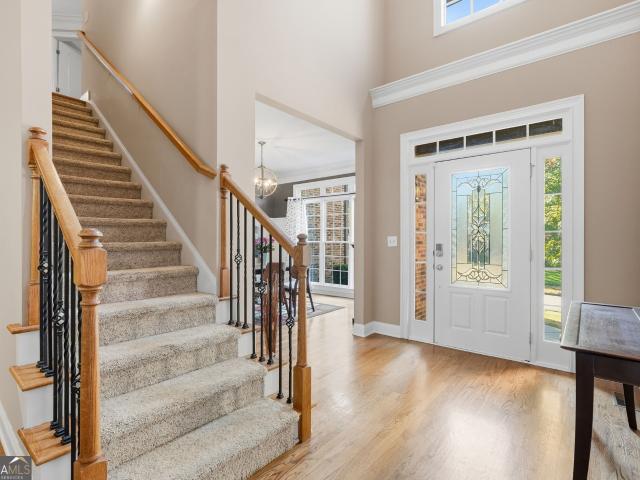
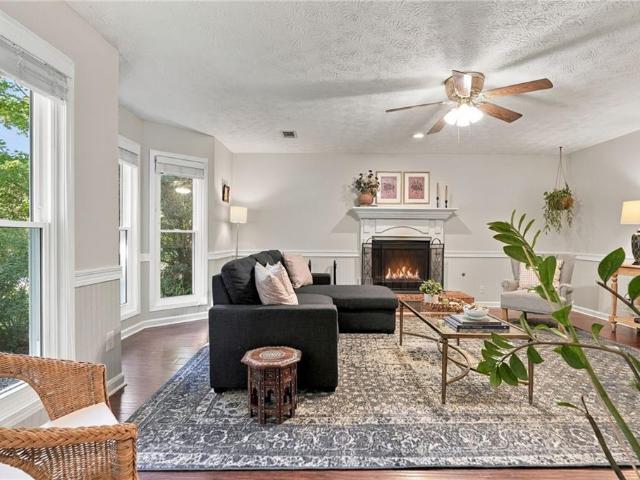
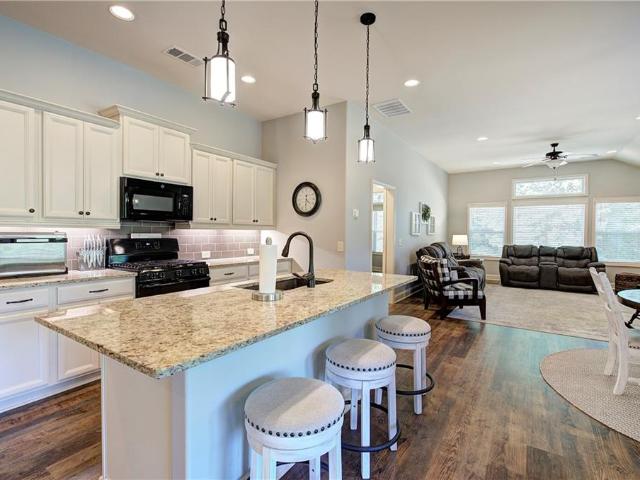
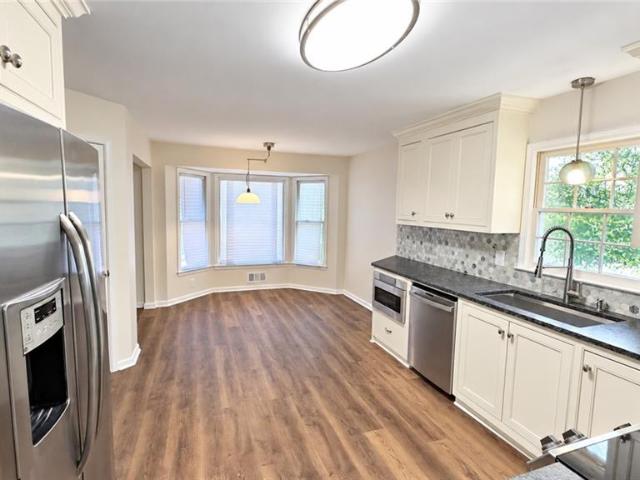
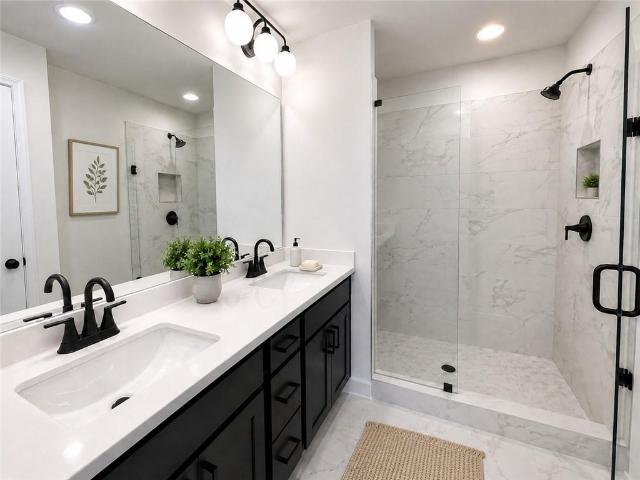
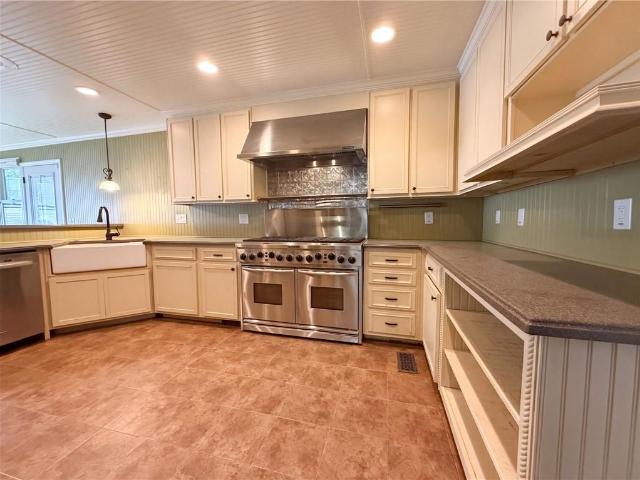
Beautifully renovated from top to bottom! Offering one of the larger floor plans in the desirable Abbotts Glen community, this spacious four-bedroom, two-and-a-half-bath home has been completely transformed with thoughtful upgrades and modern finishes throughout. Step inside to discover fresh interior paint, all-new luxury vinyl plank flooring, updated lighting, and a stunning kitchen featuring custom cabinetry, quartz countertops, and brand-new appliances. The expansive main level offers multiple living and entertaining spaces, providing plenty of room to gather, relax, or spread out. Upstairs, you'll find four generously sized bedrooms plus a versatile loft, perfect for a second living area, media room, playroom, or home office. All bathrooms have been completely renovated with beautiful new finishes, bringing a fresh, cohesive feel to the entire home. With approximately 2,800 square feet of living space, this home stands out for its size, functional layout, and extensive renovations
USD 469,900
1533 Wildwood Drive
View photo
House · for sale
USD 275,000
USD 130/sq.ft
1533 Wildwood Drive
Cyrus Crest
· 2,110 sq.ft · 4 Bedrooms · 2 Baths · House
Cyrus Crest · 2,110 sq.ft · 4 Bedrooms · 2 Baths · House
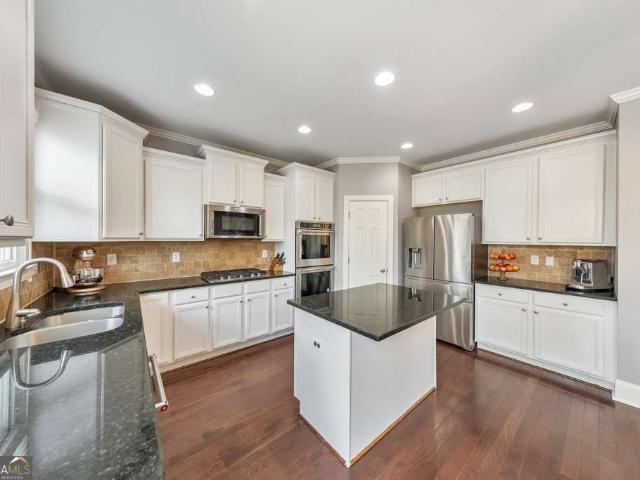
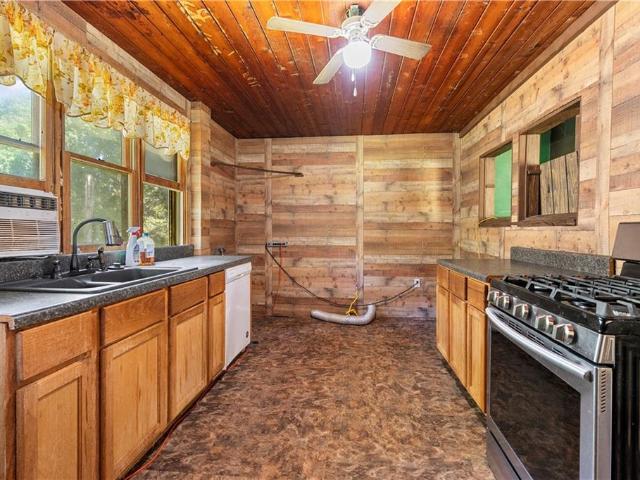
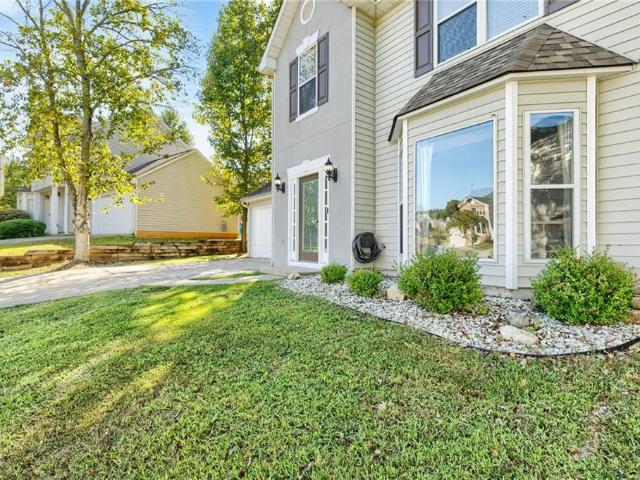
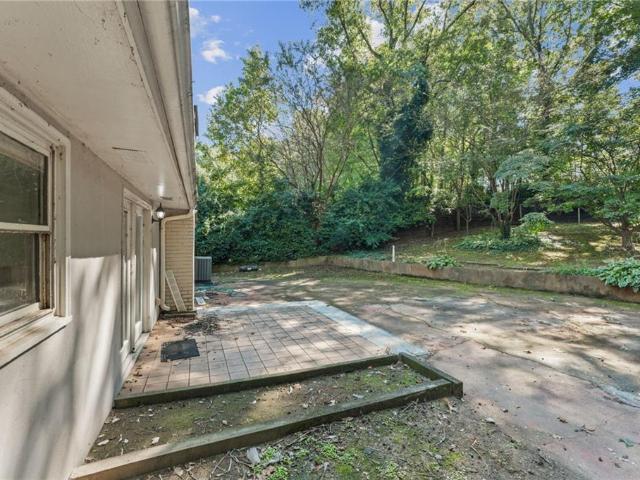
Opportunity awaits with this fixer-upper in a convenient Acworth location! TLC is needed, but it offers great potential for buyers who want to add their personal touch, build equity, or expand their real estate investment portfolio. Conveniently located near shopping, dining, and everyday amenities, this property lets you make the most of its location and potential. At this price, opportunities like this are hard to find! Whether you’re a first-time homebuyer looking for an affordable entry into homeownership or an investor seeking your next buy-and-hold or rental property, this is your chance to secure a property with potential at an attractive price point. Roll up your sleeves, bring your vision to life, and make this property your next project!
USD 275,000
4658 Gravel Court NW
View photo
House · for sale
USD 355,000
USD 184/sq.ft
4658 Gravel Court NW
Cyrus Crest
· 1,927 sq.ft · 4 Bedrooms · 2 Baths · House
· Garden · Parking · Air conditioning
Cyrus Crest · 1,927 sq.ft · 4 Bedrooms · 2 Baths · House · Garden · Parking · Air conditioning
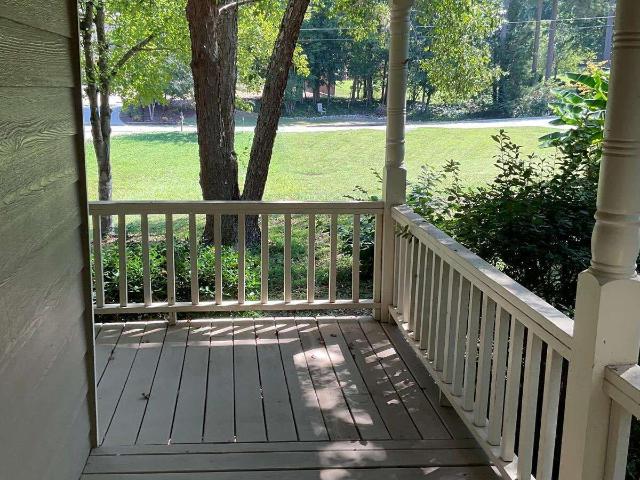
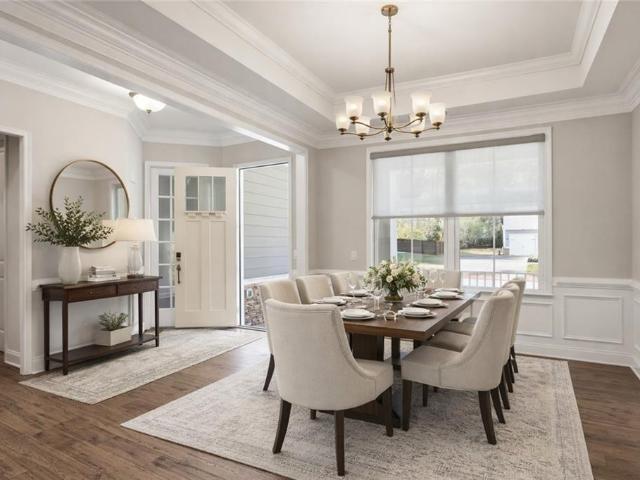
Welcome to this inviting Acworth home featuring recent updates and modern conveniences! Enjoy this nice Cul-De-Sac lot with a huge private backyard, fresh interior paint completed just last week, along with new exterior siding and paint completed approximately six months ago. The backyard has been cleared and seeded with grass, and a new fence adds privacy and creates a refreshed outdoor space to enjoy. Modern features include a 240-volt EV charger in the garage, a Samsung SmartHome system with a smart garage door opener and electronic front door lock, and a Wi-Fi-enabled programmable thermostat for added convenience and comfort. Plus, the transferable A/C warranty provides additional peace of mind. With these thoughtful improvements and practical modern features, this home is ready to welcome its next owner. Great Location near KSU, Insterstate and shopping. Schedule your showing today!
USD 355,000
4205 Lakes End Drive NW
View photo
Townhouse · for sale
USD 295,000
USD 249/sq.ft
4205 Lakes End Drive NW
Cyrus Crest
· 1,184 sq.ft · 2 Bedrooms · 2 Baths · Townhouse
· Garden · Parking
Cyrus Crest · 1,184 sq.ft · 2 Bedrooms · 2 Baths · Townhouse · Garden · Parking
Welcome to this spacious 2-bedroom, 2.5-bath townhome offering an incredible combination of space, location, and investment potential! Freshly painted inside and out, this home is move-in ready and filled with natural light throughout. The open and spacious main level features a huge living room with plenty of room for entertaining and a convenient half bath. Upstairs, you'll find two generously sized bedrooms, each with access to a full bathroom, creating an ideal roommate-style floor plan. Outside, this home truly stands apart with one of the largest lots in the neighborhood, a fully fenced backyard, and an oversized parking pad with room for up to four additional vehicles plus a one-car garage! The location is hard to beat, just minutes from Kennesaw State University, I-75, I-575, shopping, dining, and everyday conveniences. With NO HOA FEES, this property offers exceptional flexibility and strong rental potential. Perfect for first-time homebuyers, investors, roommates, or parents
USD 295,000
62 Applewood Lane
View photo
House · for sale
USD 775,000
USD 162/sq.ft
62 Applewood Lane
Cyrus Crest
· 4,779 sq.ft · 8 Bedrooms · 5 Baths · House
· Garden · Office room · Fireplace · Equipped kitchen
Cyrus Crest · 4,779 sq.ft · 8 Bedrooms · 5 Baths · House · Garden · Office room · Fireplace · Equipped kitchen
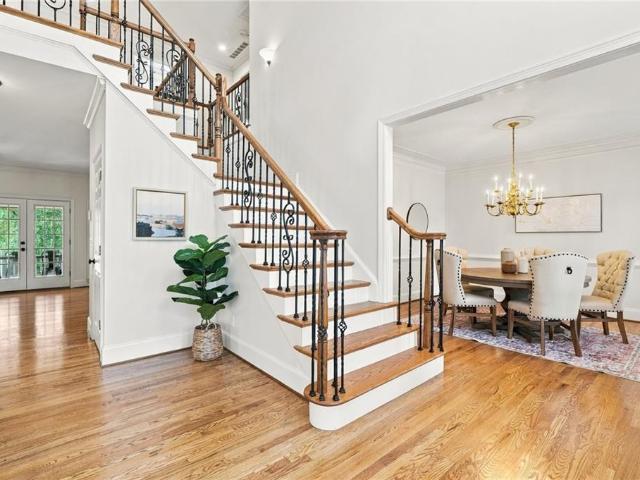
Here it is! The perfect home your family has been looking for! Nestled in the highly sought-after Bentwater community, this spacious 8 bed / 5 bath home offers exceptional space, thoughtful design, and comfortable living throughout. From the moment you enter, the impressive two-story foyer welcomes you into a beautifully designed main level featuring a formal dining room and a private office with a full wall of built-in bookshelves, providing the perfect setting for working from home or a quiet retreat. The fireside living room serves as the centerpiece of the home, showcasing coffered ceilings and a stunning stone fireplace that create an inviting space for gatherings. The well-appointed kitchen offers the perfect combination of function and style with abundant cabinetry, granite countertops, a large center island, double ovens, gas cooktop, generous pantry storage, and a sun-filled breakfast area overlooking the backyard. A main-level bedroom and full bath provide added flexibility f
USD 775,000
59 Cedar Way
View photo
House · for sale
USD 381,800
USD 255/sq.ft
59 Cedar Way
Cyrus Crest
· 1,496 sq.ft · 3 Bedrooms · 2 Baths · House
· Garden · Deck · Equipped kitchen · Parking · Cellar
Cyrus Crest · 1,496 sq.ft · 3 Bedrooms · 2 Baths · House · Garden · Deck · Equipped kitchen · Parking · Cellar
Welcome to this charming three-bedroom, two-bath home on a basement, tucked away on a quiet cul-de-sac in Dallas, offering great curb appeal, a spacious lot, and long driveway. With a thoughtfully designed split-bedroom floor plan, two-car side-entry garage, covered wraparound front porch, and plenty of flexible space, this home offers comfort, privacy, and room to grow, all with no HOA restrictions! Step inside to a welcoming living room that flows naturally into the eat-in kitchen. The kitchen features a bay-window dining area, pantry, granite countertops, and a beautiful travertine backsplash, with direct access to the rear deck overlooking the peaceful wooded backdrop. Whether you're enjoying a quiet morning coffee, dining under the stars, or entertaining, the deck provides the perfect extension of the home's living space. Stairs lead directly to the backyard and driveway, making it easy to move between the outdoor living areas and different levels of the property. The main-level p
USD 381,800
115 Stonewood Creek Court
View photo
House · for sale
USD 485,000
USD 162/sq.ft
115 Stonewood Creek Court
Cyrus Crest
· 2,992 sq.ft · 5 Bedrooms · 4 Baths · House
· Patio · Garden · Swimming pool
Cyrus Crest · 2,992 sq.ft · 5 Bedrooms · 4 Baths · House · Patio · Garden · Swimming pool
Welcome to this well-maintained 5-bedroom, 4-bath home in the desirable Stonewood Creek subdivision! Offered for the first time on the market, this spacious home features vaulted ceilings and an abundance of natural light in the living area. Fresh interior paint gives the home a clean, welcoming feel, and the roof is approximately 5 years old. The covered patio provides a great spot to enjoy the backyard, which also features a storage shed for additional storage. Located in the North Paulding area with convenient access to Allatoona Lake, Pickett’s Mill Battlefield, Allatoona Creek Park, shopping, and dining. Enjoy the community amenities, including a pool, playground, and tennis/pickleball courts. Conveniently located near Allatoona High School and Pickett’s Mill Elementary School, this home offers plenty of space in a convenient location
USD 485,000
5483 Brookstone Drive NW
View photo
House · for sale
USD 524,900
USD 177/sq.ft
5483 Brookstone Drive NW
Cyrus Crest
· 2,949 sq.ft · 5 Bedrooms · 2 Baths · House
· Patio · Fireplace · Equipped kitchen · Parking
Cyrus Crest · 2,949 sq.ft · 5 Bedrooms · 2 Baths · House · Patio · Fireplace · Equipped kitchen · Parking
Room to gather, space to spread out, and flexibility for the way you live. This five-bedroom Brookstone home offers 2,957 square feet with separate spaces for entertaining, working, and unwinding. Gather around the fireplace in the family room, host dinner in the separate dining room, or enjoy casual meals in the eat-in kitchen, featuring granite countertops, stainless steel appliances, a breakfast bar, and a walk-in pantry. Upstairs, the primary suite offers a double vanity, separate shower, whirlpool tub, and walk-in closet. Additional bedrooms and flexible upstairs space offer options for guests, work, and hobbies. Main-level laundry, two full baths, and a half bath support everyday convenience. Take coffee or dinner outside to the rear patio, with approximately 0.32 acre and an attached two-car garage rounding out this traditional two-story home
USD 524,900
2668 Lake Park Bend
View photo
House · for sale
USD 384,900
USD 227/sq.ft
2668 Lake Park Bend
Cyrus Crest
· 1,690 sq.ft · 4 Bedrooms · 2 Baths · House
· Garden · Equipped kitchen · Parking · Swimming pool
Cyrus Crest · 1,690 sq.ft · 4 Bedrooms · 2 Baths · House · Garden · Equipped kitchen · Parking · Swimming pool
Newly updated beauty in Lake Park subdivision in Acworth! New architectural shingle roof, new carpet, new kitchen and countertops, and new LVP flooring. This home backs up to the neighborhood pool, green space, basketball court, volleyball court, and playground. Yes, it is all IN THE BACK YARD (another pool & tennis courts are also in the subdivision). Home features a spacious family room, dining area & breakfast area with new LVP flooring and fresh paint. 4 bedrooms upstairs all have fresh paint, new carpet & new ceiling fans. Enjoy the kitchen's brand new white cabinets, new granite countertops and stainless steel appliances. Lake Park is near to both downtown Acworth and downtown Kennesaw with lots of shopping and restaurants. Laundry room/mud room is between the kitchen & 2-car garage. Incentives available using Amy Bell with Affinity Home Lending. Four different temporary buy down options for a 1%, 2% or 3% lower rate the first few years. Seller also willing to help pay points to
USD 384,900
4691 Norman Drive NW
View photo
House · for sale
USD 550,000
USD 194/sq.ft
4691 Norman Drive NW
Cyrus Crest
· 2,831 sq.ft · 4 Bedrooms · 3 Baths · House
· Equipped kitchen
Cyrus Crest · 2,831 sq.ft · 4 Bedrooms · 3 Baths · House · Equipped kitchen
Welcome to this mid-century modern gem in a desirable Kennesaw neighborhood, where soaring ceilings, abundant natural light, and inviting indoor-outdoor living take center stage. Step inside to a spacious living room highlighted by 10+ foot vaulted ceilings and an airy, light-filled atmosphere. Just beyond, the formal dining room features a charming bay window, creating an ideal setting for entertaining. The beautifully updated kitchen offers brand-new cabinetry, quartz countertops, new appliances, and fixtures, along with a corner bay window that creates the perfect spot for a cozy breakfast nook. Just off the living room, a screened-in sunroom provides a peaceful place to relax and enjoy the surrounding greenery. Upstairs, discover three bedrooms and two full bathrooms, including a spacious primary suite with soaring 10+ foot ceilings and its own bay window. The primary bathroom features a large double vanity, soaking tub, separate walk-in shower, and skylight that fills the space wi
USD 550,000
1790 Timber Lake Road NW
View photo
House · for sale
USD 179,900
USD 181/sq.ft
1790 Timber Lake Road NW
Cyrus Crest
· 990 sq.ft · 2 Bedrooms · 1 Bath · House
Cyrus Crest · 990 sq.ft · 2 Bedrooms · 1 Bath · House
Located just minutes from Downtown Kennesaw, this property offers a great opportunity for investors, renovators, or buyers looking to make a home their own! While the home is in need of some TLC, it offers plenty of potential with the right vision. Conveniently situated near Kennesaw State University, local parks, shopping, dining, and major highways, the location provides easy access to everything the area has to offer. Whether you're looking for your next investment property or a home to renovate and make your own, this is an opportunity worth exploring!
USD 179,900
3727 Bowline Circle
View photo
House · for sale
USD 390,000
USD 229/sq.ft
3727 Bowline Circle
Cyrus Crest
· 1,701 sq.ft · 3 Bedrooms · 2 Baths · House
· Garden · Parking · Deck · Equipped kitchen · Cellar
Cyrus Crest · 1,701 sq.ft · 3 Bedrooms · 2 Baths · House · Garden · Parking · Deck · Equipped kitchen · Cellar
Calling all hobbyists! Do you have a boat? A camper? Need a workshop? This home may be exactly what you are looking for with the large 1.35 acre, flat lot, the extra poured driveway space and the massive, detached garage. Bowline Circle has had only one owner since 1986 and the love poured into this home shows. It is move in ready but the new owner may want to add their own modern touch. Cosmetically, it holds a certain charm that may bring back some memories so you can certainly embrace the nostalgia of the past and leave it like it is. It has 3 bedrooms and 2 full bathrooms with flex space in the basement that you can make your own. The floorplan is very inviting with a breakfast nook and a separate dining room. Entertaining is easy here with a covered back deck directly off the dining and kitchen area so move your party from the heart of the home, in the kitchen to the expansive yard by way of the covered deck and stairs. So much of this yard is useable and then don't forget you als
USD 390,000
5255 Camden Lake Parkway NW
View photo
House · for sale
USD 450,000
USD 127/sq.ft
5255 Camden Lake Parkway NW
Cyrus Crest
· 3,541 sq.ft · 5 Bedrooms · 3 Baths · House
· Garden · Office room · Equipped kitchen
Cyrus Crest · 3,541 sq.ft · 5 Bedrooms · 3 Baths · House · Garden · Office room · Equipped kitchen
Welcome home to this stunning 5-bedroom, 3.5-bath residence located in the highly desirable Camden Pointe community! Boasting over 3,000 sq. Ft. of beautifully designed living space, this home features light-filled interiors, a functional open layout, and generous room sizes throughout. The spacious main level offers seamless flow between the formal living areas and the open-concept kitchen, perfect for everyday living and entertaining. Upstairs, you'll find a luxurious primary suite alongside spacious secondary bedrooms offering ultimate flexibility for family, guests, or a dedicated home office. Enjoy outdoor living in your private backyard space, or take advantage of Camden Pointe’s premier neighborhood amenities, including a swim/tennis complex, community lake, and playground. Zoned for top-rated Cobb County schools—Pickett’s Mill Elementary, Durham Middle, and Allatoona High! Conveniently located near Lake Allatoona, Lake Acworth, local parks, dining, and shopping. Don't miss this
USD 450,000
4478 Cedarcrest Road
View photo
House · for sale
USD 1,225,000
USD 186/sq.ft
4478 Cedarcrest Road
Cyrus Crest
· 6,577 sq.ft · 6 Bedrooms · 4 Baths · House
· Equipped kitchen
Cyrus Crest · 6,577 sq.ft · 6 Bedrooms · 4 Baths · House · Equipped kitchen
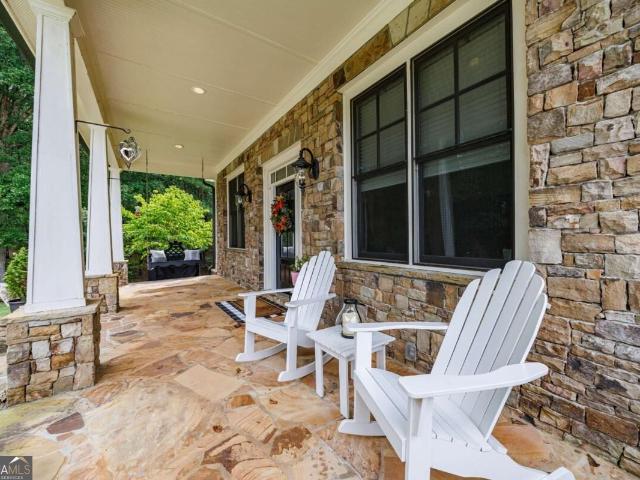
Where luxury meets freedom-your estate awaits! Discover your custom-built Craftsman, privately nestled at the Cobb/Paulding line, where timeless craftsmanship, modern updates, exceptional outdoor living, and the freedom of no HOA come together to create a relaxed, refined lifestyle. Built by a home builder as a personal residence, this home reflects a level of quality and attention to construction rarely found in today's homes. Follow the private drive as it winds through wooded acreage, leading to a gracious circular drive and your home's southern, stone-front porch-a warm and welcoming introduction to a home designed for living beautifully. Surrounded by mature trees and landscaped grounds, this property offers something increasingly rare: space, privacy, flexibility, and the freedom to live life on your own terms. The wide entry foyer opens to the main level heart of the home with expansive nature views and beautifully appointed living spaces. The gourmet kitchen is an entertainer's
USD 1,225,000
2416 Heritage Park Circle NW 25
View photo
Townhouse · for sale
USD 329,900
USD 207/sq.ft
2416 Heritage Park Circle NW 25
Cyrus Crest
· 1,593 sq.ft · 2 Bedrooms · 2 Baths · Townhouse
Cyrus Crest · 1,593 sq.ft · 2 Bedrooms · 2 Baths · Townhouse
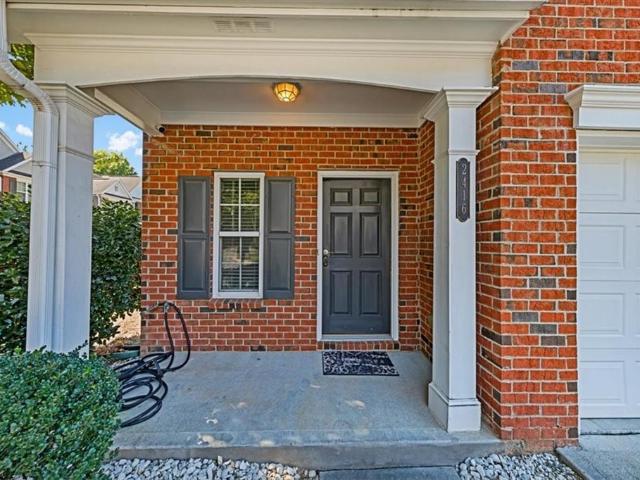
Location, Location, Location! Welcome to this beautifully remodeled end-unit home in a desirable gated community! Featuring over $75,000 in renovations and upgrades, this move-in-ready property offers a modern open-concept layout designed for comfortable living and effortless entertaining. Enjoy the added privacy of an end unit, stylish finishes, and thoughtful updates throughout. Ideally located near shopping, restaurants, and major roadways, this home combines convenience, comfort, and contemporary style. Move in ready and a must see! Don't miss this exceptional opportunity—schedule your showing today!
USD 329,900
160 Arthur Hills Drive
View photo
House · for sale
USD 599,000
USD 202/sq.ft
160 Arthur Hills Drive
Cyrus Crest
· 2,960 sq.ft · 5 Bedrooms · 3 Baths · House
· Garden · Gym · Cellar
Cyrus Crest · 2,960 sq.ft · 5 Bedrooms · 3 Baths · House · Garden · Gym · Cellar
Welcome to 160 Arthur Hills Dr, a beautifully designed home offering exceptional space, flexibility, and everyday livability in sought after North Paulding! The main level features a spacious primary suite plus a secondary bedroom and full bath, providing an ideal layout for guests, home office, or multigenerational living. The two-story great room creates an impressive focal point, while the keeping room offers additional space to relax and gather. Enjoy both a dedicated dining room and breakfast area. Upstairs, you will find 3 additional bedrooms and a full bath, providing plenty of room for family and guests. The real show stopper is just under 2000 sq ft unfinished basement! Imagine a blank canvas for future expansion of a home theatre, gym, recreational space, privage guest suite and stubbed for full bath, unlimited potential. Step outside to the flat, fenced backyard with plenty of room for entertaining, play, pets, or creating your own outdoor retreat. With its desirable floor p
USD 599,000
815 Weeping Willow Drive
View photo
House · for sale
USD 699,000
USD 159/sq.ft
815 Weeping Willow Drive
Cyrus Crest
· 4,392 sq.ft · 5 Bedrooms · 4 Baths · House
· Garden · Equipped kitchen · Cellar
Cyrus Crest · 4,392 sq.ft · 5 Bedrooms · 4 Baths · House · Garden · Equipped kitchen · Cellar
Thoughtfully Elevated. Beautifully Prepared. Rarely does a home come to market so completely prepared for its next chapter. Every detail has been thoughtfully addressed, creating a residence that feels polished, welcoming, and exceptionally well cared for. Refinished hardwood floors, fresh carpet and paint, curated landscaping, a new roof, and designs that stand the test of time with elements lost in today’s new builds. From the smallest of details of crafted trim work to the oversized bedrooms and expansive living space on almost 3/4 of an acre! The timeless floor plan was designed for effortless living, featuring an open kitchen, elegant dining room, inviting sunroom, fire lit great room, and The expansive owner’s retreat offers a true sense of privacy, while the fully finished basement provides exceptional additional living space with walk out access to the park like back yard With a rare sense of space and privacy in one of the area’s most coveted communities. Ideally positioned in
USD 699,000
2997 Bancroft Glen NW
View photo
House · for sale
USD 399,900
USD 178/sq.ft
2997 Bancroft Glen NW
Cyrus Crest
· 2,239 sq.ft · 3 Bedrooms · 2 Baths · House
· Garden · Swimming pool
Cyrus Crest · 2,239 sq.ft · 3 Bedrooms · 2 Baths · House · Garden · Swimming pool
Welcome to 2997 Bancroft Glen in Kennesaw’s sought-after Legacy Park community! This well-maintained brick-front home features 3 bedrooms, 2 full bathrooms, and 1 half bathroom, with great bones and a thoughtfully designed layout. The impressive two-story living room creates an airy, inviting atmosphere, while abundant natural light brightens the interior. Situated on a level lot with a private backyard, the home offers plenty of space to relax, entertain, and enjoy outdoor living. A wonderful opportunity to enjoy the home’s existing charm while adding your personal touches. Legacy Park community offers an exceptional lifestyle with a 117-acre town park, four swimming pools, a splash pad, tennis and pickleball courts, miles of nature trails, sidewalks and bike paths, a lake, clubhouse, fitness facilities, basketball and sand volleyball courts, an 18-hole disc golf course, and community activities throughout the year. Enjoy convenient access to I-75 via Wade Green Road, connections to I
USD 399,900
1122 Mountain Springs Drive NW
View photo
House · for sale
USD 365,000
USD 173/sq.ft
1122 Mountain Springs Drive NW
Cyrus Crest
· 2,099 sq.ft · 4 Bedrooms · 2 Baths · House
· Fireplace · Equipped kitchen
Cyrus Crest · 2,099 sq.ft · 4 Bedrooms · 2 Baths · House · Fireplace · Equipped kitchen
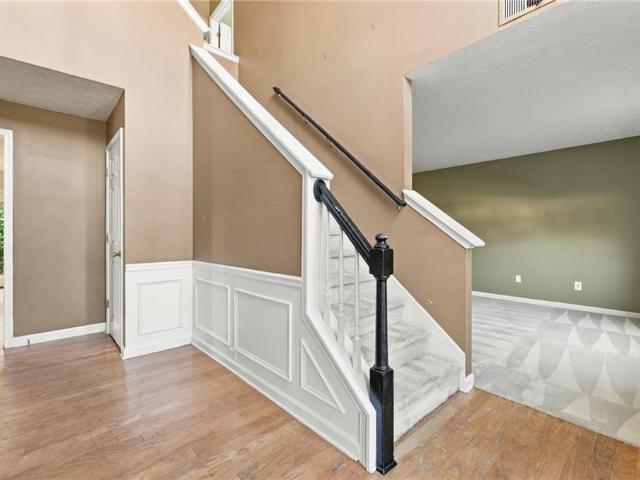
Come see this spacious two-story, 4-bedroom, 2.5-bath home featuring a traditional floor plan, ample storage, numerous updates, and a convenient Kennesaw location! Located in Kennesaw Springs, a swim and tennis community with no rental restrictions, this home has so much to offer its next owners. The main level features a bright, neutral interior with laminate flooring, an inviting living room with a fireplace and wainscoting, and an eat-in kitchen with stainless steel appliances, granite countertops, and a gas stove. Upstairs, you'll find four spacious bedrooms with extra-deep closets, including a primary suite with an updated shower and tub completed less than two years ago. The current homeowners have refreshed the interior paint, replaced the carpet, and had the ductwork professionally cleaned. Several major updates have already been taken care of! The roof and HVAC system are approximately six years old, the windows and blinds are approximately four years old, and the exterior was
USD 365,000
179 Grace Circle
View photo
House · for sale
USD 475,000
USD 284/sq.ft
179 Grace Circle
Cyrus Crest
· 1,668 sq.ft · 2 Bedrooms · 2 Baths · House
· Parking · Equipped kitchen
Cyrus Crest · 1,668 sq.ft · 2 Bedrooms · 2 Baths · House · Parking · Equipped kitchen
Charming craftsman style ranch in the sought after Grace Subdivision! This is a Windsong Active Adult Community where elegance, comfort, and an active lifestyle seamlessly blend together. This beautifully designed ranch home features 2 bedrooms and 2 full baths with an open concept that is full of light! Enjoy the added versatility of a sunroom, perfect for a home office, reading nook, or relaxing retreat. With ample cabinetry, stainless steel appliances, and granite countertops, this kitchen is a dream! A generous laundry room and conveniently located pantry just off the kitchen add extra storage and everyday functionality. The spacious primary suite features a double-sink vanity and a large walk-in closet. Enjoy plenty of additional storage throughout the home with three extra closets plus even more storage above the two car garage! Step outside to the inviting courtyard with an awning, where you can unwind and take in the peaceful natural surroundings. A standout feature is the long
USD 475,000
2077 Signal Ridge Chase NW
View photo
House · for sale
USD 449,000
USD 165/sq.ft
2077 Signal Ridge Chase NW
Cyrus Crest
· 2,713 sq.ft · 4 Bedrooms · 2 Baths · House
· Garden · Office room · Terrace · Deck
Cyrus Crest · 2,713 sq.ft · 4 Bedrooms · 2 Baths · House · Garden · Office room · Terrace · Deck
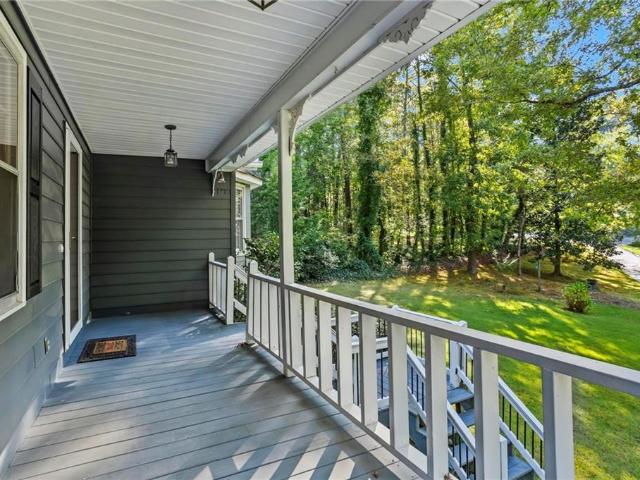
Quiet mornings on the rocking-chair front porch and relaxed evenings overlooking the backyard set the tone for life at 2077 Signal Ridge Chase NW. Located in the Signal Point subdivision of Kennesaw, this well-maintained home offers inviting indoor and outdoor spaces designed for everyday comfort, entertaining, and room to grow. Step outside to a spacious rear deck overlooking the fenced backyard, creating an ideal setting for grilling, outdoor dining, pets, or simply unwinding at the end of the day. Inside, thoughtful updates enhance the home’s comfortable atmosphere, while the finished terrace level provides valuable additional living space for a media room, recreation area, home office, fitness space, or guest retreat. Conveniently positioned in West Cobb, this Kennesaw home offers easy access to Kennesaw State University, Interstate 75, Interstate 575, shopping, dining, recreation, and area schools. The combination of a welcoming front porch, flexible finished terrace level, fenced
USD 449,000
3571 Saddleback Drive
View photo
Townhouse · for sale
USD 397,675
USD 233/sq.ft
3571 Saddleback Drive
Cyrus Crest
· 1,701 sq.ft · 3 Bedrooms · 3 Baths · Townhouse
· Equipped kitchen · Parking
Cyrus Crest · 1,701 sq.ft · 3 Bedrooms · 3 Baths · Townhouse · Equipped kitchen · Parking
Ross pointe. To be built. THE'SERENADE B' Beautiful open-concept 3-bedroom, 3-bath townhome in Ross Pointe, ideally located in the heart of Kennesaw, just minutes from Kennesaw State University and downtown Kennesaw. This thoughtfully designed three-level home features a spacious 2-car garage, expansive living areas, a bright open kitchen and family room, a private owner's suite with a walk-in closet, and generously sized secondary bedrooms. Enjoy a prime location near shopping, dining, parks, and major commuter routes, all within a highly desirable area known for excellent Cobb County schools and a vibrant community atmosphere. The perfect blend of comfort, convenience, and modern living
USD 397,675
1947 Deco Drive
View photo
Townhouse · for sale
USD 416,900
USD 229/sq.ft
1947 Deco Drive
Cyrus Crest
· 1,819 sq.ft · 3 Bedrooms · 3 Baths · Townhouse
· Deck · Fireplace · Equipped kitchen · Parking · Swimming pool
Cyrus Crest · 1,819 sq.ft · 3 Bedrooms · 3 Baths · Townhouse · Deck · Fireplace · Equipped kitchen · Parking · Swimming pool
Traton homes kaufman b | lot #29 – buyer incentives! Traton Homes is offering $7,500 toward closing costs PLUS an additional contribution of 2% of the loan amount toward closing costs when financing with a Traton-approved lender! This 3BR/3.5BA, 3-story townhome offers low-maintenance, lock-and-leave living with a terrace-level bedroom/flex space and full bath, 2-car garage, and covered rear deck. The open-concept main level features LVP flooring, crown molding, electric fireplace, and a stylish kitchen with quartz countertops, oversized island, gas range and large pantry. Upstairs, the spacious owner’s suite includes a walk-in closet and oversized tiled shower with bench, plus a secondary bedroom with private bath and convenient laundry. Enjoy an incredible location, minutes from Downtown Kennesaw and KSU, with walkability to restaurants, coffee shops, shopping, parks and the amphitheater, plus easy access to I-75 & I-575. Optional pool membership available. Traton homes, voted best b
USD 416,900
4466 High Gate Court NW
View photo
House · for sale
USD 355,000
USD 246/sq.ft
4466 High Gate Court NW
Cyrus Crest
· 1,442 sq.ft · 3 Bedrooms · 2 Baths · House
· Garden · Equipped kitchen · Parking
Cyrus Crest · 1,442 sq.ft · 3 Bedrooms · 2 Baths · House · Garden · Equipped kitchen · Parking
Tucked away at the end of a quiet cul-de-sac, this beautifully maintained home strikes the perfect balance of upgrades and everyday comfort. The moment you step inside, you're greeted by an interior flooded with natural light that highlights the hardwood floors flowing throughout the main level. The heart of the home is the kitchen, featuring granite countertops, a tile backsplash, and gas appliances—plus the convenience of a main-level laundry room. Upstairs, the primary suite serves as a true retreat with its tray ceiling, dual closets, and a spacious ensuite bathroom. Organization is a breeze, thanks to custom closet systems in the secondary bedrooms and built-in shelving in the garage. The outdoor space is a standout feature. It features a level driveway and a private, fenced-in backyard. You'll love spending afternoons on the new back porch under the shade of the pergola. The property also includes a 15x8 storage shed and a charming playhouse. Living here gives you the best of bot
USD 355,000
305 windcroft
View photo
House · for sale
USD 275,000
USD 287/sq.ft
305 windcroft
Cyrus Crest
· 958 sq.ft · 2 Bedrooms · 2 Baths · House
· Garden · Equipped kitchen
Cyrus Crest · 958 sq.ft · 2 Bedrooms · 2 Baths · House · Garden · Equipped kitchen
One level ranch – move in condition! Lots of new work including new paint, new carpet, new water heater, new fixtures, new toilets, new hardware, and new blinds, along with recent upgrades including the roof, HVAC, main waterline, gas range, dishwasher, and more. 9ft ceilings throughout! Enjoy the privacy fenced backyard or side porch, but don’t worry about the rest of the yard since the HOA takes care of it. Or relax in the community gazebo that’s only a short walk. Convenient to KSU, Acworth, Kennesaw, and I-75. Flexible owner may provide one year homeowner’s warranty and assistance for closing costs. You’ll love this home and community
USD 275,000
3813 Whithorn Way
View photo
House · for sale
USD 839,000
USD 135/sq.ft
3813 Whithorn Way
Cyrus Crest
· 6,189 sq.ft · 7 Bedrooms · 5 Baths · House
· Office room · Fireplace · Equipped kitchen · Parking
Cyrus Crest · 6,189 sq.ft · 7 Bedrooms · 5 Baths · House · Office room · Fireplace · Equipped kitchen · Parking
Nestled in the highly sought-after Summerhour neighborhood, this timeless traditional residence offers an elevated blend of comfort, space, and refined living. A gracious entrance foyer welcomes you, flanked by an elegant formal dining room and a versatile office or sitting room. The light-filled kitchen is beautifully appointed with crisp white cabinetry, stainless steel appliances, a generous island, and a charming breakfast area that flows seamlessly into the inviting living room, anchored by a stunning stone fireplace. A well-appointed butler’s pantry provides a sophisticated connection between the dining room and kitchen—ideal for effortless entertaining. The main-level primary suite serves as a private retreat, complete with a spacious walk-in closet and serene ambiance. A thoughtfully designed mudroom off the garage and a dedicated laundry room add everyday convenience with style. Upstairs, a gracious staircase leads to four well-proportioned bedrooms and two full baths, offerin
USD 839,000
3511 Daventry Lane
View photo
House · for sale
USD 400,000
USD 233/sq.ft
3511 Daventry Lane
Cyrus Crest
· 1,711 sq.ft · 3 Bedrooms · 2 Baths · House
· Garden · Office room · Equipped kitchen
Cyrus Crest · 1,711 sq.ft · 3 Bedrooms · 2 Baths · House · Garden · Office room · Equipped kitchen
Welcome to 3511 Daventry Lane, a charming traditional home nestled in one of Kennesaw's most convenient swim/tennis communities. This well-maintained home offers 3 bedrooms, 2.5 bathrooms, and a bright, functional floor plan designed for comfortable everyday living. The main level features a spacious fireside family room, a separate dining room, and an inviting eat-in kitchen with ample counter space, pantry storage, and a sunny breakfast area. Upstairs, the oversized primary suite offers tray ceilings, a large walk-in closet, and a newly renovated private ensuite bath with double vanities, a soaking tub, and beautiful separate shower. Two additional bedrooms provide plenty of space for family, guests, or a home office. Step outside to enjoy the large, level, fenced backyard—perfect for entertaining, gardening, or play. Residents enjoy access to neighborhood swim and tennis amenities, with the added convenience of nearby shopping, dining, downtown Kennesaw, and easy access to parks and
USD 400,000
3795 Churchill Drive SW
View photo
House · for sale
USD 455,000
USD 212/sq.ft
3795 Churchill Drive SW
Cyrus Crest
· 2,142 sq.ft · 3 Bedrooms · 2 Baths · House
· Patio · Garden · Deck · Fireplace · Equipped kitchen · Parking
Cyrus Crest · 2,142 sq.ft · 3 Bedrooms · 2 Baths · House · Patio · Garden · Deck · Fireplace · Equipped kitchen · Parking
Incredible buyer incentives: $7,000 mortgage concession. Opendoor Home Loans will contribute up to $7,000 towards a permanent interest rate buy-down if you finance with Opendoor Home Loans LLC. In the Churchill Manor subdivision, 3795 Churchill Dr, Marietta GA 30064 was built in 1988, renovated in 2026, and spans over 1,900 square feet. The home is zoned for Still and Hillgrove schools and sits one mile from the Avenue at West Cobb. Inside, a fireplace serves as a warming focal point in the living area for cooler evenings, while the kitchen includes a walk-in pantry to keep dry goods and ingredients neatly organized. An attached garage provides secure vehicle parking and storage. The primary bathroom features a separate tub and shower, giving you dedicated options for a quick rinse or a soothing soak. Outside, the fenced yard encompasses both a deck and a patio, supplying inviting settings for open-air dining, barbecue gatherings, and outdoor relaxation. Enjoy updated comfort and outdo
USD 455,000
4433 Grove Drive NW
View photo
House · for sale
USD 399,000
USD 257/sq.ft
4433 Grove Drive NW
Cyrus Crest
· 1,550 sq.ft · 3 Bedrooms · 2 Baths · House
· Patio · Garden · Fireplace · Equipped kitchen
Cyrus Crest · 1,550 sq.ft · 3 Bedrooms · 2 Baths · House · Patio · Garden · Fireplace · Equipped kitchen
Beautifully renovated ranch with an easy, livable floor plan in a swim, tennis and playground community just minutes from Downtown Acworth and I-75. This 3 bedroom, 2 bath home is perfect for first-time buyers or empty nesters looking for style without the upkeep. The stunning kitchen features quartz countertops carried up the backsplash, stainless steel appliances and a spacious bar. The vaulted family room features a beautiful fireplace. The spacious primary suite offers a walk-in closet, freestanding tub and separate shower. The enclosed sunroom adds even more living space and opens to a new paver patio—perfect for summer evenings, grilling or gathering around the fire pit. A brand-new backyard fence creates a private outdoor retreat. Add in the convenient location and community amenities, and this one checks all the boxes!
USD 399,000
2639 Morning Side Trail NW
View photo
House · for sale
USD 699,900
USD 155/sq.ft
2639 Morning Side Trail NW
Cyrus Crest
· 4,499 sq.ft · 6 Bedrooms · 4 Baths · House
· Equipped kitchen
Cyrus Crest · 4,499 sq.ft · 6 Bedrooms · 4 Baths · House · Equipped kitchen
Your dream home awaits in Legacy Park's coveted Winterthur neighborhood! Situated on a beautifully landscaped corner lot over half an acre, this stunning 6-bedroom, 4-bathroom masterpiece blends grand elegance with turn-key updates. An inviting stone front porch leads to a dramatic two-story foyer, a vaulted flex room / formal living room, and a formal dining room with a tray ceiling. The heart of the home is a breathtaking, two-story fireside great room featuring a coffered ceiling and a wall of windows that floods the space with natural light. The updated chef's kitchen boasts white cabinetry, a stylish new backsplash, a walk-in pantry, a breakfast bar, and a sunlit eat-in area. A convenient guest suite, full bath, and laundry room complete the main level. Upstairs, spacious secondary bedrooms share a smart Jack-and-Jill bath, while the oversized primary suite serves as a true retreat with vaulted ceilings, a private sitting room, dual walk-in closets, and a spa-like ensuite with a n
USD 699,900

Get email alerts

Don't miss out: be the first to know about new properties

The alert was correctly created

On subscribing you accept the conditions of use and the privacy policy
Alert
Receive new ads in your inbox
Save this search
Receive alerts for new listings

We'll send you an email when we have new properties for: "Houses for sale in Cyrus Crest"

The alert was correctly created

Etheridge Glen
Mars Hill, Acworth city Acworth-Kennesaw CCD Cobb County Georgia
Get email alerts and be the first to see new listings
Required field
On subscribing I accept the terms of the privacy policy
Perfect! You'll soon start receiving new listings via email
Alert
Receive an email when we have new ads for Houses for sale in Cyrus Crest
Save this search
Filters

Bedrooms

Size (sq.ft)

sq.ft
sq.ft

Price

USD
USD

Property type

Bathrooms

Clear all filters
Receive notifications when new entries are published.