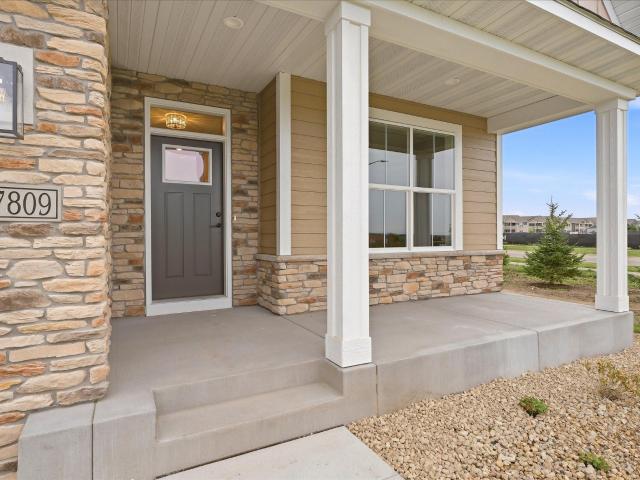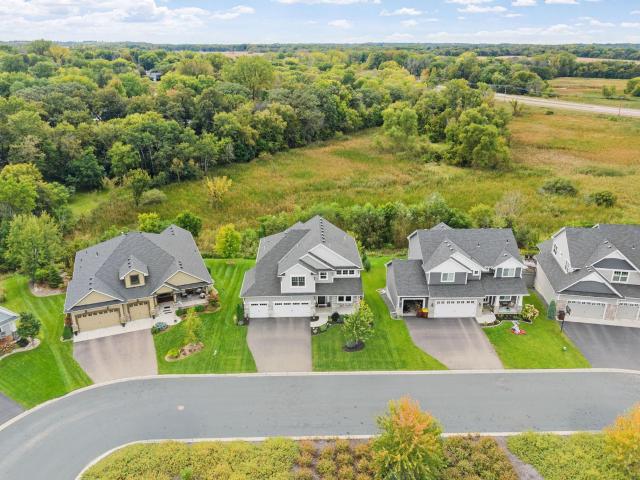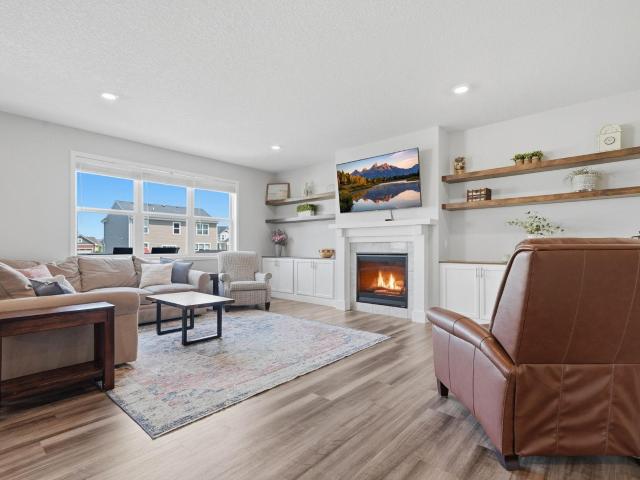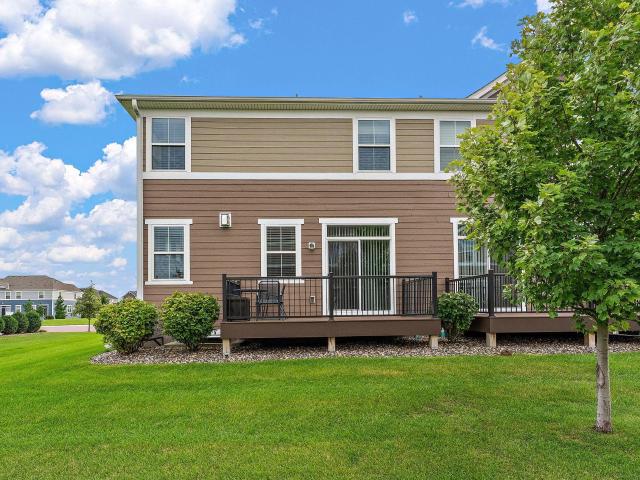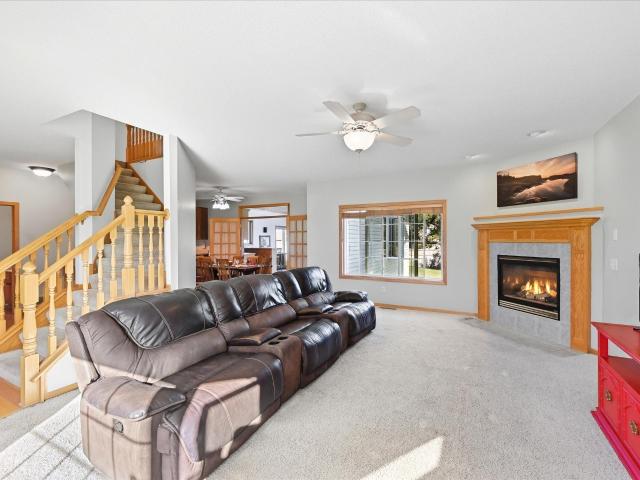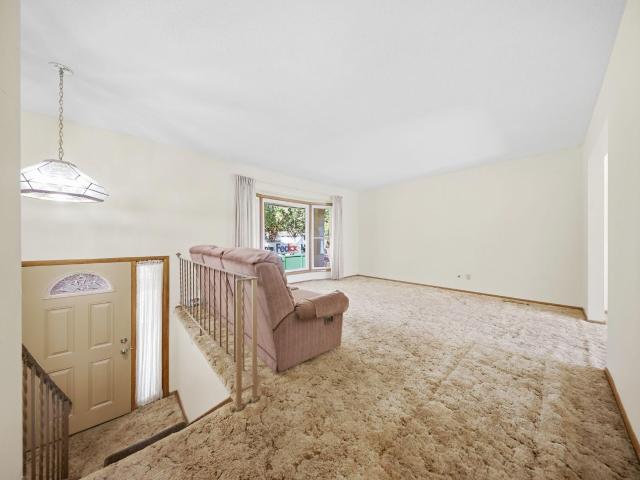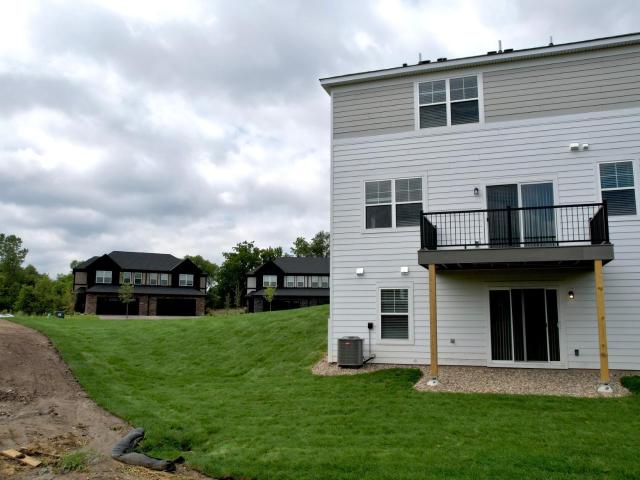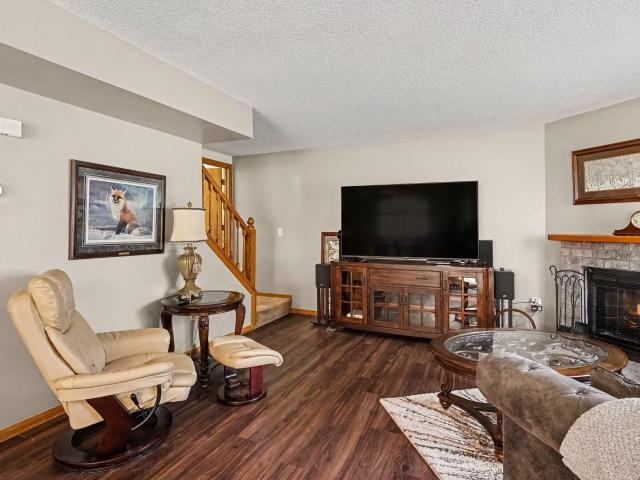
712 houses for sale in Dakota Heights

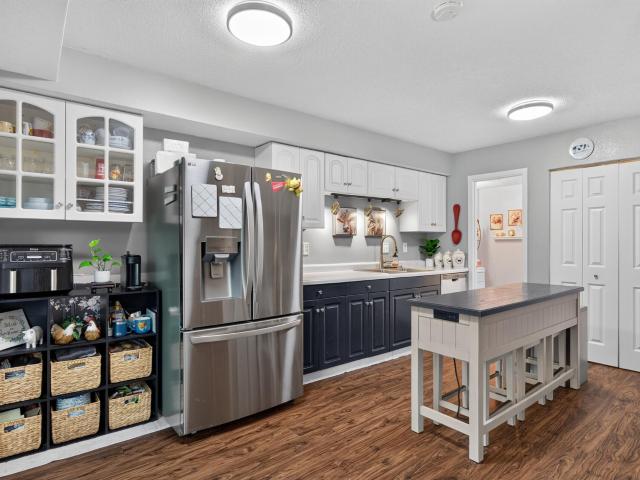
14014 Park Avenue
View photo
House · for sale
USD 275,000
USD 252/sq.ft
14014 Park Avenue
Dakota Heights
· 1,087 sq.ft · 2 Bedrooms · 1 Bath · House
· Patio · Garden · Equipped kitchen · Parking
Dakota Heights · 1,087 sq.ft · 2 Bedrooms · 1 Bath · House · Patio · Garden · Equipped kitchen · Parking
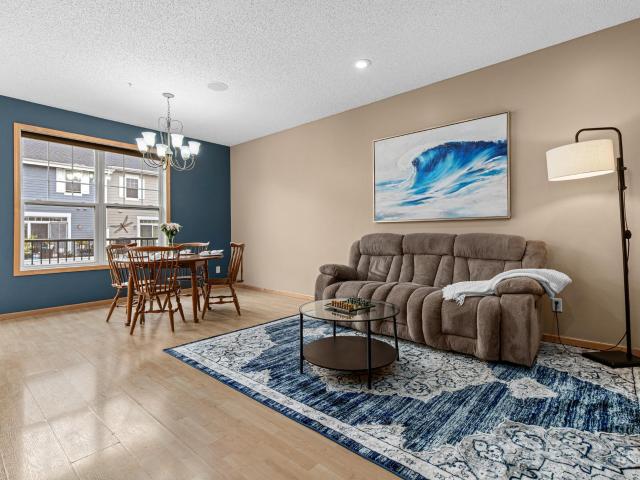
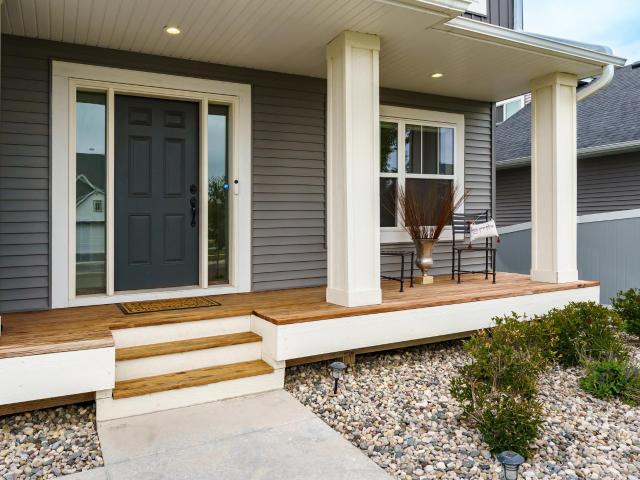
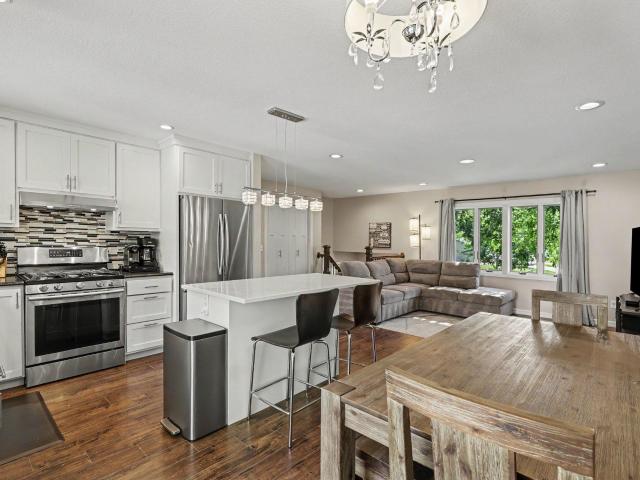
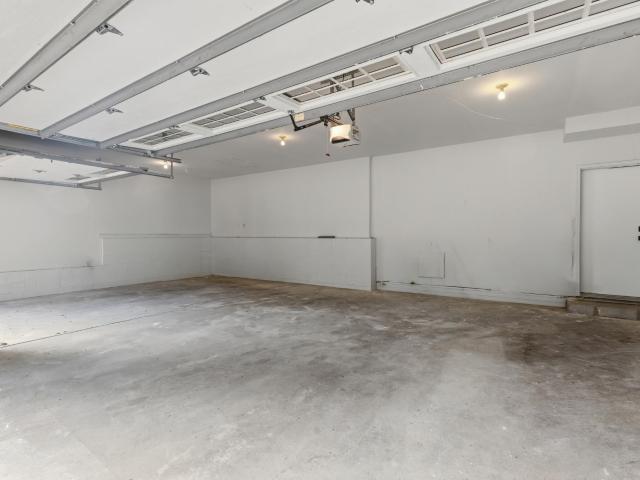
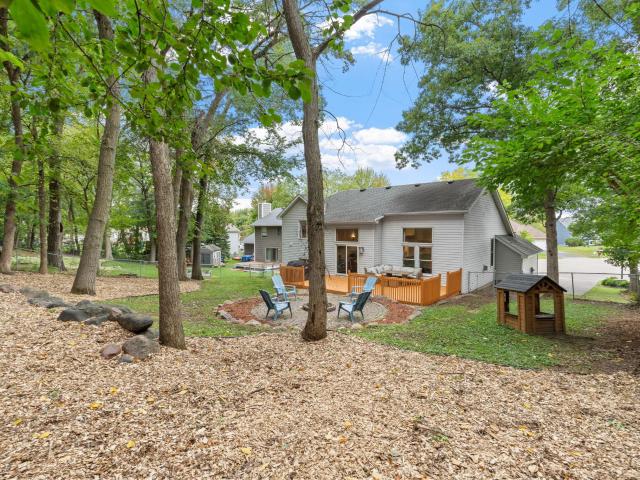
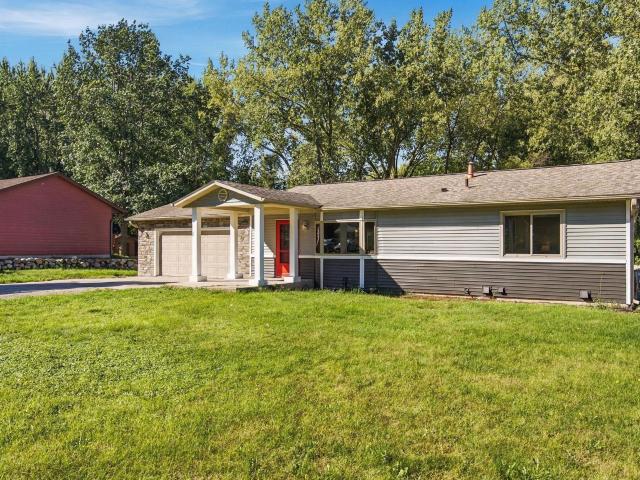
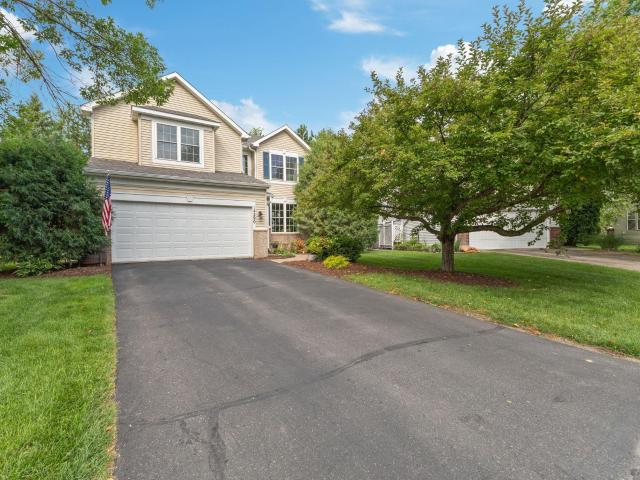
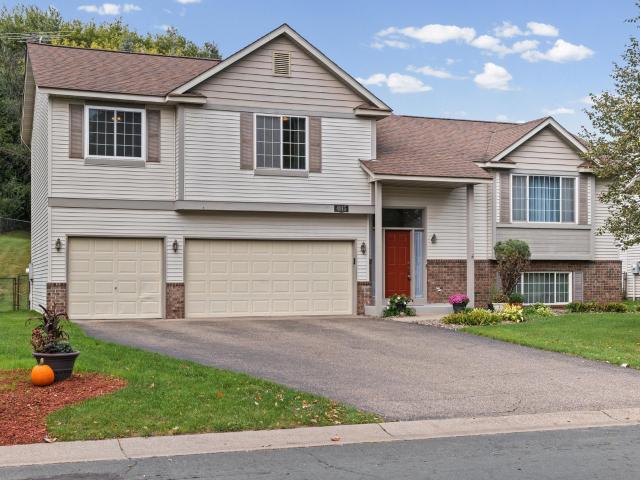
Welcome home to this inviting Burnsville twin home offering the freedom of no HOA and no association fees! An open layout filled with natural light creates a bright, welcoming feel throughout. Step outside to a large, fully fenced backyard with mature trees, updated landscaping and a large patio perfect for relaxing, entertaining or play. Enjoy the convenience of an attached 2-car garage and a playground, basketball court and soccer field right across the street! Thoughtful updates include attic insulation and added venting (2024), water heater (2024), range (2025), washer/dryer (2026), kitchen sink (2026), stainless steel refrigerator (2026), microwave (2026), updated upstairs bathroom faucets and a premium bath exhaust fan, new front door (2025) screen door (2025) and patio door (2025), LED 3-way lighting in the lower level and upper level hallway, and Roof (2018). Conveniently located near parks, shopping, dining and everyday amenities!
USD 275,000
513 Upper Wood Way
View photo
House · for sale
USD 249,999
USD 148/sq.ft
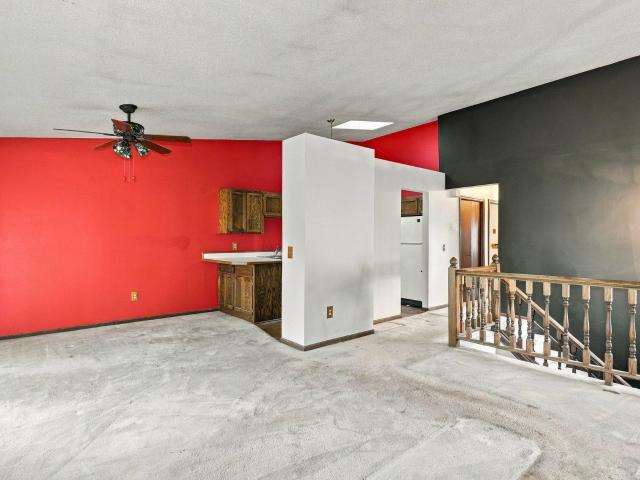
513 Upper Wood Way
Dakota Heights
· 1,679 sq.ft · 2 Bedrooms · 2 Baths · House
· Fireplace
Dakota Heights · 1,679 sq.ft · 2 Bedrooms · 2 Baths · House · Fireplace
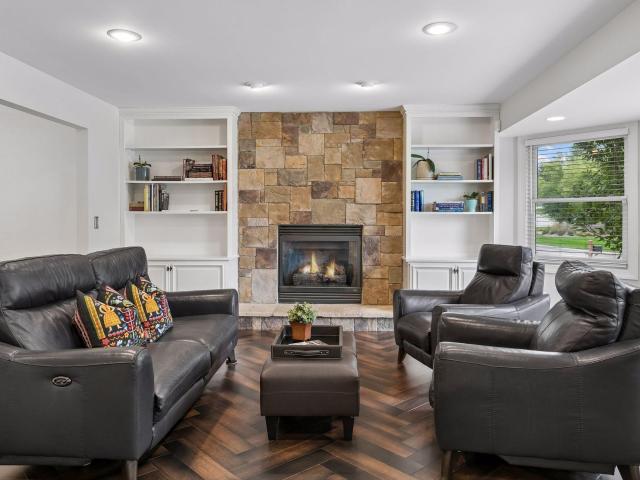
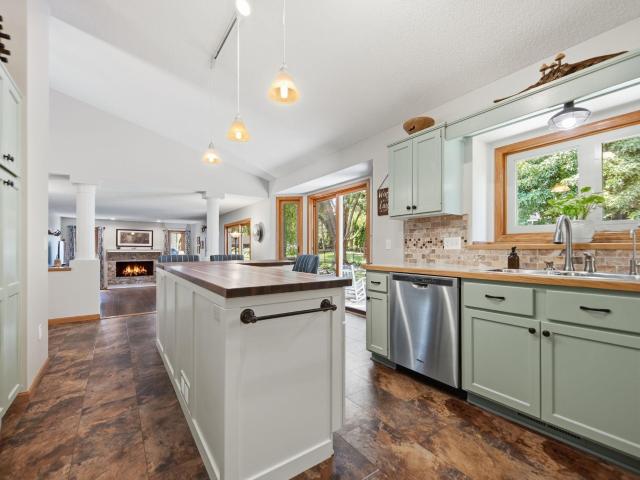
Property sold as is. Great 2 bedroom home with walkout lower level, stone wall gas fireplace, soaking tub and walk in closet in the primary. Some cleaning and TLC and this home will shine!
USD 249,999
15649 Eagleview Way # 1009
View photo
Townhouse · for sale
USD 265,000
USD 168/sq.ft
15649 Eagleview Way # 1009
Dakota Heights
· 1,572 sq.ft · 2 Bedrooms · 2 Baths · Townhouse
· Deck · Equipped kitchen · Parking
Dakota Heights · 1,572 sq.ft · 2 Bedrooms · 2 Baths · Townhouse · Deck · Equipped kitchen · Parking
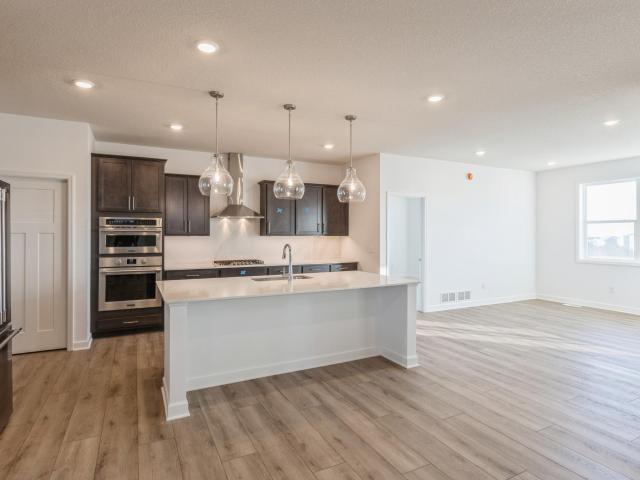
Sought-After Cobblestone Lakes Living Has Arrived! Step through the sunlit two-story entry of this beautifully maintained 2-bed, 3-bath home, complete with an attached 2-car garage. The open-concept main level flows from a warm, maple kitchen with stainless appliances and a double-oven range, to a fireplace-warmed living room, to a sunny dining nook, ideal for entertaining or quiet nights in. Upstairs, the primary suite impresses with a deep soaking tub, separate glass shower, dual vanities, and an expansive walk-in closet. A second bedroom with large walk in closet, full bath, and convenient upper-level laundry complete the level. Freshly cleaned, pet-friendly carpet adds comfort throughout. Unwind on your private, south-facing deck, or take advantage of resort-style amenities: a community pool and scenic paths circling Cobblestone Lake & Park. Minutes to shopping, dining, and rapid transit, with easy access to Minneapolis, St. Paul, and MSP Airport. A rare opportunity in a vibrant, c
USD 265,000
15558 Eagle Ridge Road # 1305
View photo
Townhouse · for sale
USD 279,900
USD 167/sq.ft
15558 Eagle Ridge Road # 1305
Dakota Heights
· 1,668 sq.ft · 2 Bedrooms · 2 Baths · Townhouse
· Office room · Deck · Equipped kitchen
Dakota Heights · 1,668 sq.ft · 2 Bedrooms · 2 Baths · Townhouse · Office room · Deck · Equipped kitchen
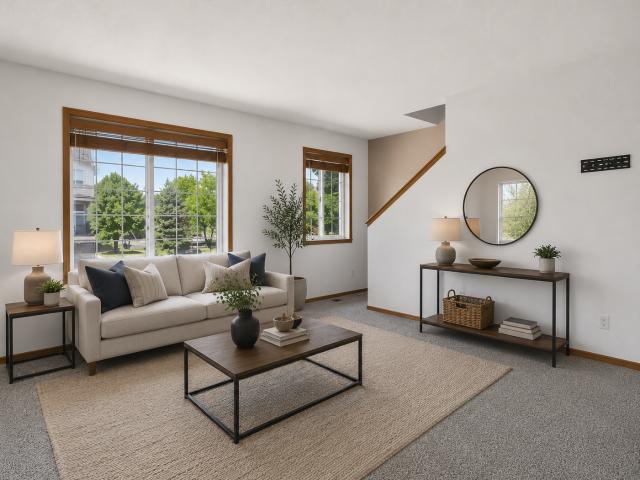
Welcome to 15558 Eagle Ridge Road #1305! Move right into this beautifully Refreshed home featuring new refinished hardwood maple floors, new fresh paint throughout, and numerous thoughtful updates. The kitchen shines with brand-new stainless-steel appliances, including a new refrigerator, new gas range, new dishwasher, new microwave, and a new garbage disposal. Enjoy abundant cabinet and counter space, a center island with breakfast bar, recessed lighting, updated light fixtures, tiled flooring, 3 new toilets and a new washer & dryer. The spacious primary suite offers a large walk-in closet and a private bathroom with a shower. The lower level includes a versatile multi-purpose room that can serve as a home office, theater, exercise room, or hobby space. Oversized sliding glass doors fill the home with natural light and walk out to the deck, creating an inviting indoor-outdoor living space. (Association fee, includes: water, sewer, hazard insurance, snow removal, lawn care, management
USD 279,900
13568 Flint Lane
View photo
House · for sale
USD 599,900
USD 175/sq.ft
13568 Flint Lane
Dakota Heights
· 3,412 sq.ft · 5 Bedrooms · 3 Baths · House
· Patio · Garden · Deck · Equipped kitchen
Dakota Heights · 3,412 sq.ft · 5 Bedrooms · 3 Baths · House · Patio · Garden · Deck · Equipped kitchen
Thoughtfully updated and well-maintained home in a great location within ISD 196, walking distance to both Eastview High School and Greenleaf Elementary. The interior features an updated kitchen with stainless steel appliances, updated flooring, new Marvin windows throughout, and built-ins in the main living spaces. Large picture windows in the living room bring in plenty of natural light while overlooking the wooded setting for added privacy. Outside, the backyard offers plenty of green space along with a low-maintenance deck, patio, and fire pit. Enjoy easy access to nearby green space and an extensive network of walking trails throughout the neighborhood
USD 599,900
4920 W 145th Street
View photo
House · for sale
USD 424,900
USD 196/sq.ft
4920 W 145th Street
Dakota Heights
· 2,164 sq.ft · 5 Bedrooms · 3 Baths · House
· Patio · Deck · Fireplace · Equipped kitchen
Dakota Heights · 2,164 sq.ft · 5 Bedrooms · 3 Baths · House · Patio · Deck · Fireplace · Equipped kitchen
Welcome home to this fully updated, turn-key residence situated on a prime corner lot. Every detail has been meticulously cared for, starting with a brand-new roof with a 50-year warranty, fresh interior and exterior paint, and new carpet throughout. Inside, enjoy vaulted ceilings, flooded natural light with remote-controlled skylights, and solid six-panel doors. The gourmet kitchen features granite countertops, stainless steel appliances, a glass tile backsplash, and a breakfast bar opening to informal dining and deck access. Relax in the owner's suite with a private bath, or gather in the finished lower-level family room complete with a gas fireplace and custom built-ins. Step outside to an entertainer's dream with a refreshed deck, stamped patio, fire pit, full privacy fence, new storage shed, and freshly updated landscaping. Conveniently located near parks, trails, shopping, dining, and easy freeway access. Schedule your private tour today!
USD 424,900
5833 th Street W
View photo
House · for sale
USD 599,000
USD 210/sq.ft
5833 th Street W
Dakota Heights
· 2,842 sq.ft · 5 Bedrooms · 3 Baths · House
· Patio · Garden · Fireplace · Equipped kitchen · Parking
Dakota Heights · 2,842 sq.ft · 5 Bedrooms · 3 Baths · House · Patio · Garden · Fireplace · Equipped kitchen · Parking
Built in 2021 by Brandl Anderson Creighton Floor plan this move-in ready five-bedroom, four-bath home without an HOA and features fresh paint and new carpeting. The open main level offers a spacious kitchen with large island, walk-in pantry and patio door, a living room with fireplace, and a flex space for whatever you want it to be. Four bedrooms and laundry are conveniently located upstairs, including the primary suite with private bath. The finished walkout lower level includes a fifth bedroom and additional family room. Enjoy a fully fenced backyard, sprinkler system and three-car drywalled garage. Lots of storage space. Just steps from Knob Hill Park with playgrounds, pickleball and basketball courts, trails and picnic areas
USD 599,000
4120 W 137th Street
View photo
House · for sale
USD 379,900
USD 202/sq.ft
4120 W 137th Street
Dakota Heights
· 1,873 sq.ft · 3 Bedrooms · 2 Baths · House
· Garden · Office room · Equipped kitchen
Dakota Heights · 1,873 sq.ft · 3 Bedrooms · 2 Baths · House · Garden · Office room · Equipped kitchen
Welcome to this beautifully updated 3 bedroom, 2 bathroom home in Savage, offering a great combination of comfortable living space and fantastic outdoor entertaining areas. The main level features an inviting open-concept layout with beautiful flooring, an updated kitchen with white cabinetry, granite countertops, stylish tile backsplash, stainless steel appliances and a center island. The kitchen flows seamlessly into the dining and living areas, creating a great space for everyday living and entertaining. Large windows bring in plenty of natural light and provide a nice view of the backyard. Two bedrooms are on the main level along with an updated full bathroom featuring a granite vanity and a tiled tub/shower surround. The lower level offers even more living space with a large family room, office/flex space and a spacious third bedroom with a large walk-in closet, providing plenty of flexibility for guests, a home office or additional living needs. Step outside to the fully fenced b
USD 379,900
16798 Embers Avenue # 2108
View photo
Townhouse · for sale
USD 279,900
USD 184/sq.ft
16798 Embers Avenue # 2108
Dakota Heights
· 1,518 sq.ft · 3 Bedrooms · 1 Bath · Townhouse
· Equipped kitchen · Parking
Dakota Heights · 1,518 sq.ft · 3 Bedrooms · 1 Bath · Townhouse · Equipped kitchen · Parking
Welcome home to this stunning, move-in-ready end-unit townhouse offering modern upgrades and effortless living from top to bottom. Boasting an open-concept layout with soaring open ceilings, this bright and airy 3-bedroom, 2-bathroom home features fresh paint throughout and brand-new carpet underfoot. The updated kitchen comes fully equipped with new kitchen appliances, perfect for everyday meals and entertaining. Major peace of mind comes included thanks to newly updated mechanical systems and items. Outside, enjoy the added privacy of being an end unit, along with a spacious 2-car garage providing ample parking and storage. Unpack, relax, and make this turnkey property yours today!
USD 279,900
17340 Jade Court
View photo
House · for sale
USD 575,000
USD 191/sq.ft
17340 Jade Court
Dakota Heights
· 3,003 sq.ft · 4 Bedrooms · 3 Baths · House
· Garden · Sauna · Deck · Equipped kitchen · Parking
Dakota Heights · 3,003 sq.ft · 4 Bedrooms · 3 Baths · House · Garden · Sauna · Deck · Equipped kitchen · Parking
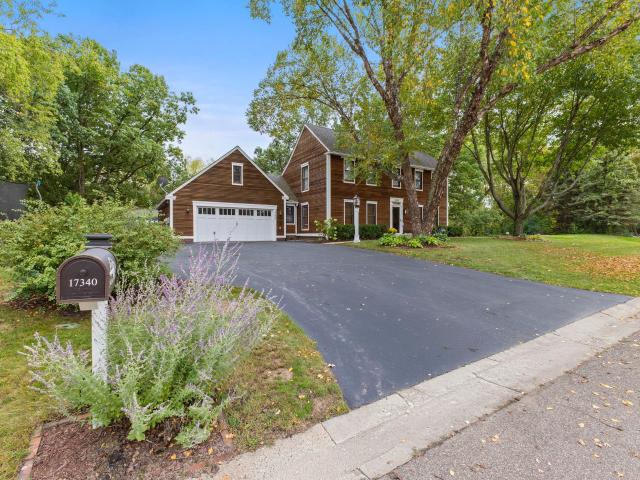
A truly unique home with character, flexibility, and thoughtful craftsmanship throughout. Originally designed as an architect’s own residence, the home has since been cared for and improved by a contractor/craftsman and designer, with extensive updating and attention to detail over the past decade. The distinctive floor plan offers a rare main-floor bedroom, warm woodwork, exposed beams, refinished floors, remodeled kitchen, updated baths, and multiple living spaces that feel both functional and cozy. The lower level is a major differentiator, featuring a complete apartment with its own full kitchen, laundry, bedroom, bath, living area, and separate entrance—ideal for rental income, multigenerational living, or guests. Set on a quiet cul-de-sac, the property offers a private backyard with mature trees, extensive landscaping, multiple outdoor gathering areas, and a peaceful natural setting. Additional highlights include an oversized garage, sauna room, large deck, and a 10x20 electrifie
USD 575,000
14964 River Oak Place
View photo
House · for sale
USD 539,900
USD 209/sq.ft
14964 River Oak Place
Dakota Heights
· 2,573 sq.ft · 4 Bedrooms · 2 Baths · House
· Garden · Parking · Equipped kitchen
Dakota Heights · 2,573 sq.ft · 4 Bedrooms · 2 Baths · House · Garden · Parking · Equipped kitchen
A quiet street. A private backyard. Three separate living spaces. And absolutely nothing you need to fix before moving in. Welcome to 14964 River Oak Place, a beautifully updated four bedroom, three bathroom home in The Woodlands neighborhood of Dufferin Park. Inside, new flooring, fresh paint, and knockdown ceilings create a bright, clean, finished feel from the moment you walk through the door. The spacious kitchen connects naturally to multiple gathering areas, including a living room and great room. Additional lower level recreation room gives you flexibility for everyday life, entertaining, working from home, or simply spreading out. Set on a. 26 acre landscaped lot with oversized three car garage, the home combines privacy and convenience just minutes from County Road 42, shopping, restaurants, parks, and Prior Lake schools. Turn key and ready for its next chapter
USD 539,900
10470 th Street W
View photo
House · for sale
USD 425,000
USD 216/sq.ft
10470 th Street W
Dakota Heights
· 1,959 sq.ft · 3 Bedrooms · 2 Baths · House
· Garden · Deck · Fireplace
Dakota Heights · 1,959 sq.ft · 3 Bedrooms · 2 Baths · House · Garden · Deck · Fireplace
Bright, open, and ready to enjoy! This home sits on a quiet cul-de-sac in an established Lakeville neighborhood and has a great mix of comfortable living space and outdoor space. The main level is the standout with 12-foot ceilings, a gas fireplace, and tons of natural light, creating a spacious, airy feel. Step right out to the oversized deck and fully fenced backyard. Perfect for summer nights and backyard get-togethers. Upstairs features the primary bedroom, a second bedroom, and a full bath, while the lower level adds a cozy family room, third bedroom, and 3/4 bath. New carpet throughout gives the home a fresh, clean feel. And the location is hard to beat. Close to 35, parks, restaurants, Crystal Lake Golf Club, Brackett’s Crossing, Steve Michaud Park, and Buck Hill, all while being in the Lakeville North High School district
USD 425,000
8432 th Street W
View photo
House · for sale
USD 783,849
USD 185/sq.ft
8432 th Street W
Dakota Heights
· 4,219 sq.ft · 6 Bedrooms · 5 Baths · House
· Office room · Deck · Fireplace · Equipped kitchen
Dakota Heights · 4,219 sq.ft · 6 Bedrooms · 5 Baths · House · Office room · Deck · Fireplace · Equipped kitchen
Phoenix two story features include a main floor bedroom and full bathroom, office/den, Family Room with cozy stone front gas fireplace & built ins, dining room with door leading to a future deck, gourmet kitchen w/tech center & walk in pantry, center island with breakfast bar, quartz & granite tops, built in oven, gas cooktop, mud room w/ walk-in closet and custom lockers. Upper level with 4 bedrooms & loft, 1 with private en suite 3/4 bathroom and two share a Jack & Jill Bath, amazing primary suite with large walk-in closet, private bath w/ a walk-in tile shower & soaker tub, double bowl vanity w/ granite tops & a door leading to upper level laundry room! Finished walk out lower level features a large Family Room, bedroom and 3/4 Bath. The home is located in Lakeville, one of Minnesota’s fastest-growing and most sought-after communities, this home offers access to top-rated schools, abundant parks and trails, and convenient shopping, dining, and commuter access via I-35. Lakeville ble
USD 783,849
17155 Hershey Court
View photo
House · for sale
USD 389,900
USD 236/sq.ft
17155 Hershey Court
Dakota Heights
· 1,647 sq.ft · 4 Bedrooms · 2 Baths · House
· Office room
Dakota Heights · 1,647 sq.ft · 4 Bedrooms · 2 Baths · House · Office room
Welcome to this charming 4-bedroom, 2-bath home tucked away on a peaceful cul-de-sac, offering a great balance of quiet neighborhood living and everyday convenience. Enjoy being just minutes from Cherry View Elementary, Cherryview Park, Lake Marion, Antlers Park & Beach, shopping, dining, and everyday amenities. The home offers comfortable living spaces, spacious bedrooms, and a finished lower level with plenty of room for recreation, guests, a home office, or additional living needs. Enjoy the peace and privacy of the cul-de-sac while still being close to the lakes, parks, trails, and everything Lakeville has to offer. A wonderful opportunity to make this home your own!
USD 389,900
17809 Graphite Lane
View photo
Townhouse · for sale
USD 625,000
USD 255/sq.ft
17809 Graphite Lane
Dakota Heights
· 2,443 sq.ft · 3 Bedrooms · 3 Baths · Townhouse
· Garden · Fireplace · Equipped kitchen · Parking
Dakota Heights · 2,443 sq.ft · 3 Bedrooms · 3 Baths · Townhouse · Garden · Fireplace · Equipped kitchen · Parking
Beautiful luxury one-level living meets privacy in this exceptional new-construction detached townhome, a rare find with no backyard neighbors and direct trail access. An open, light-filled design showcases gorgeous wide-plank luxury flooring and great views overlooking the private backyard. The stunning kitchen features an oversized center island, quartz countertops, upgraded appliances, and soft-close cabinetry with under-cabinet lighting. The adjoining great room is anchored by a striking gas fireplace with shiplap extending to the ceiling. Two spacious bedrooms are on the main level, including an impressive owner’s retreat with an en-suite featuring heated floors and a double vanity. The walk-in closet connects to the laundry room for added convenience. The finished lower level offers a spacious family room, a third bedroom, full bathroom and abundant storage. A finished two-car garage provides additional storage. Set on a private corner lot, the HOA takes care of lawn care, snow r
USD 625,000
7327 th Street
View photo
House · for sale
USD 725,000
USD 247/sq.ft
7327 th Street
Dakota Heights
· 2,928 sq.ft · 4 Bedrooms · 2 Baths · House
· Patio · Garden · Fireplace · Equipped kitchen
Dakota Heights · 2,928 sq.ft · 4 Bedrooms · 2 Baths · House · Patio · Garden · Fireplace · Equipped kitchen
A+ location with beautiful views of protected green space on a quiet cul-de-sac street! Built in 2020, this walkout two-story is truly move-in ready with fresh paint and new carpet throughout. The open main level features 10-foot ceilings, a gas fireplace and an impressive kitchen with a 10-foot center island, tray ceiling, gas cooktop, vent hood, floor-to-ceiling cabinetry and a spacious pantry. The adjoining dining area overlooks the private backyard and peaceful natural setting. Upstairs, you’ll find four generous bedrooms and conveniently located laundry. The spacious owner’s suite features a tray ceiling, private backyard views and an ensuite bath with a soaking tub, walk-in shower and access laundry room. The unfinished walkout lower level offers approximately 1,000 square feet of future living space, with rough ins already in place for a full bathroom and wet bar. A stamped-concrete patio provides the perfect place to relax and enjoy the beautiful surroundings. No hoa. Quick clo
USD 725,000
18451 Greenstone Way
View photo
House · for sale
USD 575,000
USD 220/sq.ft
18451 Greenstone Way
Dakota Heights
· 2,605 sq.ft · 4 Bedrooms · 2 Baths · House
· Garden · Gym · Deck · Equipped kitchen
Dakota Heights · 2,605 sq.ft · 4 Bedrooms · 2 Baths · House · Garden · Gym · Deck · Equipped kitchen
This is the one! Newly constructed with TONS of additional updates from the owners. The custom gourmet kitchen is the star and worlds above any new construction kitchen. It includes a larger kitchen layout and island, upgraded appliances, and a dining area bump out. Other great updates include custom built-in shelving in the living room, a composite deck, and a water softener (all 2020). A sprinkler system went in 2022, and the entire house was professionally painted in 2025, so no builder-grade paint here. The lot is great and the backyard is BIG, with plenty of room to spread out. You're close to highway access, parks, and everyday amenities, and the Avonlea clubhouse and gym come with the association, all within Lakeville Area Schools (ISD 194). Just move in and make it yours!
USD 575,000
18328 Glastonbury
View photo
Townhouse · for sale
USD 399,000
USD 153/sq.ft
18328 Glastonbury
Dakota Heights
· 2,594 sq.ft · 4 Bedrooms · 3 Baths · Townhouse
· Deck · Fireplace · Equipped kitchen · Parking
Dakota Heights · 2,594 sq.ft · 4 Bedrooms · 3 Baths · Townhouse · Deck · Fireplace · Equipped kitchen · Parking
Welcome home to this gorgeous end-unit townhome in the desirable Avonlea community! Fully finished from top to bottom, this spacious home offers 4 bedrooms, 4 bathrooms, and a 2-car garage, with upgrades throughout and a layout designed for both everyday living and entertaining. Step inside to a soaring vaulted foyer filled with natural light. The open-concept main level feels bright and inviting, an abundant of sunshine throughout the day. At the heart of the home is the spacious kitchen featuring quartz countertops, an expansive center island, generous pantry space, and plenty of room to gather. The adjoining living room offers a cozy gas fireplace perfect for Minnesota winters while the dining area opens directly to the large deck for easy indoor/outdoor entertaining. Upstairs you'll find three bedrooms on one level, including a spacious owner's suite with a huge custom walk-in closet and private ensuite bath. The fully finished lower level adds even more flexible living space with
USD 399,000
14290 Flora Way
View photo
House · for sale
USD 515,000
USD 173/sq.ft
14290 Flora Way
Dakota Heights
· 2,971 sq.ft · 4 Bedrooms · 2 Baths · House
· Fireplace · Equipped kitchen
Dakota Heights · 2,971 sq.ft · 4 Bedrooms · 2 Baths · House · Fireplace · Equipped kitchen
Beautifully updated, exceptionally maintained, and thoughtfully improved by only its second owners, this Cedar Isles gem offers the kind of space, functionality, and setting that is increasingly hard to find. The stunning kitchen is a true centerpiece, featuring gorgeous custom cabinetry, stone countertops, stainless steel appliances, and a timeless tile backsplash. The main level offers both a spacious living room and a separate family room, creating multiple places to gather, entertain, work, or simply spread out. Upstairs, all four bedrooms are conveniently located on one level, while the finished lower level adds even more flexibility with a massive additional family room, gas fireplace, and plenty of room for movie nights, game space, or hosting guests. All three bathrooms feature in-floor heat, adding an extra level of comfort throughout the home. Outside, the property is just as impressive. Situated at the highest point of the cul-de-sac, the home has never experienced a drop of
USD 515,000
17725 Layton Path
View photo
House · for sale
USD 699,900
USD 171/sq.ft
17725 Layton Path
Dakota Heights
· 4,090 sq.ft · 4 Bedrooms · 3 Baths · House
· Office room · Swimming pool · Gym · Fireplace · Equipped kitchen
Dakota Heights · 4,090 sq.ft · 4 Bedrooms · 3 Baths · House · Office room · Swimming pool · Gym · Fireplace · Equipped kitchen
Welcome to this beautiful two-story home in the highly desirable Brackett’s Estate neighborhood, offering the perfect blend of comfort, style and space for everyday living and entertaining. The main level features an inviting family room centered around a cozy fireplace, spacious dining room and gourmet kitchen with a large center island, an abundance of cabinet and countertop space, plus a walk-in pantry. A private office, half bath and convenient laundry room complete the main level. The upper level has 4 upper-level bedrooms including the primary suite featuring a spa-like full bath with a double vanity and separate tub and shower plus a walk-in closet and three additional generous bedrooms along with a full bath. The walkout lower level is designed for relaxing and fun with a spacious family/game room. Perfect for quiet movie nights, game days and entertaining. A versatile flex room is ideal for a home gym, playroom or craft space. Step outside to the screened porch, hot tub/resist
USD 699,900
7850 Grinnell Court E
View photo
House · for sale
USD 399,000
USD 204/sq.ft
7850 Grinnell Court E
Dakota Heights
· 1,948 sq.ft · 4 Bedrooms · 2 Baths · House
· Patio · Garden · Parking · Cellar
Dakota Heights · 1,948 sq.ft · 4 Bedrooms · 2 Baths · House · Patio · Garden · Parking · Cellar
Welcome to 7850 Grinnell Court E, a 4-bedroom, 2-bath home on a quaint cul-de-sac in Lakeville! Conveniently located to shopping, restaurants, and parks. Enjoy a walkout basement, with a patio and fully fenced in backyard. New roof, Andersen windows, new garage doors in 2026!
USD 399,000
20480 Idalia Avenue
View photo
House · for sale
USD 349,900
USD 189/sq.ft
20480 Idalia Avenue
Dakota Heights
· 1,851 sq.ft · 4 Bedrooms · 2 Baths · House
· Garden · Deck · Equipped kitchen
Dakota Heights · 1,851 sq.ft · 4 Bedrooms · 2 Baths · House · Garden · Deck · Equipped kitchen
Welcome to this well-cared-for Lakeville home, proudly owned by the same owners for over 60 years! The main level is filled with natural light and features beautiful hardwood floors, three bedrooms conveniently located on one level, and a comfortable, inviting living space. The kitchen offers stainless steel appliances, while the backyard is fenced in and includes a deck perfect for relaxing or entertaining. A backyard shed provides additional storage and can stay with the home
USD 349,900
17670 Fortune Trail
View photo
House · for sale
USD 539,000
USD 139/sq.ft
17670 Fortune Trail
Dakota Heights
· 3,864 sq.ft · 4 Bedrooms · 2 Baths · House
· Patio · Garden · Office room · Equipped kitchen
Dakota Heights · 3,864 sq.ft · 4 Bedrooms · 2 Baths · House · Patio · Garden · Office room · Equipped kitchen
Discover 17670 Fortune Trail, a well-designed two-story home with the perfect blend of comfort, space, and functionality. The main level flows from the living room into the dining area and kitchen, with a private office and convenient laundry/mudroom. The porch may quickly become your favorite room, featuring a vaulted wood ceiling, wet bar, and views of the fenced-in backyard. Step outside to the expansive patio, offering another place to enjoy the outdoors. Upstairs, the primary suite features two walk-in closets and a bath with dual vanities, along with three additional generously sized bedrooms. The lower level provides additional space for recreation or relaxing. Conveniently located with easy access to highways, shopping, dining, parks, and amenities of Lakeville and Farmington. *Significant updates include the windows and roof, offering added peace of mind.
USD 539,000
16746 Gannon Avenue W
View photo
House · for sale
USD 350,000
USD 182/sq.ft
16746 Gannon Avenue W
Dakota Heights
· 1,916 sq.ft · 4 Bedrooms · 2 Baths · House
· Garden
Dakota Heights · 1,916 sq.ft · 4 Bedrooms · 2 Baths · House · Garden
One family. Nearly 50 years. Now it’s your turn. Mature trees, neighborhood parks nearby, and a yard of more than a third of an acre give you room to enjoy being home. Picture backyard games, a garden of your own, or summer evenings with friends. Shopping and dining in Apple Valley, Lakeville, and Burnsville are within easy reach, bringing everyday convenience to this established neighborhood setting. Inside, a large front window brightens the living room, while the adjoining dining area keeps the conversation flowing from dinner to a relaxing evening. Three bedrooms together upstairs feature exposed hardwood floors, with additional hardwood beneath the living room and hallway carpeting. The primary bedroom also offers direct access to the full bath. Downstairs, a family room and separate recreation room give movie nights and a pool table spaces of their own. An additional bedroom and full bath offer flexibility, while a spacious laundry, utility, and storage area provides room for hob
USD 350,000
11095 rd Street W
View photo
Townhouse · for sale
USD 409,987
USD 201/sq.ft
11095 rd Street W
Dakota Heights
· 2,034 sq.ft · 4 Bedrooms · 3 Baths · Townhouse
· Garden · Deck · Equipped kitchen · Parking · Cellar
Dakota Heights · 2,034 sq.ft · 4 Bedrooms · 3 Baths · Townhouse · Garden · Deck · Equipped kitchen · Parking · Cellar
Home is move-in ready! Welcome to the Conway! Set on a spacious 0.21-acre homesite, this home features private pond views and an expansive side yard. Step into the home to see a bright, open-concept main level with a welcoming Great Room, a modern kitchen equipped with stainless steel appliances, and a cozy dining area with easy access to the deck—perfect for seamless indoor-outdoor living. Upstairs, you’ll find inviting private spaces, including a spacious owner’s suite with an attached bath and walk-in closet, along with two additional bedrooms. The finished basement enhances the home’s versatility with a recreation room, a fourth bedroom, and an additional bathroom. A two-car garage provides added convenience. Located in the desirable Antlers Ridge community, this home offers easy access to the freeway and is part of the award-winning Lakeville ISD 194 school district. HOA services include lawn care, snow removal, garbage and recycling, and community irrigation—making low-maintenanc
USD 409,987
7714 th Street W
View photo
Townhouse · for sale
USD 264,900
USD 177/sq.ft
7714 th Street W
Dakota Heights
· 1,496 sq.ft · 3 Bedrooms · 1 Bath · Townhouse
· Fireplace · Equipped kitchen · Parking
Dakota Heights · 1,496 sq.ft · 3 Bedrooms · 1 Bath · Townhouse · Fireplace · Equipped kitchen · Parking
Desirable end unit with lots of overflow parking available. Main level has no carpets. Feels like a single family home but no exterior maintenance, large main floor living that is open to dining area. Wood burning brick fireplace, kitchen has newer appliances, main floor sunroom/mudroom area attaches to the kitchen and garage. 1/2 bath conveniently located by living room, 3 bedrooms plus laundry on upper level. Large walk in closet in primary bedroom. Location. Location. Location. Low Maintenance Living!
USD 264,900
4915 rd Street W
View photo
House · for sale
USD 380,000
USD 181/sq.ft
4915 rd Street W
Dakota Heights
· 2,099 sq.ft · 4 Bedrooms · 2 Baths · House
· Garden
Dakota Heights · 2,099 sq.ft · 4 Bedrooms · 2 Baths · House · Garden
Welcome to 4915 -rd Street West, where comfort, care, and a fresh start come together! From the moment you step inside, you’ll appreciate the fresh paint and brand-new carpet throughout, creating a clean and inviting feel that’s ready for you to make your own. The home also offers peace of mind with a KINETICO whole-house water system and newer water heater. Everyday living is made easy with newer washer, dryer, refrigerator, and microwave. Outside, the fully fenced yard creates a private space to relax, play, and enjoy the seasons. Well cared for and refreshed with today’s buyer in mind, this is a home that feels ready for its next chapter. Come see it for yourself—you may have just found the place you’ve been waiting for!
USD 380,000
5604 Lone Oak Drive
View photo
House · for sale
USD 465,000
USD 172/sq.ft
5604 Lone Oak Drive
Dakota Heights
· 2,702 sq.ft · 4 Bedrooms · 3 Baths · House
· Patio · Garden · Fireplace · Equipped kitchen · Parking
Dakota Heights · 2,702 sq.ft · 4 Bedrooms · 3 Baths · House · Patio · Garden · Fireplace · Equipped kitchen · Parking
Turnkey perfection awaits in this impeccably maintained and updated modified two-story, perfectly situated just one block from O’Connell Park and minutes from Murphy-Hanrehan Park Reserve. The heart of the home is a remodeled gourmet kitchen featuring new appliances and an expansive center island designed for effortless cooking and entertaining, seamlessly flowing into a warm main-level living room highlighted by fresh flooring and a stylish fireplace. Offering four bedrooms and three fully updated bathrooms, the layout is exceptionally functional with three bedrooms situated together on the upper level and a private fourth bedroom in the finished lower level. Outside, enjoy standout curb appeal with a new driveway, fresh front patio, and pristine landscaping, alongside a fully fenced backyard retreat complete with a dedicated storage shed. Car enthusiasts and hobbyists will appreciate the spacious three-car garage, fully heated on its own dedicated unit for energy-efficient climate co
USD 465,000
20032 Gaines Court
View photo
House · for sale
USD 607,735
USD 217/sq.ft
20032 Gaines Court
Dakota Heights
· 2,788 sq.ft · 3 Bedrooms · 3 Baths · House
· Deck · Fireplace · Equipped kitchen · Parking · Cellar
Dakota Heights · 2,788 sq.ft · 3 Bedrooms · 3 Baths · House · Deck · Fireplace · Equipped kitchen · Parking · Cellar
Ask about how to qualify for $30,000 in flex cash with the use of the Seller's Preferred Lender! This home is currently under construction and scheduled for completion in January. Step inside the Brisbane to a bright, sun-filled layout where the open-concept Great Room is anchored by a stunning electric fireplace—perfect for cozy evenings or hosting friends and family. The gourmet kitchen is designed to impress, seamlessly connecting to the dining area to make everyday meals and special gatherings effortless. A beautiful covered deck provides the ideal space to relax and unwind outside. Designed with privacy in mind, the owner’s suite and a secondary bedroom are thoughtfully positioned on opposite corners of the home. The finished walkout basement offers a third bedroom, full bath, and spacious recreation room. A two-car garage provides plenty of room for vehicles, storage, and hobbies. Enjoy the convenience of Lennar’s signature smart home features and truly low-maintenance living. Th
USD 607,735
15537 Foghorn Lane # 45
View photo
Townhouse · for sale
USD 199,900
USD 213/sq.ft
15537 Foghorn Lane # 45
Dakota Heights
· 936 sq.ft · 2 Bedrooms · 1 Bath · Townhouse
· Patio · Parking
Dakota Heights · 936 sq.ft · 2 Bedrooms · 1 Bath · Townhouse · Patio · Parking
Welcome to this inviting 2-bedroom, 2-bathroom side-by-side townhome offering comfortable living and the convenience of maintenance-free living in a desirable Apple Valley location. The functional floor plan features bright and welcoming living spaces designed for everyday living and entertaining. Upstairs, you'll find both spacious bedrooms along with a full bathroom, providing a private retreat away from the main living areas. The walkout to the back patio creates the perfect space to relax, grill, or enjoy your morning coffee. A one-stall tuck-under garage offers convenient parking and additional storage. With lawn care, snow removal, and exterior maintenance taken care of, you'll have more time to enjoy everything Apple Valley has to offer, including nearby parks, shopping, dining, and easy access to major roadways
USD 199,900

Get email alerts

Don't miss out: be the first to know about new properties

The alert was correctly created

On subscribing you accept the conditions of use and the privacy policy
Alert
Receive new ads in your inbox
Save this search
Receive alerts for new listings

We'll send you an email when we have new properties for: "Houses for sale in Dakota Heights"

The alert was correctly created

Valley South
Apple Ponds
Get email alerts and be the first to see new listings
Required field
On subscribing I accept the terms of the privacy policy
Perfect! You'll soon start receiving new listings via email
Alert
Receive an email when we have new ads for Houses for sale in Dakota Heights
Save this search
Filters

Bedrooms

Size (sq.ft)

sq.ft
sq.ft

Price

USD
USD

Property type

Bathrooms

Clear all filters
Receive notifications when new entries are published.