709 houses for sale in Dakota Heights

5604 Lone Oak Drive
View photo
House · for sale
USD 465,000
USD 172/sq.ft
5604 Lone Oak Drive
Dakota Heights
· 2,702 sq.ft · 4 Bedrooms · 3 Baths · House
· Patio · Garden · Fireplace · Equipped kitchen · Parking
Dakota Heights · 2,702 sq.ft · 4 Bedrooms · 3 Baths · House · Patio · Garden · Fireplace · Equipped kitchen · Parking
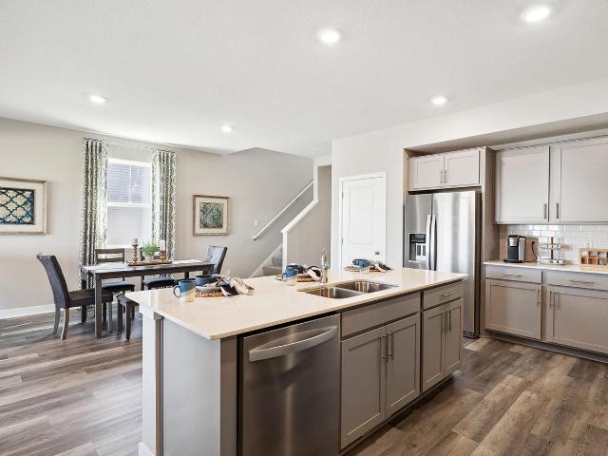
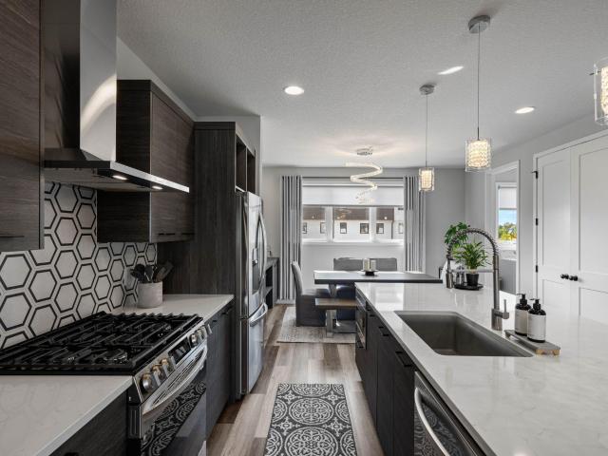
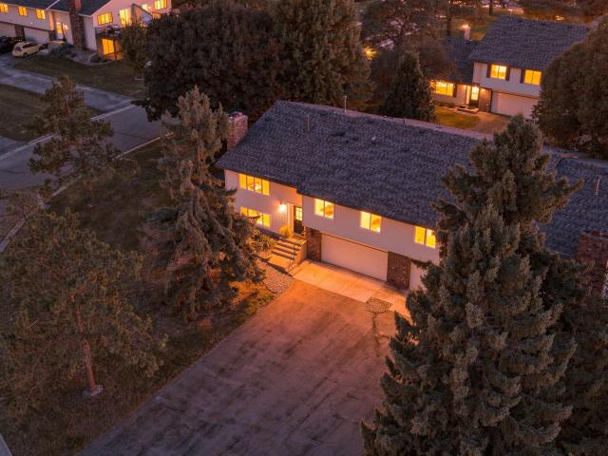
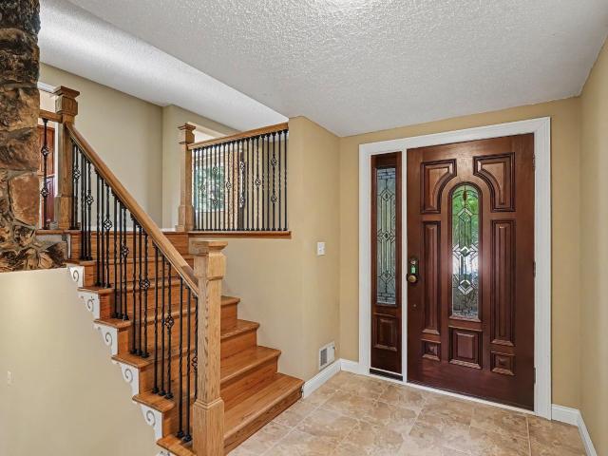
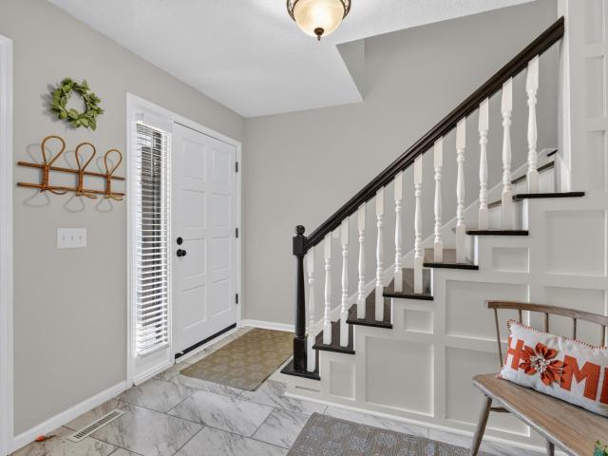
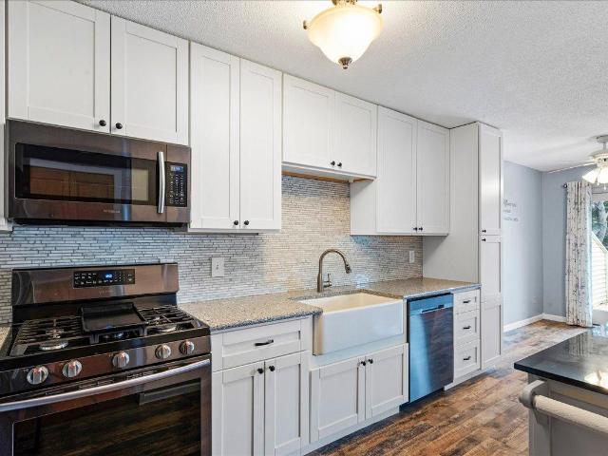
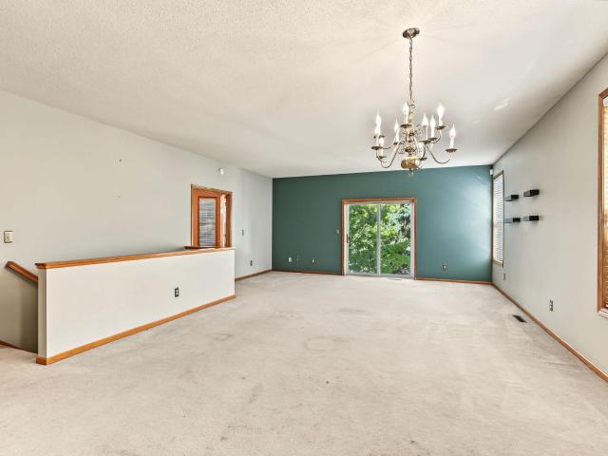
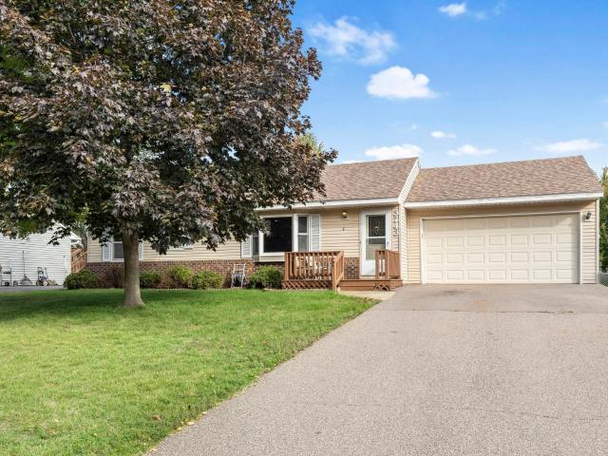
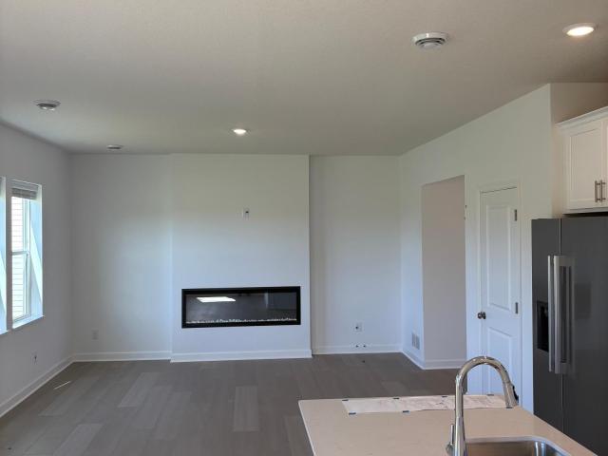
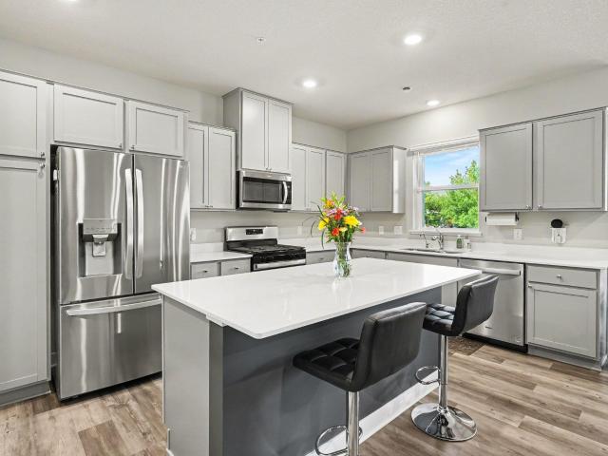
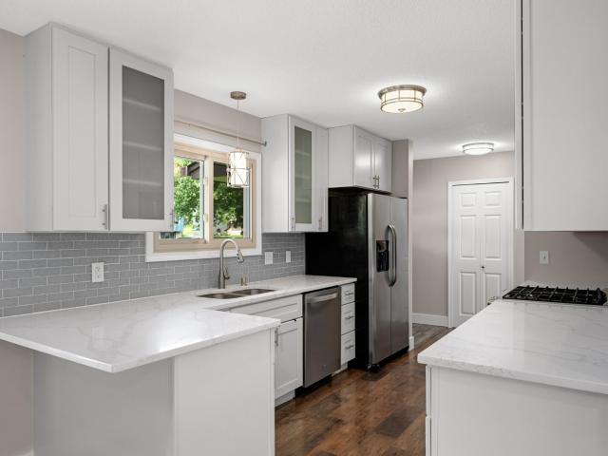
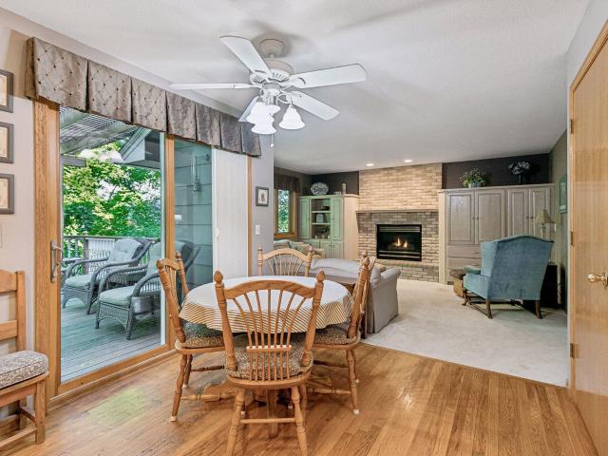
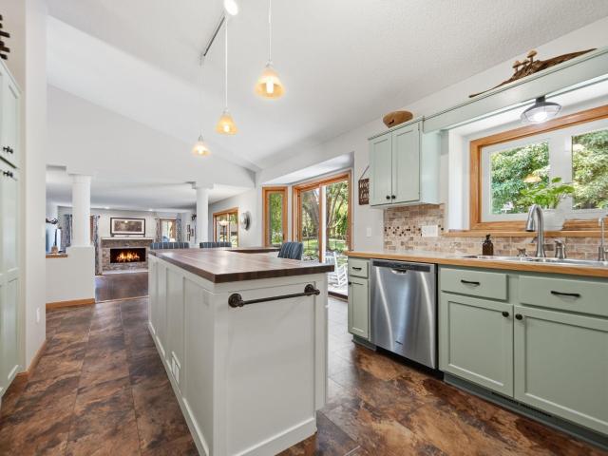
Turnkey perfection awaits in this impeccably maintained and updated modified two-story, perfectly situated just one block from O’Connell Park and minutes from Murphy-Hanrehan Park Reserve. The heart of the home is a remodeled gourmet kitchen featuring new appliances and an expansive center island designed for effortless cooking and entertaining, seamlessly flowing into a warm main-level living room highlighted by fresh flooring and a stylish fireplace. Offering four bedrooms and three fully updated bathrooms, the layout is exceptionally functional with three bedrooms situated together on the upper level and a private fourth bedroom in the finished lower level. Outside, enjoy standout curb appeal with a new driveway, fresh front patio, and pristine landscaping, alongside a fully fenced backyard retreat complete with a dedicated storage shed. Car enthusiasts and hobbyists will appreciate the spacious three-car garage, fully heated on its own dedicated unit for energy-efficient climate co
USD 465,000
15537 Foghorn Lane # 45
View photo
Townhouse · for sale
USD 199,900
USD 213/sq.ft
15537 Foghorn Lane # 45
Dakota Heights
· 936 sq.ft · 2 Bedrooms · 1 Bath · Townhouse
· Patio · Parking
Dakota Heights · 936 sq.ft · 2 Bedrooms · 1 Bath · Townhouse · Patio · Parking
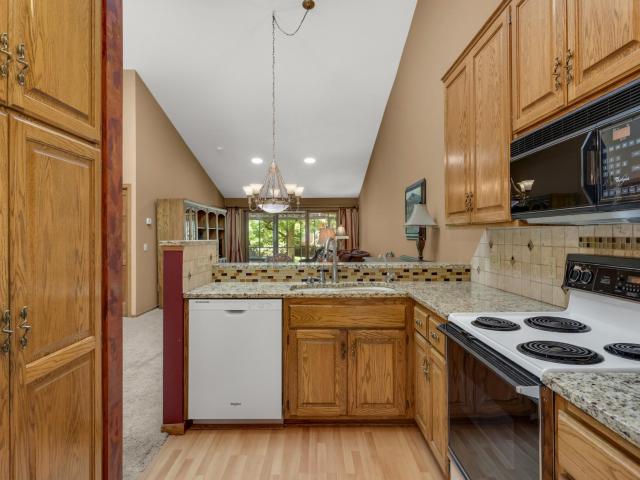
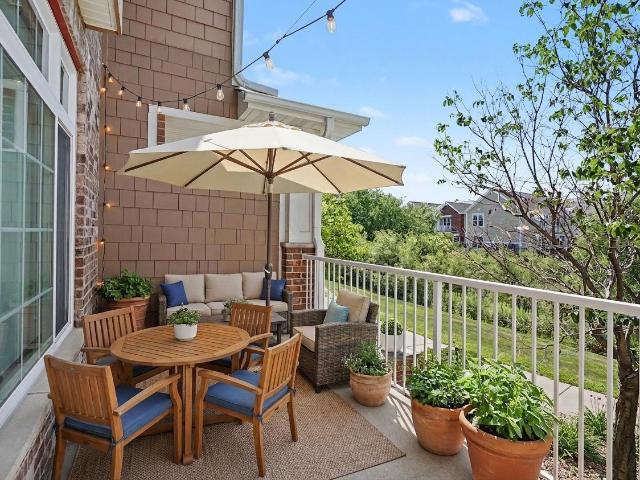
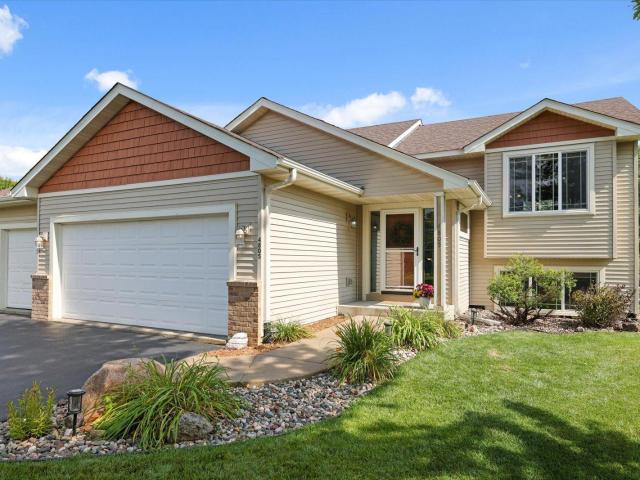
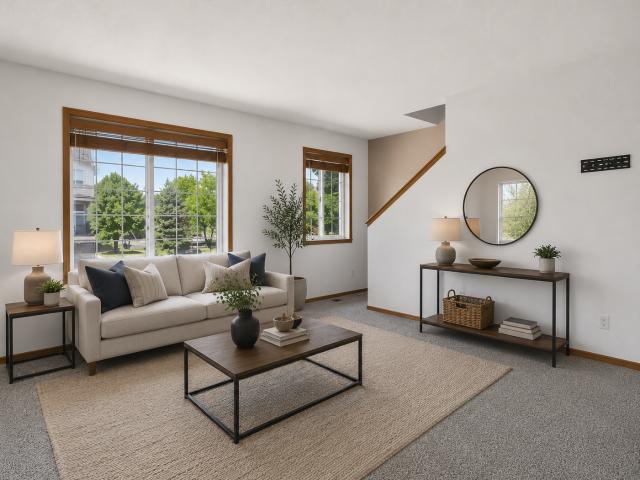
Welcome to this inviting 2-bedroom, 2-bathroom side-by-side townhome offering comfortable living and the convenience of maintenance-free living in a desirable Apple Valley location. The functional floor plan features bright and welcoming living spaces designed for everyday living and entertaining. Upstairs, you'll find both spacious bedrooms along with a full bathroom, providing a private retreat away from the main living areas. The walkout to the back patio creates the perfect space to relax, grill, or enjoy your morning coffee. A one-stall tuck-under garage offers convenient parking and additional storage. With lawn care, snow removal, and exterior maintenance taken care of, you'll have more time to enjoy everything Apple Valley has to offer, including nearby parks, shopping, dining, and easy access to major roadways
USD 199,900
5177 th Street W
View photo
Townhouse · for sale
USD 325,000
USD 277/sq.ft
5177 th Street W
Dakota Heights
· 1,173 sq.ft · 2 Bedrooms · 1 Bath · Townhouse
· Patio · Parking · Swimming pool
Dakota Heights · 1,173 sq.ft · 2 Bedrooms · 1 Bath · Townhouse · Patio · Parking · Swimming pool
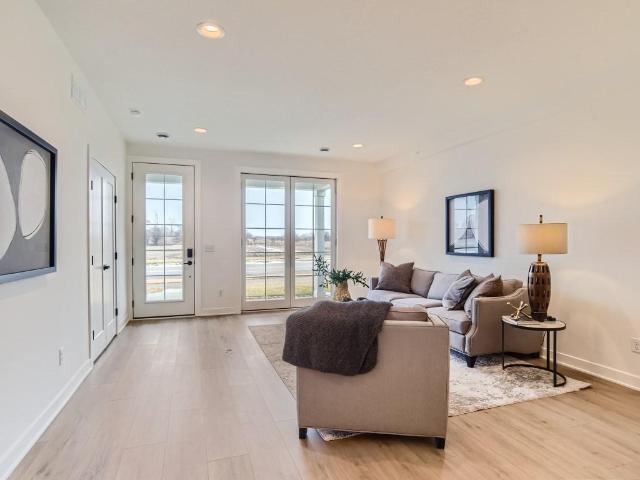
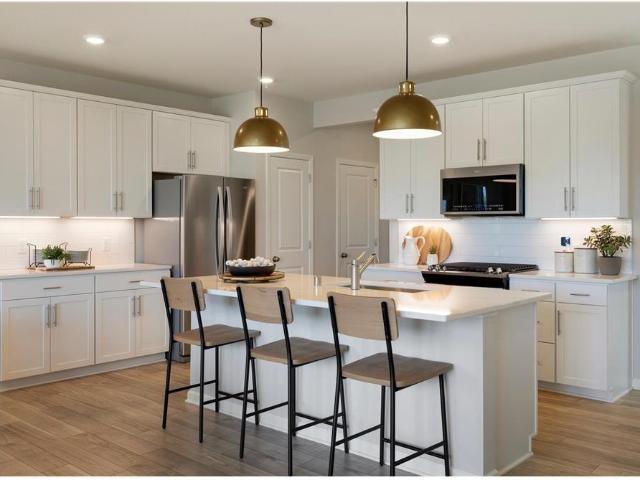
Welcome to Vita Attiva at South Creek. Minnesota's NEWEST and only 55+ Active Living Community South of the river. Offering patio homes and attached villas with spectacular one-level living floor plans, luxurious finishes, light filled interior spaces, front porches, patios, numerous floorplans, attached garages and a shared community center boasting the speakeasy, party room, pickle ball courts, tennis courts and an in-ground pool. The Umbria floor plan offers a spacious and well-designed interior with luxury finishes and all living facilities on one level. This property is nothing short of spectacular and a must see. Plan your visit today and get ready to call this house your new home
USD 325,000
5217 th Street W
View photo
House · for sale
USD 14,000,000
USD 7,696/sq.ft
5217 th Street W
Dakota Heights
· 1,819 sq.ft · 3 Bedrooms · 2 Baths · House
· Patio · Garden · Equipped kitchen · Parking · Swimming pool
Dakota Heights · 1,819 sq.ft · 3 Bedrooms · 2 Baths · House · Patio · Garden · Equipped kitchen · Parking · Swimming pool
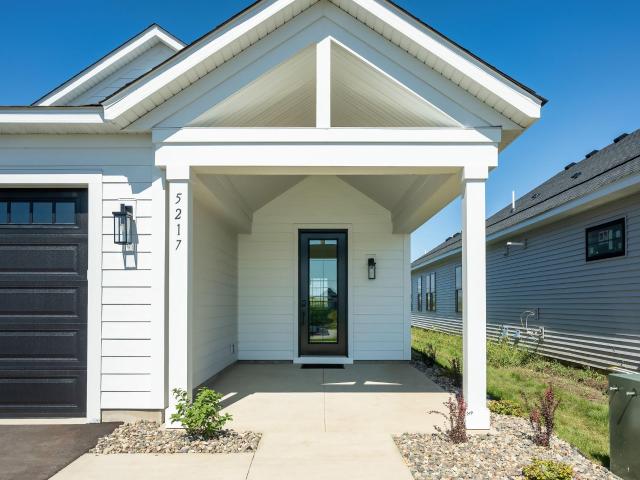
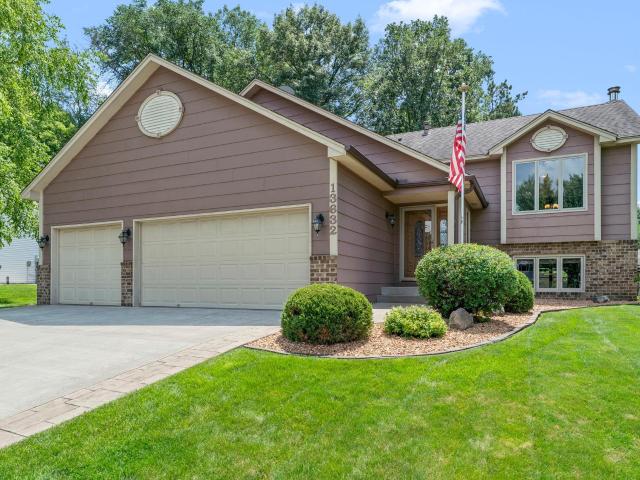
Welcome to Vita Attiva at South Creek. Minnesota's NEWEST and only 55+ Active Living Community South of the river. Offering patio homes and attached villas with spectacular one & two-level living floor plans, luxurious finishes, light-filled interior spaces, front porches, patios, customizable interiors, attached garages and a shared community center boasting the speakeasy, party room, pickle ball courts, tennis courts and in-ground pool. This community is a Must Show for your buyers looking for great neighbors in a resort-style neighborhood. The Palermo floorplan is an exquisite 3 bedroom Villa! An entertainer’s dream, this open concept floorplan is ready to host your gatherings, both large and small. The stunning kitchen features a substantial island, ample storage space, gas appliances, and an optional wet bar. All bedrooms offer walk-in closets, complete with melamine shelves and rods. Your private Owner’s Suite overlooks the backyard. You can choose to add sliding doors to your ro
USD 14,000,000
5427 rd Street W
View photo
Townhouse · for sale
USD 260,000
USD 166/sq.ft
5427 rd Street W
Dakota Heights
· 1,561 sq.ft · 3 Bedrooms · 2 Baths · Townhouse
· Patio · Office room · Fireplace · Equipped kitchen · Parking
Dakota Heights · 1,561 sq.ft · 3 Bedrooms · 2 Baths · Townhouse · Patio · Office room · Fireplace · Equipped kitchen · Parking
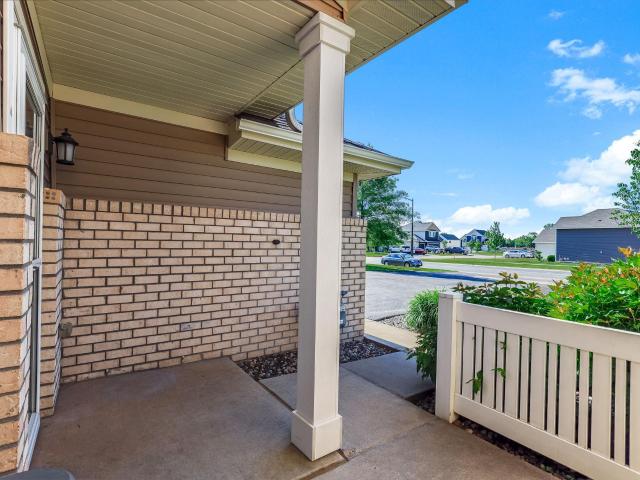
Morning coffee on your private front patio, laundry just steps from all three bedrooms, and an attached 2-car garage that keeps Minnesota weather out of your daily routine—this townhome is designed to make everyday living easier. Fresh interior paint creates a clean, move-in-ready feel throughout. The main level features an eat-in kitchen, a convenient half bath, and a two-sided fireplace that adds warmth and character to both the living room and dining room. Upstairs, you'll find all three bedrooms together, along with a versatile loft that works well as a home office, family room, or play space. The spacious primary suite includes a walk-in closet and a private full bathroom with a separate tub and shower. Upper-level laundry eliminates trips up and down stairs, while the thoughtful layout provides the right balance of shared living space and private retreats. With practical features in all the right places, this home offers a low-maintenance lifestyle close to the conveniences you r
USD 260,000
19851 Executive Path
View photo
House · for sale
USD 499,900
USD 159/sq.ft
19851 Executive Path
Dakota Heights
· 3,132 sq.ft · 4 Bedrooms · 3 Baths · House
· Garden · Deck · Fireplace · Equipped kitchen · Parking · Cellar
Dakota Heights · 3,132 sq.ft · 4 Bedrooms · 3 Baths · House · Garden · Deck · Fireplace · Equipped kitchen · Parking · Cellar
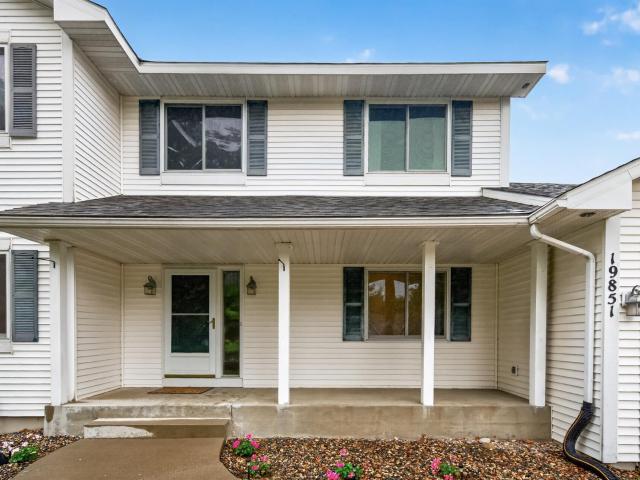
Welcome to this beautifully maintained two-story home with 4-Bedroom, 4-Bathroom on. 42 acre featuring a grand, light-filled entrance with soaring ceilings and plenty of natural light. Enjoy two spacious family rooms on the main level, beautiful hardwood floors, and an open kitchen with newer stainless-steel appliances, center island, and backsplash. The vaulted owner’s suite offers a walk-in closet and luxurious bathroom and oversized shower. The cozy lower-level family room features a fireplace and built-in wet bar, plus a walkout basement with a sunroom. Step outside to a large deck with new boards overlooking the huge backyard, complete with a playset and storage shed. Additional highlights include a 3-car garage with EV charger, concrete driveway, and a furnace that is only 2 years old. A wonderful home with space, comfort, and plenty to enjoy—don’t miss this opportunity! Schedule your showing today!
USD 499,900
17753 Everest Avenue
View photo
House · for sale
USD 429,000
USD 250/sq.ft
17753 Everest Avenue
Dakota Heights
· 1,711 sq.ft · 3 Bedrooms · 2 Baths · House
· Equipped kitchen
Dakota Heights · 1,711 sq.ft · 3 Bedrooms · 2 Baths · House · Equipped kitchen
Move-In Ready One-Level Living – Only 3 Years Old! Welcome to easy, low-maintenance living in this beautifully maintained 3-bedroom, 2-bathroom home built just three years ago. Designed for single-level convenience, this home offers a bright, open layout perfect for everyday living and entertaining. Enjoy t?he carefree lifestyle with lawn care and snow removal? Included in the HOA — more time for what matters, less time on upkeep. The thoughtfully designed kitchen and living space flow seamlessly, while the spacious primary suite offers a private retreat. Ideally located with quick access to major roads and just minutes from shopping, dining, and everyday conveniences — this home offers the perfect blend of comfort, low-maintenance living, and unbeatable location
USD 429,000
18400 Euclid Street # 364
View photo
House · for sale
USD 235,000
USD 191/sq.ft
18400 Euclid Street # 364
Dakota Heights
· 1,227 sq.ft · 2 Bedrooms · 2 Baths · House
· Garden · Balcony · Fireplace · Equipped kitchen
Dakota Heights · 1,227 sq.ft · 2 Bedrooms · 2 Baths · House · Garden · Balcony · Fireplace · Equipped kitchen
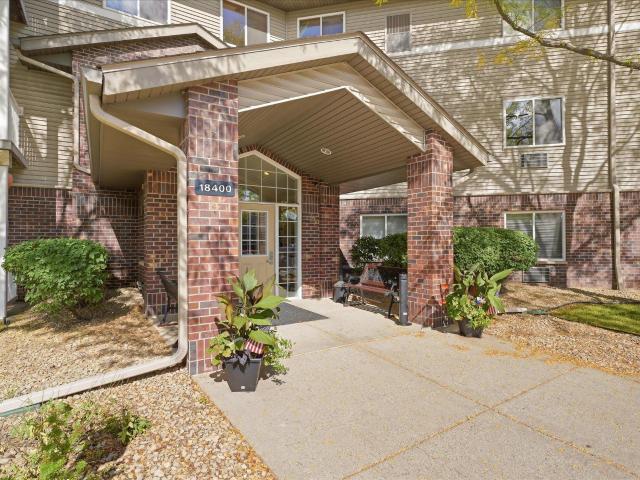
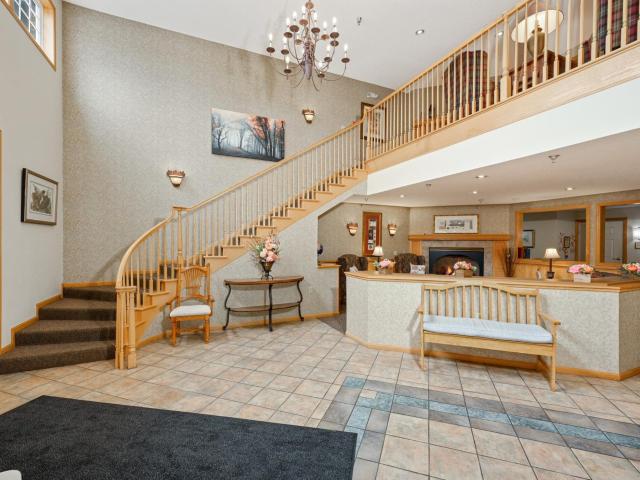
Welcome to Cameron Woods, where active adult living meets comfort, convenience, & community. This sought-after 55+ community is nestled among beautiful wooded grounds featuring walking paths, flower gardens, & a gazebo gathering area. Residents are welcomed by an impressive 2-story lobby with a cozy fireplace & sitting area. Rarely available, this spacious 3rd-floor corner unit offers the largest floor plan in the building. Abundant natural light pours in from 2 sides, showcasing spectacular treetop views & blue skies. The open-concept design seamlessly connects the kitchen, dining, & living areas, creating an inviting space for everyday living & entertaining. Step outside to the private balcony & enjoy peaceful wooded views. The large eat-in kitchen features subway tile backsplash, ample storage/counter space, plus a corner pantry with pull-out shelving. The generous living & dining areas provide flexibility for both casual & formal gatherings. The spacious owner's suite includes a hu
USD 235,000
18400 Euclid Street # 353
View photo
House · for sale
USD 229,900
USD 209/sq.ft
18400 Euclid Street # 353
Dakota Heights
· 1,098 sq.ft · 2 Bedrooms · 2 Baths · House
· Balcony · Parking
Dakota Heights · 1,098 sq.ft · 2 Bedrooms · 2 Baths · House · Balcony · Parking
Welcome home to this beautiful, top-floor condo in the highly sought-after Cameron Woods 55+ community in Farmington! Only available due to a relocation, this immaculate residence boasts extensive improvements throughout. Stepping inside, you are greeted by a stunning interior design refresh featuring premium carpeting, updated lighting, hardware, and fresh paint. The bright, open-concept main living area is flooded with natural light, creating an inviting space perfect for both relaxing and entertaining. Retreat to your spacious primary bedroom, complete with a private en-suite bath and a large walk-in closet. Outside, the private balcony is the ideal spot to enjoy your morning coffee and spend your evenings relaxing while the sun is setting. Beyond your front door, the community offers beautifully landscaped grounds and heated underground parking with a dedicated car wash station. Enjoy an active and social lifestyle with access to a vibrant community calendar, a craft room, a librar
USD 229,900
13709 Nicollet Avenue # 301
View photo
House · for sale
USD 215,000
USD 136/sq.ft
13709 Nicollet Avenue # 301
Dakota Heights
· 1,572 sq.ft · 3 Bedrooms · 2 Baths · House
· Deck · Parking
Dakota Heights · 1,572 sq.ft · 3 Bedrooms · 2 Baths · House · Deck · Parking
Welcome home to this spacious 3-bedroom, 2-bathroom condo in Burnsville! The inviting open layout features vaulted ceilings and natural light, creating a bright and comfortable living space. Enjoy wooded views from the deck conveniently located off the dining room—perfect for morning coffee or relaxing outdoors. The primary bedroom offers a walk-in closet, bathroom, and its own private deck for added outdoor enjoyment. Additional highlights include convenient in-unit laundry and two assigned garage spaces. Located with easy access to both I-35W and I-35E, this home offers a convenient commute while providing a peaceful setting
USD 215,000
17085 Draper Way
View photo
House · for sale
USD 484,990
USD 198/sq.ft
17085 Draper Way
Dakota Heights
· 2,443 sq.ft · 5 Bedrooms · 3 Baths · House
· Office room · Parking · Fireplace · Equipped kitchen
Dakota Heights · 2,443 sq.ft · 5 Bedrooms · 3 Baths · House · Office room · Parking · Fireplace · Equipped kitchen
Ask how you can receive a 5.5% Conv or 4.99% Gov rate and up to $5,000 in closing costs when using D. R. Horton’s preferred lender! *. Our popular 2-story Elm floorplan with 5 bedrooms and 3 bathrooms and the 2 car garage has space for everyone! The main floor is open and bright, with a spacious kitchen, pantry, and large island. Light gray cabinetry, stainless steel appliances with gas range, vented microwave and quartz countertops complete the space! The family room has plenty of windows for natural light, plus a cozy electric fireplace for warmth and ambiance. Featuring a hard-to-find main floor bedroom and 3/4 bathroom, perfect for an office or main level guest suite! The upper-level features 4 more large bedrooms, plus a loft space. A great secondary hangout area! The primary bedroom features TWO walk-in closets, and a spacious bathroom with dual vanities! Plus, enjoy all the amenities of resort-style living as a resident of the Brookshire community! Featuring a state-of-the-art c
USD 484,990
4992 st Street W
View photo
Townhouse · for sale
USD 530,000
USD 261/sq.ft
4992 st Street W
Dakota Heights
· 2,024 sq.ft · 3 Bedrooms · 2 Baths · Townhouse
· Deck · Fireplace · Equipped kitchen
Dakota Heights · 2,024 sq.ft · 3 Bedrooms · 2 Baths · Townhouse · Deck · Fireplace · Equipped kitchen
Welcome to elevated, low-maintenance living in the sought-after Spirit of Brandtjen Farm community. This beautifully maintained 3-bedroom townhome combines thoughtful upgrades, sophisticated finishes, and exceptional community amenities. The open-concept main level is designed for both everyday living and entertaining, featuring a gourmet kitchen with quartz countertops, WiFi-enabled stainless steel appliances, designer lighting, pantry storage, and custom California Closets organization. The adjoining living room is anchored by a striking custom gas fireplace with stone surround and floating shelves designed by Fireplace Hearth & Home. Upstairs, you’ll find three bedrooms, including a spacious owner’s suite with a private ensuite bath, custom walk-in closet, and remote-controlled power shades. A conveniently located main-level laundry room with custom storage adds function without sacrificing style. One of the home’s standout features is the private rooftop deck, offering panoramic vi
USD 530,000
14750 W Burnsville Parkway # 211
View photo
House · for sale
USD 95,000
USD 99/sq.ft
14750 W Burnsville Parkway # 211
Dakota Heights
· 958 sq.ft · 3 Bedrooms · 2 Baths · House
· Equipped kitchen · Swimming pool
Dakota Heights · 958 sq.ft · 3 Bedrooms · 2 Baths · House · Equipped kitchen · Swimming pool
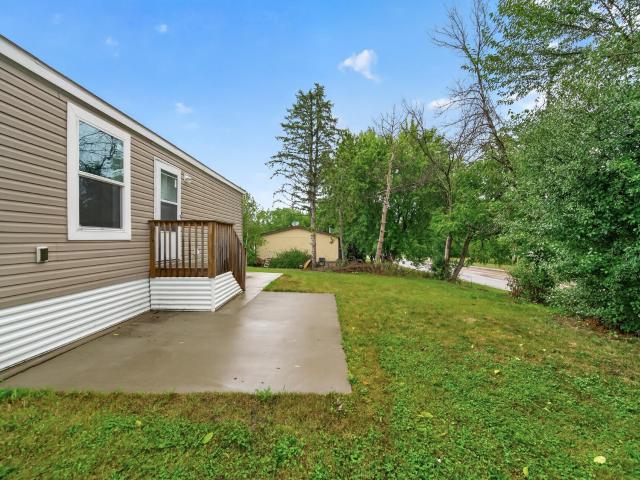
This 2022 mobile home is in very good condition and clean ready to move-in. 3 bedrooms and 2 bathrooms. Open space kitchen with center island and spacious Dining room/living room. Size15x64. Lot rent $960. You can get mobile home finance to buy this property. This listing is for the mobile home only and does not include the land. The lot rent includes street plowing, maintenance for the inground swimming pool, common areas and the room residents can use it for large gatherings. The manufactured mobile home has a transferable 10 year warranty. Great opportunity to start home! You must see it
USD 95,000
13642 Knox Drive
View photo
Townhouse · for sale
USD 259,900
USD 177/sq.ft
13642 Knox Drive
Dakota Heights
· 1,464 sq.ft · 3 Bedrooms · 2 Baths · Townhouse
· Patio · Garden · Deck · Fireplace · Equipped kitchen · Parking · Air conditioning
Dakota Heights · 1,464 sq.ft · 3 Bedrooms · 2 Baths · Townhouse · Patio · Garden · Deck · Fireplace · Equipped kitchen · Parking · Air conditioning
Move-in ready and freshly painted throughout, this end-unit side-by-side townhome in Burnsville's Burnhaven Woods lives large with 3 bedrooms, 2 baths, and a 2-car attached garage. With just one shared wall, you get the feel of a single-family home plus the ease of low-maintenance living. The association handles lawn care, snow removal, and exterior upkeep. Sunlight fills the upper-level living and dining spaces, while the finished walkout lower level offers a comfortable family room warmed by a wood-burning brick fireplace. Numerous updates since it last sold make this one truly turn-key, those updates include bathroom updates, flooring, paint, and kitchen. Step outside to a private deck and patio overlooking a spacious yard shaded by mature trees. Owned appliances, water softener, and central air are all included. Situated in the Burnsville-Eagan-Savage school district with quick access to County Road 5 and major routes. Pets and rentals allowed. Nothing to do but unpack, schedule yo
USD 259,900
104 Sweetwater Drive
View photo
House · for sale
USD 375,000
USD 186/sq.ft
104 Sweetwater Drive
Dakota Heights
· 2,013 sq.ft · 4 Bedrooms · 2 Baths · House
· Patio · Garden · Office room · Deck · Equipped kitchen
Dakota Heights · 2,013 sq.ft · 4 Bedrooms · 2 Baths · House · Patio · Garden · Office room · Deck · Equipped kitchen
Highest and best offers due 9/28/2026 by 6 PM*. Welcome to 104 Sweetwater Drive in Apple Valley’s Palomino Hills neighborhood! Set on a. 48-acre lot, this split-level home offers a spacious, tree-lined backyard with perennials and a patio. Its generous entry has room to welcome guests and includes a door directly to the backyard. The upper level with its gleaming hardwood floors is where you’ll find more an updated kitchen with ample storage and counter space, a dining area with access to a side deck, and a living room with a large window overlooking the front yard. The oversized primary bedroom, created by combining two bedrooms, features a large walk-in closet and a private deck overlooking the backyard. Its adjoining ¾ bath has the fixtures needed for completion and awaits the next owner’s finishing touches. This is not included in the bathroom count as it is not completed. An office that could serve as a bedroom, as well as an updated full bath complete this level. Downstairs, the
USD 375,000
14589 Embassy Avenue
View photo
Townhouse · for sale
USD 324,900
USD 173/sq.ft
14589 Embassy Avenue
Dakota Heights
· 1,873 sq.ft · 3 Bedrooms · 3 Baths · Townhouse
· Garden · Office room · Parking · Fireplace · Equipped kitchen
Dakota Heights · 1,873 sq.ft · 3 Bedrooms · 3 Baths · Townhouse · Garden · Office room · Parking · Fireplace · Equipped kitchen
Welcome to 1 Level Rambler Style Living in High Demand Diamond Path. 3 Bedrooms. 3 Bathrooms. Vaulted Ceilings in the Kitchen, Living & Dining Area & Primary Bedroom! Kitchen w/Granite Countertops, Tiled Backsplash & Breakfast Bar. Informal Dining Area. Living Room Walks Out to a Warm & Cozy Screened Porch overlooking the Private Backyard Area. Primary Bedroom also has a Walk Out to the Screened Porch and features a Private 3/4 Bath and Walk-in-Closet. Additional Office/Bedroom on the Main Level as well. Main Floor Laundry Room! The Spacious Lower Level Features a Large Family Room w/a Fireplace and a Game Room area. 3rd Bedroom w/a 3/4 Bathroom. A TON of storage. Additional Features include. Skylight. Tube Lights. Main Floor Full Bath. 2 Car Garage. Large Driveway for Great Guest Parking. Extensive Built-Ins and Misc. Shelving Through-Out. All Appliances Included. Seller is Offering a 1 Year Home Warranty for the Buyer. Immediate Possession Available
USD 324,900
18474 Everest Path
View photo
House · for sale
USD 449,900
USD 178/sq.ft
18474 Everest Path
Dakota Heights
· 2,519 sq.ft · 3 Bedrooms · 2 Baths · House
· Garden · Parking
Dakota Heights · 2,519 sq.ft · 3 Bedrooms · 2 Baths · House · Garden · Parking
Welcome home! This two-story home sits on a large corner lot in a great neighborhood, with walking trails right out back. The location is hard to beat, with restaurants, shopping, and Farmington schools all close by. All windows and siding were replaced in 2024. Upstairs you’ll find three bedrooms, generous closets, and plenty of storage. The spacious primary bath features a separate tub and shower. The finished lower level gives you extra space for a family room, game area, office, or whatever fits your needs. Outside, the flat backyard is great for entertaining, relaxing, or letting the kids and pets play. The three-car garage offers plenty of room for vehicles, toys, tools, and all your outdoor gear. There’s room for everyone to spread out, gather together, and enjoy all this home and neighborhood have to offer
USD 449,900
13121 Upton Avenue S
View photo
House · for sale
USD 369,000
USD 170/sq.ft
13121 Upton Avenue S
Dakota Heights
· 2,164 sq.ft · 4 Bedrooms · 2 Baths · House
· Deck · Fireplace · Equipped kitchen
Dakota Heights · 2,164 sq.ft · 4 Bedrooms · 2 Baths · House · Deck · Fireplace · Equipped kitchen
Set back on a spacious lot, this 4-bedroom Burnsville home gives you an open, airy layout with plenty of space to enjoy inside and out. Fresh paint throughout adds a clean, updated feel, while the main living area features a vaulted ceiling and open-concept design. The kitchen offers granite countertops and flows into the dining room with direct access to a large wrap-around deck. Three bedrooms are located upstairs, with the primary suite tucked into the finished lower level for added separation. Downstairs, a spacious family room is anchored by a brick fireplace, creating another inviting place to gather or unwind. With two full bathrooms, flexible living spaces, and a generous outdoor setting, this home is ready to fit a variety of lifestyles
USD 369,000
13315 Morgan Avenue S
View photo
Townhouse · for sale
USD 304,900
USD 150/sq.ft
13315 Morgan Avenue S
Dakota Heights
· 2,024 sq.ft · 3 Bedrooms · 2 Baths · Townhouse
· Deck · Fireplace · Equipped kitchen
Dakota Heights · 2,024 sq.ft · 3 Bedrooms · 2 Baths · Townhouse · Deck · Fireplace · Equipped kitchen
Talk about an incentive! Motivated seller will pay 3 months of hoa dues for the new homeowner after closing! This amazing townhome offers the size & feel of a single-family home! *this home has never been a rental. *. It has been thoughtfully & continuously cared for in the way only an invested homeowner can do and it shows throughout in the details, craftsmanship and finishes. New stainless-steel appliances, new countertops, new flooring throughout the main level, new deck, newer siding, newer roof and more! Three generous-sized bedrooms are on one level, all with new windows! Kitchen upgrades include a beverage fridge, mobile island, beautiful backsplash, endless countertop space and more cabinets (which include pull-out slides! )than you'll know what to do with! Cozy up in front of the beautiful gas fireplace on those chilly MN days and appreciate the sightlines/open concept this home has to offer! Awesome extended living space with a 2-level deck. Plenty of space for gathering, ent
USD 304,900
1227 th Avenue S
View photo
Townhouse · for sale
USD 250,000
USD 193/sq.ft
1227 th Avenue S
Dakota Heights
· 1,292 sq.ft · 3 Bedrooms · 2 Baths · Townhouse
· Patio · Deck · Fireplace · Equipped kitchen · Parking
Dakota Heights · 1,292 sq.ft · 3 Bedrooms · 2 Baths · Townhouse · Patio · Deck · Fireplace · Equipped kitchen · Parking
Welcome home to this fantastic townhome backing up to Oak Leaf West Park! Enjoy nature views from your expansive deck, which has been recently updated. The perfect place for your morning coffee or evening relaxation. Inside, the updated kitchen shines with sleek Silestone countertops, a tile backsplash, farmhouse sink, stainless steel appliances, and a versatile movable island ideal for entertaining or extra prep space. Newer flooring flows throughout the kitchen and living areas, creating a fresh, cohesive feel in the bright & open main level. The primary suite offers a peaceful retreat with a spacious walk-in closet and convenient walk-through access to the bathroom. There is another bedroom on this level as well. Cozy up on chilly nights by the wood-burning fireplace with classic brick façade in the lower level living space. You can walkout from this level to the patio area and access the walking path around the park! Another bedroom, a three-quarter bathroom, the laundry and garage
USD 250,000
433 Meadowood Lane
View photo
Townhouse · for sale
USD 325,000
USD 191/sq.ft
433 Meadowood Lane
Dakota Heights
· 1,701 sq.ft · 3 Bedrooms · 3 Baths · Townhouse
· Equipped kitchen
Dakota Heights · 1,701 sq.ft · 3 Bedrooms · 3 Baths · Townhouse · Equipped kitchen
Welcome to one-level living in this spacious detached townhome located in the heart of Burnsville! Situated in a desirable 55+ community, this home offers two bedrooms on the main level, including a generous primary suite with a walk-in closet and private 3/4 bath featuring a double-sink vanity. The bright, open kitchen offers an abundance of cabinetry and flows nicely into the spacious living room. The walkout lower level provides a third bedroom with a walk-in closet, plus a 3/4 bath. The remainder of the lower level is unfinished, offering an excellent opportunity for the buyer to bring their own ideas and create additional living space to suit their needs. Enjoy the convenience of being close to restaurants, shopping, and everyday amenities while taking advantage of the comfort and simplicity of one-level townhome living
USD 325,000
3743 th Street W
View photo
House · for sale
USD 349,900
USD 224/sq.ft
3743 th Street W
Dakota Heights
· 1,561 sq.ft · 4 Bedrooms · 2 Baths · House
· Garden · Deck · Equipped kitchen · Parking · Cellar
Dakota Heights · 1,561 sq.ft · 4 Bedrooms · 2 Baths · House · Garden · Deck · Equipped kitchen · Parking · Cellar
Charming Rosemount rambler offering classic curb appeal, a welcoming front entry, mature landscaping, and the convenience of an attached two-car garage—all in a move-in-ready package. This beautifully maintained 4-bedroom, 2-bathroom rambler offers a comfortable, functional floor plan with timeless hardwood floors, neutral paint, and neutral flooring throughout—creating a fresh backdrop for any style. Bright, inviting living spaces, a kitchen offering an abundance of cabinetry and walkout to backyard deck, while the one-level design offers convenience and flexibility. Retreat to the finished basement offering valuable additional living space, cozy family room, 4th bedroom, spacious laundry storage area, and a ¾ bathroom. Step outside to enjoy a spacious backyard, fully fenced in backyard with plenty of room to relax, play, garden, or entertain. A backyard hideaway just waiting for a little imagination! With its charming cottage-like design and upper loft, this whimsical shed could beco
USD 349,900
21745 Rose Drive
View photo
House · for sale
USD 391,000
USD 214/sq.ft
21745 Rose Drive
Dakota Heights
· 1,819 sq.ft · 4 Bedrooms · 2 Baths · House
· Fireplace · Equipped kitchen · Parking
Dakota Heights · 1,819 sq.ft · 4 Bedrooms · 2 Baths · House · Fireplace · Equipped kitchen · Parking
This thoughtfully designed Aspen home seamlessly blends modern style and everyday comfort, featuring an open-concept layout that fills the space with natural light. The kitchen impresses with quartz countertops, a spacious pantry, and sleek slate-finish appliances—including a refrigerator. Relax by the cozy electric fireplace in the Great Room or head upstairs to unwind in one of four bedrooms. The spacious owner's suite has it's own ensuite bath, with a double sink vanity and walk-in closet. With an attached two-car garage and on-trend finishes, this home is packed with the features today’s buyers are searching for and is likely to be claimed quickly
USD 391,000
14588 Florissant Path # 5090
View photo
Townhouse · for sale
USD 374,900
USD 170/sq.ft
14588 Florissant Path # 5090
Dakota Heights
· 2,196 sq.ft · 3 Bedrooms · 3 Baths · Townhouse
· Fireplace · Equipped kitchen
Dakota Heights · 2,196 sq.ft · 3 Bedrooms · 3 Baths · Townhouse · Fireplace · Equipped kitchen
Welcome to your turn-key oasis in the heart of Apple Valley! From the moment you step inside, you will be captivated by the quality craftsmanship and high-end finishes that define this move-in-ready home. The bright, open-concept main floor is designed for effortless living and entertaining. Enjoy a chef-ready kitchen boasting premium stainless steel appliances, granite countertops, a backsplash that adds the finishing touches, beautiful custom cabinetry with raised-height counters, and gleaming hardwood floors. The kitchen flows seamlessly into the expansive dining and living areas, where large windows flood the space with natural light (includes custom room darkening blinds), and a cozy gas fireplace—surrounded by custom built-ins—serves as the perfect focal point. Upstairs, the luxurious owner’s suite is a private retreat designed to impress, featuring a large walk-in closet and a spa-like en-suite bath with a separate soaking tub and walk-in shower. One additional bright bedroom on
USD 374,900
17097 Dysart Place
View photo
Townhouse · for sale
USD 384,000
USD 197/sq.ft
17097 Dysart Place
Dakota Heights
· 1,948 sq.ft · 3 Bedrooms · 2 Baths · Townhouse
· Office room · Deck · Equipped kitchen · Parking · Swimming pool
Dakota Heights · 1,948 sq.ft · 3 Bedrooms · 2 Baths · Townhouse · Office room · Deck · Equipped kitchen · Parking · Swimming pool
Exceptional value in this almost new home built in 2023. Better than new construction because seller has upgraded $20,000 w/water filtration system, gutters, custom blinds/remotes, custom laundry cabinets & counters, finished garage, water softener, appliances, storm door, ceiling fans. Everything is done for you. Bright & open-concept kitchen, living & dining areas are ideal for everyday living & entertaining. This resort style living neighborhood is at it's best. Inground pool, clubhouse, exercise, all the amenities for more enjoyment. This property is stunning through out! The upper level equally impressive with 3 bedrooms, 2 bathrooms, laundry and an office area. Private covered deck off primary bedroom. Oversized garage for all your toys. Best yet, it's a short walk to the community amenity center. Lots of closets and storage areas
USD 384,000
13712 E Wellington Crescent
View photo
House · for sale
USD 479,900
USD 179/sq.ft
13712 E Wellington Crescent
Dakota Heights
· 2,669 sq.ft · 5 Bedrooms · 3 Baths · House
· Garden · Deck · Equipped kitchen
Dakota Heights · 2,669 sq.ft · 5 Bedrooms · 3 Baths · House · Garden · Deck · Equipped kitchen
Stunning one-level home combining tasteful updates with functionality! Featuring neutral paint, low maintenance flooring, tall ceilings and tons of natural light, this home fits a variety of lifestyles. The cook's kitchen has ss appliances, tons of cabinet/counter space and a window overlooking the front yard. The floorplan is very open both to the dining and living rooms space. Perfect for hosting. The sun-filled living room also has a door to the deck. Three bedrooms on this level including a huge owner's suite with private 3/4 bath and walk-in closet. The lower level features a huge walkout family room, laundry w/storage, two additional bedrooms and an office or flex room! The yard is flat and fully fenced in the back. Perfect for gardening or play. The roof is approx 6yrs old. Located close to many amenities including restaurants, shopping and freeways. Welcome home!
USD 479,900
13516 Knox Drive
View photo
House · for sale
USD 489,900
USD 171/sq.ft
13516 Knox Drive
Dakota Heights
· 2,863 sq.ft · 4 Bedrooms · 3 Baths · House
· Garden · Deck · Fireplace
Dakota Heights · 2,863 sq.ft · 4 Bedrooms · 3 Baths · House · Garden · Deck · Fireplace
Nestled on over half an acre, this traditional two-story home backs up directly to a tranquil pond. It feels like your own private oasis where you can easily forget you are living in the city. Local wildlife frequents the serene yard, creating a peaceful outdoor escape. Inside, bright spaces feature Marvin windows, a newer roof, and rich hardwood floors. The main floor offers an inviting living room that flows into a spacious family room. Large windows flood this main area with natural light, while custom built-ins frame a cozy fireplace. The upper level hosts three large, comfortable bedrooms, while the walk-out lower level adds a flexible living area and a fourth bedroom. Outdoors, an entertainment-sized deck with a charming pergola overlooks the water, providing a wonderful spot to relax or host friends. Every detail makes it clear this special property has been lovingly maintained with true pride of ownership
USD 489,900
4805 th Street W
View photo
House · for sale
USD 420,000
USD 194/sq.ft
4805 th Street W
Dakota Heights
· 2,164 sq.ft · 4 Bedrooms · 2 Baths · House
· Patio · Garden · Deck · Equipped kitchen
Dakota Heights · 2,164 sq.ft · 4 Bedrooms · 2 Baths · House · Patio · Garden · Deck · Equipped kitchen
Welcome home! This bright and inviting 4 bedroom, 2 bathroom home features abundant natural light and an open floor plan designed for easy everyday living and entertaining. Numerous updates throughout include new flooring, fixtures, kitchen backsplash and sink, and fresh paint. New appliances and mechanicals provide peace of mind! Enjoy a fenced-in yard with a large patio and an updated maintenance-free deck, providing a wonderful setting for outdoor entertaining, relaxing and enjoying the seasons. Ideally situated in a beautiful neighborhood with convenient access to biking and walking paths leading to several nearby parks and lakes, this home makes it easy to enjoy the outdoors and embrace an active lifestyle. Warm, stylish, and move-in ready, this is a home you'll be proud to call your own!
USD 420,000
17972 Genoa Drive
View photo
Townhouse · for sale
USD 399,990
USD 213/sq.ft
17972 Genoa Drive
Dakota Heights
· 1,873 sq.ft · 3 Bedrooms · 2 Baths · Townhouse
Dakota Heights · 1,873 sq.ft · 3 Bedrooms · 2 Baths · Townhouse
Available October 2026! Welcome to the end-unit Ashton floorplan in Cordelia by Pulte Homes—Lakeville’s only new-construction townhome community in top-rated ISD 194 (Lakeville North). This light-filled home features expansive windows, a bright sunroom, and an open-concept main level designed for comfortable living with modern finishes throughout. Enjoy low-maintenance living just 20 minutes from the Twin Cities, with nearby parks, trails, a playground, and community firepit. Minutes to Ritter Farm Park, King Park, Lake Marion trails, plus shopping and dining at Lakeville Brewing Company and Crossroads Cub Foods—where convenience meets recreation. Don’t miss this opportunity!
USD 399,990
13632 Bryant Place S
View photo
House · for sale
USD 439,900
USD 201/sq.ft
13632 Bryant Place S
Dakota Heights
· 2,185 sq.ft · 3 Bedrooms · 3 Baths · House
· Patio · Garden · Deck · Equipped kitchen
Dakota Heights · 2,185 sq.ft · 3 Bedrooms · 3 Baths · House · Patio · Garden · Deck · Equipped kitchen
Beautifully updated home featuring a fully renovated kitchen with cherry cabinetry, granite countertops, and stainless steel appliances. The open-concept kitchen and living room create a warm, inviting space that’s perfect for everyday living and entertaining. The main level features a spacious primary bedroom with a private ¾ bath and ample closet space, plus an additional bedroom and updated full bathroom. The fully finished lower level is an entertainer’s dream! Enjoy a large family room perfect for watching the big game or hosting movie nights, a bar area for gathering with friends and family, and a dedicated gaming area with plenty of room for a pool table. An additional bedroom and updated ¾ bathroom complete this impressive lower level. Outside, the private, fully fenced backyard is ready to be enjoyed all summer long. Relax or entertain on the large deck, spend evenings on the patio, or gather around the firepit with friends and family. With inviting indoor and outdoor living s
USD 439,900

Get email alerts

Don't miss out: be the first to know about new properties

The alert was correctly created

On subscribing you accept the conditions of use and the privacy policy
Alert
Receive new ads in your inbox
Save this search
Receive alerts for new listings

We'll send you an email when we have new properties for: "Houses for sale in Dakota Heights"

The alert was correctly created

Valley South
Apple Ponds
Get email alerts and be the first to see new listings
Required field
On subscribing I accept the terms of the privacy policy
Perfect! You'll soon start receiving new listings via email
Alert
Receive an email when we have new ads for Houses for sale in Dakota Heights
Save this search
Filters

Bedrooms

Size (sq.ft)

sq.ft
sq.ft

Price

USD
USD

Property type

Bathrooms

Clear all filters
Receive notifications when new entries are published.