163 houses for sale in Danbury Park II

2342 Palm Ave
View photo
House · for sale
USD 1,149,000
USD 896/sq.ft
2342 Palm Ave
Danbury Park II
· 1,281 sq.ft · 3 Bedrooms · House
· Garden · Parking · Equipped kitchen
Danbury Park II · 1,281 sq.ft · 3 Bedrooms · House · Garden · Parking · Equipped kitchen
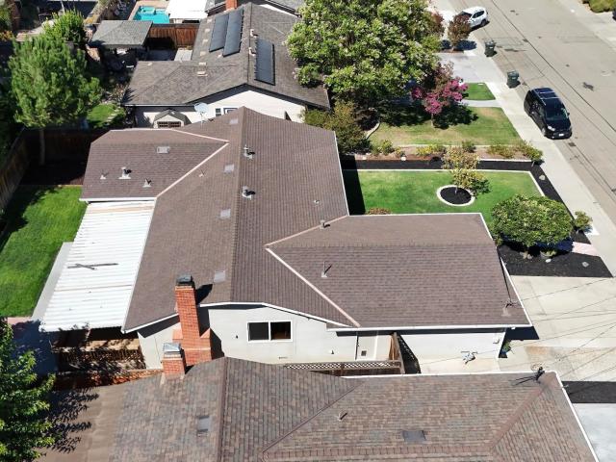
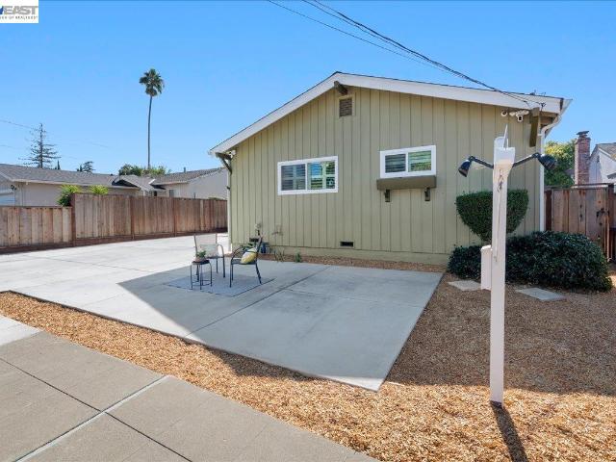
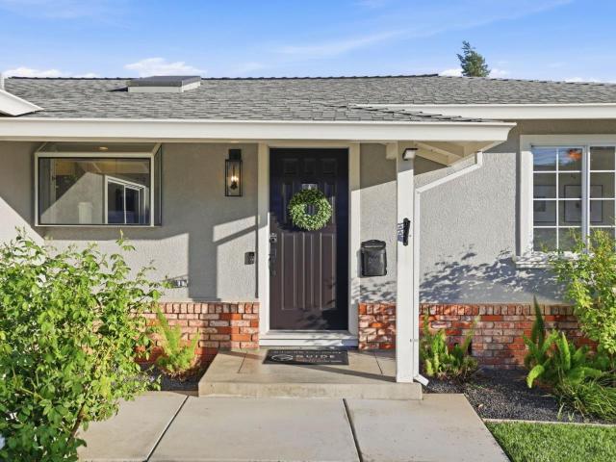
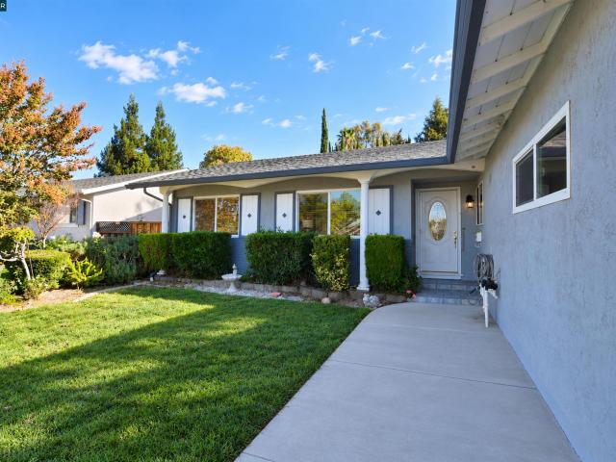
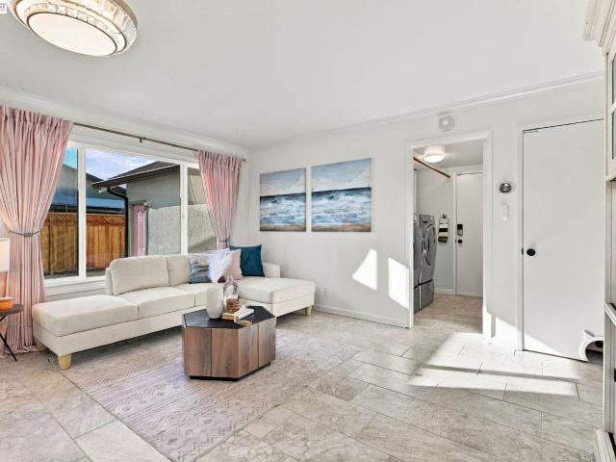
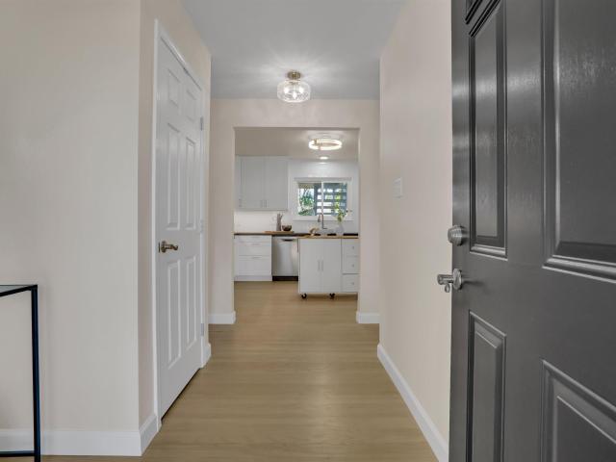
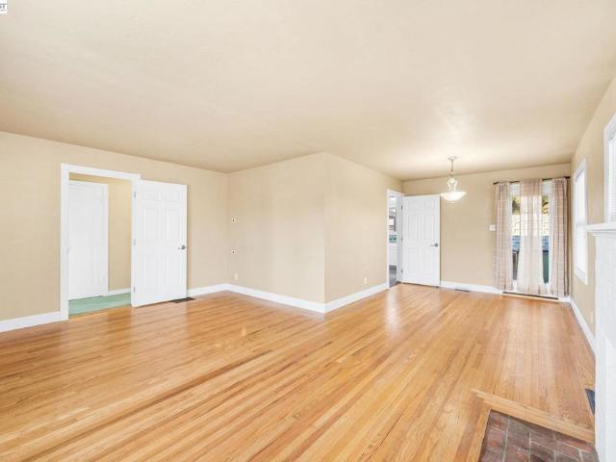
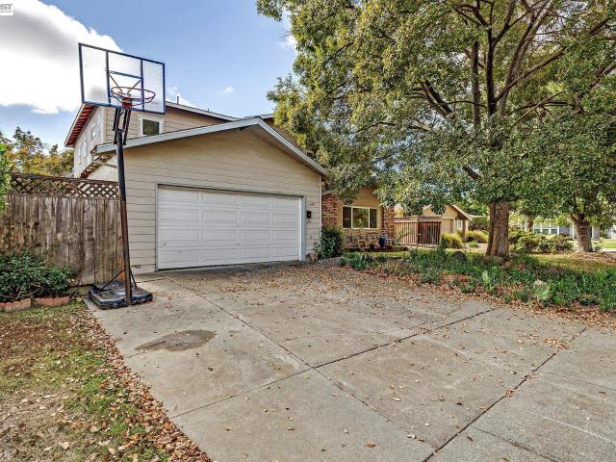
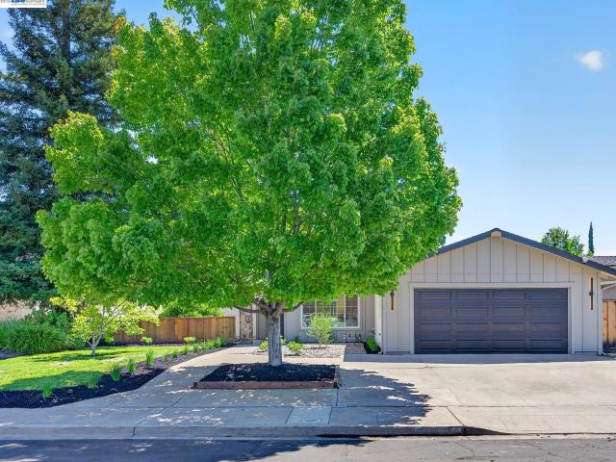
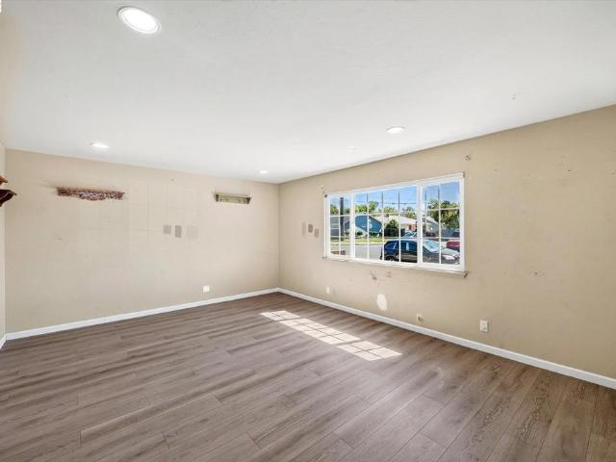
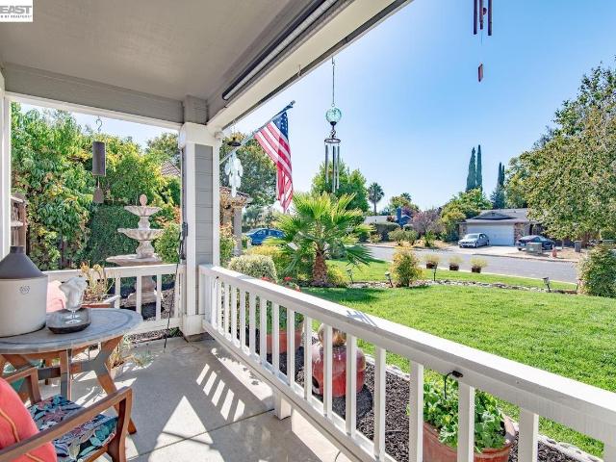
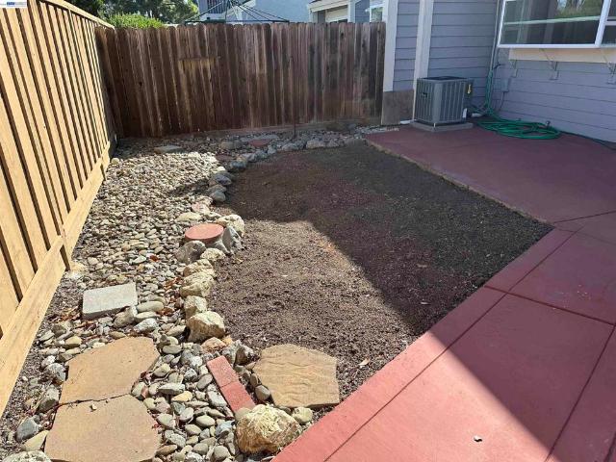
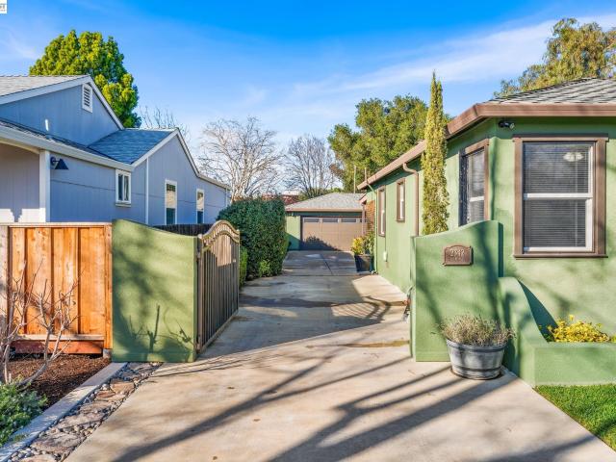
If you're looking for a turnkey rental or live in option here it is. Two homes on this Southside gem. Main house 2 bed 1 bath. 2nd unit detached 1 bed 1 bath and attached oversized 2 car garage. 2nd unit detached and to the rear of the lot encouraging quiet and privacy. New paint, refinished original hardwood flooring, new tiled flooring in kitchen and baths. New paint throughout. 100-foot-long concrete driveway with secured gate. Garage may be for either unit or a combination thereof if rental is desired. Rear unit also has graveled side yard access for boat or vehicle. Fully landscaped and private yards. Complete and to move in ready
USD 1,149,000
1787 Old Tower Rd
View photo
House · for sale
USD 1,500,000
USD 619/sq.ft
1787 Old Tower Rd
Danbury Park II
· 2,422 sq.ft · 4 Bedrooms · 3 Baths · House
· Garden · Office room · Swimming pool · Fireplace · Equipped kitchen · Air conditioning · Heating
Danbury Park II · 2,422 sq.ft · 4 Bedrooms · 3 Baths · House · Garden · Office room · Swimming pool · Fireplace · Equipped kitchen · Air conditioning · Heating
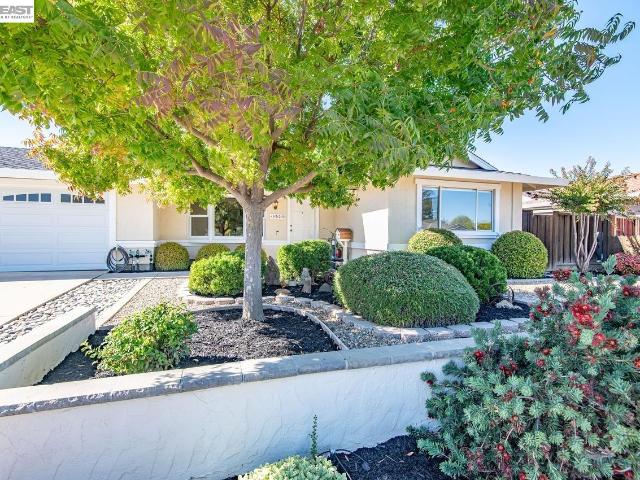
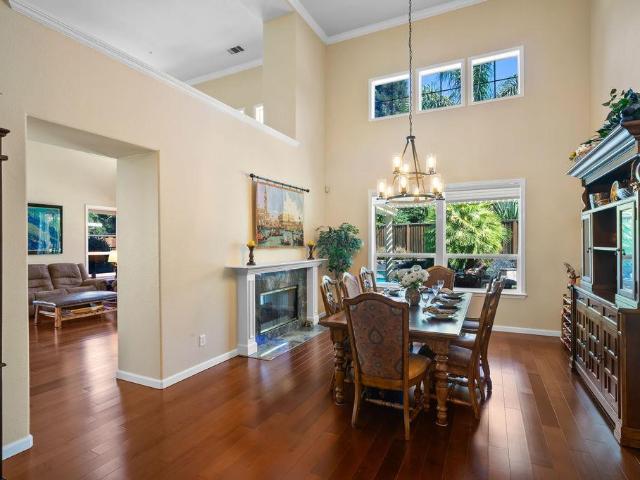
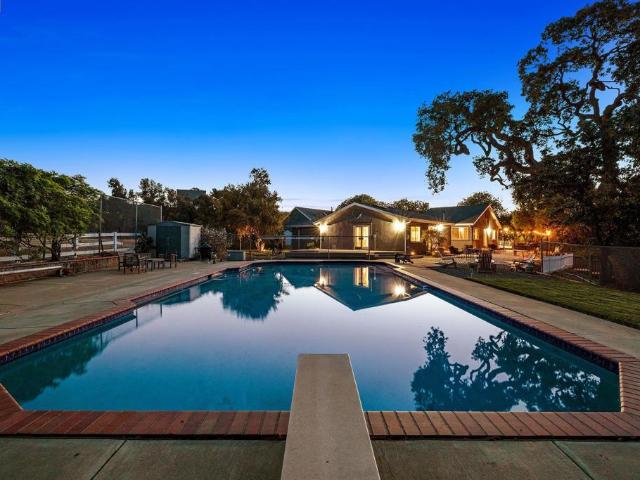
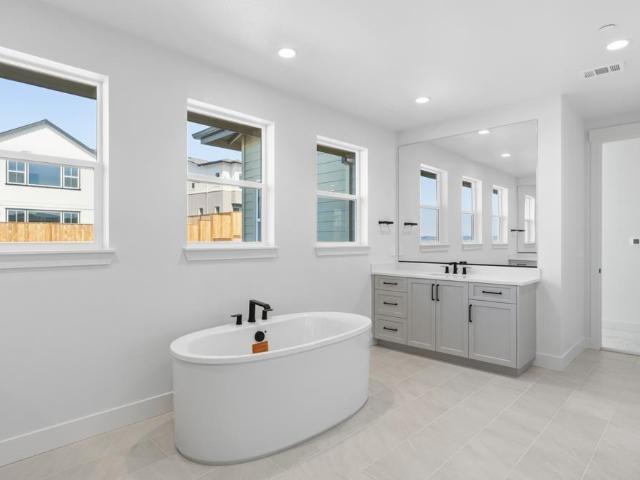
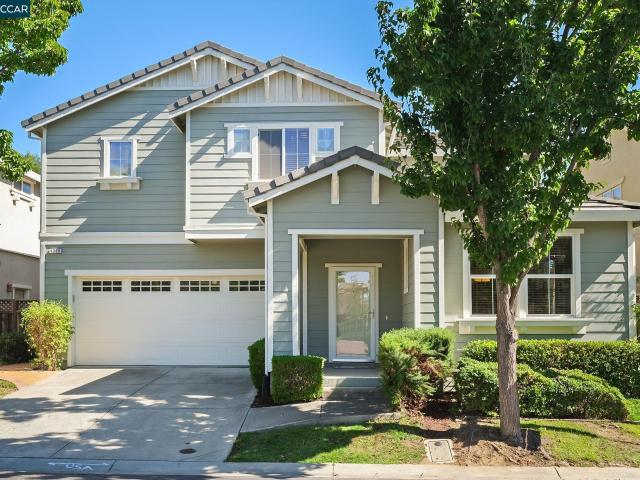
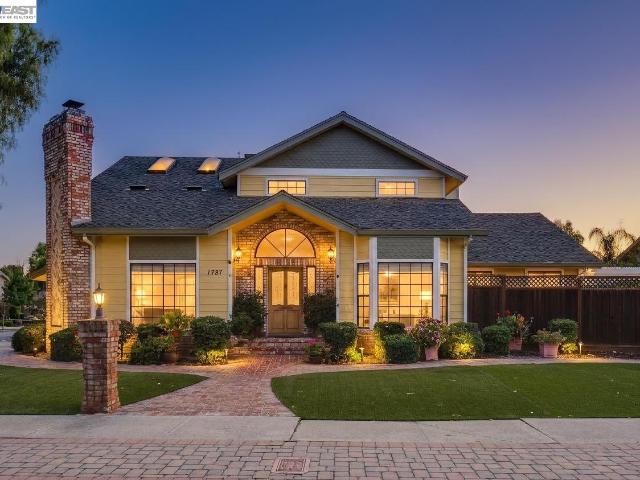
Welcome to this beautiful custom home in the desirable Forest Glade Estates community of Livermore! Featuring 4 bedrooms and 3 full bathrooms, this home offers a versatile floor plan, inviting living spaces, and a beautifully landscaped backyard perfect for entertaining. The custom-tiled entry welcomes you into the home, leading to a spacious living room and formal dining room. The gourmet kitchen features stainless steel appliances, tile countertops, and tile flooring, with an open layout that flows seamlessly into the family room. Enjoy cozy evenings by the rock fireplace or entertain family and friends in the built-in bar area. The thoughtfully designed floor plan includes one bedroom and a full bathroom downstairs, ideal for guests or a home office. Upstairs, you'll find three additional bedrooms and two full bathrooms, including a spacious primary suite with a private bathroom featuring a Jacuzzi tub and separate shower. Additional amenities include central heating and air conditi
USD 1,500,000
961 Essex St
View photo
House · for sale
USD 1,099,000
USD 767/sq.ft
961 Essex St
Danbury Park II
· 1,432 sq.ft · 3 Bedrooms · 2 Baths · House
· Garden · Deck · Equipped kitchen · Parking
Danbury Park II · 1,432 sq.ft · 3 Bedrooms · 2 Baths · House · Garden · Deck · Equipped kitchen · Parking
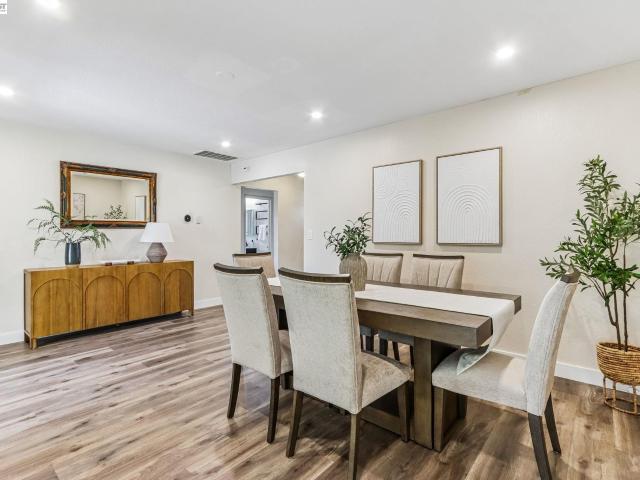
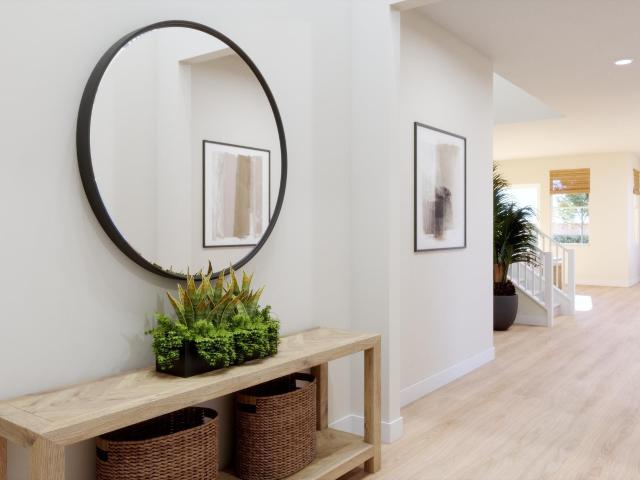
Welcome to 961 Essex St, a beautifully maintained and move-in ready 3-bedroom, 2-bath single-story home offering 1,440 sq. Ft. of living space in one of Livermore’s most desirable neighborhoods. This East facing home features a gorgeous kitchen with stone countertops, ample cabinetry, and gas range. Inside, you’ll find newer carpet, recessed lighting, dual paned windows, hardwood flooring and a brand new HVAC unit for comfort in all seasons. Both bathrooms have been remodeled to perfection. The spacious primary suite includes a barn door to the bathroom, while two additional bedrooms provide flexibility for family or guests. Step outside to enjoy the covered deck in the backyard, perfect for outdoor dining and relaxing. Both the front and back yards are nicely maintained, offering plenty of space for gardening or play. Additional features include a finished garage with epoxy floors, recessed lighting, tons of storage, including attic storage with access from a pulldown ladder. Convenie
USD 1,099,000
1723 Genoa St
View photo
House · for sale
USD 1,099,000
USD 1,074/sq.ft
1723 Genoa St
Danbury Park II
· 1,023 sq.ft · 3 Bedrooms · 1 Bath · House
· Garden · Fireplace · Equipped kitchen
Danbury Park II · 1,023 sq.ft · 3 Bedrooms · 1 Bath · House · Garden · Fireplace · Equipped kitchen
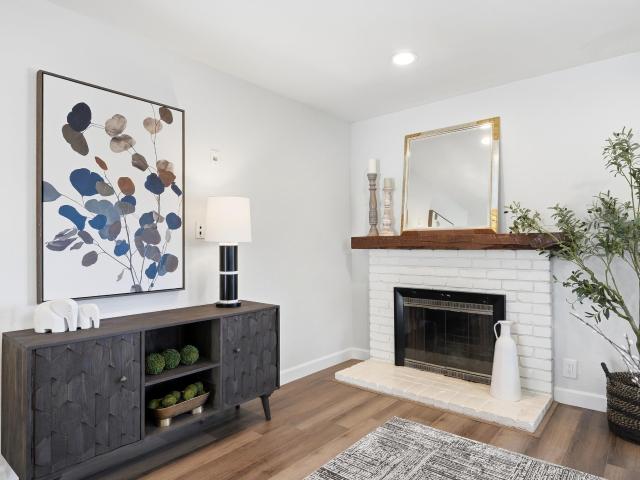
Welcome to Sunset East, one of Livermore’s most sought-after neighborhoods! This charming single-story, East facing home offers 3 bedrooms, 1.5 bathrooms, and 1,026 sq. Ft. of comfortable living space. The updated kitchen features solid wood cabinetry, stainless steel appliances, and space for casual dinette seating. The inviting living area is anchored by a conventional fireplace and vaulted ceilings, creating a warm and welcoming atmosphere. The primary bedroom features a half bathroom for added convenience. Side yard access provides added flexibility for storage, hobbies, or outdoor needs. Ideally located a stones throw from downtown Livermore, Top Rated Livermore schools, and convenient Highway 84 access, this home offers an appealing blend of comfort, convenience, and location. Don’t miss this opportunity to make Sunset East your home!
USD 1,099,000
816 Catalina Dr
View photo
House · for sale
USD 1,120,000
USD 754/sq.ft
816 Catalina Dr
Danbury Park II
· 1,485 sq.ft · 3 Bedrooms · 2 Baths · House
· Patio · Garden · Fireplace
Danbury Park II · 1,485 sq.ft · 3 Bedrooms · 2 Baths · House · Patio · Garden · Fireplace
Tucked along a wide, tree-lined street in Livermore’s coveted Sunset West neighborhood, this beautifully updated California Rancher blends timeless architectural character with modern comfort and an exceptional indoor-outdoor lifestyle. Welcoming grand French entry doors open to a light-filled interior featuring vaulted ceilings, dual-pane windows, a decorative stone fireplace, indoor hearth grill, and a thoughtful Feng Shui-inspired floor plan. Classic details throughout capture the enduring charm and appeal of the quintessential California Ranch home. Set on a generous lot, the private backyard is a true retreat, thoughtfully designed for relaxation, gardening, and entertaining. Highlights include a charming Japanese Tea House, pergola-covered paver patio, meandering stone walkways, mature fruit trees, and a bountiful vegetable garden—creating a peaceful and inviting outdoor sanctuary. Enjoy an enviable location just minutes from premier shopping and dining, the vibrant downtowns of
USD 1,120,000
687 Old Oak Rd
View photo
House · for sale
USD 2,499,000
USD 914/sq.ft
Updated
687 Old Oak Rd
Danbury Park II
· 2,734 sq.ft · 5 Bedrooms · 3 Baths · House
· Garden · Swimming pool
Danbury Park II · 2,734 sq.ft · 5 Bedrooms · 3 Baths · House · Garden · Swimming pool
Welcome to 687 Old Oak Road, an extraordinary single-story retreat nestled in The Oaks, one of South Livermore’s most coveted neighborhoods. Beautifully updated and thoughtfully designed, this stunning five-bedroom, three-bath residence offers the perfect blend of luxury, comfort, and effortless entertaining. Impeccably maintained and truly turnkey, every detail has been carefully considered, creating an elevated yet inviting atmosphere throughout. A dedicated home theater delivers the ultimate cinematic experience. Step outside into an entertainer’s paradise, where a spectacular resort-style backyard awaits, complete with a sparkling swimming pool, private putting green, and inviting pergola. Whether hosting unforgettable gatherings, enjoying sun-soaked afternoons, or relaxing under the stars, this outdoor oasis was designed to impress. Offering sophisticated living, exceptional amenities, and an unbeatable South Livermore location, this is more than just a home. It’s a lifestyle, and
USD 2,499,000
2893 Kennedy St
View photo
House · for sale
USD 1,263,400
USD 497/sq.ft
2893 Kennedy St
Danbury Park II
· 2,540 sq.ft · 4 Bedrooms · 3 Baths · House
· Air conditioning
Danbury Park II · 2,540 sq.ft · 4 Bedrooms · 3 Baths · House · Air conditioning
Move In Ready! Wow, this is like a new home, Extensively remodeled & systems done in 2022. That means your sewer, gas line, roof, AC, Heater, Plumbing, Windows, Driveway and more. Your neighbors will be envious as they pay up to $400 a month in Elec bill while running AC, You will not with the Owned 26 solar Panels, makes for about $10 a month PGE electric bill and that is with AC all the time. Gorgeous remodel of this multi generational home. 3bd 2ba and a large Family room. Plus a legal 1bedroom Jr. ADU which is great for extended family or as a rental. This is truly a must see as it is a lot of home and hard to imagine there is so much space as it does not look like it from the street. Walkable to the charming and vibrant downtown of Livermore. Check out the Elephant Art exhibit while its here
USD 1,263,400
5569 Arlene Way
View photo
House · for sale
USD 1,795,000
USD 664/sq.ft
5569 Arlene Way
Danbury Park II
· 2,702 sq.ft · 4 Bedrooms · 2 Baths · House
· Patio · Garden · Office room · Gym · Fireplace · Equipped kitchen · Parking · Swimming pool
Danbury Park II · 2,702 sq.ft · 4 Bedrooms · 2 Baths · House · Patio · Garden · Office room · Gym · Fireplace · Equipped kitchen · Parking · Swimming pool
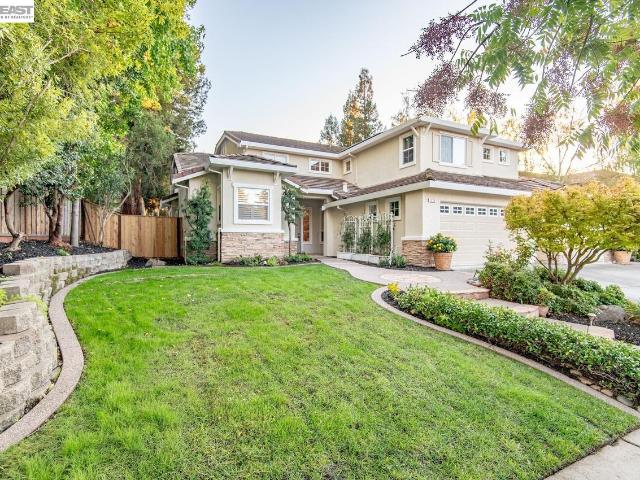
This beautifully maintained Livermore home is preparing for its market debut. Inside, you'll find soaring ceilings, hardwood flooring, light-filled living spaces, and a stunning dual-sided fireplace that creates a warm focal point shared by the living and dining rooms. The updated kitchen features granite countertops and upgraded appliances, while the desirable first-floor primary suite offers comfort, privacy, and everyday convenience. In addition to the 4 bedrooms, a versatile first-floor flex space is ideal for a home office, playroom, gym, or could easily be converted into a fifth bedroom to suit your needs. Out back, enjoy a private entertainer's yard with a sparkling pool, expansive patio, mature landscaping, and fruit trees. With 4 bedrooms, 2.5 baths, a 3-car garage, thoughtful improvements throughout, and flexible living spaces, this home offers the space, comfort, and lifestyle today's buyers are looking for
USD 1,795,000
1233 Melanie Way
View photo
House · for sale
USD 1,750,000
USD 647/sq.ft
1233 Melanie Way
Danbury Park II
· 2,702 sq.ft · 4 Bedrooms · 2 Baths · House
· Patio · Garden · Fireplace · Equipped kitchen · Parking · Swimming pool
Danbury Park II · 2,702 sq.ft · 4 Bedrooms · 2 Baths · House · Patio · Garden · Fireplace · Equipped kitchen · Parking · Swimming pool
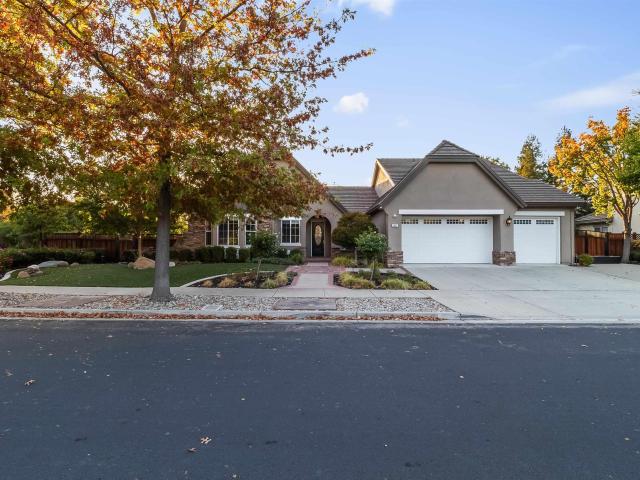
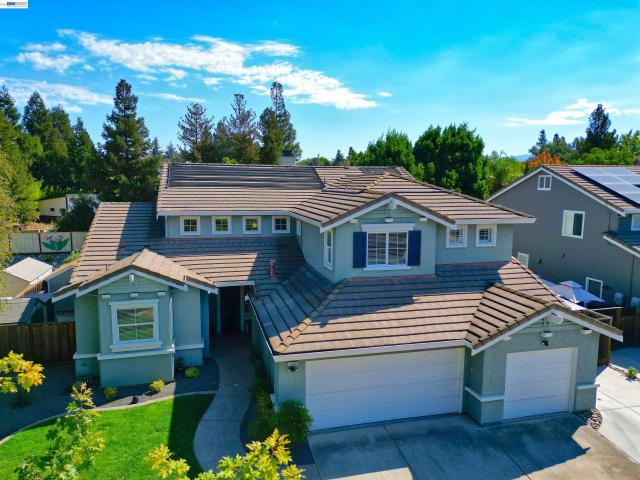
Nestled on a beautiful tree-lined street in one of Livermore’s most desirable neighborhoods, this home offers exceptional curb appeal with mature landscaping, a custom walkway, wide driveway and a spacious three-car garage. Inside, vaulted ceilings and abundant windows fill the home with natural light, highlighting the upgraded flooring, crown molding, baseboards, ceiling fans, and plantation shutters. The generous floor plan features a formal living room with fireplace, formal dining room, and a separate family room. The kitchen is a chef’s delight with granite counters, stainless steel appliances, crisp white cabinetry with hardware, recessed lighting, pantry, and a convenient breakfast bar. The downstairs primary suite provides a peaceful retreat with a large soaking tub, separate shower, and dual-sink vanity. Step outside to your private backyard oasis—complete with a lagoon-style pool, spa, patio, gazebo, Koi Pond, and lush tropical landscaping. All of this in an unbeatable locati
USD 1,750,000
4744 Las Positas Road
View photo
Townhouse · for sale
USD 999,000
USD 504/sq.ft
4744 Las Positas Road
Danbury Park II
· 1,981 sq.ft · 4 Bedrooms · 3 Baths · Townhouse
· Equipped kitchen · Parking
Danbury Park II · 1,981 sq.ft · 4 Bedrooms · 3 Baths · Townhouse · Equipped kitchen · Parking
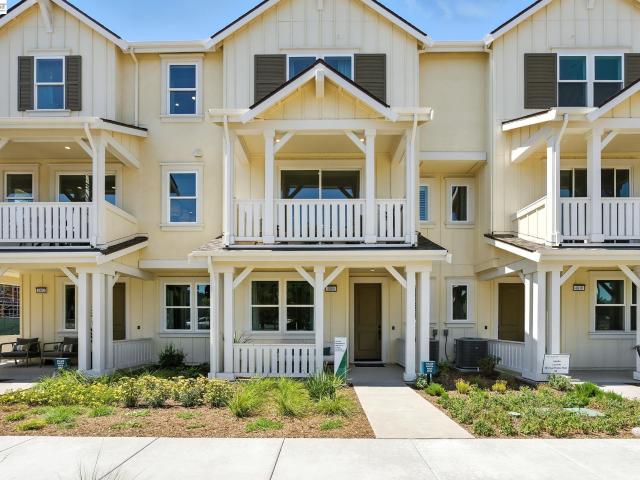
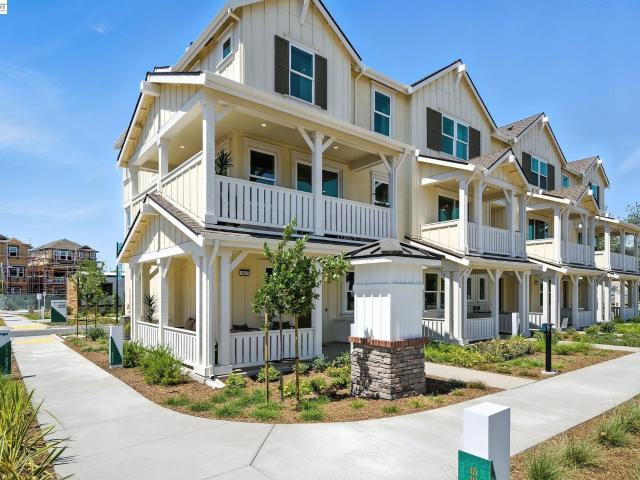
Welcome to Homesite 183 at Amara, a move-in ready tri-level home offering 1,983 sq. Ft. of living space with four bedrooms and three full baths. This home includes designer-selected upgrades at no additional cost, featuring Revere Pewter (Gray) cabinetry, Matte Black cabinet hardware, quartz countertops, and a refrigerator, washer, and dryer. The first floor includes Bedroom 4 with a full bath, a covered porch entry, foyer, and direct access to the two-car garage. The second floor features an open-concept family room, dining area, and kitchen with a center island, Bosch stainless steel appliances, and a pantry. The third floor includes the primary suite with a walk-in closet, dual vanities, and a walk-in shower. Bedrooms 2 and 3 each include a closet and share a full bath. Representative photos added
USD 999,000
739 Del Mar Avenue
View photo
House · for sale
USD 1,148,000
USD 820/sq.ft
739 Del Mar Avenue
Danbury Park II
· 1,399 sq.ft · 3 Bedrooms · 2 Baths · House
· Patio · Garden · Equipped kitchen
Danbury Park II · 1,399 sq.ft · 3 Bedrooms · 2 Baths · House · Patio · Garden · Equipped kitchen
Del Mar living at it's best! Charming single story Sunset West home featuring 3 bedrooms, 2 bathrooms, and 1,404 sqft of thoughtfully designed living space. The functional floor plan keeps all three bedrooms together on one side of the home, while the main living spaces flow easily toward the backyard. The kitchen features stainless steel appliances, tile flooring, recessed lighting, and plenty of space for everyday living and entertaining. Both bathrooms have been tastefully updated and the primary bedroom offers its own sliding door to the backyard, while additional backyard access from the living room creates an easy indoor-outdoor connection. Outside, the beautifully landscaped yard is a standout, with lush lawn, mature plantings, and a covered patio with a peaked wood pavilion and outdoor TV creating the perfect setting for dinners outside, entertaining friends, or relaxing at the end of the day. Additional highlights include a newer roof and stucco, crown molding, luxury vinyl fl
USD 1,148,000
853 Arbor Ct
View photo
House · for sale
USD 949,000
USD 864/sq.ft
853 Arbor Ct
Danbury Park II
· 1,098 sq.ft · 3 Bedrooms · 2 Baths · House
· Patio · Garden · Parking · Equipped kitchen
Danbury Park II · 1,098 sq.ft · 3 Bedrooms · 2 Baths · House · Patio · Garden · Parking · Equipped kitchen
Court Location. Walk to downtown Livermore. Remodeled Kitchen and updated bath. Large yard with 2 sheds. Inviting new concrete patio with pergola. Many upgrades including wahser and dryer included plus 2 car attached garage. All for a great price. Take a look
USD 949,000
360 N I St
View photo
House · for sale
USD 898,888
USD 632/sq.ft
360 N I St
Danbury Park II
· 1,421 sq.ft · 3 Bedrooms · 2 Baths · House
· Office room · Equipped kitchen
Danbury Park II · 1,421 sq.ft · 3 Bedrooms · 2 Baths · House · Office room · Equipped kitchen
Welcome to 360 N I Street, where classic Livermore charm meets an incredible location and a lifestyle centered around everything this vibrant community has to offer. Nestled in an established neighborhood just minutes from the heart of Downtown Livermore, this inviting single-story home offers warmth, character, flexibility, and wonderful indoor-outdoor living. Step inside and immediately feel the abundance of natural light pouring through large windows, creating bright and comfortable living spaces throughout the home. The open and welcoming layout is designed for everyday living as well as gathering with family and friends. The kitchen features stone countertops, stainless steel appliances, generous cabinetry, and an eat-in area that makes morning coffee, casual meals, and entertaining effortless. The spacious primary suite offers a comfortable retreat with a walk-in closet and an updated private bath. Additional bedrooms provide flexibility for family, guests, a home office, or crea
USD 898,888
1292 Rebecca Dr
View photo
House · for sale
USD 1,829,000
USD 581/sq.ft
1292 Rebecca Dr
Danbury Park II
· 3,143 sq.ft · 5 Bedrooms · 3 Baths · House
· Garden · Equipped kitchen
Danbury Park II · 3,143 sq.ft · 5 Bedrooms · 3 Baths · House · Garden · Equipped kitchen
Executive Living Meets Resort-Style Entertaining. Welcome to a rare opportunity to own a highly sought after floor plan offering approximately 3,149 square feet of beautifully appointed living space, with 5 bedrooms, 3.5 bathrooms, and an expansive 9,000 square foot lot. With thoughtful updates, exceptional indoor-outdoor living, and the added benefit of NO HOA, this home is perfectly suited for executive living, entertaining, and today’s modern lifestyle. Step inside to a spacious and inviting floor plan highlighted by an updated kitchen and beautifully updated bathrooms. The thoughtfully designed bedroom configuration is a standout feature, offering three additional bedrooms, a spacious primary suite, and a private secondary ensuite bedroom with its own full bathroom, an ideal and versatile arrangement for overnight guests, extended family, or multigenerational living. Outside, discover your own private resort-style oasis. The expansive backyard is truly an entertainer’s delight, fea
USD 1,829,000
10040 Tesla Rd
View photo
House · for sale
USD 2,700,000
USD 796/sq.ft
10040 Tesla Rd
Danbury Park II
· 3,391 sq.ft · 5 Bedrooms · 4 Baths · House
· Patio · Fireplace · Equipped kitchen · Swimming pool
Danbury Park II · 3,391 sq.ft · 5 Bedrooms · 4 Baths · House · Patio · Fireplace · Equipped kitchen · Swimming pool
Open house sun 8/30 2-4. *Welcome to the Majestic Big Horn Ranch! This flat 5.15 acre ranch boasts a 3,400 sqft luxury home with a grand pool, sweeping patios, heritage oak trees, and a seasonal creek. The ranch also enjoys a 10-stall barn, lit riding arena, 40 x 60 shop, and a 2 acre pasture for grazing, roping, farming, ADU, or whatever you can imagine using a flat 2 acres for. At the heart of the home is a masterly designed granite and stainless steel kitchen with large center island and adjacent family room and dining room. No doubt the coveted gathering place for friends and family. Retiring to the primary suite is like escaping to your own private day spa retreat; large bedroom with fireplace, sitting area and views of the pasture, oaks and pool. The marble bathroom is host to a steam shower, large soaking tub, sitting area, wardrobe room and light streaming windows and skylights filling the room with the splendor of the outdoors. With four secondary bedrooms, four full bathrooms
USD 2,700,000
232 Coleen St
View photo
House · for sale
USD 988,888
USD 717/sq.ft
232 Coleen St
Danbury Park II
· 1,378 sq.ft · 3 Bedrooms · 2 Baths · House
· Air conditioning · Heating
Danbury Park II · 1,378 sq.ft · 3 Bedrooms · 2 Baths · House · Air conditioning · Heating
Discover the Charm of Timeless California Living! Welcome to this beautifully maintained original-owner California rancher lovingly cared for over six decades and thoughtfully refreshed for today’s lifestyle. Nestled on a generous 6,000 sqft lot, this inviting 3-bedroom, 2-bath home offers 1,387 sqft of comfortable living space ready for its next chapter. Step inside to find original hardwood floors that showcase the home’s classic character, paired with fresh paint, updated lighting, and modern upgrades throughout. The bathrooms have been thoughtfully updated, and you’ll enjoy year-round comfort with central heating and air conditioning. Countless improvements and enhancements make this home truly move-in ready so you can start making memories from day one. Location is everything. Enjoy the convenience of being close to vibrant downtown Livermore, with easy access to the 580 freeway and 84 Expressway for seamless commuting. Best of all, you’re within walking distance of top-rated Gran
USD 988,888
2633 Regent Rd
View photo
House · for sale
USD 1,699,999
USD 558/sq.ft
2633 Regent Rd
Danbury Park II
· 3,046 sq.ft · 5 Bedrooms · 3 Baths · House
· Office room · Parking
Danbury Park II · 3,046 sq.ft · 5 Bedrooms · 3 Baths · House · Office room · Parking
Welcome to a beautifully upgraded home offering space, flexibility, and exceptional value in a highly desirable location. Situated on a massive lot, this property has been thoughtfully improved throughout and is truly one you’ll want to experience in person. Perfect for a growing family or multigenerational living, this home offers room for everyone while providing plenty of flexibility. Inside, you’ll find a modernized look and feel, along with a newer roof and newer HVAC, giving you peace of mind on some of the home’s major components. One of the biggest highlights is the professionally built ADU, featuring insulation, a completely modernized design, its own garage and laundry, and a thoughtfully designed space perfect for music and entertaining. Whether you’re looking for space for extended family, guests, a private home office, or potential rental income, this ADU offers incredible versatility and privacy. And the location is hard to beat. Close to award-winning schools, major high
USD 1,699,999
955 Via Seville
View photo
House · for sale
USD 1,395,000
USD 571/sq.ft
955 Via Seville
Danbury Park II
· 2,443 sq.ft · 6 Bedrooms · 4 Baths · House
· Equipped kitchen · Parking
Danbury Park II · 2,443 sq.ft · 6 Bedrooms · 4 Baths · House · Equipped kitchen · Parking
Offered for the very first time since constructed, 955 Via Seville is a pristine, EAST-facing 6-bed, 4-bath residence situated in Livermore's desirable Sunset West neighborhood. Designed for multi-generational living or modern flexibility, the home features a balanced layout with 3 bedrooms and 2 full bathrooms on each level, including two complete primary suites—one on the main floor and one upstairs—supported by a dual staircase for added privacy and convenient access. The interior shines with turnkey upgrades, including a brand-new contemporary kitchen, fully remodeled primary en-suite bathrooms, freshly refinished original hardwood floors, plush new carpet, and designer paint throughout. Complete with fresh exterior paint, updated electrical panels, a tankless water heater, and an EV outlet in the garage, this exceptional home combines quality with seamless, high-end functionality. Located just minutes from top-rated schools, parks, shopping, wineries, vibrant downtown Livermore, a
USD 1,395,000
2342 Palm Ave
View photo
House · for sale
USD 1,149,000
USD 896/sq.ft
2342 Palm Ave
Danbury Park II
· 1,281 sq.ft · 3 Bedrooms · 2 Baths · House
· Garden · Parking · Equipped kitchen
Danbury Park II · 1,281 sq.ft · 3 Bedrooms · 2 Baths · House · Garden · Parking · Equipped kitchen
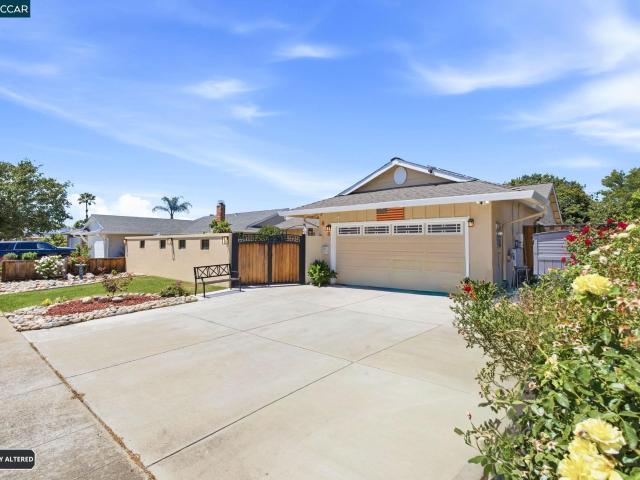
2 separate units on one lot. Main house 2 bed 1 bath. 2nd unit detached 1 bed 1 bath and attached oversized 2 car garage. 2nd unit can be used as in-law or rental unit detached and 15 yards to the rear of the main house encouraging quiet and privacy. Main house new paint refinished original hard wood flooring, new marble bathroom flooring new kitchen tile flooring. Complete painting throughout, all closets, rooms, kitchen and all doors. Back unit has granite entry and bath floors and counter. Either or both units may be used as rental. Driveway is concreted and 100+ feet long with secured gate. Garage may be for either unit or a combination thereof. Rear unit also has graveled side yard access for boat or vehicle. Fully landscaped and private yards
USD 1,149,000
1637 Wren Court
View photo
House · for sale
USD 3,014,119
USD 648/sq.ft
1637 Wren Court
Danbury Park II
· 4,650 sq.ft · 5 Bedrooms · 5 Baths · House
· Garden · Equipped kitchen · Parking
Danbury Park II · 4,650 sq.ft · 5 Bedrooms · 5 Baths · House · Garden · Equipped kitchen · Parking
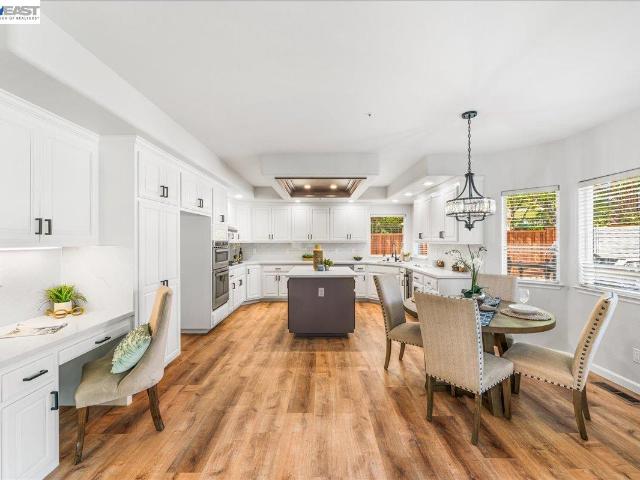
Welcome to Homesite 90 at Orchid, a move-in-ready home blending comfort, flexibility and elevated everyday living! This beautifully upgraded home features a Bosch induction Pro Range package, a 36' Thermador refrigerator, upgraded glass-panel stair railing and a convenient laundry room sink. A spacious backyard offers plenty of room for outdoor entertaining and relaxation. Just off the entry, a private bedroom features a walk-in closet and full bath. The open-concept great room flows into the dining area and gourmet kitchen, complete with a center island, walk-in pantry, Shaker Beech cabinetry and quartz countertops. A convenient drop zone connects to the two-car garage, with an additional one-car garage. Upstairs, the primary suite offers a walk-in closet and spa-inspired bath with a soaking tub, dual vanities and walk-in shower. Three additional bedrooms, each with walk-in closets, plus a laundry room and extra storage complete the second floor
USD 3,014,119
1799 Sill Ave
View photo
House · for sale
USD 2,591,546
USD 659/sq.ft
1799 Sill Ave
Danbury Park II
· 3,929 sq.ft · 4 Bedrooms · 5 Baths · House
· Office room · Equipped kitchen
Danbury Park II · 3,929 sq.ft · 4 Bedrooms · 5 Baths · House · Office room · Equipped kitchen
Welcome to Homesite 41E at Azure, an expansive two-story home offering 3,933 sq. Ft. of inspired design and will be move-in ready by December. This thoughtfully designed residence features a chef-inspired kitchen equipped with premium Bosch stainless steel appliances, along with versatile formal and casual dining spaces that are perfect for both entertaining and everyday living. A spacious upstairs loft provides flexible living space ideal for a media room, lounge, or home office, while the elegant primary suite features dual walk-in closets offering exceptional storage. The welcoming entry leads to a convenient downstairs bedroom and full bath. At the heart of the home, the elegant great room flows seamlessly into the kitchen, which showcases stylish recessed-panel Beech Shaker cabinetry, quartz countertops with a 6-inch backsplash, an oversized island, and a walk-in pantry. Upstairs, three secondary bedrooms and a stylish hall bath are thoughtfully positioned around the laundry room
USD 2,591,546
649 Jade Pl
View photo
House · for sale
USD 1,295,000
USD 413/sq.ft
649 Jade Pl
Danbury Park II
· 3,132 sq.ft · 4 Bedrooms · 4 Baths · House
· Swimming pool · Equipped kitchen · Air conditioning · Heating
Danbury Park II · 3,132 sq.ft · 4 Bedrooms · 4 Baths · House · Swimming pool · Equipped kitchen · Air conditioning · Heating
Come and finish the job the Sellers started on this home. This is a GREAT value for the square footage for Contractors, Investors, or Owner Occupants looking for some sweat equity. Great South Livermore Location on a cul-de-sac. 4 bedrooms, 4 full baths(2 bedrooms & 2 full baths downstairs & 2 bedrooms & 2 full baths upstairs). 3 of the 4 bedrooms are primary suites with large walk-in closets & all remodeled bathrooms. Large Jacuzzi Tub/Shower in one bathroom upstairs, Huge Stall shower in other upstairs bathroom. Huge Bonus Room Upstairs with ceiling fan & recessed lighting. Large living rooms with laminate flooring. Upgraded kitchen with granite counters, beautiful center island with granite counters, & sink, stainless steel dishwasher & refrigerator, double ovens, loads of cabinet space, & walk-in pantry, along with breakfast area. Newer Central Heat & Air Conditioning. Tankless Water Heater. Millgard Dual Pane Windows, Whole House Fan, Newer Composition Shingle Roof. Large Side Yar
USD 1,295,000
4707 Marengo Common
View photo
Townhouse · for sale
USD 1,015,604
USD 486/sq.ft
4707 Marengo Common
Danbury Park II
· 2,088 sq.ft · 4 Bedrooms · 3 Baths · Townhouse
· Equipped kitchen
Danbury Park II · 2,088 sq.ft · 4 Bedrooms · 3 Baths · Townhouse · Equipped kitchen
Welcome to Homesite 171 at Amara in Arroyo Crossings, a thoughtfully designed tri-level residence offering 2,094 sq. Ft. of open and functional living space that is move-in ready. This featured home includes professionally selected designer upgrades, already built into the price. The second floor features an open-concept living area with a spacious family room, dining space, and a modern kitchen designed for both everyday living and entertaining. The well-appointed kitchen includes recessed-panel Beech Shaker cabinetry with chrome knobs, quartz slab countertops with a 6' backsplash, a large center island, pantry, and Bosch stainless steel appliances. A conveniently located powder room, laundry area, and coat closet on the second floor enhance daily functionality. The third floor is home to a serene primary suite featuring a spacious bedroom, dual-sink vanity, walk-in shower, and a private walk-in closet. Two additional bedrooms, each with its own closet, share a full bathroom, creating
USD 1,015,604
646 Joyce Street
View photo
House · for sale
USD 1,099,000
USD 791/sq.ft
646 Joyce Street
Danbury Park II
· 1,389 sq.ft · 4 Bedrooms · 2 Baths · House
· Garden · Equipped kitchen
Danbury Park II · 1,389 sq.ft · 4 Bedrooms · 2 Baths · House · Garden · Equipped kitchen
Seller is offering BUYER CONCESSIONS to help Buy down the interest rate! Experience modern luxury in this beautifully renovated 4-bedroom, 2-bathroom home, where every detail has been thoughtfully curated. Featuring brand-new flooring, fresh interior and exterior paint, custom kitchen cabinetry, and two spa-inspired bathrooms, this home offers the perfect blend of sophistication and comfort. The open-concept design welcomes you into a light-filled living space, where expansive windows frame the lush, professionally landscaped front yard, creating a seamless connection between indoor elegance and outdoor beauty. At the heart of the home is a designer kitchen showcasing stunning two-tone white oak and white cabinetry, creating a refined, custom aesthetic that feels both timeless and one of a kind. Thoughtfully designed for everyday living and effortless entertaining, this space is sure to impress. Perfectly situated just minutes from vibrant Downtown Livermore, you'll enjoy premier dinin
USD 1,099,000
1775 Rose Gate Cmn
View photo
House · for sale
USD 1,249,900
USD 560/sq.ft
1775 Rose Gate Cmn
Danbury Park II
· 2,228 sq.ft · 3 Bedrooms · 2 Baths · House
· Patio · Garden · Fireplace · Equipped kitchen
Danbury Park II · 2,228 sq.ft · 3 Bedrooms · 2 Baths · House · Patio · Garden · Fireplace · Equipped kitchen
Beautifully updated home in Livermore’s desirable Rose Gate community, offering modern comfort, thoughtful upgrades, and an ideal location. This spacious home features 3 bedrooms, 2.5 bathrooms, and a large loft that is being converted to 4th bedroom. The gourmet eat-in kitchen is a standout, complete with an island, cherrywood cabinetry, stainless steel appliances, a built-in bar with mini-refrigerator, and elegant windowed cabinets with accent lighting. The kitchen opens seamlessly to the inviting family room, where a cozy fireplace and direct access to the backyard create the perfect setting for everyday living and entertaining. Step outside to a beautifully designed backyard with pavers, a covered patio with shades and a ceiling fan, an outdoor sink and refrigerator, and a lawn area with a play structure — ideal for gatherings or relaxing afternoons. The home features engineered wood flooring throughout the family, living, and dining rooms. The spacious primary suite includes a cei
USD 1,249,900
3470 Pestana Way
View photo
House · for sale
USD 699,995
USD 677/sq.ft
3470 Pestana Way
Danbury Park II
· 1,033 sq.ft · 3 Bedrooms · 1 Bath · House
· Parking
Danbury Park II · 1,033 sq.ft · 3 Bedrooms · 1 Bath · House · Parking
Bring your imagination and unlock the potential of this Livermore mostly cosmetic fixer-upper! This 3-bedroom, 1-bath home offers 1,038 square feet of living space and a one-car garage. Important improvements have already been completed, including a new roof in December 2022, a whole-house rewire and electrical service upgrade from 100 to 200 amps in 2021, and replacement of the sanitary sewer line with a two-way cleanout installed at the back of the sidewalk in 2012. Situated on a generous 6,063-square-foot lot, the property offers plenty of room to renovate, reimagine, or explore future expansion possibilities. Conveniently located near schools and vibrant downtown Livermore, this is a wonderful opportunity to add value and create a home that reflects your vision!
USD 699,995
838 Cherokee Dr
View photo
House · for sale
USD 875,000
USD 706/sq.ft
838 Cherokee Dr
Danbury Park II
· 1,238 sq.ft · 3 Bedrooms · 2 Baths · House
· Patio · Garden · Equipped kitchen · Swimming pool
Danbury Park II · 1,238 sq.ft · 3 Bedrooms · 2 Baths · House · Patio · Garden · Equipped kitchen · Swimming pool
FOR SALE Gorgeous Single-Story Home in a Desirable Livermore Neighborhood This lovely single-story home offers 3 bedrooms, 2 bathrooms, 1,282 sq ft of living space, and a 6,200 sq ft lot, combining comfortable indoor living with great outdoor potential. Located in a quiet and desirable neighborhood, the property features hardwood floors, recessed lighting, an updated kitchen with modern finishes, and beautifully improved bathrooms. One of the bedrooms includes French door access to the front patio area, adding natural light and convenience. Step outside to a private backyard setting with a sparkling in-ground pool, ideal for entertaining, relaxing, gardening, or enjoying warm Livermore days. While the home is in good overall condition
USD 875,000
2172 Bess Ave
View photo
House · for sale
USD 1,995,000
USD 659/sq.ft
2172 Bess Ave
Danbury Park II
· 3,025 sq.ft · 4 Bedrooms · 3 Baths · House
· Equipped kitchen
Danbury Park II · 3,025 sq.ft · 4 Bedrooms · 3 Baths · House · Equipped kitchen
Open House Sat. 1-3pm & Sun 2-4pm. Welcome Home, where beautifully refreshed interiors, generous living spaces, and an exceptional South Livermore setting come together to create a home ready for its next chapter. Step inside and discover a light, welcoming interior enhanced with beautiful new flooring, fresh finishes, updated lighting, and thoughtful improvements throughout. At the heart of the home is the oversized kitchen—a wonderful gathering space featuring freshly painted cabinetry, gorgeous new quartz countertops and backsplash, new stainless steel appliances, abundant storage, and a large center island. Whether preparing a quiet dinner or entertaining family and friends, this kitchen was designed to be enjoyed. The spacious floor plan offers multiple areas for living, dining, working and relaxing, with large windows bringing in an abundance of natural light. The inviting family room creates a comfortable place to unwind, while generously sized bedrooms and refreshed baths conti
USD 1,995,000
877 Curlew Rd
View photo
House · for sale
USD 1,349,000
USD 623/sq.ft
877 Curlew Rd
Danbury Park II
· 2,164 sq.ft · 4 Bedrooms · 3 Baths · House
· Patio · Garden · Equipped kitchen
Danbury Park II · 2,164 sq.ft · 4 Bedrooms · 3 Baths · House · Patio · Garden · Equipped kitchen
This 1996 modern gem offers a convenient main-level bedroom and bathroom. Enjoy an updated kitchen with an island bar, dramatic vaulted ceilings, and a seamless open layout. Move-in ready with newer appliances, newer HVAC, fresh paint, and a clear Section 1 report. Enjoy the private backyard with a covered patio, side yard, flower beds and garden. Prime location near schools, shopping, and commute access. No HOA and easy maintenance
USD 1,349,000
353 Northwood Cmns
View photo
Townhouse · for sale
USD 699,000
USD 488/sq.ft
353 Northwood Cmns
Danbury Park II
· 1,432 sq.ft · 3 Bedrooms · 2 Baths · Townhouse
· Parking · Swimming pool
Danbury Park II · 1,432 sq.ft · 3 Bedrooms · 2 Baths · Townhouse · Parking · Swimming pool
Rarely available at this price! Welcome to this well-maintained 3-bedroom, 2.5-bath home featuring a 2-car garage and a highly desirable location within the community. Lovingly owned and cared for by the same owners for 36 years, this home offers a wonderful opportunity for its next owner. The location is a standout, with no rear neighbors and a pool and greenbelt conveniently located directly across the way. Ample guest parking is also available nearby. A great combination of comfortable living, thoughtful updates, and an appealing location. Don’t miss this opportunity to make this special property your own!
USD 699,000

Get email alerts

Don't miss out: be the first to know about new properties

The alert was correctly created

On subscribing you accept the conditions of use and the privacy policy
Alert
Receive new ads in your inbox
Save this search
Receive alerts for new listings

We'll send you an email when we have new properties for: "Houses for sale in Danbury Park II"

The alert was correctly created

Driftwood Gardens Apartments
Springtown, Livermore city Livermore-Pleasanton CCD Alameda County California
Get email alerts and be the first to see new listings
Required field
On subscribing I accept the terms of the privacy policy
Perfect! You'll soon start receiving new listings via email
Alert
Receive an email when we have new ads for Houses for sale in Danbury Park II
Save this search
Filters

Bedrooms

Size (sq.ft)

sq.ft
sq.ft

Price

USD
USD

Property type

Bathrooms

Clear all filters
Receive notifications when new entries are published.