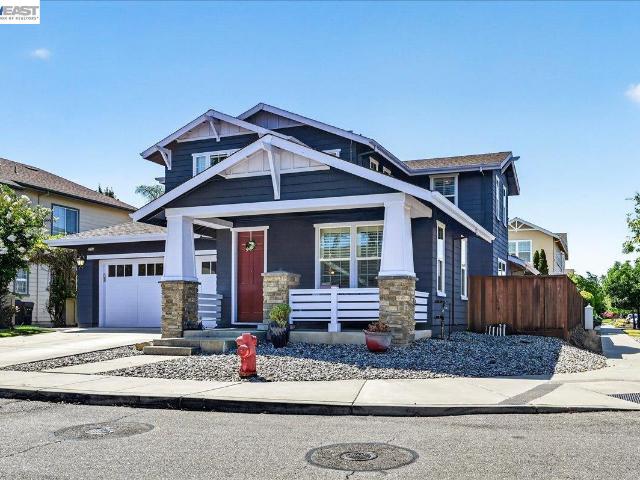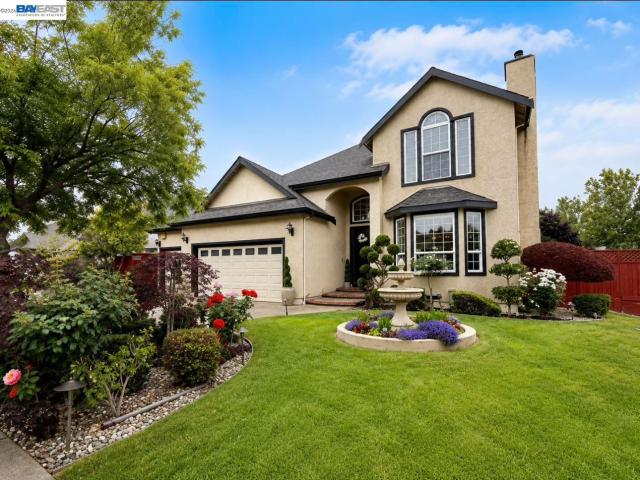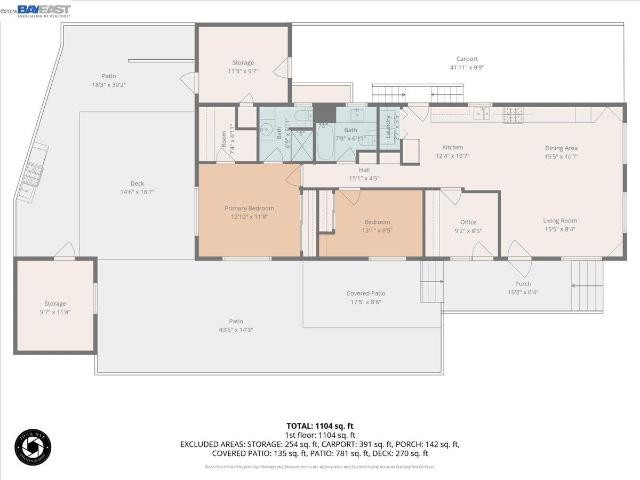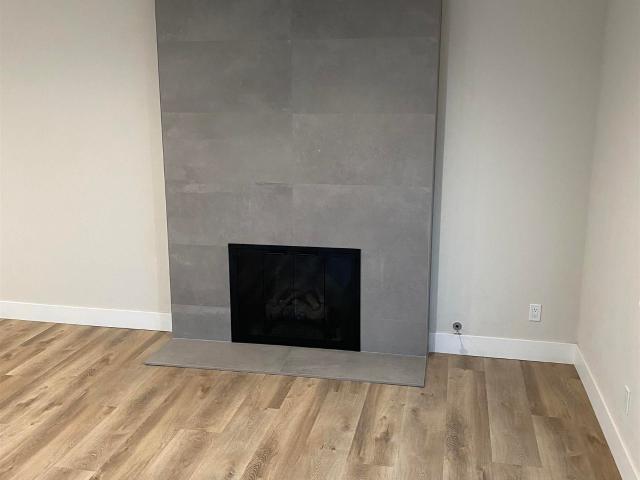
160 houses for sale in Danbury Park II

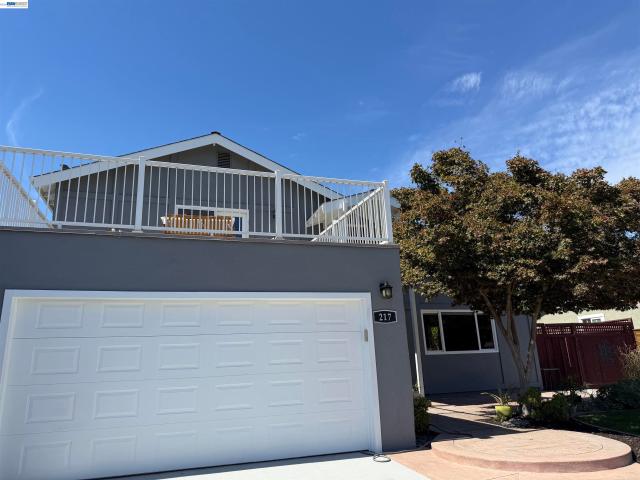
217 Elvira St
View photo
House · for sale
USD 1,175,000
USD 704/sq.ft
217 Elvira St
Danbury Park II
· 1,668 sq.ft · 4 Bedrooms · 2 Baths · House
· Patio · Garden · Equipped kitchen · Swimming pool
Danbury Park II · 1,668 sq.ft · 4 Bedrooms · 2 Baths · House · Patio · Garden · Equipped kitchen · Swimming pool
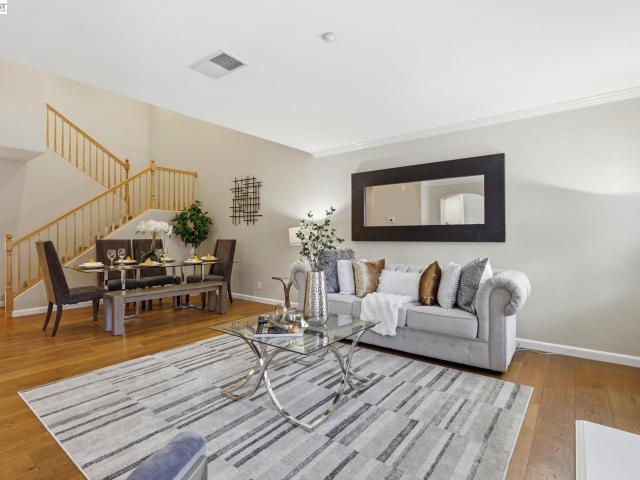
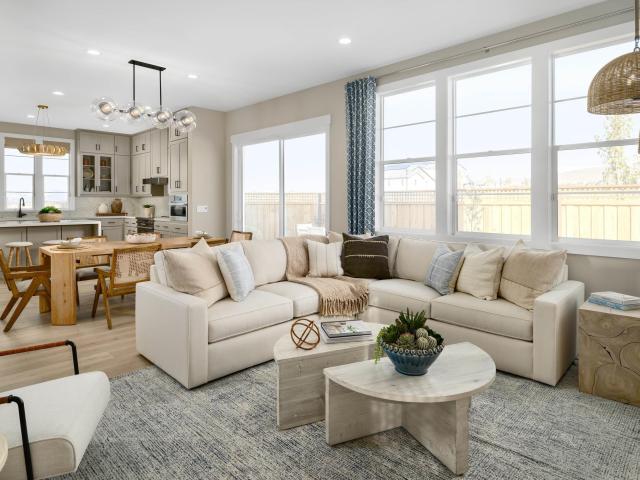
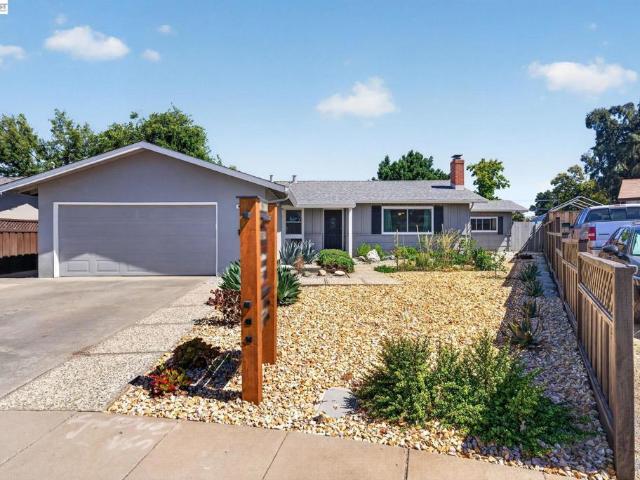
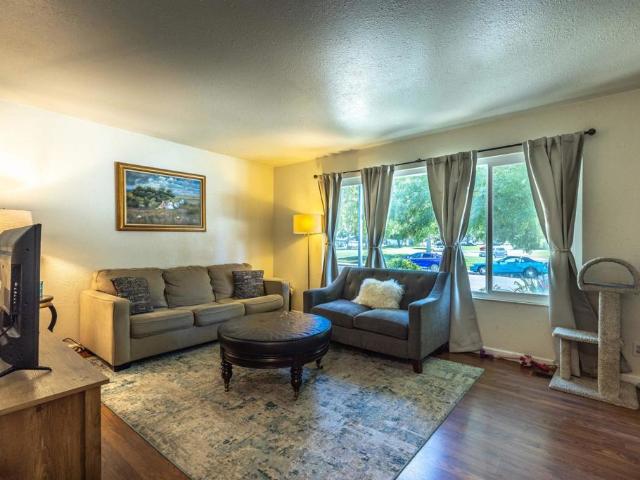
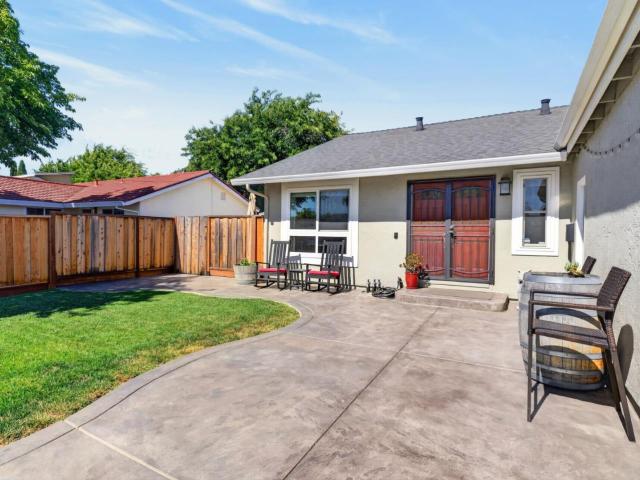
Welcome to this beautifully remodeled two-story home in Livermore’s highly desirable Carlton Square neighborhood in South Livermore! Entertaining in your resort-style back yard is the high-light! Gorgeous in-ground pool with plenty of relax and patio space for all your special gatherings. Nice side yard offering grass area for kid family fun and for pets! Home offers 4 bedrooms, 2 bathrooms, and 1,670 sq. Ft. of beautifully designed living space, this home welcomes you with a newly carpeted staircase accented by elegant wood spindles. The open-concept kitchen and living area create an inviting space for active living and entertaining, with room for a cozy dinette. Modern color cabinets are sure to please! The fully remodeled kitchen features spacious and modern cabinetry, stainless steel appliances, and a spacious center island with navy cabinetry, a stunning waterfall countertop, and bar seating. Abundant natural light fills the home, complemented by custom window blinds throughout. T
USD 1,175,000
1339 Pegan Cmn
View photo
House · for sale
USD 2,269,000
USD 719/sq.ft
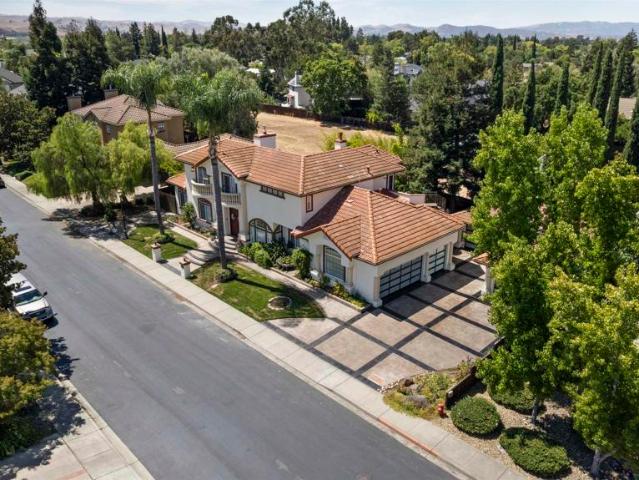
1339 Pegan Cmn
Danbury Park II
· 3,154 sq.ft · 4 Bedrooms · 4 Baths · House
· Garden · Office room · Fireplace · Equipped kitchen · Swimming pool
Danbury Park II · 3,154 sq.ft · 4 Bedrooms · 4 Baths · House · Garden · Office room · Fireplace · Equipped kitchen · Swimming pool
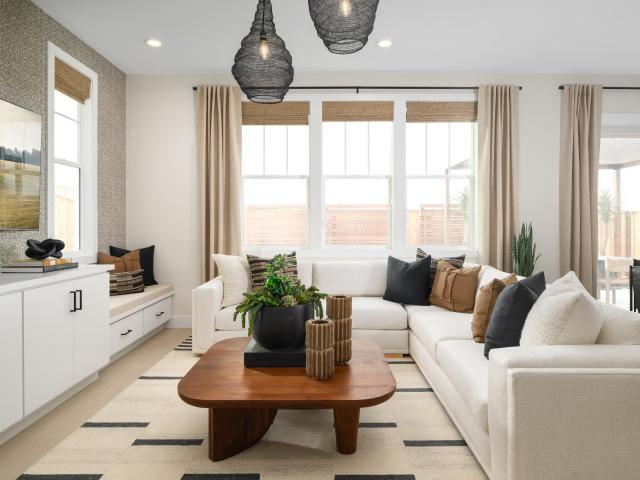
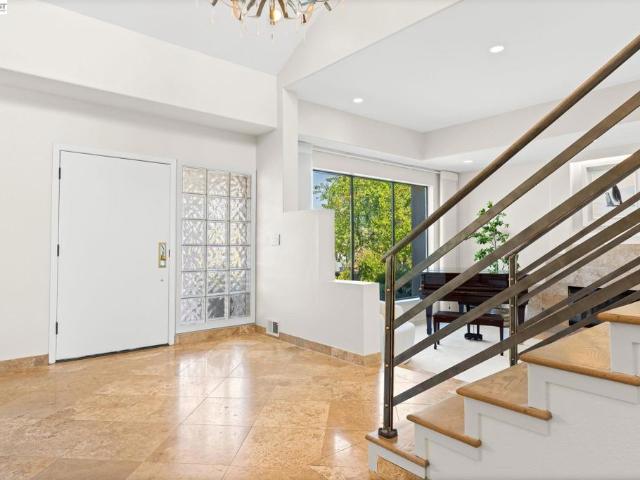
Welcome to the breathtaking two-story foyer illuminated by a Swarovski chrystal chandelier next to the formal library room. Spacious living area with 16' fireplace as a focused point, connecting to large dinning room and wet bar. Custom Kitchen with Miele Appliances and wine fridge ready to entertain. Keep the party going into the tropical experience in the backyard, equiped with freeform pool, outdoor kitchen, fireplace and a shaded pergola to keep cool in the hot days. As you enter the private master suite, disconnect in the generous bedroom with enormouse walk in closet and spa bathroom. Bonus room perfect for home office or guest bedroom with direct access to backyard
USD 2,269,000
2746 Impruneta Court
View photo
House · for sale
USD 2,200,000
USD 661/sq.ft
2746 Impruneta Court
Danbury Park II
· 3,326 sq.ft · 4 Bedrooms · 3 Baths · House
· Garden · Office room · Deck · Fireplace · Equipped kitchen
Danbury Park II · 3,326 sq.ft · 4 Bedrooms · 3 Baths · House · Garden · Office room · Deck · Fireplace · Equipped kitchen
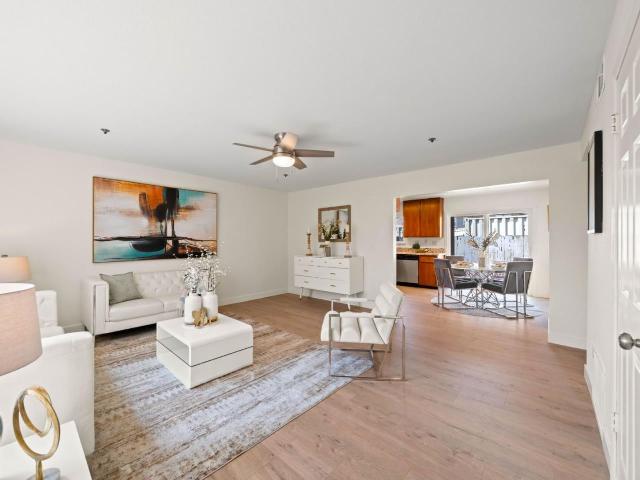
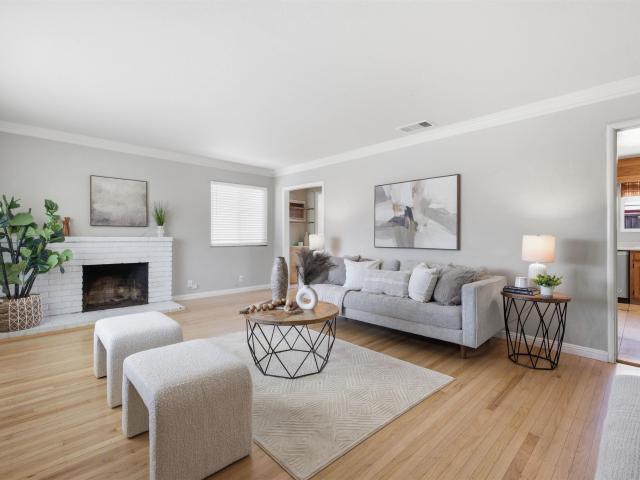
Nestled on a quiet cul-de-sac in the highly desirable Corners at South Livermore, this beautifully maintained 4 bed, 3.5 bath home offers exceptional space & storage. Formal entry welcomes you into an elegant living & dining room accented by graceful arched columns. Expansive family room features a cozy gas fireplace, custom built-in cabinetry, & flows seamlessly into the spacious chef's kitchen with granite counters, stainless gas cooktop, double ovens, large center island with prep sink, & breakfast bar. Primary retreat with gas fireplace, abundant natural light. 3 additional oversized bedrooms, including a private front ensuite bedroom ideal for multigenerational living or a home office. Modern amenities include owned solar & a whole-home generator, providing energy efficiency, lower utility costs. Step outside to your own private backyard oasis. A tranquil pond, raised garden beds, and a spacious wraparound deck create the perfect setting for morning coffee, outdoor dining, gardeni
USD 2,200,000
1651 Monterey Dr
View photo
Townhouse · for sale
USD 499,000
USD 594/sq.ft
1651 Monterey Dr
Danbury Park II
· 840 sq.ft · 2 Bedrooms · 1 Bath · Townhouse
· Swimming pool · Parking
Danbury Park II · 840 sq.ft · 2 Bedrooms · 1 Bath · Townhouse · Swimming pool · Parking
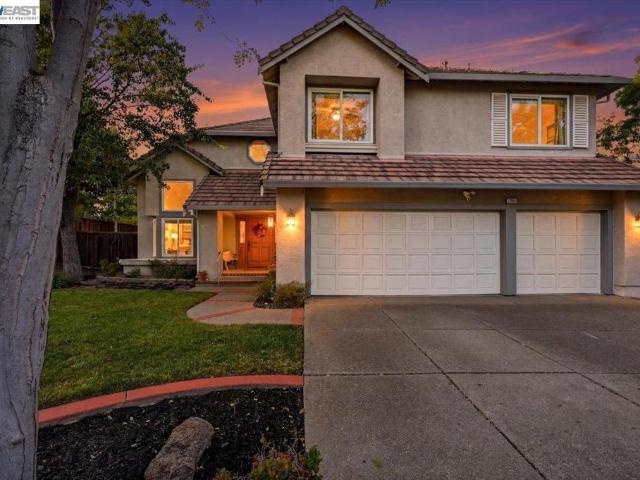
Tucked into an established Livermore community, 1651 Monterey Drive is an end-unit home offering 2 bedrooms, 1 bathroom, and an opportunity to bring your own style and vision to the space. The functional layout provides a great foundation for thoughtful updates, while the end-unit location and two designated parking spaces add everyday convenience. Residents also enjoy access to the community swimming pool. The location puts you within easy reach of Downtown Livermore's restaurants, shopping and entertainment, Livermore Wine Country, parks, and everyday conveniences. Commuters will appreciate convenient access to I-580, the ACE Train, and connections toward Pleasanton, Dublin, and the greater Bay Area. Whether you're looking for a place to personalize now or improve over time, this home offers plenty of possibilities in a convenient Livermore location. Schedule a tour and discover what this home has to offer
USD 499,000
5269 Peony Dr
View photo
House · for sale
USD 920,000
USD 678/sq.ft
5269 Peony Dr
Danbury Park II
· 1,356 sq.ft · 3 Bedrooms · 2 Baths · House
· Equipped kitchen · Parking
Danbury Park II · 1,356 sq.ft · 3 Bedrooms · 2 Baths · House · Equipped kitchen · Parking
Welcome home to 5269 Peony Drive — a showstopping 3-bedroom, 2-bathroom retreat that's been reimagined from top to bottom. The moment you walk in, natural light pours through gorgeous skylights, washing every room in warmth and making this home feel airy, open, and irresistibly inviting. Brand-new flooring flows throughout, complemented by crisp new paint and hardware that gives the entire home a polished, move-in-ready glow. The updated kitchen is a true centerpiece, ready to inspire everything from quick weekday breakfasts to weekend entertaining. Add in the rare and updated two-car garage, and you've got style, function, and value all under one roof. This isn't just a home — it's a lifestyle. Tucked into Livermore's beloved Springtown community, you're minutes from I-580 for an effortless commute, and just around the corner from downtown Livermore's buzzing restaurants and shops, and world-class wineries. Everything you love about Tri-Valley living is right at your doorstep. Familie
USD 920,000
1607 Walsh Avenue
View photo
House · for sale
USD 2,200,000
USD 628/sq.ft
1607 Walsh Avenue
Danbury Park II
· 3,498 sq.ft · 4 Bedrooms · 4 Baths · House
· Equipped kitchen
Danbury Park II · 3,498 sq.ft · 4 Bedrooms · 4 Baths · House · Equipped kitchen
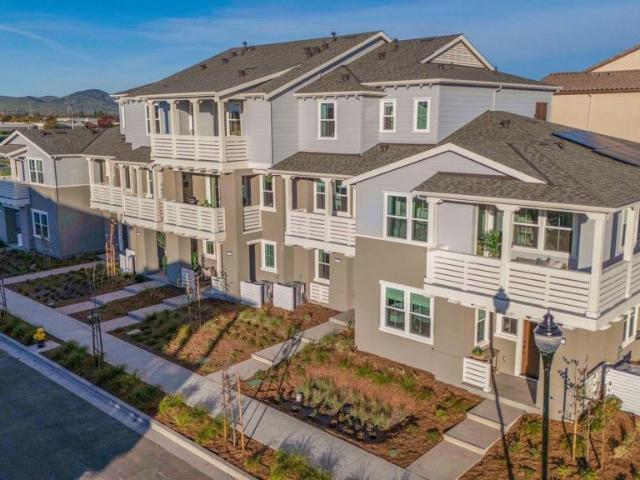
What's Special: Close to Park | Walk-In Closets | High Ceilings | White Cabinets. New Construction. Ready Now! Built by America's Most Trusted Home Builder. Welcome to the Plan 2 at 1607 Walsh Avenue in Larkspur at Francis Ranch! A warm and inviting two-story home designed with comfort and flexibility in mind. The bright main level centers around an open kitchen with a generous island, flowing seamlessly into the dining area and spacious great room, perfect for everyday living and entertaining. A first-floor bedroom and full bath offer added convenience, while a detached ADU provides a private retreat for guests or extended living. Upstairs, the spacious primary suite features a spa-inspired bath and large walk-in closet, complemented by two secondary bedrooms and a versatile loft. Thoughtful spaces throughout create a home that feels both welcoming and effortlessly functional. This community puts the best of the Bay Area within easy reach freeways, BART, shopping, parks, and endless l
USD 2,200,000
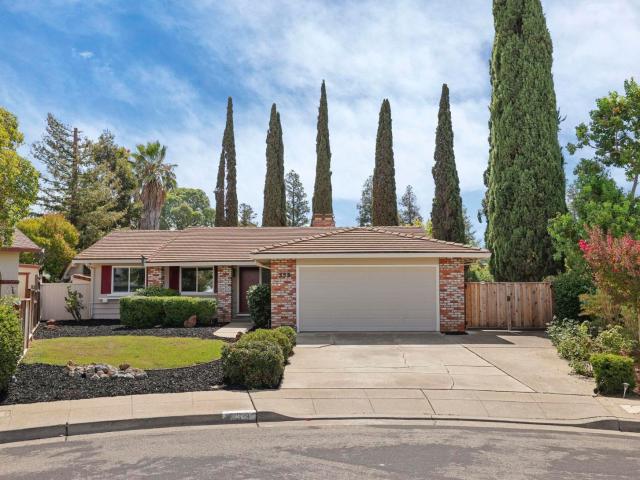
553 Bell Ave
View photo
House · for sale
USD 1,469,500
USD 669/sq.ft
553 Bell Ave
Danbury Park II
· 2,196 sq.ft · 3 Bedrooms · 2 Baths · House
· Garden · Equipped kitchen
Danbury Park II · 2,196 sq.ft · 3 Bedrooms · 2 Baths · House · Garden · Equipped kitchen
Welcome to 553 Bell Avenue, a charming single-story Livermore home where classic character meets thoughtful updates. Fresh interior and exterior paint, new carpet, and beautifully refinished original oak hardwood floors create a warm and move-in ready interior. The updated kitchen features granite countertops, crisp white cabinetry, stainless steel appliances, generous storage, and a casual dining area. A distinctive brick accent wall adds character to the inviting living space, while the spacious primary bedroom opens through French doors to an impressive sunroom—one of the home's standout features. With a dramatic wood-plank vaulted ceiling, exposed beams, expansive windows, and abundant natural light, this versatile space is ideal for entertaining, relaxing, or creating the perfect home retreat. Outside, mature trees and established landscaping provide a private setting, while the detached backyard structure with power offers valuable additional space for storage, hobbies, a worksho
USD 1,469,500
1510 Corte Reina Cmn
View photo
Townhouse · for sale
USD 860,000
USD 469/sq.ft
1510 Corte Reina Cmn
Danbury Park II
· 1,830 sq.ft · 3 Bedrooms · 2 Baths · Townhouse
· Garden · Office room · Parking
Danbury Park II · 1,830 sq.ft · 3 Bedrooms · 2 Baths · Townhouse · Garden · Office room · Parking
Beautiful court-location townhome in sought-after Portola Meadows offering the space, flexibility, and lifestyle you've been looking for. This spacious 3-bedroom, 2.5-bath home features a versatile loft—perfect for a home office, reading retreat, playroom, or additional living space. Soaring vaulted ceilings, warm hardwood floors, granite countertops, plantation shutters, indoor laundry, and abundant storage create a comfortable and inviting home. The spacious primary suite offers a walk-in closet, dual sinks, and an updated oversized tile shower for a relaxing retreat. Step outside to your private, low-maintenance backyard, ideal for morning coffee, entertaining, or simply enjoying your own outdoor space. The attached 2-car garage plus an oversized driveway with room for approximately 4 additional vehicles provides exceptional parking and storage. Enjoy the convenience of a community pool just steps from the home, while being minutes from downtown Livermore's dining, shopping, enterta
USD 860,000
1932 College Ave
View photo
House · for sale
USD 1,699,999
USD 570/sq.ft
1932 College Ave
Danbury Park II
· 2,982 sq.ft · 4 Bedrooms · 3 Baths · House
· Garden · Equipped kitchen
Danbury Park II · 2,982 sq.ft · 4 Bedrooms · 3 Baths · House · Garden · Equipped kitchen
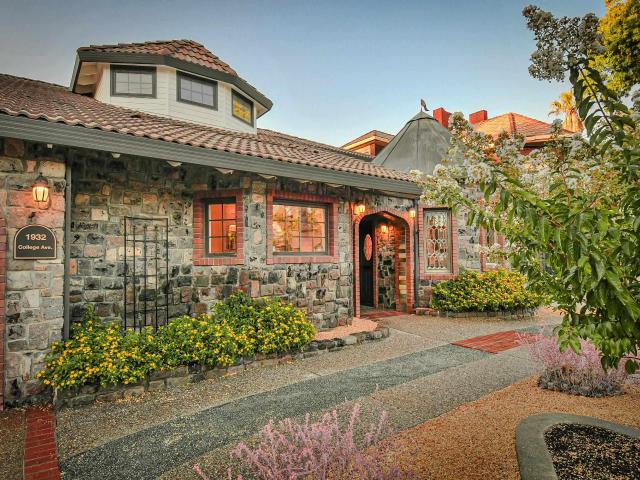
Custom, One of a Kind, Meticulously Crafted, Light filled masterpiece! Plus an Amazing ADU! From the Timeless Craftsmanship Throughout, to the Enchanting Curb Appeal of the Cobblestone Facade and Darling Detached ADU Situated on a Picturesque, Tree-Lined Street in the Heart of East Bay's Most Vibrant Community and Just a Short Stroll from Eclectic Downtown Shops and Artisan Dining, all Help to Make This a True Legacy Property! Soaring Cathedral Ceilings Anchored by Massive Hand-hewn Timber Trusses Perfectly Framing a Refined, Updated Living Space Below. Stunning Gourmet Kitchen featuring High-End, ZLine, Dual Fuel Range, Custom Shaker Style Cabinetry and Gorgeous Stone Counters. Efficient, Dual Zone, Central HVAC Systems, Spacious Primary & Secondary Bedroom Suites and the Architecturally Whimsical Stone Clad Turret Den with it's Curved Walls, Witch's Hat' Conical Copper Roof and'Library Style' Rolling Ladder Ascending to a Cozy Reading Nook. A Glorious Gourmet Herb & Vegetable Garden.
USD 1,699,999
4767 Bel Roma Rd
View photo
House · for sale
USD 2,150,000
USD 524/sq.ft
4767 Bel Roma Rd
Danbury Park II
· 4,101 sq.ft · 6 Bedrooms · 3 Baths · House
· Parking
Danbury Park II · 4,101 sq.ft · 6 Bedrooms · 3 Baths · House · Parking
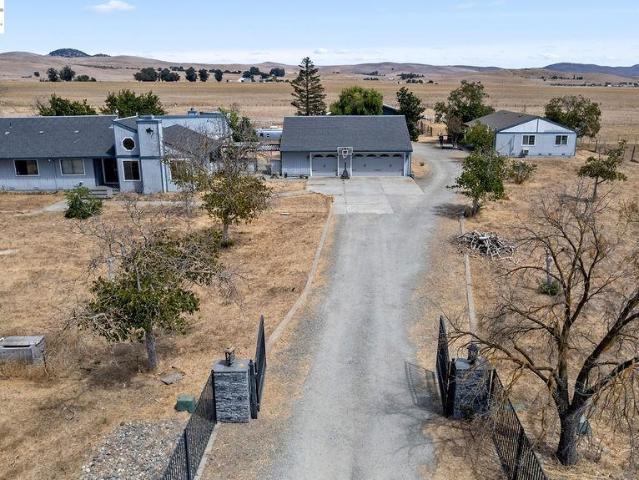
Country living. Set on approximately 5.49 acres at the end of a country road in North Livermore, this unique country property offers privacy, expansive views, and an opportunity to create your own vision. A Main home with a guest house. The main home is approx. 3,100 square feet with 4 bedrooms, 2.5 bathrooms, and a detached 3-car garage featuring a half bath and a spacious storage loft. A separate guest house includes approx. 1,000 square feet with 2 bedrooms, 1 bathroom, and its own 1-car garage, providing flexible space for extended family, guests, or other possibilities. The property also features a barn with stables, a bonus room off the barn, wine storage structure, and approximately 5.49 acres of flat, usable land suited for horses, goats, sheep, and other livestock, hobbies, gardening, or just country living. Ready for its next chapter, this property presents an excellent opportunity to update and personalize while enjoying its exceptional setting, flexible layout, scenic views
USD 2,150,000
4810 Dolcetto Common
View photo
Townhouse · for sale
USD 886,033
USD 560/sq.ft
4810 Dolcetto Common
Danbury Park II
· 1,582 sq.ft · 3 Bedrooms · 3 Baths · Townhouse
· Garden · Deck · Equipped kitchen
Danbury Park II · 1,582 sq.ft · 3 Bedrooms · 3 Baths · Townhouse · Garden · Deck · Equipped kitchen
Welcome to Homesite 109 at Solera, a 1,585 sq. Ft. three-level garden court townhome scheduled for move-in by August. This desirable north/west-facing homesite is ideally located near the neighborhood park and features professionally selected designer upgrades, including white cabinetry, brushed nickel hardware, and thoughtfully curated interior finishes throughout. The second floor offers an open-concept kitchen and great room with access to a private deck, along with Bedroom 3 and a full bath. The kitchen is appointed with Beech Shaker cabinetry, granite slab countertops with a 6' backsplash, a center island, and Bosch stainless steel appliances. On the third floor, the primary suite features a walk-in closet, private bath, and its own deck, while an additional bedroom with a private full bath and a convenient laundry area complete the upper level. Community amenities include a private clubhouse with a chef's kitchen, lounge areas, indoor/outdoor gathering spaces, BBQ areas, and a po
USD 886,033
1730 El Padro Dr
View photo
House · for sale
USD 1,136,000
USD 748/sq.ft
1730 El Padro Dr
Danbury Park II
· 1,518 sq.ft · 3 Bedrooms · 2 Baths · House
· Garden · Fireplace · Equipped kitchen
Danbury Park II · 1,518 sq.ft · 3 Bedrooms · 2 Baths · House · Garden · Fireplace · Equipped kitchen
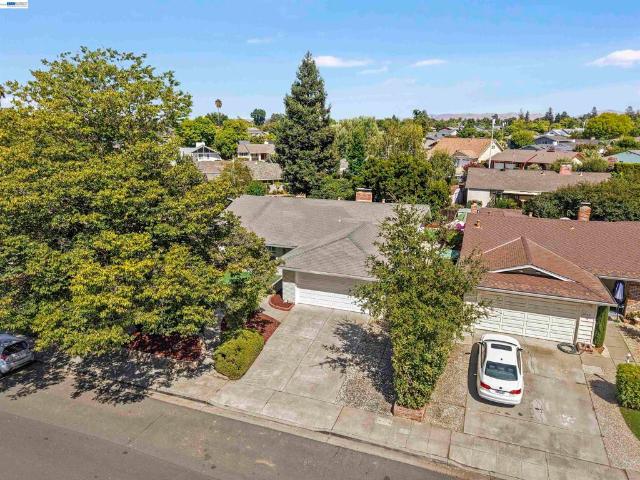
Welcome to 1730 El Padro Drive, a beautifully refreshed Livermore residence offering 3 bedrooms, 2 bathrooms, and approximately 1,519 square feet of comfortable living space on a roughly 6,000-square-foot lot. Fresh interior and exterior paint, new flooring, new baseboards, and new ceiling lights create an inviting atmosphere throughout. The living room features new acoustic wall covering that adds texture and character. The kitchen offers freshly painted cabinets and a new microwave, while renovated bathrooms and new faucets add to the home’s appeal. Freshly painted doors and new tile flooring in front of the fireplace provide additional finishing touches. The functional floor plan offers comfortable spaces for everyday living and entertaining. Outside, fresh wood chips enhance the yard, and a new house-number display complements the refreshed exterior. The backyard provides ample room for outdoor dining, gardening, play, or creating your own private retreat. Conveniently located near
USD 1,136,000
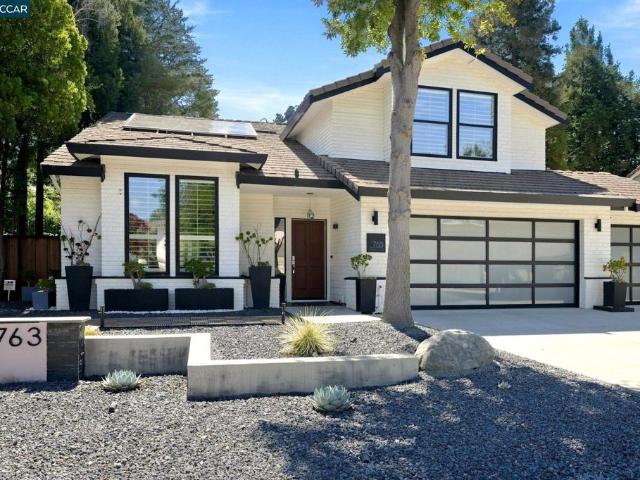
763 Alison Circle
View photo
House · for sale
USD 1,725,000
USD 738/sq.ft
763 Alison Circle
Danbury Park II
· 2,336 sq.ft · 4 Bedrooms · 3 Baths · House
· Fireplace · Equipped kitchen · Parking
Danbury Park II · 2,336 sq.ft · 4 Bedrooms · 3 Baths · House · Fireplace · Equipped kitchen · Parking
Major price adjustment: $124,999.00 price drop. This is an exceptional opportunity to own this beautiful modern executive family home. Sellers are ready to move forward and begin their next chapter, creating a compelling opportunity for buyers seeking value in today's market. Located at 763 Allison Circle, this stunning residence offers 4 bedrooms, 3 full bathrooms, and exceptional upgrades throughout. The impressive curb appeal begins with professionally designed landscaping and continues inside, where soaring ceilings and abundant natural light create an inviting atmosphere. The formal living and dining rooms flow seamlessly into the remodeled chef’s kitchen and spacious family room with fireplace, creating the perfect setting for both everyday living and entertaining. Open Thursday, Aug. 27th 10-1:00 PM Saturday. 29th. Sunday 30th1-4:00 PM The main level features a full bedroom and bathroom, a dedicated laundry room, and an updated three-car garage. Every space has been thoughtfully
USD 1,725,000
1382 Via Deste 61
View photo
House · for sale
USD 79,800
USD 145/sq.ft
1382 Via Deste 61
Danbury Park II
· 549 sq.ft · 2 Bedrooms · 1 Bath · House
· Garden · Equipped kitchen
Danbury Park II · 549 sq.ft · 2 Bedrooms · 1 Bath · House · Garden · Equipped kitchen
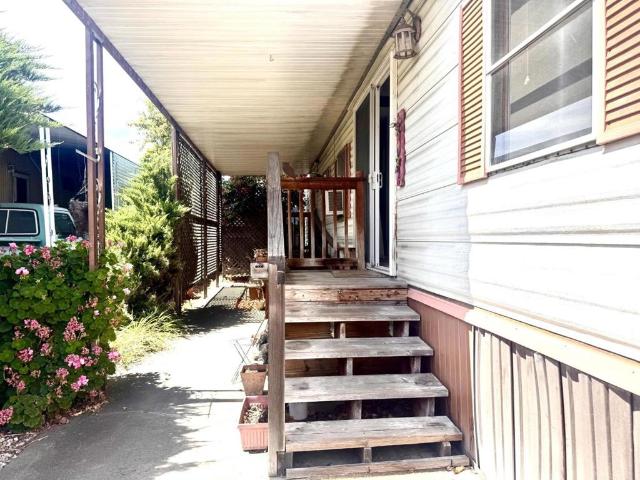
Priced for a quick sale, this desirable all age mobile home offers comfortable living with 2 bedrooms and 1 full bath. Enjoy new carpet throughout, plus luxury vinyl flooring in the eat-in kitchen. Relax or entertain in the spacious side and rear yard ideal for barbecues, gardening, and outdoor gatherings. Two large sheds provide plenty of storage. Conveniently located just minutes from Costco, the downtown farmers market, and premium outlets, with easy access to Hwy 84 and I-580 and everyday amenities nearby
USD 79,800
3878 Shorthorn Street
View photo
House · for sale
USD 1,754,261
USD 711/sq.ft
3878 Shorthorn Street
Danbury Park II
· 2,465 sq.ft · 4 Bedrooms · 3 Baths · House
· Equipped kitchen
Danbury Park II · 2,465 sq.ft · 4 Bedrooms · 3 Baths · House · Equipped kitchen
Welcome to Homesite 46 at Marigold at Francis Ranch, a beautifully designed two-story home offering comfort and versatility, with an anticipated move-in date of November. This thoughtfully crafted home features 10-foot ceilings at the entry and throughout the first floor, with 9-foot ceilings on the second floor. Designer Dove Gray cabinetry is complemented by brushed nickel hardware, beautiful quartz countertops, and a full backsplash, while an enhanced electrical package includes recessed can lighting and prewiring for ceiling fans and pendant lighting. Located in a quiet area of the community, this home features an east-facing front door and is conveniently within walking distance of neighborhood parks and schools. A covered porch welcomes you into the home, where the open-concept great room flows seamlessly into the dining area and kitchen. Bedroom 4 is conveniently located on the first floor with access to a full bathroom. Upstairs, the spacious primary suite features a walk-in cl
USD 1,754,261
3801 Shorthorn Street
View photo
House · for sale
USD 1,874,176
USD 719/sq.ft
3801 Shorthorn Street
Danbury Park II
· 2,605 sq.ft · 4 Bedrooms · 3 Baths · House
· Equipped kitchen · Parking
Danbury Park II · 2,605 sq.ft · 4 Bedrooms · 3 Baths · House · Equipped kitchen · Parking
Welcome to Homesite 33 at Marigold at Francis Ranch, a thoughtfully designed two-story home that is move-in ready! This beautifully appointed home features 10-foot ceilings at the entry and throughout the first floor, with 9-foot ceilings on the second floor. Designer Stone Gray cabinetry with matte black bar pull hardware adds a stylish touch, while an enhanced electrical package includes recessed can lighting and prewiring for ceiling lights, fans, and pendant lighting. Located in a quiet area of the community, Homesite 33 features a north-facing front door and garage, is within walking distance of neighborhood parks and schools, and offers the added privacy of no neighbor directly behind. A welcoming front porch opens to an entry that flows into the great room and dining area. The kitchen features a walk-in pantry, Bosch stainless steel appliances, and shaker beech cabinetry. Bedroom 4 is conveniently located on the first floor and includes a walk-in closet and access to an adjacent
USD 1,874,176
231 N K Street
View photo
House · for sale
USD 1,499,000
USD 403/sq.ft
231 N K Street
Danbury Park II
· 3,714 sq.ft · 8 Bedrooms · House
· Parking
Danbury Park II · 3,714 sq.ft · 8 Bedrooms · House · Parking
Three residences, one strong opportunity. This Livermore triplex offers a desirable unit mixtwo 3-bedroom, 2-bath homes and one 2-bedroom, 2.5-bath homeacross approximately 3,720 square feet of living space on a 7,492 square foot lot. Each residence features its own washer and dryer for added convenience and independence. One of the 3-bedroom units has been recently updated and is delivered vacant and move-in ready, while the other two units are occupied and producing income from close of escrow. That combination creates flexibility: an owner-occupant can settle into the updated unit while the other two help offset the mortgage, accommodate extended family with separation and privacy, or an investor can lease the vacant unit at today's market rent and hold all three units as income-producing rentals. Parking is a standout, with six covered spaces, including two enclosed garage spaces, plus additional street parking. The location adds even more appealclose to shopping and dining, minute
USD 1,499,000
3766 Valley View Way
View photo
House · for sale
USD 1,699,000
USD 531/sq.ft
3766 Valley View Way
Danbury Park II
· 3,197 sq.ft · 4 Bedrooms · 3 Baths · House
· Office room · Equipped kitchen
Danbury Park II · 3,197 sq.ft · 4 Bedrooms · 3 Baths · House · Office room · Equipped kitchen
Nestled in the sought-after Amber Ridge neighborhood, this spacious 4-bedroom, 3.5-bathroom home offers 3,201 square feet of thoughtfully designed living space on a generous 10,280-square-foot lot. Built in 1994, this two-story home blends timeless appeal with modern comfort. Step inside to discover a bright and open floor plan featuring gorgeous wood flooring and nearly new upgraded windows throughout. Just off the entry, a versatile bonus room provides the perfect space for a home office, den, playroom, or potential fifth bedroom. The well-appointed kitchen is a chef's dream, showcasing a beautiful farmhouse sink, a large Thermador gas cooktop, and a Thermador double oven, all flowing seamlessly into the main living area. A built-in wet bar and Bose surround sound system create the ideal setting for both everyday living and entertaining. The expansive primary suite offers a private retreat with an en-suite bath, while three additional bedrooms, one with its own full bath, provide amp
USD 1,699,000
4150 Florida Ct
View photo
House · for sale
USD 999,999
USD 553/sq.ft
4150 Florida Ct
Danbury Park II
· 1,808 sq.ft · 4 Bedrooms · 2 Baths · House
· Garden · Office room · Equipped kitchen
Danbury Park II · 1,808 sq.ft · 4 Bedrooms · 2 Baths · House · Garden · Office room · Equipped kitchen
Welcome to this beautiful Livermore home nestled in a quiet cul-de-sac in the heart of California's renowned wine country! Situated on an expansive 8983 sq. Ft. lot, this spacious residence offers 4 bedrooms, 2 beautifully updated bathrooms, and a versatile floor plan designed for comfortable everyday living and entertaining. The updated kitchen is the heart of the home, featuring modern finishes, ample cabinetry, and an open layout that flows seamlessly into the dining area and family room. Thoughtfully updated bathrooms and stylish finishes throughout make this home move-in ready. One of the standout features is the oversized bonus living space with its own private entrance, offering endless possibilities. Whether you're looking for a potential ADU (buyer to verify), a multi-generational living area, home office, game room, fitness studio, or a playroom for the kids, this flexible space can easily adapt to your lifestyle. Step outside to the generous backyard with plenty of room to e
USD 999,999
5252 & 5250 Norma Way
View photo
House · for sale
USD 1,198,000
5252 & 5250 Norma Way
Danbury Park II
· 1 Bath · House
· Garden · Parking · Air conditioning · Heating
Danbury Park II · 1 Bath · House · Garden · Parking · Air conditioning · Heating
Outstanding investment opportunity! Two units: 1000 sq ft 2 bed 1 bath and. 1266 sq ft 3 bed 2 bath! This exceptional dual-unit property is a rare find for investors in coveted Livemore. Both well appointed, one with attached garage and the other detached garage convenientl to front door. Full size washer and dryer inside each unit, newer central heat and air conditioning, dual pane windows, low maintenance front yard, and private backayards with each unit. Each unit self contained and private for easy tenant living. All the sought after features tenants love most are in this wonderful duplex. Don't let this portfolio perfect place pass you by!
USD 1,198,000
2338 Victoria Ct
View photo
House · for sale
USD 2,749,500
USD 707/sq.ft
2338 Victoria Ct
Danbury Park II
· 3,886 sq.ft · 4 Bedrooms · 3 Baths · House
· Fireplace · Equipped kitchen
Danbury Park II · 3,886 sq.ft · 4 Bedrooms · 3 Baths · House · Fireplace · Equipped kitchen
Nestled on a quiet court in coveted Crystal Heights, this elegant custom residence presents 3,891 sq. Ft. of beautifully designed living space on an impressive 19,912 sq. Ft. lot. Striking curb appeal provides the first glimpse of an interior masterfully updated to blend refined luxury, modern comfort and wellness-minded living. The welcoming entry opens to a gracious living and dining room before flowing into the showpiece chef’s kitchen. Custom German SieMatic cabinetry, gorgeous quartzite countertops accented by Swarovski crystal knobs and an exceptional appliance suite create a kitchen as beautiful as it is functional. Culinary highlights include a six-burner Thermador gas range, Thermador double steam ovens, a Thermador microwave drawer and a new 48-inch Sub-Zero refrigerator. A beautiful full bathroom and main-level bedroom provide an inviting retreat for guests or multigenerational living. The spacious family room is anchored by a linear gas fireplace with a striking quartzite s
USD 2,749,500
3980 Purdue Way
View photo
House · for sale
USD 899,000
USD 752/sq.ft
3980 Purdue Way
Danbury Park II
· 1,195 sq.ft · 3 Bedrooms · 2 Baths · House
Danbury Park II · 1,195 sq.ft · 3 Bedrooms · 2 Baths · House
Opportunity knocks in this 3 Bedroom, 2 Bathroom Gem! Featuring Classic Hardwood Floors, amazing sideyard with gated access for a Boat or RV, Budding Home Orchard with Fruit Trees. Personalize to your taste to build instant equity
USD 899,000
2774 Rivers Bend Cir
View photo
House · for sale
USD 1,699,000
USD 563/sq.ft
2774 Rivers Bend Cir
Danbury Park II
· 3,014 sq.ft · 4 Bedrooms · 3 Baths · House
· Patio · Garden · Office room · Fireplace · Equipped kitchen
Danbury Park II · 3,014 sq.ft · 4 Bedrooms · 3 Baths · House · Patio · Garden · Office room · Fireplace · Equipped kitchen
Welcome to this North facing 4 bedroom, 3 full bathroom home designed for comfortable living and multi generational flexibility. Step inside to gleaming hardwood floors, a spacious living room, and a separate dining room off the kitchen connected by a butler's pantry, with French doors opening to the side patio. The ample kitchen features granite counters, stainless steel appliances, a center island, a small office space and an eat-in breakfast area. Adjoining the kitchen is a large, open family room with a built-in entertainment center, fireplace, and another set of French doors leading to the low-maintenance backyard. A desirable downstairs bedroom and full bathroom offer the perfect space for guests or extended family. Upstairs, the spacious primary suite includes a versatile extra room, ideal as a nursery, home office, or relaxing retreat, plus a luxurious bath with dual vanities, soaking tub, separate shower, and large walk-in closet. The upper level also features a laundry room w
USD 1,699,000
1284 Riesling Cir
View photo
House · for sale
USD 1,598,000
USD 642/sq.ft
1284 Riesling Cir
Danbury Park II
· 2,486 sq.ft · 4 Bedrooms · 3 Baths · House
· Garden · Office room · Fireplace · Equipped kitchen
Danbury Park II · 2,486 sq.ft · 4 Bedrooms · 3 Baths · House · Garden · Office room · Fireplace · Equipped kitchen
Elegance and style define this exceptional custom-built South Livermore home, perfectly situated in one of the area’s most desirable locations. From the moment you arrive, the stunning architecture and beautifully landscaped floral garden create a warm and inviting first impression. Step inside to a thoughtfully designed floorplan with (four bedrooms upstairs and a bonus room/office with full bath downstairs) ideal for both everyday living and entertaining. The spacious living and dining room combination offers a sophisticated setting for gatherings with gas fireplace and fabulous crown molding and baseboards. Beautiful LVP flooring and tile flow seamlessly throughout the main level. The expansive family room provides the perfect space to relax or host guests, effortlessly connecting to the kitchen and casual dining area, creating a true heart-of-the-home experience. A versatile downstairs bonus room with a full bathroom adds flexibility, ideal for guests, a home office, or multi-gener
USD 1,598,000
1866 Montecito Circle 33
View photo
House · for sale
USD 299,998
USD 265/sq.ft
Updated
1866 Montecito Circle 33
Danbury Park II
· 1,130 sq.ft · 3 Bedrooms · 2 Baths · House
· Equipped kitchen · Parking
Danbury Park II · 1,130 sq.ft · 3 Bedrooms · 2 Baths · House · Equipped kitchen · Parking
A RARE opportunity to own one of the most impressive homes in Sun Valley Mobile Estates! Situated on one of the largest and most private lots in the community, this extensively remodeled residence offers the space, functionality, and feel of a single-family home—all in a premium Livermore location. With no rear park neighbors, an approx. 4400 sq premium lot, and remodeled interior, and extra parking, this is truly one of the finest homes in the park. The home was reimagined with a bright light filled, open-concept floor plan, perfect for comfortable living and entertaining large groups. The beautifully updated kitchen showcases granite countertops, real wood cabinetry, abundant storage, and generous prep space with stainless steel appliances. Every improvement was thoughtfully completed to create a home that is both comfort and highly functional. Updates include dual pane windows, recessed lighting, HVAC, paint, etc. Offering three bedrooms, the versatile third bedroom is currently con
USD 299,998
426 Falcon Way
View photo
House · for sale
USD 1,295,000
USD 691/sq.ft
426 Falcon Way
Danbury Park II
· 1,873 sq.ft · 4 Bedrooms · 3 Baths · House
· Office room · Equipped kitchen
Danbury Park II · 1,873 sq.ft · 4 Bedrooms · 3 Baths · House · Office room · Equipped kitchen
Completely renovated from top to bottom this beauty offers a rare opportunity to enjoy a truly move-in-ready home in an established Livermore neighborhood. From the moment you arrive, the exceptional curb appeal makes a lasting impression, with a beautifully refreshed exterior and an inviting presence that is an easy 10 out of 10. The thoughtfully designed floor plan features four bedrooms and three full bathrooms, including two primary suites—a combination that is especially hard to find and ideal for multigenerational living, extended family, guests, or those seeking additional privacy. A separate home office or den provides valuable flexibility for working from home, a study, or a quiet retreat. Stylish finishes and carefully selected updates create a fresh, cohesive feel throughout. At the heart of the home, the beautifully renovated kitchen features rich wood cabinetry, quartz countertops, a custom tile backsplash, and stainless-steel appliances. One of the impressive primary suit
USD 1,295,000
294 Nadine Street
View photo
House · for sale
USD 999,999
USD 645/sq.ft
294 Nadine Street
Danbury Park II
· 1,550 sq.ft · 3 Bedrooms · 2 Baths · House
· Garden · Gym · Equipped kitchen · Parking
Danbury Park II · 1,550 sq.ft · 3 Bedrooms · 2 Baths · House · Garden · Gym · Equipped kitchen · Parking
In one of Livermore's most desirable neighborhoods and school districts. *Sunset West*, you'll find this bright, charming 3-bedroom, 2-bathroom home with a versatile open floor plan which includes a converted 4th room which can be used as an office, den, or sitting area. The home features vaulted ceilings which add light and volume throughout, while the open remodeled kitchen flows seamlessly into the family room, complete with a breakfast bar, perfect for family gatherings, ideal for casual dining or entertaining. Updates throughout and new roof. The front fenced in courtyard and spacious backyard offers plenty of room for entertaining, relaxing, or enjoying Livermore's beautiful weather. The finished 2-car garage offers additional flexible space for a workshop, gym, or extra storage. Close to Livermore's renowned vineyards and wineries, as well as vibrant downtown Livermore with its restaurants, shopping, entertainment, and year-round events. A wonderful opportunity to enjoy one of L
USD 999,999
1927 Park St
View photo
House · for sale
USD 1,195,000
1927 Park St
Danbury Park II
· 1 Bath · House
· Parking
Danbury Park II · 1 Bath · House · Parking
If you're looking for that turnkey duplex, here it is. Roof only 2 years old, new paint, new double pane windows, new security screen doors, plumbing and electrical redone, both water heaters are newer, one is tankless, new garage doors, new fencing, split system heating and cooling, hardwood floors refinished, bathroom's remodeled, washer and dryer in each unit, tenants pay all utilities and garbage. And best of all the income is $5,000 monthly with no work or repairs needed. Rents are similar to most 2-bedroom units because of the condition of this wonderful property
USD 1,195,000
908 norfolk road
View photo
House · for sale
USD 899,000
USD 787/sq.ft
908 norfolk road
Danbury Park II
· 1,141 sq.ft · 3 Bedrooms · 2 Baths · House
· Garden · Office room · Gym · Fireplace · Equipped kitchen · Parking
Danbury Park II · 1,141 sq.ft · 3 Bedrooms · 2 Baths · House · Garden · Office room · Gym · Fireplace · Equipped kitchen · Parking
This single-story Livermore home offers an updated interior, comfortable living spaces and a convenient location. The seller credit gives buyers additional flexibility to potentially reduce upfront costs or their monthly payment. Thoughtfully designed with a light-filled, open floor plan, this inviting residence blends timeless style with everyday comfort. The remodeled kitchen is the heart of the home, featuring rich cabinetry, quartz countertops, stainless steel appliances, and a seamless flow into the living and dining areas—ideal for both everyday living and entertaining. Hardwood flooring, recessed lighting, an updated tile fireplace, and numerous tasteful upgrades create a warm, contemporary feel throughout. Additional highlights include a newer HVAC system and a finished garage with epoxy flooring, offering flexibility for a home gym, workshop, office, or additional hobby space. Situated on a spacious corner lot, the property offers generous front, side, and backyard spaces, alo
USD 899,000
210 S R St
View photo
House · for sale
USD 1,288,000
USD 802/sq.ft
210 S R St
Danbury Park II
· 1,604 sq.ft · 3 Bedrooms · 3 Baths · House
· Garden · Deck · Equipped kitchen
Danbury Park II · 1,604 sq.ft · 3 Bedrooms · 3 Baths · House · Garden · Deck · Equipped kitchen
Brimming with timeless cottage bungalow charm, this exceptional downtown Livermore property offers the perfect blend of historic character, modern updates, and outstanding versatility. Ideally located just moments from the vibrant downtown district, the property features a beautifully renovated 973± sq. Ft. main residence and a newer constructed 633± sq. Ft. detached ADU, completed in 2023. The inviting 2-bedroom, 2-bathroom main home was thoughtfully renovated in 2023 with a new roof, windows, HVAC system, electrical, plumbing, cabinetry, and appliances, while preserving the warmth and character of its original 1948 oak hardwood floors. Since purchasing, the current owner has invested in additional enhancements, including recessed lighting, updated kitchen and bathroom hardware, professionally refreshed landscaping, a custom redwood deck, new concrete entertaining areas, synthetic turf, backyard irrigation, and custom Hunter Douglas shades. Equally charming, the detached 1-bedroom, 1-
USD 1,288,000

Get email alerts

Don't miss out: be the first to know about new properties

The alert was correctly created

On subscribing you accept the conditions of use and the privacy policy
Alert
Receive new ads in your inbox
Save this search
Receive alerts for new listings

We'll send you an email when we have new properties for: "Houses for sale in Danbury Park II"

The alert was correctly created

Driftwood Gardens Apartments
Springtown, Livermore city Livermore-Pleasanton CCD Alameda County California
Get email alerts and be the first to see new listings
Required field
On subscribing I accept the terms of the privacy policy
Perfect! You'll soon start receiving new listings via email
Alert
Receive an email when we have new ads for Houses for sale in Danbury Park II
Save this search
Filters

Bedrooms

Size (sq.ft)

sq.ft
sq.ft

Price

USD
USD

Property type

Bathrooms

Clear all filters
Receive notifications when new entries are published.