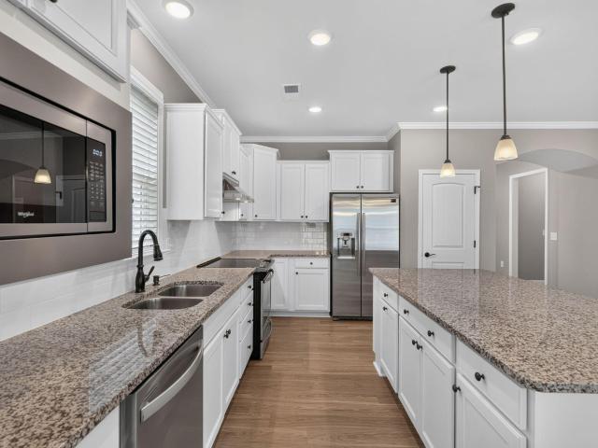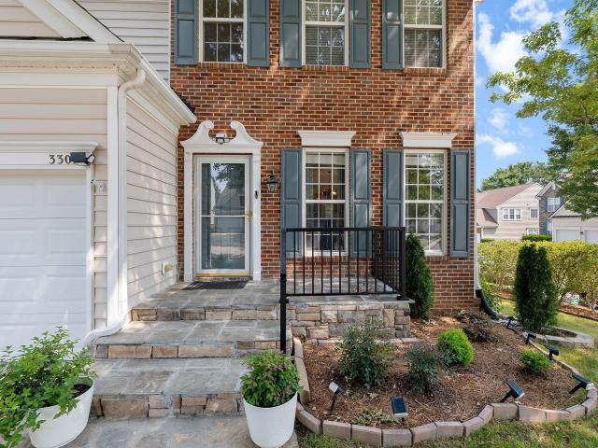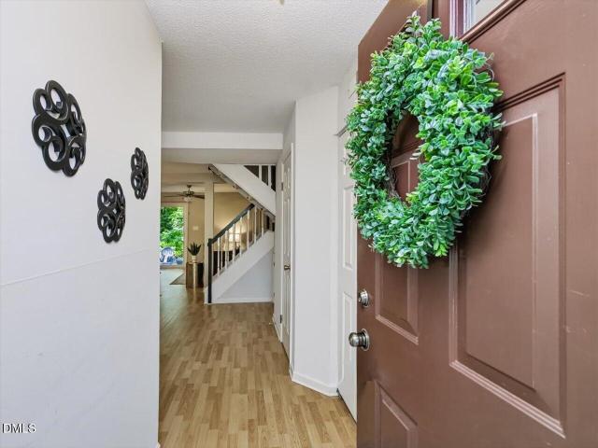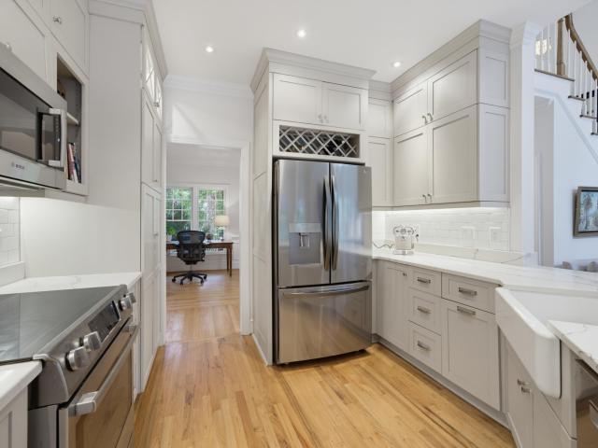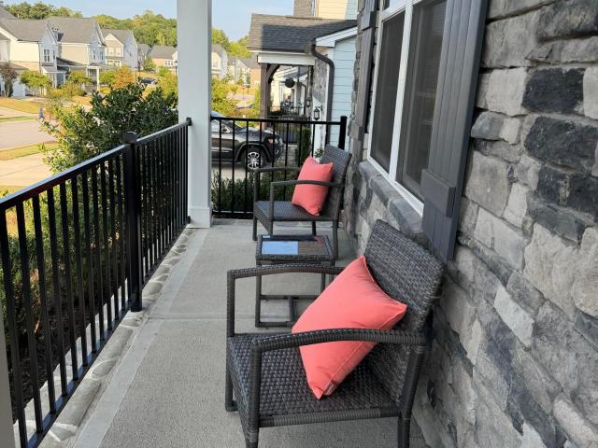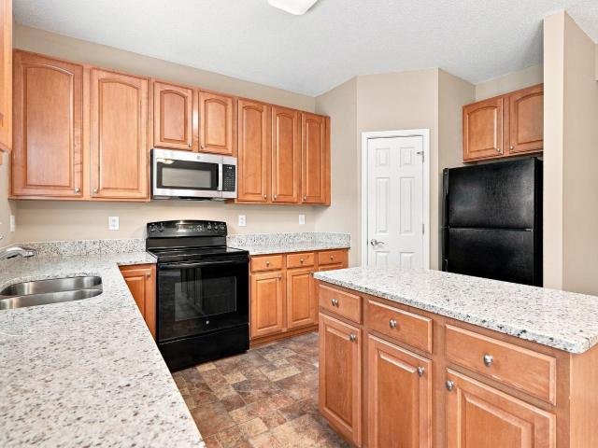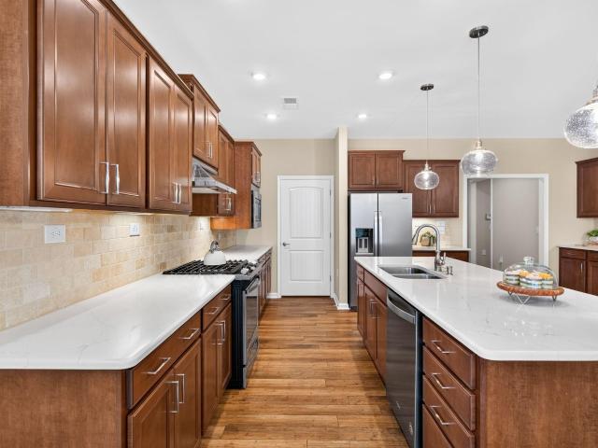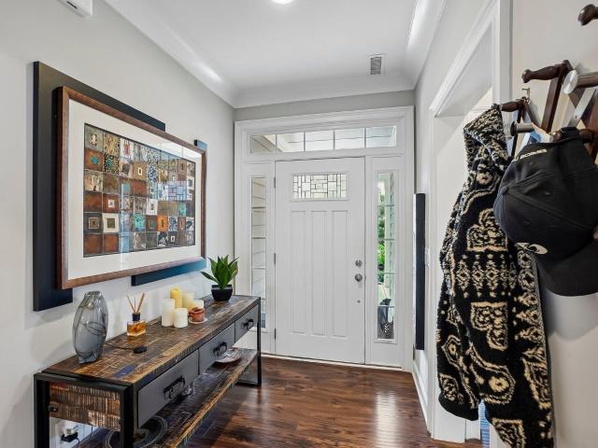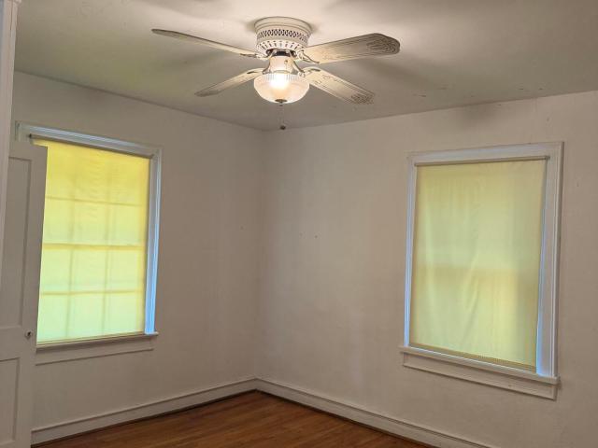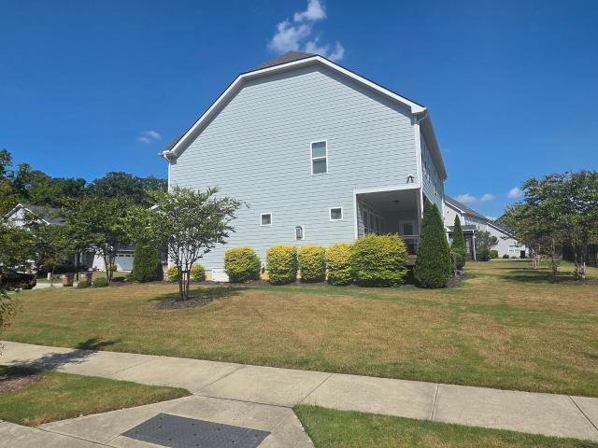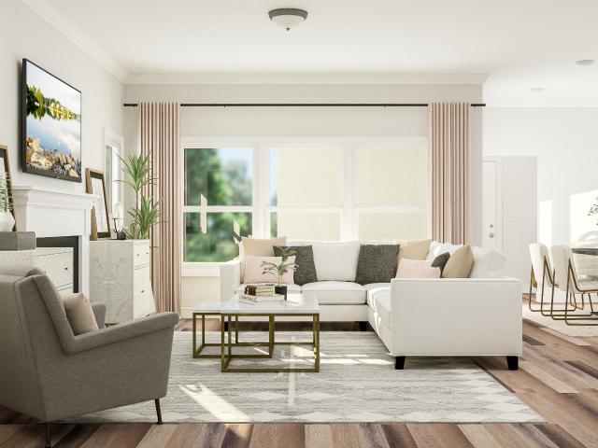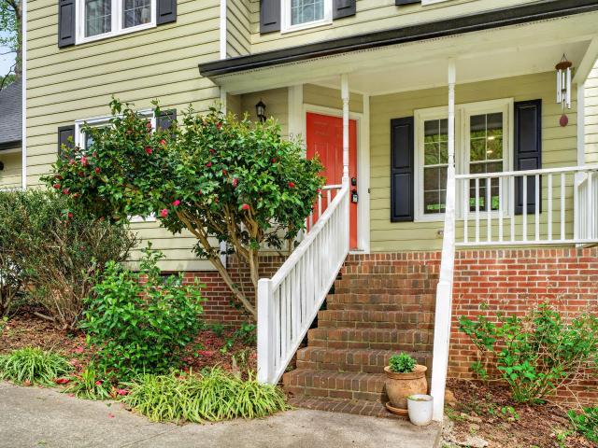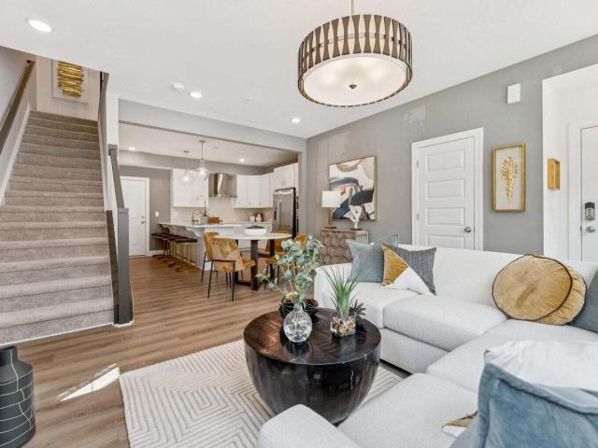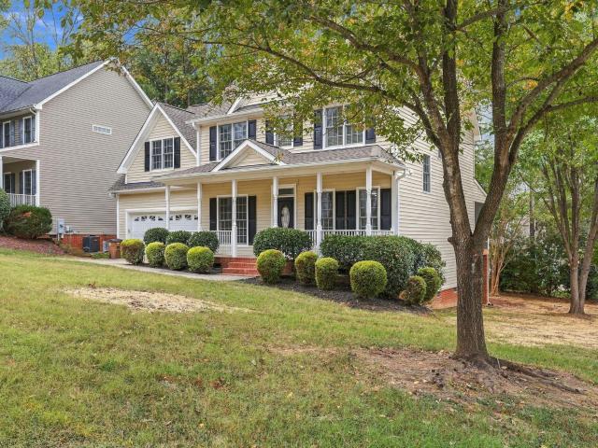
611 properties for sale in Dansforth

904 Hidden Jewel Lane
View photo
House · for sale
USD 719,900
USD 220/sq.ft
904 Hidden Jewel Lane
Dansforth
· 3,261 sq.ft · 5 Bedrooms · 3 Baths · House
· Fireplace · Parking · Swimming pool
Dansforth · 3,261 sq.ft · 5 Bedrooms · 3 Baths · House · Fireplace · Parking · Swimming pool
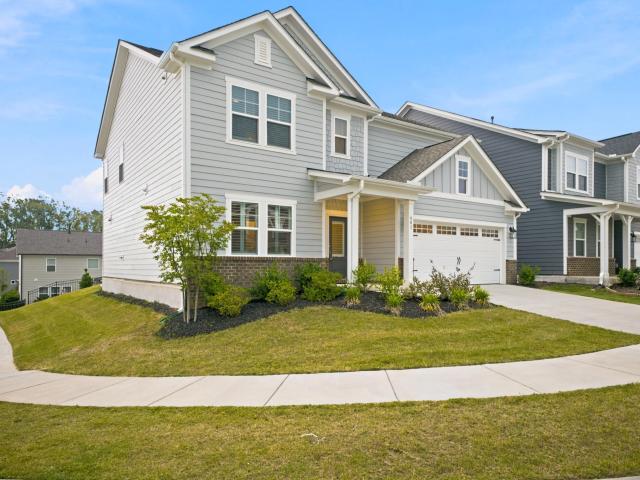
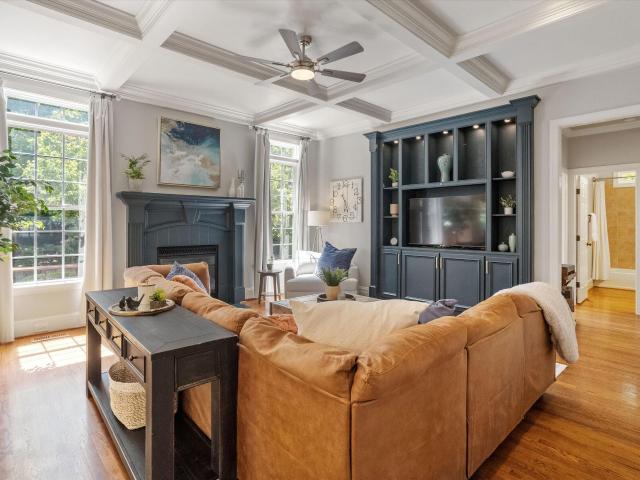
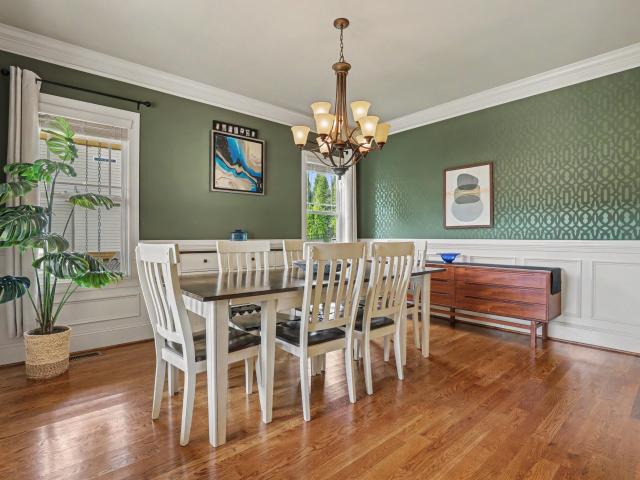
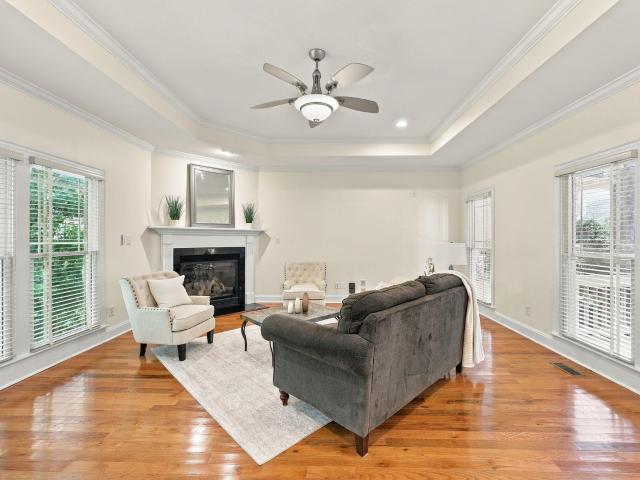
Looking for a 5-bedroom home with 2 main-floor bedrooms and a 0.37-acre lot backing directly to the woods? This Craftsman-style home with a 2-car garage delivers both, in Wake Forest's prestigious Heritage community. Heritage offers neighborhood parks, ponds, playgrounds and greenway trails, plus optional memberships for the 18-hole golf course and clubhouse, pools with a lazy river and waterslide, and tennis and pickleball courts. And you're less than 5 minutes from Harris Teeter, Publix, Lowes Foods and downtown Wake Forest. The main-floor primary suite features hardwood floors, a tray ceiling, a walk-in closet and a spa-style bath with a jetted soaking tub and tiled walk-in shower. A second main-floor bedroom sits next to another full bath with an easy-entry walk-in shower, a great setup for guests or anyone wanting fewer stairs. The laundry room is on the main floor too, with a utility sink and cabinets. Hardwood floors continue through the family room, where a gas fireplace takes
USD 719,900
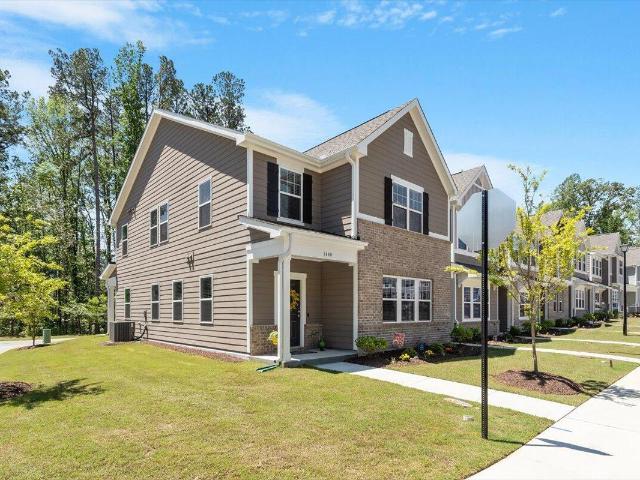
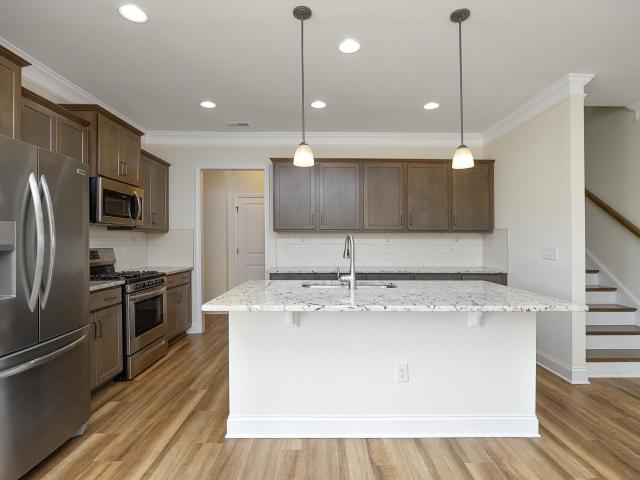
988 Gateway Commons Circle
View photo
Townhouse · for sale
USD 335,000
USD 152/sq.ft
988 Gateway Commons Circle
Dansforth
· 2,196 sq.ft · 3 Bedrooms · 3 Baths · Townhouse
· Office room · Balcony · Equipped kitchen · Parking
Dansforth · 2,196 sq.ft · 3 Bedrooms · 3 Baths · Townhouse · Office room · Balcony · Equipped kitchen · Parking
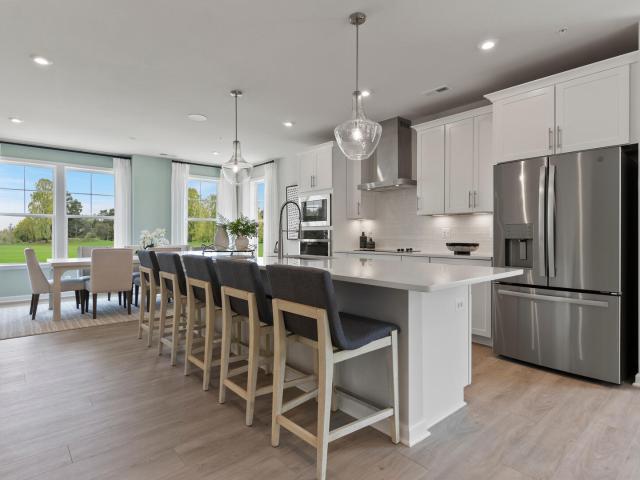
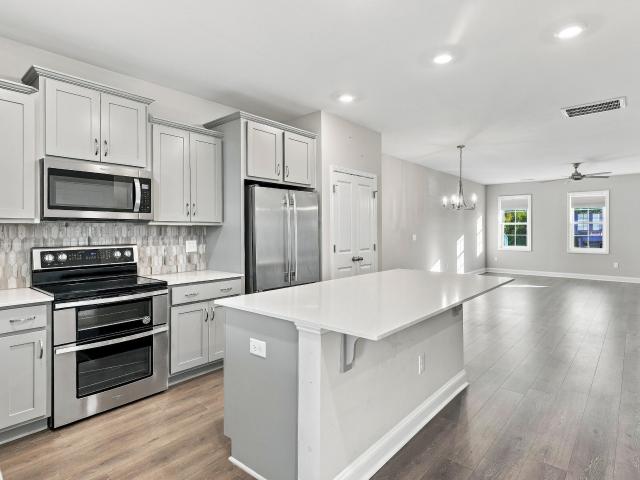
Walkable living, modern finishes, and room to spread out in the heart of Wake Forest! This better-than-new, 3-bedroom, 3.5-bath townhome in Gateway Commons offers 2,202 square feet of thoughtfully designed living space, just steps from Lowe's Foods, restaurants, shopping, and everyday conveniences. The entry level features a private bedroom with a full bath, ideal for guests or a home office, plus an oversized one-car garage with ample storage and a Tesla EV charger. Upstairs, the bright, open-concept living and dining areas flow into a stylish kitchen with quartz countertops, double oven, and a large island. Outside, you'll find an expansive covered balcony with privacy wall. Perfect for entertaining, dining outdoors, or enjoying your morning coffee. The third floor features two generously sized bedrooms, each with its own private bath, plus a conveniently located laundry room. Added blinds, an EV charger, and move-in-ready condition make this home better than new! Minutes from charmi
USD 335,000
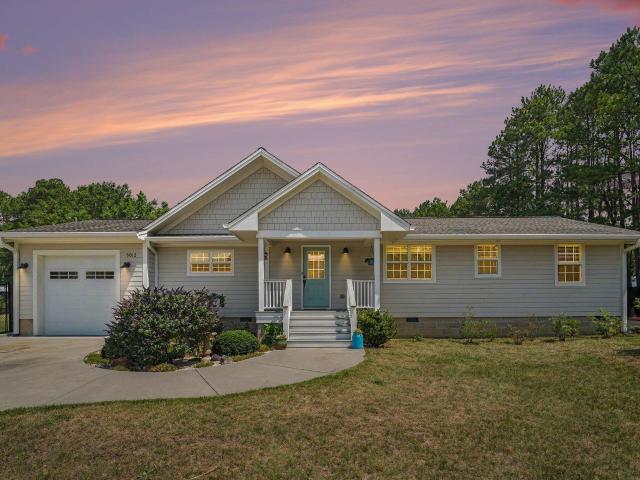
1412 Santa Lucia Street
View photo
House · for sale
USD 535,000
USD 299/sq.ft
1412 Santa Lucia Street
Dansforth
· 1,787 sq.ft · 2 Bedrooms · 2 Baths · House
· Patio · Garden · Office room · Equipped kitchen · Swimming pool
Dansforth · 1,787 sq.ft · 2 Bedrooms · 2 Baths · House · Patio · Garden · Office room · Equipped kitchen · Swimming pool
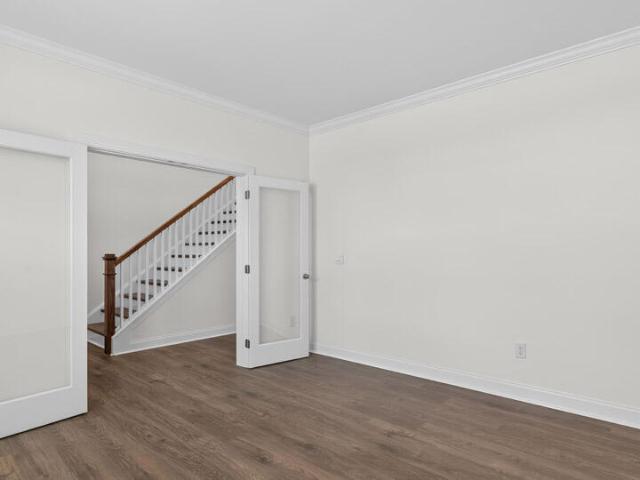
Welcome to this meticulously maintained Abbeyville plan in the popular 55+ Del Webb at Traditions community. This beautiful home offers 2 bedrooms plus am office with French doors, a bright sunroom, and an extended patio overlooking a private backyard. The open-concept layout features luxury vinyl plank flooring throughout the main living areas, custom built-ins, and thoughtful upgrades throughout. The gourmet kitchen is a standout with white cabinetry, a large island, and plenty of space for cooking, gathering, and entertaining. The spacious primary suite offers a relaxing retreat with a spa-like bathroom featuring a walk-in shower and generous closet space. Enjoy easy one-level living and a peaceful outdoor setting. Del Webb at Traditions offers wonderful amenities including a clubhouse, indoor pool, fitness center, pickleball, and so many clubs and activities. Close to shopping and restaurants
USD 535,000
3302 Colorcott Street
View photo
House · for sale
USD 559,900
USD 171/sq.ft
3302 Colorcott Street
Dansforth
· 3,261 sq.ft · 5 Bedrooms · 3 Baths · House
· Garden · Fireplace · Equipped kitchen · Cellar
Dansforth · 3,261 sq.ft · 5 Bedrooms · 3 Baths · House · Garden · Fireplace · Equipped kitchen · Cellar
A RECENT PRICE IMPROVEMENT creates an even stronger opportunity in desirable Wakefield, where this 5-bedroom, 3.5-bath home sits on a quiet cul-de-sac and offers generous space with a versatile floor plan. A dramatic two-story foyer with chair rail and wainscoting opens to formal living and dining rooms finished with crown molding. The family room features a fireplace with decorative molding and connects to the kitchen, which offers an island, breakfast bar, stainless steel appliances, and plenty of workspace. The spacious primary suite includes a vaulted ceiling, large ceiling fan, walk-in closet, and private bath with dual vanities, walk-in shower, soaking tub, private water closet, and linen storage. Three additional bedrooms are also located upstairs, including one with direct access to the full hall bath. The finished walk-out basement adds exceptional flexibility with a fifth bedroom, full bath, expansive living areas, walk-in closet, and direct backyard access. This level is wel
USD 559,900
120 Daisy Meadow Lane
View photo
Townhouse · for sale
USD 369,950
USD 167/sq.ft
120 Daisy Meadow Lane
Dansforth
· 2,207 sq.ft · 4 Bedrooms · 3 Baths · Townhouse
· Parking
Dansforth · 2,207 sq.ft · 4 Bedrooms · 3 Baths · Townhouse · Parking
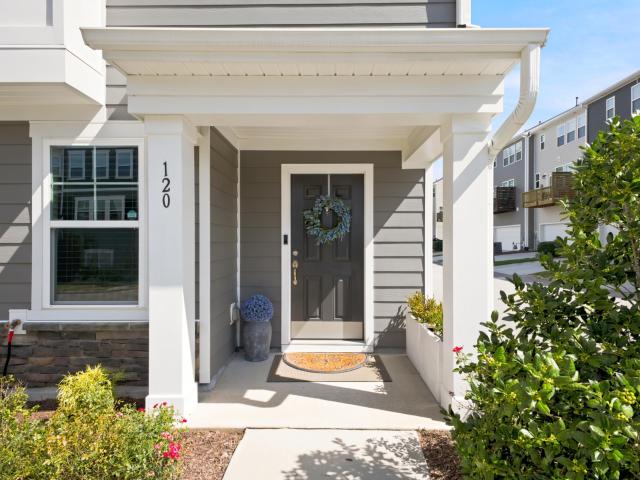
Welcome to 120 Daisy Meadow Lane, a beautifully upgraded townhome in Wake Forest that truly stands apart from the rest! One of this home's most unique features is its abundance of natural light, with approximately 12 additional windows compared to other townhomes within the community, creating a bright and inviting feel throughout. Thoughtful upgrades and custom touches can be found around every corner. The home features custom built-ins in all closets, stylish accent walls, updated appliances, and numerous enhancements designed to make everyday living both functional and comfortable. The garage has also received impressive upgrades, including an epoxied floor, built-in shelving for additional storage, and an EV charger already in place for convenient at-home charging. With its exceptional natural light, extensive upgrades, custom storage solutions, and attention to detail, this is anything but your typical townhome. Conveniently located in Wake Forest with easy access to shopping, din
USD 369,950
400 Kilmarnock Court
View photo
Townhouse · for sale
USD 249,900
USD 190/sq.ft
400 Kilmarnock Court
Dansforth
· 1,313 sq.ft · 2 Bedrooms · 2 Baths · Townhouse
· Patio · Equipped kitchen · Swimming pool
Dansforth · 1,313 sq.ft · 2 Bedrooms · 2 Baths · Townhouse · Patio · Equipped kitchen · Swimming pool
Move-in ready and updated, this charming END UNIT townhome offers two spacious ensuite bedrooms and an unbeatable Wake Forest location. Tucked among mature trees, the home features numerous upgrades, including: newer roof, vinyl siding, new carpet & flooring, appliances, new hot water heater, double-hung windows and sliding door, TRANE heat pump, granite countertops, tile flooring, interior paint, lighting, mirrors, faucets, and sink. Upstairs, find two private ensuites, with the guest suite offering an oversized double-sized bedroom and large closet. The kitchen and living areas is spacious, ideal for everyday living and working, while the exterior patio provides some quiet & privacy (and storage). Additional features include a radon mitigation system, Ring doorbell, and Ring floodlight. HOA-covers landscaping/ mowing, exterior building maintenance, roof maintenance, and termite bond. Community amenities include a pool, pool house, basketball courts, and tennis courts. Conveniently lo
USD 249,900
952 Jones Wynd
View photo
House · for sale
USD 699,000
USD 251/sq.ft
952 Jones Wynd
Dansforth
· 2,777 sq.ft · 4 Bedrooms · 2 Baths · House
· Garden · Deck · Equipped kitchen · Parking · Swimming pool
Dansforth · 2,777 sq.ft · 4 Bedrooms · 2 Baths · House · Garden · Deck · Equipped kitchen · Parking · Swimming pool
Welcome to your private oasis at 952 Jones Wynd! Tucked away on a lush. 56-acre lot in the established Crenshaw Manor community, balancing modern updates with a serene, wooded backdrop. This home features a beautifully updated kitchen and bathrooms and a fresh, contemporary feel. The thoughtful layout includes a coveted primary suite on the main level, complete with a renovated bath with heated floors and towel rack for a spa-like retreat. Convenience is key with a dedicated first-floor laundry room and a spacious side-load two-car garage with EV charger. Upstairs, you'll find an extra-large bonus room that easily adapts to your needs. The outdoor living space is truly the showstopper. Step out onto the deck to overlook your expansive, tree-lined yard, or spend sunny afternoons lounging by the sparkling inground swimming pool. There is even a convenient outdoor shower. This home also has an electric pet fence and sprinkler system. Crenshaw Manor's HOA is $200/year
USD 699,000
2012 Hay House Avenue
View photo
House · for sale
USD 619,900
USD 176/sq.ft
2012 Hay House Avenue
Dansforth
· 3,509 sq.ft · 5 Bedrooms · 4 Baths · House
· Fireplace · Equipped kitchen
Dansforth · 3,509 sq.ft · 5 Bedrooms · 4 Baths · House · Fireplace · Equipped kitchen
Beautifully maintained and impressively spacious, this stunning 5-bedroom, 4-bath home offers an exceptional combination of style, comfort, and versatility. From the moment you step inside, the expansive open-concept floor plan and generously sized rooms create a wonderful sense of space, making this home ideal for both everyday living and entertaining. The heart of the home is the beautifully appointed kitchen, featuring granite countertops, stainless steel appliances, a gas cooktop, large center island, abundant cabinetry, and an oversized walk-in pantry. The kitchen flows seamlessly into the breakfast nook and inviting living room, where a cozy fireplace creates the perfect gathering space. A separate formal dining room provides an elegant setting for holidays and special occasions. The main level offers tremendous flexibility with a spacious bedroom and convenient access to a full bathroom—perfect for overnight guests or multi-generational living—plus an additional room that can ea
USD 619,900
2904 Gross Avenue
View photo
Townhouse · for sale
USD 246,900
USD 173/sq.ft
New
2904 Gross Avenue
Dansforth
· 1,421 sq.ft · 3 Bedrooms · 2 Baths · Townhouse
· Fireplace
Dansforth · 1,421 sq.ft · 3 Bedrooms · 2 Baths · Townhouse · Fireplace
NEW granite countertops, sink, disposal, and faucet! *. Great value for a 3BR townhome in incredible move-in ready condition! On the main level, the large living room w/corner gas log fireplace provides numerous options for arranging furniture + the large eat-kitchen features an island, pantry, and abundant cabinet space! The primary bedroom offers a whirlpool tub, separate shower, and walk-in closet + this home has a new water heater (2025), recent new roof (9/2023), fresh interior paint, and the carpets were just professionally cleaned! All within 15 minutes of this location you can spend time discovering historic downtown Wake Forest along with an enormous selection of nearby shopping, restaurants, breweries, entertainment & more! Popular Joyner Park is also a short drive away where you'll find a community center, walking trails, recreation, fitness, and amphitheater! Caddell Woods features a community pool, clubhouse, and playground!
USD 246,900
957 Coast Grade Street
View photo
House · for sale
USD 650,000
USD 294/sq.ft
New
957 Coast Grade Street
Dansforth
· 2,207 sq.ft · 3 Bedrooms · 2 Baths · House
· Garden · Fireplace · Equipped kitchen
Dansforth · 2,207 sq.ft · 3 Bedrooms · 2 Baths · House · Garden · Fireplace · Equipped kitchen
Welcome to easy one-level living in the highly desirable 55+ Del Webb at Traditions community! This beautifully maintained 3-bedroom, 2 1/2 bath home offers a bright, open floor plan with warm, inviting color tones and luxury vinyl plank flooring throughout—no carpet! The kitchen is the heart of the home, featuring a large quartz island, beautiful tumbled brick backsplash, gas range, stainless steel appliances, refrigerator, and a spacious walk-in pantry. A separate butler's pantry provides additional storage and is perfect for entertaining. The kitchen flows seamlessly into the dining area and family room, complete with a cozy fireplace. The generous primary suite features a well-designed bath with quartz countertops, dual vanities, and a gorgeous tiled shower. Enjoy the light-filled sunroom or unwind on the screened porch overlooking a peaceful backyard that backs to green space, offering a wonderful sense of privacy. An added bonus is the home's solar panel system with Tesla battery
USD 650,000
6812 Pulley Town Road
View photo
House · for sale
USD 499,900
USD 292/sq.ft
6812 Pulley Town Road
Dansforth
· 1,711 sq.ft · 2 Bedrooms · 2 Baths · House
· Equipped kitchen
Dansforth · 1,711 sq.ft · 2 Bedrooms · 2 Baths · House · Equipped kitchen
New price $499,900 | $25,000 price improvement! Country living reimagined! Discover a rare Wake Forest mini farm and homestead on 1.38 acres with no HOA and no city taxes. This beautifully renovated 2-bedroom PLUS Office, 2-bath ranch offers 1,719 SF of comfortable one-level living with an open-concept design, soaring vaulted ceilings, hardwood and ceramic tile floors, and abundant natural light. The spacious kitchen is anchored by an oversized quartz island with plentiful cabinetry, stainless steel appliances and seamless flow into the living and dining areas. The primary suite features a tiled walk-in shower, double quartz vanity and generous storage, while the oversized laundry room offers built-in cabinetry, countertops and a utility sink. Brand-new washer and dryer convey. The home underwent a comprehensive Wake County-permitted structural renovation in 2016. Detached Permitted Workshop completed in 5/2022. Step outside and the property becomes truly exceptional. Enjoy front and r
USD 499,900
1440 Latham Garden Drive
View photo
House · for sale
USD 375,000
USD 162/sq.ft
1440 Latham Garden Drive
Dansforth
· 2,314 sq.ft · 3 Bedrooms · 2 Baths · House
· Garden · Parking
Dansforth · 2,314 sq.ft · 3 Bedrooms · 2 Baths · House · Garden · Parking
Best lot in the community offering exceptional privacy! Tucked in the corner with direct greenway access, community pool, extra parking this beautifully upgraded rare end unit is the one you're looking for! Custom built in closets, crown, casing, and more. This is a fantastic place to call home with plenty of space or an investment to rent. Seller is offering up to $3,000 in closing costs with an acceptable offer
USD 375,000
824 Country Downs Road
View photo
Townhouse · for sale
Request Details
824 Country Downs Road
Dansforth
· 2,508 sq.ft · 3 Bedrooms · 3 Baths · Townhouse
· Office room · Equipped kitchen
Dansforth · 2,508 sq.ft · 3 Bedrooms · 3 Baths · Townhouse · Office room · Equipped kitchen
At 824 Country Downs Road, discover a modern end-unit townhome offering refined comfort, generous space, and a thoughtfully designed layout built in 2019. Encompassing approximately 2,512 square feet above grade on a 4,356 square foot lot, this residence blends contemporary finishes with a highly functional floor plan suited for today's lifestyle. Positioned as an end-unit, the home enjoys enhanced privacy and abundant natural light throughout the main living areas. The open-concept design creates a seamless flow between the kitchen, dining, and living spaces-ideal for both everyday living and effortless entertaining. The home has high ceilings and granite countertops which extends beyond the kitchen into the baths. A spacious second-floor flex area, shown on the floor plan as a nook and media room, provides an open, oversized loft-style space with excellent versatility, well-suited for use as a media lounge, home office, or additional living area. Spacious walk-in closets in the secon
Request Details
438 Gaston Park Lane 100
View photo
Townhouse · for sale
USD 325,000
USD 206/sq.ft
438 Gaston Park Lane 100
Dansforth
· 1,572 sq.ft · 3 Bedrooms · 2 Baths · Townhouse
· Equipped kitchen
Dansforth · 1,572 sq.ft · 3 Bedrooms · 2 Baths · Townhouse · Equipped kitchen
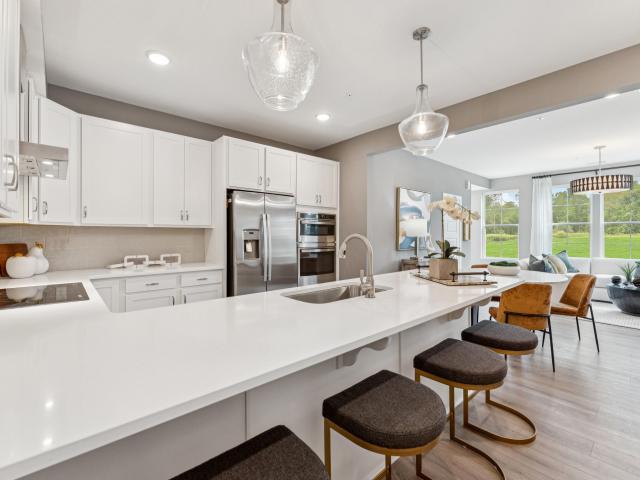
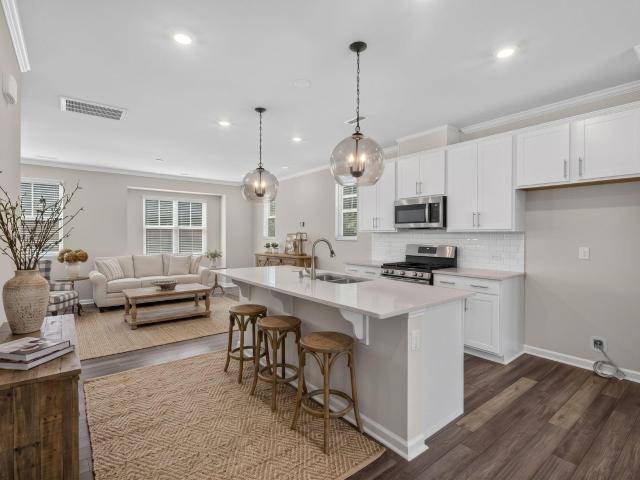
Brand-New Stanley Martin End-Unit Home in Wake Forest! Discover modern, low-maintenance living at Grove 98 with this brand-new 3-bedroom, 2.5-bath Tessa end-unit by Stanley Martin Homes. Featuring additional windows, beautiful finishes, flexible living spaces, and a convenient Wake Forest location, this home offers a combination of style, functionality, and convenience. The end-unit location adds extra windows throughout the home, bringing abundant natural light into the living spaces. Situated directly in front of a greenspace, the home also offers an open setting beyond the front entrance. The main level features an open-concept layout connecting the kitchen, dining, and living areas. The kitchen is finished with bright white cabinetry and white countertops and includes two built-in ovens, including a convection oven, a built-in microwave, and a hood vent over the built-in electric range. The spacious layout provides plenty of room for everyday living and entertaining. A convenient h
USD 325,000
715 Wildflower Ridge Road
View photo
House · for sale
USD 496,000
USD 205/sq.ft
715 Wildflower Ridge Road
Dansforth
· 2,411 sq.ft · 3 Bedrooms · 3 Baths · House
· Fireplace · Equipped kitchen
Dansforth · 2,411 sq.ft · 3 Bedrooms · 3 Baths · House · Fireplace · Equipped kitchen
Welcome to this inviting three-bedroom, three-bathroom home situated on a desirable corner lot near Downtown Wake Forest. Thoughtfully designed with two bedrooms on the main level, including the spacious primary suite, this home offers a flexible layout with plenty of room to spread out. Hardwood floors flow through the main living areas, where an abundance of windows fills the space with natural light. Custom roller shades provide added style and privacy, while a cozy fireplace and tiled accent wall create a welcoming focal point. The kitchen is equipped with granite countertops, stainless steel appliances, a gas range, and a microwave that doubles as a convection oven, creating a functional space for cooking and gathering. Custom modular closet systems throughout the home maximize storage and organization, adding a thoughtful touch to each space. The laundry area offers additional convenience with a washer, dryer, and a mini freezer that has an icemaker. Upstairs feels like a private
USD 496,000
5625 Fixit Shop Road
View photo
House · for sale
USD 249,900
USD 331/sq.ft
5625 Fixit Shop Road
Dansforth
· 753 sq.ft · 2 Bedrooms · 1 Bath · House
· Air conditioning · Parking
Dansforth · 753 sq.ft · 2 Bedrooms · 1 Bath · House · Air conditioning · Parking
Charming 1940 historic cottage featuring a classic, rustic full-stone exterior built with timeless craftsmanship. This property is a true diamond in the rough and is being sold strictly AS-IS. The floor plan offers 2 bedrooms and is equipped with central air conditioning. The home sits in a serene, natural setting with a full-width front porch and an unpaved rustic parking area. This peaceful country setting is incredibly convenient to I-540, US-401, Highway 1, as well as local shopping, services, and restaurants. Bring your contractor and your vision to restore this historic gem!
USD 249,900
1900 Edens Ridge Avenue
View photo
House · for sale
USD 619,999
USD 185/sq.ft
1900 Edens Ridge Avenue
Dansforth
· 3,348 sq.ft · 4 Bedrooms · 3 Baths · House
· Garden · Equipped kitchen
Dansforth · 3,348 sq.ft · 4 Bedrooms · 3 Baths · House · Garden · Equipped kitchen
This home has a qualifying assumable loan at 3.375% meaning you potentially get that interest rate on $384k which will save hundreds of dollars monthly and thousands over the term of the loan. The total monthly payment including escrow on the above balance is $2,643.06. Welcome to this beautiful and highly desired corner lot luxury home! Enter into the dramatic 2 story soaring foyer. Spacious and calming dining room with coffered ceiling and formal molding. Bright and open living room with plenty of windows and built in custom made bookshelves. Kitchen offers plenty of counter top space and cabinets, large island, gas range, tile backsplash and more. Owners bedroom is spacious and features a large sitting room for so many additional possibilities. Owners bath with double vanity sinks, garden tub, separate shower and large closet. If you love TV and music, relax in the bedroom dedicated for your favorite movies, sports and shows. 1st floor bedroom for guests and/or aging family members.
USD 619,999
2057 Rosedale Ridge Avenue
View photo
House · for sale
USD 399,525
USD 186/sq.ft
2057 Rosedale Ridge Avenue
Dansforth
· 2,142 sq.ft · 4 Bedrooms · 3 Baths · House
· Equipped kitchen
Dansforth · 2,142 sq.ft · 4 Bedrooms · 3 Baths · House · Equipped kitchen
Introducing the Waterbury plan in the Cottage Collection at Rosedale, a thoughtfully designed community in Wake Forest, NC. This two-story home offers a perfect combination of style, comfort, and functionality, ideal for modern living. The main floor features a gourmet kitchen that overlooks the casual dining area and great room, creating an open and inviting space for entertaining or enjoying everyday life. Large windows allow natural light to fill the space, enhancing the warm and welcoming atmosphere. A first-floor guest bedroom with a full bath provides privacy and convenience for visitors, while the screened porch serves as a relaxing retreat at the end of the day. Upstairs, the owner's suite is designed for comfort and style, complete with a trey ceiling, generous walk-in closet, and spa-inspired bathroom. Two additional bedrooms and a shared hall bath provide ample space for family, hobbies, or office use. Every detail of the Waterbury home is crafted for both aesthetic appeal a
USD 399,525
3041 Ocean Sunrise Drive
View photo
House · for sale
USD 474,990
USD 180/sq.ft
3041 Ocean Sunrise Drive
Dansforth
· 2,626 sq.ft · 4 Bedrooms · 3 Baths · House
· Equipped kitchen · Swimming pool
Dansforth · 2,626 sq.ft · 4 Bedrooms · 3 Baths · House · Equipped kitchen · Swimming pool
The Somerset III features a two-story foyer with a first-floor guest suite at the front of the home. The open concept floorplan is spacious & accommodating with a large kitchen island in the kitchen. The second floor features a large loft space & spacious laundry room. The primary suite features multiple windows for natural light, a trey ceiling, & a large vanity with two sinks in the owner's bathroom. Upcoming community amenities include pool, clubhouse, parks, playground, pickleball + cornhole courts, & paved trail. Photos are for illustrative purposes only; included features and options will vary
USD 474,990
1701 Chirping Trail
View photo
Townhouse · for sale
USD 335,000
USD 178/sq.ft
1701 Chirping Trail
Dansforth
· 1,873 sq.ft · 3 Bedrooms · 3 Baths · Townhouse
· Office room · Deck · Equipped kitchen · Swimming pool
Dansforth · 1,873 sq.ft · 3 Bedrooms · 3 Baths · Townhouse · Office room · Deck · Equipped kitchen · Swimming pool
Bright, stylish, and easy to love—this 2024 built, hard to find END-UNIT townhome delivers modern living in a vibrant Wake Forest community. The open-concept main living area is filled with natural light and features a beautiful white kitchen with QUARTZ countertops, GAS RANGE, a timeless SUBWAY TILE backsplash, stainless steel appliances and flows seamlessly into the living and dining spaces. Off the dining area is a private deck, perfect for your bistro set and potted florals. Thoughtfully designed, this 3 story townhome offers a FIRST FLOOR BEDROOM WITH a FULL BATH allowing guests their own space OR a private office for those working remotely. And of course, the upstairs spacious primary suite is serene and airy with large windows, a generous walk in closet too. The en suite bathroom strikes the perfect balance of style and function with a large double vanity and luxe tiled shower with glass enclosure. Enjoy an active, connected lifestyle with the clubhouse, pool, playground, tennis
USD 335,000
601 Morning Glade Street
View photo
House · for sale
USD 505,000
USD 182/sq.ft
601 Morning Glade Street
Dansforth
· 2,766 sq.ft · 5 Bedrooms · 4 Baths · House
· Office room · Gym · Equipped kitchen · Parking
Dansforth · 2,766 sq.ft · 5 Bedrooms · 4 Baths · House · Office room · Gym · Equipped kitchen · Parking
Sellers are highly motivated! *. Welcome to 601 Morning Glade Street in Wake Forest's Radford Glen! Built in 2023, this spacious 5-bedroom home offers nearly 2,800 square feet of thoughtfully designed living space with the feel of new construction, without the wait. The open-concept main level is filled with natural light and features a spacious kitchen flowing seamlessly into the dining and living areas. A downstairs guest bedroom with its own ensuite bathroom provides an ideal setup for guests, extended stays, or flexible living. Upstairs, the spacious primary suite offers a private retreat with an ensuite bath and generous closet space. Additional bedrooms provide plenty of flexibility for a home office, fitness room, or bonus space. Enjoy a 2-car garage, low-maintenance homesite, and Radford Glen amenities including pickleball, a playground, grilling areas, and open green space. Convenient to Downtown Wake Forest, shopping, dining, parks, and major routes into Raleigh. If you've be
USD 505,000
4140 Tansley Crest Loop
View photo
House · for sale
USD 691,805
USD 220/sq.ft
4140 Tansley Crest Loop
Dansforth
· 3,132 sq.ft · 4 Bedrooms · 3 Baths · House
· Deck · Fireplace · Equipped kitchen · Parking
Dansforth · 3,132 sq.ft · 4 Bedrooms · 3 Baths · House · Deck · Fireplace · Equipped kitchen · Parking
4140 Tansley Crest Loop at Kalas Falls in Wake Forest, NC features the spacious Jordan floor plan with 4 bedrooms, 3 bathrooms, approximately 3,133 square feet, and a 3-car garage. Designed to offer flexibility for changing lifestyles, this home combines expansive gathering spaces with private retreats across two thoughtfully planned levels. Just inside the entry, French doors open to a dedicated study, creating an ideal space for working from home, managing daily tasks, or pursuing hobbies. The main living area is designed for connection, with the family room, breakfast area, and kitchen flowing together seamlessly. A gas fireplace adds warmth and character to the family room, while the kitchen is equipped with quartz countertops, shaker-style cabinetry, stainless steel appliances, a gas range, a butler's pantry, and a large center island that serves as both a workspace and gathering spot. A rear deck extends the living space outdoors. The first floor also includes a secondary bedroom
USD 691,805
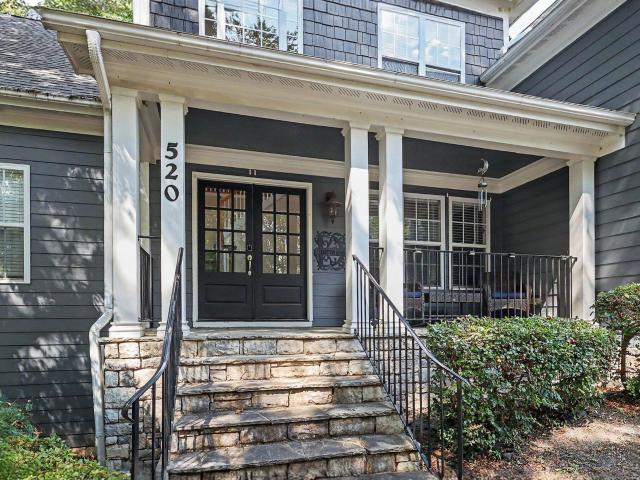
520 Findhorn Lane
View photo
House · for sale
USD 475,000
USD 163/sq.ft
520 Findhorn Lane
Dansforth
· 2,906 sq.ft · 6 Bedrooms · 3 Baths · House
· Garden · Deck · Equipped kitchen
Dansforth · 2,906 sq.ft · 6 Bedrooms · 3 Baths · House · Garden · Deck · Equipped kitchen
Nestled in an idyllic neighborhood, this charming home offers a perfect blend of comfort and convenience, just a stone's throw away from all that Wake Forest has to offer. With ample space, it boasts five bedrooms, including an owner's suite and a guest/in-law suite on the main floor. The kitchen features granite countertops and upgraded cabinets, providing ample storage for all your culinary needs. You'll find five bedrooms, bonus room and three full baths, with an unfinished bath that can be completed if needed. Step outside to discover a fenced yard with shed and a deck that, while in need of some repairs, promises to transform into a serene outdoor oasis. The newer roof (installed in 2020) adds peace of mind to potential buyers. This home has been thoughtfully priced to give buyers the freedom to personalize it with cosmetic updates like paint and carpet. A recent pre-marketing home inspection report is available for your review. And the best part? There's no HOA to worry about! Do
USD 475,000
956 E Durness Court
View photo
House · for sale
USD 395,000
USD 209/sq.ft
956 E Durness Court
Dansforth
· 1,884 sq.ft · 4 Bedrooms · 2 Baths · House
· Garden · Office room · Equipped kitchen
Dansforth · 1,884 sq.ft · 4 Bedrooms · 2 Baths · House · Garden · Office room · Equipped kitchen
Discover an exceptional opportunity in the heart of Wake Forest! Tucked away in a charming, established neighborhood just minutes from downtown Wake Forest, this 4-bedroom home puts you close to local shops, restaurants, parks, and everyday conveniences—with greenway access connecting you to beautiful E. Carroll Joyner Park. Inside, you'll find a move-in-ready home with updates where they matter most, including a beautifully updated kitchen, stylish flooring, a relatively new HVAC system, and recently replaced carpet upstairs. The bright breakfast nook overlooks a peaceful, private wooded backyard, creating the perfect spot to enjoy your morning coffee or unwind at the end of the day. A formal dining room adds space for entertaining, while the vaulted primary suite offers a spacious and airy retreat. With three additional bedrooms, there's plenty of flexibility for guests, family, or a home office. And the real standout? The combination of location, updates, privacy, and overall value
USD 395,000
415 Grove Overlook Lane 100
View photo
Townhouse · for sale
USD 300,000
USD 197/sq.ft
415 Grove Overlook Lane 100
Dansforth
· 1,518 sq.ft · 3 Bedrooms · 2 Baths · Townhouse
· Equipped kitchen
Dansforth · 1,518 sq.ft · 3 Bedrooms · 2 Baths · Townhouse · Equipped kitchen
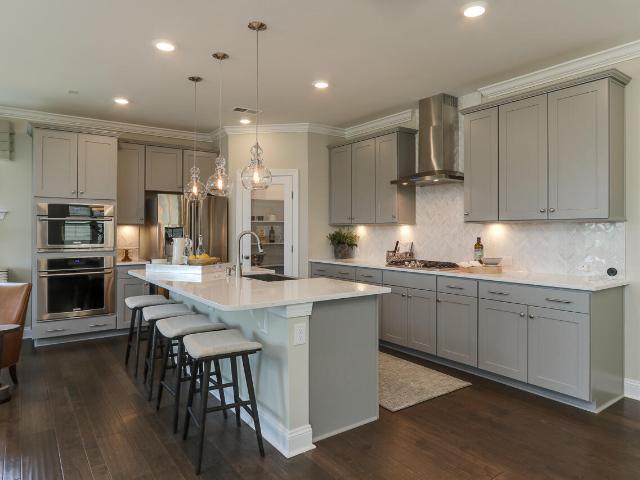
Brand-New End-Unit Home at Axis at Grove 98 — More Windows, More Light & So Much to Love! This is the one you've been waiting for! Discover the Tessa by Stanley Martin Homes, a brand-new end-unit home at Grove 98, where modern design, spacious living, and low-maintenance convenience come together in an exciting Wake Forest location. Being an end unit means more windows and more natural light, creating an open, bright, and inviting feel throughout the home. The main level features an effortless open-concept layout connecting the kitchen, dining area, and living space — perfect for relaxing, entertaining, and everyday living. The kitchen is a true showstopper, featuring stylish gray cabinetry, crisp white quartz countertops with elegant gray veining, and built-in double wall ovens. The combination creates a sophisticated, contemporary look while giving you a beautiful and functional space to cook and gather. Upstairs, the spacious primary suite feels like your own private retreat, comple
USD 300,000
1721 Gracechurch Street
View photo
House · for sale
USD 594,900
USD 184/sq.ft
Updated
1721 Gracechurch Street
Dansforth
· 3,229 sq.ft · 4 Bedrooms · 3 Baths · House
· Equipped kitchen
Dansforth · 3,229 sq.ft · 4 Bedrooms · 3 Baths · House · Equipped kitchen
The Seller is offering $10,000 incentive to the buyer and the preferred lender @ NFM lending is offering another 1% towards closing cost. Beautifully renovated and thoughtfully refreshed, 1721 Grace Church Street combines stylish finishes, generous living spaces, and a convenient Wake Forest location. Set on a 0.26-acre corner lot, this home offers 4 bedrooms, 3.5 bathrooms, over 3,200 square feet, a main-level primary suite, and two massive bonus rooms. The beautifully updated kitchen features quartz countertops and backsplash, new black stainless steel appliances—including an electric range—abundant cabinetry, and updated cabinet hardware. A spacious casual dining area filled with natural light creates an inviting setting for everyday meals and gatherings. Freshly refinished hardwood floors, luxury vinyl flooring, new carpeting, and fresh paint throughout complement the renovations. Built-in living room cabinets, new LED lighting, and new bedroom ceiling fans with LED lights add styl
USD 594,900
3928 Heritage View Trail
View photo
House · for sale
USD 699,900
USD 230/sq.ft
3928 Heritage View Trail
Dansforth
· 3,035 sq.ft · 4 Bedrooms · 3 Baths · House
· Garden · Office room · Equipped kitchen
Dansforth · 3,035 sq.ft · 4 Bedrooms · 3 Baths · House · Garden · Office room · Equipped kitchen
Welcome to this beautiful custom Home by Dickerson in the sought-after Heritage community of Wake Forest, where quality craftsmanship, thoughtful details, and inviting spaces come together to create a wonderful place to call home. From the moment you step inside, you'll notice the details that make this home special, including hardwood floors, coffered ceilings, transom windows, and extensive custom molding and trim work throughout. The updated kitchen features granite countertops, a gas cooktop, freshly painted cabinetry, and plenty of space for gathering and entertaining. Just beyond, the light-filled sunroom offers a comfortable spot to relax and enjoy views of the beautifully landscaped backyard. A main-level bedroom with a full bath provides flexibility for guests, a home office, or multigenerational living. Upstairs, fresh carpet was installed in August 2026. The spacious primary suite features an oversized walk-in closet, while a walk-up attic provides excellent storage and the
USD 699,900
4217 Field Oak Drive
View photo
House · for sale
USD 600,000
USD 240/sq.ft
4217 Field Oak Drive
Dansforth
· 2,497 sq.ft · 5 Bedrooms · 3 Baths · House
· Garden · Equipped kitchen · Parking
Dansforth · 2,497 sq.ft · 5 Bedrooms · 3 Baths · House · Garden · Equipped kitchen · Parking
Price reduction $ 25k! This Former PARADE OF HOME Beauty has what you've been looking for in a Highly Desirable Heritage Location. Wake Forest was Rated #1' Most In-Demand Suburb in the US' by MoveBuddha Feb 2026! Beautifully Situated on a Premium, Private & Spacious 0.43 acre Corner Lot. Upgraded Kitchen w/ BRAND NEW D/W & Gas Stove/Electric Oven, Quartz Countertops & Barstool Island. Newly Refinished Hardwoods, Media/Bonus Rm for Movie or Game Night (Projector & Screen Convey) or use as 5th Spacious Bedroom, HUGE Fenced Backyard, Screened Porch for Outdoor Entertainment & Relaxing, Unfinished & Insulated 3rd Floor to add-on Additional Living Space or Fantastic Storage, Bonus Workshop in Side Entry Garage (with sink! ), Fully Automated Lighting Installed Throughout, Wrap-Around Front/Side Porch w/ Swing & Fantastic Curb Appeal! Community offers Sidewalk Streets & Beautiful Surrounding Neighborhood Homes w/ Mature Landscape. Wooden Tower Playset Conveys! Heritage Offers Resident Member
USD 600,000
1101 Dartford Green Place
View photo
House · for sale
USD 618,740
USD 197/sq.ft
1101 Dartford Green Place
Dansforth
· 3,132 sq.ft · 4 Bedrooms · 3 Baths · House
· Office room · Equipped kitchen · Parking
Dansforth · 3,132 sq.ft · 4 Bedrooms · 3 Baths · House · Office room · Equipped kitchen · Parking
Situated on a desirable corner homesite in Kalas Falls, 1101 Dartford Green Place offers the Jordan floor plan with 4 bedrooms, 3 bathrooms, approximately 3,133 square feet, and a 2-car garage. Designed with both everyday living and entertaining in mind, the main level features an open layout where the kitchen, breakfast area, and family room come together seamlessly. The kitchen includes quartz countertops, stainless steel appliances, a spacious center island, a walk-in pantry, and a butler's pantry for added storage and functionality. A first-floor study provides a versatile space that can be used as a home office or additional living area, while a main-level bedroom and full bathroom offer added convenience for guests. Upstairs, the primary suite serves as a private retreat with a spacious walk-in closet, dual vanities, a soaking tub, and a separate walk-in shower. Two additional bedrooms, a full bathroom, and a centrally located laundry room provide comfort and convenience, while t
USD 618,740
164 N White Street #200
View photo
Townhouse · for sale
USD 315,000
USD 125/sq.ft
164 N White Street #200
Dansforth
· 2,519 sq.ft · 3 Bedrooms · 2 Baths · Townhouse
· Office room · Terrace · Deck · Fireplace · Equipped kitchen
Dansforth · 2,519 sq.ft · 3 Bedrooms · 2 Baths · Townhouse · Office room · Terrace · Deck · Fireplace · Equipped kitchen
Brand-New Stanley Martin Home with Rooftop Terrace in Downtown Wake Forest! Experience urban convenience with suburban charm in this stunning Julianne floorplan. This new construction home offers 3 bedrooms, 2.5 bathrooms, an oversized rooftop terrace, and a spacious open-concept design in one of Wake Forest's most desirable locations. Situated just steps from the new Wake Forest Food Hall and the future 2.5-acre park, this home combines walkability with low-maintenance living. The bright and airy main level features an expansive open floor plan, a gourmet kitchen with a showstopping 12-foot quartz island, stainless-steel appliances, and ample storage. The spacious family room boasts a cozy fireplace, while a private deck extends the living space outdoors. Upstairs, the luxurious primary suite includes a spa-inspired bath with dual vanities and a large walk-in closet. Two additional bedrooms and a full bath provide plenty of space for family, guests, or a home office. At the top of the
USD 315,000

Get email alerts

Don't miss out: be the first to know about new properties

The alert was correctly created

On subscribing you accept the conditions of use and the privacy policy
Alert
Receive new ads in your inbox
Save this search
Receive alerts for new listings

We'll send you an email when we have new properties for: "Properties for sale in Dansforth"

The alert was correctly created

Castleberry, Raleigh city Raleigh township Wake County North Carolina
Evian at Neuse Crossing
Get email alerts and be the first to see new listings
Required field
On subscribing I accept the terms of the privacy policy
Perfect! You'll soon start receiving new listings via email
Alert
Receive an email when we have new ads for Properties for sale in Dansforth
Save this search
Filters

Bedrooms

Size (sq.ft)

sq.ft
sq.ft

Price

USD
USD

Property type

Bathrooms

Clear all filters
Receive notifications when new entries are published.