611 properties for sale in Dansforth

712 Haven Peak Lane
View photo
House · for sale
USD 535,000
USD 304/sq.ft
New
712 Haven Peak Lane
Dansforth
· 1,755 sq.ft · 2 Bedrooms · 2 Baths · House
· Office room · Deck · Fireplace · Equipped kitchen
Dansforth · 1,755 sq.ft · 2 Bedrooms · 2 Baths · House · Office room · Deck · Fireplace · Equipped kitchen
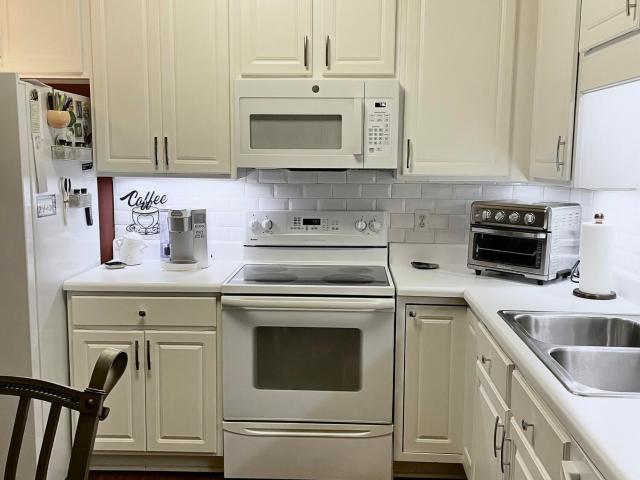
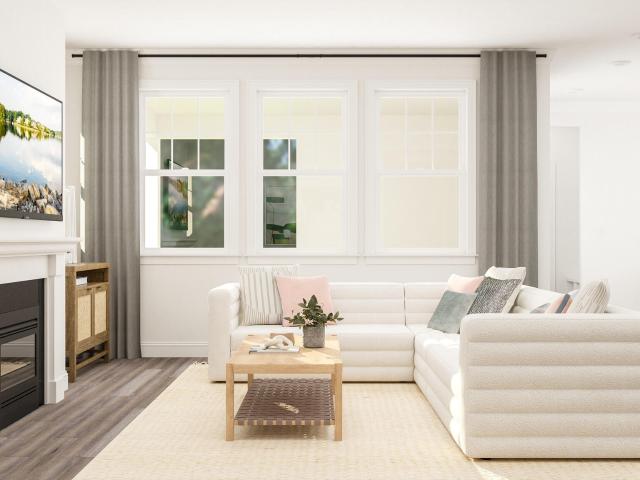
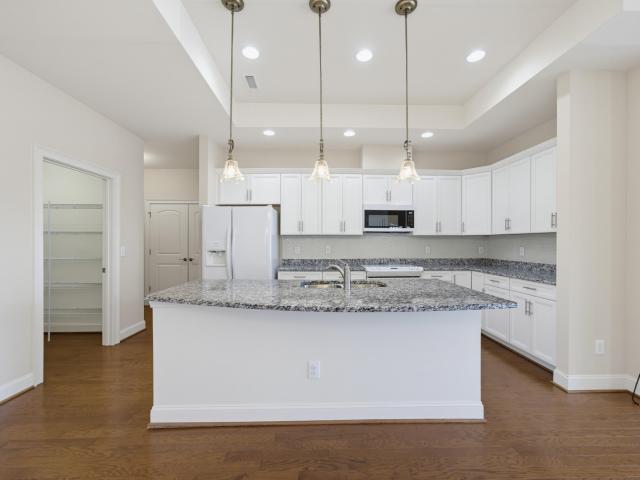
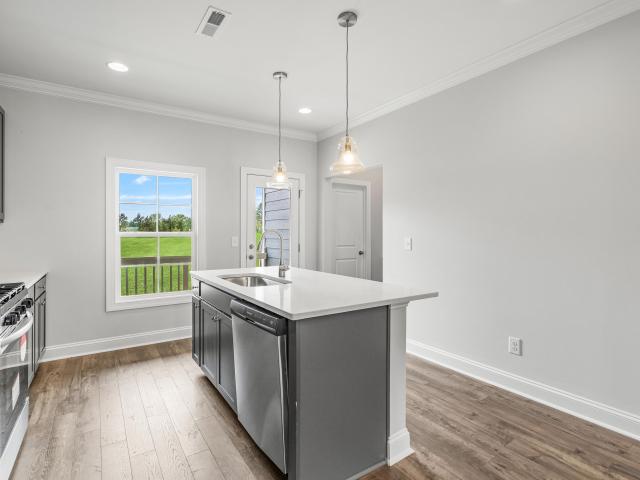
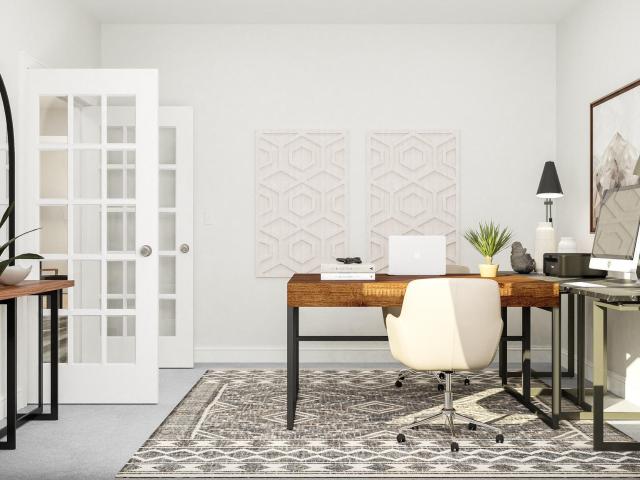
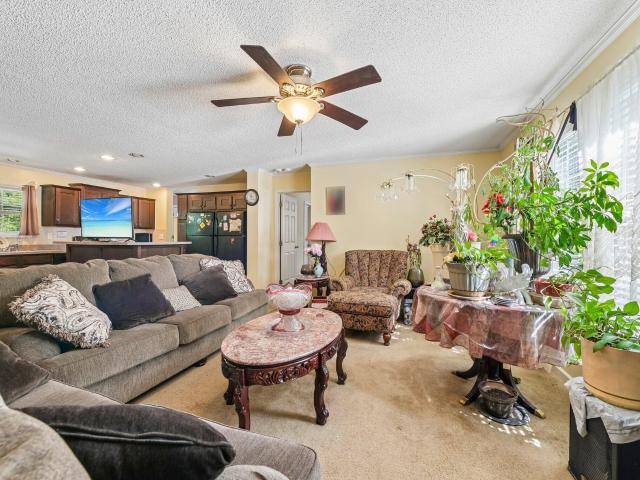
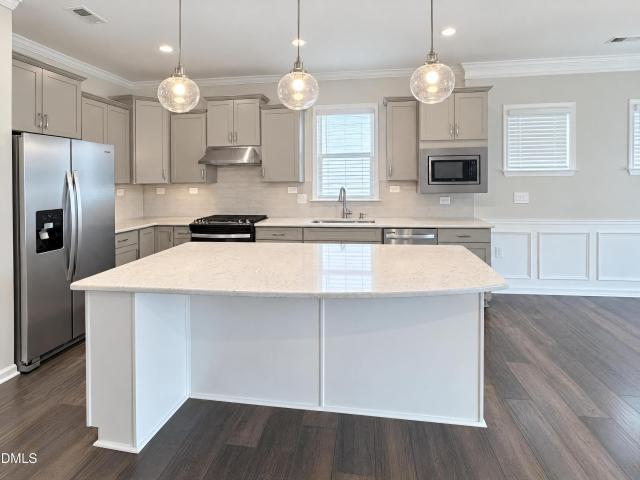
Located in Wake Forest's Del Webb at Traditions community, this home features a rear deck, a bright sunroom, and a fireplace framed by a decorative surround. A broad kitchen island with pendant lighting creates a central gathering point, complemented by white cabinetry and ample counter space. French doors define an office, while custom closet shelving and a laundry area with cabinetry and a utility sink add thoughtful storage throughout the home
USD 535,000
4344 Lyman Avenue
View photo
House · for sale
USD 375,000
USD 176/sq.ft
4344 Lyman Avenue
Dansforth
· 2,120 sq.ft · 4 Bedrooms · 2 Baths · House
· Patio · Garden · Parking · Gym · Equipped kitchen · Swimming pool
Dansforth · 2,120 sq.ft · 4 Bedrooms · 2 Baths · House · Patio · Garden · Parking · Gym · Equipped kitchen · Swimming pool
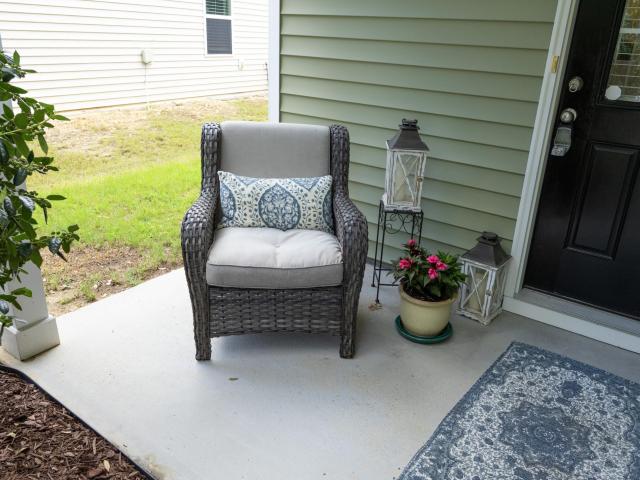
Move-in ready 4-bedroom, 2.5-bath home located in desirable Northeast Raleigh in Highland Creek. Spacious floor plan offers large living room, open kitchen to dining area, a flex room that could be used as an office/guest bedroom, half bath & double garage. The kitchen features ample cabinet space, new electric stove w/ convection, granite countertops and a pantry. Upstairs, you'll find a large loft area ideal for a second living space or play area, along w/ a large primary suite, full bath with double vanities & WIC. There are two additional bedrooms, hallway bathroom and a laundry room. Home is professionally painted, has new carpet, luxurious LVP, and new stove all new in 06/26. Enjoy large & private backyard w/ patio & take advantage of the fantastic community amenities at Highland Creek. Double inground pools, pickle ball, tennis, soccer fields, playgrounds, clubhouse and gym. Conveniently located just north of 540 and minutes from shopping, dining, & entertainment
USD 375,000
309 Sugar Maple Avenue
View photo
House · for sale
USD 340,000
USD 180/sq.ft
309 Sugar Maple Avenue
Dansforth
· 1,884 sq.ft · 3 Bedrooms · 2 Baths · House
· Equipped kitchen
Dansforth · 1,884 sq.ft · 3 Bedrooms · 2 Baths · House · Equipped kitchen
This 3-bedroom, 2.5-bath single-family home in Heath Ridge Village offers comfortable living in Wake Forest with a thoughtful interior layout. The residence features a powder room on the main level as well as a main floor primary suite with full bath, ensuring convenience for household flow. A loft overlook adds vertical interest and connects the living spaces. Kitchen and dining areas provide gathering space for daily living and entertaining, with kitchen featuring an eat-in space flanked by a bay window. Situated on a 1,742-square-foot lot, this home is move-in ready and positioned in an established community. The combination of functional layout and established location makes this a solid choice for buyers seeking a well-proportioned residence and proximity to a variety of lifestyle choices
USD 340,000
4101 Heritage View Trail
View photo
House · for sale
USD 875,000
USD 247/sq.ft
4101 Heritage View Trail
Dansforth
· 3,531 sq.ft · 5 Bedrooms · 3 Baths · House
· Patio · Garden · Fireplace · Equipped kitchen · Swimming pool
Dansforth · 3,531 sq.ft · 5 Bedrooms · 3 Baths · House · Patio · Garden · Fireplace · Equipped kitchen · Swimming pool
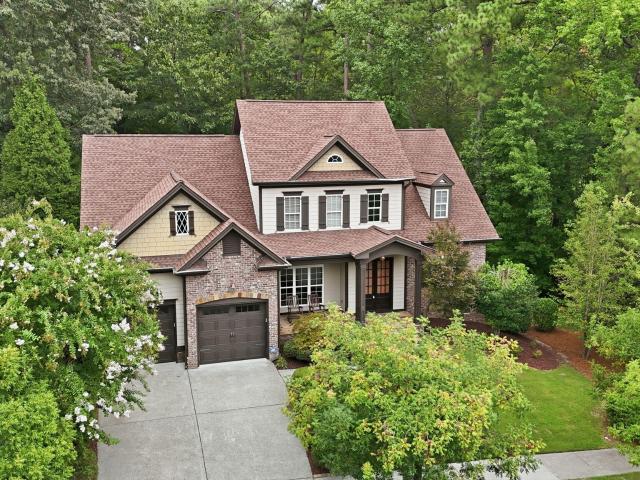
1-0 buydown OR 1% of loan amount in closing costs (up to $5k) w/ use of preferred lender! Experience elevated living in this beautifully refreshed executive home featuring fresh interior paint, brand-new carpet, and a private in-ground saltwater pool. The thoughtfully designed floor plan offers a spacious first-floor owner's retreat with a generously sized en-suite bath, creating the perfect place to relax and recharge. At the heart of the home, the chef-inspired kitchen showcases stainless steel appliances, a six-burner gas range, granite countertops, a striking stone backsplash, statement range hood, oversized pantry, and beautiful hardwood flooring. The bright, open living area is ideal for entertaining and features a stacked-stone fireplace with pre-wired surround sound. Abundant storage can be found throughout, including extra closets and two walk-in attic spaces. Step outside to your own private backyard oasis with fresh landscaping, a fenced yard, screened porch, stone patio, an
USD 875,000
507 Gateway Townes Boulevard
View photo
Townhouse · for sale
USD 329,990
USD 144/sq.ft
507 Gateway Townes Boulevard
Dansforth
· 2,282 sq.ft · 3 Bedrooms · 3 Baths · Townhouse
Dansforth · 2,282 sq.ft · 3 Bedrooms · 3 Baths · Townhouse
We've listened to the feedback and improved the price again. We are now $5,010 below other active homes in the neighborhood for a never-lived-in former model home with all the upgrades and appliances. All offers are encouraged. This practically new, never-lived-in former model home helped inspire buyers to call The Townes at Gateway Commons home-and it's easy to see why. Why buy a resale when you can own this pristine model-complete with all appliances and window treatments. Here, convenience truly meets community with exceptional walkability to everyday essentials. Just steps away, Gateway Commons Shopping Center offers grocery stores, restaurants, fuel, shopping, and hardware, while the charm and history of Downtown Wake Forest are only a mile away. Built by McKee Homes, this sought-after Polk floorplan offers a flexible layout designed for today's lifestyle. The lower level features a private guest bedroom and full bath-perfect for visitors, multi-generational living, or a home offi
USD 329,990
7401 Rocky Ridge Road
View photo
House · for sale
USD 1,090,000
USD 222/sq.ft
Updated
7401 Rocky Ridge Road
Dansforth
· 4,908 sq.ft · 4 Bedrooms · 2 Baths · House
· Garden · Office room · Fireplace · Equipped kitchen
Dansforth · 4,908 sq.ft · 4 Bedrooms · 2 Baths · House · Garden · Office room · Fireplace · Equipped kitchen
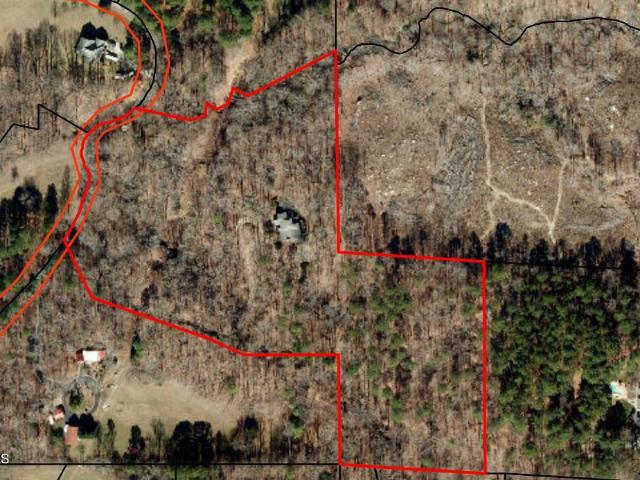
Are you looking for space to grow and the privacy to enjoy it? But you need to be close to schools, shopping, and restaurants? Consider this almost 12-acre parcel in the heart of Wake Forest. It is beautifully nestled in an established neighborhood, but secluded from the hustle and bustle of the city. The property includes rolling hills, nature trails ready to explore, and even Wild Cat Hollow on the Registry of Natural Heritage Areas. Get ready to explore, homestead, and more! The house features an expansive kitchen with dual sinks, granite countertops, and a walk-in pantry. The stone fireplace is the stunning focal point of the large living room. The primary bedroom on the main floor has a closet that you've seen in magazines, with plumbing available for an expansion on the full bathroom. Spend your evenings relaxing in the sunroom while you watch the deer pass through the back yard. Upstairs includes additional bedrooms and an office, including plenty of storage and generous closets
USD 1,090,000
3413 Coach Lantern Avenue
View photo
House · for sale
USD 535,000
USD 200/sq.ft
3413 Coach Lantern Avenue
Dansforth
· 2,669 sq.ft · 4 Bedrooms · 2 Baths · House
· Garden · Office room · Deck · Fireplace · Equipped kitchen
Dansforth · 2,669 sq.ft · 4 Bedrooms · 2 Baths · House · Garden · Office room · Deck · Fireplace · Equipped kitchen
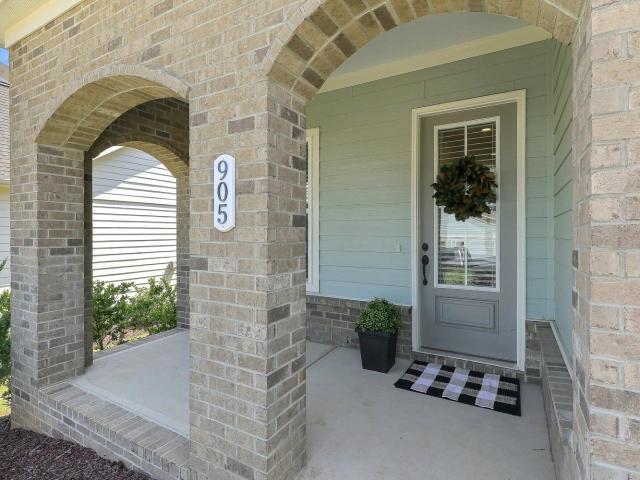
Welcome to this inviting Wake Forest home, where natural light, comfortable living spaces, and outdoor enjoyment come together. The main level features hardwood flooring, 9-foot ceilings, and an open-concept layout centered around a dramatic two-story living room and fireplace. The well-appointed kitchen offers 42-inch cabinetry, a tile backsplash, pantry, stainless steel appliances, gas range, and granite countertops. Its seamless connection to the adjoining living and dining areas creates a perfect setting for everyday meals and entertaining. The first-floor primary suite adds convenience with a walk-in closet and private bath. Upstairs, three bedrooms and a spacious loft provide flexible options for guests, a home office, hobbies, and more. Outside, the large fenced backyard offers plenty of room for play, gardening, gatherings, or quiet relaxation, while the back deck extends outdoor living space and provides yet another area to enjoy. Recent improvements include new granite counte
USD 535,000
804 Copper Beech Lane
View photo
House · for sale
USD 529,900
USD 221/sq.ft
804 Copper Beech Lane
Dansforth
· 2,390 sq.ft · 4 Bedrooms · 3 Baths · House
· Patio · Garden · Fireplace
Dansforth · 2,390 sq.ft · 4 Bedrooms · 3 Baths · House · Patio · Garden · Fireplace
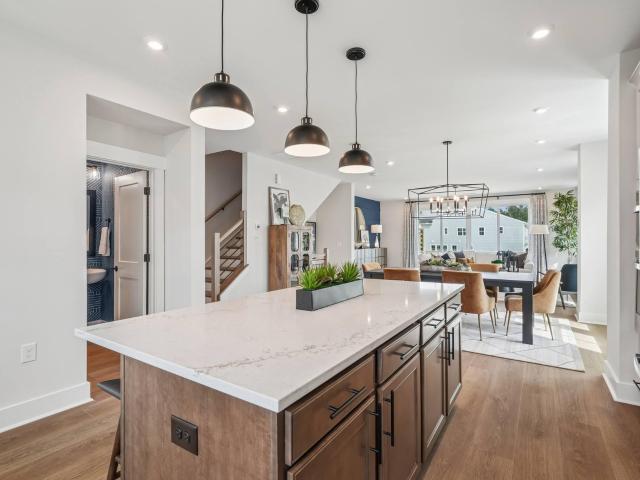
One-level living, flexible space, and a private outdoor retreat come together in this beautifully designed ranch-style home in Wake Forest's desirable Tryon community. One of the things the sellers loved most when they purchased this home was the privacy of the outdoor living space-the ability to relax on the patio without looking directly into a neighbor's backyard. They've enhanced that experience with an expanded patio and awning, creating a comfortable, inviting retreat that has become a favorite place for morning coffee, outdoor dining, or unwinding after a long day. It's a space they truly hope the next owner will enjoy as much as they have. Inside, the home offers one-level living with room for guests, hobbies, and the flexibility to grow. Soaring ceilings, crown molding, and classic wainscoting create an inviting sense of style, while the open-concept main level is designed for both everyday living and entertaining. The spacious family room features a cozy gas fireplace and flo
USD 529,900
6024 Autumn Dew Drive
View photo
House · for sale
USD 635,845
USD 186/sq.ft
6024 Autumn Dew Drive
Dansforth
· 3,412 sq.ft · 5 Bedrooms · 4 Baths · House
· Swimming pool
Dansforth · 3,412 sq.ft · 5 Bedrooms · 4 Baths · House · Swimming pool
The Galvani II is a spacious two-story home that features multiple dining spaces, a screened porch, a study, & a bedroom all on the first floor. The second floor has a loft as well as a large game room for all flex space needs. A bedroom on the second floor has a private bath within while the other two bedrooms share a hall bath. The primary suite is large with an extra retreat space along with dual vanities & closets, & a tray ceiling. Upcoming community amenities include pool, clubhouse, parks, playground, pickleball + cornhole courts, & paved trail
USD 635,845
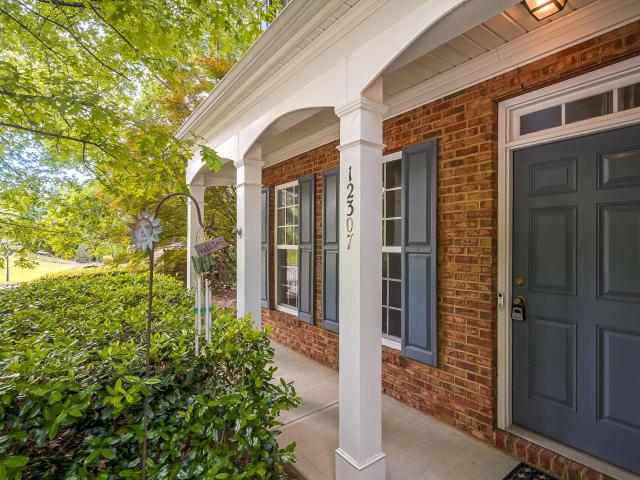
12307 Honeychurch Street
View photo
House · for sale
USD 475,000
USD 184/sq.ft
12307 Honeychurch Street
Dansforth
· 2,573 sq.ft · 2 Baths · House
· Office room · Fireplace · Equipped kitchen · Swimming pool
Dansforth · 2,573 sq.ft · 2 Baths · House · Office room · Fireplace · Equipped kitchen · Swimming pool
Popular floor plan in the Cedar Grove section of Wakefield Plantation. Features include formal dining room, kitchen with stainless steel appliances, large family room with fire place, breakfast area and a separate office. Upstairs has 4 bedrooms and the laundry room. Wakefield offers, walking trails, pool, tennis, pickle ball and golf
USD 475,000
2036 Rosedale Ridge Avenue
View photo
House · for sale
USD 473,805
USD 186/sq.ft
2036 Rosedale Ridge Avenue
Dansforth
· 2,540 sq.ft · 4 Bedrooms · 2 Baths · House
· Equipped kitchen
Dansforth · 2,540 sq.ft · 4 Bedrooms · 2 Baths · House · Equipped kitchen
The Virginia in the Cottage collection at Rosedale. The gourmet kitchen overlooks the casual dining and great room providing an open feel for your entertaining needs. Homeowners enjoy the first floor Study with glass doors as well as a first floor guest suite. Owners suite includes a trey ceiling and a large walk-in closet. Second floor features 2 large secondary bedrooms as well as a loft space. Screened porch offers a retreat after a busy day. Rosedale includes a large community pool. Pickleball courts and access to the future Wake Forest Greenway trail system. All photos, virtual tours and colors are for representation only, not of actual home for sale
USD 473,805
601 Hyperion Alley
View photo
Townhouse · for sale
USD 325,000
USD 174/sq.ft
601 Hyperion Alley
Dansforth
· 1,862 sq.ft · 3 Bedrooms · 2 Baths · Townhouse
· Office room · Equipped kitchen · Parking
Dansforth · 1,862 sq.ft · 3 Bedrooms · 2 Baths · Townhouse · Office room · Equipped kitchen · Parking
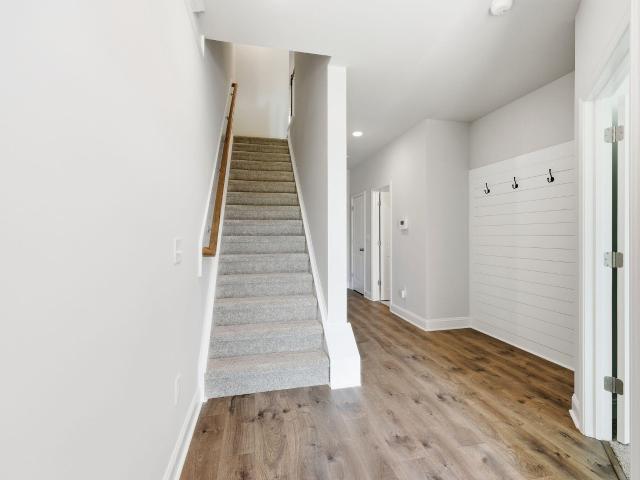
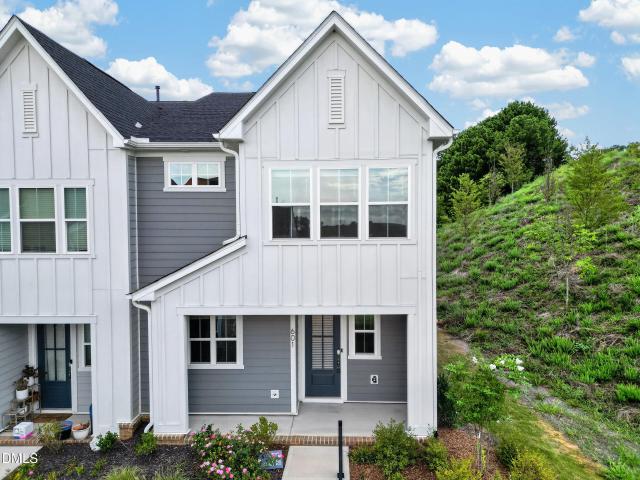
If you want the feel and peace of mind of new construction without the wait, PLUS a new price AND lender incentives. This one is worth a look! Special promo rate being offered: 2-1 Buydown with preferred lender. Built in 2024, this end-unit townhome features an open-concept main level with 9-foot ceilings, a spacious kitchen with quartz countertops, gray cabinetry, a large island with pendant lighting, walk-in pantry, and gas range. Also included is the refrigerator, washer and dryer. The front door has a custom retractable blind added for privacy while letting the light in. Upstairs offers a flexible loft space perfect for an office or workout space, a spacious primary suite with a huge walk-in closet and tiled shower, two additional bedrooms, a full bath, and a second-floor laundry room. And the best part? Everything is still practically brand new! The Lennox HVAC, Rinnai tankless water heater, smart thermostats, and garage door opener are all less than two years old, with manufactur
USD 325,000
3636 Bailey Meadows Drive
View photo
House · for sale
USD 1,125,000
USD 299/sq.ft
3636 Bailey Meadows Drive
Dansforth
· 3,757 sq.ft · 4 Bedrooms · 3 Baths · House
· Garden · Fireplace · Equipped kitchen
Dansforth · 3,757 sq.ft · 4 Bedrooms · 3 Baths · House · Garden · Fireplace · Equipped kitchen
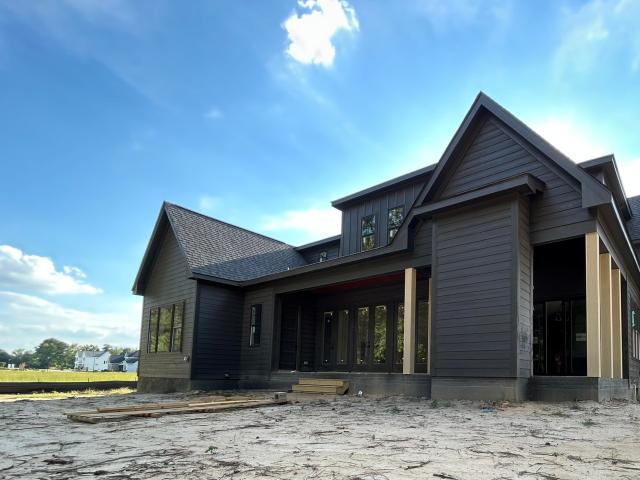
Introducing'The Theodore' in Bailey Meadows! Step into modern luxury with this stunning custom-built home showcasing designer finishes. The exterior blends rich charcoal tones, natural timber accents and striking architectural details. Gourmet Kitchen features floor to ceiling cabinetry, S/S appliances, soft closing doors and drawers, expansive center island perfect for casual dining, custom vent hoot and pot filler. Soaring ceilings and walls of windows create an inviting atmosphere filled with natural light. Family Room has triple French doors leading to covered back porch. Rear covered porch off of Kitchen with high ceiling and fire place overlooks into peaceful back yard. Prepare to be blown away from the moment you walk in the door. Bailey Meadows is a custom-built home community with private well and septic and no HOAs! Monthly invoice for street/entrance lights in subdivision will be invoiced by Watt Development Corporation, not Duke Progress Energy
USD 1,125,000
820 Blue Bird Lane
View photo
Condo · for sale
USD 444,900
USD 247/sq.ft
820 Blue Bird Lane
Dansforth
· 1,798 sq.ft · 2 Bedrooms · 2 Baths · Condo
· Office room · Fireplace · Equipped kitchen
Dansforth · 1,798 sq.ft · 2 Bedrooms · 2 Baths · Condo · Office room · Fireplace · Equipped kitchen
Enjoy easy, single-story living in The Villas of Wake Forest, a desirable 55+ community with community pool! This end unit townhome-style condo features a bright, open floor plan connecting the kitchen, dining area, and living room, complete with hardwood flooring, abundant natural light, and a cozy fireplace. The spacious kitchen offers stone countertops, a large island with plenty of prep and seating space, generous cabinetry, and an impressive walk-in pantry. A separate office with tall ceilings provides a bright and flexible space for working from home, hobbies, or relaxing. The spacious primary suite features a private bath with dual vanities and a tiled walk-in shower, plus two walk-in closets, including an exceptionally large space that offers exciting potential as a dressing room, secondary office, hobby space, or sitting area. A secondary bedroom includes its own private full bath and walk-in closet, making it ideal for guests. Additional highlights include a dedicated laundry
USD 444,900
1749 Golden Honey Drive
View photo
House · for sale
USD 599,500
USD 171/sq.ft
1749 Golden Honey Drive
Dansforth
· 3,488 sq.ft · 5 Bedrooms · 4 Baths · House
· Garden · Office room · Gym · Fireplace · Equipped kitchen
Dansforth · 3,488 sq.ft · 5 Bedrooms · 4 Baths · House · Garden · Office room · Gym · Fireplace · Equipped kitchen
Motivated Sellers. Welcome to your beautifully designed three-story home offering 5 bedrooms, 4 full bathrooms, and 3,488 square feet of thoughtfully designed living space. Built for both everyday living and entertaining, this home features an open-concept layout, a spacious family room with a cozy gas fireplace, and a gourmet kitchen complete with quartz countertops, a large center island, gas cooktop, wall oven, farmhouse sink, and a walk-in pantry. A first-floor bedroom and full bathroom provide the perfect setup for guests, a home office, or multigenerational living. Upstairs, you'll find a spacious primary suite with a spa-like bathroom, additional bedrooms, a loft, and a convenient laundry room. Need even more space? The finished third floor features a large bonus room with its own full bathroom, making it ideal for a media room, game room, guest suite, home gym, or whatever fits your lifestyle. Step outside and unwind on the screened porch overlooking the fully fenced backyard w
USD 599,500
821 Wallridge Drive
View photo
House · for sale
USD 360,000
USD 306/sq.ft
821 Wallridge Drive
Dansforth
· 1,173 sq.ft · 3 Bedrooms · 2 Baths · House
· Garden · Equipped kitchen
Dansforth · 1,173 sq.ft · 3 Bedrooms · 2 Baths · House · Garden · Equipped kitchen
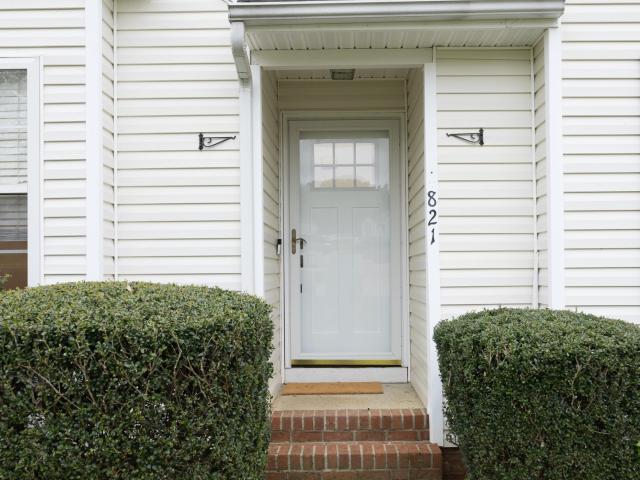
Welcome to this beautifully refreshed, move-in-ready 3-bedroom, 2-bath ranch home in desirable Wake Forest with NO HOA! Featuring luxury vinyl plank flooring and carpet throughout, this home offers comfort and style. The spacious living room boasts cathedral ceilings, while the kitchen features white cabinetry, a center island, and stainless steel appliances. The primary suite includes a walk-in closet, private bath, and direct access to the sunroom overlooking the fenced backyard. Enjoy outdoor living with a firepit, a peaceful creek at the rear of the property, and a wired 12x12 storage shed. Conveniently located near Joyner Park, downtown Wake Forest, shopping, dining, and major highways. Additional highlights include a crawl space vapor barrier and refrigerator, washer, and dryer that convey. Don't miss this Wake Forest gem! Important disclosures: A fence encroachment exists, with a signed agreement between previous owners and neighbors. The encroachment conveys with the property.
USD 360,000
6592 Wakefalls Drive
View photo
House · for sale
USD 2,385,000
USD 352/sq.ft
6592 Wakefalls Drive
Dansforth
· 6,770 sq.ft · 5 Bedrooms · 6 Baths · House
· Office room · Sauna · Fireplace · Equipped kitchen · Swimming pool
Dansforth · 6,770 sq.ft · 5 Bedrooms · 6 Baths · House · Office room · Sauna · Fireplace · Equipped kitchen · Swimming pool
A rare countryside estate in prestigious Wakefield Estates features over 8700 sq ft, this exceptional property offers privacy, luxury and a resort-style setting on 2.36 acres backing to the protected Falls Lake Corps area. Once featured in Southern Living magazine, the five-bedroom, five-bath home is filled with timeless architectural detail and thoughtfully designed spaces for everyday living and entertaining. The main level features a dramatic owner's suite with a spa-inspired bath, an impressive family room with coffered ceilings and a fireplace, and a gourmet kitchen designed to bring everyone together. A screened porch with a stone fireplace creates an inviting place to relax while overlooking the peaceful, wooded surroundings. A private home theater completes the main residence. The nearly 2,000-square-foot pool house was built in 2008 with the same quality and character as the main home. It includes a full kitchen, exercise room, sauna and an expansive home office, offering incr
USD 2,385,000
430 Gaston Park Lane 100
View photo
Condo · for sale
USD 335,000
USD 213/sq.ft
430 Gaston Park Lane 100
Dansforth
· 1,572 sq.ft · 2 Bedrooms · 2 Baths · Condo
· Office room · Deck · Equipped kitchen
Dansforth · 1,572 sq.ft · 2 Bedrooms · 2 Baths · Condo · Office room · Deck · Equipped kitchen
Brand-New Stanley Martin Home with Modern Finishes in Wake Forest! Come see this beautiful Tessa at Grove 98! This brand-new 2-bedroom, 2.5-bath townhome-style condo with a dedicated study combines modern finishes, flexible spaces, outdoor living, and a highly convenient Wake Forest location. Step inside to an open-concept main level where the kitchen, dining area, and living room come together in one bright and spacious setting. The kitchen features stylish gray cabinetry, crisp white countertops, and a coordinating white backsplash, creating a clean and modern look. With generous storage and an easy connection to the dining and living areas, the space offers both style and functionality. Upstairs, the spacious primary suite features a private bath and two walk-in closets, providing excellent storage. The additional bedroom offers flexible space, while the dedicated study provides another room that can be used as a home office, hobby room, reading area, or other purpose. A rear deck e
USD 335,000
510 Traditions Grande Boulevard
View photo
Townhouse · for sale
USD 330,854
USD 202/sq.ft
510 Traditions Grande Boulevard
Dansforth
· 1,636 sq.ft · 3 Bedrooms · 2 Baths · Townhouse
· Patio · Equipped kitchen · Parking
Dansforth · 1,636 sq.ft · 3 Bedrooms · 2 Baths · Townhouse · Patio · Equipped kitchen · Parking
Let's get you into your new home with fabulous builder incentives designed to help lower your interest rate, reduce closing costs or be used however best suits your needs! Imagine celebrating the holidays in our stunning Bluffton 2-story Townhome. This move-in ready home offers an exceptional blend of space, style and functionality, featuring a spacious primary bedroom suite, 2 additional bedrooms, 2.5 baths and a thoughtfully designed layout for comfortable living. The inviting covered front porch, rear covered patio and one-car rear-load garage add both convenience and curb appeal. Inside, the open-concept first floor is ideal for everyday living and entertaining, with a sun-filled family room, modern kitchen with center island and dedicated dining area. The modern kitchen features 42' soft close cabinets for extra storage, large pantry, large island with quartz countertops, tile backsplash and stainless steel appliances featuring a gas free-standing range. A convenient pocket area o
USD 330,854
411 W Oak Avenue
View photo
Townhouse · for sale
USD 260,000
USD 167/sq.ft
411 W Oak Avenue
Dansforth
· 1,550 sq.ft · 2 Bedrooms · 2 Baths · Townhouse
· Office room · Fireplace
Dansforth · 1,550 sq.ft · 2 Bedrooms · 2 Baths · Townhouse · Office room · Fireplace
Tucked in the Trees & Walking Distance to Everything You Love Welcome to 411 West Oak. A one-of-a-kind home that offers the rare combination of a peaceful, nature-filled setting and unbeatable Wake Forest convenience. This unique 2 bedroom, 2.5 bath home just under 1,600 sq ft is designed for those who appreciate something a little different. Spread across three levels, the layout offers a wonderful sense of separation and privacy that is truly hard to find. Step inside to the main living level, where an open living area anchored by a cozy wood burning fireplace welcomes you home. The kind that makes you want to stay in on a rainy day. Beautiful new LVP flooring flows through the main living room, adding a fresh, modern touch to the warm and inviting space. Head downstairs to find a private bedroom, full bath, and dedicated office space. Perfect for working from home. The upper level features a spacious second bedroom and full bath, giving everyone their own quiet retreat. A newer HVAC
USD 260,000
734 Parkside Townes Court
View photo
Townhouse · for sale
USD 279,900
USD 191/sq.ft
734 Parkside Townes Court
Dansforth
· 1,464 sq.ft · 2 Bedrooms · 2 Baths · Townhouse
· Deck · Fireplace · Equipped kitchen · Swimming pool
Dansforth · 1,464 sq.ft · 2 Bedrooms · 2 Baths · Townhouse · Deck · Fireplace · Equipped kitchen · Swimming pool
Luxury living in Heritage! Lush landscaping surrounds you as you enjoy this wonderful lifestyle! Gourmet kitchen with granite and tile and under-cabinet lighting will WOW your guests! Open floor plan with gleaming hardwood floors and fireplace! 9' smooth ceilings throughout! Master bedroom is over-sized with custom walk-in closet! Each bedroom has its own private full bath! Screened porch PLUS deck with lovely views of green space is perfect for entertaining or a relaxing morning cup of coffee! Secluded location within the subdivision in a cul-de-sac with no thru traffic for quiet and privacy. As part of the Heritage golfing community, Heritage memberships are available to residents and provide access to additional recreation and resort-style amenities, including two separate pool complexes! Members can enjoy the Lake Pool complex with its lap pool, water slide, playground, as well as the View Pool complex with its lazy river, water dome, and beautiful surroundings. Optional membership
USD 279,900
2928 Thurman Dairy Lp
View photo
House · for sale
USD 650,000
USD 147/sq.ft
2928 Thurman Dairy Lp
Dansforth
· 4,413 sq.ft · 5 Bedrooms · 4 Baths · House
· Patio · Office room · Fireplace · Equipped kitchen
Dansforth · 4,413 sq.ft · 5 Bedrooms · 4 Baths · House · Patio · Office room · Fireplace · Equipped kitchen
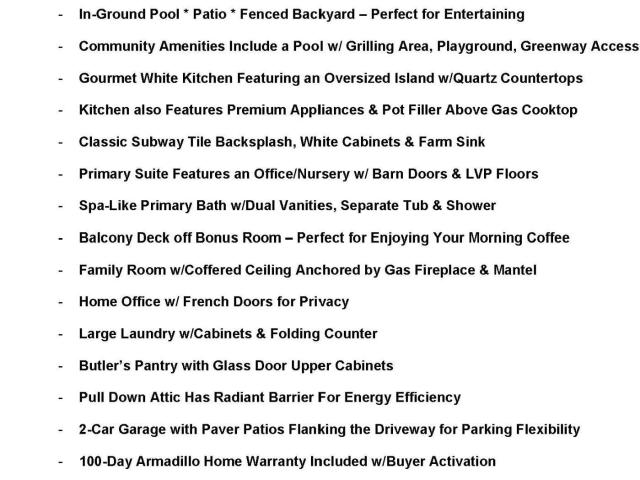
Elegant Craftsman-style home in the highly desirable Preserve at Kitchin Farms! This home is beautifully updated and thoughtfully designed for modern day living & entertaining. Step inside to a private home office with French doors, perfect for working from home. The inviting den features a coffered ceiling and flows seamlessly into the spacious family room, anchored by a gas fireplace with mantel. The gourmet kitchen is truly the heart of the home, featuring an oversized island with gleaming quartz countertops, classic tile backsplash, premium appliances, and a gas cooktop with pot filler. A stunning butler's pantry with glass-front display cabinetry adds both style and functionality. The kitchen opens to the dining area, creating an ideal space for gathering and entertaining, with direct access to the back patio. A first-floor bedroom and full bath provide a flexible guest suite or ideal space for multi-generational living. Upstairs, the spacious primary suite offers LVP flooring, a
USD 650,000
1029 Breadsell Lane
View photo
Townhouse · for sale
USD 359,900
USD 159/sq.ft
1029 Breadsell Lane
Dansforth
· 2,260 sq.ft · 4 Bedrooms · 3 Baths · Townhouse
· Office room · Balcony · Equipped kitchen · Parking · Cellar
Dansforth · 2,260 sq.ft · 4 Bedrooms · 3 Baths · Townhouse · Office room · Balcony · Equipped kitchen · Parking · Cellar
This luxury 3-story townhome is located in the heart of Wake Forest and includes 4 bedrooms, 3.5 bathrooms, a dedicated office, and a 2-car garage. This home features a bedroom, office, and full bathroom on the basement level. The open living space is perfect for entertaining. The living room, kitchen, and primary bedroom all feature their own balcony, offering moreentertainment space, a place to dine al fresco, and a spot to enjoy your morning coffee. The kitchen is equipped with stainless appliances, beautiful granite countertops, 42-inch white cabinets. Natural light floods the living room and dining spaces. The owner's suite features a tile shower, huge walk-in closet, and large windows. This community is close to dining, shopping, local boutiques, breweries, and more. This is an opportunity you do not want tomiss! Schedule an appointment today. Photos are representative
USD 359,900
872 Lochmaben Street
View photo
House · for sale
USD 349,000
USD 194/sq.ft
872 Lochmaben Street
Dansforth
· 1,798 sq.ft · 4 Bedrooms · 2 Baths · House
· Garden · Office room · Gym
Dansforth · 1,798 sq.ft · 4 Bedrooms · 2 Baths · House · Garden · Office room · Gym
Spacious split-level gem in staffordshire with community pool! Welcome to 872 Lochmaben Street, a versatile split-level home ideally situated in one of Wake Forest's most convenient and desirable neighborhoods. Featuring generous bedrooms plus a flexible bonus room, this layout easily adapts to your lifestyle—whether you need a dedicated home office, private guest suite, gym, or playroom. The main level offers a bright, open floor plan designed for effortless daily living and seamless weekend entertaining. Step outside to an oversized backyard that provides endless room for summer cookouts, recreation, and outdoor relaxation. Residents enjoy access to the neighborhood community pool and live just down the road from E. Carroll Joyner Park's walking trails, open lawns, and outdoor amphitheater. Positioned just minutes from historic Downtown Wake Forest dining, local boutiques, and major commuter routes, homes offering this level of space and location move quickly—schedule your private to
USD 349,000
1341 Piper Hill Lane
View photo
House · for sale
USD 419,000
USD 225/sq.ft
1341 Piper Hill Lane
Dansforth
· 1,862 sq.ft · 3 Bedrooms · 2 Baths · House
· Equipped kitchen
Dansforth · 1,862 sq.ft · 3 Bedrooms · 2 Baths · House · Equipped kitchen
Presenting 1341 Piper Hill Lane, a'might-as-well be new' 3 bed, 2 ½ bath home spanning 1,870 sq ft, built on Garman Homes' sought-after Double Dutch plan. This is a rare opportunity to claim a front-row seat to one of Wake Forest's most talked-about neighborhoods, and the moment you reach the porch, you'll understand why. Holding Village was built on the footprint of a historic dairy farm, and that heritage still shapes a community designed around thirty-five acres of green space, to roam, to play, and to simply be outside. A place with real roots paired with thoughtful new design, is what gives this home its character, and its unbeatable setting. Perched to take in sweeping views of sky, neighboring rooftops, and the tree line beyond. Imagine starting your morning right there on the porch, coffee in hand, watching the sun hit the Silo's as they wake up with you. Wide-plank flooring leads you across a gracious main level, where a kitchen finished in white shaker cabinetry, quartz count
USD 419,000
2028 Rosedale Ridge Avenue
View photo
House · for sale
USD 384,990
USD 190/sq.ft
2028 Rosedale Ridge Avenue
Dansforth
· 2,024 sq.ft · 3 Bedrooms · 2 Baths · House
· Equipped kitchen
Dansforth · 2,024 sq.ft · 3 Bedrooms · 2 Baths · House · Equipped kitchen
The Scottsdale floor plan in the Cottage Collection at Rosedale features an open-concept design ideal for entertaining, with a gourmet kitchen overlooking the casual dining area and spacious great room. A private first-floor study with glass doors provides the perfect space for working from home or quiet retreat. The owner's suite offers a tray ceiling and expansive walk-in closet, while the second floor includes two generously sized secondary bedrooms. Enjoy relaxing evenings on the screened porch. Residents of Rosedale have access to a community pool, pickleball courts, and the future Wake Forest Greenway trail system. All photos, virtual tours and colors are for representation only, not of actual home for sale
USD 384,990
6001 Titanic Court
View photo
House · for sale
USD 415,000
USD 204/sq.ft
6001 Titanic Court
Dansforth
· 2,034 sq.ft · 3 Bedrooms · 2 Baths · House
· Equipped kitchen
Dansforth · 2,034 sq.ft · 3 Bedrooms · 2 Baths · House · Equipped kitchen
Tucked away on a quiet cul-de-sac just off Chalk Road, this inviting single-story ranch combines comfortable everyday living with the tranquility of nearly an acre of private land. Designed with modern lifestyles in mind, the light-filled, open-concept floor plan seamlessly connects the central living, dining, and kitchen areas—creating an effortless setting for relaxed evenings and weekend entertaining alike. The home features three generously sized bedrooms and two full bathrooms, highlighted by a private primary retreat, alongside a dedicated home office that provides the ideal quiet workspace for remote professionals or a versatile flex room for hobbies and guests. Outside, the expansive, peaceful lot offers rare privacy and endless possibilities, from creating your dream outdoor entertaining oasis to enjoying quiet mornings surrounded by nature. While offering a relaxed, country-like setting with minimal through-traffic, this prime Wake Forest location keeps you just minutes from
USD 415,000
905 Whistable Avenue
View photo
House · for sale
USD 535,000
USD 204/sq.ft
905 Whistable Avenue
Dansforth
· 2,616 sq.ft · 3 Bedrooms · 2 Baths · House
· Patio · Office room · Fireplace · Equipped kitchen
Dansforth · 2,616 sq.ft · 3 Bedrooms · 2 Baths · House · Patio · Office room · Fireplace · Equipped kitchen
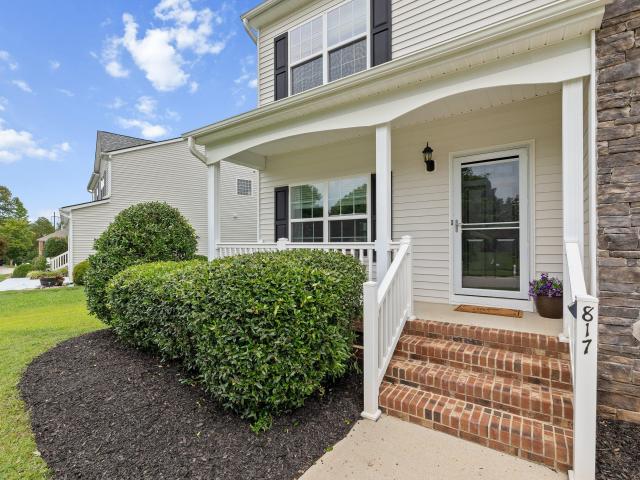
Seller offering $5000 towards rate buy down or closing cost*Welcome to this beautiful Craftsman-style home in Live Oaks! Built in 2022 by Garman Homes, the Meaning-B floor plan offers a thoughtfully designed layout with wide-plank LVP flooring throughout the main level and inviting spaces filled with natural light. The stylish kitchen features stainless steel appliances, quartz countertops, crowned cabinetry with under-mount lighting and soft-close drawers, a tile backsplash, pantry, and a center island with sink and bar seating. The open dining area flows seamlessly into the family room, highlighted by a gas fireplace flanked by bookcases, a wall of windows, and a door leading to the covered back patio. The main-floor owners suite features a tray ceiling, private patio access, walk-in closet, and an en-suite bath with double quartz vanities and a tiled walk-in shower. A home office with double French doors, laundry room, and powder room complete the main level. Upstairs, a spacious lo
USD 535,000
1104 Holding Village Way
View photo
Townhouse · for sale
USD 399,990
USD 172/sq.ft
New
1104 Holding Village Way
Dansforth
· 2,325 sq.ft · 4 Bedrooms · 3 Baths · Townhouse
· Office room · Equipped kitchen · Parking
Dansforth · 2,325 sq.ft · 4 Bedrooms · 3 Baths · Townhouse · Office room · Equipped kitchen · Parking
Welcome to the Ryder, a beautifully designed townhome nestled in the charming community of Wake Forest. This thoughtfully crafted home offers 4 bedrooms and 3.5 baths, blending comfort, convenience, and modern style. The entry level features a private bedroom with a full bath-ideal for guests, a home office, or multi-generational living-along with a convenient drop zone just off the rear-load, two-car garage. The main living area showcases a large kitchen complete with quartz countertops, a spacious island perfect for entertaining, and an open-concept layout designed for effortless everyday living and gatherings. Upstairs, the third floor hosts a generous primary suite along with two additional bedrooms. Located in an amenity-rich community, residents enjoy access to scenic trails, green spaces, and all the charm and convenience Wake Forest has to offer. Pictures are of the Ryder model home
USD 399,990
817 Edgeware Way
View photo
House · for sale
USD 450,000
USD 144/sq.ft
Updated
817 Edgeware Way
Dansforth
· 3,111 sq.ft · 5 Bedrooms · 2 Baths · House
· Garden · Office room · Equipped kitchen · Parking
Dansforth · 3,111 sq.ft · 5 Bedrooms · 2 Baths · House · Garden · Office room · Equipped kitchen · Parking
Over 3,100 sq ft. 5 BED/3BATH. Major updates. Private fenced wooded backyard! Looking for more space, privacy and a move-in-ready home without taking on a long list of projects? This spacious 5-bed/3-bath home in Richland Hills offers over 3,100 square feet, major recent improvements and a wonderful SCREENED PORCH, private fenced backyard, with a WOODED BACKDROP, and a 2-car garage. Big-ticket updates include a 2024 roof and dual-zone HVAC, giving buyers added peace of mind. Inside, you'll find an updated kitchen with quartz countertops and upgraded stainless steel appliances, along with new LVP flooring, new carpet and extensive fresh paint. With five bedrooms, three baths, and a FLEXIBLE FLOOR PLAN, there's plenty of room for home offices, guests, hobbies, play space or simply spreading out! Two laundry location options: on the main level or upstairs in the bonus room/bedroom #5! One of the home's standout features is the outdoor living space. Step onto the screened porch overlooking
USD 450,000

Get email alerts

Don't miss out: be the first to know about new properties

The alert was correctly created

On subscribing you accept the conditions of use and the privacy policy
Alert
Receive new ads in your inbox
Save this search
Receive alerts for new listings

We'll send you an email when we have new properties for: "Properties for sale in Dansforth"

The alert was correctly created

Castleberry, Raleigh city Raleigh township Wake County North Carolina
Evian at Neuse Crossing
Get email alerts and be the first to see new listings
Required field
On subscribing I accept the terms of the privacy policy
Perfect! You'll soon start receiving new listings via email
Alert
Receive an email when we have new ads for Properties for sale in Dansforth
Save this search
Filters

Bedrooms

Size (sq.ft)

sq.ft
sq.ft

Price

USD
USD

Property type

Bathrooms

Clear all filters
Receive notifications when new entries are published.