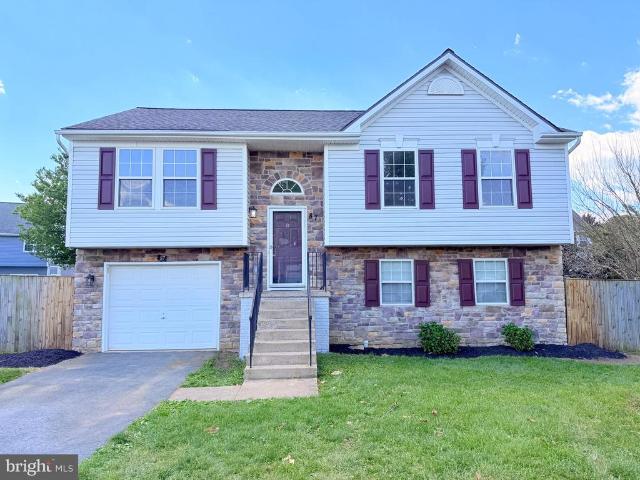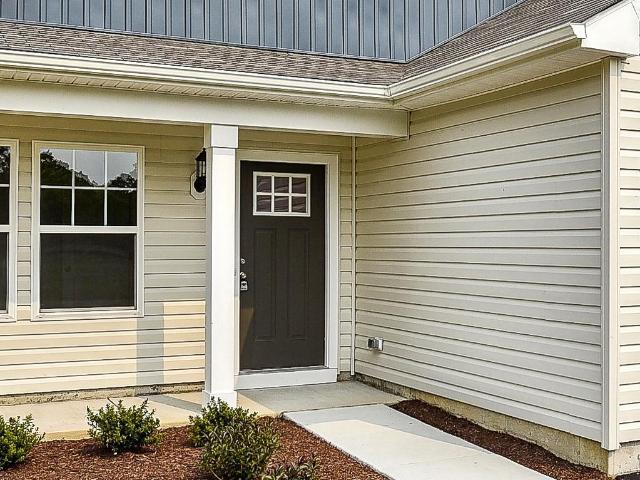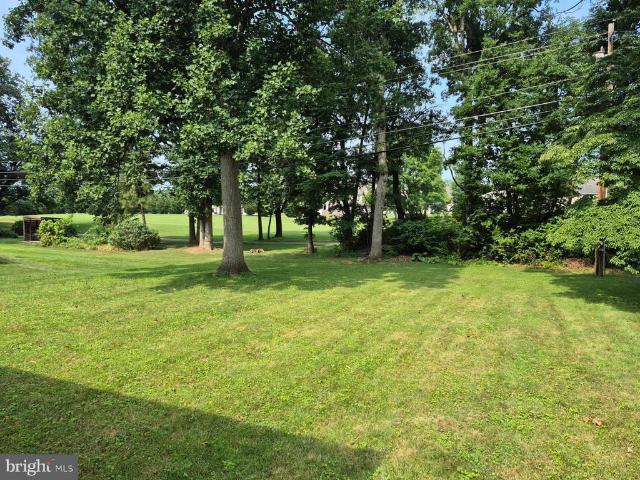
1,566 houses for sale in Dargan

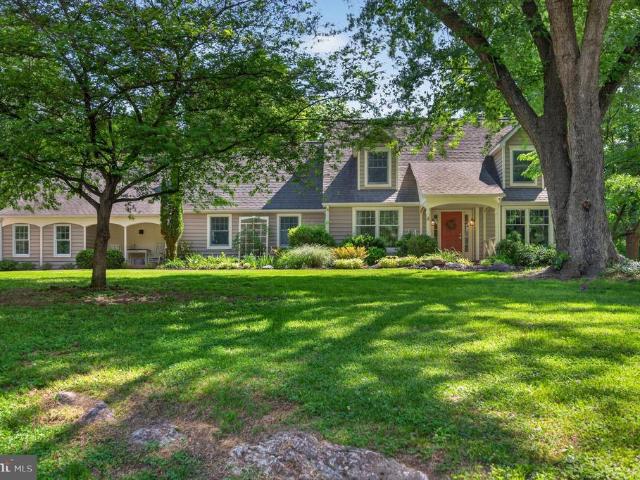
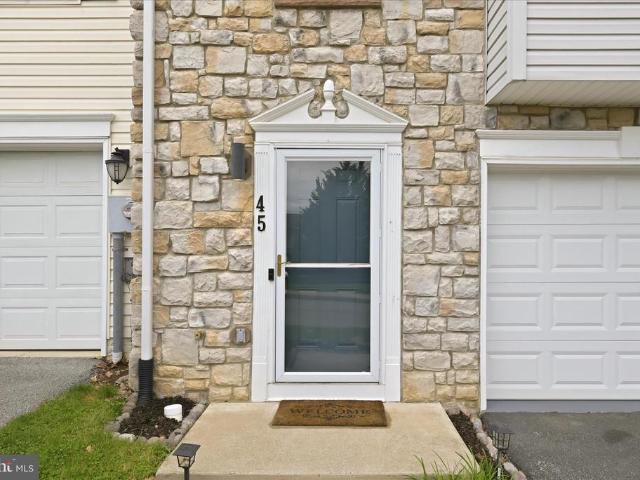
45 Eldon Drive
12 pictures
Townhouse · for sale
USD 295,000
USD 171/sq.ft
45 Eldon Drive
Dargan
· 1,722 sq.ft · 3 Bedrooms · 2 Baths · Townhouse
· Garden · Deck · Equipped kitchen · Cellar
Dargan · 1,722 sq.ft · 3 Bedrooms · 2 Baths · Townhouse · Garden · Deck · Equipped kitchen · Cellar
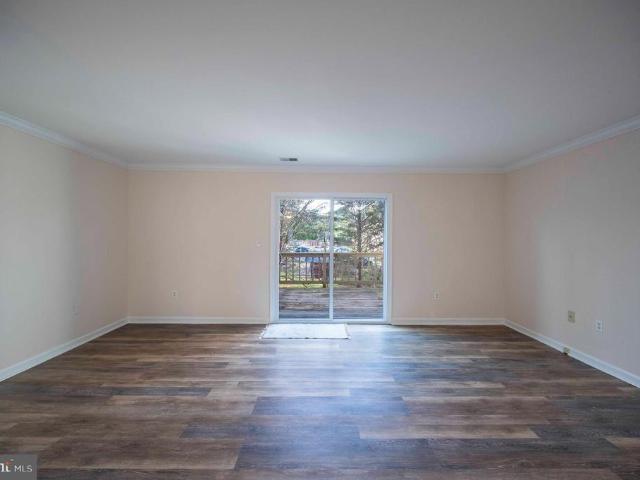
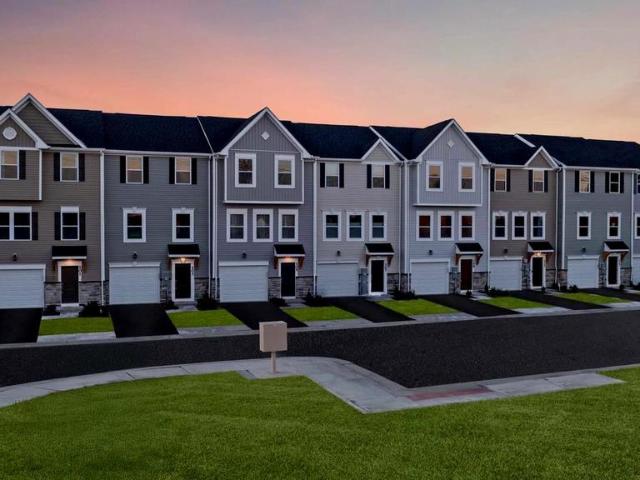
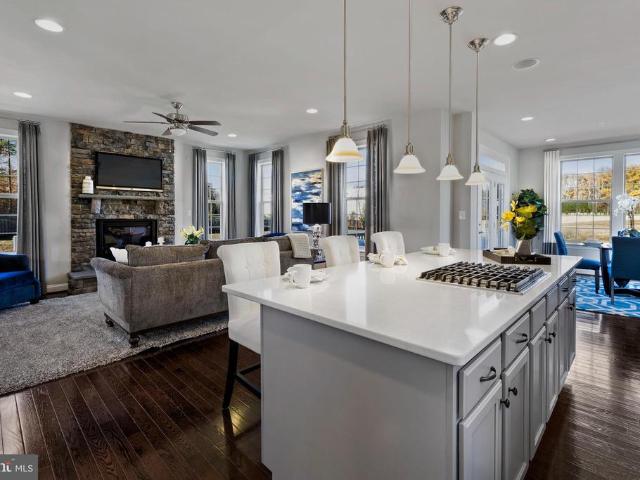
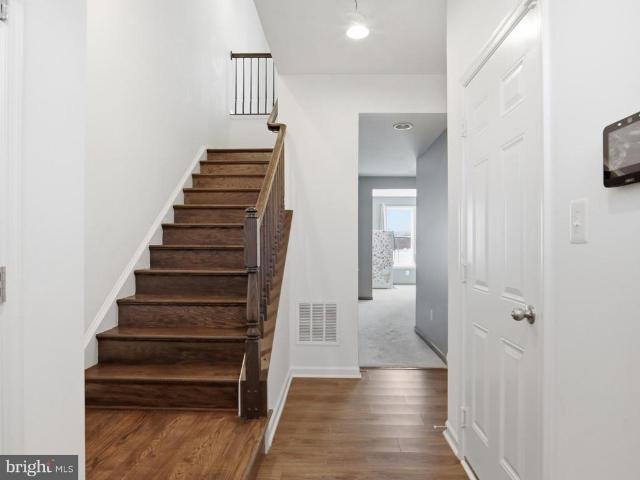
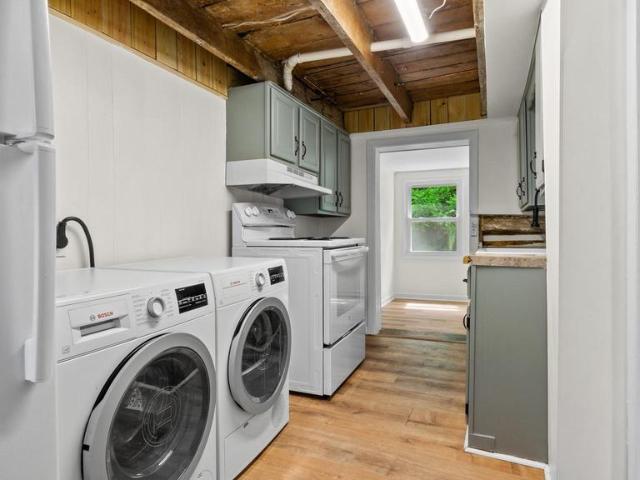
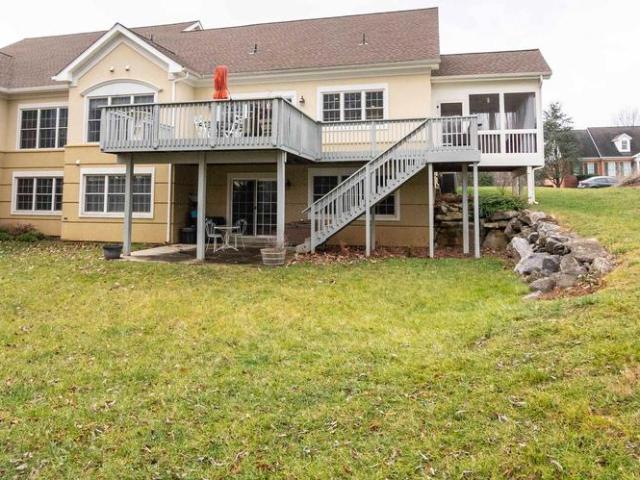
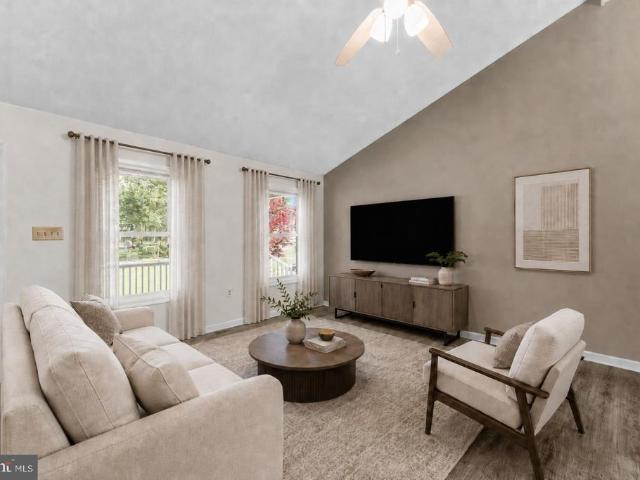
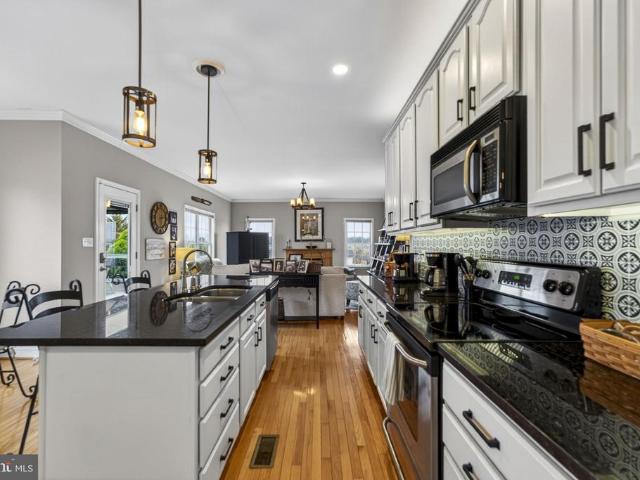
Welcome to 45 Eldon Dr, an updated, low-maintenance, and well-located home in Charles Town. This townhouse offers an entry-level mudroom connecting to an unfinished basement with laundry, offering great storage or future expansion potential. On the main floor, you have a separate kitchen and dining area that leads directly to the deck, along with a generously sized living room. Upstairs, youll find three bedrooms, all with vaulted ceilings and two full baths. The primary suite features a walk-in closet with built-ins and an updated en-suite shower. LVP flooring runs seamlessly throughout, and all appliances, including HVAC, were replaced in 2020. Updated light fixtures add a clean, modern feel. Out back, enjoy a fully fenced yard and a private, spacious deck with an awning, perfect for relaxing or hosting. Convenient to US-340 and WV-9, with easy access to Harpers Ferry, Martinsburg, and Northern Virginia, this is a smart, move-in-ready opportunity
USD 295,000
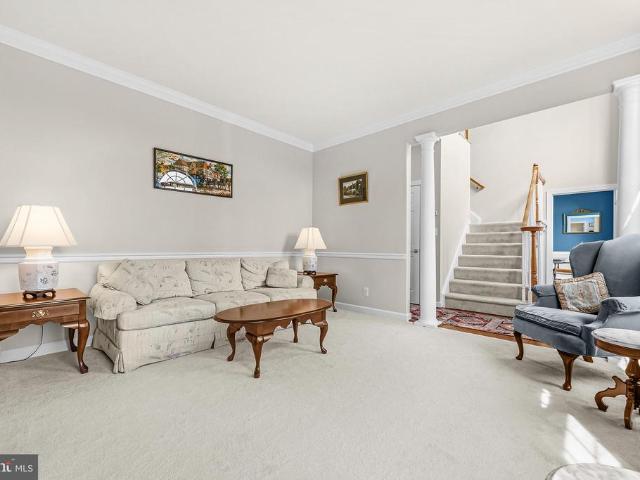
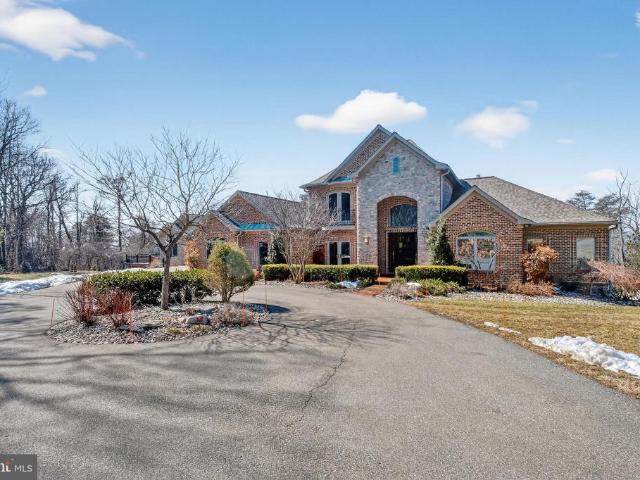
12025 Lindsey Corner Lane
View photo
House · for sale
USD 1,125,000
USD 248/sq.ft
12025 Lindsey Corner Lane
Dargan
· 4,521 sq.ft · 4 Bedrooms · 3 Baths · House
· Equipped kitchen
Dargan · 4,521 sq.ft · 4 Bedrooms · 3 Baths · House · Equipped kitchen
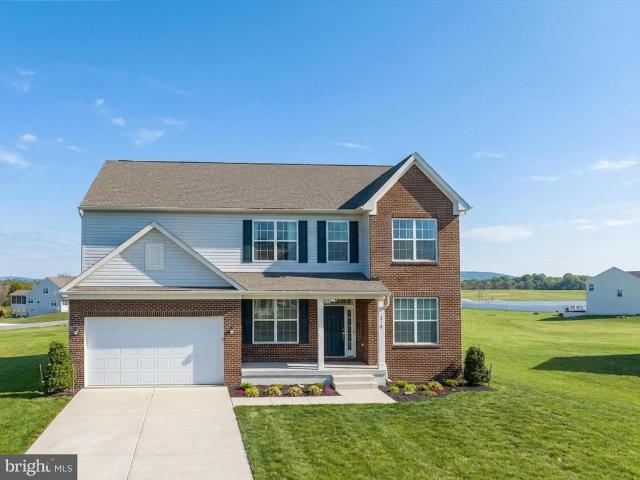
Escape to the quiet countryside with this beautiful colonial situated on nearly six acres of pristine pastureland. Located just off Lovettsville Road, this property pairs rural tranquility with quick access to Route 15 and the town of Lovettsville. Inside, a welcoming center foyer is flanked by formal living and dining rooms. The main level flows effortlessly into a massive family room and a gourmet kitchen equipped with white cabinetry, granite countertops, dual dishwashers, double ovens, and an electric cooktopperfect for entertaining. A spacious main-floor office features French doors connecting to both the living and family rooms. Upgrades like rich hardwood floors span the foyer, kitchen, and family room. Upstairs, the primary suite boasts dramatic vaulted ceilings, dual closets, and a luxury bath with a soaking tub and separate shower. Two secondary bedrooms share a hall bath, while a private ensuite features a large walk-in closet and its own full bath. A dedicated laundry room
USD 1,125,000
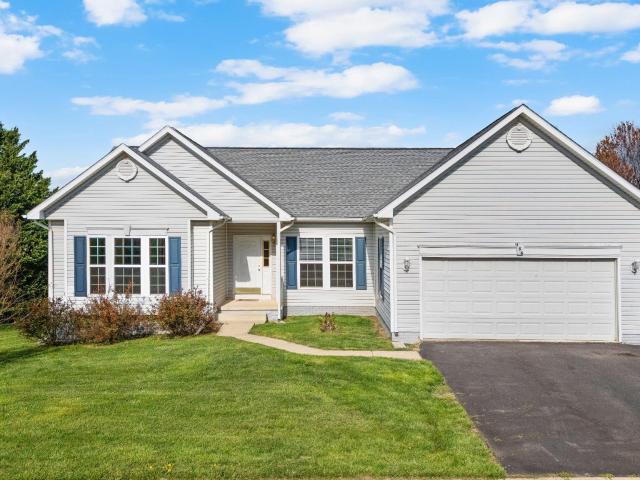
8137 Summit Point Road
12 pictures
House · for sale
USD 430,000
USD 259/sq.ft
8137 Summit Point Road
Dargan
· 1,658 sq.ft · 4 Bedrooms · 2 Baths · House
· Office room · Equipped kitchen · Cellar
Dargan · 1,658 sq.ft · 4 Bedrooms · 2 Baths · House · Office room · Equipped kitchen · Cellar
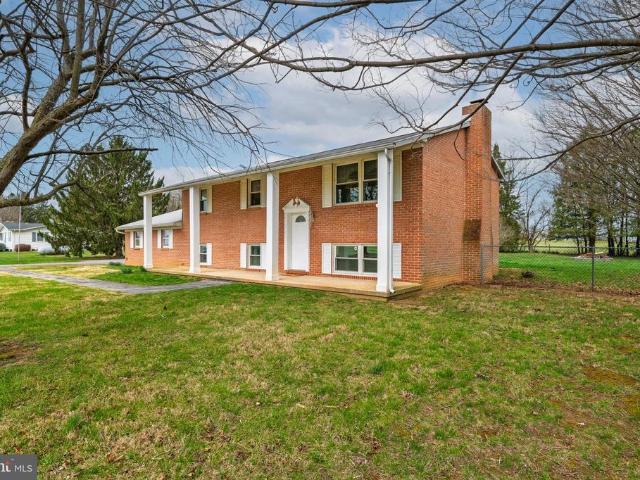
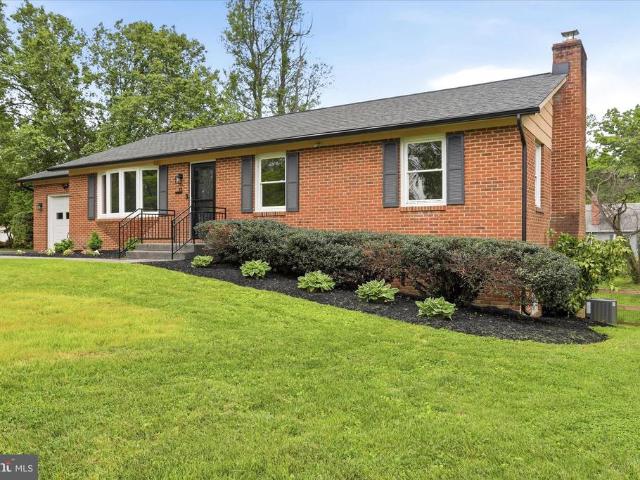
Offered for sale is this charming brick split-foyer home located just outside of historic downtown Charles Town, WV! This home is situated on a level 1.56-acre lot with expansive farm views in both the front and back, and the best part is that it has no HOA! The home has undergone numerous recent renovations, including the bathrooms and kitchen, fresh paint, hardwood flooring throughout the upper level, and new LVP flooring in the basement. The upper-level kitchen is highlighted by a gorgeous ceramic-tile backsplash, stainless-steel appliances, and soft-close cabinets. The dining room features a custom-built booth and a large bay window that provides an amazing view while dining. Beautiful hardwood floors extend through the dining and living rooms and down the hallway. Also at this level, you will find two bedrooms, an office, a full bath, and an additional half bath in the primary. The lower level provides two additional bedrooms, a 2nd kitchen, and a living room with a wood-burning f
USD 430,000
6517 Kabletown Road
12 pictures
House · for sale
USD 875,000
USD 242/sq.ft
6517 Kabletown Road
Dargan
· 3,606 sq.ft · 3 Bedrooms · 3 Baths · House
· Patio · Office room · Fireplace · Equipped kitchen · Cellar
Dargan · 3,606 sq.ft · 3 Bedrooms · 3 Baths · House · Patio · Office room · Fireplace · Equipped kitchen · Cellar
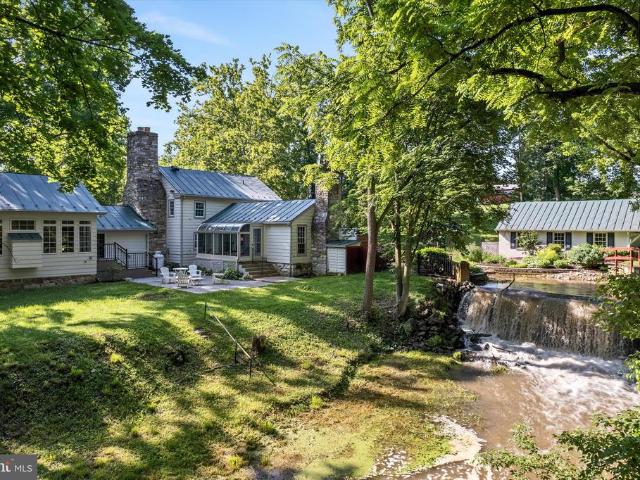
Nestled along the winding banks of Evitts Run, 6517 Kabletown Road, long known as Beelers/Clipps Mill, offers a rare chance to claim a remarkable piece of Jefferson Countys history. Dating back to the 1700s, this 3+ bedroom, 3.5 bath residence preserves its original mill water wheel and boasts ties to Civil War era events, blending historic authenticity with modern comfort. The main level primary suite provides a private retreat, featuring vaulted ceilings, an ensuite bath with a soaking tub, and a sunroom with views of the rear patio. Upon entry, exposed logs and beams set a welcoming tone, while the updated kitchen pairs granite counters with custom cabinetry, a paneled refrigerator, and a wine cellar. The dining rooms original stone hearth stands as a centerpiece, honoring the homes past. A 2018 addition enhances the home while respecting its historic character. It includes a spacious family room or study with a propane fireplace, two offices, and a storage room, integrated so seaml
USD 875,000
43 Ryan Court
12 pictures
Townhouse · for sale
USD 329,900
USD 180/sq.ft
43 Ryan Court
Dargan
· 1,830 sq.ft · 3 Bedrooms · 3 Baths · Townhouse
· Patio · Office room · Deck · Equipped kitchen · Cellar
Dargan · 1,830 sq.ft · 3 Bedrooms · 3 Baths · Townhouse · Patio · Office room · Deck · Equipped kitchen · Cellar
Discover the charm of this beautifully maintained colonial townhouse nestled in the desirable Maddex Farm community, an ideal location, offering quiet streets and convenient access to all of the area's amenities. Wonderfully updated with LVP flooring throughout the main floor, an appealing kitchen design that is just as functional, and a fully finished walkout basement that adds lifestyle flexibility, this townhouse is a move-in ready gem. With three well-sized bedrooms, three full bathrooms, and a fully finished basement with space for a 4th bedroom, office, or secondary living area, there is plenty of space for relaxation and privacy. Outside are a peaceful deck and patio that both back to trees for quiet enjoyment. Freshly cleaned and painted, and located in a vibrant neighborhood offering easy access to local amenities, University and wellness center, and convenient shopping, it's a perfect place to call home. Experience the perfect blend of comfort, style, and community in this ex
USD 329,900
Tbb Bruton Ln, Unit CARNEGIE, Charles Town, WV 25414 | MLS #WVJF2021
View photo
House · for sale
USD 416,990
USD 188/sq.ft
Tbb Bruton Ln, Unit CARNEGIE, Charles Town, WV 25414 | MLS #WVJF2021
Dargan
· 2,207 sq.ft · 4 Bedrooms · 3 Baths · House
· Office room · Deck · Equipped kitchen · Cellar
Dargan · 2,207 sq.ft · 4 Bedrooms · 3 Baths · House · Office room · Deck · Equipped kitchen · Cellar
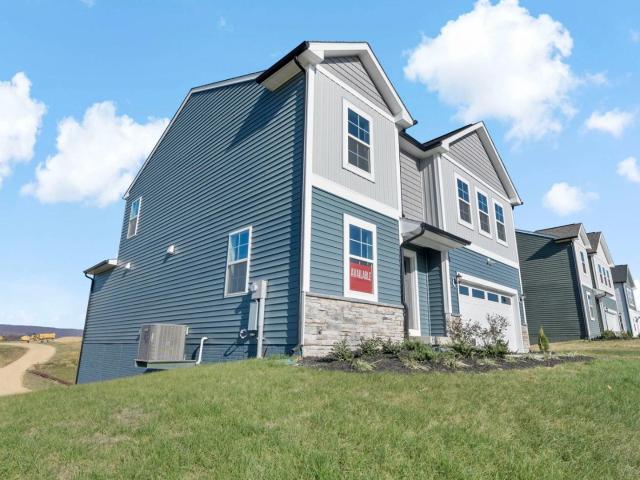
Offering up to $15,000 in closing assistance for primary residence with use of approved lender and title. Welcome to the Carnegie II, a place where functionality and affordability meet modern luxury! Upon entering the home, you will discover a flex area that can be used as a formal dining area or home office. Just beyond this space, you will find a beautiful open-concept kitchen boasting a large island; the perfect place to gather around! The kitchen opens up to an informal dining area and a spacious family room with an abundance of natural light. To take this space to the next level, consider adding an optional morning room or deck off the kitchen (upgrade). There's an option to finish basement as an option, providing an optional full bath and ample storage space, which can be used as a second family room, game room, or media room. On the second floor, you will find the spectacular primary suite, complete with a large walk-in closet and en-suite bath. You can even upgrade to the seate
USD 416,990
218 Haybine Drive
12 pictures
House · for sale
USD 649,990
USD 185/sq.ft
218 Haybine Drive
Dargan
· 3,498 sq.ft · 4 Bedrooms · 3 Baths · House
· Equipped kitchen
Dargan · 3,498 sq.ft · 4 Bedrooms · 3 Baths · House · Equipped kitchen
Looking for more space, better views, and a little breathing room without giving up commuter convenience? Welcome to 218 Haybine Dr in Shenandoah Junction, a spacious 4-bedroom, 3.5-bath home on 1 acre with over 3,500 finished square feet, mountain views, and room to grow. Looking for more space, better views, and a little breathing room without giving up commuter convenience? Welcome to 218 Haybine Dr in Shenandoah Junction, a spacious 4-bedroom, 3.5-bath home on 1 acre with over 3,500 finished square feet, mountain views, and room to grow. This home gives you the space people are looking for in Jefferson County: a larger homesite, peaceful surroundings, sunset skies, and quick access to the MARC train, major commuter routes, nearby job centers, shopping, dining, and everyday essentials. Inside, the layout is open and easy to live in. The kitchen flows right into the main living area, so whether youre making dinner, having people over, or just hanging out at home, everyone can still f
USD 649,990
33 Fox Rock Dr, Myersville, MD 21773 | MLS #MDFR2079
View photo
House · for sale
USD 449,000
USD 225/sq.ft
33 Fox Rock Dr, Myersville, MD 21773 | MLS #MDFR2079
Dargan
· 1,991 sq.ft · 4 Bedrooms · 2 Baths · House
Dargan · 1,991 sq.ft · 4 Bedrooms · 2 Baths · House
33 Fox Rock Drive is the kind of home that just feels easy the moment you walk in. This 4-bedroom, 2 full bath rancher has everything you need right where you need it. No stairs, no wasted space, and plenty of storage, just a layout that works for everyday life. From the moment you step inside, the freshly refinished hardwood floors catch your eye, bringing a natural warmth that carries throughout the home. Light moves easily from room to room, creating a space that feels open, calm, and inviting. The kind of home where mornings start a little slower and evenings settle in comfortably. The finished lower level continues that same feel, light and inviting, with a 4th bedroom, a flexible hobby or bonus room, and plenty even more storage. There is also a separate laundry area and a walkout that leads directly to the. 41 acre lot, adding even more usable space inside and out. Many of the important updates have already been taken care of, including a new roof (2025), new HVAC system (2025),
USD 449,000
17 Friendship
12 pictures
House · for sale
USD 429,900
USD 204/sq.ft
17 Friendship
Dargan
· 2,099 sq.ft · 3 Bedrooms · 2 Baths · House
· Equipped kitchen
Dargan · 2,099 sq.ft · 3 Bedrooms · 2 Baths · House · Equipped kitchen
Welcome to this beautifully updated 3 bedroom, 2 bath home nestled on a corner lot in a quiet cul de sac in the established Tuscawilla Hills neighborhood, known for its mature trees and timeless charm. Thoughtfully remodeled from top to bottom, this home blends quality construction with modern finishes and upgrades throughout. The main level features original hardwood floors that have been professionally sanded, refinished, and restored to their original beauty. The stunning kitchen and main level bathroom were completely remodeled in 2023 and feature quartz countertops, stainless steel appliances, and beautiful ceramic tile flooring. Both bathrooms include elegant tile surrounds around the soaking tubs, creating a spa like feel. The lower level bathroom was fully renovated in 2026 with stylish shiplap accents and designer finishes. The laundry room also features ceramic tile flooring for durability and ease of maintenance. New trim and interior doors throughout the home add a fresh, c
USD 429,900
HomeSite 877 Sherman Avenue
9 pictures
Townhouse · for sale
USD 329,990
USD 140/sq.ft
HomeSite 877 Sherman Avenue
Dargan
· 2,347 sq.ft · 4 Bedrooms · 3 Baths · Townhouse
· Equipped kitchen · Parking
Dargan · 2,347 sq.ft · 4 Bedrooms · 3 Baths · Townhouse · Equipped kitchen · Parking
Model Home 54 Sumter Ave*. Now available 4th bedroom with private full bath option! St. Peter Townhomes The Largest in the Ranson & Charles Town Area! Customize your dream home from the ground up dont settle for options other buyers picked out! Enjoy spacious layouts with flexible spaces for family fun, entertaining, and weekend cookouts! Up to 2,349 Sq. Ft. of Modern Luxury Special Financing Programs for First-Time & Move-Up Buyers! 34 Bedrooms 2.53.5 Bathrooms 1-Car Garage MAIN LEVEL HIGHLIGHTS Bright open-concept design perfect for entertaining Chef-inspired kitchen with stainless steel appliances, granite countertops, white or mocha cabinets, and luxury vinyl plank flooring Large kitchen island for cooking and casual dining Optional morning room or extended family-room layout for extra space UPPER LEVEL RETREAT Spacious primary suite with walk-in closet and spa-style rain shower Two additional bedrooms plus full bath Convenient laundry on the same level LOWER LEVEL OPTION Add a 4th
USD 329,990
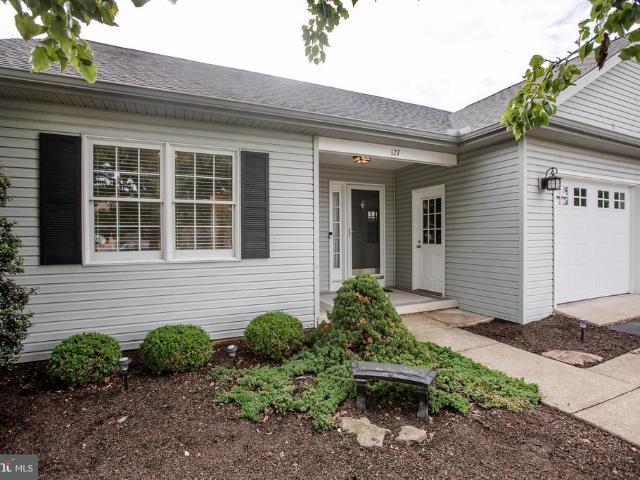
127 Westhall Drive
View photo
Townhouse · for sale
USD 309,500
USD 263/sq.ft
127 Westhall Drive
Dargan
· 1,173 sq.ft · 2 Bedrooms · 2 Baths · Townhouse
· Parking · Equipped kitchen
Dargan · 1,173 sq.ft · 2 Bedrooms · 2 Baths · Townhouse · Parking · Equipped kitchen
Enjoy easy one-level living in this well-maintained 2 bedroom, 2 bathroom duplex located in the highly desirable Tuscawilla Hills neighborhood. This inviting home features an open-concept kitchen and dining area with granite countertops, stainless steel appliances, and a convenient breakfast bar. Perfect for casual dining and entertaining. A welcoming foyer leads into the spacious living areas, while the one car attached garage and dedicated crawl space provide excellent storage options. Step outside to the covered porch with an awning and take in the beautiful views overlooking the fairway and Hole 3 of Locust Hill Golf Course. This move-in ready home offers the perfect combination of comfort, convenience, and beautiful golf course views in a sought-after community. Don't miss this opportunity to enjoy relaxed living in a wonderful location
USD 309,500
Tbb marquee farm road # newbury ii
View photo
House · for sale
USD 439,990
USD 227/sq.ft
Tbb marquee farm road # newbury ii
Dargan
· 1,938 sq.ft · 4 Bedrooms · 2 Baths · House
· Parking · Fireplace · Equipped kitchen
Dargan · 1,938 sq.ft · 4 Bedrooms · 2 Baths · House · Parking · Fireplace · Equipped kitchen
The only community within historic Charles Town with resort style amenities! *up to $12,500 closing cost assistance available on select homes, for primary residence with use of approved lender and title! *. Attached 2 car garage included! The stunning Newbury II design boasts a practical 2-car garage, providing you with the convenience and security you need for your vehicle. The spacious kitchen with an optional island offers a perfect setting for indulging in breakfast in the adjacent area or lounging in the comfortable family room. Additionally, you'll have the flexibility to add a morning room, study, or fireplace, depending on your preferences. The primary suite is designed with your comfort and convenience in mind, featuring two walk-in closets, a dual vanity, and a pleasant seated shower. For those who desire more space, a four-foot rear extension is available, allowing you to create the perfect oasis. The upper-level laundry is easily accessible, which is an added convenience fo
USD 439,990
254 Jefferson Terrace Road
12 pictures
House · for sale
USD 264,990
USD 276/sq.ft
254 Jefferson Terrace Road
Dargan
· 958 sq.ft · 3 Bedrooms · 1 Bath · House
· Garden · Terrace · Equipped kitchen · Air conditioning · Parking
Dargan · 958 sq.ft · 3 Bedrooms · 1 Bath · House · Garden · Terrace · Equipped kitchen · Air conditioning · Parking
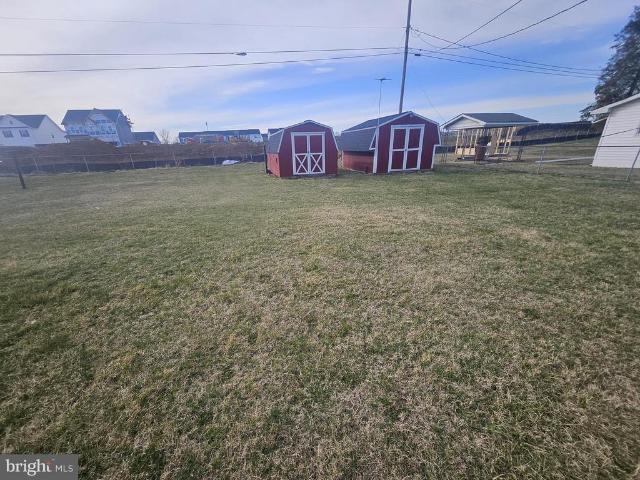
No city taxes & no HOA! Tucked along a quiet private road shared by approximately 10 homes. This charming property offers both comfort and practicality with several recent updates. The home features a new roof, along with new roofs on both storage sheds, providing peace of mind for years to come. Inside, the kitchen shines with newer cabinetry and comes fully equipped with a refrigerator with ice maker, stove, SpaceMaker microwave, dishwasher, washer, and dryer. The home includes baseboard heating, a cozy wood stove, and central A/C with the compressor replaced approximately 9 years ago. Hot water heater and air conditioner replaced in 2017. Step outside to enjoy the fenced yard (just needing a new gate) and relax under the retractable rear awningperfect for outdoor living. Additional highlights include a 2-car carport and two red sheds with electricity, ideal for storage, hobbies, or workshop space. The septic system was pumped approximately 3 years ago, and the property is connected
USD 264,990
233 Union Ridge Drive
12 pictures
Townhouse · for sale
USD 358,995
USD 171/sq.ft
233 Union Ridge Drive
Dargan
· 2,099 sq.ft · 3 Bedrooms · 2 Baths · Townhouse
· Office room · Gym · Cellar
Dargan · 2,099 sq.ft · 3 Bedrooms · 2 Baths · Townhouse · Office room · Gym · Cellar
Built in 2022, this 3 bedroom, 2.5 bath townhome in the Huntfield community offers modern finishes and functional living space across three levels. The home features luxury vinyl plank flooring, an open main level, upper level laundry, an upgraded primary shower, and a spacious primary suite with a soaking tub. The fully finished basement provides additional living space perfect for a rec room, office, or gym. Enjoy Huntfield amenities including a community pool that is coming soon, tennis courts, basketball courts, and walking paths. Conveniently located near downtown Charles Town, shopping, dining, and commuter routes. Schedule your showing today!
USD 358,995
87 Northwinds Drive
12 pictures
House · for sale
USD 365,000
USD 308/sq.ft
87 Northwinds Drive
Dargan
· 1,184 sq.ft · 3 Bedrooms · 2 Baths · House
· Garden · Deck · Parking
Dargan · 1,184 sq.ft · 3 Bedrooms · 2 Baths · House · Garden · Deck · Parking
3-bedroom, 2-bathroom split foyer in the highly desired Crosswinds Subdivision. This home has been updated with new flooring, fresh paint from top to bottom, new stainless-steel appliances, new quartz counter tops, new hardware and fixtures. Other features include a rear deck, fenced in backyard, and a garage. Schedule a showing today!
USD 365,000
293 Sour Mash Road
12 pictures
House · for sale
USD 399,000
USD 308/sq.ft
293 Sour Mash Road
Dargan
· 1,292 sq.ft · 3 Bedrooms · 2 Baths · House
· Fireplace · Equipped kitchen
Dargan · 1,292 sq.ft · 3 Bedrooms · 2 Baths · House · Fireplace · Equipped kitchen
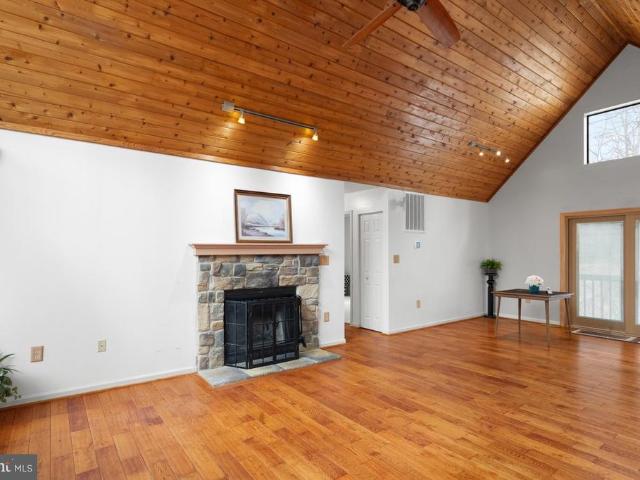
Welcome Home! This beautiful gable front, cedar siding home offers you relaxation with interior features & outdoor ammenities. One Level Living. So well maintained with newer roof, HVAC, updated kitchen & bathroom & flooring. You'll love your open Great Room with wood flooring, pine cathedral ceiling, a stone front wood burning fireplace with mantel, ceiling fan and surround sound. Enjoy all the sunlight from your wall of gable windows & sliding glass doors! Adjacent to the great room, you'll love your culinary experience of your newly remodeled gourmet kitchen: with black stainless appliances, a French Refrigerator w/ ice maker & conversion drawer, smooth top range with double oven, convection, built in microwave, enamel farmhouse sink w/gooseneck touch faucet, dishwasher, Craftsman Shaker style cabinetry with pull outs & glass front displays, quartz counters, undermount lighting & recessed lights, pantry plus a pantry cabinet, pull out wastebasket/recycle cabinet and glass tile surro
USD 399,000
3809 Chestnut Grove Rd, Keedysville, MD 21756 | MLS #MDWA2035
View photo
House · for sale
USD 457,125
USD 286/sq.ft
3809 Chestnut Grove Rd, Keedysville, MD 21756 | MLS #MDWA2035
Dargan
· 1,593 sq.ft · 3 Bedrooms · 2 Baths · House
· Garden · Equipped kitchen · Parking
Dargan · 1,593 sq.ft · 3 Bedrooms · 2 Baths · House · Garden · Equipped kitchen · Parking
To be built new construction. Beautiful lot Co.Marketed with Caruso Homes. This Model is the. Triumph. The Triumph is the perfect ranch-style home for those who desire one-level living, yet still want space for the entire family. With four bedrooms and an open living area, the layout of this home takes advantage of every inch of living space. The center of the home is a large island in the kitchen, perfect for gathering and entertaining. A two-car garage is included plus many more standard features. Buyer may choose any of Caruso’s models that will fit on the lot, prices will vary. Photos are provided by the Builder. Photos and tours may display optional features and upgrades that are not included in the price. Final sq footage are approx. And will be finalized with final options. Upgrade options and custom changes are at an additional cost. Pictures shown are of proposed models and do not reflect the final appearance of the house and yard settings. All prices are subject to change wit
USD 457,125
167 Packett Drive
View photo
House · for sale
USD 364,000
USD 202/sq.ft
New
167 Packett Drive
Dargan
· 1,798 sq.ft · 3 Bedrooms · 2 Baths · House
· Garden · Equipped kitchen · Cellar
Dargan · 1,798 sq.ft · 3 Bedrooms · 2 Baths · House · Garden · Equipped kitchen · Cellar
Sought after established neighborhood of Tuscawilla Hills. Rear yard backs to Locust Hill Golf Course. Brick front Rancher solidly constructed by original developer A. G. Hooper, Jr. Mature trees, landscaping. Paved driveway. Spacious Formal Living Room, with large Bay Window and German Custom Hutch. Kitchen w/ counter island adjacent to Dining Room. Primary bedroom with bathroom. Two additional bedrooms. Large basement family room w/ large storage closet, built in shelving, sliding glass doors to rear yard. 600 sq. Feet of basement storage with utility shelving
USD 364,000
266 Shepherd Lane
12 pictures
House · for sale
USD 789,000
USD 213/sq.ft
266 Shepherd Lane
Dargan
· 3,703 sq.ft · 4 Bedrooms · 3 Baths · House
· Fireplace
Dargan · 3,703 sq.ft · 4 Bedrooms · 3 Baths · House · Fireplace
Nestled in the serene Ledge Lowe Estates, this charming Cape Cod home offers a perfect blend of comfort and style. With 4 spacious bedrooms, Study, Flex Room for crafting, or homeschooling, and enclosed back porch as well as 3 full bathrooms, this residence is designed for both relaxation and entertaining. Step inside to discover warm wood floors and a traditional floor plan that invites you to explore. Cozy up by one of the three fireplaces, creating a warm ambiance on chilly evenings. The main floor laundry adds convenience to your daily routine, while the entry-level bedroom provides flexibility for guests or office. The additional wing provides many options such as a guest room, and flex room which allows so many other options to include an, in law, or home office or home school area, or art room! You can shape this home to meet unique needs! Outside, the property boasts nearly 5 acres of lush, partly wooded land, offering a tranquil retreat that backs to trees for added privacy. E
USD 789,000
4803 Smokey Court
12 pictures
House · for sale
USD 1,695,000
USD 314/sq.ft
4803 Smokey Court
Dargan
· 5,393 sq.ft · 5 Bedrooms · 4 Baths · House
· Office room · Fireplace · Equipped kitchen
Dargan · 5,393 sq.ft · 5 Bedrooms · 4 Baths · House · Office room · Fireplace · Equipped kitchen
An extraordinary opportunity to own one of Frederick Countys most impressive custom estates. Secluded yet remarkably convenient, this one-of-a-kind residence sits on 7 private acres overlooking breathtaking views of Middletown Valley. Offering nearly 10,000 square feet of refined living space, the home blends privacy, sophistication, and modern innovation in a peaceful setting within a top-rated school district. The main residence is thoughtfully designed for both grand entertaining and comfortable everyday living. A gourmet chefs kitchen anchors the home, featuring custom granite countertops, cream cabinetry, premium Thermador appliances, an oversized island, and a sun-filled breakfast area. Formal living and dining rooms provide elegant gathering spaces, while the private office offers quiet productivity. The stunning family room showcases coffered ceilings, a fireplace, and a built-in bar ideal for hosting. Architectural details elevate every space, including a marble foyer with a d
USD 1,695,000
114 College Street
12 pictures
House · for sale
USD 210,000
USD 235/sq.ft
114 College Street
Dargan
· 893 sq.ft · 1 Bedroom · 1 Bath · House
Dargan · 893 sq.ft · 1 Bedroom · 1 Bath · House
Enjoy the convenience of walking to historic downtown Shepherdstown and Shepherd University from this charming, move-in-ready home. Thoughtfully updated in 2018, the property offers modern comfort while maintaining its character. Major improvements include a standing seam metal roof (October 2022), hot water heater (2022), new front and side storm doors, and an energy-efficient mini-split system (2023). A wonderful opportunity to own a well-maintained home in one of the area's most desirable locations
USD 210,000
156 Crosswinds Drive
12 pictures
House · for sale
USD 419,000
USD 217/sq.ft
156 Crosswinds Drive
Dargan
· 1,927 sq.ft · 3 Bedrooms · 2 Baths · House
· Deck · Equipped kitchen · Parking
Dargan · 1,927 sq.ft · 3 Bedrooms · 2 Baths · House · Deck · Equipped kitchen · Parking
Discover the charm of this beautifully maintained ranch-style home nestled in the desirable Crosswinds community. With 1,927 sq. ft. Of inviting living space, this residence features three spacious bedrooms and two full bathrooms, including a primary bath with a soaking tub and separate shower. The kitchen boasts ample table space and a pantry, complemented with new appliances including a dishwasher, refrigerator, and stove. Natural light floods the home through well-placed windows replaced in 2020. The main level laundry adds convenience to your daily routine. Newer washer and dryer installed in 2018. Brand new LVP flooring and fresh paint throughout the home were completed in 2024. Outside, the property features a large deck that overlooks a common area with plenty of green space. The attached two-car garage and paved driveway ensure ample parking. With its excellent condition and thoughtful design, this home is ready to welcome you. Close proximity to Charles town and Loudoun County
USD 419,000
72 Greystone Drive
12 pictures
Townhouse · for sale
USD 549,000
USD 213/sq.ft
72 Greystone Drive
Dargan
· 2,573 sq.ft · 3 Bedrooms · 3 Baths · Townhouse
· Deck · Equipped kitchen · Cellar
Dargan · 2,573 sq.ft · 3 Bedrooms · 3 Baths · Townhouse · Deck · Equipped kitchen · Cellar
This versatile villa in Fernbank at Cress Creek offers single-level living in Shepherdstown's golf course community. Enjoy a modern layout centered around an open eat-in kitchen and adjoining living room, with the primary bedroom suite on the main floor, and a wraparound deck and screened porch for outdoor entertainment. The front room can be used as a 2nd ensuite with private bathroom that creates an entire guest wing to the home or utilize this flex space for your personal needs. The partially wooded lot allows for a full walkout basement with several windows and features another bedroom and full bathroom, a great room for a secondary gathering space, and a large workshop and storage room. The owners recently upgraded to laminate plank flooring through the main floor and a complete remodel to the primary bath! Also replaced the water heater in 2023. A new roof was installed about 4 years ago. Due to limited availability and low turnover, it's been nearly a year since a villa in this
USD 549,000
441 Palomino Place
12 pictures
House · for sale
USD 410,000
USD 331/sq.ft
441 Palomino Place
Dargan
· 1,238 sq.ft · 3 Bedrooms · 2 Baths · House
· Patio · Garden · Office room · Deck · Equipped kitchen
Dargan · 1,238 sq.ft · 3 Bedrooms · 2 Baths · House · Patio · Garden · Office room · Deck · Equipped kitchen
This 3-bedroom, 2-bath home is ideal for first-time buyers, downsizers, or anyone looking for low-maintenance comfort in a peaceful setting. Located on a quiet street with mature trees and beautiful landscaping, this home blends charm and practicality inside and out. Step inside to find vaulted ceilings, durable laminate flooring, and ceiling fans throughout. The light-filled living area flows into an open eat-in kitchen featuring a center island, stainless steel appliances, and plenty of space for everyday meals or weekend entertaining. The primary suite offers privacy and comfort with its own full bath, while two additional bedrooms provide flexibility for guests, a home office, or hobbies. Outside, you'll love spending time on the welcoming Trex front porch, grilling on the back deck, fenced in yard or relaxing on the cozy side patio. The backyard is lush and openperfect for gardening or simply enjoying naturewith mature trees adding beauty and shade. Additional highlights include a
USD 410,000
17 Shamrock Lane
12 pictures
House · for sale
USD 750,000
USD 196/sq.ft
17 Shamrock Lane
Dargan
· 3,821 sq.ft · 4 Bedrooms · 3 Baths · House
· Deck · Swimming pool · Cellar · Parking
Dargan · 3,821 sq.ft · 4 Bedrooms · 3 Baths · House · Deck · Swimming pool · Cellar · Parking
Discover the perfect blend of privacy, freedom, and breathtaking scenery on 3.3 unrestricted acresjust minutes from major commuter routes into Northern Virginia and Washington, D. C.This exceptional property offers unobstructed mountain views and more than 3,800 sq. Ft. of living space, including 4 bedrooms and 3.5 baths. Designed for effortless entertaining, the home features alarge Trex deck with a pergola, overlooking aninground poolwith a shaded pergola of its own. (Anew pool liner and cover were added last year, and anew pumpwasinstalled three years ago) Theres even a dedicatedgrassy activity areaideal for horseshoes, croquet, volleyball, or cornhole. Outdoor living flows seamlessly into thewalkout basement, where you can shoot pool, host game-day gatherings, or relax with your favorite movies and sports on a large-screen TV. Withno neighbors in sight, you can play your music as loudly as you like without disturbing a soul. Thepaved parking areais perfect for setting up a private
USD 750,000

Get email alerts

Don't miss out: be the first to know about new properties

The alert was correctly created

On subscribing you accept the conditions of use and the privacy policy
Alert
Receive new ads in your inbox
Save this search
Receive alerts for new listings

We'll send you an email when we have new properties for: "Houses for sale in Dargan"

The alert was correctly created

Sharpsburg town, District 1 Sharpsburg Washington County Maryland
Mount Briar
Get email alerts and be the first to see new listings
Required field
On subscribing I accept the terms of the privacy policy
Perfect! You'll soon start receiving new listings via email
Alert
Receive an email when we have new ads for Houses for sale in Dargan
Save this search
Filters

Bedrooms

Size (sq.ft)

sq.ft
sq.ft

Price

USD
USD

Property type

Bathrooms

Clear all filters
Receive notifications when new entries are published.