2,915 houses for sale in Darien town

house with 5 bedroom, Greenwich CT ES105428019
View photo
House · for sale
USD 4,950,000
USD 575/sq.ft
house with 5 bedroom, Greenwich CT ES105428019
Darien town
· 8,600 sq.ft · 5 Bedrooms · House
· Office room · Fireplace · Equipped kitchen · Lift · Cellar
Darien town · 8,600 sq.ft · 5 Bedrooms · House · Office room · Fireplace · Equipped kitchen · Lift · Cellar
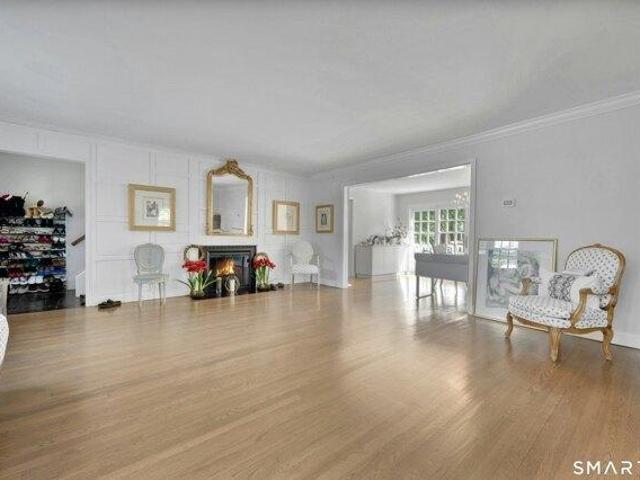
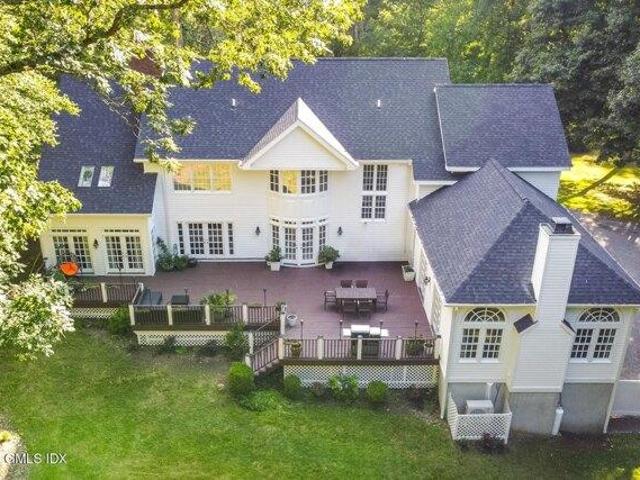
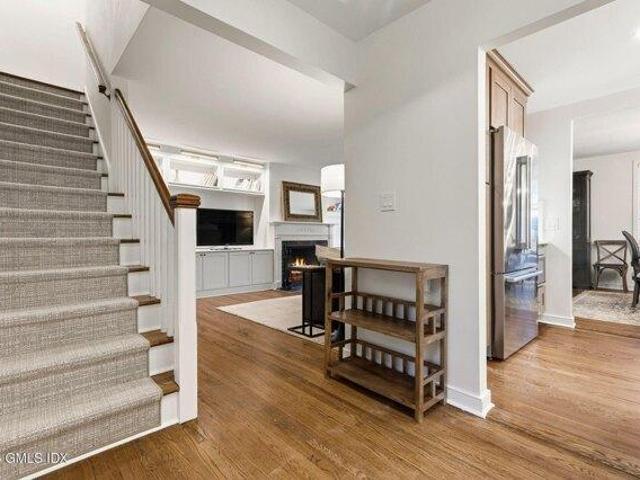
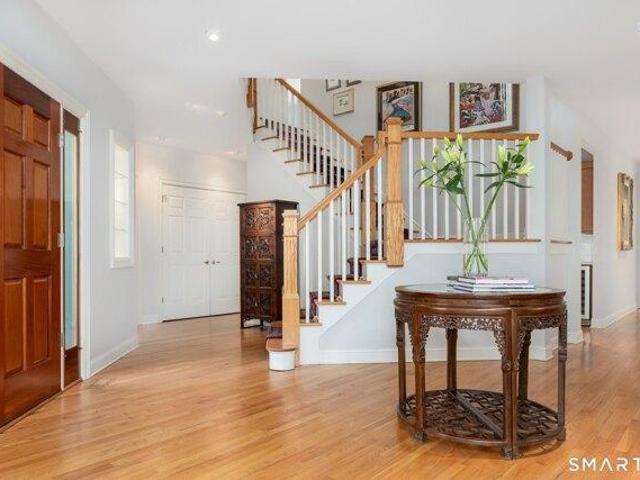
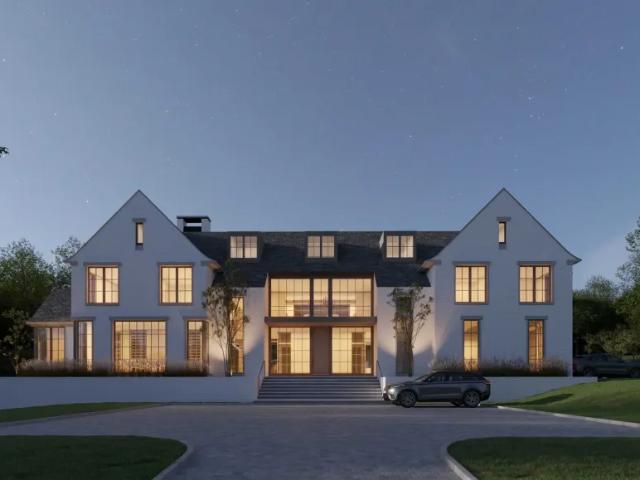
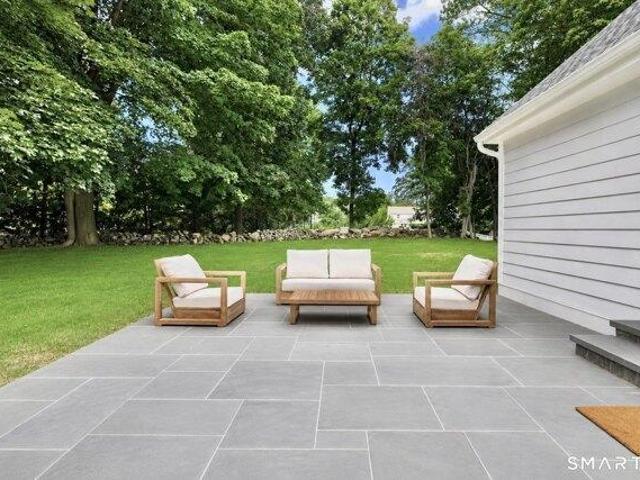
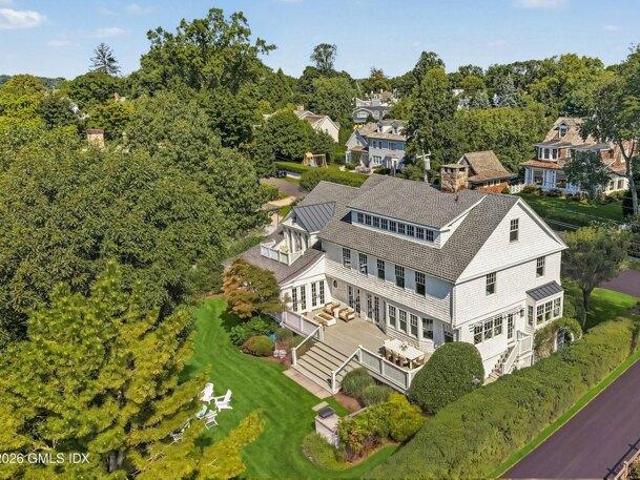
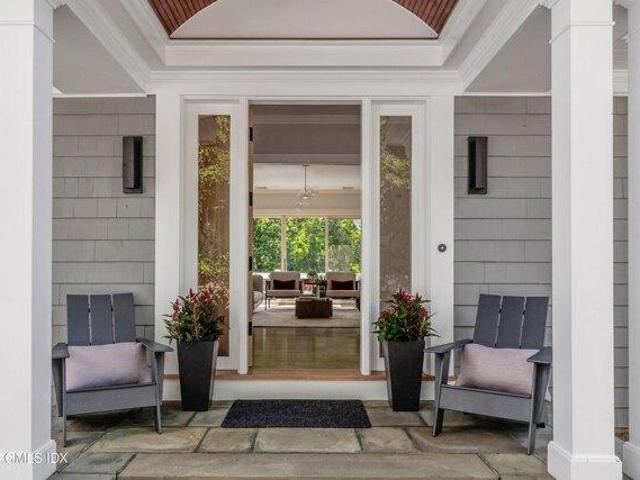
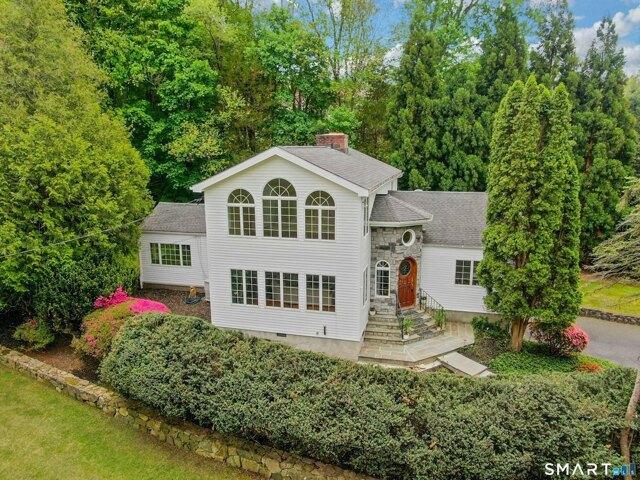
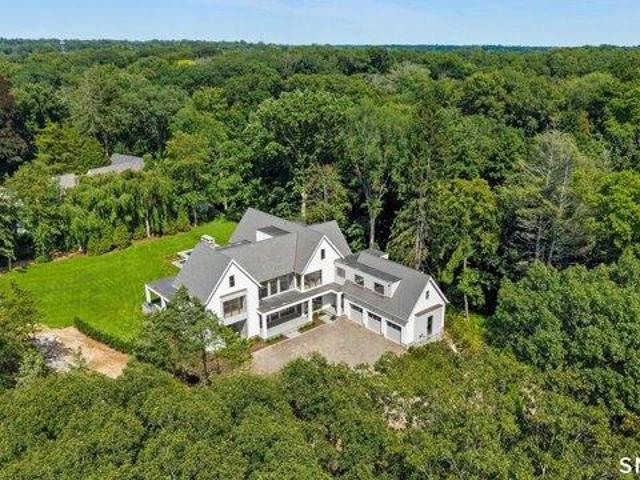
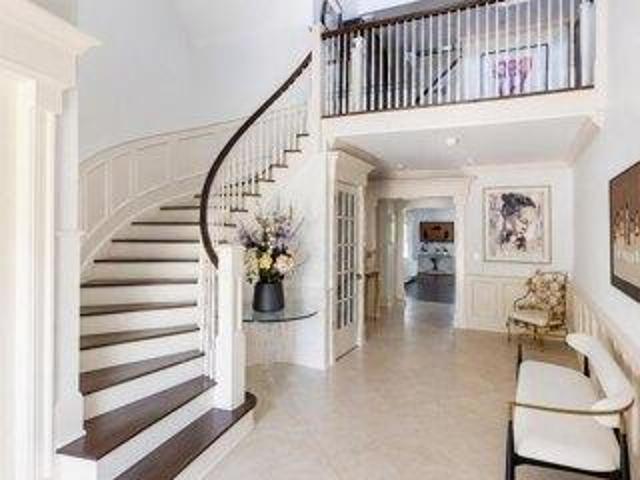
Set on a quiet private lane, this 8,600-square-foot residence spans four finished levels with elevator access throughout. A marble entry gallery with soaring ceilings introduces expansive living and entertaining spaces, including a formal dining room with wet bar, chef's kitchen with Viking, Bosch, and Sub-Zero appliances, and a sunlit family room opening to outdoor dining areas. The home offers five en-suite bedrooms with walk-in closets, including a luxurious primary suite with fireplace and spa bath. The finished walkout lower level features a recreation lounge, wine cellar, fitness studio, media space, and full bath. Additional highlights include hardwood floors, multiple fireplaces, private office space, and mature landscaping throughout the property. 5 minutes from Greenwich Avenue. Set on a private lane of just three homes, this expansive residence offers 8,600 square feet of living space across four finished levels, all accessible by elevator. A marble-floored entry gallery wit
USD 4,950,000
house with 4 bedroom, Greenwich CT ES105561582
View photo
House · for sale
USD 4,195,000
USD 832/sq.ft
house with 4 bedroom, Greenwich CT ES105561582
Darien town
· 5,038 sq.ft · 4 Bedrooms · House
· Garden · Gym · Equipped kitchen
Darien town · 5,038 sq.ft · 4 Bedrooms · House · Garden · Gym · Equipped kitchen
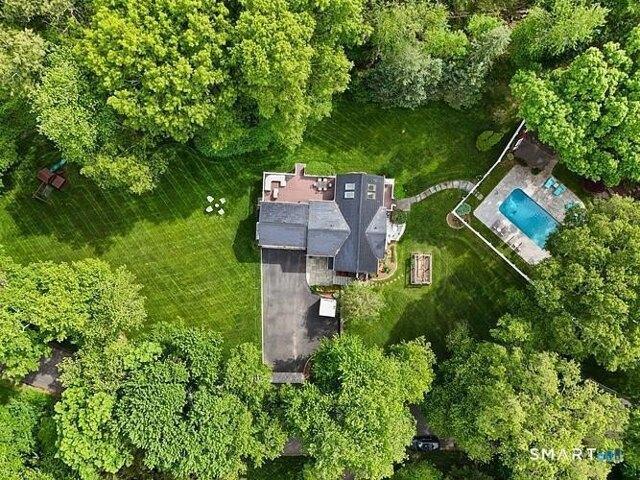
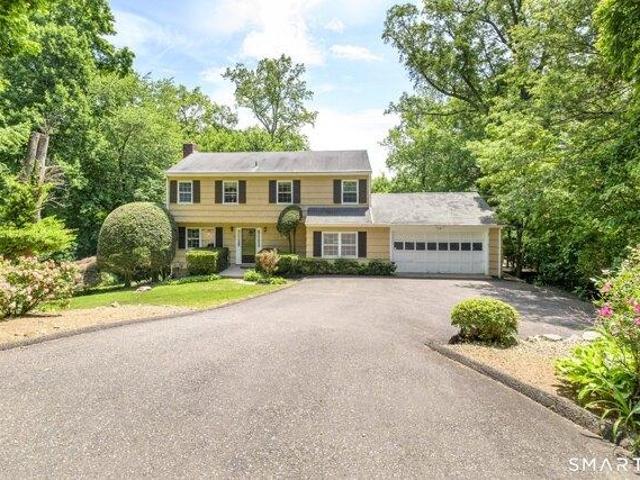
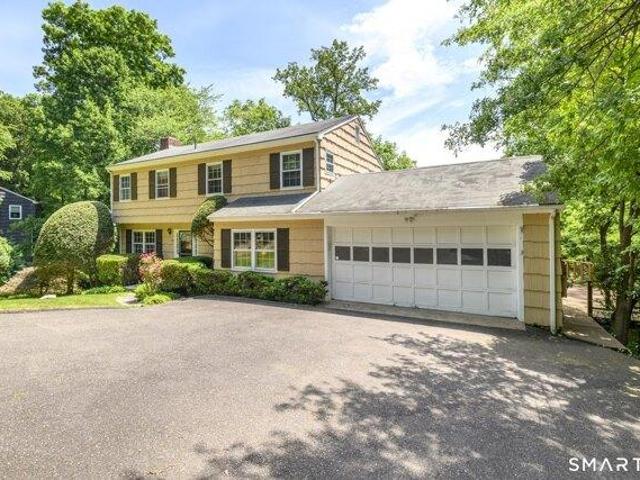
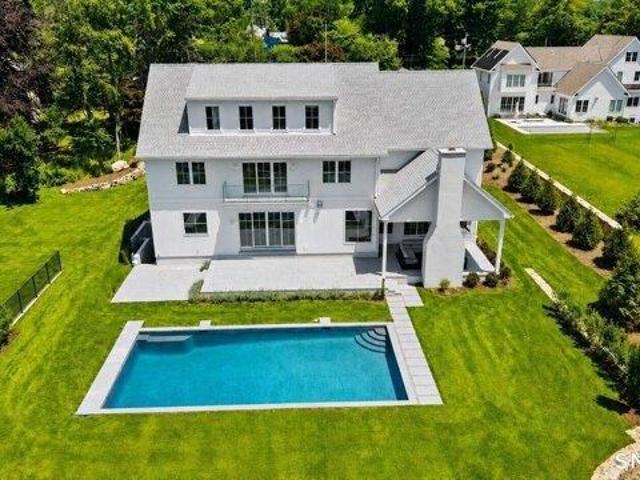
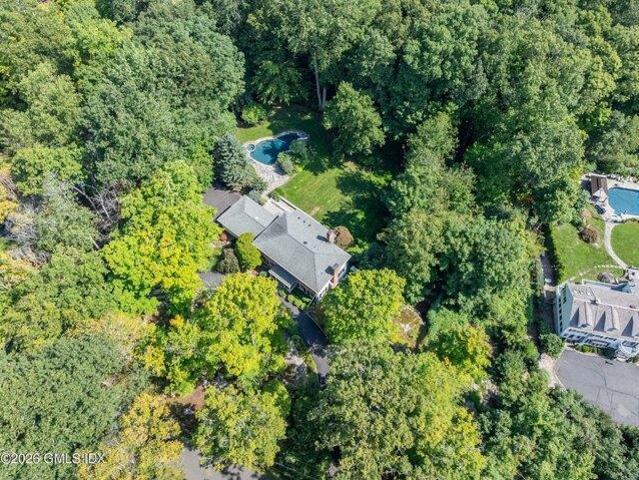
Set on more than 2 beautifully landscaped acres in Mid-Country, 108 Perkins Road is a classic New England residence offering timeless appeal, exceptional indoor-outdoor living, and excellent versatility across three finished levels. A circular drive introduces the property, while mature landscaping and a fully fenced yard create a private oasis just 10 minutes from the heart of Greenwich. Inside, a welcoming foyer opens to gracious living and dining rooms. The large, updated kitchen flows into a cozy family room with custom built-ins and a sun-filled breakfast room that opens to an outdoor, upper deck overlooking the grounds. Just beyond, a generous great room offers flexibility as an additional gathering space, gym, playroom, or combination of uses. Upstairs, the primary bedroom features its own bathroom and is complemented by three additional bedrooms and two baths. The finished and walk-out lower level adds valuable space for recreation, entertaining, or as a bonus area. An enclosed
USD 4,195,000
4 bedroom, Westport CT 06880 105474008
View photo
House · for sale
USD 1,699,000
USD 591/sq.ft
4 bedroom, Westport CT 06880 105474008
Darien town
· 2,874 sq.ft · 4 Bedrooms · 4 Baths · House
· Deck · Fireplace · Equipped kitchen
Darien town · 2,874 sq.ft · 4 Bedrooms · 4 Baths · House · Deck · Fireplace · Equipped kitchen
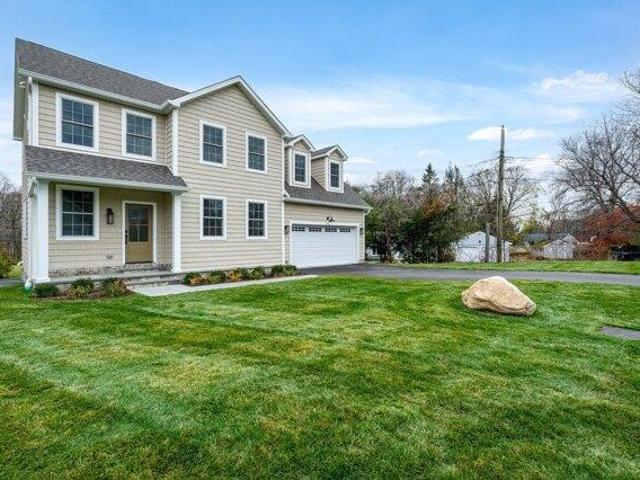
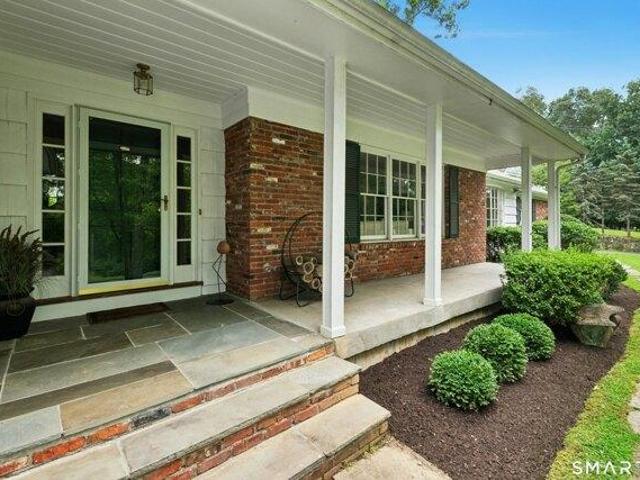
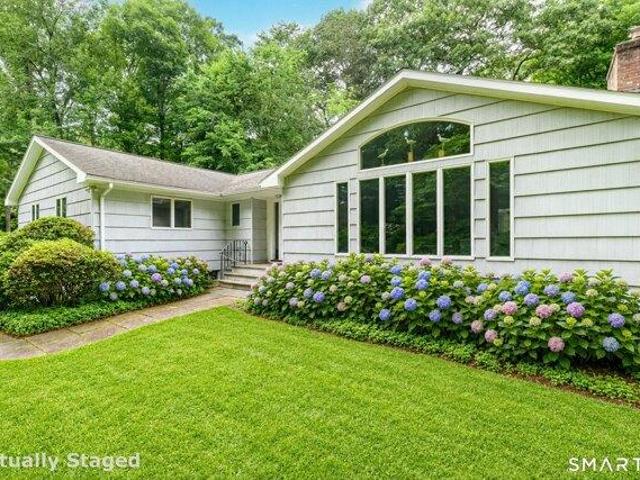
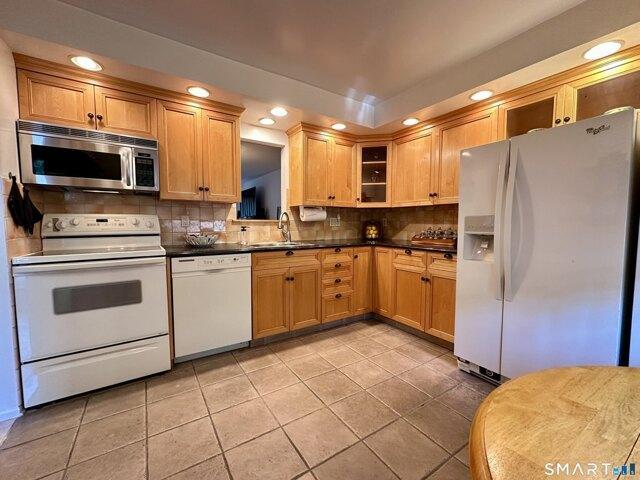
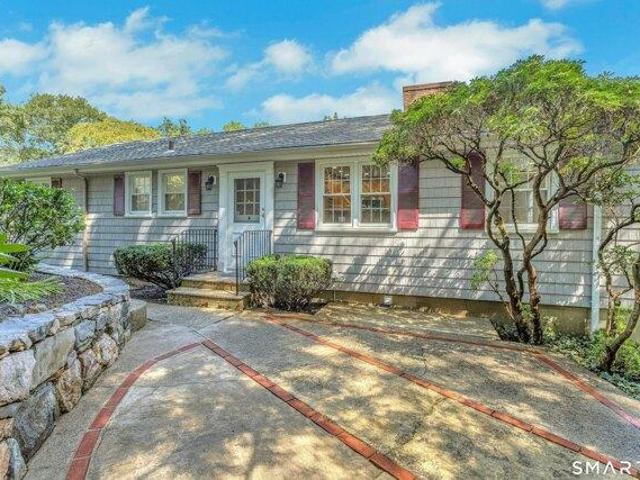
SELLERS ARE AKSING FOR HIGHEST AND BEST OFFERS BY 4PM MONDAY JUNE 1ST*Set on a beautifully landscaped, bucolic acre at the top of a quiet cul-de-sac in Westport's coveted Old Hill neighborhood, this charming cottage-style ranch home offers the perfect blend of modern convenience, and luxurious Westport lifestyle. Move-in ready and beautifully maintained it's thoughtful layout is ideal for both everyday living and gracious entertaining. Light pours in through picture windows, French doors, and skylights giving a bright airy feel throughout. At the heart of the home is a stunning chef's kitchen equipped with high-end stainless steel appliances. The open dining area is perfect for feasts with family. Sliders leading to multiple decks make indoor-outdoor living seamless. Relax in the inviting living room with a cozy fireplace, or entertain outdoors on the expansive deck overlooking lush lawns. Retreat to the primary suite that boasts a newly renovated spa-like bath. Two additional bedrooms
USD 1,699,000
house with 4 bedroom, Stamford CT ES105423844
View photo
House · for sale
USD 735,000
USD 555/sq.ft
house with 4 bedroom, Stamford CT ES105423844
Darien town
· 1,324 sq.ft · 4 Bedrooms · House
· Garden · Equipped kitchen
Darien town · 1,324 sq.ft · 4 Bedrooms · House · Garden · Equipped kitchen
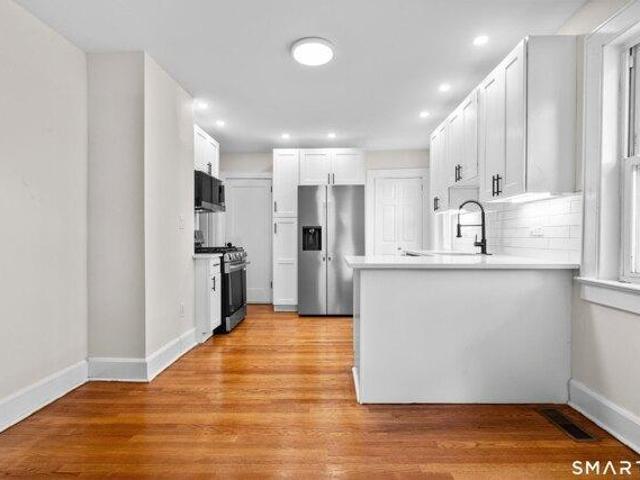
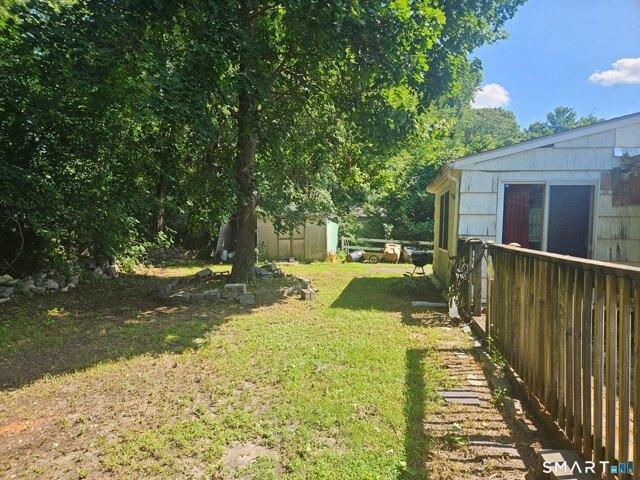
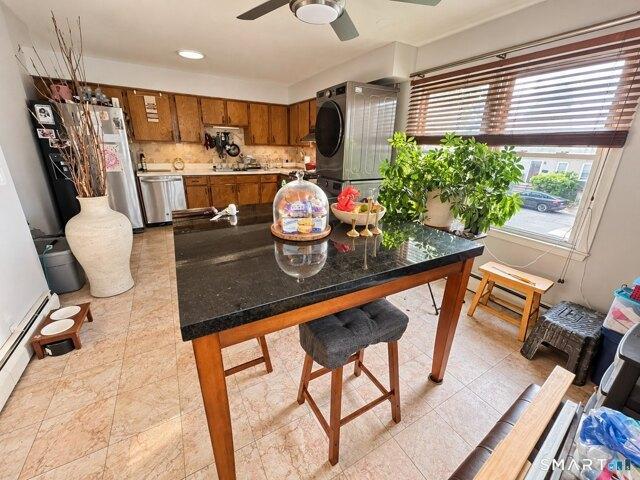
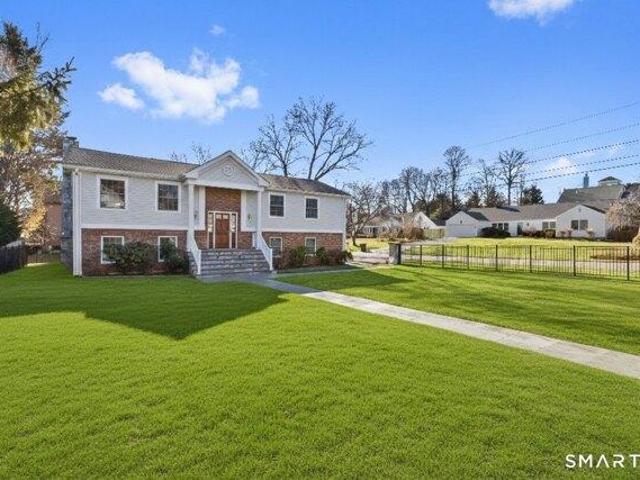
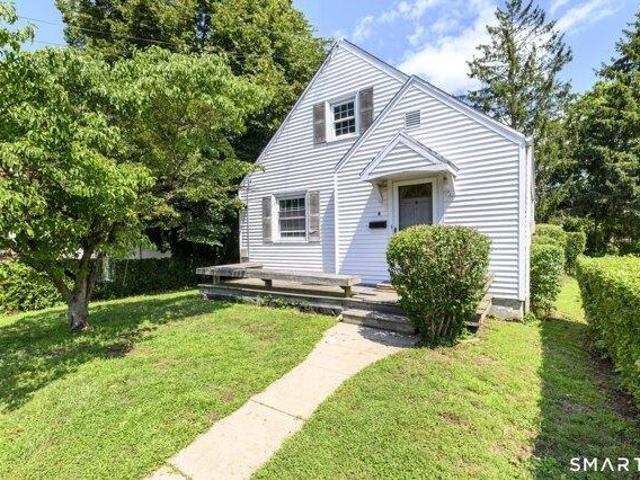
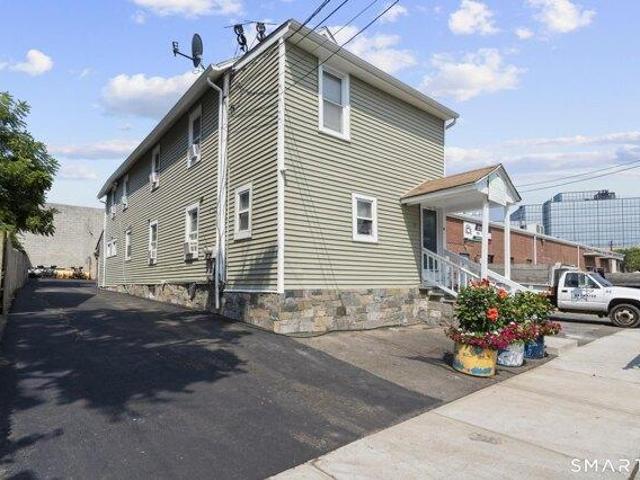
Welcome to 73 Alvord Lane, Stamford, a beautifully updated two-family home offering an exceptional opportunity for an owner-occupant or investor looking for a move-in-ready property with immediate rental income. The first-floor unit has been completely gutted and renovated, featuring a brand-new kitchen with crisp white cabinetry, quartz countertops, new hardwood floors, and a bright open-concept kitchen and living space with modern finishes throughout. The second-floor unit is currently rented, providing income from day one and creating the perfect setup to live in one unit while renting the other or add a turnkey multifamily property to your portfolio. Set back on a.14-acre lot, the property offers a surprisingly private backyard setting surrounded by mature trees, creating a peaceful outdoor space rarely expected this close to Downtown Stamford. Conveniently located just off West Main Street/Route 1 with easy access to Downtown Stamford, Stamford Metro-North, I-95, and the Merritt P
USD 735,000
house with 3 bedroom, Stamford CT ES105590201
View photo
House · for sale
USD 539,900
USD 506/sq.ft
New
house with 3 bedroom, Stamford CT ES105590201
Darien town
· 1,066 sq.ft · 3 Bedrooms · House
Darien town · 1,066 sq.ft · 3 Bedrooms · House
Stamford, CT 116 Snow Crystal Lane, Stamford, CT 06905 Quiet Cul-de-Sac Location! Solid Turn of River Ranch 3 Bedrooms 1 Bathroom Sold As-Is Bring your design ideas and unlock the massive potential of 116 Snow Crystal Lane! Charming and Commuter-Friendly 3-bedroom, 1-bath Ranch in Desirable Turn of River Neighborhood. Located on a cul-de-sac, this classic ranch is being sold As-Is, presenting a rare canvas for savvy buyers looking to build instant equity, those looking to downsize, investors or contractors. The home offers approximately 1,072 square feet of living space on a spacious quarter-acre lot with plenty of room to enjoy outdoor living or future improvements. Conveniently located just minutes from the Merritt Parkway, downtown Stamford, near shopping, restaurants, schools, local parks - this property is a gem for first-time buyers, or anyone looking for a highly accessible location in Fairfield County. Don't miss the opportunity to make this peaceful neighborhood your new home!
USD 539,900
house with 3 bedroom, Stamford CT ES105497922
View photo
House · for sale
USD 450,000
USD 278/sq.ft
house with 3 bedroom, Stamford CT ES105497922
Darien town
· 1,615 sq.ft · 3 Bedrooms · House
· Terrace · Equipped kitchen · Parking
Darien town · 1,615 sq.ft · 3 Bedrooms · House · Terrace · Equipped kitchen · Parking
Welcome to 5 Brown Ave, Stamford, a spacious 3 bedroom, 1.5 bath townhouse-style condo with a functional two-level layout. The first floor offers a living room, dining area, kitchen, half bath and private terrace. Upstairs features 3 generously sized bedrooms and a full bath. A major bonus is the parking, this unit includes 2 deeded parking spaces plus access to 2 additional spaces, allowing parking for up to 4 cars. Pet friendly and conveniently located near shopping, dining, transportation and major roadways. Great opportunity for first-time buyers, owner occupants or investors. Come see the space, location and value this home has to offer
USD 450,000
house with 4 bedroom, Greenwich CT ES105442846
View photo
House · for sale
USD 2,995,000
USD 1,282/sq.ft
house with 4 bedroom, Greenwich CT ES105442846
Darien town
· 2,336 sq.ft · 4 Bedrooms · House
· Fireplace · Equipped kitchen
Darien town · 2,336 sq.ft · 4 Bedrooms · House · Fireplace · Equipped kitchen
Exceptional opportunity in the heart of Old Greenwich! A rare opportunity to own a flat, build-ready lot in the heart of Old Greenwich, offering the perfect setting to expand the existing home or create a stunning new custom residence. Set on a level lot in a highly sought-after neighborhood, this spacious 4-bedroom, 2.1-bath Colonial offers over 2,346 square feet of living space with generously sized rooms. The main level features a welcoming foyer, large living room with fireplace, formal dining room, expansive sunroom, and a spacious family room. The eat-in kitchen provides ample workspace and storage, with a conveniently located half bath nearby. Upstairs offers four generously sized bedrooms, two full baths, multiple walk-in closets, and additional closet space throughout. The home's functional layout, oversized rooms, and abundance of living space provide excellent flexibility for everyday living and entertaining
USD 2,995,000
house with 5 bedroom, Stamford CT ES105423832
View photo
House · for sale
USD 2,500,000
USD 327/sq.ft
house with 5 bedroom, Stamford CT ES105423832
Darien town
· 7,632 sq.ft · 5 Bedrooms · House
· Office room · Sauna · Fireplace · Equipped kitchen
Darien town · 7,632 sq.ft · 5 Bedrooms · House · Office room · Sauna · Fireplace · Equipped kitchen
A private estate where timeless architecture meets resort-inspired living. Set on a professionally landscaped property in one of Stamford's most desirable locations, this exceptional custom residence offers over 7,000 sq ft of luxurious living. Highlights include a dramatic two-story foyer, soaring ceilings, hardwood floors, three fireplaces, elegant formal rooms, a private executive office, and a chef's kitchen with premium appliances, oversized island, walk-in pantry, and casual dining area. The spectacular primary suite features a boutique-inspired dressing room and spa-quality marble bath. A finished lower level with recreation space, sauna, and private in-law suite offers outstanding flexibility. Minutes to downtown Stamford, Metro-North, the Merritt Parkway. Additional highlights include: - Grand two-story foyer with sweeping staircase - Three fireplaces - Executive, mahogany paneled home office - Oversized luxury entertainment spaces - Custom luxury beverage station and bar - Cu
USD 2,500,000
4 bedroom, Stamford CT 06907 105414100
View photo
House · for sale
USD 799,000
USD 353/sq.ft
4 bedroom, Stamford CT 06907 105414100
Darien town
· 2,260 sq.ft · 4 Bedrooms · 3 Baths · House
· Office room · Gym · Deck · Parking
Darien town · 2,260 sq.ft · 4 Bedrooms · 3 Baths · House · Office room · Gym · Deck · Parking
Incredible opportunity to create your dream home in the highly desirable Springdale neighborhood, just moments from the New Canaan line. This spacious, light-filled 4-bedroom, 2.5-bath Colonial offers outstanding potential for buyers with vision. Looking for inspiration' Set on a private 1.09-acre lot, this property combines a peaceful setting with convenient access to shopping, dining, schools, parks, and transportation. The walk-out lower level presents additional expansion opportunities, whether for a home office, gym, recreation room, or guest space. Additional features include a wrap around wood deck with views of nature, an attached two-car garage and generous living space throughout. Bring your ideas and make this exceptional property your forever home! Sold As Is. It appears that there's hardwood in many of the rooms under the carpet: Take a look in the living room corner (entering the dining room), the main floor study (right corner), and upstairs hallway entering the room nex
USD 799,000
house with 5 bedroom, Stamford CT ES105587701
View photo
House · for sale
USD 1,495,000
USD 480/sq.ft
New
house with 5 bedroom, Stamford CT ES105587701
Darien town
· 3,111 sq.ft · 5 Bedrooms · House
· Office room
Darien town · 3,111 sq.ft · 5 Bedrooms · House · Office room
Don't miss this rare opportunity to own NEW construction in a desirable mid city, cul de sac neighborhood location. One of only two homes remaining in this 10-lot subdivision. This 5 bedroom, 3.5 bath colonial is comfortably proportioned and thoughtfully designed throughout with a relaxed, transitional style. The main level features an open and welcoming floor plan that easily connects living spaces. First and second floor home office options. The finished lower level adds versatility with a bedroom featuring a large-scale window for natural light, full bathroom, and pleasant sitting room-ideal for guest accommodations, in-law suite, teen retreat, or rec space. Excellent storage throughout ensures everything has its place. City water, city sewer, natural gas and underground utilities. Traveling distance from Walnut Ridge Court to the Stamford Train Station is a mere 2.5 miles and CT Transit has a stop practically at the front door. A grand opportunity for NEW construction in this limit
USD 1,495,000
house with 3 bedroom, Greenwich CT ES105548431
View photo
House · for sale
USD 1,475,000
house with 3 bedroom, Greenwich CT ES105548431
Darien town
· 3 Bedrooms · House
· Patio · Equipped kitchen · Air conditioning
Darien town · 3 Bedrooms · House · Patio · Equipped kitchen · Air conditioning
Beautifully renovated 3-bedroom, 2 1/2-bath townhouse close to downtown Greenwich, completely updated during 2025/2026. The thoughtfully renovated interior features a new kitchen, updated baths, new windows and doors, custom cabinetry and closets, refinished hardwood floors, new carpeting, updated lighting, new A/C systems, and fresh paint throughout. Enjoy a private courtyard and patio, perfect for outdoor entertaining and relaxation. Heat, hot water, and property taxes are included in the HOA fee. Move-in ready and ideally located near Greenwich's shops, restaurants, train station, and amenities
USD 1,475,000
house with 6 bedroom, Stamford CT ES105442839
View photo
House · for sale
USD 2,295,000
USD 414/sq.ft
house with 6 bedroom, Stamford CT ES105442839
Darien town
· 5,543 sq.ft · 6 Bedrooms · House
· Patio · Swimming pool · Deck · Equipped kitchen
Darien town · 5,543 sq.ft · 6 Bedrooms · House · Patio · Swimming pool · Deck · Equipped kitchen
Experience refined luxury in this expansive Westover residence, privately nestled at the end of a tranquil drive and moments from premier schools, major highways, transportation, and the exceptional amenities of Stamford and Greenwich. Surrounded by lush, mature landscaping with access to the beauty of Mianus River Park, this move-in-ready home offers a rare blend of privacy, sophistication, and convenience. Designed for elegant entertaining and effortless everyday living, the residence features a gourmet chef's kitchen with an exquisite butler's pantry flowing seamlessly into gracious open-concept living spaces. French doors open to an expansive west-facing deck, perfectly positioned for spectacular sunset views, while a sun-drenched patio just off the kitchen creates a seamless indoor-outdoor lifestyle. The luxurious main-level primary suite offers exceptional privacy and scale, with dual walk-in closets and a spa-inspired bath featuring a Jacuzzi tub. Upstairs, four generously sized
USD 2,295,000
3 bedroom, CT CT LS102811956
View photo
House · for sale
USD 6,495,000
3 bedroom, CT CT LS102811956
Darien town
· 3 Bedrooms · House
· Terrace · Equipped kitchen · Lift
Darien town · 3 Bedrooms · House · Terrace · Equipped kitchen · Lift
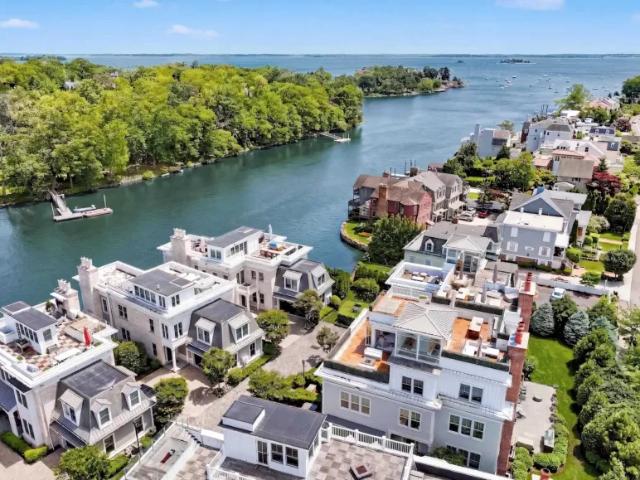
Luxury waterfront living in Greenwich's premier gated community The Harbor. This exceptional 3-bedroom townhouse-style condo with sweeping views of Smith Cove and the Long Island Sound was designed for effortless entertaining and easy everyday living offering a rare combination of high-end craftsmanship, modern design, and an unbeatable location just 45 minutes from NYC. Built with an exceptional level of quality and attention to detail, the home features 10-foot ceilings, wide-plank white oak floors, expansive windows, custom millwork, premium finishes, and a private elevator servicing every level. The open-concept main floor is bright, airy and inviting with a gourmet kitchen flowing seamlessly into expansive living and dining areas designed to maximize both light and waterviews.The primary suite feels like a private retreat featuring walls of glass doors that open to a spectacular terrace, along with two walk-in closets and a luxurious spa-like bath. A nearby second bedroom easilRef
USD 6,495,000
house with 5 bedroom, Stamford CT ES105438708
View photo
House · for sale
USD 2,000,000
USD 549/sq.ft
house with 5 bedroom, Stamford CT ES105438708
Darien town
· 3,638 sq.ft · 5 Bedrooms · House
· Patio · Office room · Deck · Equipped kitchen
Darien town · 3,638 sq.ft · 5 Bedrooms · House · Patio · Office room · Deck · Equipped kitchen
Set in Stamford's coveted Shippan Point waterfront community, this renovated home offers a flexible, livable layout. The main level features hardwood floors, a chef-caliber kitchen with high-end appliances and generous prep space, a large dining area, a comfortable living room, and a wraparound deck overlooking a private patio. Three nicely sized bedrooms on the main level include one of two primary suite options, each with a full bath and custom-designed walk-in closet. The lower level adds an office/or 5th bedroom, a spacious family room with exercise equipment, and a private suite, with access to the patio and a top-of-the-line Sundance Maxxus six-person spa. An easy walk to the water and neighborhood beaches, and minutes to Metro-North, Harbor Point, and downtown Stamford. Must see to appreciate
USD 2,000,000
6 bedroom, CT CT LS102811954
View photo
House · for sale
USD 15,000,000
6 bedroom, CT CT LS102811954
Darien town
· 6 Bedrooms · House
· Sauna · Gym · Deck · Equipped kitchen · Swimming pool
Darien town · 6 Bedrooms · House · Sauna · Gym · Deck · Equipped kitchen · Swimming pool
Modern planning, superior craftsmanship and bespoke details define this extraordinary newly built Transitional home by visionary leaders Christopher Pagliaro Architects, East Coast Structures and M&N Development. Private 1.64 acres showcase resort style amenities indoors and out. Brick and cast stone facade home offers 10,573 sq. ft. on four customized levels with oversized European Klar windows, white oak floors and exquisite finishes throughout. Stylish interior boasts six en-suite bedrooms including deluxe primary with deck, sitting room; fabulous gathering spaces with double height chef's kitchen; jewel box scullery; and walkout lower level game room, bar, ready-to-go golf simulator, gym with sauna and steam shower. With pool, spa, covered porch, outdoor shower and grill.Reference: 36112 FXW70140Key Features11 Bathroom(s)10523 SqFt.1.64 Acres3-Car GarageBuilt in 2026Adult Community: NoWaterfront: NoPool: YesView: No Ref: 36112-FXW70140
USD 15,000,000
house with 4 bedroom, Stamford CT ES105492957
View photo
House · for sale
USD 1,200,000
USD 442/sq.ft
house with 4 bedroom, Stamford CT ES105492957
Darien town
· 2,713 sq.ft · 4 Bedrooms · House
· Garden · Deck · Fireplace · Equipped kitchen
Darien town · 2,713 sq.ft · 4 Bedrooms · House · Garden · Deck · Fireplace · Equipped kitchen
B and F DUE MON. 8/31/26 BY 4PM. THE GIVING HOUSE. For 39 years, 69 Brookhollow has given this family something that can't be measured in square feet:a home that adapted beautifully as life changed around them. Set high above the street on a cul-de-sac in sought-after Westover, this ranch offers 2,714 finished square feet on one level with a smart, functional layout. The giving begins at the heart of the home-the oversized kitchen offers vaulted ceilings, skylights, island, granite counters, a brick wall w/fireplace/BBQ, and even a built-in office/study area. It flows into a warm family room with high beamed ceilings and access to the deck and level backyard. The living room with welcoming fireplace opens to a generous dining room, the setting for holidays and gatherings. The primary suite offers a true dressing room and spacious bath, while 2 additional bedrooms share a full bath. This home adapted to every chapter:a private fourth bedroom with full bath served as guest, nanny and car
USD 1,200,000
4 bedroom, Stamford CT 06903 105474800
View photo
House · for sale
USD 955,000
USD 336/sq.ft
4 bedroom, Stamford CT 06903 105474800
Darien town
· 2,842 sq.ft · 4 Bedrooms · 2 Baths · House
· Garden · Deck · Equipped kitchen
Darien town · 2,842 sq.ft · 4 Bedrooms · 2 Baths · House · Garden · Deck · Equipped kitchen
Introducing an exceptional ranch-style retreat nestled on a level lot in one of lower North Stamford's most desirable neighborhoods. Designed for the ease of one-level living, this home offers an effortless blend of comfort, style, and everyday convenience. Beautiful hardwood floors flow throughout, while huge windows flood the spacious living room with natural light. A comfortable family room just off the living room creates the perfect space for movie nights, relaxing, or gathering with friends. The eat-in kitchen is ideal for casual mornings, while the separate dining room is ready for memorable holiday dinners and celebrations. The expansive sunroom provides 3-season enjoyment - opening to an oversized deck overlooking a private backyard - an ideal setting for morning coffee, summer entertaining, or peaceful evenings surrounded by nature. Set on a quiet, walkable street, you'll enjoy the tranquility of a residential neighborhood while being just minutes from Trader Joe's, Whole Foo
USD 955,000
house with 4 bedroom, Stamford CT ES105557430
View photo
House · for sale
USD 999,000
USD 279/sq.ft
house with 4 bedroom, Stamford CT ES105557430
Darien town
· 3,574 sq.ft · 4 Bedrooms · House
· Office room · Deck · Fireplace · Equipped kitchen · Parking
Darien town · 3,574 sq.ft · 4 Bedrooms · House · Office room · Deck · Fireplace · Equipped kitchen · Parking
Set on a level one acre lot along a private road in desirable Newfield neighborhood, 3 Megan Lane pairs classic Colonial curb appeal with a spacious, modern interior designed for both everyday living and entertaining. The expansive main level features generously proportioned rooms, three fireplaces, formal living and dining rooms, and a flexible den or home office. At the heart of the home is the impressive family room, highlighted by soaring 14+ foot vaulted ceilings and a wall of sliding glass doors opening to the large rear deck. Multiple entertaining spaces enjoy direct deck access, creating an easy indoor/outdoor flow overlooking the private grounds.Thoughtful conveniences include abundant storage, a dedicated laundry room, and direct garage access just off the kitchen. Upstairs, four bedrooms and three full baths offer exceptional space and privacy. The primary suite is truly impressive, with an expansive footprint that includes a dedicated dressing room and an oversized bath wit
USD 999,000
house with 5 bedroom, Westport CT ES105474708
View photo
House · for sale
USD 1,999,000
USD 698/sq.ft
house with 5 bedroom, Westport CT ES105474708
Darien town
· 2,863 sq.ft · 5 Bedrooms · House
· Patio · Garden · Office room · Fireplace · Equipped kitchen · Parking
Darien town · 2,863 sq.ft · 5 Bedrooms · House · Patio · Garden · Office room · Fireplace · Equipped kitchen · Parking
Experience modern luxury in this beautifully reimagined home, set on 1.57 scenic, park-like acres. Thoughtfully renovated, this 2,864 sq ft residence offers open-concept living spaces filled with natural light and sophisticated finishes throughout. The designer kitchen features a stunning island and premium cabinetry, flowing seamlessly into the dining and living areas with a dramatic linear fireplace. The spacious family room opens to a sun-soaked bluestone patio overlooking an expansive backyard extending to the pond-an idyllic setting for entertaining and everyday enjoyment. The fabulous primary suite is a private retreat with a cozy fireplace, incredible walk-in closet, and beautifully appointed modern bath. Two additional bedrooms complete the second level, while a private 4th-bedroom ensuite is ideal for guests or flexible living space. A main-level office/5th bedroom, powder room, and mudroom with custom built-ins leading to the 2-car garage add versatility and convenience. Idea
USD 1,999,000
house with 4 bedroom, Stamford CT ES105414100
View photo
House · for sale
USD 799,000
USD 353/sq.ft
house with 4 bedroom, Stamford CT ES105414100
Darien town
· 2,260 sq.ft · 4 Bedrooms · House
· Office room · Gym · Deck · Parking
Darien town · 2,260 sq.ft · 4 Bedrooms · House · Office room · Gym · Deck · Parking
Incredible opportunity to create your dream home in the highly desirable Springdale neighborhood, just moments from the New Canaan line. This spacious, light-filled 4-bedroom, 2.5-bath Colonial offers outstanding potential for buyers with vision. Looking for inspiration' Set on a private 1.09-acre lot, this property combines a peaceful setting with convenient access to shopping, dining, schools, parks, and transportation. The walk-out lower level presents additional expansion opportunities, whether for a home office, gym, recreation room, or guest space. Additional features include a wrap around wood deck with views of nature, an attached two-car garage and generous living space throughout. Bring your ideas and make this exceptional property your forever home! Sold As Is. It appears that there's hardwood in many of the rooms under the carpet: Take a look in the living room corner (entering the dining room), the main floor study (right corner), and upstairs hallway entering the room nex
USD 799,000
house with 2 bedroom, Stamford CT ES105533786
View photo
House · for sale
USD 522,000
USD 283/sq.ft
house with 2 bedroom, Stamford CT ES105533786
Darien town
· 1,841 sq.ft · 2 Bedrooms · House
· Deck · Equipped kitchen
Darien town · 1,841 sq.ft · 2 Bedrooms · House · Deck · Equipped kitchen
Welcome to 83 Van Buskirk Avenue in Lexington Square, a desirable condominium community in Stamford's sought-after Cove neighborhood. This spacious 2-bedroom, 1.5-bath home offers 1,390 square feet on the first and second floors, plus approx. 458 sft of finished lower-level space. Freshly painted and move-in ready, this home offers a comfortable layout, exceptional storage and wonderful indoor-outdoor living. The first floor features an open-concept living and dining area with oak hardwood floors and sliding glass doors leading to a private deck. The eat-in kitchen offers custom wood cabinetry, granite countertops and a pantry closet, a convenient coat closet and half bath complete the first floor. Upstairs, the generous primary bedroom includes a walk-in closet, while the second bedroom offers two closets. The full bath features a jetted spa tub/shower with access from both the hall and primary bedroom. Two hall closets and attic storage provide additional space. The finished lower le
USD 522,000
house with 2 bedroom, Stamford CT ES105532962
View photo
House · for sale
USD 395,000
USD 286/sq.ft
house with 2 bedroom, Stamford CT ES105532962
Darien town
· 1,378 sq.ft · 2 Bedrooms · House
· Fireplace · Parking · Cellar
Darien town · 1,378 sq.ft · 2 Bedrooms · House · Fireplace · Parking · Cellar
Whether you're looking for your first home, a renovation project, or your next investment opportunity, this charming 2-bedroom home is full of potential. Featuring hardwood floors, a cozy fireplace, and a spacious sunroom filled with natural light, the home offers a wonderful foundation to create something truly special. Additional highlights include a full basement, large attic for storage, attached garage, fully paid-for solar panels, and a newer gas boiler for added efficiency and peace of mind. Bring your imagination and transform this home into your dream residence, or take advantage of its excellent investment potential. Ideally located in a walkable neighborhood just steps from Glenbrook's shops, restaurants, and Metro-North train station, with quick access to I-95 (Exit 9), this home combines convenience, character, and opportunity in one desirable package. *HIGHEST AND BEST OFFERS DUE THURSDAY 8/6 AT 5PM
USD 395,000
5 bedroom, Old Greenwich CT 06870 105439304
View photo
House · for sale
USD 5,150,000
USD 1,175/sq.ft
5 bedroom, Old Greenwich CT 06870 105439304
Darien town
· 4,381 sq.ft · 5 Bedrooms · 4 Baths · House
· Garden · Fireplace · Equipped kitchen
Darien town · 4,381 sq.ft · 5 Bedrooms · 4 Baths · House · Garden · Fireplace · Equipped kitchen
Set on one of Old Greenwich's most coveted private roads, 24 Rocky Point Road is a coastal-modern retreat capturing exceptional, multi-level views of the Long Island Sound from nearly every room. A striking aesthetic-defined by a newly painted white cedar exterior, matte black accents, and a cheerful blue Dutch door-welcomes you into 4,382 square feet of sun-drenched, seamlessly flowing interiors. Expansive windows frame the lush property and the water, while new wide-plank European white oak floors guide you through the first and second levels. The heart of the home is the chic Great Room, anchored by a shiplap ceiling and a striking Carrara marble fireplace. Nearby, the reimagined gourmet kitchen pairs pristine white quartz countertops and crisp subway tile with effortless indoor-outdoor flow to the backyard oasis. The second level hosts five spacious bedrooms and three luxuriously renovated marble baths. The primary suite is a true sanctuary, complete with multiple closets and a pri
USD 5,150,000
3 bedroom, Stamford CT 06907 105515534
View photo
House · for sale
USD 849,000
USD 426/sq.ft
3 bedroom, Stamford CT 06907 105515534
Darien town
· 1,991 sq.ft · 3 Bedrooms · 3 Baths · House
· Garden · Fireplace
Darien town · 1,991 sq.ft · 3 Bedrooms · 3 Baths · House · Garden · Fireplace
A Rare 3-Bedroom, 2.5-Bath Riverfront Retreat with a Bonus Guest Room, Tucked Away at the End of a Cul-de-Sac. Welcome to 79 Robin Hood Road, a truly exceptional riverfront property tucked away at the end of a peaceful cul-de-sac in Stamford's desirable Springdale/Sherwood Forest area, near the Darien and New Canaan borders. Set directly along the Noroton River, this distinctive home offers a remarkable combination of privacy, natural beauty, and open views. Across the river, the manicured fairways of Woodway Country Club create a picturesque backdrop, while approximately 11 acres of protected nature preserve border the property, providing an extraordinary sense of seclusion and connection to nature. The expansive backyard and charming screened porch create an idyllic setting for morning coffee, outdoor dining, entertaining, or simply enjoying the changing seasons. Inside, warmth and character abound, highlighted by two fireplaces that create inviting spaces for gatherings and cozy eve
USD 849,000
house with 9 bedroom, Stamford CT ES105442816
View photo
House · for sale
USD 999,000
USD 478/sq.ft
house with 9 bedroom, Stamford CT ES105442816
Darien town
· 2,088 sq.ft · 9 Bedrooms · House
· Equipped kitchen · Cellar
Darien town · 2,088 sq.ft · 9 Bedrooms · House · Equipped kitchen · Cellar
Well-maintained property in Stamford's Waterside neighborhood, offering a compelling opportunity for owner-occupants and investors. Legal two-family, The basement is partially finished with a full bathroom, The first floor has two units with separate entrances: one offers 3 bedrooms, a full kitchen, a full bathroom, and a living room, while the other is a Studio-style unit with a kitchenette and full bathroom. The second floor is the largest unit, featuring 4 bedrooms, a full kitchen, a full bathroom, and a living room area. These property was remodeled with sheetrock, all plaster was removed. Flood insurance needed
USD 999,000
house with 4 bedroom, Old Greenwich CT ES105425470
View photo
House · for sale
USD 3,695,000
USD 1,018/sq.ft
house with 4 bedroom, Old Greenwich CT ES105425470
Darien town
· 3,627 sq.ft · 4 Bedrooms · House
· Garden · Deck · Fireplace · Equipped kitchen · Parking
Darien town · 3,627 sq.ft · 4 Bedrooms · House · Garden · Deck · Fireplace · Equipped kitchen · Parking
Pristine and thoughtfully updated home in the heart of Old Greenwich, around the corner from town, train, schools and beach, yet privately set overlooking the golf course. 9+ ft ceilings and oversized windows create a light-filled, spacious feel throughout. A gourmet eat-in kitchen flows seamlessly to the dining and living rooms with wood-burning fireplace and out to a new Trex deck. The 1st-floor Primary suite with cathedral ceiling and beautiful bathroom opens to the deck as well. The ground floor offers 3 bedrooms, gorgeous baths and a sun-filled Familyrm opening to the 2nd oversized deck. Great outdoor living and entertaining with a spacious backyard framed by mature plantings and stone walls; a serene green oasis. The 2-car garage with addtl storage completes this move-in-ready home!
USD 3,695,000
4 bedroom, Stamford CT 06902 105516355
View photo
House · for sale
USD 1,250,000
USD 500/sq.ft
4 bedroom, Stamford CT 06902 105516355
Darien town
· 2,497 sq.ft · 4 Bedrooms · 2 Baths · House
Darien town · 2,497 sq.ft · 4 Bedrooms · 2 Baths · House
Privately nestled on 1.76 exceptional acres in a coveted Westover setting, 450 Westover Road is a sophisticated retreat offering remarkable privacy, scale, and timeless appeal. Surrounded by mature landscaping and serene natural beauty, the property's expansive grounds create a rare sense of seclusion while remaining just moments from town, schools, and commuting routes. Sunlit interiors, expansive entertaining spaces, and oversized windows create an airy elegance throughout, while refined architectural details add warmth and character at every turn. The stunning primary suite is a true sanctuary, featuring soaring vaulted ceilings and dramatic arched windows that flood the space with natural light while overlooking the picturesque surroundings. Generously scaled bedrooms, renovated baths, and flexible living areas offer both comfort and versatility for today's lifestyle. Complementing the main residence is a separate accessory structure with rich wood interiors and entertaining space,
USD 1,250,000
house with 7 bedroom, Westport CT ES105591815
View photo
House · for sale
USD 5,999,999
USD 689/sq.ft
New
house with 7 bedroom, Westport CT ES105591815
Darien town
· 8,697 sq.ft · 7 Bedrooms · House
· Fireplace · Equipped kitchen · Parking · Swimming pool · Cellar
Darien town · 8,697 sq.ft · 7 Bedrooms · House · Fireplace · Equipped kitchen · Parking · Swimming pool · Cellar
Set on 1.70 private acres in the heart of Greens Farms, this distinctive new construction by Dwell offers a rare combination of timeless design, exceptional privacy, and resort-caliber outdoor living. Offering 8,700+/- sq ft, this exceptional residence features 7 bedrooms, 8 bathrooms, and thoughtfully designed living spaces crafted with an emphasis on enduring design rather than passing trends. The chef's kitchen serves as the heart of the home with an 11-foot waterfall island, Wolf and Sub-Zero appliances, custom cabinetry and millwork, and full scullery kitchen. Designed with both functionality and flexibility in mind, the home features a first-floor guest suite, expansive bonus room over the three-car garage, dual laundry stations, two wet bars, secondary staircase, 4 fireplaces, walkout basement, and ensuite bedroom accommodations on all four finished levels. Outdoor amenities include a heated 20' x 40' pool, covered outdoor living room with vaulted ceiling and wood-burning firepl
USD 5,999,999
6 bedroom, Westport CT 06880 105439294
View photo
House · for sale
USD 9,860,000
USD 1,072/sq.ft
6 bedroom, Westport CT 06880 105439294
Darien town
· 9,192 sq.ft · 6 Bedrooms · 7 Baths · House
· Terrace · Balcony · Fireplace · Equipped kitchen · Swimming pool
Darien town · 9,192 sq.ft · 6 Bedrooms · 7 Baths · House · Terrace · Balcony · Fireplace · Equipped kitchen · Swimming pool
Newly completed, this exceptional modern estate offers approximately 9,200 square feet on 2.1 private acres just minutes from downtown Westport, Compo Beach, and Metro-North. Thoughtfully designed with European craftsmanship, premium finishes, and sophisticated smart-home technology, the home blends timeless design with exceptional functionality. A dramatic floating staircase anchors four finished levels featuring soaring ceilings, custom millwork, and engineered white oak flooring. The chef's kitchen showcases dual quartzite waterfall islands, custom rift white oak cabinetry, a walk-in pantry, and a professional appliance suite. The primary suite offers cathedral ceilings, a fireplace, private balcony, dual dressing rooms, and a spa-inspired bath with heated floors and a soaking tub. Designed for seamless indoor-outdoor living, the nearly 950-square-foot covered terrace features granite flooring, a wood-burning fireplace, outdoor kitchen, heated 20' 40' saltwater pool, 10-person spa,
USD 9,860,000
house with 7 bedroom, Greenwich CT ES105561532
View photo
House · for sale
USD 19,500,000
USD 3,167/sq.ft
house with 7 bedroom, Greenwich CT ES105561532
Darien town
· 6,157 sq.ft · 7 Bedrooms · House
· Patio
Darien town · 6,157 sq.ft · 7 Bedrooms · House · Patio
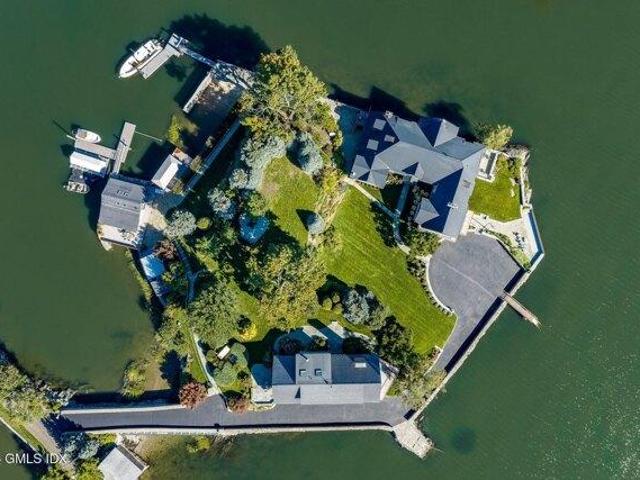
Welcome to Farwell's Island: One of the only private islands in Greenwich with it's own bridge! This stunning compound consists of a main house and guest house totaling a combined 10 bedrooms and 8.1 bathrooms. The 6,166 sq/ft Main House has 7 bedrooms and 5.1 bathrooms while the guest house boasts 3 en-suite bedrooms across 3,238 sq/ft. Beyond the unobstructed expansive views of Long Island Sound, the property offers unparalleled sea side recreation opportunities with deep water protected dockage for multiple boats, swimming piers as well as a private beach. Nestled on the backside of the Island is a luxuriously appointed Boat House and patios for entertaining. The location offers ease to local amenities, multigenerational opportunities, exclusive privacy and close proximity to NYC
USD 19,500,000

Get email alerts

Don't miss out: be the first to know about new properties

The alert was correctly created

On subscribing you accept the conditions of use and the privacy policy
Alert
Receive new ads in your inbox
Save this search
Receive alerts for new listings

We'll send you an email when we have new properties for: "Houses for sale in Darien town"

The alert was correctly created

Boston Post Road Historic District
Noroton Heights
Get email alerts and be the first to see new listings
Required field
On subscribing I accept the terms of the privacy policy
Perfect! You'll soon start receiving new listings via email
Alert
Receive an email when we have new ads for Houses for sale in Darien town
Save this search
Filters

Bedrooms

Size (sq.ft)

sq.ft
sq.ft

Price

USD
USD

Property type

Bathrooms

Clear all filters
Receive notifications when new entries are published.