2,915 houses for sale in Darien town

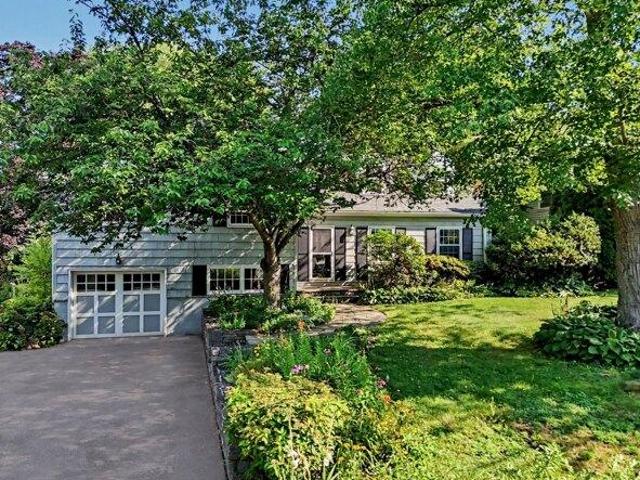
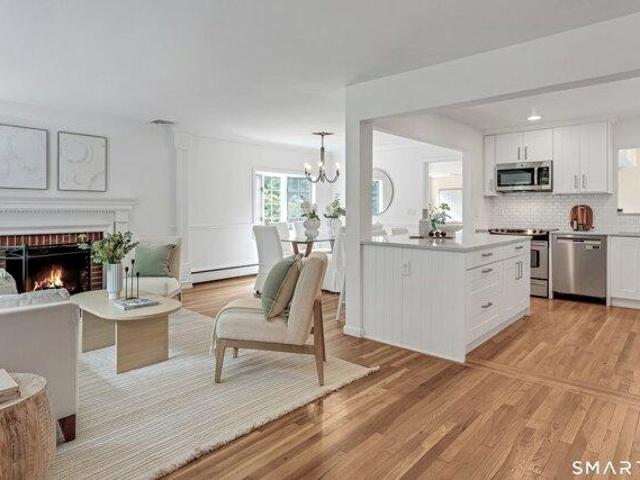
house with 3 bedroom, Greenwich CT ES105474668
View photo
House · for sale
USD 1,375,000
USD 1,005/sq.ft
house with 3 bedroom, Greenwich CT ES105474668
Darien town
· 1,367 sq.ft · 3 Bedrooms · House
· Deck
Darien town · 1,367 sq.ft · 3 Bedrooms · House · Deck
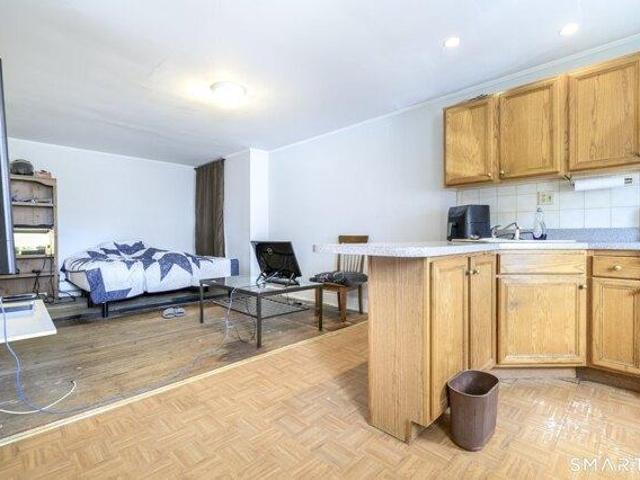
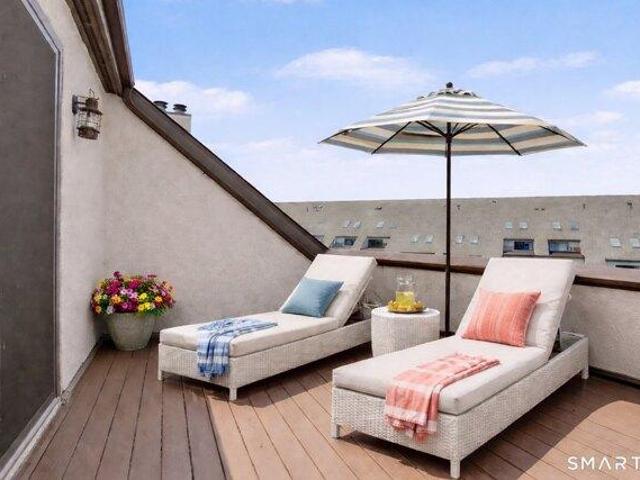
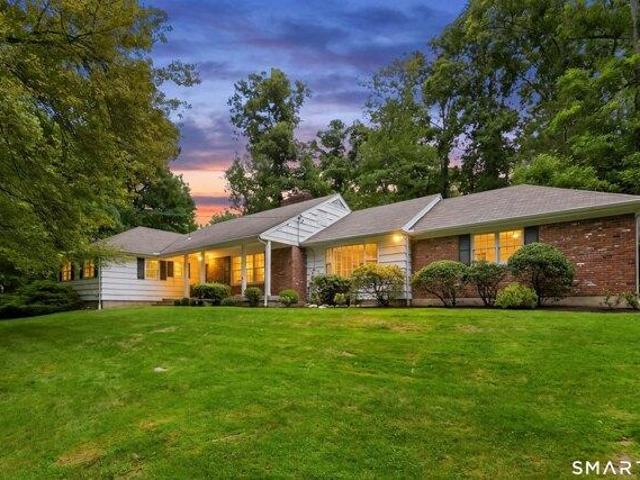
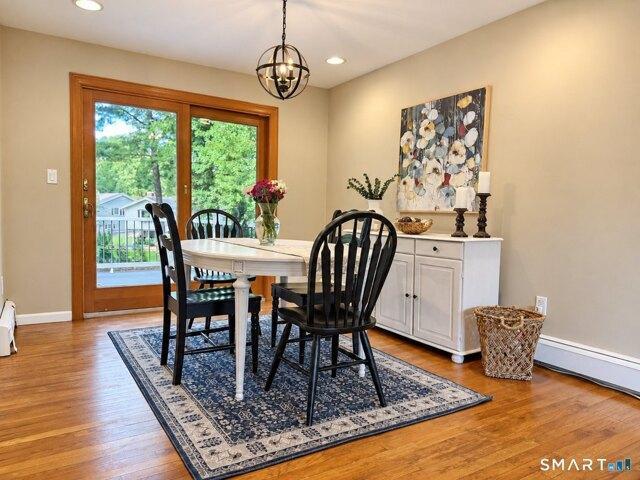
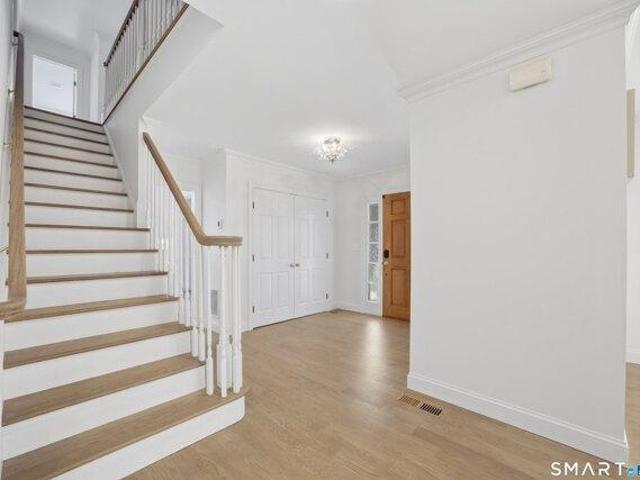
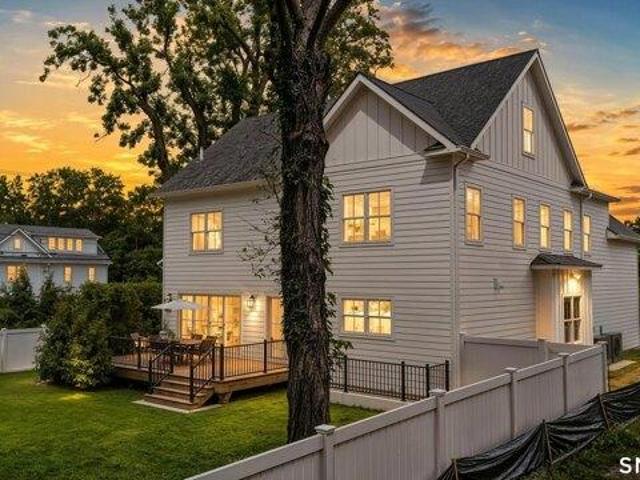
This thoughtfully updated Greenwich residence perfectly balances modern comfort with an effortless flow for entertaining. It was fully renovated in 2018 and features beautiful cathedral ceilings.The heart of the home opens directly onto an expansive, oversized deck that serves as a true outdoor sanctuary. Inside, sun-drenched living spaces feature crisp finishes and high-end details that make every room feel both sophisticated and inviting. With its prime location just moments from local amenities and the vibrant energy of downtown, this property offers a seamless blend of indoor elegance and private outdoor enjoyment
USD 1,375,000
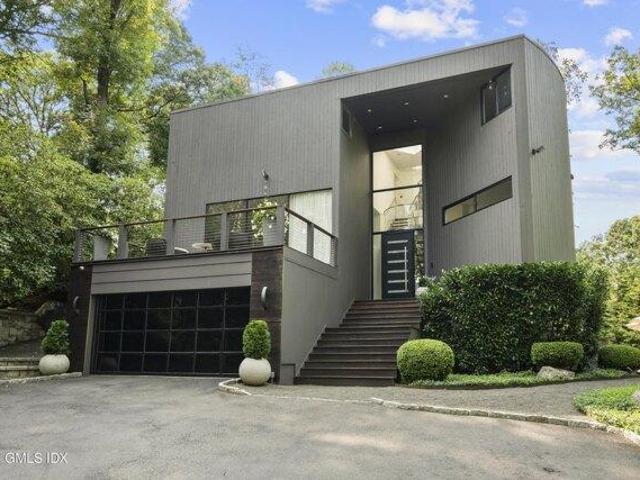
house with 4 bedroom, Stamford CT ES105440314
View photo
House · for sale
USD 2,195,000
USD 700/sq.ft
house with 4 bedroom, Stamford CT ES105440314
Darien town
· 3,132 sq.ft · 4 Bedrooms · House
· Patio · Swimming pool · Fireplace · Equipped kitchen · Cellar
Darien town · 3,132 sq.ft · 4 Bedrooms · House · Patio · Swimming pool · Fireplace · Equipped kitchen · Cellar
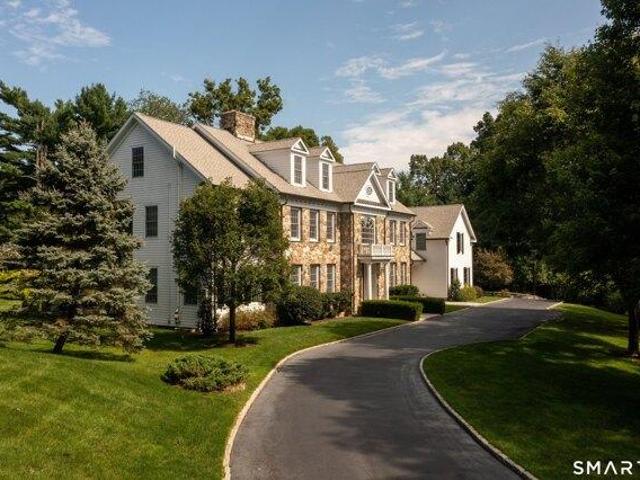
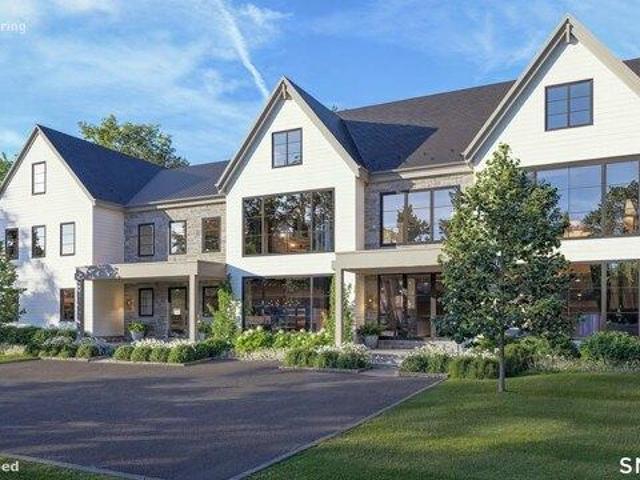
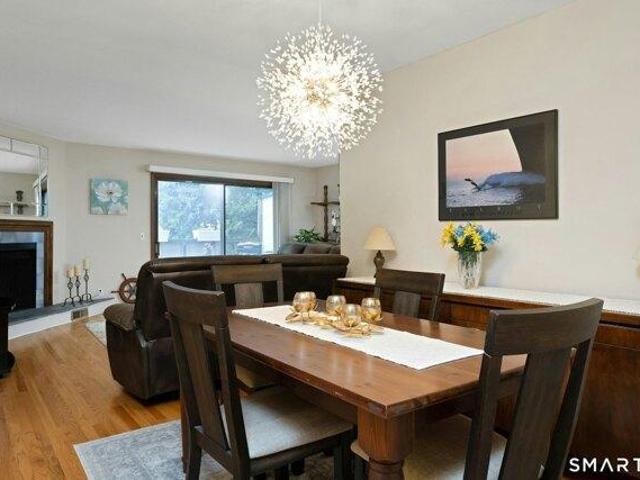
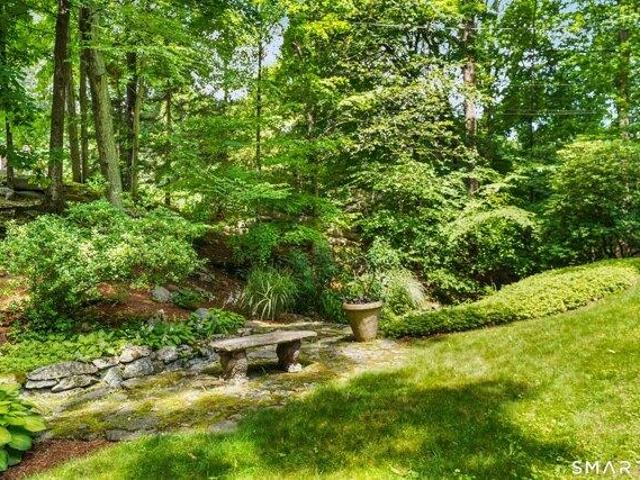
Set on one lushly landscaped acre in North Stamford, this striking four-bedroom contemporary pairs dramatic architecture with exceptional indoor-outdoor living. The light-filled, open interior features 9-foot-plus ceilings, expansive windows, hardwood floors, built-ins and two gas fireplaces. A sleek kitchen with gas cooking flows into spacious living and dining areas overlooking the surrounding greenery. Upstairs, the primary suite and three additional bedrooms provide a quiet separation from the home's entertaining spaces. The fully finished, heated and cooled walkout lower level is a destination of its own, featuring a custom bar, wine cellar, fireplace, built-in entertainment center and direct access to the grounds. Outside, multiple terraces and patios unfold across the hilltop setting, culminating in a hot tub framed by natural stone and a cascading waterfall-an unforgettable backdrop for both lively gatherings and peaceful evenings. Smart-home features, built-in audio, central a
USD 2,195,000
house with 4 bedroom, Greenwich CT ES105590130
View photo
House · for sale
USD 1,999,000
USD 814/sq.ft
New
house with 4 bedroom, Greenwich CT ES105590130
Darien town
· 2,454 sq.ft · 4 Bedrooms · House
· Patio · Garden · Office room · Fireplace · Equipped kitchen
Darien town · 2,454 sq.ft · 4 Bedrooms · House · Patio · Garden · Office room · Fireplace · Equipped kitchen
Rare Riverside Opportunity with Endless Possibilities! Nestled on a quiet cul-de-sac in sought-after Riverside, this 4-bedroom, 3.5-bath home offers an exceptional opportunity to renovate, personalize, and create your dream home. The flexible floor plan features a welcoming living room with fireplace, formal dining room, eat-in kitchen, lower-level family room or home office, two primary suites, two additional bedrooms, and hardwood floors throughout. Enjoy the level backyard and stone patio, perfect for relaxing or entertaining. Neighborhood association access to the water for kayaking and canoeing is available for an annual fee. Conveniently located near schools, parks, shopping, dining, Metro-North, and I-95
USD 1,999,000
house with 4 bedroom, Westport CT ES105422938
View photo
House · for sale
USD 1,649,000
USD 589/sq.ft
house with 4 bedroom, Westport CT ES105422938
Darien town
· 2,799 sq.ft · 4 Bedrooms · House
· Gym · Fireplace · Equipped kitchen
Darien town · 2,799 sq.ft · 4 Bedrooms · House · Gym · Fireplace · Equipped kitchen
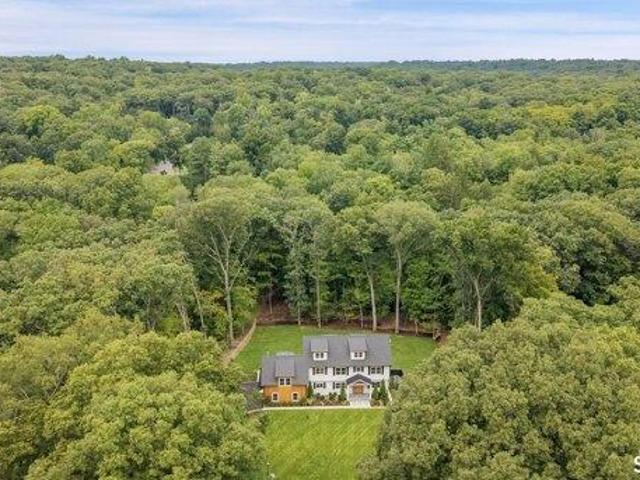
Set on a private flat half acre and thoughtfully expanded and beautifully maintained, this move-in-ready 4 bedroom home offers a flexible floor plan designed for today's lifestyle, with exceptional space for work, entertaining, and relaxation. Enter to a wonderful sun filled living room with fireplace, a new renovated kitchen with large island and stainless steel appliances and separate dining area. Adjacent to the kitchen is a sun filled great room with vaulted ceilings that opens to a generous stone patio-perfect for endless entertaining inside and out. Finished across four levels, the home offers a wonderful blend of comfort and privacy. The spacious primary suite occupies its own private floor and features vaulted ceilings, a walk-in closet, and a luxurious bath. An adjacent oversized room provides the perfect retreat for a home office, gym, or additional living space. 3 additional bedrooms share another large bath. The finished lower level offers even more versatility, with a sepa
USD 1,649,000
5 bedroom, Stamford CT 06903 105443387
View photo
House · for sale
USD 2,500,000
USD 311/sq.ft
5 bedroom, Stamford CT 06903 105443387
Darien town
· 8,030 sq.ft · 5 Bedrooms · 6 Baths · House
· Balcony · Fireplace · Equipped kitchen
Darien town · 8,030 sq.ft · 5 Bedrooms · 6 Baths · House · Balcony · Fireplace · Equipped kitchen
Experience refined living in this exceptional modern Colonial, privately set on over an acre in coveted North Stamford. Offering more than 8,000 square feet, this impressive residence features 5 bedrooms, 5 full baths, and 1 half bath, blending timeless elegance with sophisticated design. A dramatic marble foyer welcomes you into beautifully appointed interiors with hardwood floors throughout. The gourmet kitchen is designed for effortless entertaining, featuring granite countertops, custom built-ins, and premium stainless steel appliances, including a Viking cooktop and warming drawer, Wolf double convection ovens, Sub-Zero refrigerator, two Bosch dishwashers, and a Frigidaire microwave. The inviting family room with fireplace and built-ins, elegant living room with a second fireplace, and richly paneled cherry library offer refined yet comfortable living spaces. The luxurious primary suite is a private retreat with a sitting room, tray ceiling, private balcony, expansive walk-in clos
USD 2,500,000
house with 5 bedroom, Stamford CT ES105427936
View photo
House · for sale
USD 1,895,000
USD 540/sq.ft
house with 5 bedroom, Stamford CT ES105427936
Darien town
· 3,509 sq.ft · 5 Bedrooms · House
· Garden · Office room · Equipped kitchen
Darien town · 3,509 sq.ft · 5 Bedrooms · House · Garden · Office room · Equipped kitchen
A backyard worthy of a luxury resort, thoughtfully renovated interiors, and one of Westover's most desirable addresses. this is the home buyers have been waiting for. This exceptional five-bedroom home blends timeless architecture with sophisticated modern updates and an extraordinary backyard designed for everyday living and unforgettable entertaining. Minutes from downtown, Metro North and highways, you'll enjoy the rare combination of neighborhood charm, walkable streets, and generous property. Thoughtfully renovated from top to bottom, the floor plan offers effortless flow and abundant natural light. Easy entertaining in elegant living and dining rooms, home office, and a stunning chef's kitchen that serves as the heart of the home. Designed for both everyday living and entertaining, the kitchen features an oversized island, stainless steel appliances, quartz counters, and abundant cabinetry. Upstairs, the spacious primary suite offers a peaceful retreat with two walk-in closets an
USD 1,895,000
house with 5 bedroom, Stamford CT ES105441129
View photo
House · for sale
USD 1,099,000
USD 405/sq.ft
house with 5 bedroom, Stamford CT ES105441129
Darien town
· 2,713 sq.ft · 5 Bedrooms · House
· Parking
Darien town · 2,713 sq.ft · 5 Bedrooms · House · Parking
Exceptional investment opportunity in a highly convenient Stamford location! This unique mixed use property features three residential units plus a commercial space, offering multiple streams of income and outstanding flexibility for investors and owner-occupants alike. The residential units include a spacious 2 bedroom apartment, a 1 bedroom apartment, and a studio, providing strong rental potential and a variety of occupancy options. The commercial space adds additional income producing opportunities, making this an attractive addition to any investment portfolio. Whether you're a seasoned investor looking to maximize cash flow or a buyer seeking to offset your mortgage through rental income, this property presents the perfect house hacking opportunity. Off street parking is available for all units, a valuable amenity for both residential and commercial tenants. Conveniently located near shopping, dining, transportation, and major commuter routes, this versatile property combines loc
USD 1,099,000
house with 6 bedroom, Greenwich CT ES105550850
View photo
House · for sale
USD 10,995,000
USD 893/sq.ft
house with 6 bedroom, Greenwich CT ES105550850
Darien town
· 12,303 sq.ft · 6 Bedrooms · House
· Office room · Parking · Sauna · Gym · Fireplace · Equipped kitchen · Swimming pool · Lift · Cellar
Darien town · 12,303 sq.ft · 6 Bedrooms · House · Office room · Parking · Sauna · Gym · Fireplace · Equipped kitchen · Swimming pool · Lift · Cellar
Set on 5 quiet, private acres, this 2027 new construction is customizable through July 2026, with 4 finished levels of thoughtful living spaces. With 6 bedrooms, 8.2 baths, elevator, golf simulator, outdoor kitchen + lge pool, ideal for everyday living + elevated entertaining. A double height foyer introduces the main level, where formal + informal spaces flow seamlessly. The kitchen, breakfast room + family room w/fireplace create a warm central gathering space with indoor outdoor connection. Private office and mudroom lead to a three car garage. Upstairs, the primary suite offers dual walk-in closets, dressing room + spa-like bath. 4 additional en suite bedrooms, laundry + lounge space complete the level. Finished upper + lower levels add rec space, gym, sauna, wine cellar + guest suite
USD 10,995,000
house with 8 bedroom, Greenwich CT ES105441952
View photo
House · for sale
USD 14,600,000
USD 853/sq.ft
house with 8 bedroom, Greenwich CT ES105441952
Darien town
· 17,115 sq.ft · 8 Bedrooms · House
· Garden · Swimming pool
Darien town · 17,115 sq.ft · 8 Bedrooms · House · Garden · Swimming pool
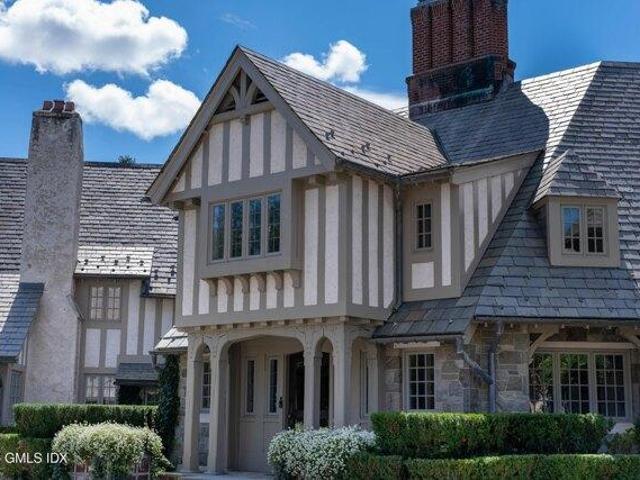
An allee of majestic magnolia trees underplanted with sculpted boxwoods lines a white-pebble drive leading to one of Greenwich's most iconic Great Estates. Inspired by the grandeur of Newport's Gilded Age mansions and transformed through an extensive four-year renovation, this exceptional residence masterfully balances historic character with modern functionality. The result is a rare offering where architectural significance, luxurious comfort, and enchanting surroundings converge. Interiors designed by Mar Silver allow for entertaining on a grand scale or intimate family gatherings alike. Each room has been thoughtfully curated, revealing a new delight around every corner. The estate grounds, designed by renowned landscape architect, James Doyle, feature his signature European-inspired gardens, as well as a 3-bedroom guest house, and oversized swimming pool creating a private compound of extraordinary beauty and distinction. This remarkable property is located on prestigious Round Hi
USD 14,600,000
house with 4 bedroom, Stamford CT ES105441126
View photo
House · for sale
USD 1,999,000
USD 434/sq.ft
house with 4 bedroom, Stamford CT ES105441126
Darien town
· 4,596 sq.ft · 4 Bedrooms · House
· Patio · Garden · Office room · Fireplace · Equipped kitchen
Darien town · 4,596 sq.ft · 4 Bedrooms · House · Patio · Garden · Office room · Fireplace · Equipped kitchen
Absolutely Stunning, One of a Kind Home, Newly Renovated From Top to Bottom with Exquisite Craftsmanship and Exceptional Attention to Detail Throughout. The Sumptuous Gourmet Kitchen is a True Showpiece Featuring a Quartz Island, an Abundance of Custom Cabinetry and an Impressive 8 Burner Gas Range w/Double Ovens Perfect For the Most Accomplished Home Chef. Beautiful White Oak Flooring Flows Throughout. The Sophisticated Living Room Features a Wet Bar, Beverage Chiller and Stunning Stone Fireplace with Sliders Opening Seamlessly to a Lush Backyard Oasis, The Blue Stone Patio Equipped with Custom Full Outdoor Kitchen and Pizza Oven is an Entertainers Dream. The Thoughtfully Designed Interior Offers an Office or Potential In-law Suite w/Direct Patio Access, 4 Ensuite Bedrooms including a Luxurious Primary Suite w/Spa Like Bath, A Vaulted Family Room w/Another Gorgeous Stone Gas Fireplace, A Spacious Top Level Bonus Great Room Provides Endless Possibilities, While the Lower Level Playroom
USD 1,999,000
3 bedroom, Stamford CT 06902 105415702
View photo
House · for sale
USD 660,000
USD 398/sq.ft
3 bedroom, Stamford CT 06902 105415702
Darien town
· 1,658 sq.ft · 3 Bedrooms · 3 Baths · House
· Balcony · Fireplace · Equipped kitchen · Parking
Darien town · 1,658 sq.ft · 3 Bedrooms · 3 Baths · House · Balcony · Fireplace · Equipped kitchen · Parking
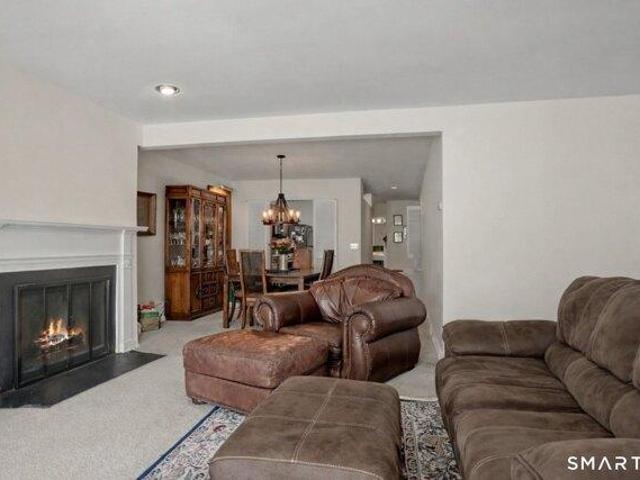
Three-level, 3-bedroom, 2.5-bathroom townhouse at Schooner Cove in Stamford, Connecticut - with a deeded garage, and partial water views from two private balconies.This townhouse at Schooner Cove delivers a rare marina lifestyle with low-maintenance living in one of Stamford's most sought-after waterfront communities. The open-concept main level combines kitchen, dining, and living areas around a wood-burning fireplace, with a private balcony off the living room offering water views. A second balcony off the primary bedroom extends outdoor living to the upper level, where vaulted ceilings enhance two of the three bedrooms.The layout includes 3 bedrooms, 2.5 bathrooms, and smart vertical flow across three floors. Two parking passes plus one visitor pass - three parking options total - supplement the deeded attached garage. HOA membership includes access to the community pool and clubhouse. Schooner Cove in Stamford's Shippan neighborhood sits minutes from West Beach, with convenient acc
USD 660,000
4 bedroom, Stamford CT 06902 105492957
View photo
House · for sale
USD 1,200,000
USD 442/sq.ft
4 bedroom, Stamford CT 06902 105492957
Darien town
· 2,713 sq.ft · 4 Bedrooms · 3 Baths · House
· Garden · Deck · Fireplace · Equipped kitchen
Darien town · 2,713 sq.ft · 4 Bedrooms · 3 Baths · House · Garden · Deck · Fireplace · Equipped kitchen
B and F DUE MON. 8/31/26 BY 4PM. THE GIVING HOUSE. For 39 years, 69 Brookhollow has given this family something that can't be measured in square feet:a home that adapted beautifully as life changed around them. Set high above the street on a cul-de-sac in sought-after Westover, this ranch offers 2,714 finished square feet on one level with a smart, functional layout. The giving begins at the heart of the home-the oversized kitchen offers vaulted ceilings, skylights, island, granite counters, a brick wall w/fireplace/BBQ, and even a built-in office/study area. It flows into a warm family room with high beamed ceilings and access to the deck and level backyard. The living room with welcoming fireplace opens to a generous dining room, the setting for holidays and gatherings. The primary suite offers a true dressing room and spacious bath, while 2 additional bedrooms share a full bath. This home adapted to every chapter:a private fourth bedroom with full bath served as guest, nanny and car
USD 1,200,000
house with 3 bedroom, Stamford CT ES105532911
View photo
House · for sale
USD 789,000
USD 416/sq.ft
house with 3 bedroom, Stamford CT ES105532911
Darien town
· 1,894 sq.ft · 3 Bedrooms · House
· Patio · Garden · Equipped kitchen
Darien town · 1,894 sq.ft · 3 Bedrooms · House · Patio · Garden · Equipped kitchen
Classic Raised Ranch in Desirable Pepper Ridge! This charming, well landscaped 3-bedroom raised ranch offers excellent curb appeal, a traditional floor plan, and plenty of opportunity to make it your own. The main level features three comfortable bedrooms, bright living spaces, an eat-in kitchen, and a dining room with sliders leading to the rear deck-an inviting spot for morning coffee, outdoor dining, or relaxing while enjoying views of the beautifully manicured backyard. The lower level, expands the living space with walkout to a lovely patio, a comfortable family room, adjacent den, and an additional versatile room that could easily serve as a playroom, guest space, home office, or hobby area. A wonderful opportunity to bring your personal vision and design ideas to a conveniently located home with a flexible layout and tremendous potential to create a space that truly reflects your style. A second bathroom is located on the lower level, offering the potential to create a beautiful
USD 789,000
house with 3 bedroom, Stamford CT ES105425423
View photo
House · for sale
USD 1,595,000
USD 490/sq.ft
house with 3 bedroom, Stamford CT ES105425423
Darien town
· 3,251 sq.ft · 3 Bedrooms · House
· Patio · Equipped kitchen
Darien town · 3,251 sq.ft · 3 Bedrooms · House · Patio · Equipped kitchen
Welcome to this beautifully maintained townhouse offering the perfect blend of comfort, style, and convenience. Filled with natural light, this spacious home features an open-concept floor plan, an updated kitchen with modern finishes, generous living and dining areas, and well-appointed bedrooms designed for everyday living. Enjoy seamless indoor-outdoor living with a private patio, perfect for relaxing or entertaining. Conveniently located close to shopping, dining, parks, and major commuter routes, this move-in-ready home offers low-maintenance living in a desirable community. Don't miss this exceptional opportunity!
USD 1,595,000
house with 6 bedroom, Greenwich CT ES105560666
View photo
House · for sale
USD 9,750,000
USD 818/sq.ft
house with 6 bedroom, Greenwich CT ES105560666
Darien town
· 11,916 sq.ft · 6 Bedrooms · House
· Office room · Fireplace · Swimming pool
Darien town · 11,916 sq.ft · 6 Bedrooms · House · Office room · Fireplace · Swimming pool
A masterfully built Mid-Country residence combining classic architecture with a modern sensibility, set back on 2.36 impeccably landscaped acres. This exceptional 11,925-square-foot, six-bedroom home offers remarkable privacy and resort-style amenities. Expansive terraces span the rear of the home, overlooking sprawling level lawns and a heated pool and spa, while a separate carriage house for home office or guest quarters. The grand entrance, behind custom gates, has a sweeping driveway beautifully secluded by tall trees with an additional gated side driveway providing convenient access to a peaceful side lane and cul de sac. Inside, soaring 10-plus-foot ceilings, bespoke millwork, and grandly scaled rooms define this sun-filled residence. Designed with an exceptional flow for both everyday living and stately entertaining, the main level features magnificent formal living and dining rooms, a private study, and multiple fireplaces. The heart of the home is the customized gourmet kitche
USD 9,750,000
house with 4 bedroom, Stamford CT ES105532058
View photo
House · for sale
USD 825,000
USD 485/sq.ft
house with 4 bedroom, Stamford CT ES105532058
Darien town
· 1,701 sq.ft · 4 Bedrooms · House
· Garden
Darien town · 1,701 sq.ft · 4 Bedrooms · House · Garden
Fantastic investment or owner-occupy opportunity in heart of Glenbrook. This versatile 2 family offers the ideal setup for buyers looking to offset their mortgage with rental income to expand their portfolio. Unit 1: 3 bed 1.5 bath, unit 2: cozy 1 bed and 1 bath. Both able to generate steady income and renovated 2023. Outdoor space boasts of private backyard grilling, gardening, and relaxing. Commuters dream, close to I-95, merritt 15, train, and minutes from downtown Stamford. Must see!
USD 825,000
house with 3 bedroom, Stamford CT ES105553315
View photo
House · for sale
USD 699,000
USD 454/sq.ft
house with 3 bedroom, Stamford CT ES105553315
Darien town
· 1,539 sq.ft · 3 Bedrooms · House
· Garden · Equipped kitchen
Darien town · 1,539 sq.ft · 3 Bedrooms · House · Garden · Equipped kitchen
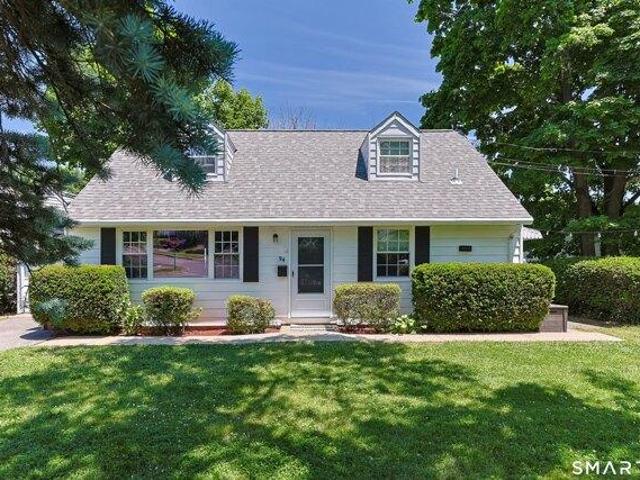
Discover refined living at 94 Mathews Street, where charm meets modern comfort in the Cove East Side Neighborhood. This thoughtfully updated home welcomes you with bright, open floor plan a beautifully remodeled kitchen ideal for cooking and gathering. One bedroom completes the first floor. The serene backyard situated on a corner lot offers a peaceful retreat with room for outdoor dining, gardening, or play. Walking distance.5 mile to Cove Island Park with walking trails, beaches and picnic area as well as Stamford's vibrant downtown, train station, this home blends suburban tranquility with urban convenience. A standout property offering style, comfort, and an unbeatable location and NO FLOOD INSURANCE! Solar Lease to be assumed by buyers. Seller has accepted conditional offer; contract is being formalized by attorneys
USD 699,000
house with 4 bedroom, Stamford CT ES105441932
View photo
House · for sale
USD 1,100,000
USD 420/sq.ft
house with 4 bedroom, Stamford CT ES105441932
Darien town
· 2,616 sq.ft · 4 Bedrooms · House
· Equipped kitchen · Parking
Darien town · 2,616 sq.ft · 4 Bedrooms · House · Equipped kitchen · Parking
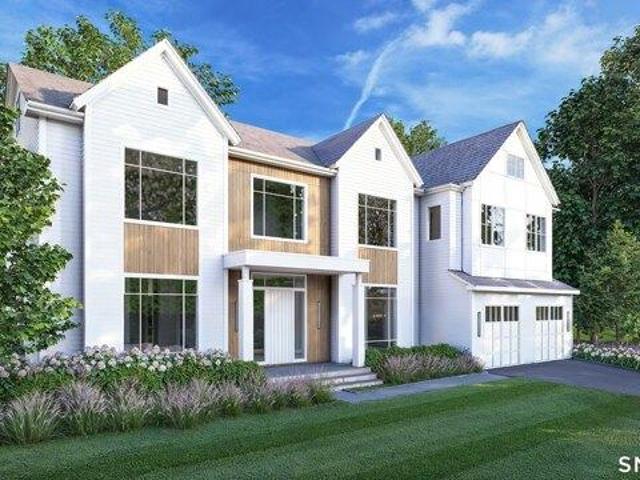
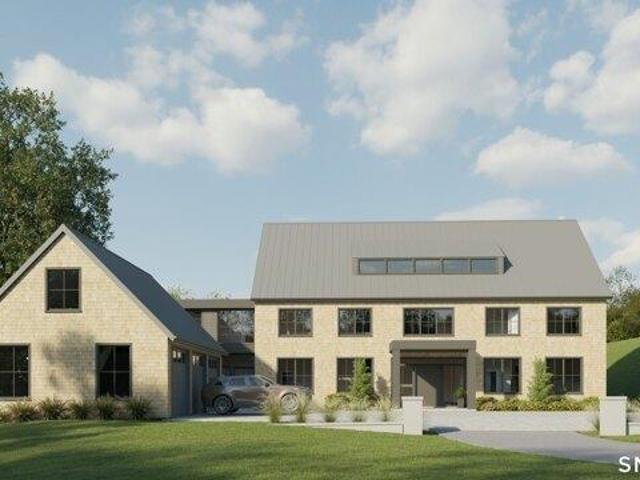
Introducing 91 Hope - an exclusive boutique collection of 26 residences in the Glenbrook area of Stamford. Designed for modern living, each home features open layouts, high ceilings, and modern finishes. Gourmet kitchens fit with quartz countertops, bespoke cabinetry, premium stainless-steel appliances and large center islands. Spacious bedrooms with ample closet space, designer baths, and private outdoor spaces complete with a two-car garage. Just a short distance from downtown Stamford, Metro-North, and premier dining and shopping, 91 Hope offers an unparalleled blend of elegance, comfort, and convenience. This project is under construction and all showing is through the listing broker with expected completion this fall. Agents and potential buyers are not permitted on the premises unaccompanied without listing agent. Professional photographs of the completed property will be added as construction progresses and the home becomes photo-ready. Images currently shown are architectural r
USD 1,100,000
house with 10 bedroom, Greenwich CT ES105495352
View photo
House · for sale
USD 24,000,000
USD 1,517/sq.ft
house with 10 bedroom, Greenwich CT ES105495352
Darien town
· 15,812 sq.ft · 10 Bedrooms · House
· Swimming pool
Darien town · 15,812 sq.ft · 10 Bedrooms · House · Swimming pool
Robin Hill Farm' and 'Smokey Hill Farm' are situated at one of the highest points in Greenwich in bucolic backcountry. This magnificent estate encompasses the main house, represented in this listing data sheet, two cottages, stables and gorgeous paddocks, Indoor and outdoor pools, tennis house, tennis court, and two ethereal fountains. Originally designed in 1937 by Augusta L.Noel (designer of the Whitney Museum) and completely restored with additions constructed over the years to create a majestic family compound. The grounds which take your breath away, were designed by landscape architect, Jacqueline Osty, known for beautifying many of the great parks and boulevards in Paris
USD 24,000,000
house with 4 bedroom, Stamford CT ES105575390
View photo
House · for sale
USD 1,395,000
USD 307/sq.ft
New
house with 4 bedroom, Stamford CT ES105575390
Darien town
· 4,532 sq.ft · 4 Bedrooms · House
· Fireplace · Equipped kitchen · Parking
Darien town · 4,532 sq.ft · 4 Bedrooms · House · Fireplace · Equipped kitchen · Parking
Set in Stamford's Mid-Ridges neighborhood, this fully renovated and updated home features hardwood floors throughout and an inviting layout designed for comfortable living and entertaining. The main level welcomes you with a grand foyer that opens to an open-concept living and dining room flowing into the eat-in kitchen, complete with an island, stainless steel appliances, quartz countertops and custom cabinetry. Just off the kitchen, the family room features a wood-burning fireplace, built-in speakers and a wet bar, providing a warm and inviting space for relaxing or entertaining. A powder room and mudroom with convenient access to the attached garage complete the main level. Upstairs, the spacious primary suite features dual walk-in closets and a private bathroom with a double vanity and oversized shower. Three additional bedrooms, a full bathroom and a conveniently located laundry room complete the upper level. The lower level offers a large rec room, cedar closet and flexible rooms
USD 1,395,000
house with 2 bedroom, Stamford CT ES105439456
View photo
House · for sale
USD 549,900
USD 236/sq.ft
house with 2 bedroom, Stamford CT ES105439456
Darien town
· 2,325 sq.ft · 2 Bedrooms · House
· Office room · Gym · Deck · Fireplace · Equipped kitchen · Swimming pool
Darien town · 2,325 sq.ft · 2 Bedrooms · House · Office room · Gym · Deck · Fireplace · Equipped kitchen · Swimming pool
Coffee on the deck. Summer days at nearby Cummings Beach. Cozy evenings by the fireplace. This spacious three-level townhouse provides flexibility for everyday living. With approximately 1,700 square feet on the main and upper levels plus an additional 640 square feet of finished lower-level space, there's room to live, work and unwind. The main level has hardwood floors, a spacious living room with fireplace and sliders to the private deck. There's a separate dining area, kitchen with abundant cabinetry and counter space, and a half bath. Upstairs are two generously sized bedrooms and two full baths, including a primary bedroom with a private bath. The finished lower level adds flexible bonus space, ideal for a home office, guest space, gym or media room. Residents can enjoy an in-ground pool and clubhouse, with Cummings Beach directly across the street, parks, shopping, dining, and a less-than-8-minute drive to the Stamford train station
USD 549,900
house with 4 bedroom, Stamford CT ES105560652
View photo
House · for sale
USD 1,150,000
USD 279/sq.ft
house with 4 bedroom, Stamford CT ES105560652
Darien town
· 4,112 sq.ft · 4 Bedrooms · House
· Garden · Deck · Fireplace · Equipped kitchen
Darien town · 4,112 sq.ft · 4 Bedrooms · House · Garden · Deck · Fireplace · Equipped kitchen
Private and serene, 58 Arrow Head Drive offers a rare combination of character, openness, and a spectacular North Stamford setting. Set high above a tranquil pond on two lush, wooded acres, this unique country home is surrounded by mature trees, beautiful gardens and exceptional privacy. A dramatic great room with hardwood flooring, skylights, and a magnificent stone fireplace anchors the home. It opens to the expansive kitchen, dining, and family room areas. The kitchen features custom pine cabinetry, serpentine marble and teak countertops, and two large islands. Jerum stone flooring extends throughout the kitchen, dining, and family room spaces. French doors lead to an oversized deck overlooking the parklike grounds. The home offers four bedrooms including a spacious primary suite with walk-in-closet and en-suite bath, two additional full baths, and a dramatic powder room. The lower levels feature a large rec room with fireplace, storage areas, an exterior plant room and a two-car ga
USD 1,150,000
4 bedroom, Stamford CT 06902 105423385
View photo
House · for sale
USD 3,100,000
USD 802/sq.ft
4 bedroom, Stamford CT 06902 105423385
Darien town
· 3,864 sq.ft · 4 Bedrooms · 5 Baths · House
· Patio · Deck · Equipped kitchen
Darien town · 3,864 sq.ft · 4 Bedrooms · 5 Baths · House · Patio · Deck · Equipped kitchen
Experience luxurious waterfront living in this stunning home in the coveted Shippan Point neighborhood, offering breathtaking water views, seamless indoor-outdoor entertaining spaces, and private access to the ALC association's private park, beach, and playground with an annual membership. The open-concept first floor features a gourmet kitchen with a gas Wolf Range, Sub-Zero refrigerator, breakfast bar, and a large island with double-sided seating, all overlooking expansive water vistas. Enjoy unparalleled front-row seats to Stamford's Fourth of July Fireworks, and year-round sunrises from your living room and patio. The primary suite provides a luxurious bath and an expansive deck overlooking Long Island Sound. Additionally, a first-floor suite with separate access is complemented by a full wet bar and en suite bathroom. Upstairs, enjoy a water-facing bedroom with bay window views, a full hallway bathroom, and a third-floor retreat with another water-facing bedroom, full bath, sittin
USD 3,100,000
house with 5 bedroom, Greenwich CT ES105550827
View photo
House · for sale
USD 3,495,000
USD 653/sq.ft
house with 5 bedroom, Greenwich CT ES105550827
Darien town
· 5,350 sq.ft · 5 Bedrooms · House
· Office room · Fireplace · Equipped kitchen
Darien town · 5,350 sq.ft · 5 Bedrooms · House · Office room · Fireplace · Equipped kitchen
Beautifully designed and thoughtfully finished, this exceptional New home blends sophisticated style with modern comfort and effortless everyday living. From the moment you enter, wide-plank French oak floors, 9-foot ceilings, Andersen windows, and curated designer details create a warm yet elevated atmosphere. The dining room and office make a statement with rich color-drenched finishes, while custom lighting, polished chrome hardware, and refined millwork carry a cohesive aesthetic throughout. At the heart of the home, the kitchen is both striking and functional, featuring quartz countertops and backsplash, soft-close cabinetry, under-cabinet lighting, and high-end Thermador appliances with separate refrigerator and freezer towers. Antique brass accents add warmth to the space, which flows naturally into the inviting family room centered around a large fireplace, perfect for both relaxed evenings and entertaining. Upstairs, the serene primary suite offers two spacious custom-fitted c
USD 3,495,000
house with 3 bedroom, Stamford CT ES105415702
View photo
House · for sale
USD 660,000
USD 398/sq.ft
house with 3 bedroom, Stamford CT ES105415702
Darien town
· 1,658 sq.ft · 3 Bedrooms · House
· Balcony · Fireplace · Equipped kitchen · Parking
Darien town · 1,658 sq.ft · 3 Bedrooms · House · Balcony · Fireplace · Equipped kitchen · Parking
Three-level, 3-bedroom, 2.5-bathroom townhouse at Schooner Cove in Stamford, Connecticut - with a deeded garage, and partial water views from two private balconies.This townhouse at Schooner Cove delivers a rare marina lifestyle with low-maintenance living in one of Stamford's most sought-after waterfront communities. The open-concept main level combines kitchen, dining, and living areas around a wood-burning fireplace, with a private balcony off the living room offering water views. A second balcony off the primary bedroom extends outdoor living to the upper level, where vaulted ceilings enhance two of the three bedrooms.The layout includes 3 bedrooms, 2.5 bathrooms, and smart vertical flow across three floors. Two parking passes plus one visitor pass - three parking options total - supplement the deeded attached garage. HOA membership includes access to the community pool and clubhouse. Schooner Cove in Stamford's Shippan neighborhood sits minutes from West Beach, with convenient acc
USD 660,000
5 bedroom, Stamford CT 06902 105494583
View photo
House · for sale
USD 712,985
USD 302/sq.ft
5 bedroom, Stamford CT 06902 105494583
Darien town
· 2,357 sq.ft · 5 Bedrooms · 3 Baths · House
· Garden
Darien town · 2,357 sq.ft · 5 Bedrooms · 3 Baths · House · Garden
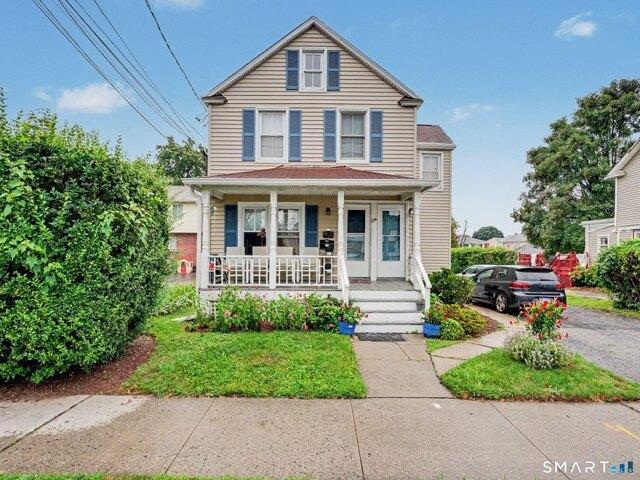
INVESTORS and OWNER-OCCUPANTS TAKE NOTICE! Opportunity knocks with this spacious Stamford two-family offering an impressive 5 bedrooms, 4 full baths and approximately 2,358 square feet of living space. With two separate living spaces, this property offers tremendous flexibility-ideal as an income-producing investment, an owner-occupied home where rental income can help offset expenses, or a multigenerational living arrangement. Inside, you'll find comfortable room sizes, plenty of natural light and versatile living areas. The inviting covered front porch adds charm and provides the perfect spot to sit and unwind. And don't overlook the generous backyard! There's plenty of outdoor space for entertaining, gardening, barbecues or simply relaxing, with mature landscaping providing a welcome sense of privacy. For investors, the combination of five bedrooms, four full baths, substantial living space and two units creates appealing rental possibilities in the Stamford market. For an owner-occ
USD 712,985
house with 6 bedroom, Westport CT ES105574562
View photo
House · for sale
USD 2,395,000
USD 648/sq.ft
New
house with 6 bedroom, Westport CT ES105574562
Darien town
· 3,692 sq.ft · 6 Bedrooms · House
· Office room · Equipped kitchen
Darien town · 3,692 sq.ft · 6 Bedrooms · House · Office room · Equipped kitchen
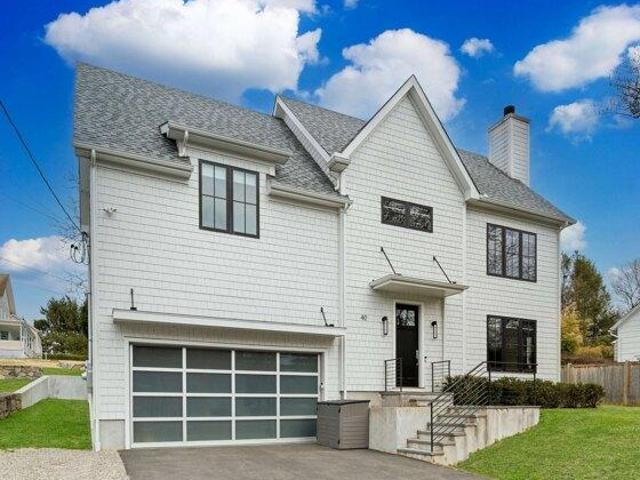
Built in 2022, 40 Richmondville Avenue offers generous scale, a thoughtful layout, and true move-in-ready ease. Bright, open-concept main level connects kitchen, dining, and living spaces, with high ceilings and oversized windows throughout. The kitchen features a full Thermador appliance suite, large island with integrated outlets, extensive cabinetry, walk-in pantry, and mudroom with built-ins. Upstairs includes a spacious primary suite with walk-in closet and spa-like bath with heated floors, soaking tub, and oversized shower. Two bedrooms are connected by a Jack and Jill bath, each with lofted spaces for added flexibility. Additional bedrooms offer options for guests, office, or evolving needs. Third floor provides a private, multi-purpose level, while the finished lower level includes polished concrete floors and a bar/kitchenette area for casual entertaining. Six bedrooms, five-and-a-half baths, and four finished levels offer exceptional flexibility. Located just minutes from dow
USD 2,395,000
5 bedroom, Stamford CT 06902 105478622
View photo
House · for sale
USD 10,995,000
USD 1,979/sq.ft
5 bedroom, Stamford CT 06902 105478622
Darien town
· 5,554 sq.ft · 5 Bedrooms · 6 Baths · House
· Fireplace · Equipped kitchen
Darien town · 5,554 sq.ft · 5 Bedrooms · 6 Baths · House · Fireplace · Equipped kitchen
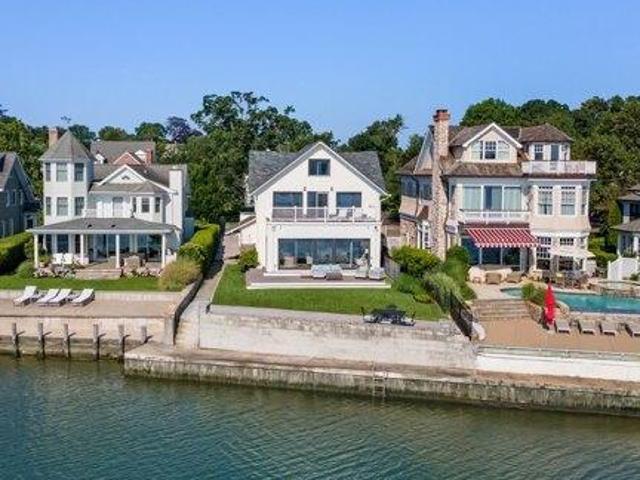
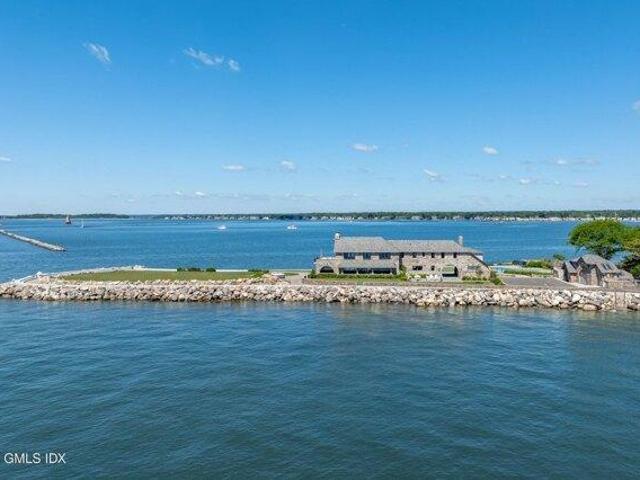
Surrounded by the Long Island Sound on three sides, this extraordinary waterfront compound has defined the southern tip of Shippan Point for more than a century. Set on a private peninsula, it offers the rare privilege of watching the sun rise over the Sound and set back into the water with the Manhattan skyline shimmering in the distance. Designed by Hunt and Hunt Architects and completed in 1914 for inventor Thomas Robins, the main residence has been thoughtfully renovated and modernized throughout, including new electrical and plumbing systems, an expanded eat-in chef's kitchen, and beautifully reimagined open living and dining spaces designed for both grand entertaining and everyday living. Exceptional fixtures, finishes, and craftsmanship complement the home's historic pedigree, while every room is carefully oriented to capture sweeping panoramic water views. The main level is further enhanced by a stunning solarium with fireplace, offering a year-round retreat immersed in the sur
USD 10,995,000
6 bedroom, Westport CT 06880 105443353
View photo
House · for sale
USD 4,250,000
USD 567/sq.ft
6 bedroom, Westport CT 06880 105443353
Darien town
· 7,492 sq.ft · 6 Bedrooms · 7 Baths · House
· Fireplace · Equipped kitchen
Darien town · 7,492 sq.ft · 6 Bedrooms · 7 Baths · House · Fireplace · Equipped kitchen
Exceptional new construction by AR Luxury Homes with 7,500+/- square feet of thoughtfully designed living space across four finished levels in a prime Westport location. This 6-bedroom, 6 full and 3 half bath residence blends refined craftsmanship with modern functionality, featuring an open-concept layout ideal for both everyday living and entertaining. The heart of the home is a custom-designed kitchen equipped with premium appliances including Wolf and Sub-Zero, expansive island, and seamless flow to the family room with fireplace. Three fireplaces throughout the home add warmth and architectural interest. White oak flooring, custom millwork, and high-end finishes elevate every space. The upper levels offer a luxurious primary suite with spa-like bath and custom closet, along with well-appointed secondary bedrooms. A fully finished lower level with walkout access provides flexible space for recreation, fitness, or additional living. Set on a level.50-acre property, the outdoor exper
USD 4,250,000
7 bedroom, Westport CT 06880 105438370
View photo
House · for sale
USD 5,900,000
USD 602/sq.ft
7 bedroom, Westport CT 06880 105438370
Darien town
· 9,795 sq.ft · 7 Bedrooms · 8 Baths · House
· Equipped kitchen · Swimming pool
Darien town · 9,795 sq.ft · 7 Bedrooms · 8 Baths · House · Equipped kitchen · Swimming pool
Set behind private gates in Westport's prestigious Red Coat estate area, this extraordinary luxury residence offers the utmost in privacy and sophisticated design. Thoughtfully conceived with elegant architecture, exceptional proportions, soaring 10-foot ceilings on the main level, 9-foot ceilings on the second floor and finished lower level, and light-filled interiors, the home blends sophisticated style with effortless everyday living. A stunning custom kitchen appointed with premium Thermador appliances anchors the home, flowing seamlessly into beautifully designed living and entertaining spaces. Superior materials, custom millwork, and bespoke finishes define every room, while 6 ensuite bedrooms in the main residence provide exceptional comfort. Elevator-ready! Walk-up attic offers added possibilities. Outdoors, beautifully landscaped grounds create a private resort setting featuring a spectacular saltwater pool and spa. A separate 550-square-foot guest/pool house/ADU offers ideal
USD 5,900,000

Get email alerts

Don't miss out: be the first to know about new properties

The alert was correctly created

On subscribing you accept the conditions of use and the privacy policy
Alert
Receive new ads in your inbox
Save this search
Receive alerts for new listings

We'll send you an email when we have new properties for: "Houses for sale in Darien town"

The alert was correctly created

Boston Post Road Historic District
Noroton Heights
Get email alerts and be the first to see new listings
Required field
On subscribing I accept the terms of the privacy policy
Perfect! You'll soon start receiving new listings via email
Alert
Receive an email when we have new ads for Houses for sale in Darien town
Save this search
Filters

Bedrooms

Size (sq.ft)

sq.ft
sq.ft

Price

USD
USD

Property type

Bathrooms

Clear all filters
Receive notifications when new entries are published.