325 houses for sale in Dawson Forest Manor

4845 Rosarian Drive
View photo
House · for sale
USD 655,137
USD 212/sq.ft
4845 Rosarian Drive
Dawson Forest Manor
· 3,078 sq.ft · 6 Bedrooms · 4 Baths · House
· Fireplace · Equipped kitchen
Dawson Forest Manor · 3,078 sq.ft · 6 Bedrooms · 4 Baths · House · Fireplace · Equipped kitchen
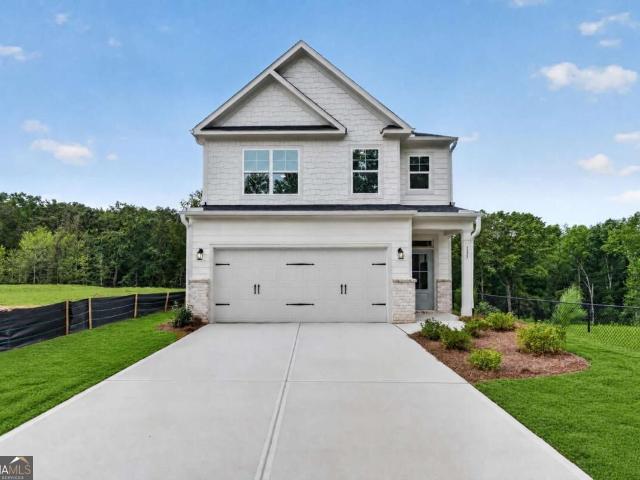
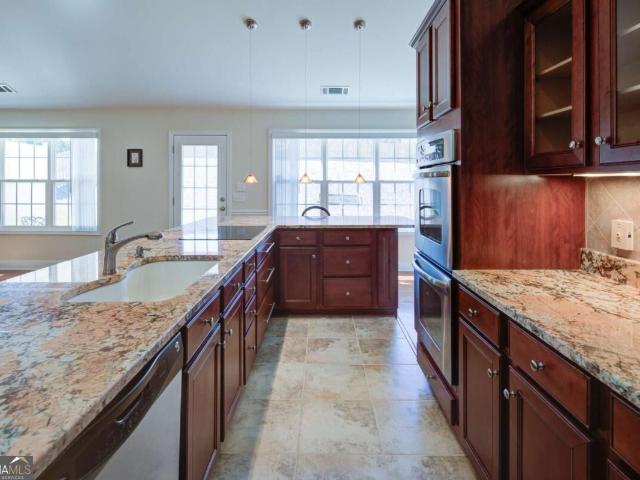
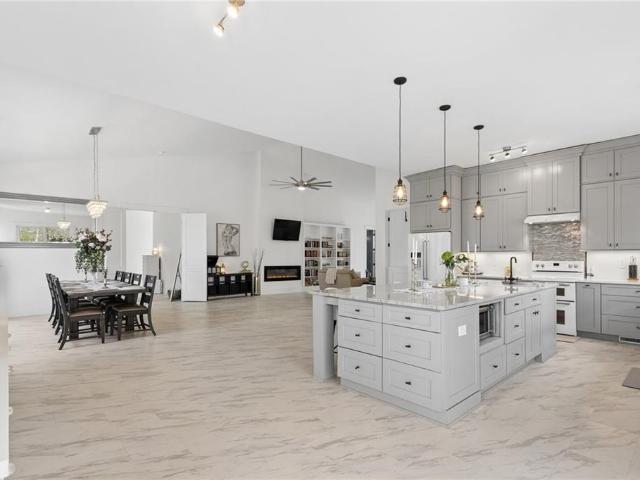
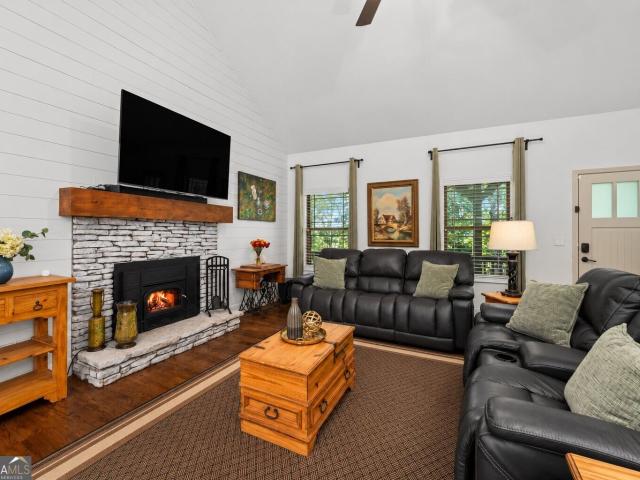
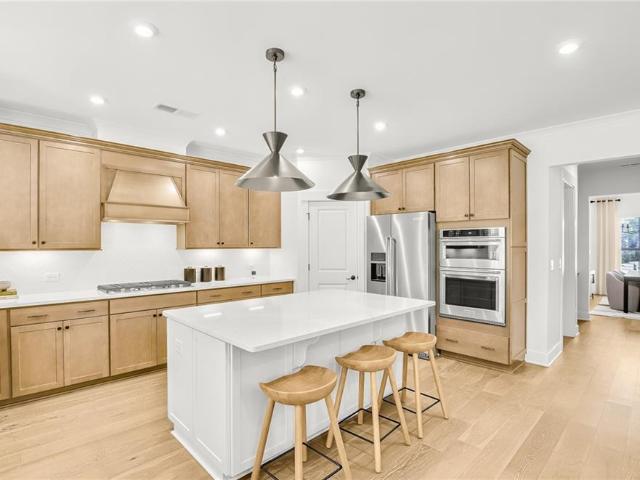
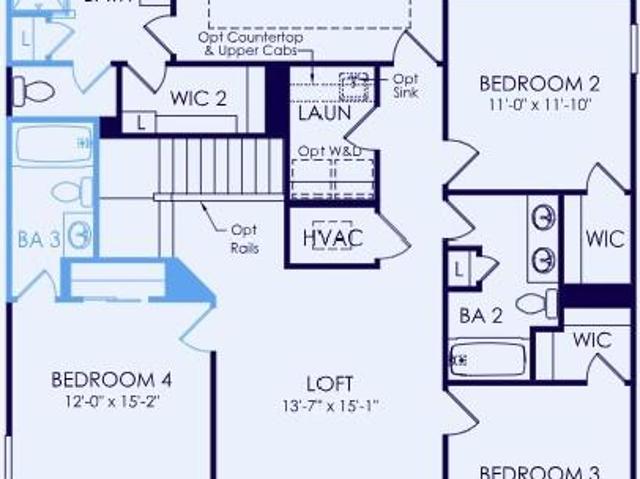
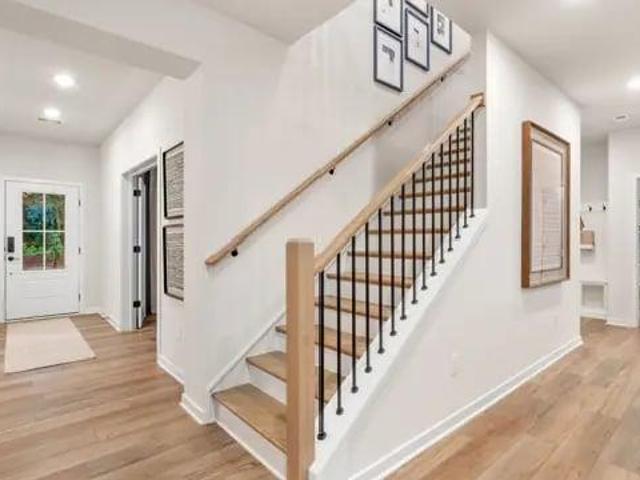
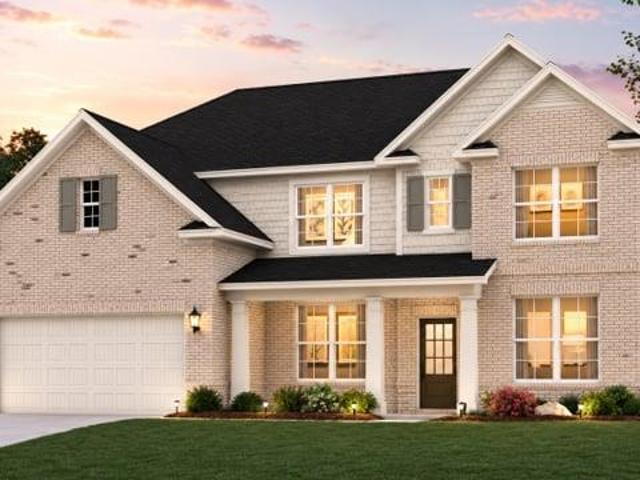
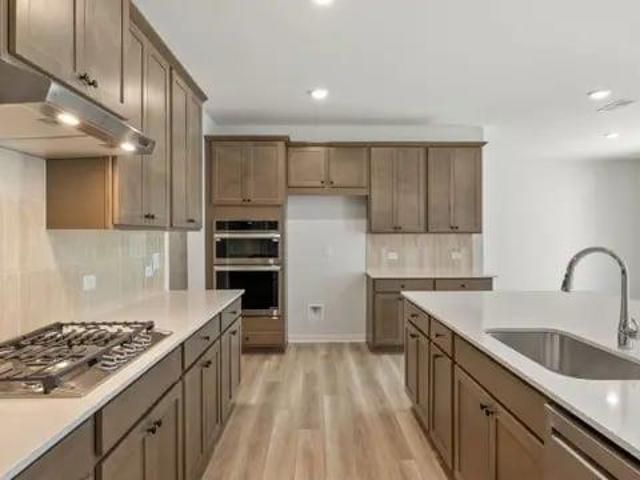
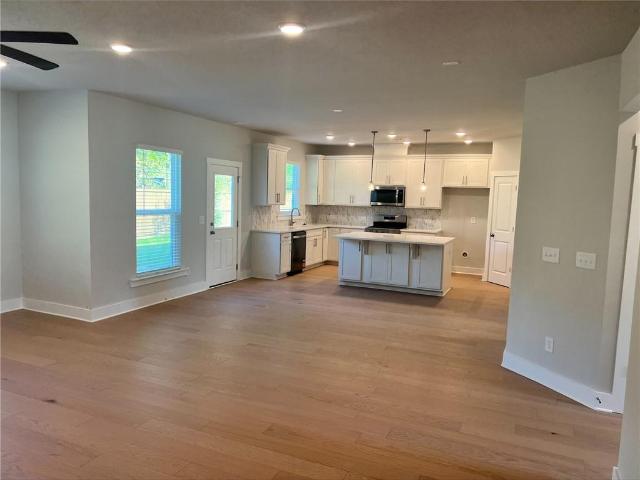
Quick Move In Home! Cabinets and tile have been installed! This beautiful home provides 2 bedrooms/flex rooms on the main level. A stunning kitchen with beautiful blue and white tile backsplash compliments an open kitchen with a spacious island for entertaining. Separately, a built in Butler's Pantry provides additional storage and a place for dessert and coffee. A modern marble fireplace pulls the living room together and invites everyone to gather around. Upstairs, retreat into the privacy of the primary suite perfectly situated down the hall. A central loft leaves way for anything you can dream of and additional bedrooms provide individual comfort and space for the whole family. Conveniently located just minutes from local shopping and parks nearby with a future greenway trail expansion, come see why Rose Creek is the place for you! Pricing shown may reflect promotions and is subject to change
USD 655,137
87 Maple Trail
View photo
Townhouse · for sale
USD 354,900
87 Maple Trail
Dawson Forest Manor
· 3 Bedrooms · 2 Baths · Townhouse
· Equipped kitchen · Parking
Dawson Forest Manor · 3 Bedrooms · 2 Baths · Townhouse · Equipped kitchen · Parking
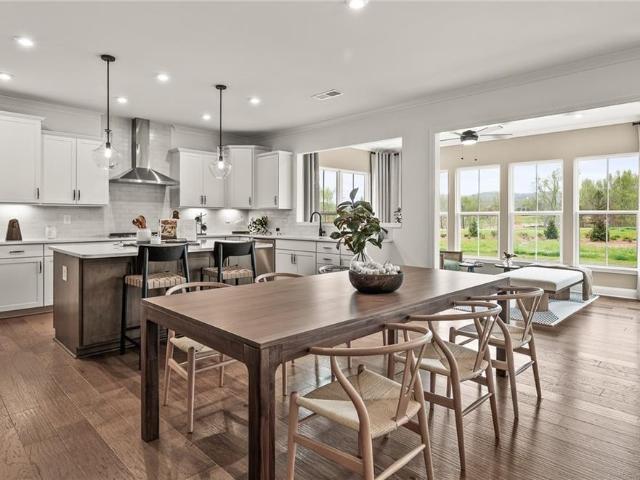
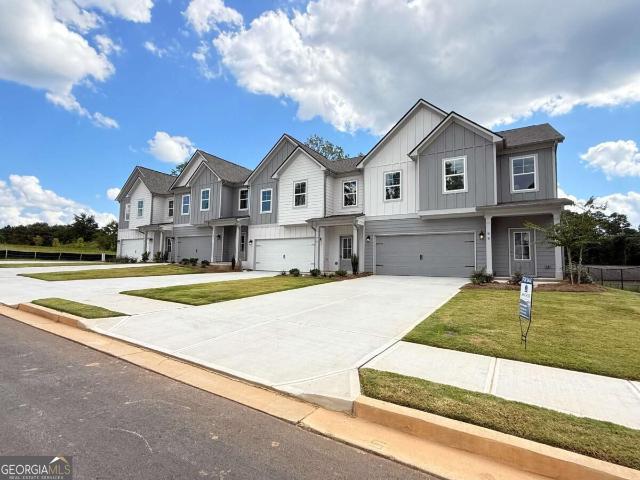
Up to $15,000 toward buyer concessions! Brand new 2-car garage minutes from downtown dawsonville! Welcome to The Village at Maple Street and the Victor plan by EMC Homes GA, offering nearly 1,900 square feet of stylish, low-maintenance living. This brand-new 3-bedroom, 2.5-bath townhome combines a bright, open layout with modern finishes, generous room sizes, and the added privacy and outdoor space of an end-unit location. Step inside to a welcoming two-story foyer that opens to a spacious main level designed for both everyday living and entertaining. The beautiful kitchen features crisp white cabinetry, tile backsplash, upgraded countertops, an oversized single-bowl sink with gooseneck faucet, and a large center island accented by pendant lighting. The island overlooks the family room, creating an easy flow for gathering with friends or relaxing at home. Seven-inch laminate flooring runs throughout the main living area, and a convenient half bath completes the first floor. Upstairs, t
USD 354,900
17 Hartwell Lane
View photo
House · for sale
USD 405,000
USD 261/sq.ft
17 Hartwell Lane
Dawson Forest Manor
· 1,550 sq.ft · 3 Bedrooms · 2 Baths · House
· Patio · Garden · Equipped kitchen
Dawson Forest Manor · 1,550 sq.ft · 3 Bedrooms · 2 Baths · House · Patio · Garden · Equipped kitchen
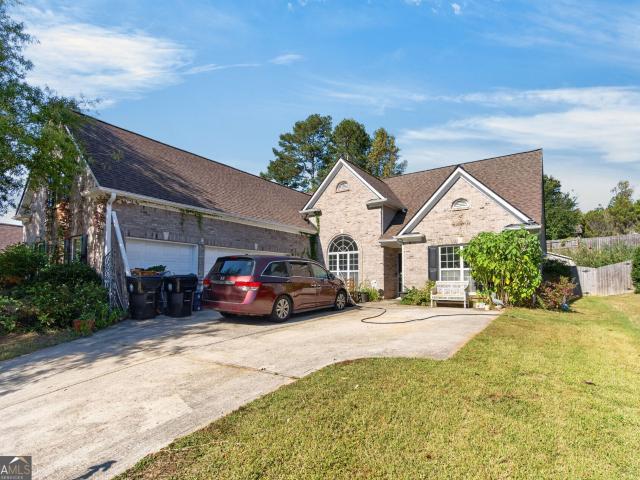
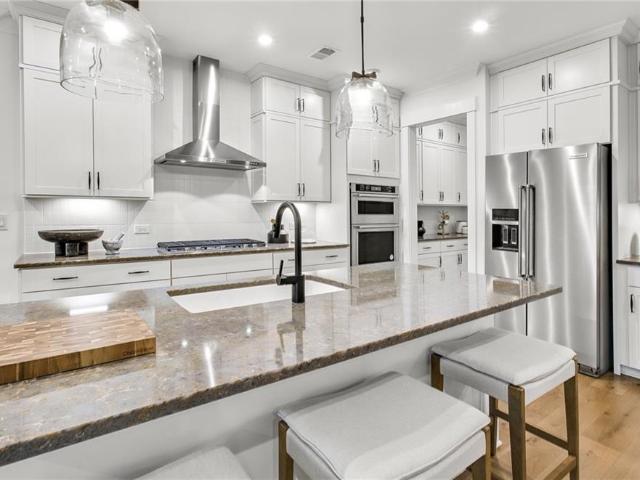
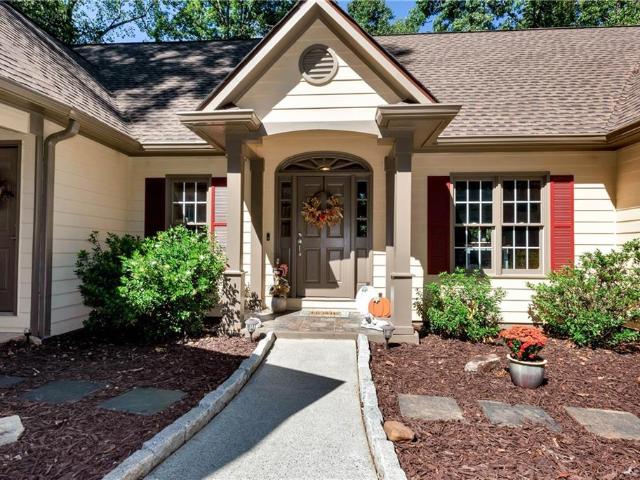
1,559 sq ft one-level ranch on a corner lot in Creekstone subdivision in downtown Dawsonville. No stairs, no wasted space, nothing to fix. Washer, dryer, and refrigerator stay. The open layout has a big kitchen island, stainless appliances, a pantry, and a separate dining room. The split plan gives the owner's suite its own side of the house. Large walk-in shower, separate vanities, walk-in closet with room to spare. Two more bedrooms on the other side work as guest rooms or a home office. Out back: a fenced yard and covered patio for morning coffee. Built in 2018 and meticulously maintained. This is the low-maintenance, single-level living people search for and rarely find at this price
USD 405,000
267 Chestnut Oak Lane
View photo
House · for sale
USD 829,900
USD 147/sq.ft
267 Chestnut Oak Lane
Dawson Forest Manor
· 5,630 sq.ft · 6 Bedrooms · 5 Baths · House
· Office room · Fireplace · Equipped kitchen · Cellar
Dawson Forest Manor · 5,630 sq.ft · 6 Bedrooms · 5 Baths · House · Office room · Fireplace · Equipped kitchen · Cellar
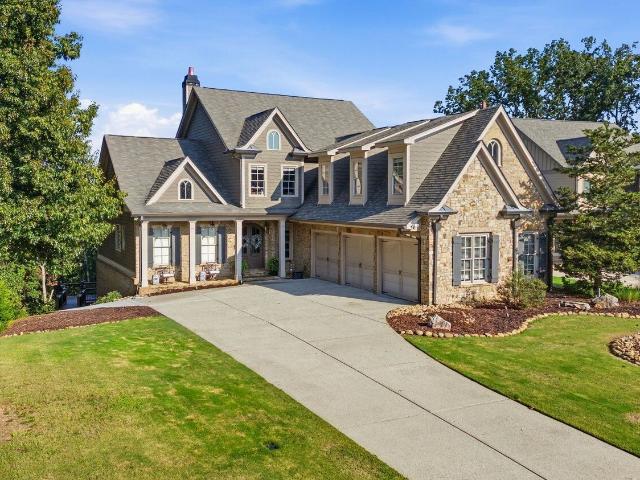
Exceptional space, privacy and tranquility await in this beautiful custom-built home. This impressive 6-bedroom home sits on a 1.02-acre cul-de-sac lot and is surrounded by nature. A welcoming front porch leads inside to soaring ceilings, hardwood floors and stacked stone fireplaces. On the main level, there's a spacious primary suite, plus a second bedroom and full bath, a fireside keeping room, a two-story family room, and a dining room. The chef's kitchen with an island has granite counters, a breakfast bar, two ovens and stainless steel appliances. Upstairs, three generously sized bedrooms and two full bathrooms provide comfortable accommodations for family and guests. The expansive finished basement offers exceptional versatility, with a bedroom, a full bath, a second laundry room, a spacious family room or movie room, an exercise room, a home office, plus abundant storage. This home is particularly well suited for multigenerational living, extended family and guests, and those wh
USD 829,900
54 Fausett Lane
View photo
Townhouse · for sale
USD 339,900
USD 189/sq.ft
54 Fausett Lane
Dawson Forest Manor
· 1,798 sq.ft · 3 Bedrooms · 2 Baths · Townhouse
· Equipped kitchen · Parking
Dawson Forest Manor · 1,798 sq.ft · 3 Bedrooms · 2 Baths · Townhouse · Equipped kitchen · Parking
Downtown Fausett Homesite 21. Seller is offering $10,000 in incentives! New Construction townhome in Downtown Dawsonville! End Unit. Garage with extra parking in the driveway. First floor is open concept with family room, powder room, dining area and a beautiful kitchen (Stainless steel appliances, pendant lights over the island, white cabinetry and granite countertops. Luxury vinyl flooring throughout the first floor. Second floor has 3 bedrooms. Huge master suite with walk-in closet is connected to the laundry room for convenience. The secondary bath has a split layout to allow multiple family members to get ready at the same time. This quiet community will have a total of 24 townhomes on a cul-de-sac road with streetlights, sidewalks and lawn care provided. Walk to downtown Dawsonville festivals and amenities including a schools, Lanier Tech, park, restaurants, grocery, and coffee shop! 10 minute drive to I-400, North Georgia Premium Outlets, Rock Creek Park and Atlanta Motorsports
USD 339,900
101 Cedar Crest Lane
View photo
House · for sale
USD 574,900
101 Cedar Crest Lane
Dawson Forest Manor
· 4 Bedrooms · 2 Baths · House
· Garden · Office room · Fireplace · Equipped kitchen
Dawson Forest Manor · 4 Bedrooms · 2 Baths · House · Garden · Office room · Fireplace · Equipped kitchen
Limited-time rate promotion available through the builder's preferred lender! Aks the on-site representative for details, restrictions and qualifications apply. Looking for privacy without sacrificing convenience? This new Brevard floorplan offers wooded views, only one neighboring home, and a thoughtfully designed layout just minutes from GA 400. Construction just started on this 4-bedroom home featuring a private office with French doors, EVP flooring throughout the main level, and an open-concept design filled with natural light. The kitchen showcases warm brown cabinetry, quartz countertops, gold fixtures, a farmhouse sink, butler's pantry, and spacious walk-in pantry. The family room features a shiplap fireplace with built-in cabinets and a wall of windows overlooking the wooded backyard. Upstairs you'll find 4 bedrooms, a loft, and a spacious primary suite with a separate tub and shower and oversized walk-in closet. Photos are representative of the Brevard floorplan and showcase
USD 574,900
204 Orange Circle
View photo
House · for sale
USD 475,000
USD 135/sq.ft
204 Orange Circle
Dawson Forest Manor
· 3,498 sq.ft · 7 Bedrooms · 3 Baths · House
· Garden · Terrace · Equipped kitchen
Dawson Forest Manor · 3,498 sq.ft · 7 Bedrooms · 3 Baths · House · Garden · Terrace · Equipped kitchen
Spacious 7-bedroom, 3.5-bath home with a finished terrace level, multiple living spaces, and a fully fenced backyard! Offering an impressive combination of space, versatility, and comfortable living, this beautifully appointed home features an open floor plan, generous room sizes, and flexible spaces designed for everyday living and entertaining. The inviting exterior welcomes you with attractive stone accents and a covered front porch, creating wonderful curb appeal from the moment you arrive. Inside, wood flooring and a neutral color palette provide a warm and timeless backdrop throughout the primary living areas. At the heart of the home is the spacious kitchen, complete with granite countertops, a large center island, custom tile backsplash, rich cabinetry, stainless-steel appliances, and pendant lighting. The kitchen flows seamlessly into the adjoining dining and living areas, creating an open gathering space ideal for entertaining. The oversized primary suite offers a private ret
USD 475,000
334 Old White Oak Trail
View photo
House · for sale
USD 610,000
USD 167/sq.ft
334 Old White Oak Trail
Dawson Forest Manor
· 3,638 sq.ft · 5 Bedrooms · 3 Baths · House
· Garden · Access for people with disabilities · Lift · Cellar
Dawson Forest Manor · 3,638 sq.ft · 5 Bedrooms · 3 Baths · House · Garden · Access for people with disabilities · Lift · Cellar
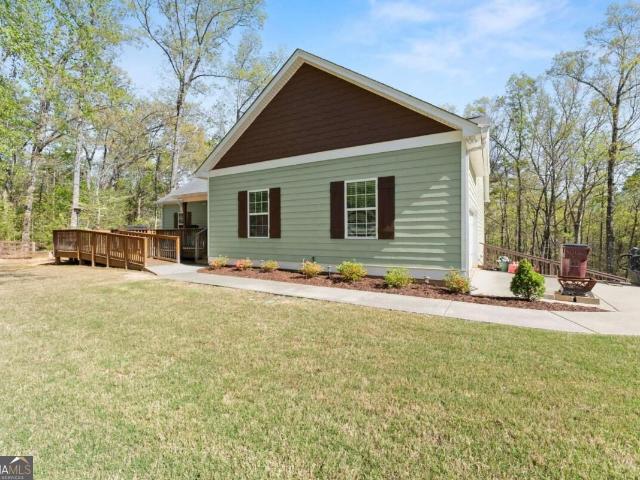
Welcome home to this spacious 5 bedroom, 3.5 bath ranch on a fully finished basement, perfectly situated in Dawson County right off GA-400 with easy access to shopping, dining, and entertainment. The home sits on a beautiful 1-acre lot and is being sold together with the neighboring 1.28-acre lot for a total of 2.28 acres, giving you extra room to spread out and enjoy. Designed with comfort, convenience, and accessibility in mind, this home is fully handicap accessible and features an elevator to the basement, making every level of the home easy to enjoy. The main level offers the ease of ranch-style living, while the finished basement provides incredible additional space for entertaining, guests, hobbies, a home office, or multi-generational living. Outside, the fenced yard and driveway create a secure and functional space, perfect for pets, play, or simply enjoying the privacy of your own land. With its thoughtful accessibility features, flexible living space, generous acreage, and c
USD 610,000
226 Trace Bluff
View photo
House · for sale
USD 439,900
USD 184/sq.ft
226 Trace Bluff
Dawson Forest Manor
· 2,379 sq.ft · 3 Bedrooms · 2 Baths · House
· Equipped kitchen
Dawson Forest Manor · 2,379 sq.ft · 3 Bedrooms · 2 Baths · House · Equipped kitchen
Big red bow event! 21,000 in Bow Bucks + a surprise gift for buyers and brokers with an Eastwood home purchase! Ready now! The Clayton is a beautifully designed two-story home offering three bedrooms and two-and-a-half baths, blending classic spaces with modern openness. The main level features a formal living room that adds elegance and flexibility, alongside a spacious family room ideal for gathering and relaxing. The well-appointed kitchen is the heart of the home, showcasing a center island, walk-in pantry, and a separate breakfast area perfect for casual dining or morning routines. Upstairs, all three bedrooms are thoughtfully located on the second floor, including a private primary suite highlighted by an oversized walk-in closet. Two secondary bedrooms offer comfort and versatility, while an additional full bath, a dedicated laundry room, and a flexible loft area provide everyday convenience and extra living space. The Clayton offers an impressive array of personalization option
USD 439,900
102 New Bethel Ch Road
View photo
House · for sale
USD 1,199,000
USD 291/sq.ft
Updated
102 New Bethel Ch Road
Dawson Forest Manor
· 4,112 sq.ft · 5 Bedrooms · 4 Baths · House
· Fireplace · Equipped kitchen
Dawson Forest Manor · 4,112 sq.ft · 5 Bedrooms · 4 Baths · House · Fireplace · Equipped kitchen
Welcome to 102 New Bethel Church Road, an extraordinary custom-built 5-bedroom, 4.5-bath residence situated on 9.81 private acres in Dawsonville. Thoughtfully designed and built by health expert, author, and podcaster Dr. Sina McCullough, this one-of-a-kind property combines luxury craftsmanship, exceptional privacy, and wellness-focused features rarely found in today's homes. Inside, 10-foot ceilings, oversized windows, crown molding, solid hardwood floors, and expansive sliding glass doors create bright, inviting living spaces. A stunning oversized fireplace with optional gas starter anchors the main living area, while handmade custom cabinetry, walk-in closets, a spacious walk-in pantry, butler's pantry, and custom wood shelving throughout showcase the home's attention to detail. Beautifully appointed bathrooms feature large-format tile, seamless glass shower doors, and integrated sinks. The chef's kitchen is truly exceptional, featuring a professional-grade Wolf dual-fuel double ov
USD 1,199,000
133 Poplar Knoll
View photo
House · for sale
USD 454,900
USD 207/sq.ft
133 Poplar Knoll
Dawson Forest Manor
· 2,196 sq.ft · 3 Bedrooms · 2 Baths · House
· Office room · Equipped kitchen
Dawson Forest Manor · 2,196 sq.ft · 3 Bedrooms · 2 Baths · House · Office room · Equipped kitchen
Big red bow event! 21,000 in Bow Bucks + a surprise gift for buyers and brokers with an Eastwood home purchase! Ready now! The Arlington is a charming two-story home offering three bedrooms and two-and-a-half baths, thoughtfully designed to blend classic style with modern living. The main level features a formal dining room perfect for hosting gatherings, an open and inviting family room, and a well-appointed kitchen complete with a center island and generous pantry-ideal for both everyday meals and entertaining. Upstairs, the second floor serves as a private retreat with a spacious primary suite showcasing a large walk-in closet and multiple bath layout options to suit your preferences. Two additional bedrooms provide comfort and versatility, while a centrally located laundry room adds everyday convenience. An upstairs loft offers flexible living space, perfect for a media room, home office, or cozy reading nook. The Arlington also offers a wide range of personalization options, inclu
USD 454,900
111 River Mill Lane
View photo
House · for sale
USD 518,000
USD 179/sq.ft
111 River Mill Lane
Dawson Forest Manor
· 2,885 sq.ft · 4 Bedrooms · 3 Baths · House
· Patio · Garden · Equipped kitchen · Parking
Dawson Forest Manor · 2,885 sq.ft · 4 Bedrooms · 3 Baths · House · Patio · Garden · Equipped kitchen · Parking
Immaculate and barely lived in. This gorgeous 2890+/. Sq Ft Ranch located in a quiet north Gerogia neighborhood has it all! Beautiful mountain views, exceptional curb appeal, low-maintenance landscaping, a fenced backyard, covered patio, and an immaculate 3-car garage are just a few of the homes many features! The main level offers a desirable 3 bedroom, 2 bath ranch open floor plan, pristine hardwoods, superior carpeting in the bedrooms, and loads of natural light throughout. The spacious kitchen features radiant-heated floors, generous workspace, a large island with the option to install an electric or gas cooktop, double ovens, and barely used appliances. The dishwasher has never been used. Direct access to the back patio makes outdoor dining and entertaining an added bonus. The oversized formal dining room provides ample space for gatherings, while the family/living room flows easily from the kitchen. A separate den offers additional living space and is ideal for a home office or q
USD 518,000
47 Bridgewater Court
View photo
House · for sale
USD 675,000
USD 257/sq.ft
47 Bridgewater Court
Dawson Forest Manor
· 2,626 sq.ft · 4 Bedrooms · 2 Baths · House
· Office room · Fireplace · Equipped kitchen
Dawson Forest Manor · 2,626 sq.ft · 4 Bedrooms · 2 Baths · House · Office room · Fireplace · Equipped kitchen
Welcome to Dawson Pointe, where comfortable living, thoughtful design and lake community amenities come together in this beautifully maintained home. A covered front porch welcomes you into a spacious entry with a formal dining room, private office/guest bedroom with closet and convenient half bath with a generous closet. The staircase leads to the upper level, while the main living spaces unfold beyond the entry. The kitchen is the heart of the home, featuring a large quartz island with seating, gas cooktop, double ovens and plenty of cabinetry. Two walk-in pantries provide exceptional storage. The kitchen flows into a spacious dining area and open living room, creating an inviting setting for everyday living and entertaining. A separate sunroom just off the dining area offers a bright and comfortable space to relax, read or enjoy your morning coffee. The living room features built-in cabinetry and a gas fireplace with raised hearth. The main-level laundry room is conveniently located
USD 675,000
201 Rocky Road
View photo
House · for sale
USD 669,000
USD 199/sq.ft
201 Rocky Road
Dawson Forest Manor
· 3,348 sq.ft · 3 Bedrooms · 2 Baths · House
· Parking
Dawson Forest Manor · 3,348 sq.ft · 3 Bedrooms · 2 Baths · House · Parking
Hidden among the trees on three private acres, this extraordinary custom-built 2019 barndominium-inspired residence is a rare expression of refined country living—where privacy, scale, and effortless functionality come together in perfect harmony. Offered at a price below recent appraised value, this exceptional property represents a rare opportunity to secure privacy, acreage, and distinctive design with immediate built-in value. Set against a serene wooded backdrop, the property offers a sense of escape that feels worlds away, yet remains just moments from the conveniences of Dawsonville and North Georgia’s most beloved destinations. Here, mornings begin with coffee on the expansive covered porch as sunlight filters through the trees, and evenings are spent entertaining, unwinding, and enjoying the peaceful rhythm of life without HOA restrictions. Thoughtfully designed for those who desire both beauty and freedom, the estate features an oversized three-car garage with workshop space,
USD 669,000
93 Bent Ridge Drive S
View photo
House · for sale
USD 379,900
USD 133/sq.ft
93 Bent Ridge Drive S
Dawson Forest Manor
· 2,842 sq.ft · 3 Bedrooms · 2 Baths · House
Dawson Forest Manor · 2,842 sq.ft · 3 Bedrooms · 2 Baths · House
Discover the potential of this Dawsonville property! Offering a comfortable living space and a convenient location. Enjoy the opportunity to make this home your own while being within driving distance of local shopping, dining, schools, and outdoor recreation. Whether you're looking for a place to settle down or an investment opportunity, this property offers plenty of possibilities. Don't miss the chance to explore all it has to offer!
USD 379,900
4185 Trinity Oaks Trail
View photo
House · for sale
USD 659,990
USD 189/sq.ft
4185 Trinity Oaks Trail
Dawson Forest Manor
· 3,488 sq.ft · 5 Bedrooms · 4 Baths · House
· Office room · Parking · Swimming pool
Dawson Forest Manor · 3,488 sq.ft · 5 Bedrooms · 4 Baths · House · Office room · Parking · Swimming pool
Palisades. Plan Lot 148. 5BR 4BAThe perfect blend of space, style, and functionality. Featuring a striking three-sided brick exterior and over 3,400 square feet of thoughtfully designed living space, this home is ideal for growing households and multi-generational living alike. The open-concept layout creates a seamless flow for everyday living and entertaining. The main level includes a private bedroom with full bath access, a formal dining room, and a flexible living space that can easily serve as a home office. Upstairs, you'll find a spacious media room, providing the perfect setting for movie nights, gaming, or relaxing with family and friends. With five bedrooms and four full baths, everyone has room to spread out and feel at home. A two-car garage adds everyday convenience. Beyond the home, residents enjoy exceptional community amenities including a resort-style pool, clubhouse, playground, dog park, and scenic walking trails. Conveniently located just minutes from GA-400, Lake
USD 659,990
311 Old White Oak Trail
View photo
House · for sale
USD 669,900
USD 178/sq.ft
311 Old White Oak Trail
Dawson Forest Manor
· 3,746 sq.ft · 5 Bedrooms · 3 Baths · House
· Garden · Fireplace · Cellar
Dawson Forest Manor · 3,746 sq.ft · 5 Bedrooms · 3 Baths · House · Garden · Fireplace · Cellar
Two lots totaling 2.18 private acres with no hoa! Discover the perfect combination of privacy, space, and convenience in this beautifully maintained ranch home featuring one-level living, a spacious finished basement, and endless possibilities both inside and out. Offering two lots with the potential for separate resale, subject to verification, this exceptional property presents a rare opportunity for buyers seeking additional land, flexibility, and room to spread out. Enjoy a peaceful setting while remaining conveniently located near North Georgia Premium Outlets, shopping, dining, interstate access, and the beautiful North Georgia mountains and wineries. A charming front porch overlooking the private front yard welcomes you into an inviting home featuring hardwood floors throughout the main level and a thoughtfully designed open floor plan. The spacious family room showcases vaulted ceilings, a stunning shiplap feature wall, and a beautiful stone fireplace with a wood beam mantel an
USD 669,900
7395 Crestline Drive
View photo
House · for sale
USD 949,900
USD 182/sq.ft
7395 Crestline Drive
Dawson Forest Manor
· 5,199 sq.ft · 5 Bedrooms · 3 Baths · House
· Patio · Deck · Fireplace · Equipped kitchen
Dawson Forest Manor · 5,199 sq.ft · 5 Bedrooms · 3 Baths · House · Patio · Deck · Fireplace · Equipped kitchen
Tucked into a quiet, private cove within the gated Reserve Club & Marina, this meticulously maintained home offers a rare combination of refined comfort, natural beauty and luxury Lake Lanier living. From the moment you arrive, the setting captivates. Enjoy peaceful mornings on the screened porch, entertain across two expansive multi. Level decks, or gather around the new custom stone patio while taking in breathtaking mountain sunsets. Inside, the home is equally impressive with custom finishes throughout. The gourmet chef's kitchen features premium Viking appliances. The dramatic two story great room showcases a cozy stacked stone fireplace and custom built in bookshelves. The spacious primary suite with sitting area is surrounded by a wall of windows that brings the beauty of the outdoors inside. The spa inspired primary bath and custom designed closet complete this luxurious sanctuary. Upstairs, three traditional bedrooms provide generous accommodations, along with two full baths.
USD 949,900
166 Magnolia Drive
View photo
House · for sale
USD 500,000
USD 201/sq.ft
166 Magnolia Drive
Dawson Forest Manor
· 2,476 sq.ft · 4 Bedrooms · 3 Baths · House
· Office room · Gym · Equipped kitchen · Swimming pool
Dawson Forest Manor · 2,476 sq.ft · 4 Bedrooms · 3 Baths · House · Office room · Gym · Equipped kitchen · Swimming pool
Location x 3! Hurry Home and Discover the perfect blend of comfort, convenience, and lifestyle in this inviting 4-bedroom, 3.5-bath home in Dawsonville! 'Like brand new', this home is thoughtfully designed for everyday living and entertaining, and offers the space and flexibility to fit your lifestyle. Fresh updates include new carpet, fresh interior painting, new gas range and dishwasher, while the tankless water heater adds modern convenience. Need a little extra space? The versatile flex room is ready to become whatever you need it to be — a private home office, personal gym, hobby room, or additional living space. Primary Bedroom and Bath are large and on the main level along with the laundry room. The chef's kitchen gleams and is ready for the party! Enjoy the neighborhood lifestyle with a community clubhouse, swimming pool, and sidewalks perfect for morning strolls and evening walks. And for buyers looking for added flexibility, there are no rental restrictions. Whether you’re se
USD 500,000
412 Barnwood Lane
View photo
House · for sale
USD 419,900
USD 245/sq.ft
412 Barnwood Lane
Dawson Forest Manor
· 1,711 sq.ft · 4 Bedrooms · 2 Baths · House
· Patio · Fireplace · Equipped kitchen · Swimming pool
Dawson Forest Manor · 1,711 sq.ft · 4 Bedrooms · 2 Baths · House · Patio · Fireplace · Equipped kitchen · Swimming pool
Check out this lovely ranch-style home in Sosebee Creek! The open-concept Cali plan includes a cozy family room with a black slate tile fireplace and a modern kitchen with granite countertops, white cabinets, and an island. The primary suite is spacious and features a walk-in shower, a separate tub, and a big walk-in closet. Relax on the covered back patio and enjoy all the community perks like the pool, clubhouse, tennis courts, and playground. Plus, you're conveniently close to GA 400, Highway 53, North Georgia Premium Outlets, Lake Lanier, and Rock Creek Park
USD 419,900
4535 Manning Drive
View photo
House · for sale
USD 752,900
USD 246/sq.ft
4535 Manning Drive
Dawson Forest Manor
· 3,057 sq.ft · 4 Bedrooms · 3 Baths · House
· Equipped kitchen · Cellar
Dawson Forest Manor · 3,057 sq.ft · 4 Bedrooms · 3 Baths · House · Equipped kitchen · Cellar
Fantastic Forsyth County neighborhood located just 9 miles from Ga. 400 and The Collection and 15 minutes to Lake Lanier. We offer stately homes on estate size homesites and up to 1.25 acres homesites. Our schools are highly rated and so is our outstanding builder reputation. This Ashland plan has a basement for future growth. 4 bedrooms and a loft. One bedroom and full bath is located on the main level for a convenient guest suite or mother-in-law suite. Large kitchen features island that opens to the family room and breakfast area! Perfect for entertaining. Don't miss out on this very popular floor plan. Photos are representative of the Ashland Floor Plan
USD 752,900
84 Timber Walk
View photo
House · for sale
USD 675,000
USD 233/sq.ft
84 Timber Walk
Dawson Forest Manor
· 2,885 sq.ft · 5 Bedrooms · 3 Baths · House
· Office room · Equipped kitchen · Cellar
Dawson Forest Manor · 2,885 sq.ft · 5 Bedrooms · 3 Baths · House · Office room · Equipped kitchen · Cellar
Stunning 2021 Custom Modern Farmhouse on 1.5 Wooded Acres — No HOA, Basement & Minutes from GA-400! This extraordinary like-new custom-built modern farmhouse tucked at the end of a quiet cul-de-sac on 1.5 wooded acres is a rare and truly exceptional find — combining upscale finishes, thoughtful design, and the kind of privacy and space that most buyers only dream about! Built in 2021 with quality craftsmanship throughout, this stunning home features a spacious open-concept interior, kitchen featuring Quartz and Granite finishes and views to the living and dining spaces. There's a large primary suite with oversized walk-in closet, tiled bathrooms, carpeted bedrooms and Luxury Vinyl Plank flooring throughout, three additional main-level bedrooms, a laundry room with custom built-ins, and a gorgeous kitchen with a large walk-in pantry. A private fifth bedroom with full bath and walk-in closet upstairs is perfect for guests, a teen suite, or a home office. The basement is where the excitem
USD 675,000
5445 Julep Court
View photo
House · for sale
USD 755,692
USD 212/sq.ft
5445 Julep Court
Dawson Forest Manor
· 3,552 sq.ft · 5 Bedrooms · 4 Baths · House
· Patio · Office room · Equipped kitchen
Dawson Forest Manor · 3,552 sq.ft · 5 Bedrooms · 4 Baths · House · Patio · Office room · Equipped kitchen
This beautifully designed Riverton is a five-bedroom, four-and-a-half-bath home in the sought-after Oakwood community. A bright, inviting foyer welcomes you inside, where a versatile flex space provides the perfect setting for a home office, study, or peaceful retreat. This open-concept gathering room, filled with natural light and seamlessly connected to the gourmet kitchen. Featuring a spacious center island, walk-in pantry, and sunny café area, this space is ideal for both everyday living and effortless entertaining. The entertaining can continue to your spacious covered patio. A private first-floor bedroom with an attached full bath is a wonderful guest suite. Upstairs, a generous loft creates the perfect spot for movie nights, game days, or a dedicated homework and study area. The owner's suite serves as a luxurious retreat, complete with dual vanities, a large walk-in tiled shower with a built-in seat, and an oversized walk-in closet. Three additional bedrooms, well-appointed bat
USD 755,692
5215 Birch Valley Road
View photo
House · for sale
USD 727,908
USD 204/sq.ft
5215 Birch Valley Road
Dawson Forest Manor
· 3,552 sq.ft · 5 Bedrooms · 4 Baths · House
· Office room · Equipped kitchen
Dawson Forest Manor · 3,552 sq.ft · 5 Bedrooms · 4 Baths · House · Office room · Equipped kitchen
This popular Riverton floorplan is a thoughtfully designed five-bedroom, four-and-a-half-bath home in the sought-after Oakwood community. A spacious entryway welcomes you in along with a private library perfect for a home office. The heart of the home is the open-concept gathering room, filled with natural light and seamlessly connected to the chef-inspired kitchen. Featuring a spacious center island, walk-in pantry, and sunny café area, this space is ideal for both everyday living and effortless entertaining. The light filled sunroom is perfect for a cozy morning reading or a quiet retreat. A private first-floor bedroom with an attached full bath offers exceptional comfort for guests or multi-generational living. Upstairs, a generous loft creates the perfect spot for movie nights, game days, or a dedicated homework and study area. The owner's suite serves as a luxurious retreat, complete with dual vanities, a large walk-in tiled shower with a built-in seat, and an oversized walk-in cl
USD 727,908
5385 Julep Court
View photo
House · for sale
USD 611,809
USD 193/sq.ft
5385 Julep Court
Dawson Forest Manor
· 3,154 sq.ft · 5 Bedrooms · 4 Baths · House
· Patio · Equipped kitchen · Parking
Dawson Forest Manor · 3,154 sq.ft · 5 Bedrooms · 4 Baths · House · Patio · Equipped kitchen · Parking
This beautifully designed Continental home features a three-car garage in the exclusive Oakwood community. This open concept design makes entertaining and everyday life easy! The light-filled gathering room, which flows seamlessly into the chef-inspired kitchen. Designed for both everyday living and entertaining, the kitchen showcases elegant white cabinetry, a large center island, a walk-in pantry, and a sunny café area perfect for casual dining. Enjoy afternoons on your covered patio. The main level includes a private guest suite with a full bath, offering comfort and convenience for visitors or multi-generational living. Upstairs, a spacious loft provides the ideal setting for game nights, movie marathons, or a study and homework space. The luxurious owner's suite serves as a true retreat, featuring dual vanities, a large tiled walk-in shower with a built-in seat, and an oversized walk-in closet. Additional bedrooms are complemented by well-appointed bathrooms and the convenience of
USD 611,809
55 Sundown Way
View photo
House · for sale
USD 1,200,000
USD 304/sq.ft
55 Sundown Way
Dawson Forest Manor
· 3,940 sq.ft · 4 Bedrooms · 4 Baths · House
· Garden · Swimming pool · Deck · Fireplace · Equipped kitchen
Dawson Forest Manor · 3,940 sq.ft · 4 Bedrooms · 4 Baths · House · Garden · Swimming pool · Deck · Fireplace · Equipped kitchen
Seller willing to contribute towards a 3-year mortgage buy-down (3-2-1) with other acceptable terms. Enjoy lake living in this well-maintained home offering generous living spaces, beautiful views, and a fantastic setup for enjoying time on the water. The entry opens into a spacious living room featuring cathedral ceilings, hardwood floors, a wood-burning fireplace, and large windows that bring in plenty of natural light. The kitchen opens to the living room and dining area, creating a comfortable flow for everyday living and entertaining, with Corian countertops and a convenient layout. An additional sitting area provides extra space to relax and enjoy views of the backyard and lake, with access to the back deck. The main-level primary suite is a relaxing retreat featuring large windows, French doors opening to the deck, his-and-hers closets, a linen closet, and an en-suite bath with a jacuzzi tub, separate shower, double vanity, and abundant cabinet storage. The main level also inclu
USD 1,200,000
5495 Julep Court
View photo
House · for sale
USD 654,921
USD 207/sq.ft
5495 Julep Court
Dawson Forest Manor
· 3,154 sq.ft · 5 Bedrooms · 4 Baths · House
· Equipped kitchen · Parking
Dawson Forest Manor · 3,154 sq.ft · 5 Bedrooms · 4 Baths · House · Equipped kitchen · Parking
Step into the Continental, a beautifully designed home featuring a sought-after three-car garage in the exclusive Oakwood community. From the moment you enter, you're greeted by a bright and welcoming foyer that sets the tone for the spacious, open layout. At the heart of the home is the light-filled gathering room, which flows seamlessly into the chef-inspired kitchen. Designed for both everyday living and entertaining, the kitchen showcases elegant white cabinetry, a large center island, a walk-in pantry, and a sunny café area perfect for casual dining. The main level includes a private guest suite with a full bath, offering comfort and convenience for visitors or multi-generational living. Upstairs, a spacious loft provides the ideal setting for game nights, movie marathons, or a study and homework space. The luxurious owner's suite serves as a true retreat, featuring dual vanities, a large tiled walk-in shower with a built-in seat, and an oversized walk-in closet. Additional bedroo
USD 654,921
3925 Silver Pine Trail
View photo
House · for sale
USD 761,590
USD 223/sq.ft
3925 Silver Pine Trail
Dawson Forest Manor
· 3,401 sq.ft · 5 Bedrooms · 4 Baths · House
· Patio · Office room · Equipped kitchen · Parking
Dawson Forest Manor · 3,401 sq.ft · 5 Bedrooms · 4 Baths · House · Patio · Office room · Equipped kitchen · Parking
Guest suite on main. Great loft space. Welcome to the Sapling, a luxurious two-story plan showcasing an abundance of smartly designed living space. As you enter from the charming front porch, you’ll find a long foyer leading to a private study, a wide-open great room with direct access to the patio and a well-appointed kitchen—boasting a generous walk-in pantry, a charming breakfast nook and an adjoining formal dining room. Completing the main level is a sizable secondary bedroom with a private entrance, a full hall bath and a pocket office. You’ll also appreciate the functional valet entry off the garage. As you head upstairs, there are three secondary bedrooms—one with its own walk-in closet and attached full bath—plus two secondary bedrooms sharing a Jack-and-Jill bathroom and a convenient laundry room. The lavish primary suite is accentuated by a roomy walk-in closet and a deluxe bath with dual sinks, a benched shower and a tub
USD 761,590
3960 Silver Pine Trail
View photo
House · for sale
USD 731,000
USD 245/sq.ft
3960 Silver Pine Trail
Dawson Forest Manor
· 2,982 sq.ft · 5 Bedrooms · 4 Baths · House
· Patio · Office room · Fireplace · Equipped kitchen · Parking
Dawson Forest Manor · 2,982 sq.ft · 5 Bedrooms · 4 Baths · House · Patio · Office room · Fireplace · Equipped kitchen · Parking
Secondary garage entry. Two story great room. Step into The Birch, a thoughtfully designed home that effortlessly blends elegance, livability, and smart design. From the moment you enter, you’re welcomed by a sense of light and space, highlighted by the dramatic two-story great room. Bathed in natural light from expansive windows, this stunning central living area features a cozy fireplace and flows seamlessly into the gourmet kitchen, where a large center island, walk-in pantry, and charming breakfast nook create the perfect setting for casual meals and lively gatherings. Enjoy easy indoor-outdoor living with direct access to the patio—ideal for entertaining or relaxing. Additional highlights on the main floor include a prep galley perfect for staging or storage, a flex room that can easily serve as a home office, playroom, or formal dining area, plus a secluded guest bedroom and a full bath—ideal for hosting visitors or multigenerational living. Upstairs, a spacious loft provides fle
USD 731,000
3940 Silver Pine Trail
View photo
House · for sale
USD 790,885
USD 206/sq.ft
3940 Silver Pine Trail
Dawson Forest Manor
· 3,821 sq.ft · 6 Bedrooms · 5 Baths · House
· Patio · Equipped kitchen · Parking
Dawson Forest Manor · 3,821 sq.ft · 6 Bedrooms · 5 Baths · House · Patio · Equipped kitchen · Parking
Free standing tub. Gourmet kitchen. The stunning two-story Hazel floor plan embodies refined elegance and thoughtful design, offering the perfect blend of functionality and luxury. A welcoming front porch invites you into a grand open-concept main level, where soaring ceilings in the two-story great room create a dramatic focal point filled with natural light. The charming dining room flows seamlessly onto the patio—ideal for indoor-outdoor entertaining—while the chef-inspired kitchen features a generous center island, sleek cabinetry, and a spacious walk-in pantry. Just off the kitchen, you’ll find a convenient valet entry from the garage, a dedicated laundry room, and a private study—perfect for remote work or quiet reading. The main-level primary suite is a serene retreat, showcasing a spa-like bath with dual vanities, a benched shower, and an expansive walk-in closet. Upstairs, the flexible layout continues with a central game room, ideal for media, play, or relaxation. Two seconda
USD 790,885

Get email alerts

Don't miss out: be the first to know about new properties

The alert was correctly created

On subscribing you accept the conditions of use and the privacy policy
Alert
Receive new ads in your inbox
Save this search
Receive alerts for new listings

We'll send you an email when we have new properties for: "Houses for sale in Dawson Forest Manor"

The alert was correctly created

Cherokee Hills, Murrayville CCD Hall County Georgia
Chestatee, Chestatee CCD Forsyth County Georgia
Get email alerts and be the first to see new listings
Required field
On subscribing I accept the terms of the privacy policy
Perfect! You'll soon start receiving new listings via email
Alert
Receive an email when we have new ads for Houses for sale in Dawson Forest Manor
Save this search
Filters

Bedrooms

Size (sq.ft)

sq.ft
sq.ft

Price

USD
USD

Property type

Bathrooms

Clear all filters
Receive notifications when new entries are published.