329 houses for sale in Dawson Forest Manor

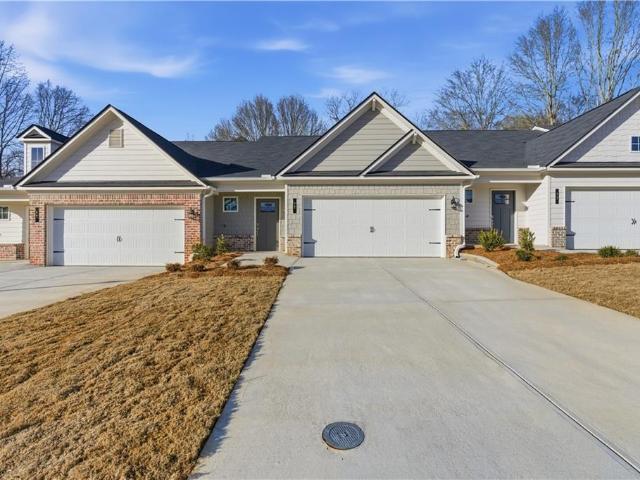
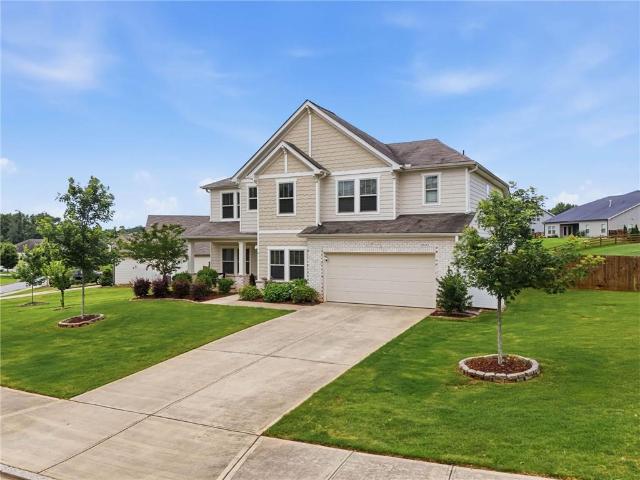
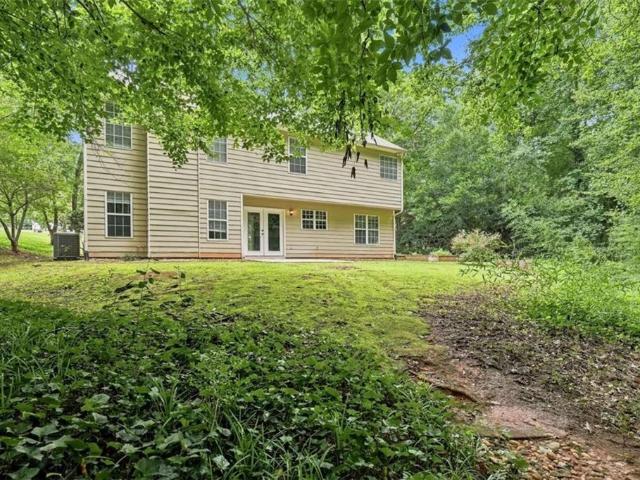
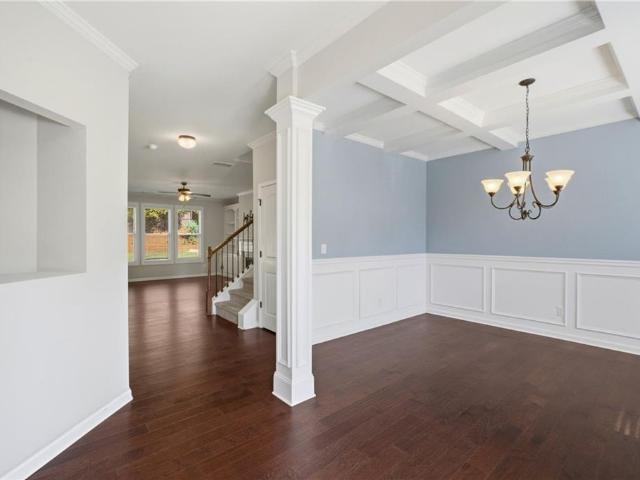
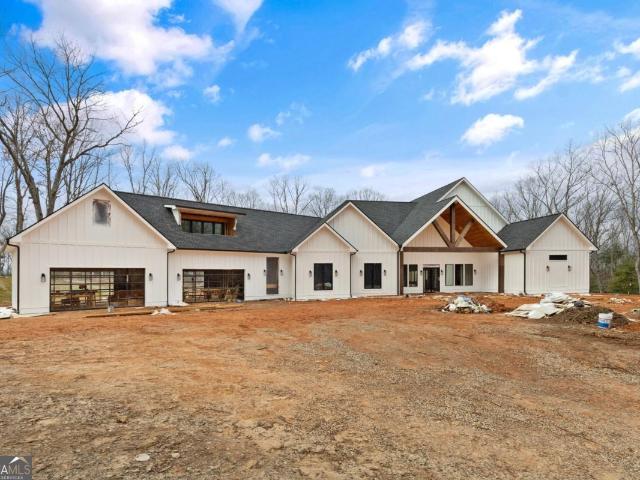
6535 Riley Road
View photo
House · for sale
USD 724,900
USD 277/sq.ft
6535 Riley Road
Dawson Forest Manor
· 2,616 sq.ft · 4 Bedrooms · 3 Baths · House
· Garden · Fireplace · Equipped kitchen
Dawson Forest Manor · 2,616 sq.ft · 4 Bedrooms · 3 Baths · House · Garden · Fireplace · Equipped kitchen
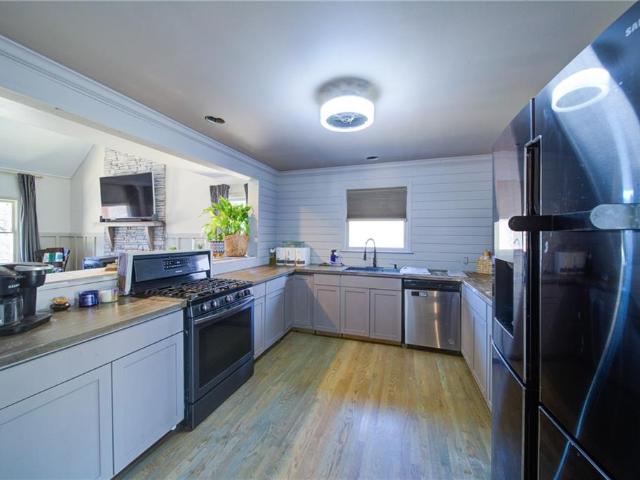
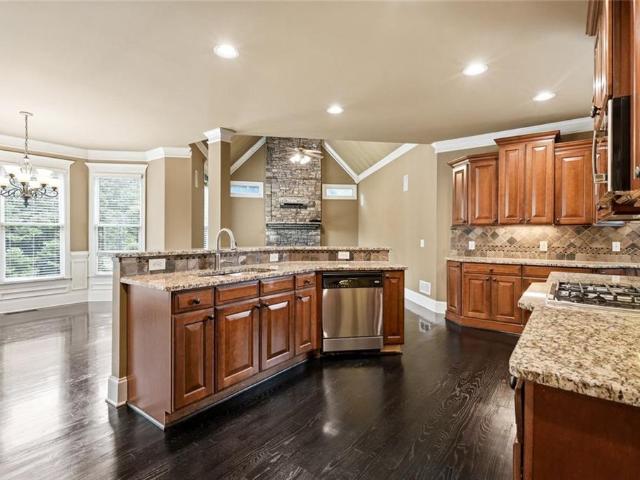
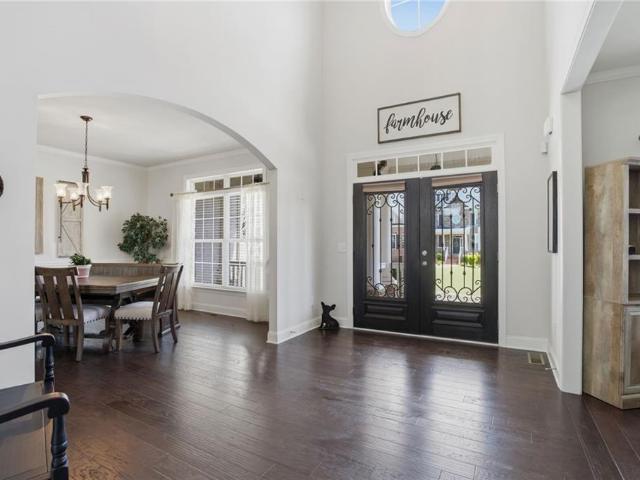
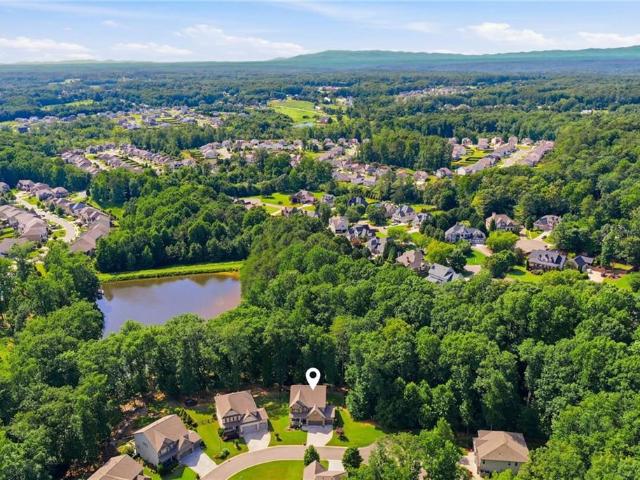
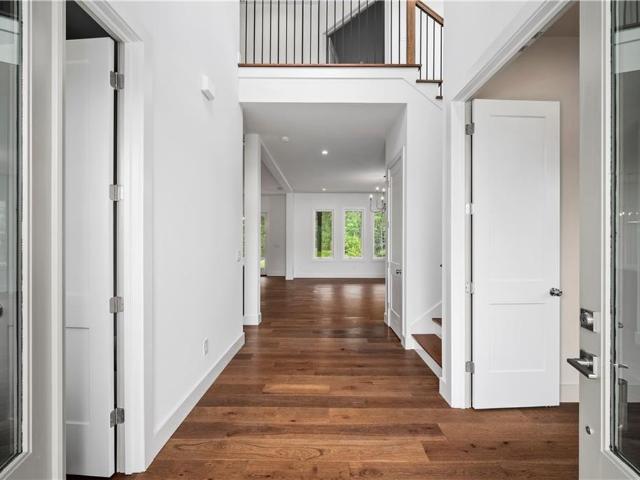
Welcome to your dream home, where new construction and modern design meets peaceful country living. Nestled on a spacious 0.72 acre lot in a quiet, private residential setting, this stunning modern farmhouse offers the perfect blend of tranquility and convenience. Enjoy a large flat backyard great for entertaining, and the rare benefit of no HOA, all just minutes from local schools and everyday conveniences. Step inside to a thoughtfully designed open floor plan featuring a bright two-story foyer that sets the tone for the home's airy feel. A private den offers flexibility for a home office or guest suite, while the expansive great room is anchored by a striking statement fireplace perfect for gathering and entertaining. At the heart of the home, the gourmet kitchen impresses with a large center island, stainless steel appliances, a walk-in pantry, and seamless flow into the dining area. Best of all, you still have the opportunity to personalize your finishes, work alongside a designer
USD 724,900
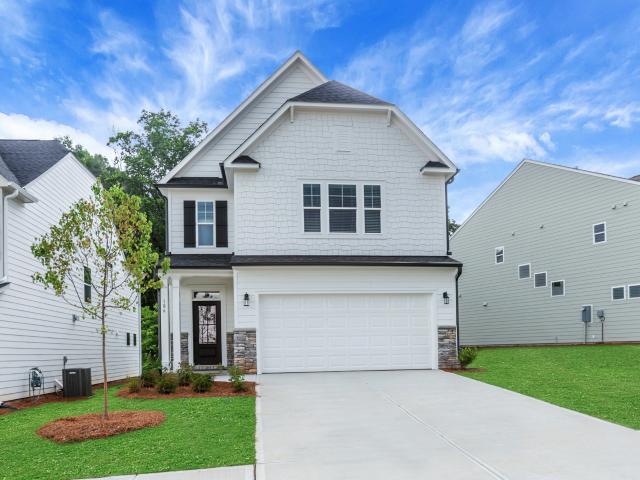
186 Trace Bluff
View photo
House · for sale
USD 469,900
USD 202/sq.ft
186 Trace Bluff
Dawson Forest Manor
· 2,325 sq.ft · 3 Bedrooms · 2 Baths · House
· Fireplace · Equipped kitchen
Dawson Forest Manor · 2,325 sq.ft · 3 Bedrooms · 2 Baths · House · Fireplace · Equipped kitchen
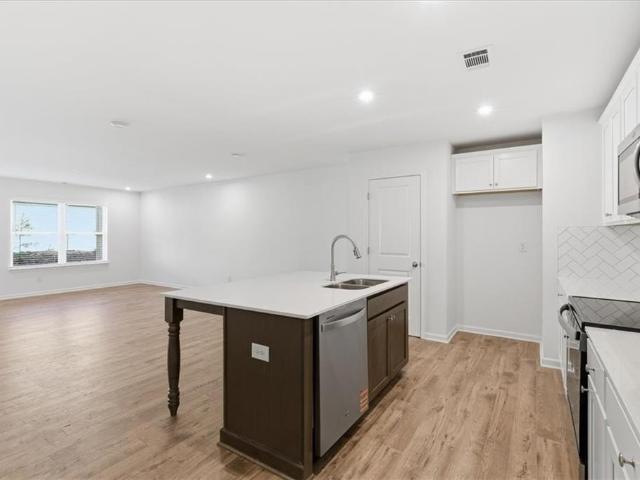
Move in Ready end of May. Welcome to 186 Trace Bluff, featuring the beautifully designed Dillon plan by Eastwood Homes, located in the sought-after Villas at Dawsonville. This thoughtfully crafted home offers easy, low-maintenance living with an open layout and an abundance of natural light. Thanks to additional windows that create a bright, airy atmosphere throughout. The spacious main living area seamlessly connects the kitchen, dining and family room-perfect for every day living and effortless entertaining. The spacious main living area with a warm fireplace makes weekends relaxing and a fun place for guests and entertaining. Nested in an intimate community of just 89 homes, Villas at Dawsonville offers a true sense of charm. Residents will enjoy the kids playground and dog park conveniently located within the community. Just minutes from shopping, dining, and close proximity to Rock Springs Park for unlimited recreation and outdoor activities. With its inviting design, prime locati
USD 469,900
1367 Grizzle Road
View photo
House · for sale
USD 439,900
USD 149/sq.ft
1367 Grizzle Road
Dawson Forest Manor
· 2,939 sq.ft · 5 Bedrooms · 3 Baths · House
· Equipped kitchen · Cellar
Dawson Forest Manor · 2,939 sq.ft · 5 Bedrooms · 3 Baths · House · Equipped kitchen · Cellar
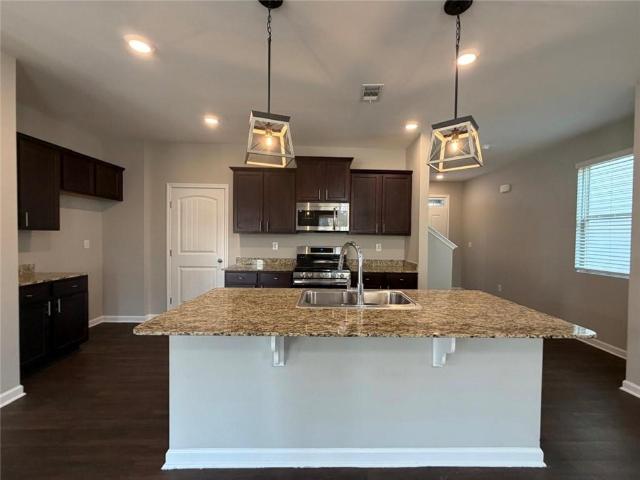
Beautiful 2-Story Home on 1.25 Acres – Dawson County Conveniently located just minutes from GA 400 and the North Georgia Premium Outlets, this spacious 5-bedroom, 3.5-bath home offers the perfect combination of comfort, flexibility, and peaceful country living. Situated on 1.25 private acres off Grizzle Road, the property backs up to a picturesque horse pasture and features NO HOA. Inside, you'll find an open-concept floor plan with soaring ceilings and abundant natural light, creating an inviting space for both everyday living and entertaining. The finished basement offers exceptional versatility with a full kitchen, separate laundry area, living room, and private bedroom suite—ideal for multigenerational living, extended guests, or potential rental income. This home presents an excellent opportunity to add your own personal touches and build instant equity while creating the home you've envisioned. Conveniently located near schools, parks, urgent care, dining, shopping, and other eve
USD 439,900
1206 Thompson Road
View photo
House · for sale
USD 789,900
USD 431/sq.ft
1206 Thompson Road
Dawson Forest Manor
· 1,830 sq.ft · 3 Bedrooms · 2 Baths · House
Dawson Forest Manor · 1,830 sq.ft · 3 Bedrooms · 2 Baths · House
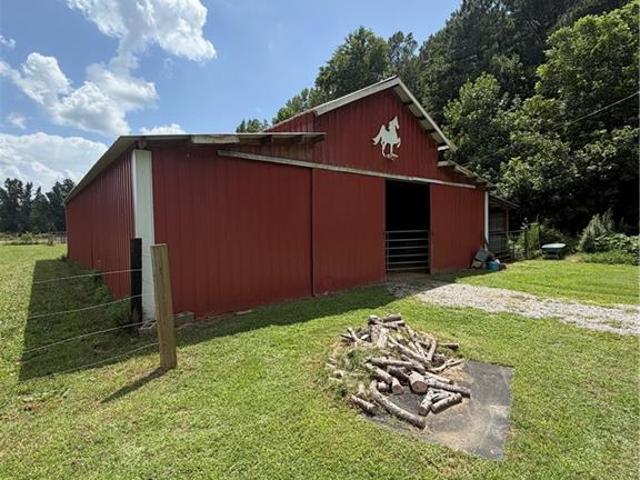
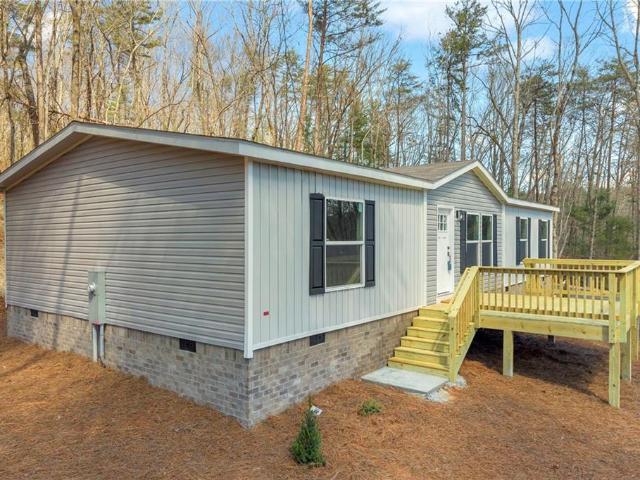
Welcome home to 1206 Thompson Road, the private home retreat you have been dreaming about. Sitting on 6.5+. Acres with a flowing creek this property has endless opportunity to be everything you want it to be and more! With easy access to GA HWY 9, GA HWY 53 & GA 400, this property offers a newer 2019 Clayton model modular home with a beautiful interior. Dark accents throughout, vinyl floors throughout, an open floorplan, & split bedroom plan. The home has PLENTY of closet and storage spaces. Outside you will find the lush green pastures, with a year-round flowing creek providing a constant fresh water source for your animals. A beautiful 40x60 barn that is currently configured with 5 stalls, 1 hay stall, 1 tack room, 1 wash rack (with hot water), 1 sitting area with a wood burning stove, & 1 ATV storage. The barn layout could easily be reconfigured to meet your needs. The property has multiple building sites on it to become a mini family compound, or a place to build your dream home. O
USD 789,900
20 Silver Leaf Lane 2
View photo
Townhouse · for sale
USD 354,990
USD 211/sq.ft
20 Silver Leaf Lane 2
Dawson Forest Manor
· 1,679 sq.ft · 3 Bedrooms · 2 Baths · Townhouse
· Equipped kitchen
Dawson Forest Manor · 1,679 sq.ft · 3 Bedrooms · 2 Baths · Townhouse · Equipped kitchen
Welcome home to Silver Leaf, a charming 55+ community built by Obie Award-Winning Builder, Kerley Family Homes! Conifer Floorplan. Primary Suite and ½ bath on main level. Kitchen with island, pantry and stainless-steel appliances opens to large Family Room. Upstairs features Loft, Bedrooms #2, #3 and Full Bath
USD 354,990
74 Brookside Way
View photo
House · for sale
USD 369,900
USD 167/sq.ft
74 Brookside Way
Dawson Forest Manor
· 2,207 sq.ft · 4 Bedrooms · 2 Baths · House
· Garden · Equipped kitchen
Dawson Forest Manor · 2,207 sq.ft · 4 Bedrooms · 2 Baths · House · Garden · Equipped kitchen
WOW! gorgeous open concept home only minutes away from ga400*no expense spared in making this the absolute model home*new interior paint*kitchen with stainless steel appliances*upgraded light fixtures*new carpet*fenced backyard*a must see!
USD 369,900
38 Silver Leaf Lane 5
View photo
Townhouse · for sale
USD 354,990
USD 211/sq.ft
38 Silver Leaf Lane 5
Dawson Forest Manor
· 1,679 sq.ft · 3 Bedrooms · 2 Baths · Townhouse
· Equipped kitchen
Dawson Forest Manor · 1,679 sq.ft · 3 Bedrooms · 2 Baths · Townhouse · Equipped kitchen
Welcome home to Silver Leaf, a charming 55+ community built by Obie Award-Winning Builder, Kerley Family Homes! Conifer Floorplan. Primary Suite and ½ bath on main level. Kitchen with island, pantry and stainless-steel appliances opens to large Family Room. Upstairs features Loft, Bedrooms #2, #3 and Full Bath
USD 354,990
6605 Trailway Trace
View photo
House · for sale
USD 629,000
USD 188/sq.ft
6605 Trailway Trace
Dawson Forest Manor
· 3,337 sq.ft · 4 Bedrooms · 3 Baths · House
· Equipped kitchen
Dawson Forest Manor · 3,337 sq.ft · 4 Bedrooms · 3 Baths · House · Equipped kitchen
Seller offering a 2/1 interest rate buydown. SAVING YOU THOUSANDS, if closing occurs on or before 08/31/26. If elevated living is your style. If you’ve been waiting for THE ONE—the home that truly has it all—this is it. Primary bedroom on main, open floorplan, move-in ready, east-ne facing. This one checks all the boxes. Located in the coveted Cobblestone Farms community, this extraordinary 4-bedroom, 3.5-bath masterpiece delivers an elevated living experience that is nothing short of unforgettable. From the moment you arrive, THE PRIDE OF OWNERSHIP IS EVIDENT, and includes multiple upgrades since new. Step inside and prepare to be wowed—every inch of this OPEN CONCEPT LUXURY home has been thoughtfully curated, from the designer lighting and wall accents, to the PRIMARY BEDROOM on the MAIN LEVEL with resort style bathroom ensuite. The gourmet kitchen is a dream come true, featuring sleek quartz countertops, stainless steel appliances, a butler’s pantry, and a bright and light filled, i
USD 629,000
6425 Raleigh Street
View photo
House · for sale
USD 410,000
USD 211/sq.ft
Updated
6425 Raleigh Street
Dawson Forest Manor
· 1,938 sq.ft · 3 Bedrooms · 2 Baths · House
· Patio · Garden · Equipped kitchen · Parking
Dawson Forest Manor · 1,938 sq.ft · 3 Bedrooms · 2 Baths · House · Patio · Garden · Equipped kitchen · Parking
Situated on a spacious 0.76-acre cul-de-sac lot, this 3-bedroom, 2.5-bath home offers 1,938 square feet of thoughtfully designed living space. The main level features separate living and dining rooms, an eat-in kitchen with an island and view to the family room, plus convenient access to the attached two-car garage. Upstairs are all three bedrooms, two full baths and a centrally located laundry area. The private backyard and patio provide ample space for relaxing, entertaining or outdoor activities. Approximately 1.5 miles from Publix and shopping at Matt Town Center, about 5 miles from GA-400, and convenient to Sawnee Mountain Preserve, local dining and everyday services
USD 410,000
4910 Belcrest Way
View photo
House · for sale
USD 499,900
USD 186/sq.ft
4910 Belcrest Way
Dawson Forest Manor
· 2,680 sq.ft · 4 Bedrooms · 2 Baths · House
· Garden · Office room · Equipped kitchen · Parking
Dawson Forest Manor · 2,680 sq.ft · 4 Bedrooms · 2 Baths · House · Garden · Office room · Equipped kitchen · Parking
Beautiful home with a private, fenced backyard in a cul-de-sac and quiet part of the Bridlewood community! Enjoy updated landscaping on the exterior that sets this home up to look great all year long. The covered front porch is an inviting place to watch the sunrise. When you walk in, you'll notice the custom tray ceilings in the dining room, and the oversized living room with custom built-ins, perfect for entertaining. The view from the kitchen to the living room creates an open-concept feel, with lots of bright, natural light. The kitchen features a large island, huge walk-in pantry and stainless steel appliances! Refrigerator, Washer and Dryer are included in the sale. When you enter from the garage, there is a large mudroom with plenty of storage space! Upstairs you'll find a huge Primary bedroom with connected office/sitting area for added luxury and space. Dual Walk in closets also add extra space for clothes storage. The other three bedrooms are large and separate from the prima
USD 499,900
3915 Copper Leaf Lane
View photo
House · for sale
USD 875,000
USD 147/sq.ft
3915 Copper Leaf Lane
Dawson Forest Manor
· 5,920 sq.ft · 5 Bedrooms · 5 Baths · House
· Office room · Equipped kitchen
Dawson Forest Manor · 5,920 sq.ft · 5 Bedrooms · 5 Baths · House · Office room · Equipped kitchen
Luxury, elegance, and exceptional craftsmanship come together in this stunning home nestled within the highly sought-after High Branch community—an exclusive enclave of just 40 homes. Perfectly positioned on a private wooded lot, this remarkable residence offers timeless architectural details, expansive living spaces, and an exceptional floor plan designed for both everyday living and effortless entertaining. A welcoming front porch opens to a grand foyer flanked by a private executive office with French doors overlooking the front porch and an elegant formal dining room featuring a tray ceiling, extensive crown molding, classic wainscoting, and rich hardwood floors. Throughout the main level, gleaming hardwood floors, refined millwork, and custom finishes create an atmosphere of sophistication. The gourmet kitchen is truly the heart of the home, featuring rich custom cabinetry, granite countertops, stainless steel appliances, a gas cooktop, built-in double ovens and microwave, decorat
USD 875,000
6520 Wallace Farms Drive
View photo
House · for sale
USD 674,000
USD 222/sq.ft
6520 Wallace Farms Drive
Dawson Forest Manor
· 3,035 sq.ft · 4 Bedrooms · 3 Baths · House
· Patio · Equipped kitchen
Dawson Forest Manor · 3,035 sq.ft · 4 Bedrooms · 3 Baths · House · Patio · Equipped kitchen
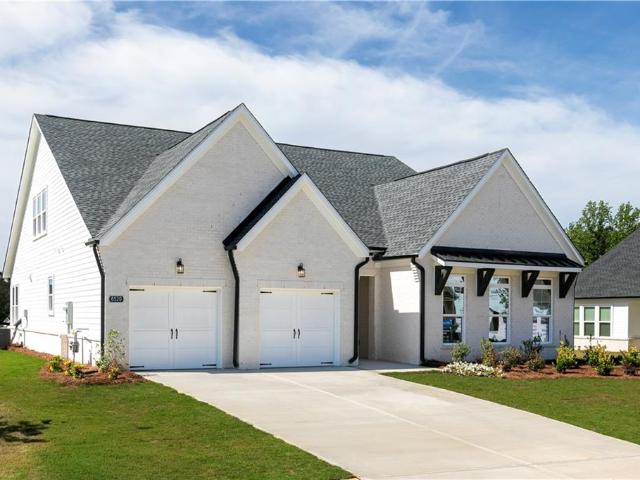
Move in ready now! Welcome home to the Holley Elite European Ranch on Homesite 49, a beautifully appointed Toll Brothers quick move-in nestled in the heart of Northbrooke. This elegant, north-facing home offers a thoughtfully designed open floor plan with 3,046 square feet, 4 bedrooms, 3.5 bathrooms, and a main-level primary suite—perfect for effortless, main-floor living. The heart of the home is the stunning chef’s kitchen, featuring an oversized center island, abundant cabinetry, walk-in pantry, and seamless flow into the casual dining area and expansive great room—ideal for entertaining. Step outside to the covered outdoor living patio, extending your living space for year-round enjoyment. The private primary suite is a true retreat, highlighted by a tray ceiling, large walk-in closet, and a spa-inspired bath with dual vanities, an oversized luxe shower with seat, and private water closet. Secondary bedrooms are generously sized with walk-in closets, while the upstairs loft and add
USD 674,000
6535 Canyon Cove
View photo
House · for sale
USD 995,000
USD 164/sq.ft
6535 Canyon Cove
Dawson Forest Manor
· 6,060 sq.ft · 7 Bedrooms · 5 Baths · House
· Garden · Fireplace · Equipped kitchen · Swimming pool
Dawson Forest Manor · 6,060 sq.ft · 7 Bedrooms · 5 Baths · House · Garden · Fireplace · Equipped kitchen · Swimming pool
Welcome home to this STUNNING SHOWSTOPPER offering the ultimate in luxury living, highlighted by 2 COMPLETE, FULLY EQUIPPED KITCHENS that create an unparalleled setup for MULTI-GENERATIONAL LIVING or grand-scale entertaining! The main level showcases soaring ceilings, rich hardwoods, floor-to-ceiling windows, a statement fireplace, and a modern farmhouse kitchen featuring a massive central island with CAMBRIA QUARTZ COUNTERTOPS. Step outside to your own private backyard oasis with an amazing pool! Upstairs features an expansive PRIMARY SUITE SANCTUARY with room for a si
USD 995,000
136 Poplar Dr, Dawsonville, GA 30534 | MLS #7737
View photo
House · for sale
USD 307,000
USD 196/sq.ft
136 Poplar Dr, Dawsonville, GA 30534 | MLS #7737
Dawson Forest Manor
· 1,561 sq.ft · 3 Bedrooms · 2 Baths · House
Dawson Forest Manor · 1,561 sq.ft · 3 Bedrooms · 2 Baths · House
Welcome to this brand-new manufactured home in Dawson County, offering 3 bedrooms, 2 bathrooms, and a thoughtfully designed open-concept layout perfect for modern living. Nestled on nearly an acre, this property showcases serene, elevated views of lush tree canopies—creating a peaceful, retreat-like setting you’ll love coming home to. Also, it's just a 5 mile drive away from Amicalola Falls State Park and 15 minutes to Dawsonville Square. Tucked away on a quiet, private road with minimal traffic and no HOA, this home delivers both privacy and convenience. Built with energy efficiency in mind, it combines comfort with long-term savings. Enjoy added peace of mind with extensive warranties, including a 1-year builder warranty, lifetime siding warranty, 20-year roof (shingles) warranty, 7-year HVAC warranty, plus additional coverage on all new appliances and systems. With its scenic setting, quality construction, and exceptional value, this is a rare opportunity you won’t want to miss. Do
USD 307,000
42 Silver Leaf Ln, Unit 6, Dawsonville, GA 30534 | MLS #7730
View photo
Townhouse · for sale
USD 359,990
USD 214/sq.ft
42 Silver Leaf Ln, Unit 6, Dawsonville, GA 30534 | MLS #7730
Dawson Forest Manor
· 1,679 sq.ft · 3 Bedrooms · 3 Baths · Townhouse
· Equipped kitchen
Dawson Forest Manor · 1,679 sq.ft · 3 Bedrooms · 3 Baths · Townhouse · Equipped kitchen
Welcome home to Silver Leaf, a charming 55+ community built by Obie Award-Winning Builder, Kerley Family Homes! Conifer Floorplan. Primary Suite and ½ bath on main level. Kitchen with island, pantry and stainless-steel appliances opens to large Family Room. Upstairs features Loft, Bedrooms #2, #3 and Full Bath
USD 359,990
41 Hidden Hickory Court
View photo
Townhouse · for sale
USD 300,000
USD 173/sq.ft
41 Hidden Hickory Court
Dawson Forest Manor
· 1,733 sq.ft · 3 Bedrooms · 2 Baths · Townhouse
· Parking
Dawson Forest Manor · 1,733 sq.ft · 3 Bedrooms · 2 Baths · Townhouse · Parking
Welcome home to this well-maintained 3-bedroom, 2.5-bath townhome in the very convenient Riley Place community in Dawsonville! Offering the perfect combination of comfort, low-maintenance living, and great community amenities, this home is ideal for first-time buyers, busy professionals, or anyone looking to enjoy an active lifestyle. Upstairs, you'll find three spacious bedrooms, including a relaxing owner's suite with a private bath, creating the perfect place to unwind at the end of the day. Riley Place offers residents access to a welcoming clubhouse/fitness center and community pool & splash pad, with new neighborhood enhancements underway, including a dog park, pickleball and basketball courts, an expanded playground, improved sidewalks, and inviting gathering spaces. This unit is closest to amenities as well as having access to additional parking. Conveniently located just minutes from GA-400, shopping, dining, schools, and North Georgia Premium Outlets, this move-in-ready townh
USD 300,000
186 Trace Blf, Dawsonville, GA 30534 | MLS #7718
View photo
House · for sale
USD 469,900
USD 202/sq.ft
186 Trace Blf, Dawsonville, GA 30534 | MLS #7718
Dawson Forest Manor
· 2,325 sq.ft · 3 Bedrooms · 3 Baths · House
· Office room · Equipped kitchen
Dawson Forest Manor · 2,325 sq.ft · 3 Bedrooms · 3 Baths · House · Office room · Equipped kitchen
Move in ready now! Move in ready now! Welcome home to the Dillon by Eastwood Homes, a beautifully designed floor plan that perfectly blends style, comfort, and flexibility. The bright, open-concept main living area creates an inviting space for entertaining and everyday living, with a spacious kitchen overlooking the dining area and family room. Upstairs, you’ll love the expansive loft—a versatile bonus space that’s perfect for a media room, playroom, home office, or cozy lounge. The private owner’s suite offers a relaxing retreat with a spacious bedroom, spa-inspired bath, and generous walk-in closet, while the additional bedrooms provide plenty of room for family and guests. Thoughtfully designed with modern finishes, abundant natural light, and quality craftsmanship throughout, this home is built to fit the way you live today. Don’t miss your opportunity to own this exceptional new home by Eastwood Homes! Buyers can receive up to $7,500 in Closing Costs with Sabal Mortgage. Located
USD 469,900
452 Brookwood Drive
View photo
House · for sale
USD 869,900
USD 268/sq.ft
452 Brookwood Drive
Dawson Forest Manor
· 3,240 sq.ft · 5 Bedrooms · 4 Baths · House
· Deck · Fireplace · Equipped kitchen · Parking
Dawson Forest Manor · 3,240 sq.ft · 5 Bedrooms · 4 Baths · House · Deck · Fireplace · Equipped kitchen · Parking
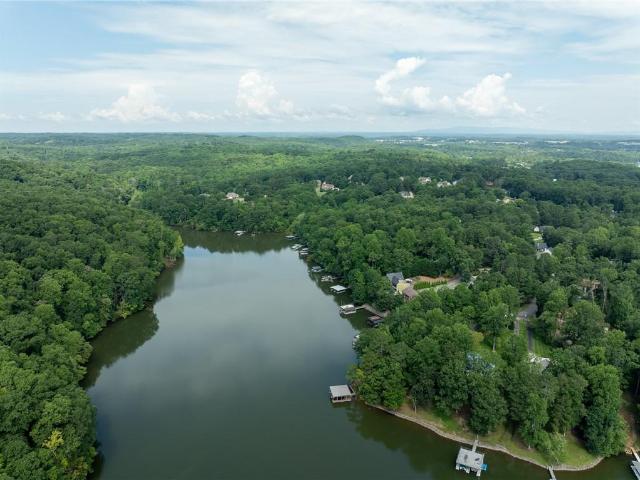
Set along the shores of Lake Lanier, this thoughtfully designed residence offers a seamless blend of comfort, space, and understated lakefront living. The main level is tailored for everyday ease, featuring a well-appointed kitchen, primary suite, and inviting living spaces that open to a lakeside deck-ideal for quiet mornings or relaxed evenings overlooking the water. Upstairs, expansive gathering areas and additional bedrooms provide ample space for hosting while maintaining privacy on the main floor. A secondary laundry and multiple baths enhance functionality for both full-time living and extended stays. Outdoor living is equally considered, with a screened porch, generous deck space for dining and entertaining, and a double slip dock that invites time spent on the water. Occasional wildlife sightings and serene lake views further elevate the setting. Additional features include a three-car garage with convenient access to key living areas, multiple fireplaces throughout, and dedic
USD 869,900
381 Brookwood Drive W
View photo
House · for sale
USD 445,000
381 Brookwood Drive W
Dawson Forest Manor
· 6 Bedrooms · 3 Baths · House
· Garden · Deck · Equipped kitchen
Dawson Forest Manor · 6 Bedrooms · 3 Baths · House · Garden · Deck · Equipped kitchen
Large two story home with spacious great room! Includes updated kitchen with stainless appliances and sold surface countertop, spacious bedrooms, and bathrooms with tile showers. Enjoy the large front porch and deck that overlooks the relaxing back yard. This charming single-family home is nestled in a vibrant and welcoming neighborhood, offering the perfect blend of city convenience and suburban charm. Easy access to shops, restaurants, and major highways for convenient commuting. Experience the perfect blend of style, comfort, and location! Schedule a viewing today and make this gem your own!
USD 445,000
385 River Bend Road
View photo
House · for sale
USD 1,675,000
USD 310/sq.ft
385 River Bend Road
Dawson Forest Manor
· 5,393 sq.ft · 4 Bedrooms · 4 Baths · House
· Fireplace · Equipped kitchen · Parking
Dawson Forest Manor · 5,393 sq.ft · 4 Bedrooms · 4 Baths · House · Fireplace · Equipped kitchen · Parking
Luxury custom estate under construction in dawsons cove. Radiant heat foundation. Five+ acre homesite. Smart home technology. Four stall drive thru modern garage. Custom floating staircase. SITE BUILT CUSTOM CABINETRY THROUGHOUT Construction is progressing beautifully, and this exceptional custom home is now entering the final stages of completion. Nestled on a private 5-acre homesite within prestigious Dawsons Cove, at the foothills of the Blue Ridge Mountains, this extraordinary custom-built estate offers more than 5,400 heated square feet of thoughtfully designed luxury living. The heart of the home is a truly bespoke kitchen featuring custom cabinetry, including illuminated glass display cabinets, quartz countertops, a custom walk-in pantry, and commercial-grade appliances. A dramatic 20-foot glass and steel bi-fold door seamlessly connects the living spaces to the covered outdoor porch, complete with a wood-burning fireplace, creating the ultimate indoor-outdoor entertaining exper
USD 1,675,000
7005 Wessex Way
View photo
House · for sale
USD 415,000
USD 248/sq.ft
7005 Wessex Way
Dawson Forest Manor
· 1,668 sq.ft · 3 Bedrooms · 2 Baths · House
· Garden · Deck · Parking · Cellar
Dawson Forest Manor · 1,668 sq.ft · 3 Bedrooms · 2 Baths · House · Garden · Deck · Parking · Cellar
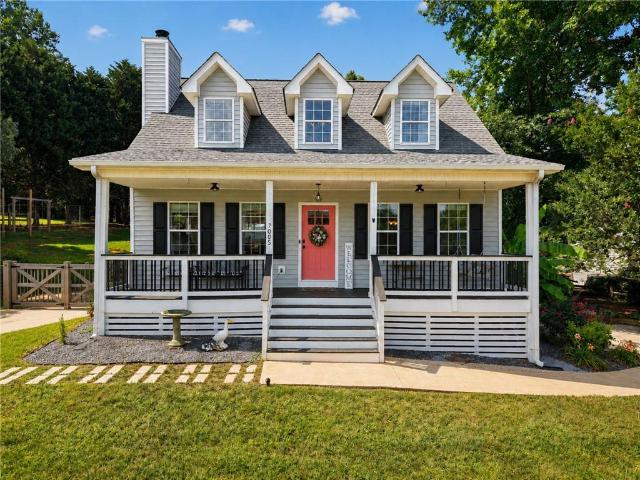
Adorable Cape Cod-style home featuring 3 bedrooms, 2.5 bathrooms, and a desirable main-level primary suite. The functional floor plan offers comfortable living with plenty of space for everyday life. Enjoy your morning coffee on the inviting covered front porch or unwind on the brand-new back deck overlooking the spacious, fully fenced backyard. Situated on a generous. 49-acre corner lot, there's plenty of room for pets, play, gardening, or entertaining family and friends. A standout feature of the property is the detached 24' x 24' garage/workshop with 10-foot ceilings and unfinished storage above, offering endless possibilities for hobbies, projects, extra storage, or the perfect workspace. The drive-under two-car garage and unfinished basement provide even more room for storage, a workshop, or future expansion. Located in a neighborhood with swim amenities, this charming home combines character, functionality, and outdoor space in a convenient location. Whether you're a first-time h
USD 415,000
26 Silver Leaf Lane 3
View photo
Townhouse · for sale
USD 349,990
USD 208/sq.ft
26 Silver Leaf Lane 3
Dawson Forest Manor
· 1,679 sq.ft · 3 Bedrooms · 2 Baths · Townhouse
· Equipped kitchen
Dawson Forest Manor · 1,679 sq.ft · 3 Bedrooms · 2 Baths · Townhouse · Equipped kitchen
Welcome home to Silver Leaf, a charming 55+ community built by Obie Award-Winning Builder, Kerley Family Homes! Conifer Floorplan. Primary Suite and ½ bath on main level. Kitchen with island, pantry and stainless-steel appliances opens to large Family Room. Upstairs features Loft, Bedrooms #2, #3 and Full Bath
USD 349,990
452 Brookwood Dr W, Dawsonville, GA 30534 | MLS #7741
View photo
House · for sale
USD 869,900
USD 268/sq.ft
452 Brookwood Dr W, Dawsonville, GA 30534 | MLS #7741
Dawson Forest Manor
· 3,240 sq.ft · 5 Bedrooms · 4 Baths · House
· Deck · Fireplace · Equipped kitchen · Parking
Dawson Forest Manor · 3,240 sq.ft · 5 Bedrooms · 4 Baths · House · Deck · Fireplace · Equipped kitchen · Parking
Set along the shores of Lake Lanier, this thoughtfully designed residence offers a seamless blend of comfort, space, and understated lakefront living. The main level is tailored for everyday ease, featuring a well-appointed kitchen, primary suite, and inviting living spaces that open to a lakeside deck-ideal for quiet mornings or relaxed evenings overlooking the water. Upstairs, expansive gathering areas and additional bedrooms provide ample space for hosting while maintaining privacy on the main floor. A secondary laundry and multiple baths enhance functionality for both full-time living and extended stays. Outdoor living is equally considered, with a screened porch, generous deck space for dining and entertaining, and a double slip dock that invites time spent on the water. Occasional wildlife sightings and serene lake views further elevate the setting. Additional features include a three-car garage with convenient access to key living areas, multiple fireplaces throughout, and dedic
USD 869,900
7445 Fox Hat Lane
View photo
House · for sale
USD 1,299,000
USD 354/sq.ft
7445 Fox Hat Lane
Dawson Forest Manor
· 3,660 sq.ft · 4 Bedrooms · 4 Baths · House
· Office room · Equipped kitchen
Dawson Forest Manor · 3,660 sq.ft · 4 Bedrooms · 4 Baths · House · Office room · Equipped kitchen
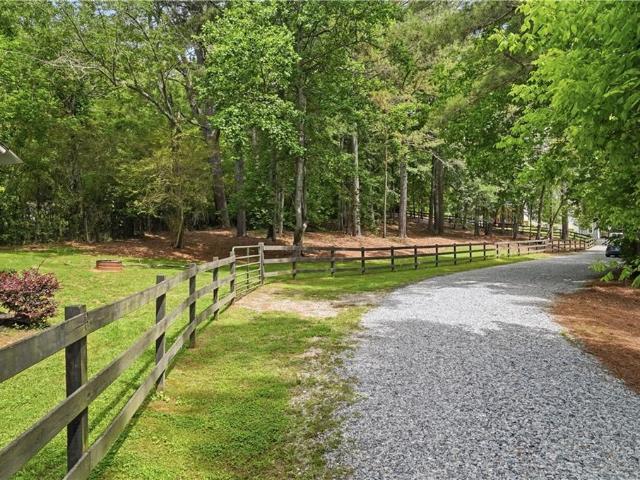
Significant price improvement! Welcome to a truly one-of-a-kind boutique equestrian estate where luxury, privacy, and thoughtful design come together in perfect harmony. A fenced pasture lines the private drive, creating a picturesque approach to this meticulously renovated modern farmhouse nestled among mature trees and surrounded by beautiful new landscaping and freshly laid sod. Originally purchased in 2022 and extensively reimagined from top to bottom, virtually every inch of this remarkable property has been upgraded, enhanced, or completely renovated. Upon entering the property, you’re greeted by a charming 1800s log cabin complete with traditional chinking and lush landscaping—an idyllic setting for a she shed, artist studio, office, or private retreat. Inside the home, soaring vaulted ceilings, heated living room floors, abundant natural light, and exceptional craftsmanship create a warm yet sophisticated atmosphere. The chef’s kitchen is truly the heart of the home, featuring
USD 1,299,000
5745 Sutters View
View photo
House · for sale
USD 719,500
USD 159/sq.ft
5745 Sutters View
Dawson Forest Manor
· 4,510 sq.ft · 5 Bedrooms · 4 Baths · House
· Swimming pool
Dawson Forest Manor · 4,510 sq.ft · 5 Bedrooms · 4 Baths · House · Swimming pool
Priced below appraisal! Welcome home to Carruth Lake Estates where residents enjoy resort-style amenities including two swimming pools, clubhouse, fishing lake, fire pit, pickleball courts, tennis courts, basketball courts, two playgrounds, scenic walking trails through conservation areas, and beautifully maintained green spaces. Conveniently located near GA-400, shopping, dining, top-rated schools, and Lake Lanier, this exceptional home offers the perfect combination of luxury living and everyday convenience. Welcome to this stunning 5-bedroom, 4-bath home in highly sought-after Carruth Lake Estates, where luxury, comfort, and exceptional community amenities come together. Perfectly situated on one of the neighborhood's premier beautifully landscaped lots, this east-facing home offers an impressive open-concept design and an abundance of upgrades throughout. Step into the grand foyer and immediately appreciate the spacious layout, elegant dining area, and inviting living room featurin
USD 719,500

Get email alerts

Don't miss out: be the first to know about new properties

The alert was correctly created

On subscribing you accept the conditions of use and the privacy policy
Alert
Receive new ads in your inbox
Save this search
Receive alerts for new listings

We'll send you an email when we have new properties for: "Houses for sale in Dawson Forest Manor"

The alert was correctly created

Cherokee Hills, Murrayville CCD Hall County Georgia
Chestatee, Chestatee CCD Forsyth County Georgia
Get email alerts and be the first to see new listings
Required field
On subscribing I accept the terms of the privacy policy
Perfect! You'll soon start receiving new listings via email
Alert
Receive an email when we have new ads for Houses for sale in Dawson Forest Manor
Save this search
Filters

Bedrooms

Size (sq.ft)

sq.ft
sq.ft

Price

USD
USD

Property type

Bathrooms

Clear all filters
Receive notifications when new entries are published.